
Contemporary, Other
9927 DICKENS AVENUE
BETHESDA, MD 20814
MLS#: MDMC2254992
$1,565,000
Property
Beds
6
Full Baths
5
1/2 Baths
None
Year Built
2016
Sq.Footage
4,702
Thoughtful design and seamless indoor-outdoor living come together across four beautifully finished levels in this North Bethesda Grove contemporary. Built in 2016, this 6-bedroom, 5-bath residence offers approximately 4,700 square feet of sun-drenched living space, soaring ceilings, and a flexible floor plan tailored for both elevated entertaining and everyday ease. <br><br> The open main level is anchored by a chef’s kitchen featuring a large center island, stainless steel appliances, and generous cabinetry, flowing effortlessly into bright living and dining spaces. Dramatic folding glass doors open directly to the rear patio and fenced backyard, extending the living area. The first upper level hosts three bedrooms, including a private suite with an en-suite bath and walk-through closet. On the versatile fourth level, a multi-use loft leads to an expansive rooftop terrace—an idyllic setting for entertaining or quiet relaxation. The fully finished lower level adds tremendous versatility, complete with a legal bedroom, full bath, spacious recreation area, and a fully equipped kitchenette, making it ideal for an au pair suite, multigenerational living, or a private home office. <br><br> Energy-conscious features, an attached garage equipped with a Tesla Level 2 EV charger, and multiple outdoor living zones complete this exceptional offering. Ideally situated minutes from Wildwood Shopping Center, Grosvenor-Strathmore Metro, parks, and trails, with seamless access to I-495, I-270, downtown Bethesda, Pike & Rose, and NIH.
Features & Amenities
Interior
-
Total Bedrooms
6
-
Bathrooms
5
-
Above Grade Finished Area
3712.0
-
Basement YN
YES
-
Cooling YN
YES
-
Cooling
Central Air, Ceiling Fan(s), Electric
-
Fireplace YN
YES
-
Heating YN
YES
-
Heating
Exhaust Fan, Natural Gas, Forced Air, Hot Water
-
Main Level Bedrooms
1
-
Pet friendly
Yes
Exterior
-
Garage
Yes
-
Garage spaces
1
-
Construction Materials
Metal Siding, Steel Siding, Stone
-
Parking
On Street, Garage, Driveway, Inside Entrance, Attached
-
Patio and Porch Features
Deck, Patio
-
Pool
No
-
Waterfront YN
NO
Area & Lot
-
Lot Size(acres)
0.12
-
Lot Size(square feet)
5,206
-
Property Type
Residential
-
Property Sub Type
Single Family Residence
-
Architectural Style
Contemporary, Other
Price
-
Sales Price
$1,565,000
-
Tax Amount
$18,604
-
Financing Options
Cash, Conventional, Other
-
Sq. Footage
4,702
-
Price/SqFt
$332
HOA
-
Association
No
School District
-
Elementary School
ASHBURTON
-
Middle School
NORTH BETHESDA
-
High School
WALTER JOHNSON
Property Features
-
New Construction
NO
-
Accessibility Features
Accessible Hallway(s)
-
Foundation Details
Concrete Perimeter, Slab
-
Senior Community YN
NO
-
Sewer
Public Sewer
-
Tax Lot
13
-
Water Source
Public
Schedule a Showing
Showing scheduled successfully.
Mortgage calculator
Estimate your monthly mortgage payment, including the principal and interest, property taxes, and HOA. Adjust the values to generate a more accurate rate.
Your payment
Principal and Interest:
$
Property taxes:
$
HOA fees:
$
Total loan payment:
$
Total interest amount:
$
Location
County
MONTGOMERY
Elementary School
ASHBURTON
Middle School
NORTH BETHESDA
High School
WALTER JOHNSON
Listing Courtesy of Bridget Rigato, TTR Sotheby's International Realty
RealHub Information is provided exclusively for consumers' personal, non-commercial use, and it may not be used for any purpose other than to identify prospective properties consumers may be interested in purchasing. All information deemed reliable but not guaranteed and should be independently verified. All properties are subject to prior sale, change or withdrawal. RealHub website owner shall not be responsible for any typographical errors, misinformation, misprints and shall be held totally harmless.

Salesperson, Realtor
Candice Hutslar
Call Candice today to schedule a private showing.

* Listings on this website come from the FMLS IDX Compilation and may be held by brokerage firms other than the owner of this website. The listing brokerage is identified in any listing details. Information is deemed reliable but is not guaranteed. If you believe any FMLS listing contains material that infringes your copyrighted work please click here to review our DMCA policy and learn how to submit a takedown request.© 2024 FMLS.
Related Properties

BETHESDA
6211 YORKSHIRE TERRACE
5 Beds
4 Baths
6,283 Sq.Ft.
$1,875,000
MLS#: MDMC2235626
BETHESDA
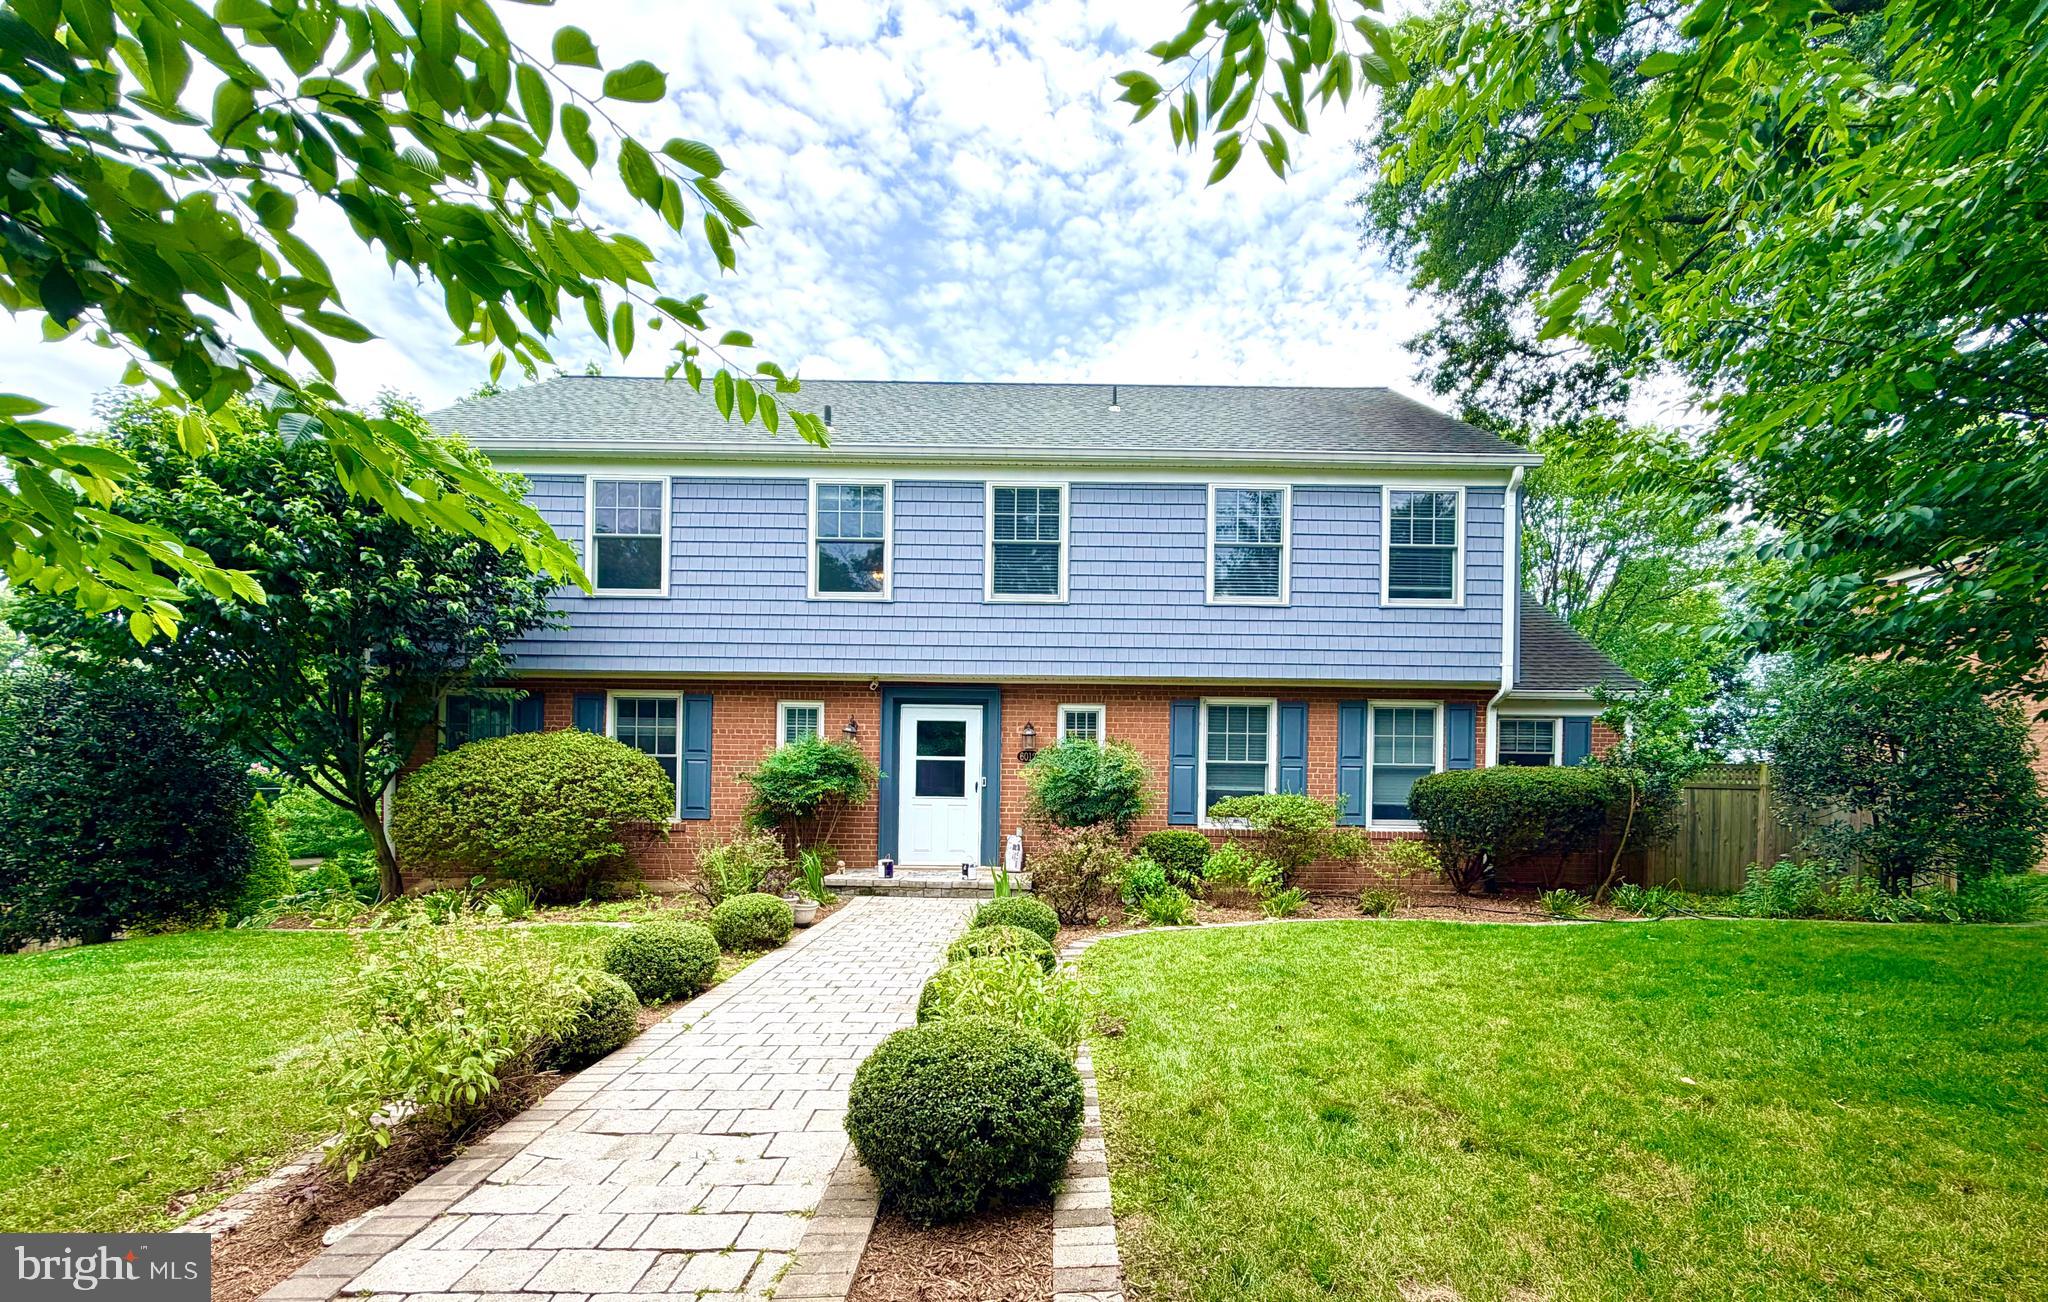
6012 OVERLEA ROAD
4 Beds
3 Baths
2,774 Sq.Ft.
$1,779,900
MLS#: MDMC2242076

BETHESDA
142 WINSOME CIRCLE
3 Beds
3 Baths
2,614 Sq.Ft.
$1,374,900
MLS#: MDMC2244504

BETHESDA
7800 RADNOR ROAD
5 Beds
4 Baths
4,487 Sq.Ft.
$1,875,000
MLS#: MDMC2241414
BETHESDA
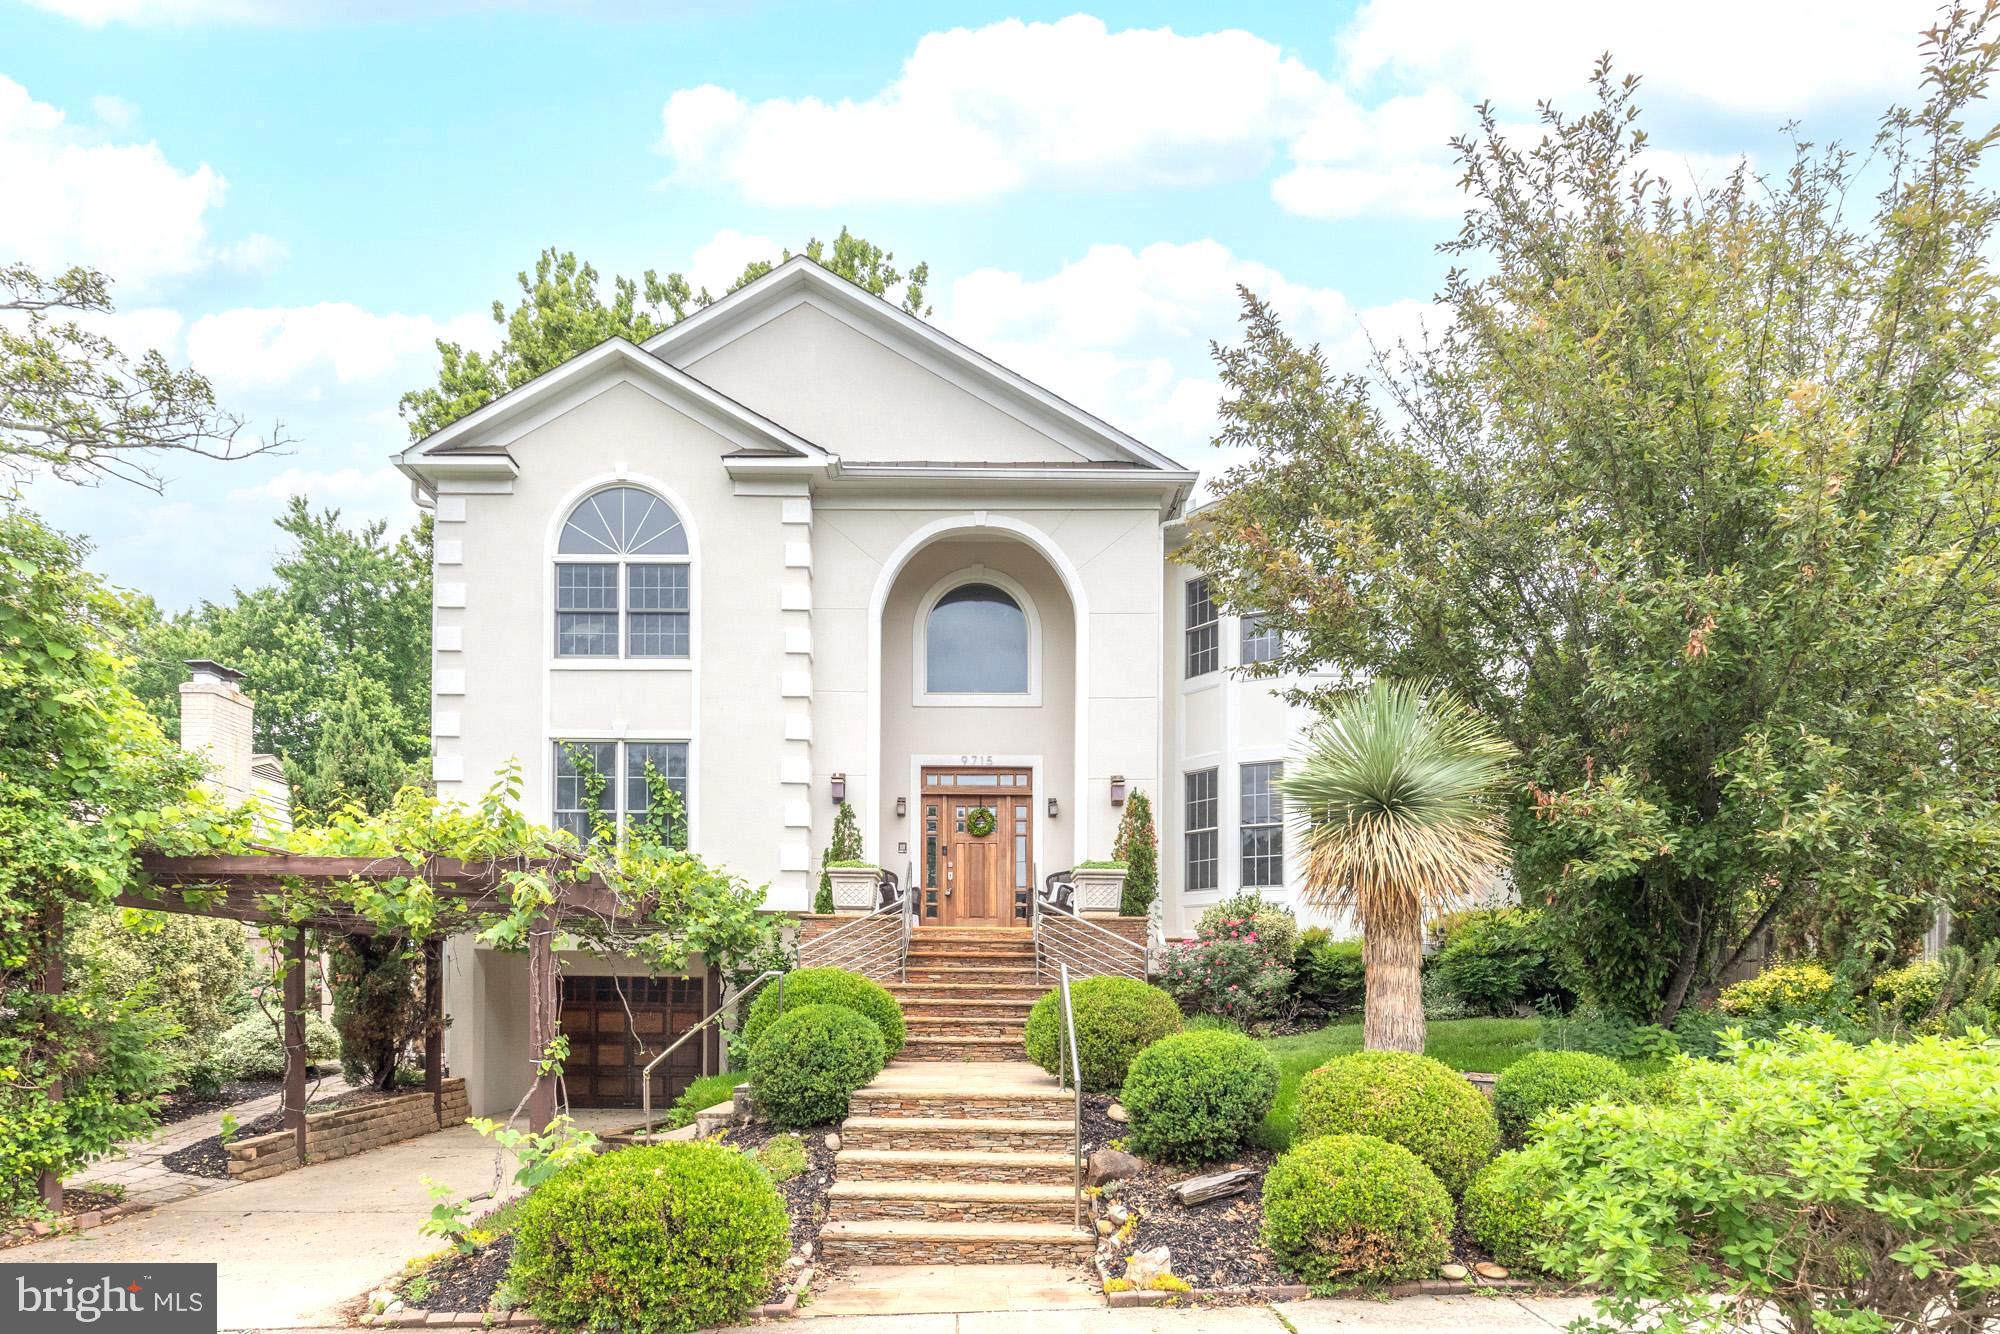
9715 SINGLETON DRIVE
5 Beds
5 Baths
6,075 Sq.Ft.
$1,795,000
MLS#: MDMC2240360
BETHESDA
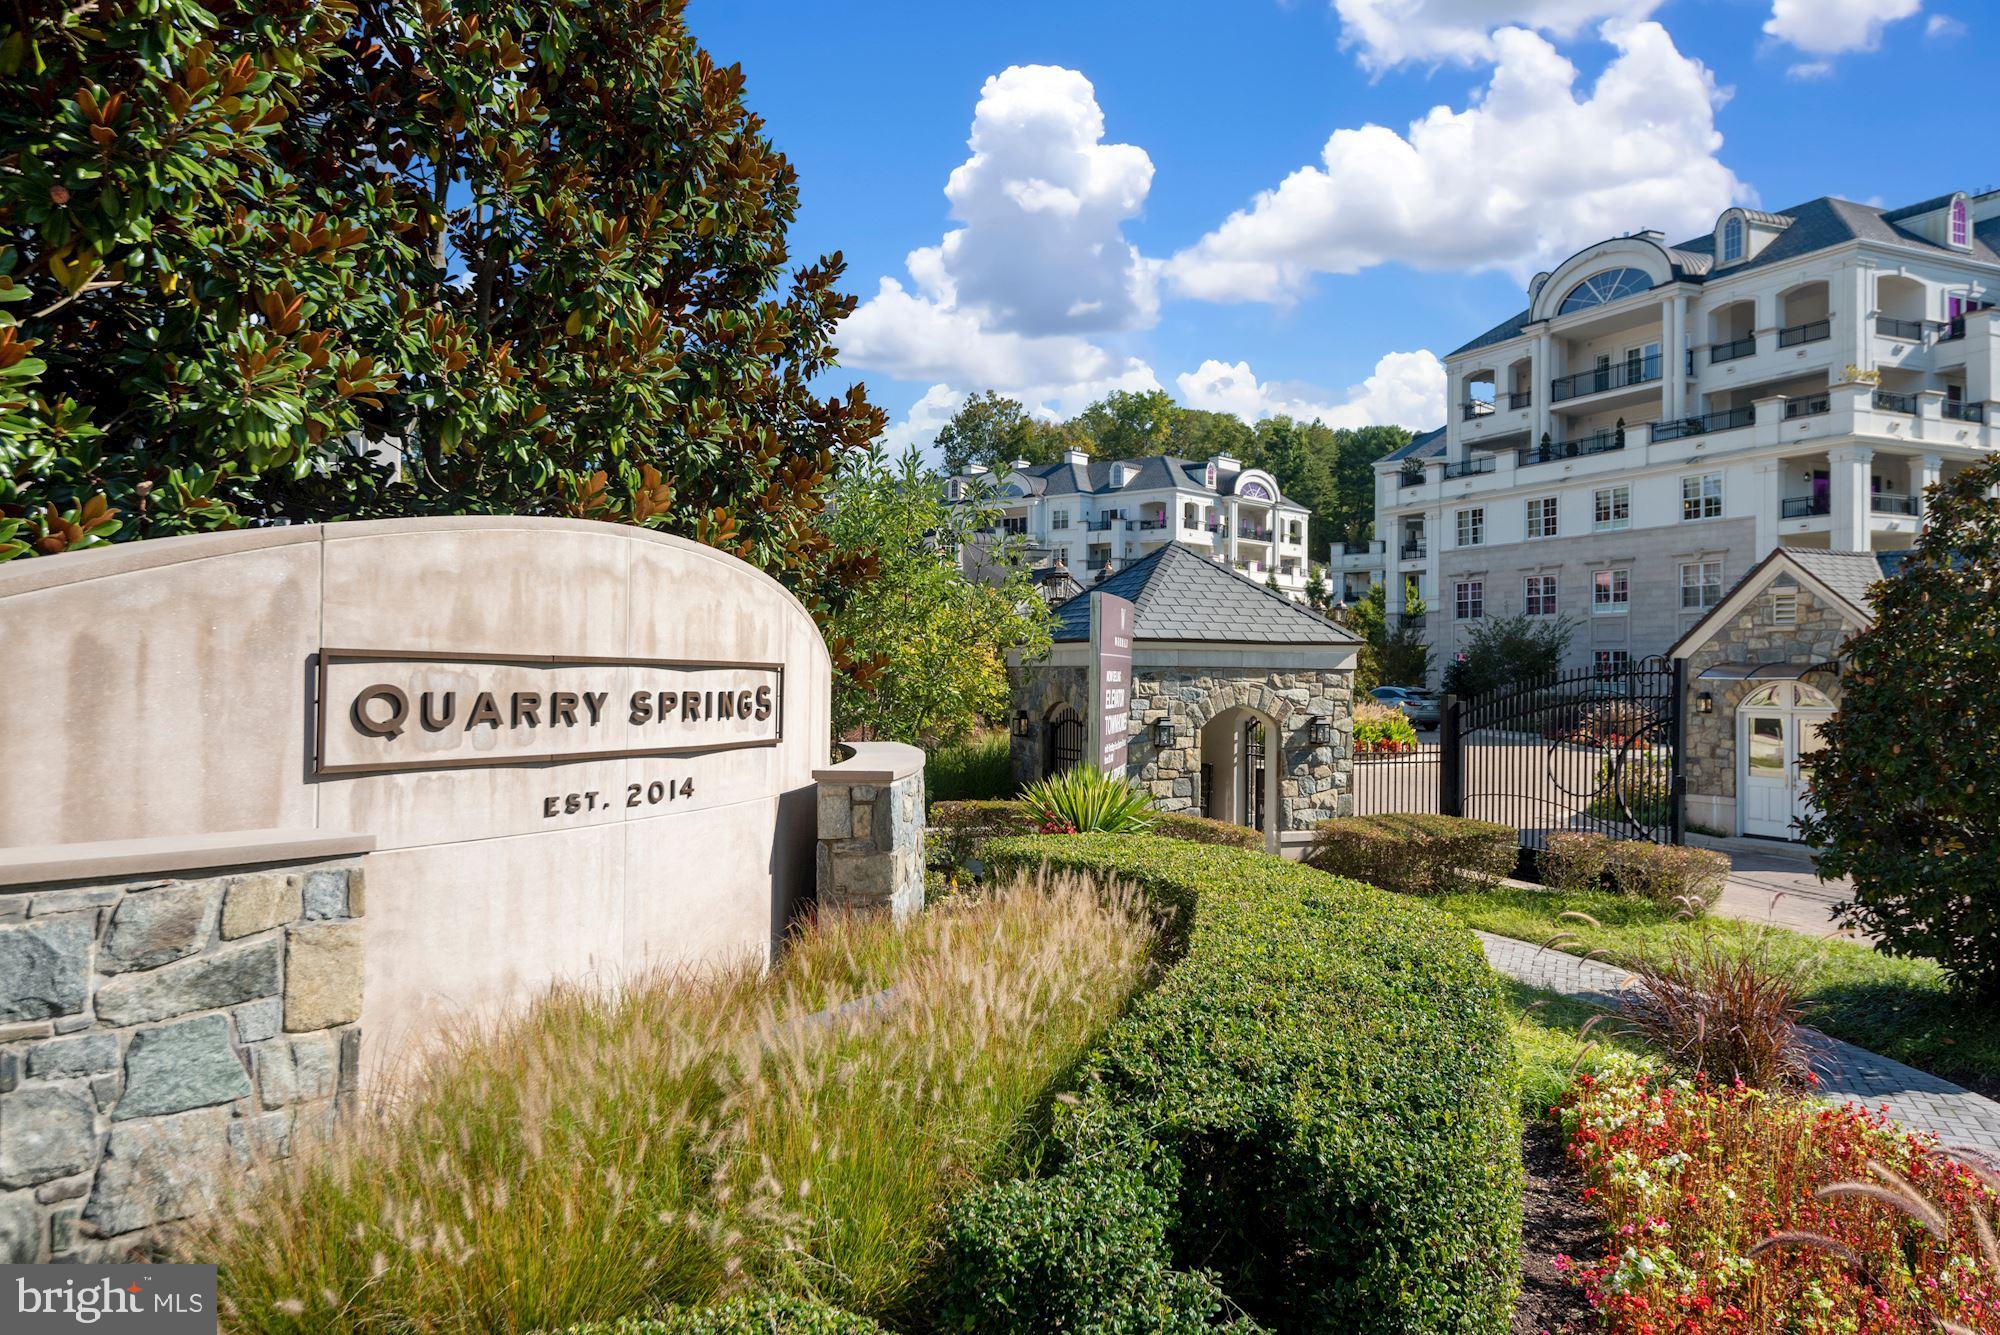
8111 RIVER ROAD 122
2 Beds
2 Baths
2,481 Sq.Ft.
$1,875,000
MLS#: MDMC2246894

BETHESDA
8901 CHARRED OAK DRIVE
7 Beds
5 Baths
3,493 Sq.Ft.
$1,279,900
MLS#: MDMC2251814

BETHESDA
9414 WADSWORTH DRIVE
7 Beds
5 Baths
4,120 Sq.Ft.
$1,750,000
MLS#: MDMC2253686

BETHESDA
8006 GREENTREE ROAD
5 Beds
3 Baths
3,574 Sq.Ft.
$1,649,000
MLS#: MDMC2254006

BETHESDA
6501 PYLE ROAD
6 Beds
4 Baths
3,600 Sq.Ft.
$1,425,000
MLS#: MDMC2249154
.png)