


Property
Beds
4
Full Baths
3
1/2 Baths
None
Year Built
1883
Sq.Footage
2,651
A rare piece of Montgomery County history: built in 1883 by the Wolfe family, this turreted Victorian was remarkably advanced for its era, with indoor plumbing fed by water tanks once housed in the turret, and electrical service added as early as 1887. Rescued from a shell and restored into a showpiece, the home layers original architecture with high-end, historically sympathetic updates at every turn. Enter beneath the original wraparound porch, with its hand-carved citrus medallions, through a front door replicating the historic original. Inside, a floating staircase with an original chestnut banister and hand-carved spindles by a New York craftsman rises above hand-laid mosaic floors with a Greek key motif and cast-bronze hardware. The front living room's coal-turned-gas fireplace wears an English surround beneath custom crown molding, alongside five windows retaining their original glass. In the main sitting room, a second English fireplace surround pairs sandblasted slate and inset bronze tile by TJ Irwin Stone with a Schonbek chandelier; the room's addition was so carefully matched architecturally that the transition all but disappears. Just off this room, a 1920s greenhouse-turned-office retains its original windows, a direct nod to the Wolfe family's roots as landscape architects. The dining room, originally the Wolfe family's kitchen, hangs its own Schonbek fixture, while the updated kitchen brings cherry cabinetry and Uba Tuba granite into easy conversation with the historic bones. A first-floor bath features a Brass Knob soaking tub, teak vanity, and Sunrise Specialties brass fixtures. Upstairs, the primary suite, once an open sleeping porch enclosed in 1997, opens onto a deck over a copper roof; its bath pairs another Brass Knob tub with a circa-1920s Eastlake/Empire chandelier and owner-designed tile. Don't miss the whimsical, heated-and-cooled turret retreat, accessed by a library-style ladder stair, or the coal room and subterranean greenhouse below, connecting the home to its 19th-century roots and the historic rail line that once ran nearby. Outside, the grounds are just as thoughtfully done: hand-laid stone walls and patios wind beneath mature trees, framing a fountain, garden beds, and multiple spots to sit and take it all in. An original pin oak and well, a mortised fence, and copper gutters round out grounds as considered as the house itself, backed by upgraded utilities and EV-charging potential. A truly one-of-a-kind property, best appreciated in person.
Features & Amenities
Interior
-
Total Bedrooms
4
-
Bathrooms
3
-
Above Grade Finished Area
2651.0
-
Basement YN
YES
-
Cooling YN
YES
-
Cooling
Central Air, Electric
-
Fireplace YN
YES
-
Heating YN
YES
-
Heating
Electric, Natural Gas, Forced Air, Heat Pump
-
Pet friendly
N/A
Exterior
-
Garage
No
-
Other Exterior Features
Barbecue
-
Parking
Driveway
-
Pool
No
-
Waterfront YN
NO
Area & Lot
-
Lot Size(acres)
0.31
-
Lot Size(square feet)
13,341
-
Property Type
Residential
-
Property Sub Type
Single Family Residence
-
Architectural Style
Manor
Price
-
Sales Price
$1,550,000
-
Tax Amount
$8,355
-
Sq. Footage
2,651
-
Price/SqFt
$584
HOA
-
Association
No
School District
-
Elementary School
N/A
-
Middle School
N/A
-
High School
N/A
Property Features
-
New Construction
NO
-
Foundation Details
Permanent
-
Senior Community YN
NO
-
Sewer
Public Sewer
-
Tax Lot
46
-
Water Source
Public
Schedule a Showing
Showing scheduled successfully.
Mortgage calculator
Estimate your monthly mortgage payment, including the principal and interest, property taxes, and HOA. Adjust the values to generate a more accurate rate.
Your payment
Principal and Interest:
$
Property taxes:
$
HOA fees:
$
Total loan payment:
$
Total interest amount:
$
Location
County
MONTGOMERY
Elementary School
Middle School
High School
Listing Courtesy of Christopher Craddock, EXP Realty, LLC
RealHub Information is provided exclusively for consumers' personal, non-commercial use, and it may not be used for any purpose other than to identify prospective properties consumers may be interested in purchasing. All information deemed reliable but not guaranteed and should be independently verified. All properties are subject to prior sale, change or withdrawal. RealHub website owner shall not be responsible for any typographical errors, misinformation, misprints and shall be held totally harmless.

Salesperson, Realtor
Candice Hutslar
Call Candice today to schedule a private showing.

* Listings on this website come from the FMLS IDX Compilation and may be held by brokerage firms other than the owner of this website. The listing brokerage is identified in any listing details. Information is deemed reliable but is not guaranteed. If you believe any FMLS listing contains material that infringes your copyrighted work please click here to review our DMCA policy and learn how to submit a takedown request.© 2024 FMLS.
Related Properties

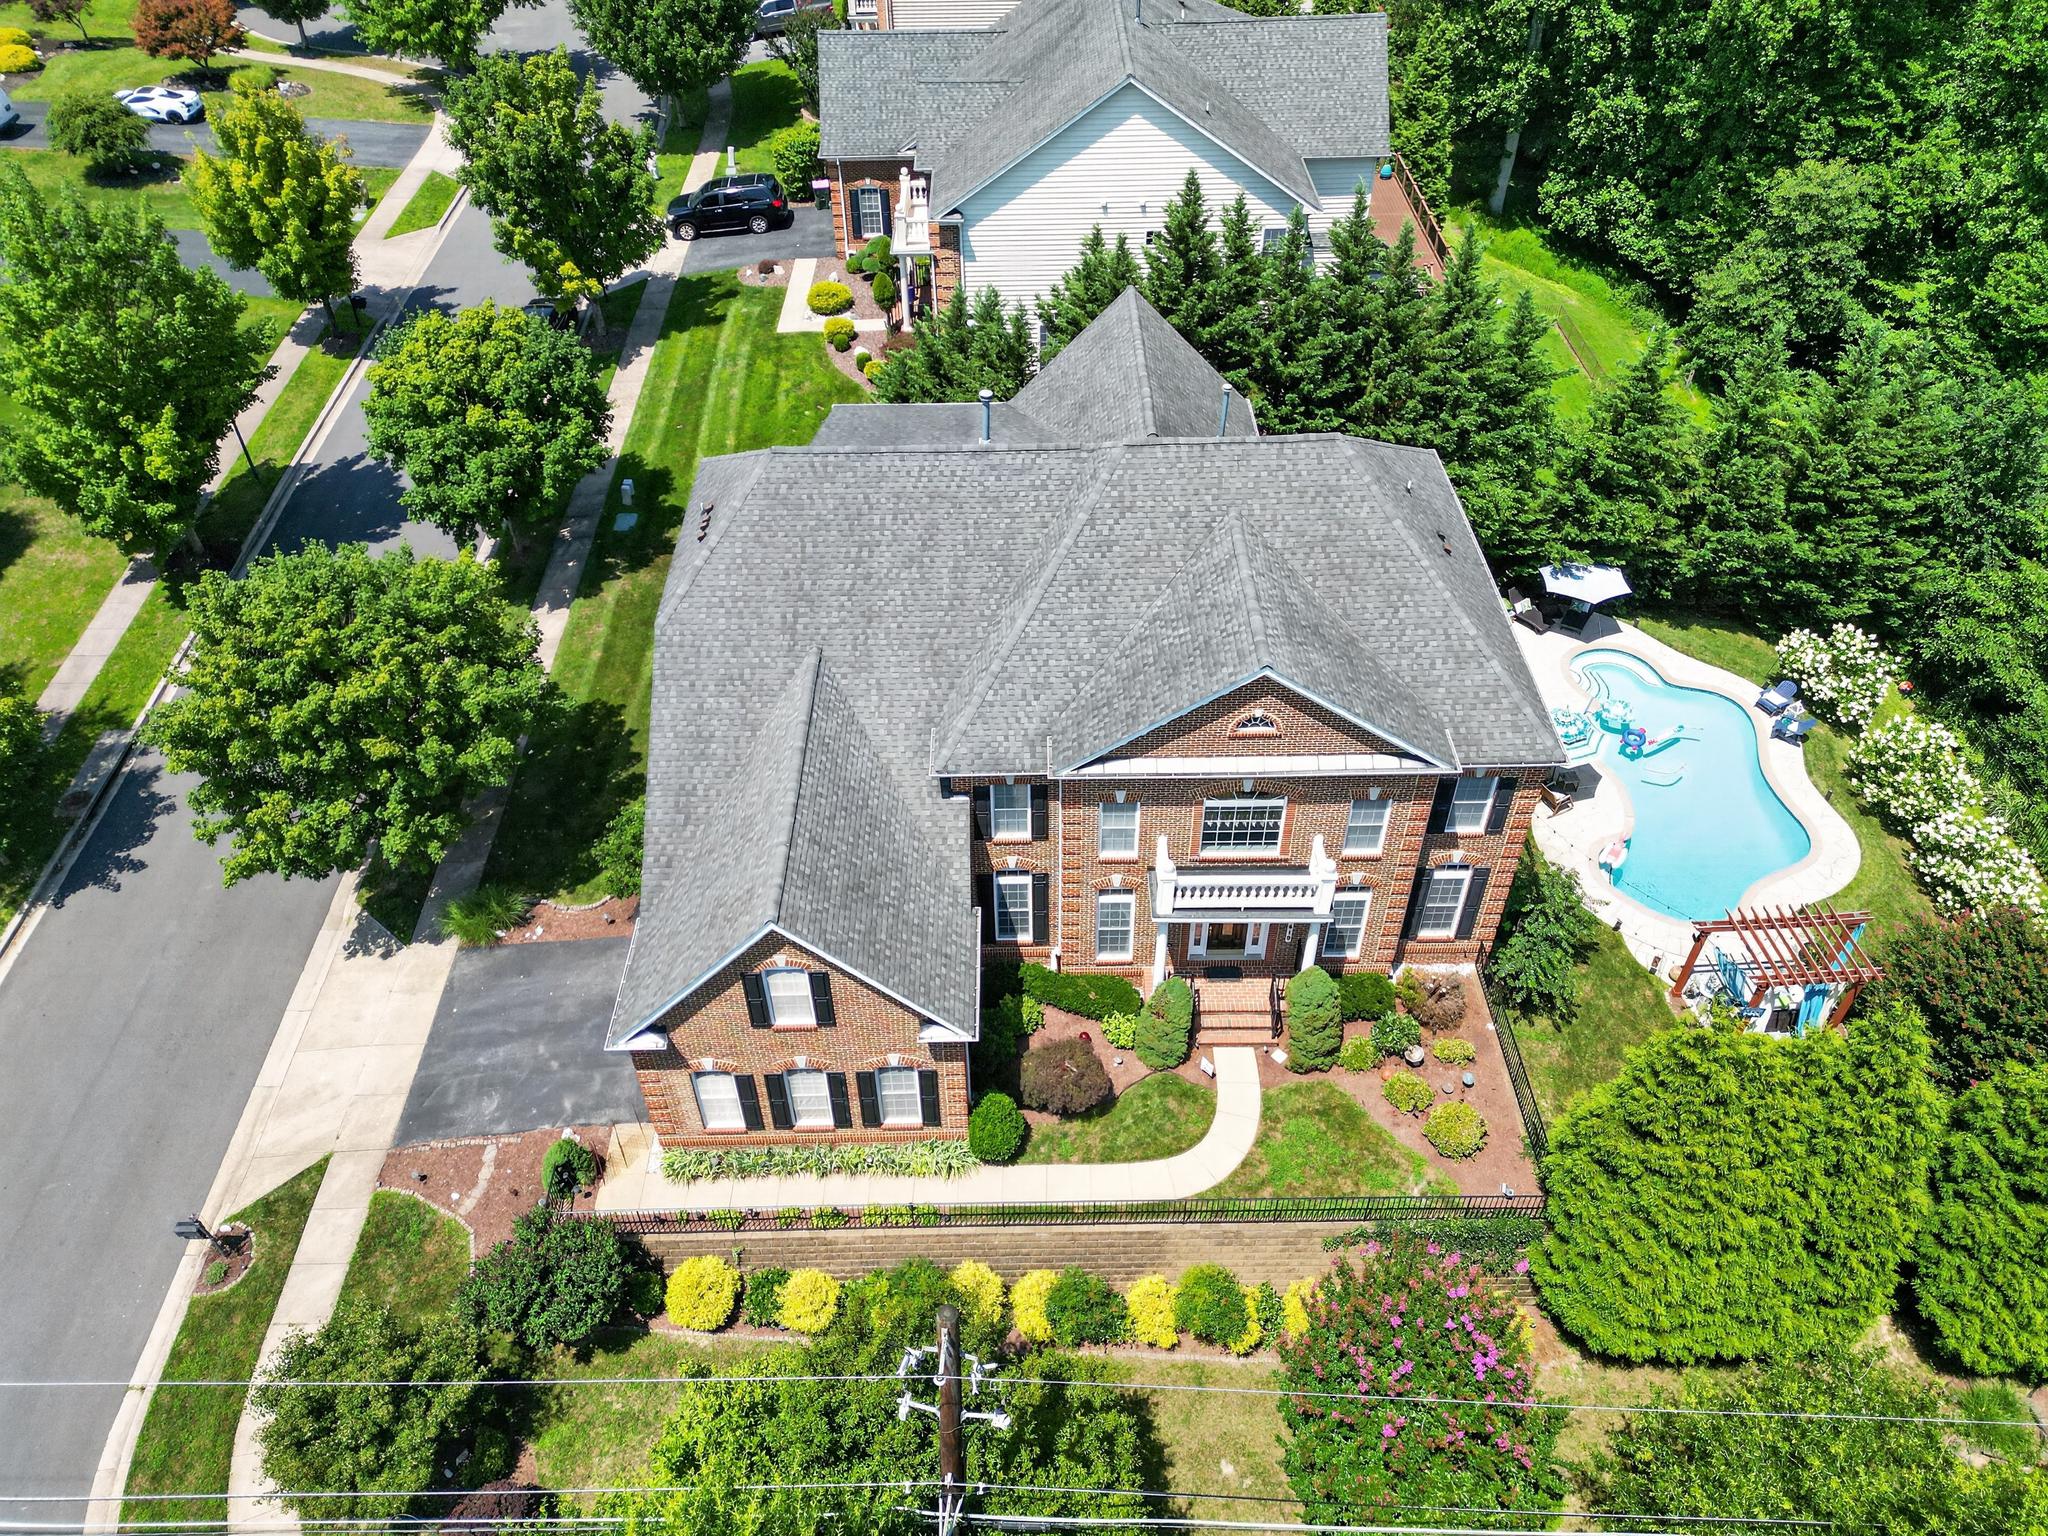
SILVER SPRING
13222 EWOOD LANE
5 Beds
4 Baths
6,100 Sq.Ft.
$1,350,000
MLS#: MDMC2251946
SILVER SPRING
1419 ATWOOD ROAD
5 Beds
5 Baths
5,086 Sq.Ft.
$1,425,000
MLS#: MDMC2246362

SILVER SPRING
611 MISSISSIPPI AVENUE
5 Beds
4 Baths
3,312 Sq.Ft.
$1,294,000
MLS#: MDMC2251732
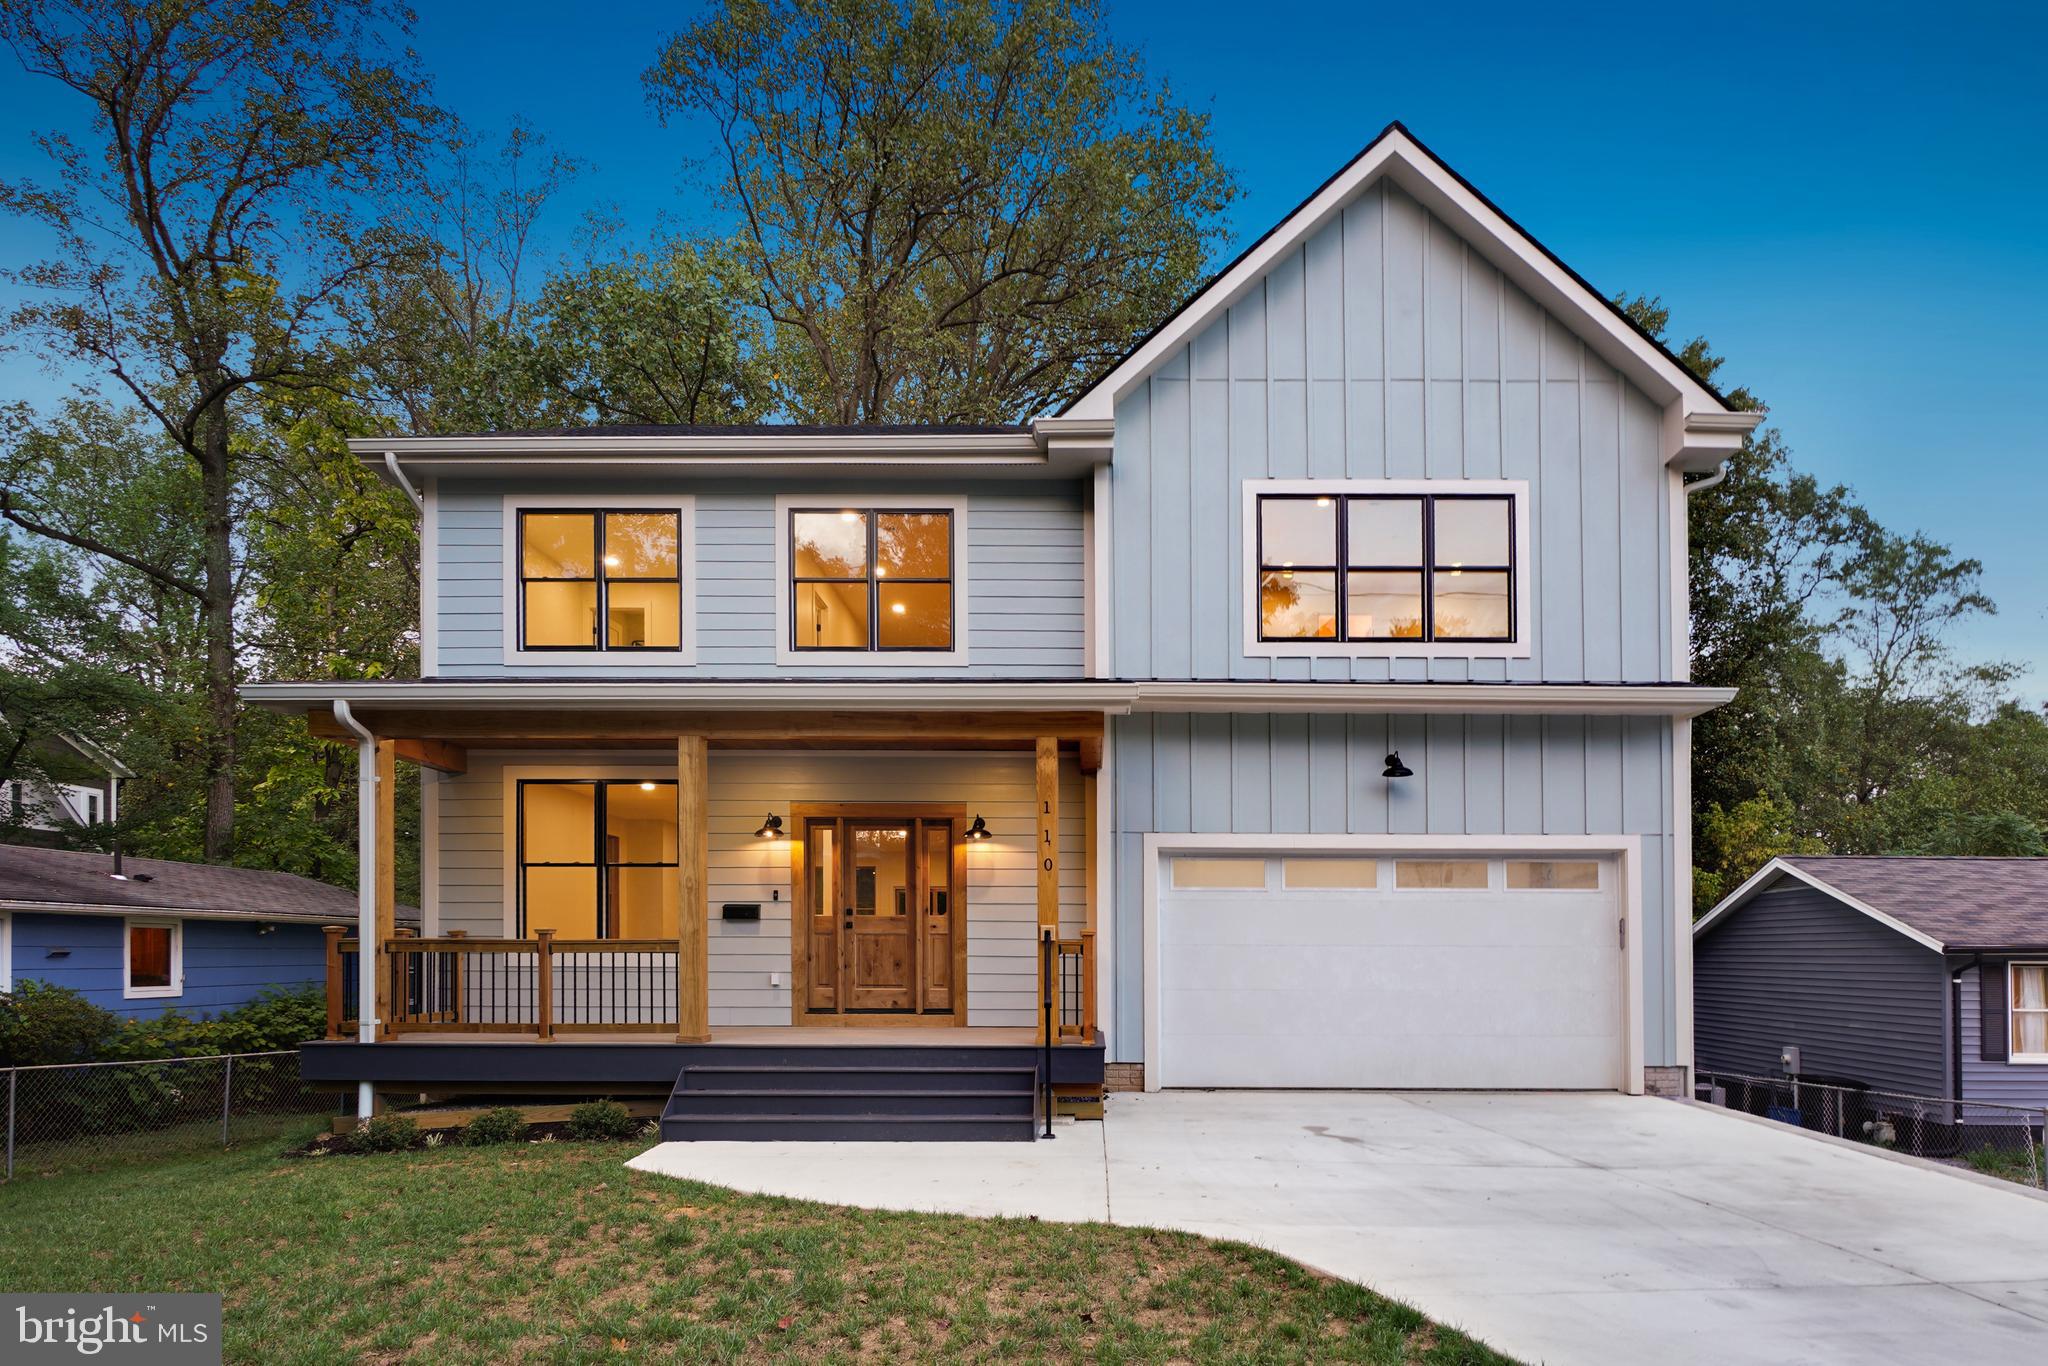
SILVER SPRING
110 GENEVA
5 Beds
4 Baths
N/A
$1,670,000
MLS#: MDMC2205456

SILVER SPRING
1029 QUEBEC TERRACE 8 TOTAL UNITS
2 Beds
1 Baths
3,100 Sq.Ft.
$1,500,000
MLS#: MDMC2244648
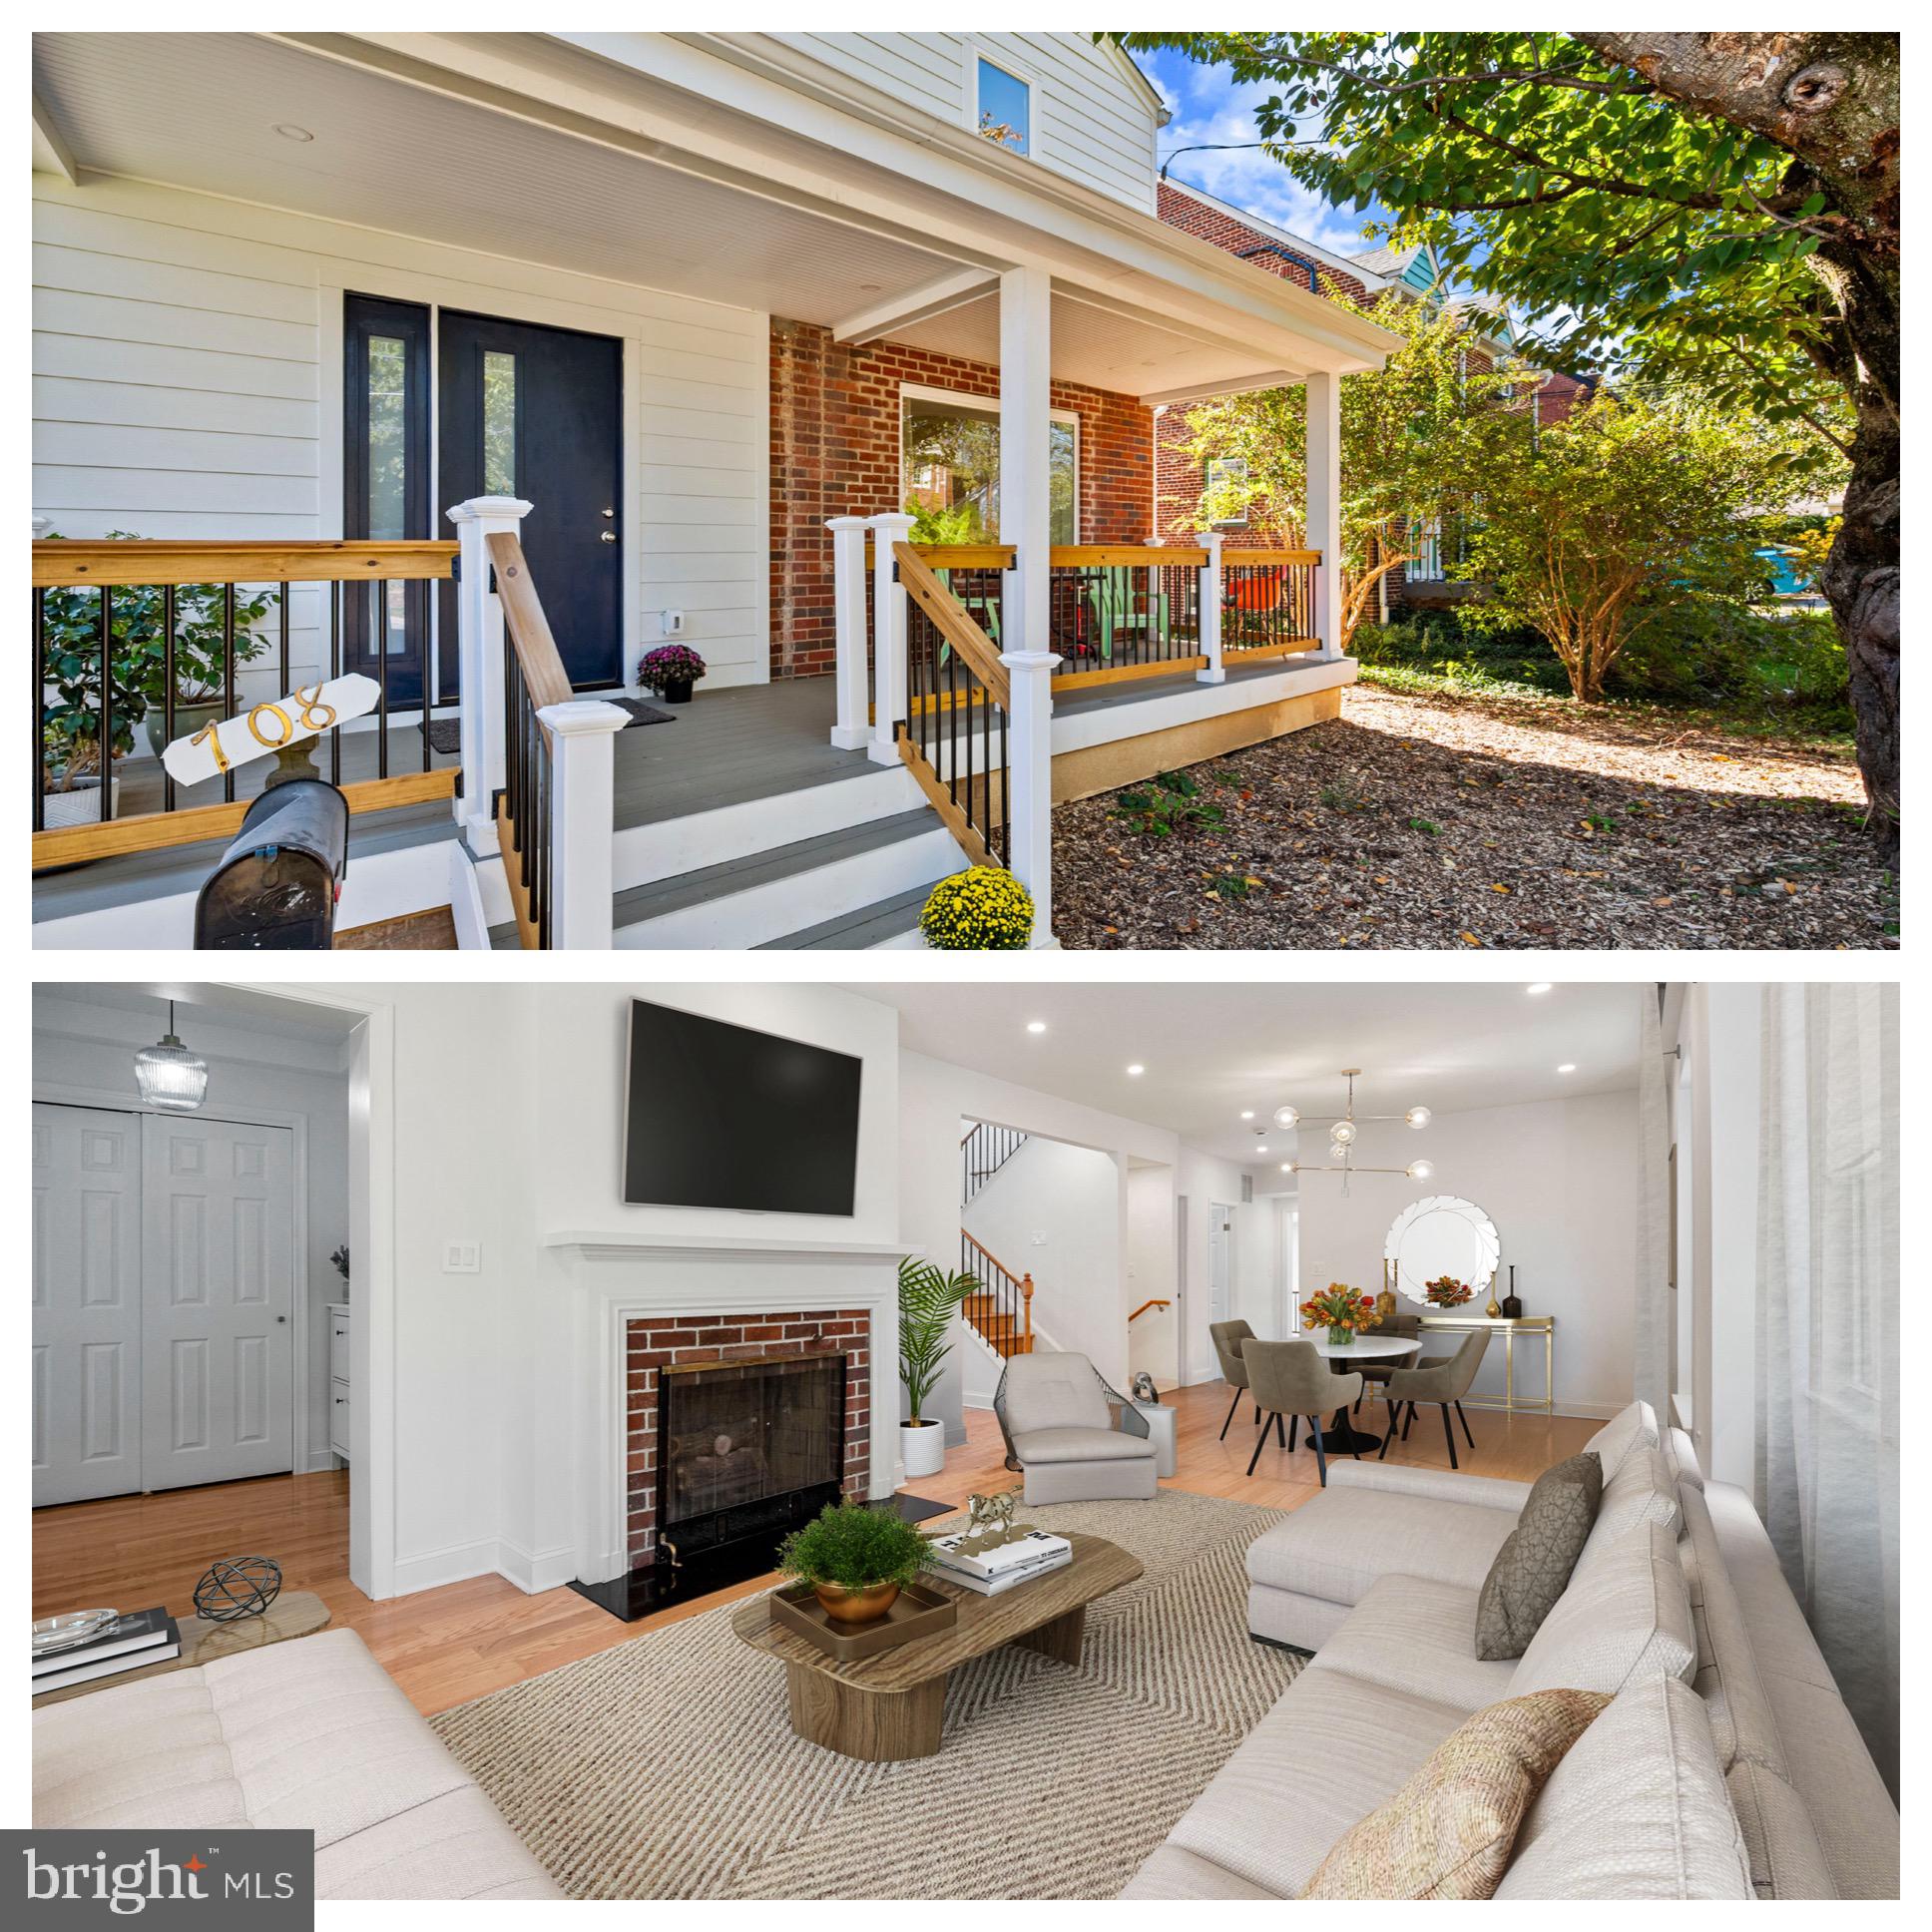
SILVER SPRING
708 HANKIN STREET
6 Beds
5 Baths
2,808 Sq.Ft.
$1,325,000
MLS#: MDMC2204448
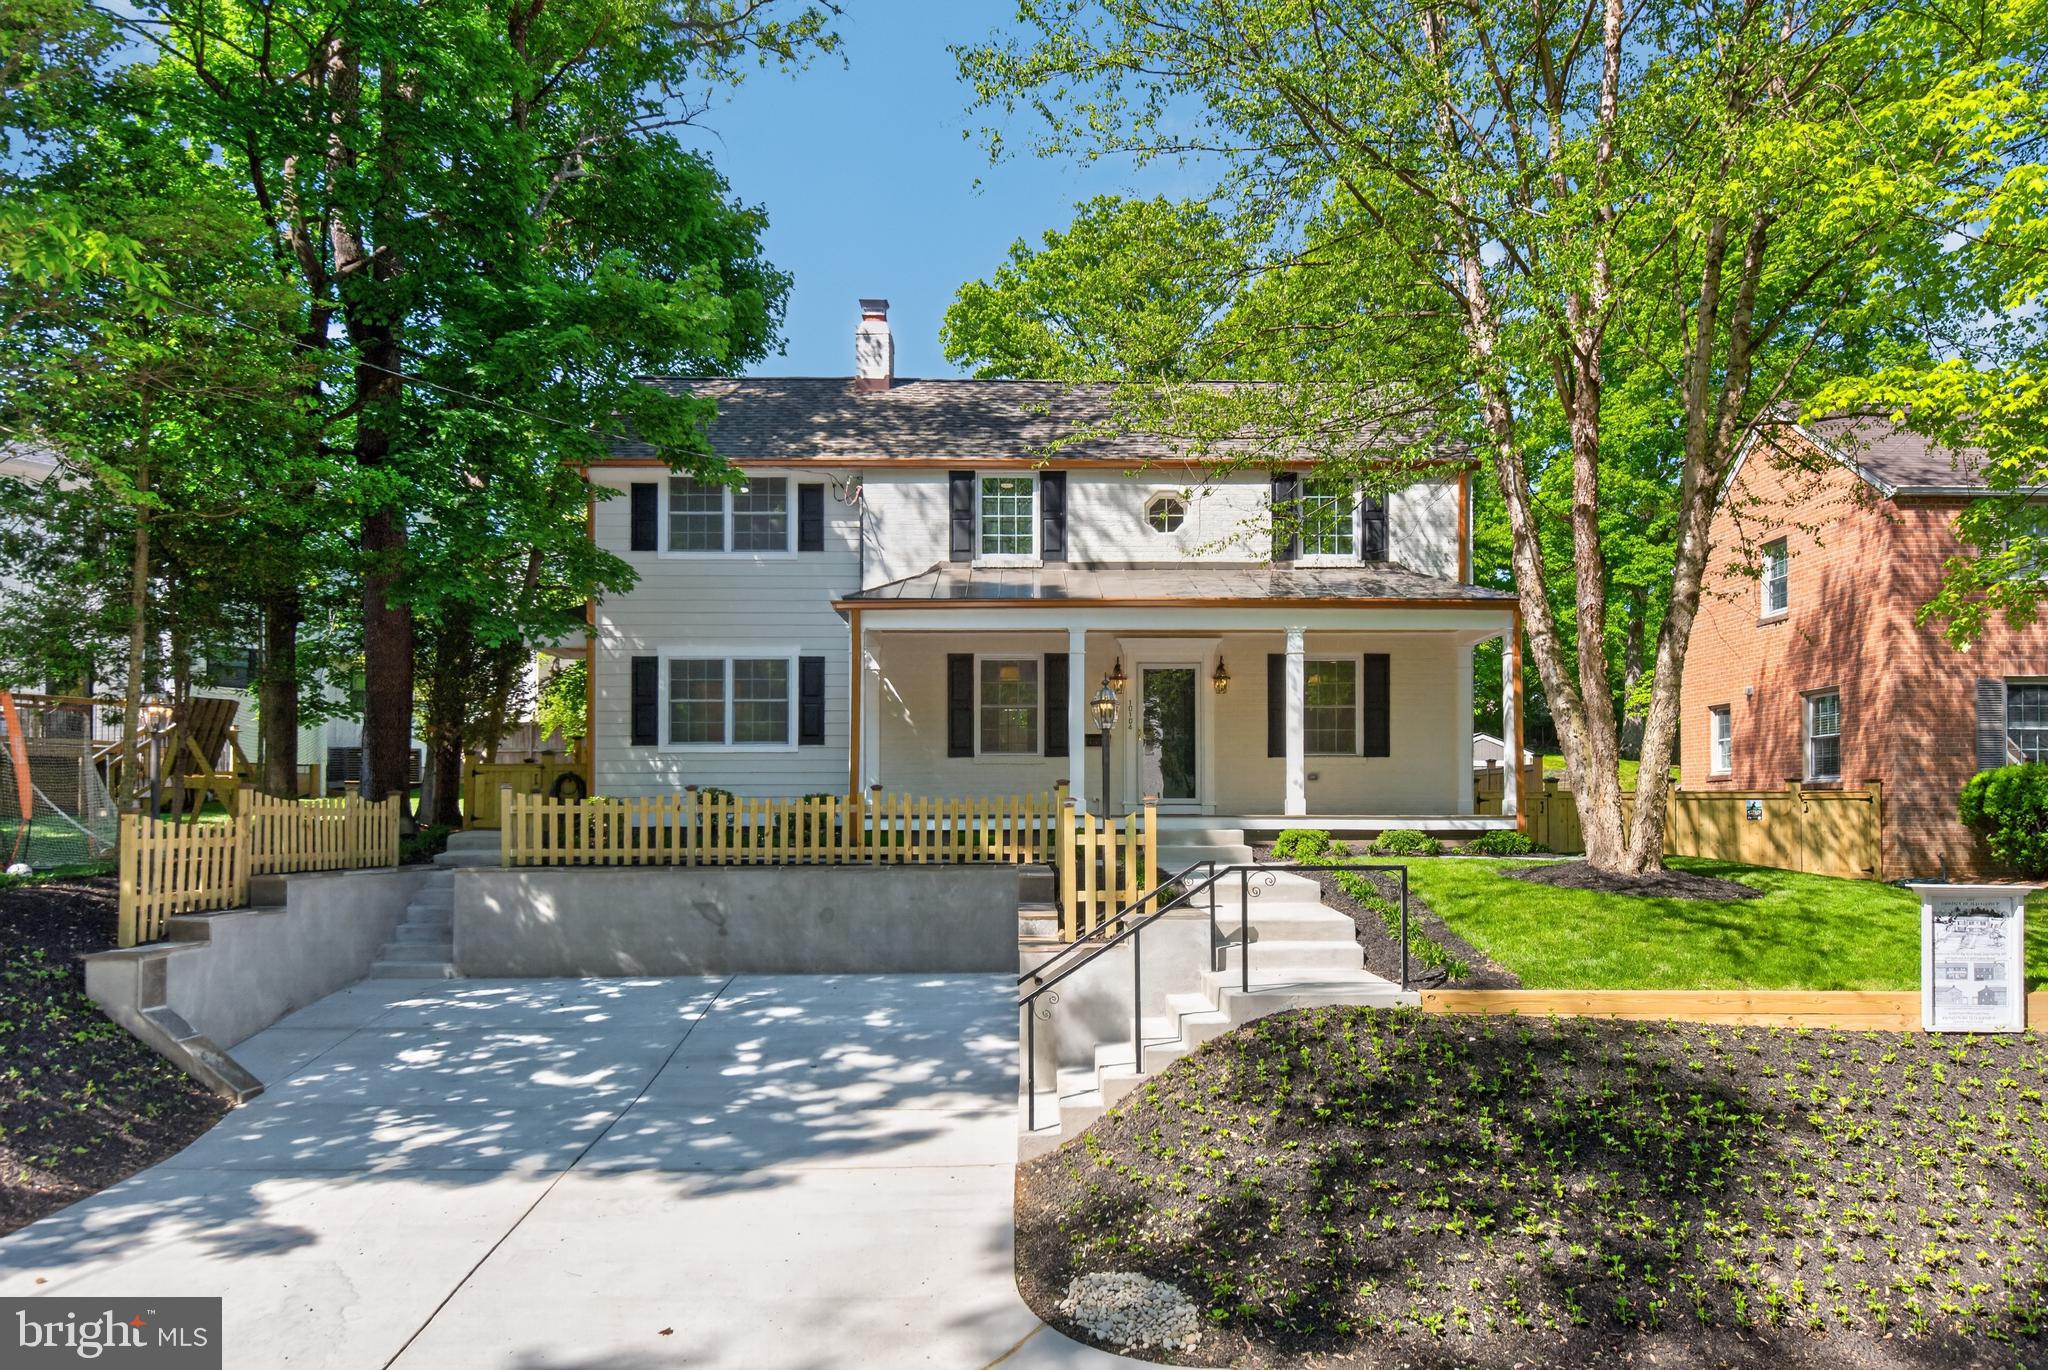
SILVER SPRING
10104 BIG ROCK ROAD
4 Beds
3 Baths
3,050 Sq.Ft.
$1,325,000
MLS#: MDMC2231268

SILVER SPRING
8901 1ST AVENUE
4 Beds
2 Baths
2,686 Sq.Ft.
$1,250,000
MLS#: MDMC2249158
.png)