Features & Amenities

Interior

  • Other Interior Features

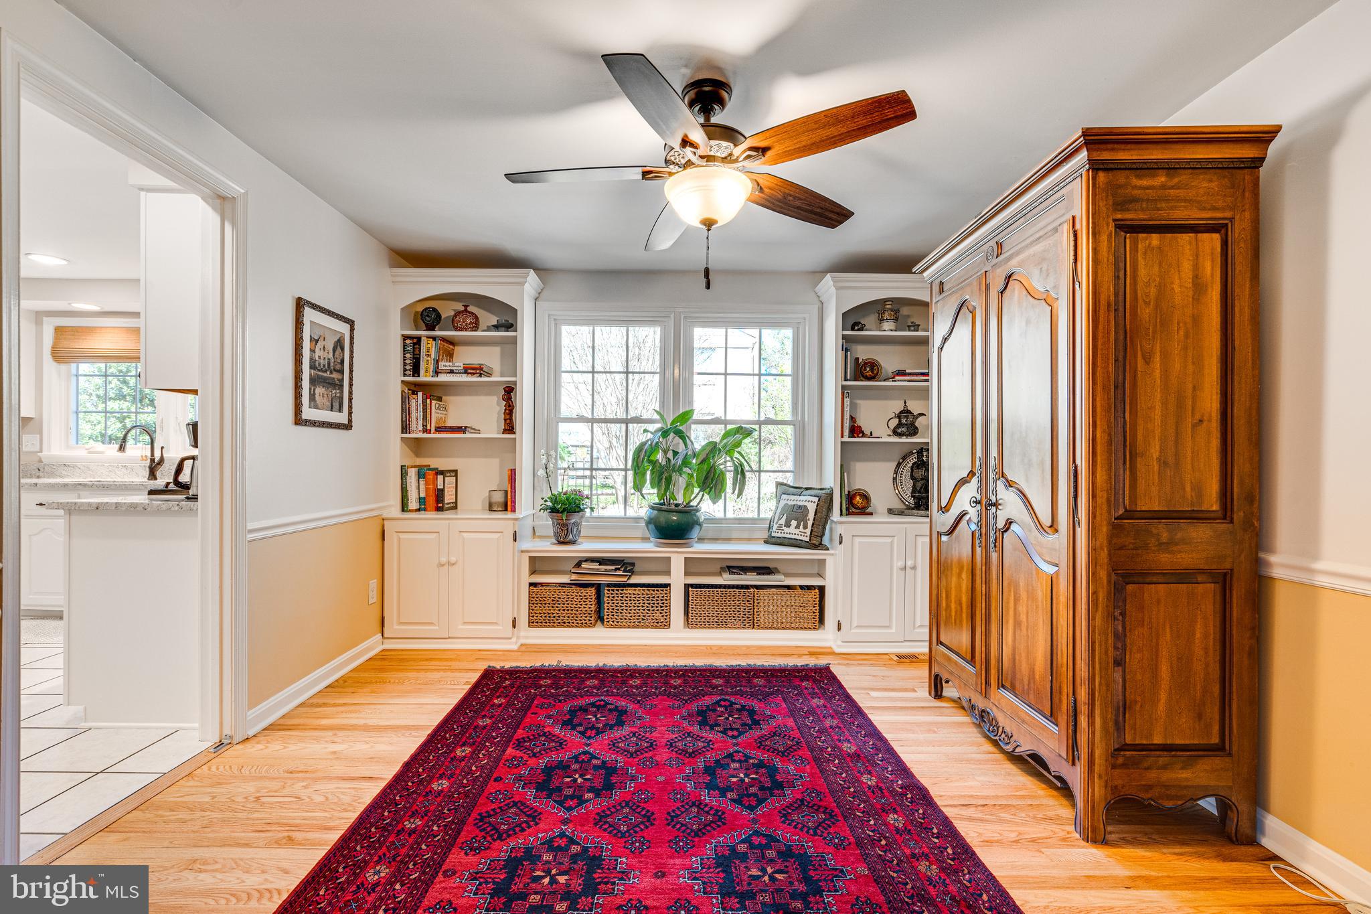
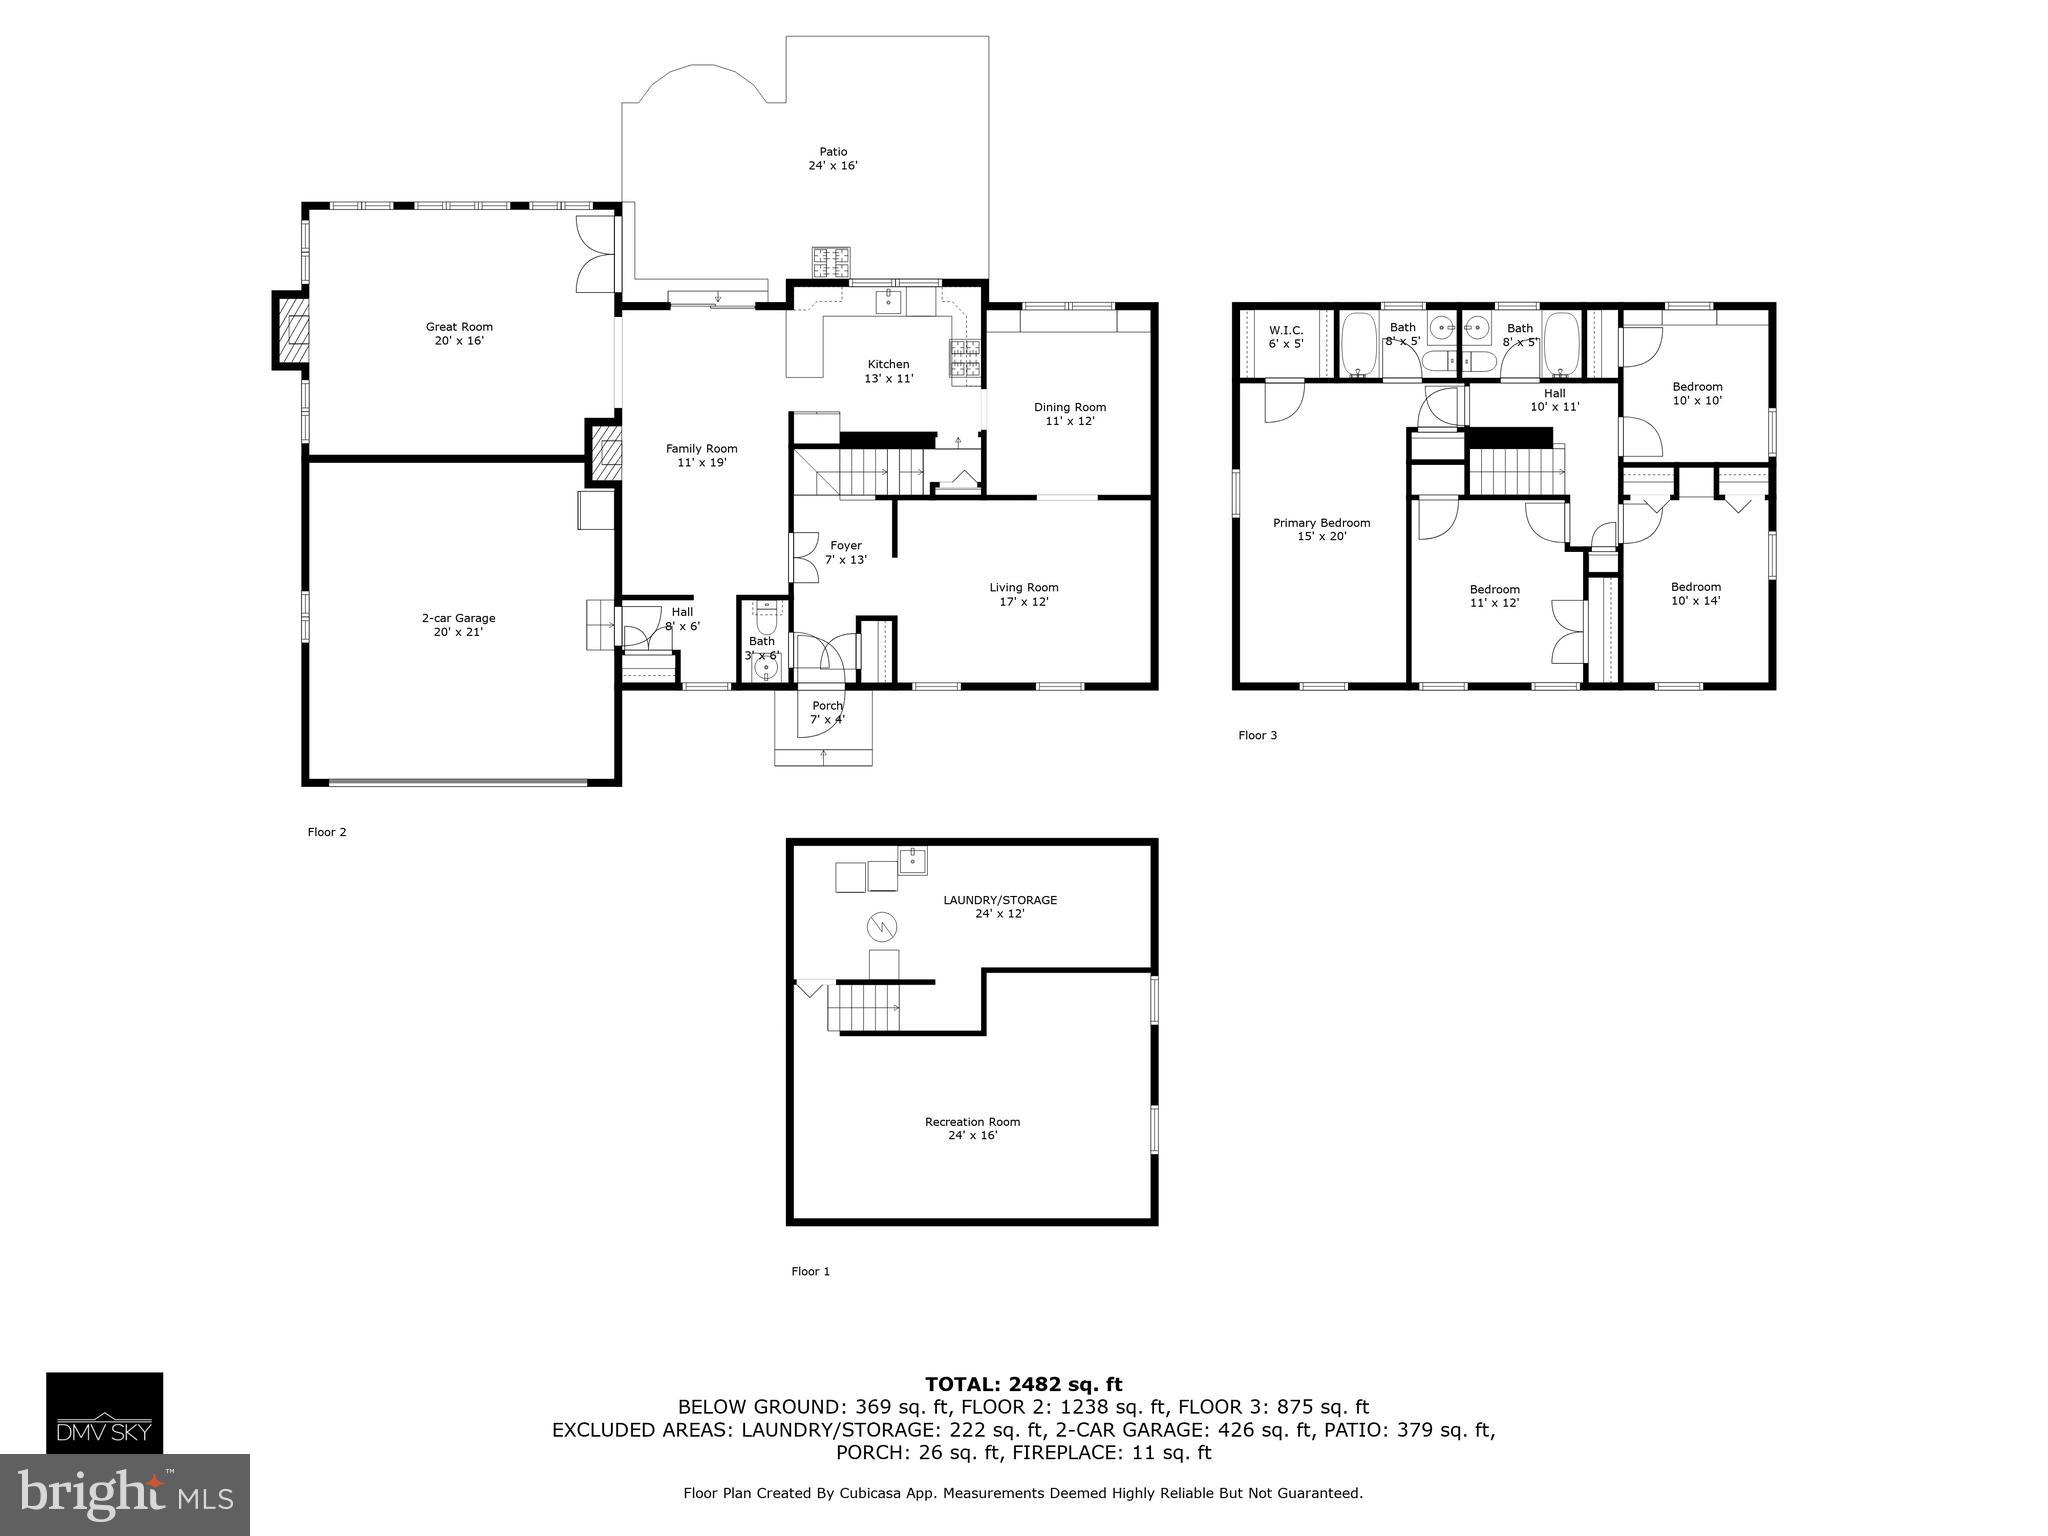
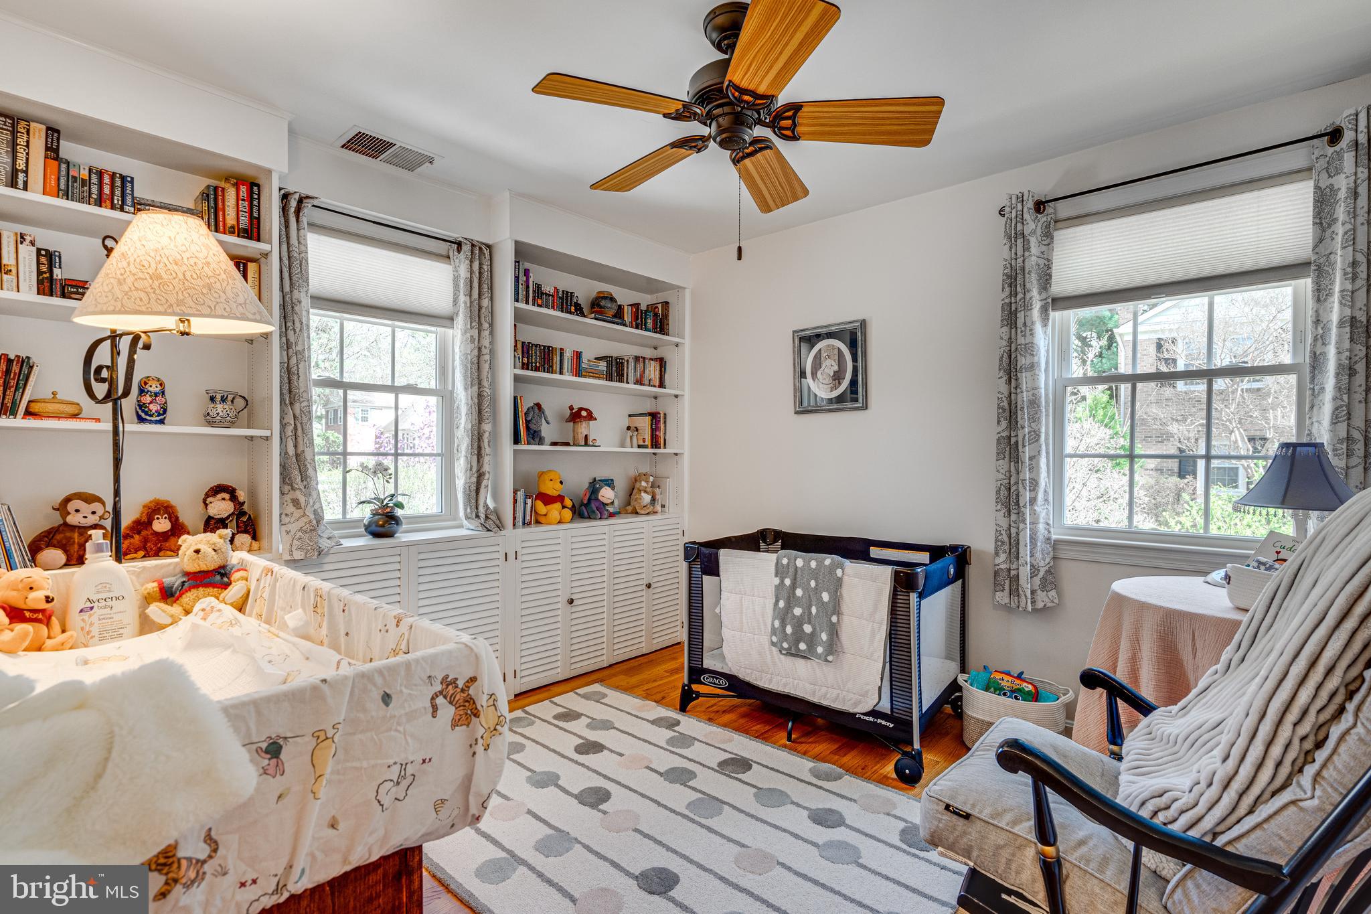
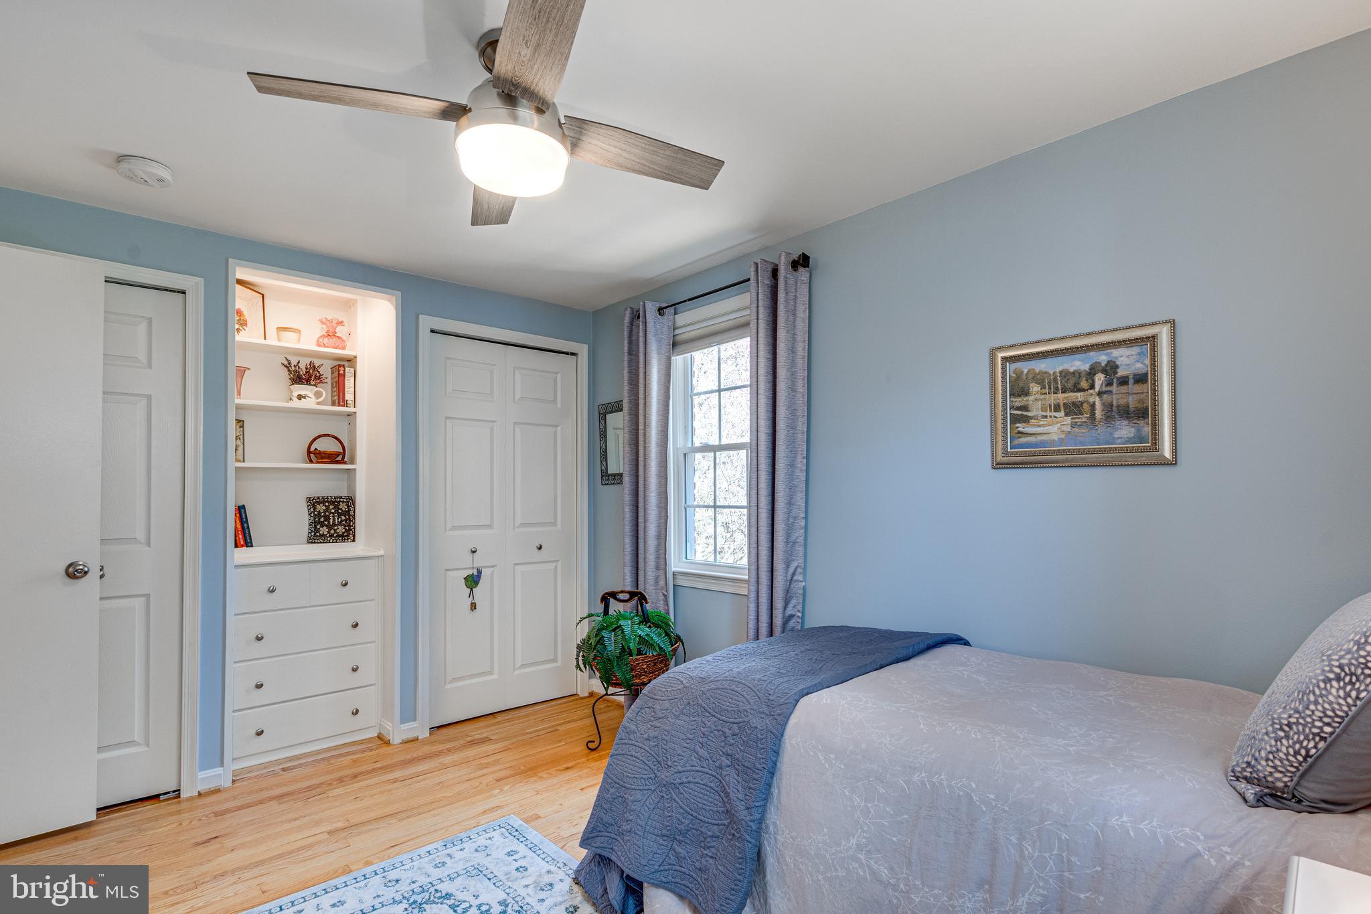
    Ceiling Fan(s), Pantry, Recessed Lighting, Walk-In Closet(s), Built-in Features, Open Floorplan

  • Total Bedrooms

    4

  • Bathrooms

    2

  • 1/2 Bathrooms

    1

  • Above Grade Finished Area

    2430.0

  • Basement YN

    YES

  • Cooling YN

    YES

  • Cooling

    Central Air, Ceiling Fan(s), Electric

  • Fireplace YN

    YES

  • Heating YN

    YES

  • Heating

    Natural Gas, Forced Air

  • Pet friendly

    N/A

Exterior

  • Garage

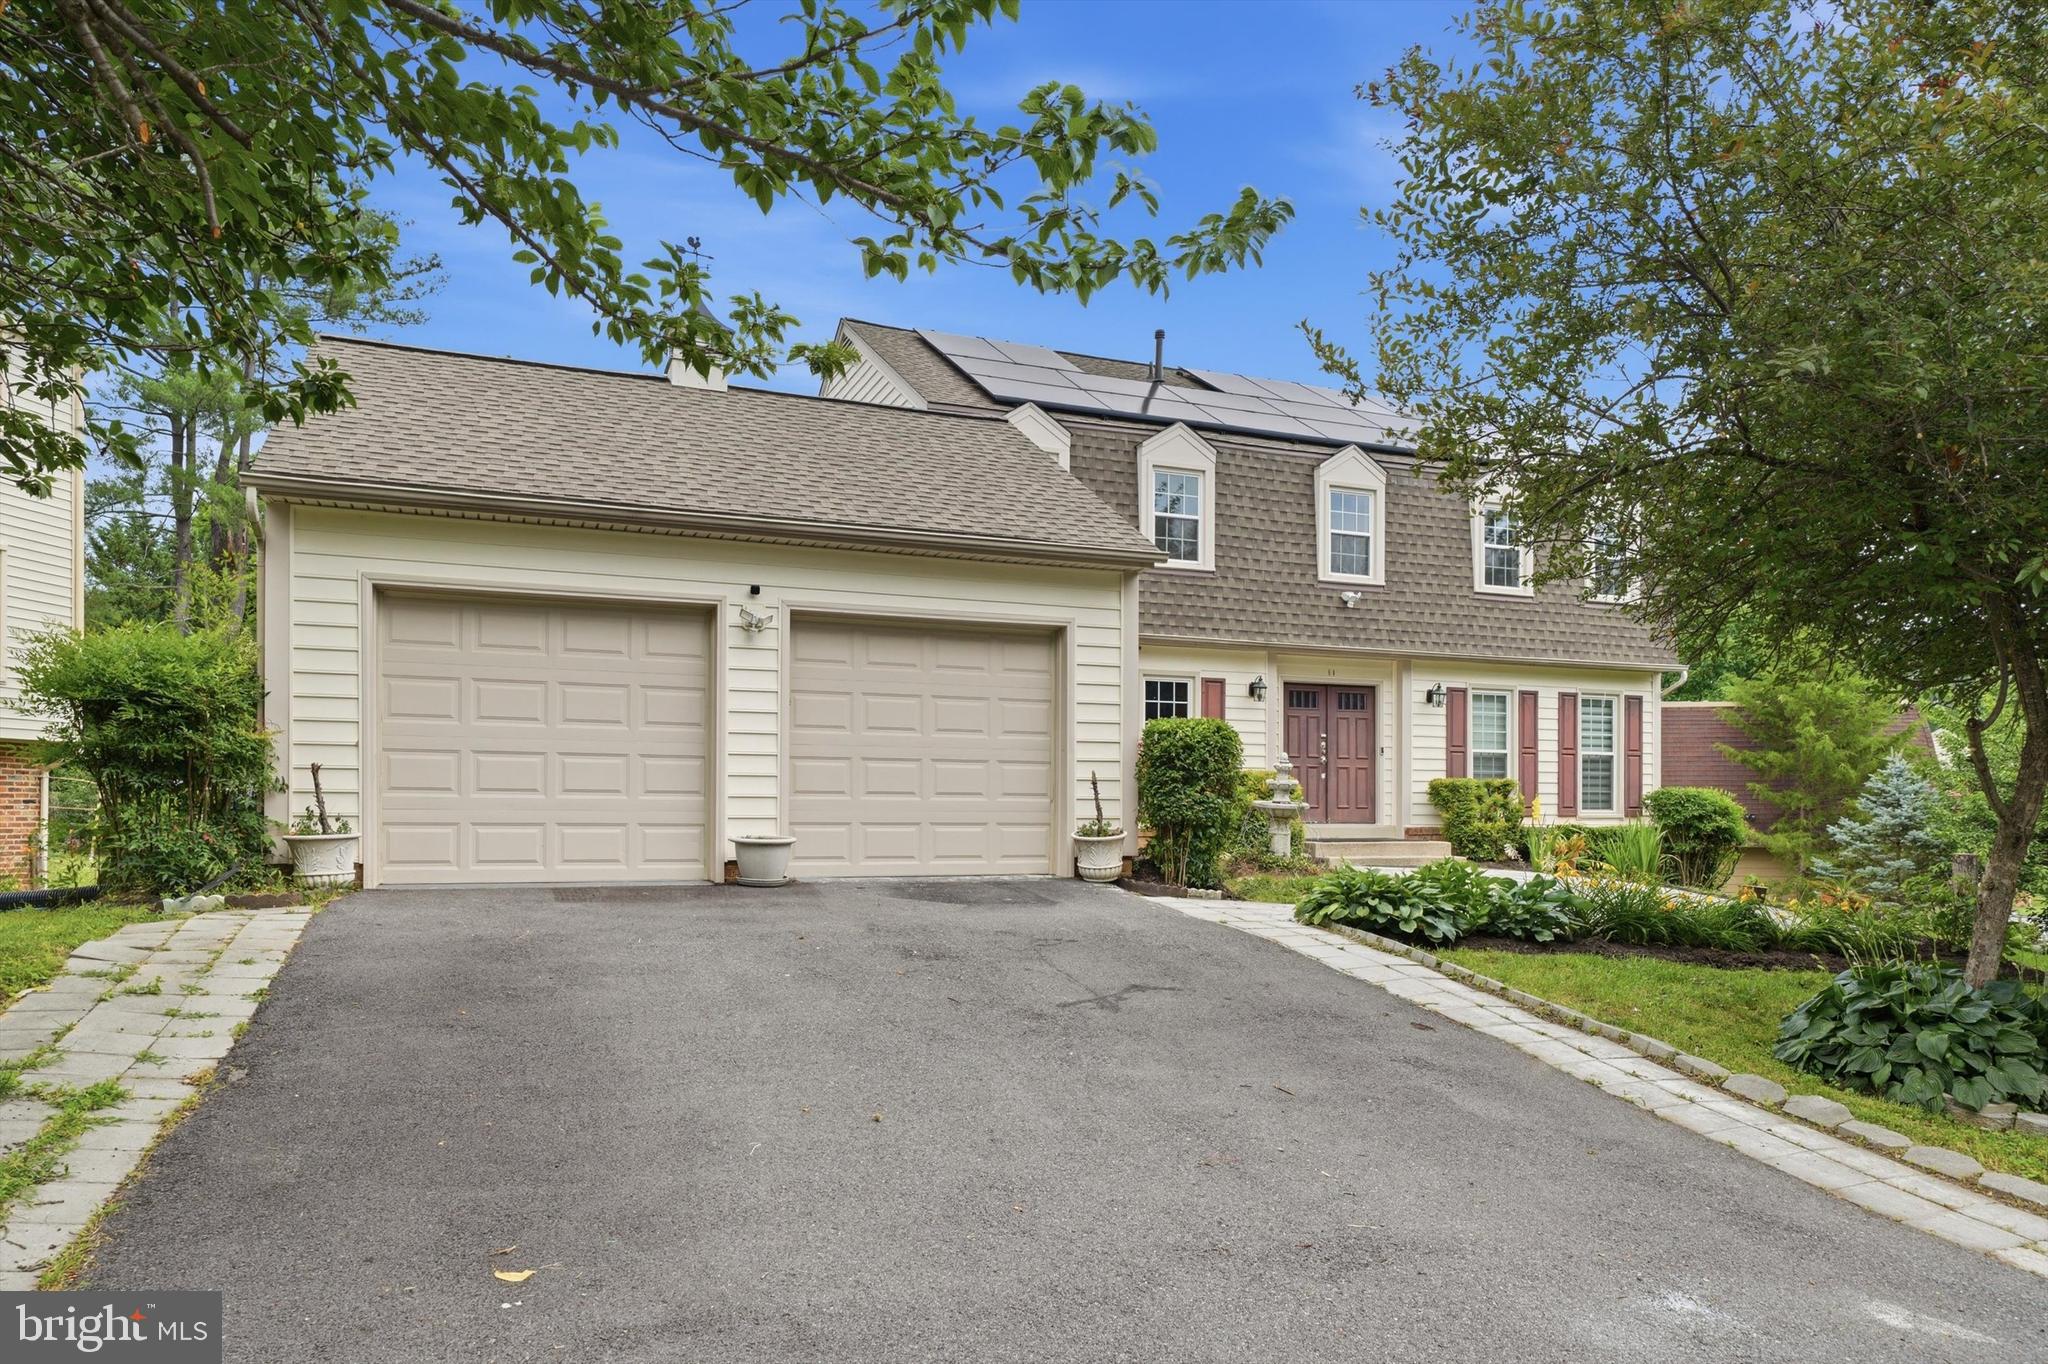
    Yes

  • Garage spaces

    2

  • Construction Materials

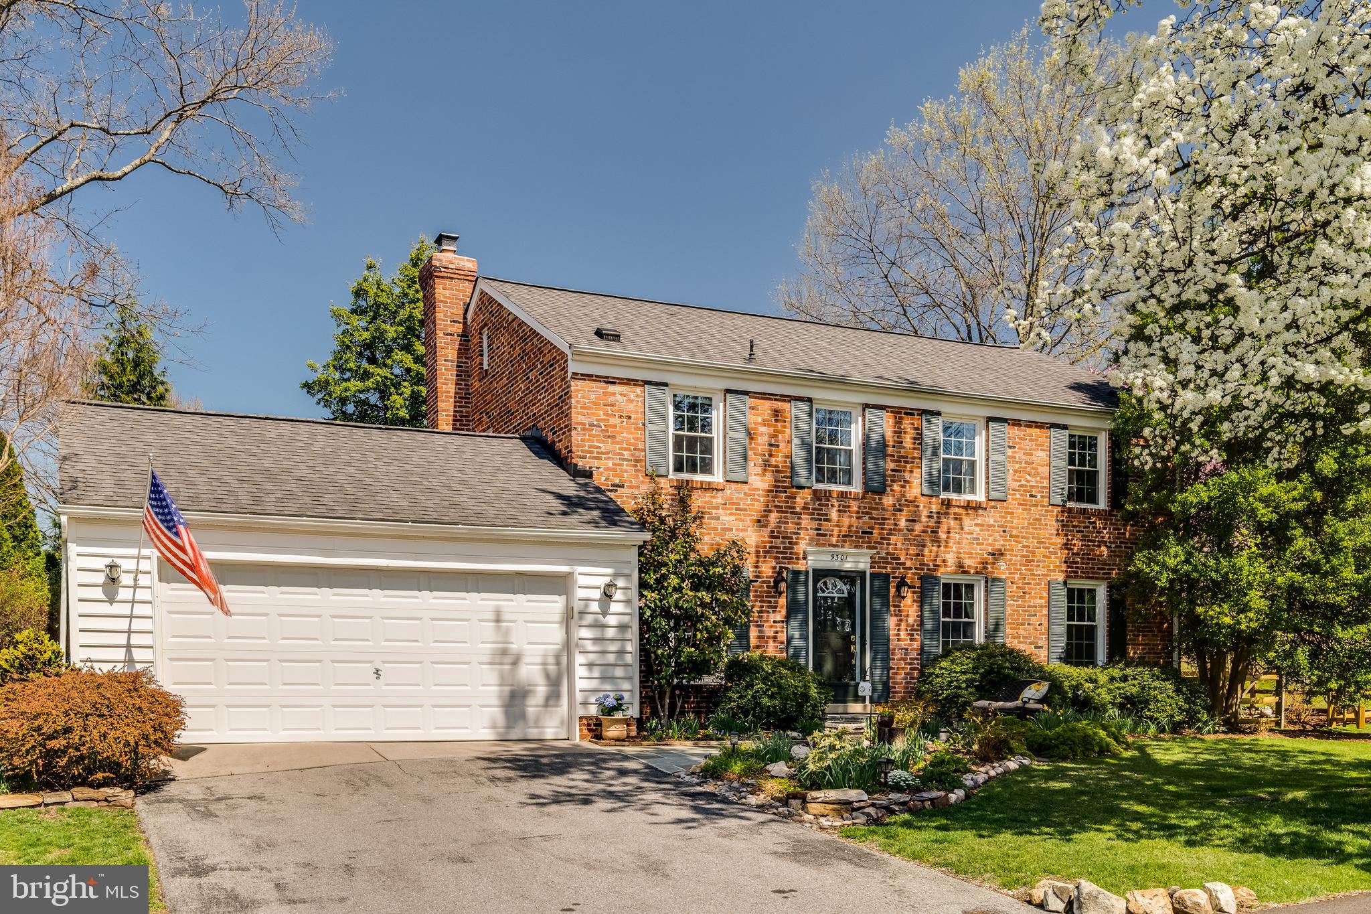
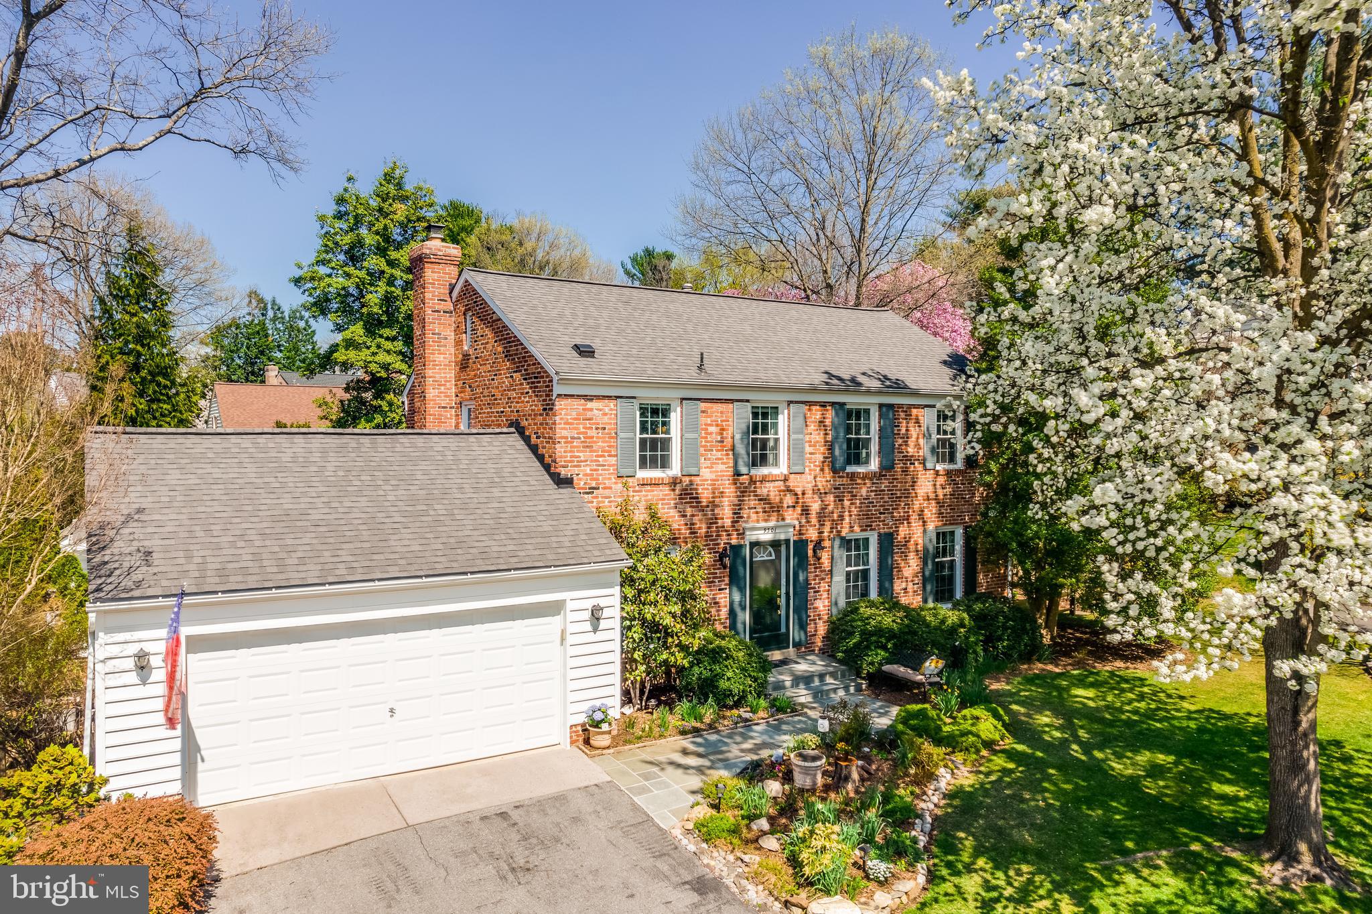
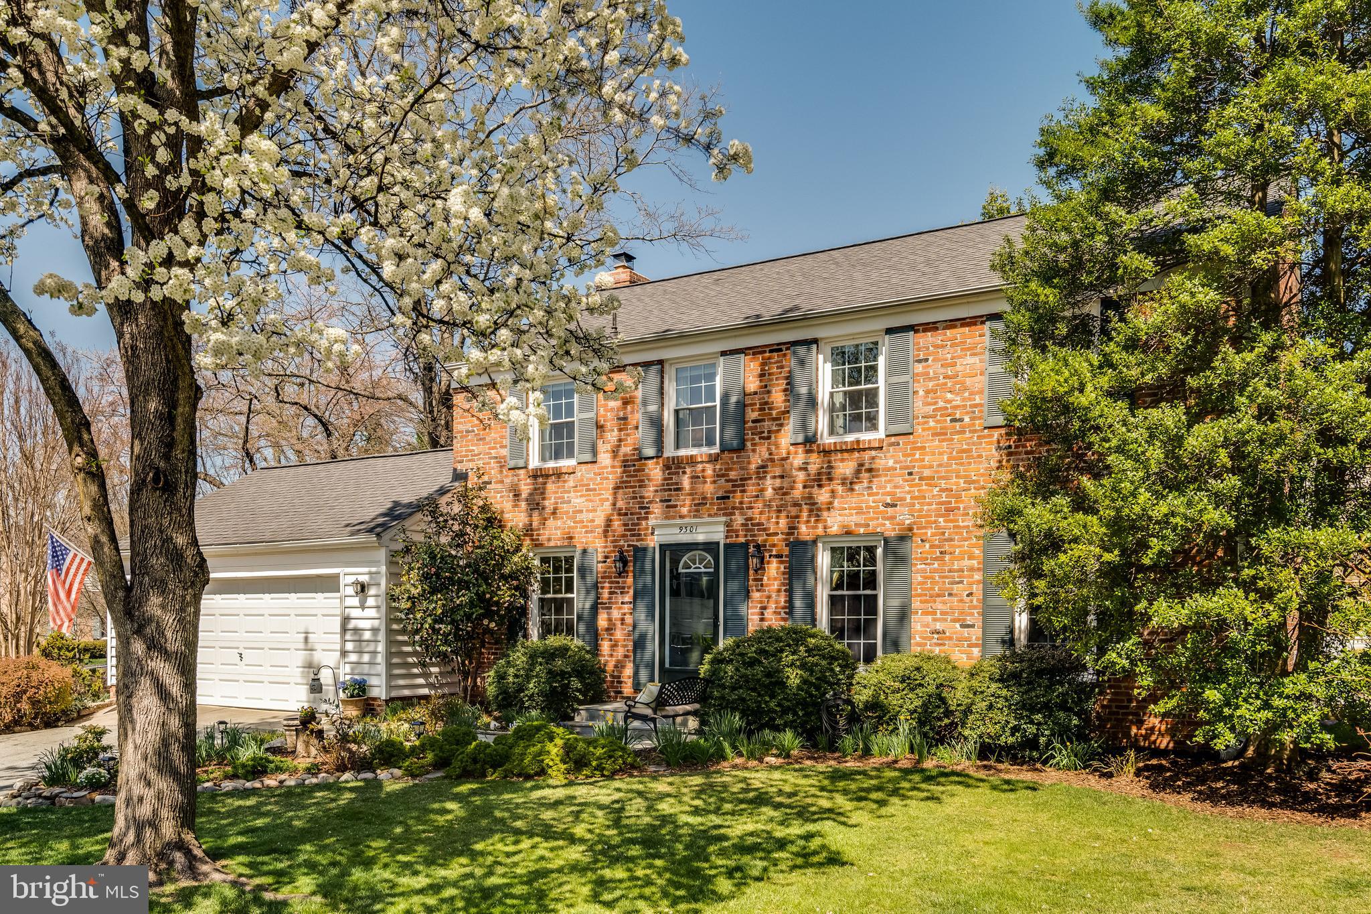
    Brick Veneer, Vinyl Siding

  • Other Exterior Features

    Lighting

  • Parking

    Garage Door Opener, Asphalt, Garage, Driveway, Attached

  • Pool

    Yes

  • Pool Features

    Community

  • Waterfront YN

    NO

Area & Lot

  • Lot Features

    Level, Cleared

  • Lot Size(acres)

    0.19

  • Lot Size(square feet)

    8175.0

  • Property Type

    Residential

  • Property Sub Type

    Single Family Residence

  • Architectural Style

    Colonial

Price

  • Sales Price

    $699,000
  • Tax Amount

    $6,004

  • Sq. Footage

    2, 930

  • Price/SqFt

    $238

HOA

  • Association

    YES

  • Association Fee

    $494.42

  • Association Fee Frequency

    Quarterly

  • Association Fee Includes

    N/A

School District

  • Elementary School

    WHETSTONE

  • Middle School

    MONTGOMERY VILLAGE

  • High School

    WATKINS MILL

Property Features

  • New Construction

    NO

  • Foundation Details

    Block

  • Senior Community YN

    NO

  • Sewer

    Public Sewer

  • Tax Lot

    339

  • Water Source

    Public

Schedule a Showing

Showing scheduled successfully.

<
>
IN PERSON
VIA CHAT

What is 3 + 4 ?


Change time

Mortgage calculator

Estimate your monthly mortgage payment, including the principal and interest, property taxes, and HOA. Adjust the values to generate a more accurate rate.

Your payment

Principal and Interest:

$

Property taxes:

$

HOA fees:

$

Total loan payment:

$

Total interest amount:

$

Location

County

MONTGOMERY

Elementary School

WHETSTONE

Middle School

MONTGOMERY VILLAGE

High School

WATKINS MILL

Listing Courtesy of Thomas A Powers , Long & Foster Real Estate, Inc.

RealHub Information is provided exclusively for consumers' personal, non-commercial use, and it may not be used for any purpose other than to identify prospective properties consumers may be interested in purchasing. All information deemed reliable but not guaranteed and should be independently verified. All properties are subject to prior sale, change or withdrawal. RealHub website owner shall not be responsible for any typographical errors, misinformation, misprints and shall be held totally harmless.

Agent Candice Hutslar

AGENT

Candice Hutslar

Call Candice today to schedule a private showing.


* Listings on this website come from the FMLS IDX Compilation and may be held by brokerage firms other than the owner of this website. The listing brokerage is identified in any listing details. Information is deemed reliable but is not guaranteed. If you believe any FMLS listing contains material that infringes your copyrighted work please click here to review our DMCA policy and learn how to submit a takedown request.© 2024 FMLS.
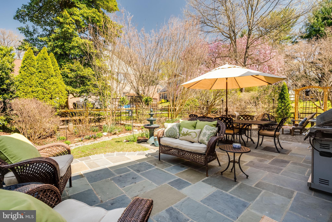
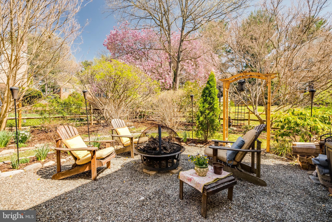
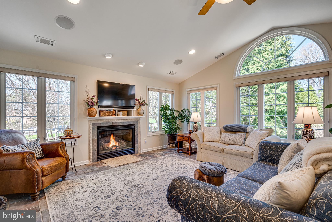
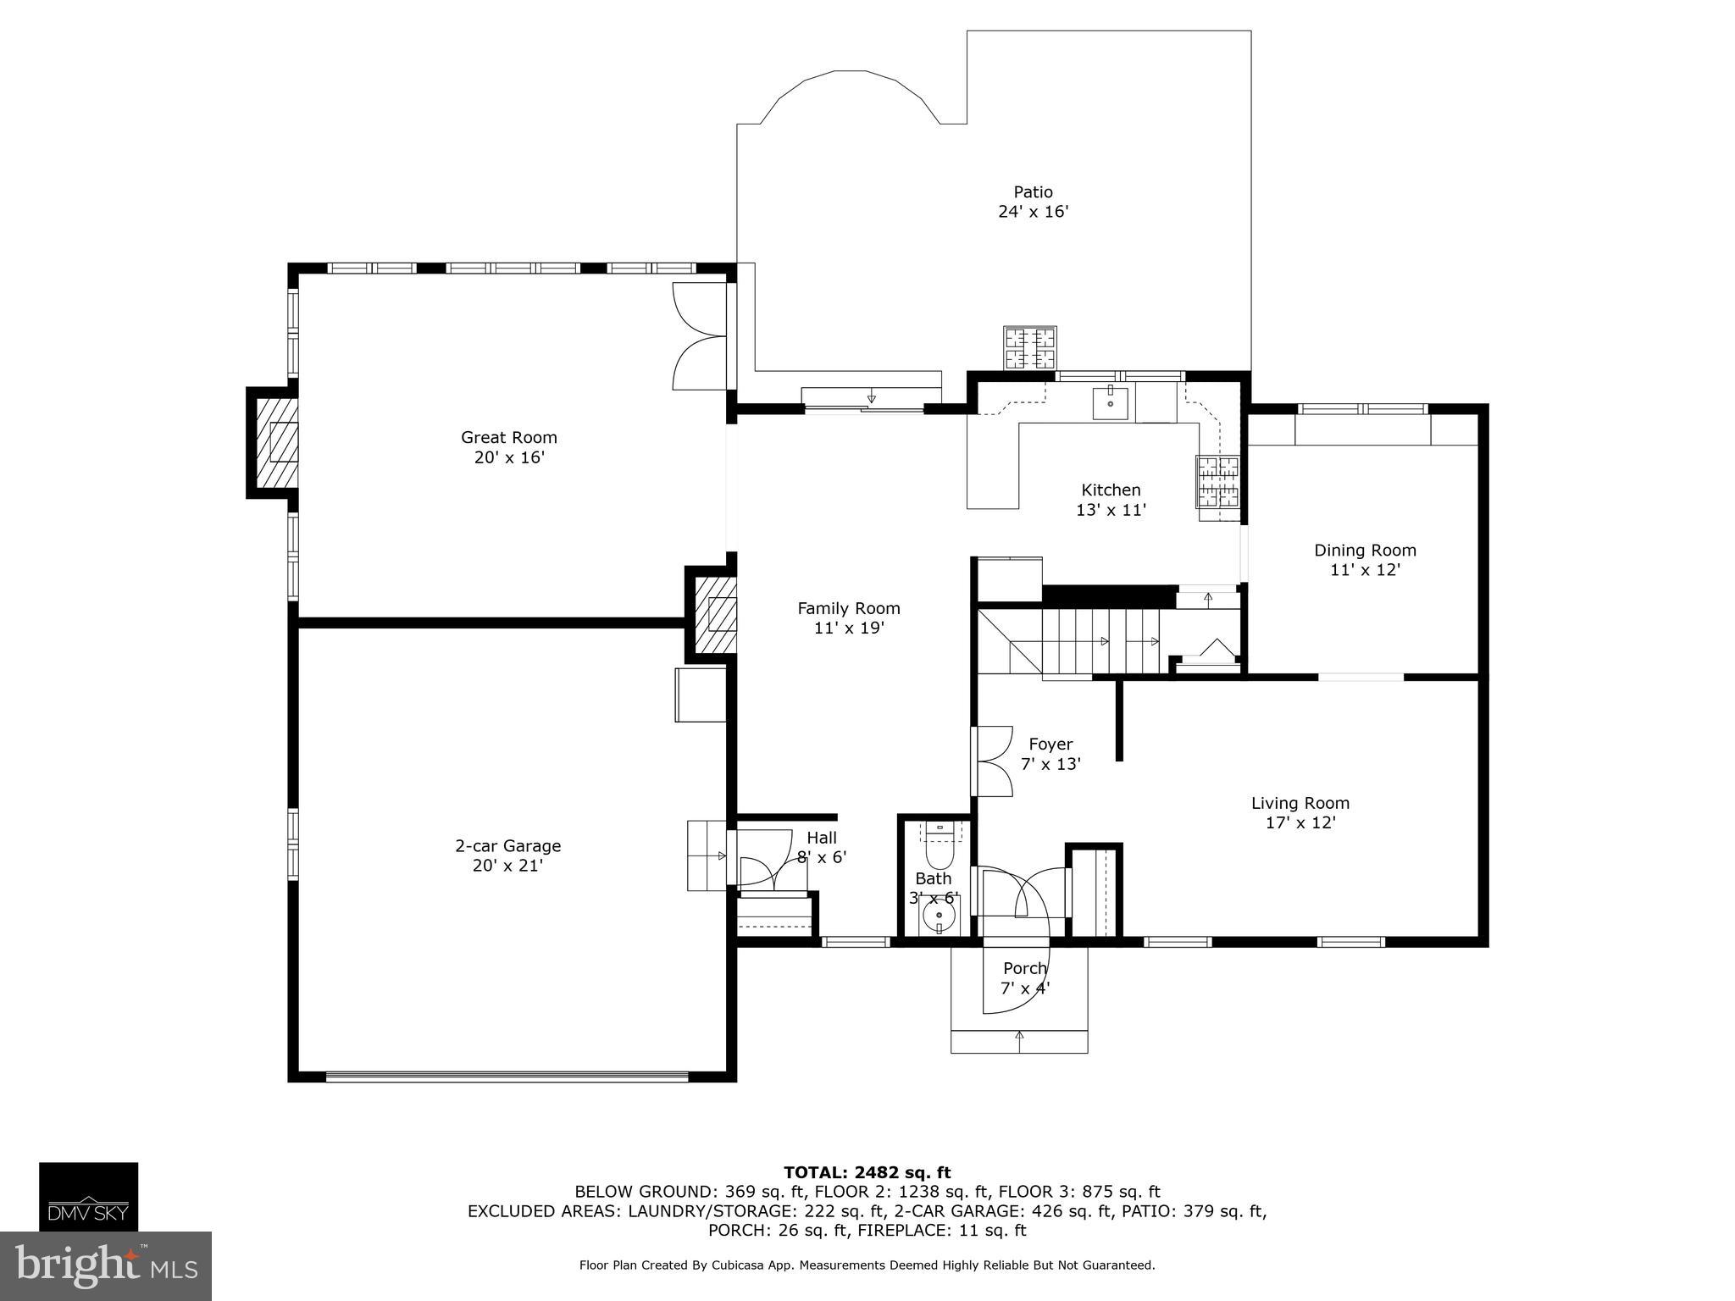
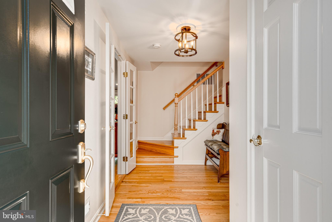
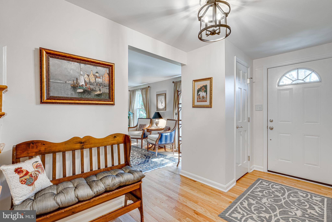
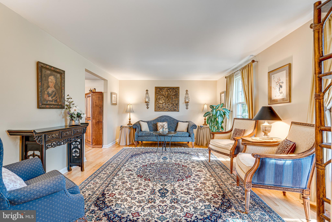
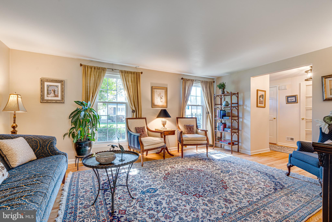
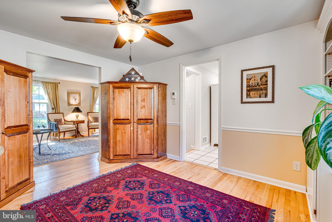
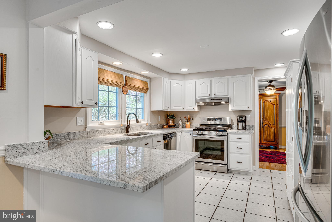
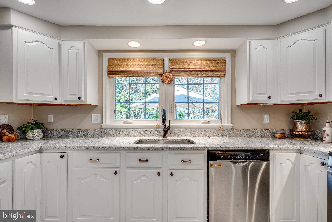
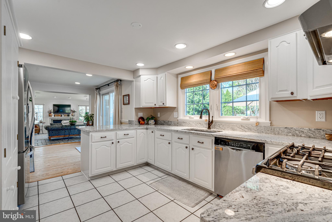
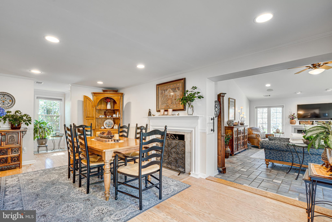
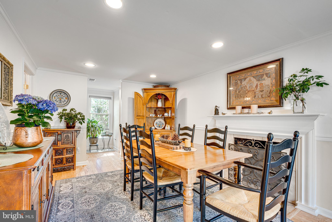
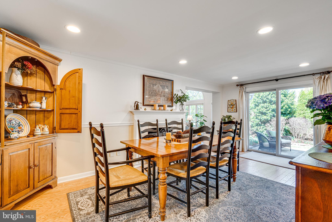
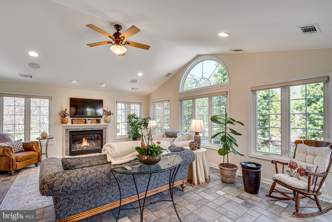
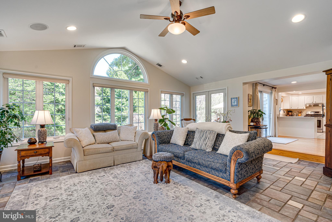
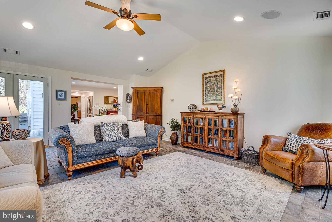
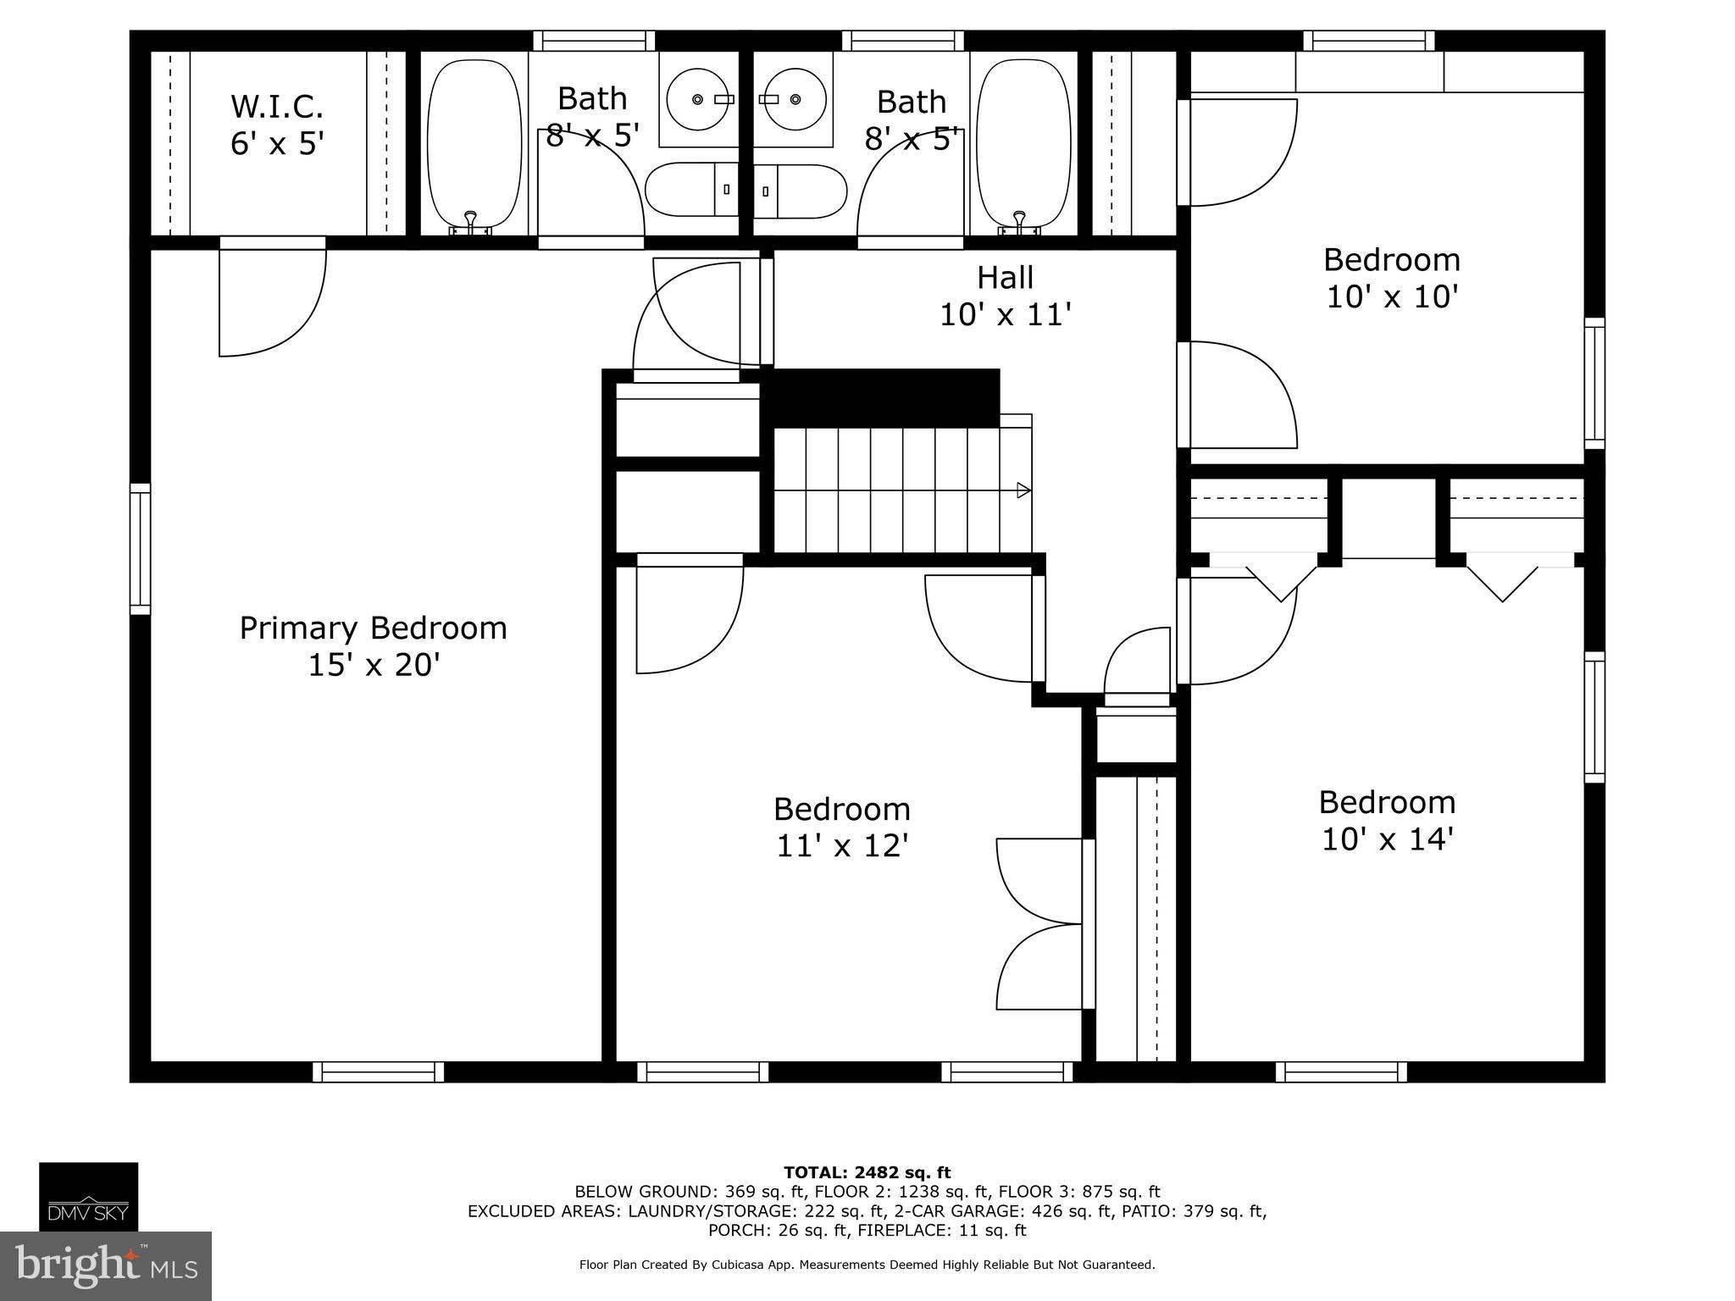
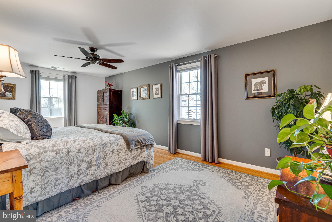
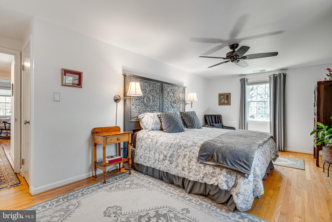
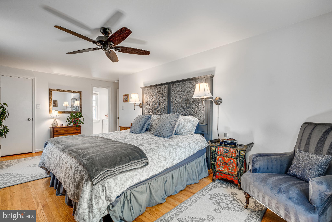
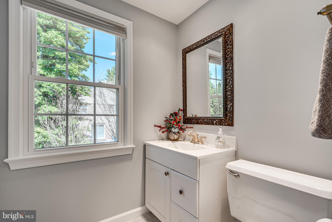
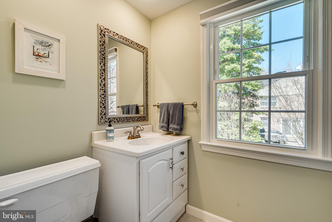
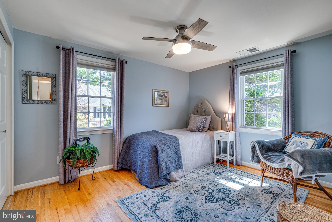
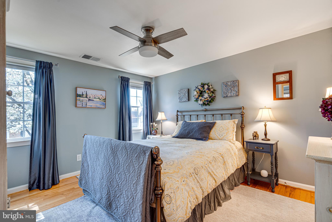
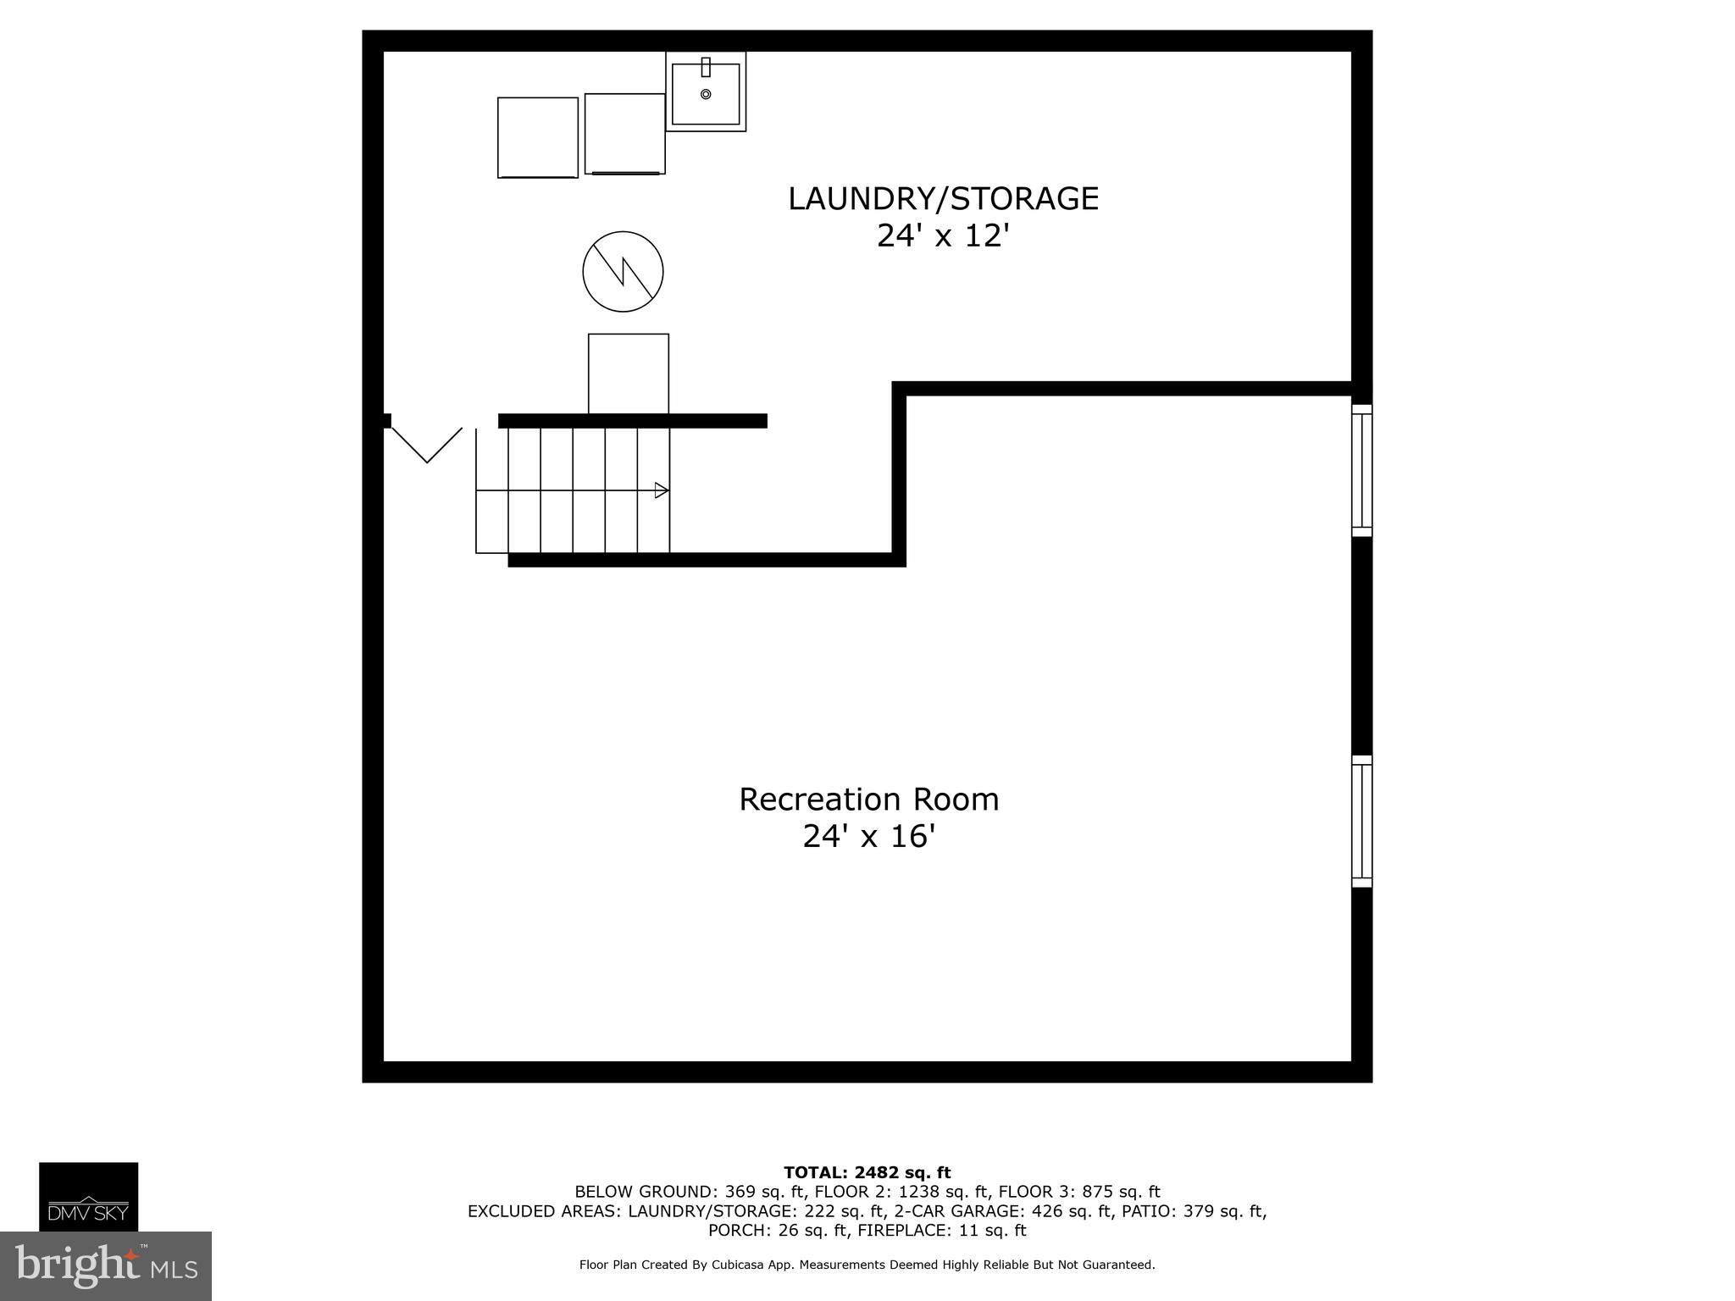
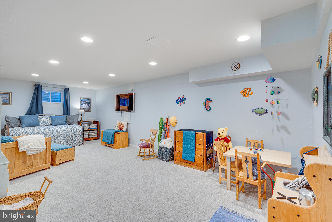
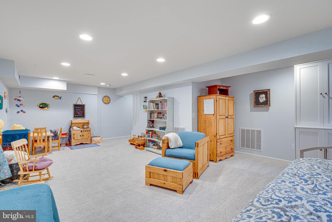
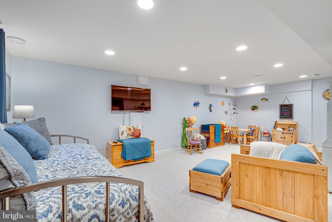
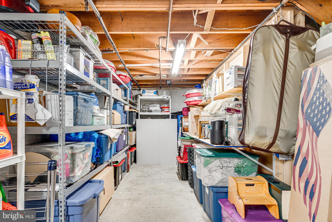
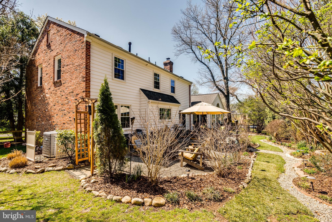
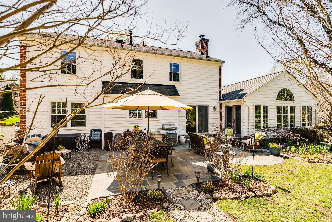
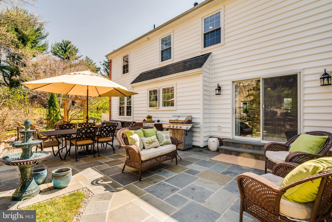
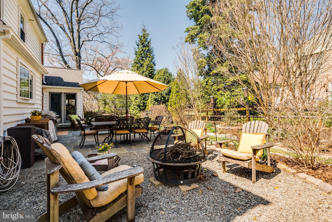
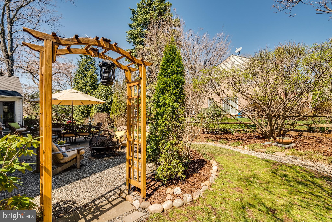
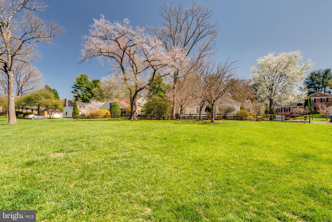
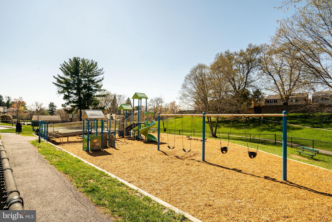
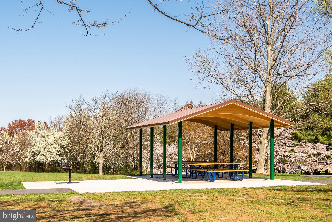
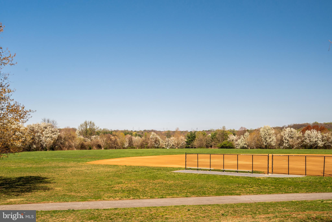
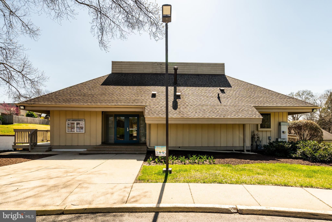
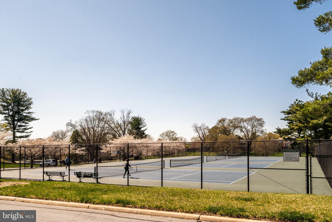
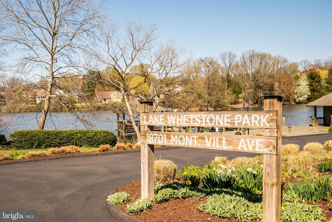
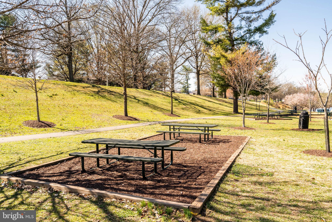
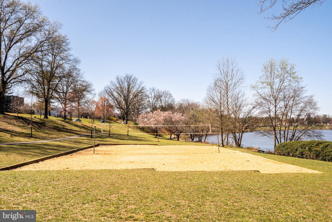
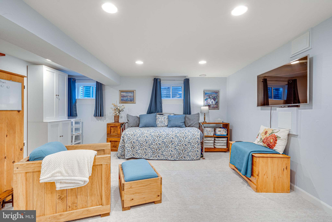
OPEN SUNDAY 1-4pm Absolutely stunning expanded 4 bedroom, 2.5 bath, 2-car garage, cul-da-sac home featuring a vaulted Great Room addition with gas fireplace  and white granite kitchen with stainless steel appliances. This flexible floor plan has wood floors on the main and upper levels, replaced windows, new roof, and a bright finished basement for entertaining.  Step outside to the impressive, landscaped fenced backyard-- which will blossom into a lush oasis in the coming months-- with a large flagstone patio, fire pit area, and beautiful arbor.  Even an underground sprinkler system. Next to a large green common area for the kids and pets to enjoy and just blocks from community pools, playgrounds, tennis courts, baseball field, and short distance to shopping center. Just minutes to I-270 and so much more.

9301 GUNPOWDER PLACE

Message successfully sent.

What would you like to know?

What is 3 + 4 ?

I agree to receive email communication and understand I can unsubscribe at any time.

I agree to be contacted by Charis Realty Group via call, email, and text for real estate services. To opt out, you can reply 'stop' at any time or reply 'help' for assistance. You can also click the unsubscribe link in the emails. Message and data rates may apply. Message frequency may vary. Privacy Policy

Related Properties

Sunny, bright, and beautifully updated home in a sought-after community! Over 3,000 total estimated sqft! Featuring gorgeous wood and tile flooring throughout, this home offers both style and functionality. The main level includes a convenient powder room, accent walls that add character, and updated kitchen and bathrooms. Enjoy seamless indoor-outdoor living with a spacious deck accessible directly from the living room. Upstairs, you'll find three generously sized secondary bedrooms, a full hallway bath, and a spacious primary suite complete with a private ensuite bath and two exceptional walk-in closets. The walk-out lower level features a finished recreation room, half bath, laundry area, and ample storage space. An oversized two-car garage and driveway provide parking for 4+ vehicles. Outside, the flat backyard offers endless possibilities for gardening, landscaping, entertaining, or play. Major updates include a 3-year-old roof, new electrical panel, newer windows, and a new washer and dryer. Solar panels help reduce energy costs and improve efficiency. Residents enjoy an active HOA with outstanding amenities, including multiple pools, parks, and sports courts for year-round recreation. Ideally located with easy access to commuter routes, including Frederick Road (MD-355) and Montgomery Village Ave. and just minutes from shopping, dining, and everyday conveniences. The Montgomery Village Shopping Center is less than five minutes away, while I-270 can be reached in approximately ten minutes. This move-in-ready home combines comfort, convenience, and community living at its best! Don't forget to check out floor plan, 4k video and solar panels docs
#MDMC2220032

MONTGOMERY VILLAGE

11 DELLCASTLE COURT

4 Beds

2 Baths

3,020 Sq.Ft.

$630,000

MLS#: MDMC2220032

Welcome to 10725 Wayridge Drive, a beautifully maintained **mid-century modern** home in the heart of Montgomery Village. Offering 4 bedrooms and 3 baths, this distinctive residence blends timeless architectural character with comfortable, everyday living.

Inside, you'll find bright, inviting living spaces and a functional floor plan designed for both relaxing and entertaining. The spacious primary suite features a generous walk-in closet, creating a comfortable private retreat, while three additional bedrooms and three bathrooms provide flexibility for family, guests, or a home office.

Step outside to enjoy the fully fenced backyard, offering the perfect space for pets, play, gardening, or outdoor gatherings. A **brand-new roof installed in 2025** adds lasting value and peace of mind.

Ideally located near parks, shopping, dining, schools, and major commuter routes, this unique mid-century modern home offers character, space, and convenience in one of Montgomery Village's established neighborhoods. Don't miss the opportunity to make this exceptional property your own!
#MDMC2243830

MONTGOMERY VILLAGE

10725 WAYRIDGE DRIVE

4 Beds

2 Baths

1,846 Sq.Ft.

$599,000
MLS#: MDMC2243830

Welcome to this beautifully maintained 4-bedroom, 3.5-bath home featuring a thoughtfully designed floor plan, updated baths, and exceptional indoor-outdoor living.

The main level offers spacious living and dining areas, an updated kitchen, and comfortable gathering spaces perfect for everyday living and entertaining. Just beyond, the spectacular screened porch serves as an outdoor retreat, featuring vaulted wood ceilings, skylights, ceiling fans, and ample room for dining, relaxing, and hosting family and friends.

Upstairs, the impressive primary suite features a vaulted ceiling, abundant natural light, and a spa-inspired ensuite bath with soaking tub and separate shower. Three additional bedrooms and beautifully updated baths provide comfortable accommodations for family and guests.

The finished lower level adds tremendous flexibility with a large recreation room, full bath, and an additional finished room ideal for guests, a home office, exercise room, hobby space, or playroom. A spacious laundry and storage area offers exceptional functionality rarely found in homes of this size.

Outside, mature landscaping creates a private backdrop for outdoor enjoyment, while the screened porch and patio extend the living space well beyond the home’s walls.

Lovingly maintained and move-in ready, this home combines generous room sizes, updated amenities, and versatile living spaces.  Ideally situated in Montgomery Village, this residence offers convenient access to I-270, Metro, and MARC commuter rail service, as well as nearby shopping, dining, and entertainment. Residents of Montgomery Village enjoy an exceptional array of recreational amenities, including swimming pools, tennis and pickleball courts, basketball and soccer facilities, playgrounds, a boat dock, and an outdoor amphitheater. The community also offers year-round programs, classes, summer camps, and facilities for private events, providing opportunities for recreation, enrichment, and connection for residents of all ages.
#MDMC2237094

MONTGOMERY VILLAGE

9413 VINEYARD HAVEN DRIVE

4 Beds

3 Baths

2,660 Sq.Ft.

$649,900
MLS#: MDMC2237094

 - property

Send a message

Message successfully sent.

Your message

What is 3 + 4 ?

Reason for contacting?

I agree to receive email communication and understand I can unsubscribe at any time.

I agree to be contacted by Charis Realty Group via call, email, and text for real estate services. To opt out, you can reply 'stop' at any time or reply 'help' for assistance. You can also click the unsubscribe link in the emails. Message and data rates may apply. Message frequency may vary. Privacy Policy

Sign Out

Virtual Assistant

Would you like to take the next step with this property? We can help you schedule a showing or virtual tour, or send you more details.

Yes, I would like more information.

Thank You for Your Reply, One of Our Agents will contact you as soon as possible

No, maybe later.

Thank you, you can always contact me via email, phone number or through the contact form.

Realhub AI

Lucy - Your AI-Powered Realtor

Update Your Temporary Password

Personalize your search

Enter your email and we'll notify you immediately when new listings match what you're looking for.

or enter email address

Already have an account ? Login here

Continue your home search

I agree to receive communications and understand I can unsubscribe at any time.

I agree to be contacted by Charis Realty Group via call, email, and text for real estate services. To opt out, you can reply 'stop' at any time or reply 'help' for assistance. You can also click the unsubscribe link in the emails. Message and data rates may apply. Message frequency may vary. Privacy Policy

Already have an account ? Login here

We use cookies

We use cookies primarily for analytics to enhance your experience. By accepting, you agree to our use of these cookies. You can manage your preferences or learn more about our cookies policy.