Features & Amenities

Interior

  • Other Interior Features

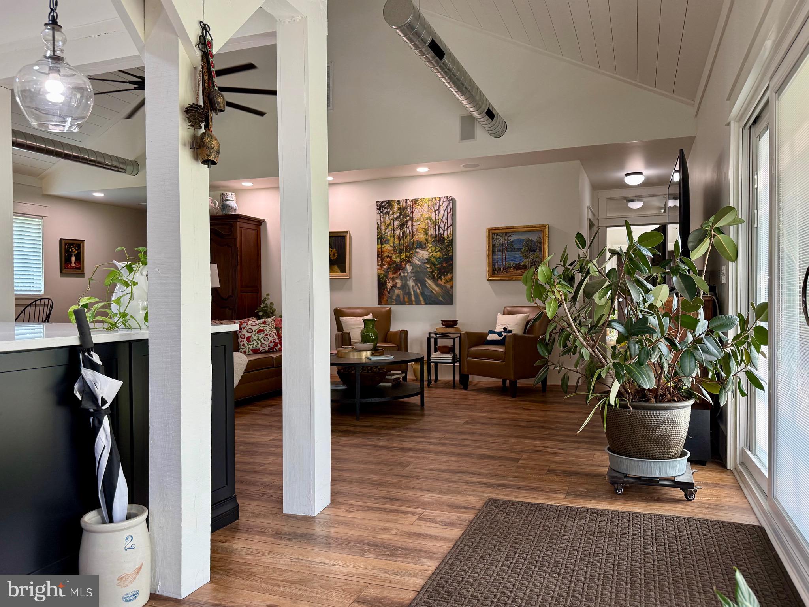
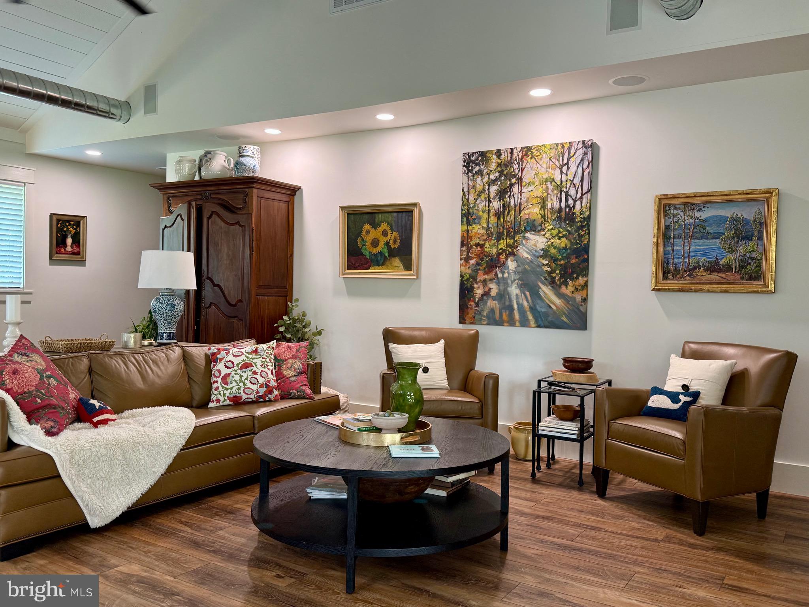
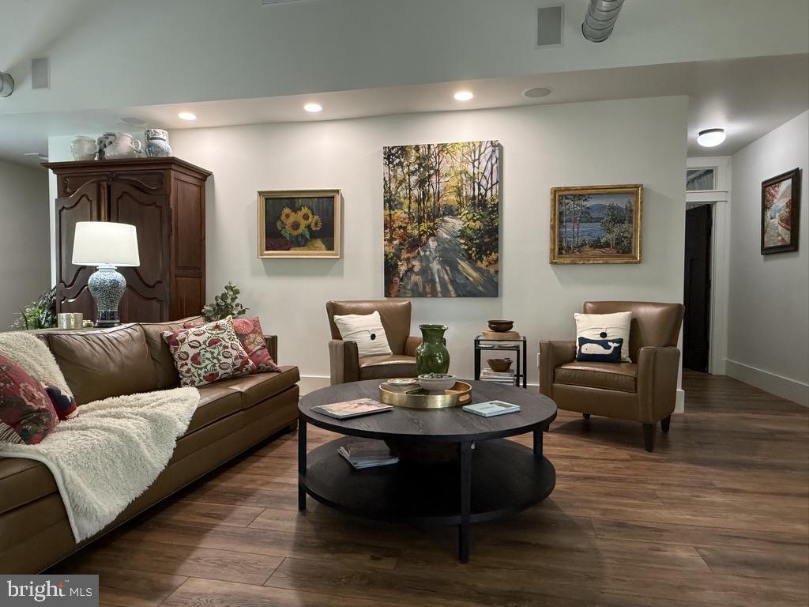
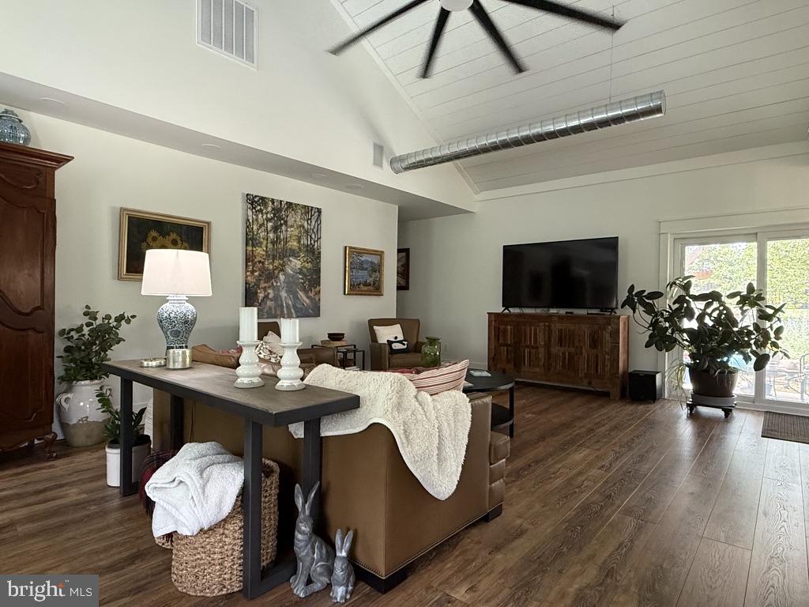
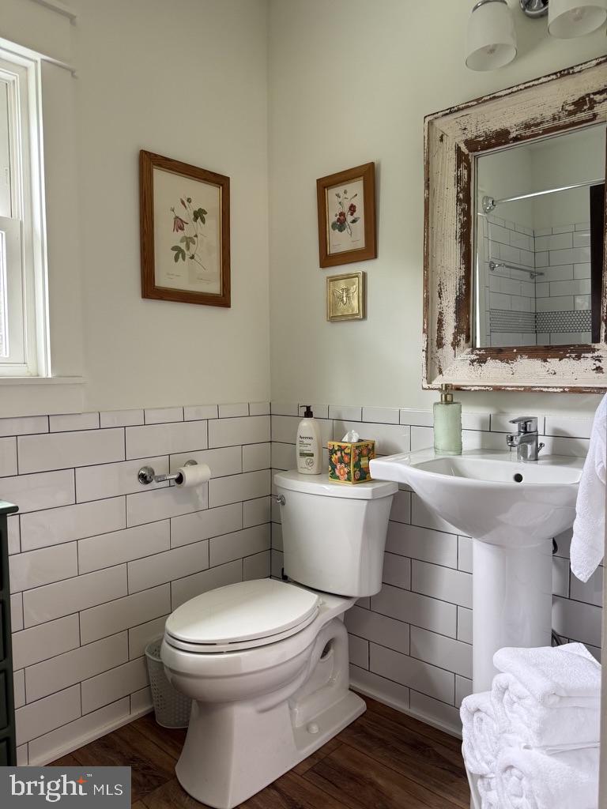
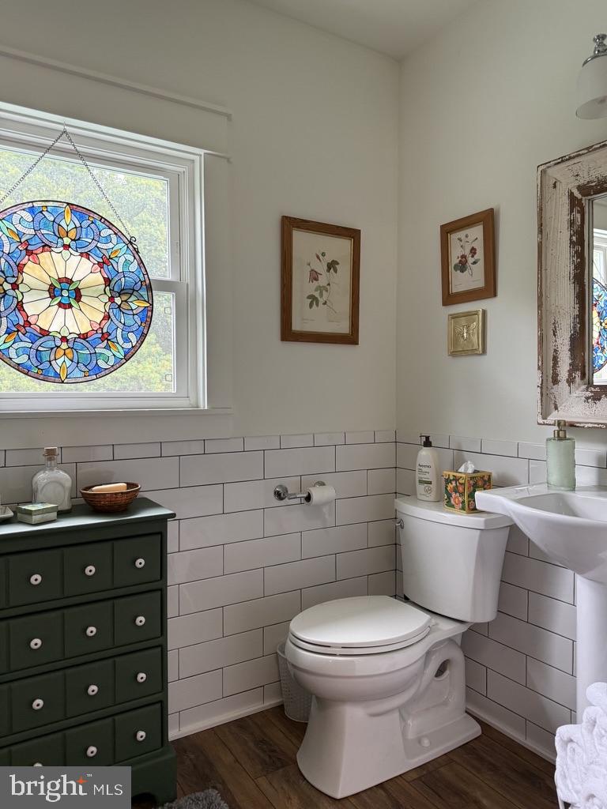
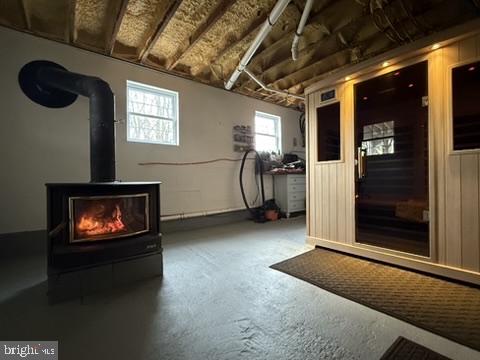
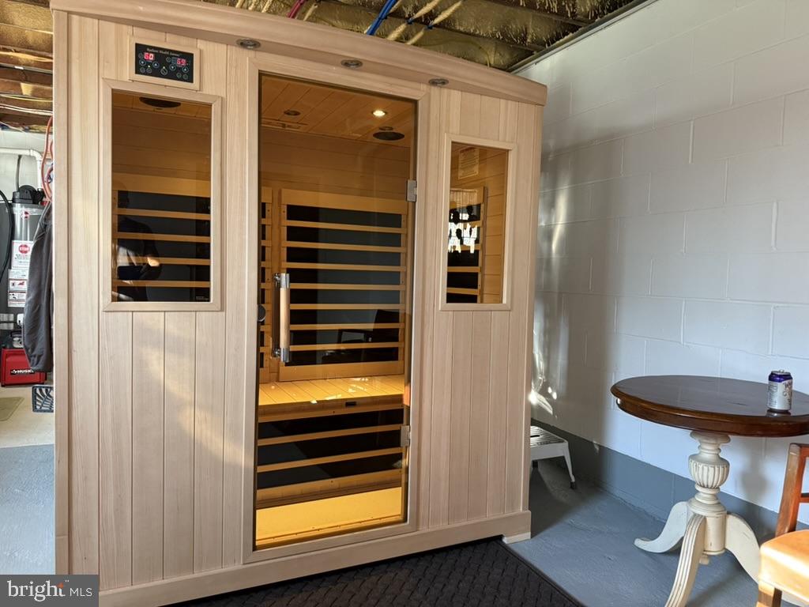
    Ceiling Fan(s), Kitchen Island, Pantry, Recessed Lighting, Sauna, Sound System, Other, Vaulted Ceiling(s), High Ceilings, Open Floorplan

  • Total Bedrooms

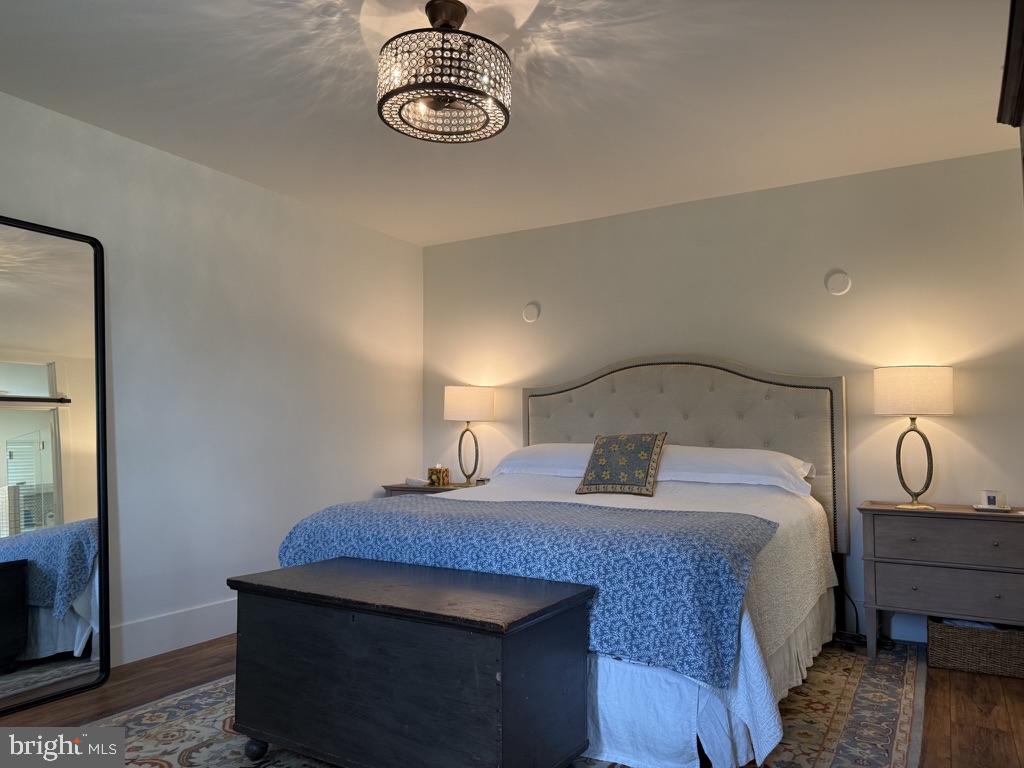
    3

  • Bathrooms

    3

  • Above Grade Finished Area

    3500.0

  • Basement YN

    YES

  • Cooling YN

    YES

  • Cooling

    Central Air, Ceiling Fan(s), Ductless, Electric

  • Fireplace YN

    NO

  • Heating YN

    YES

  • Heating

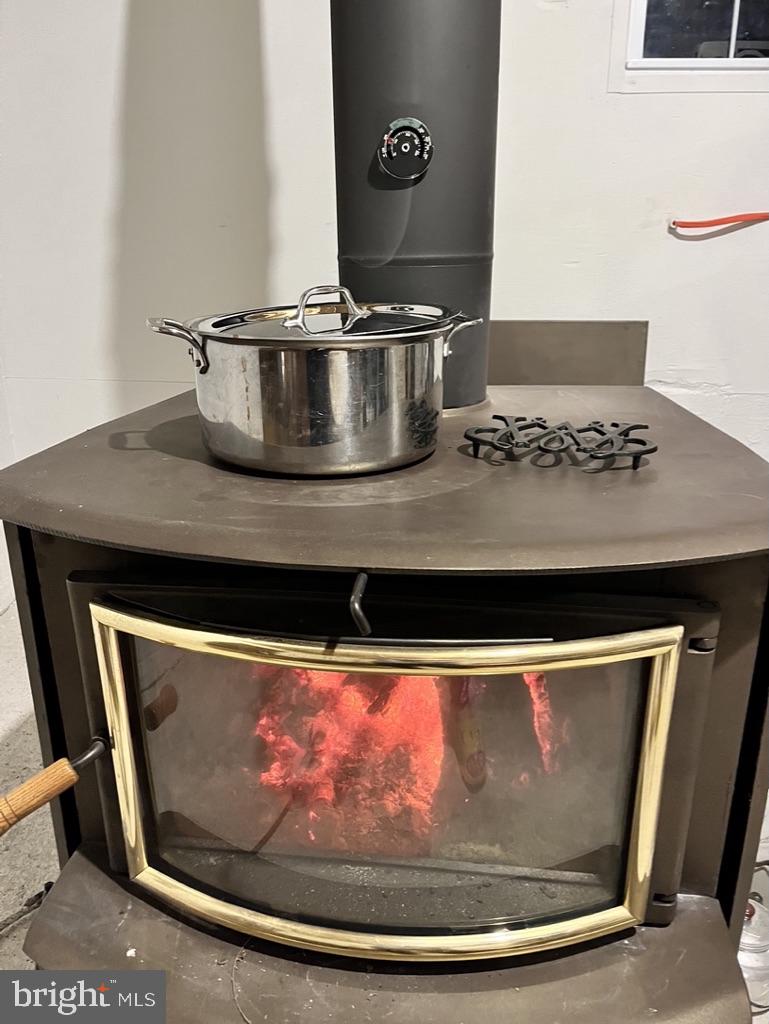
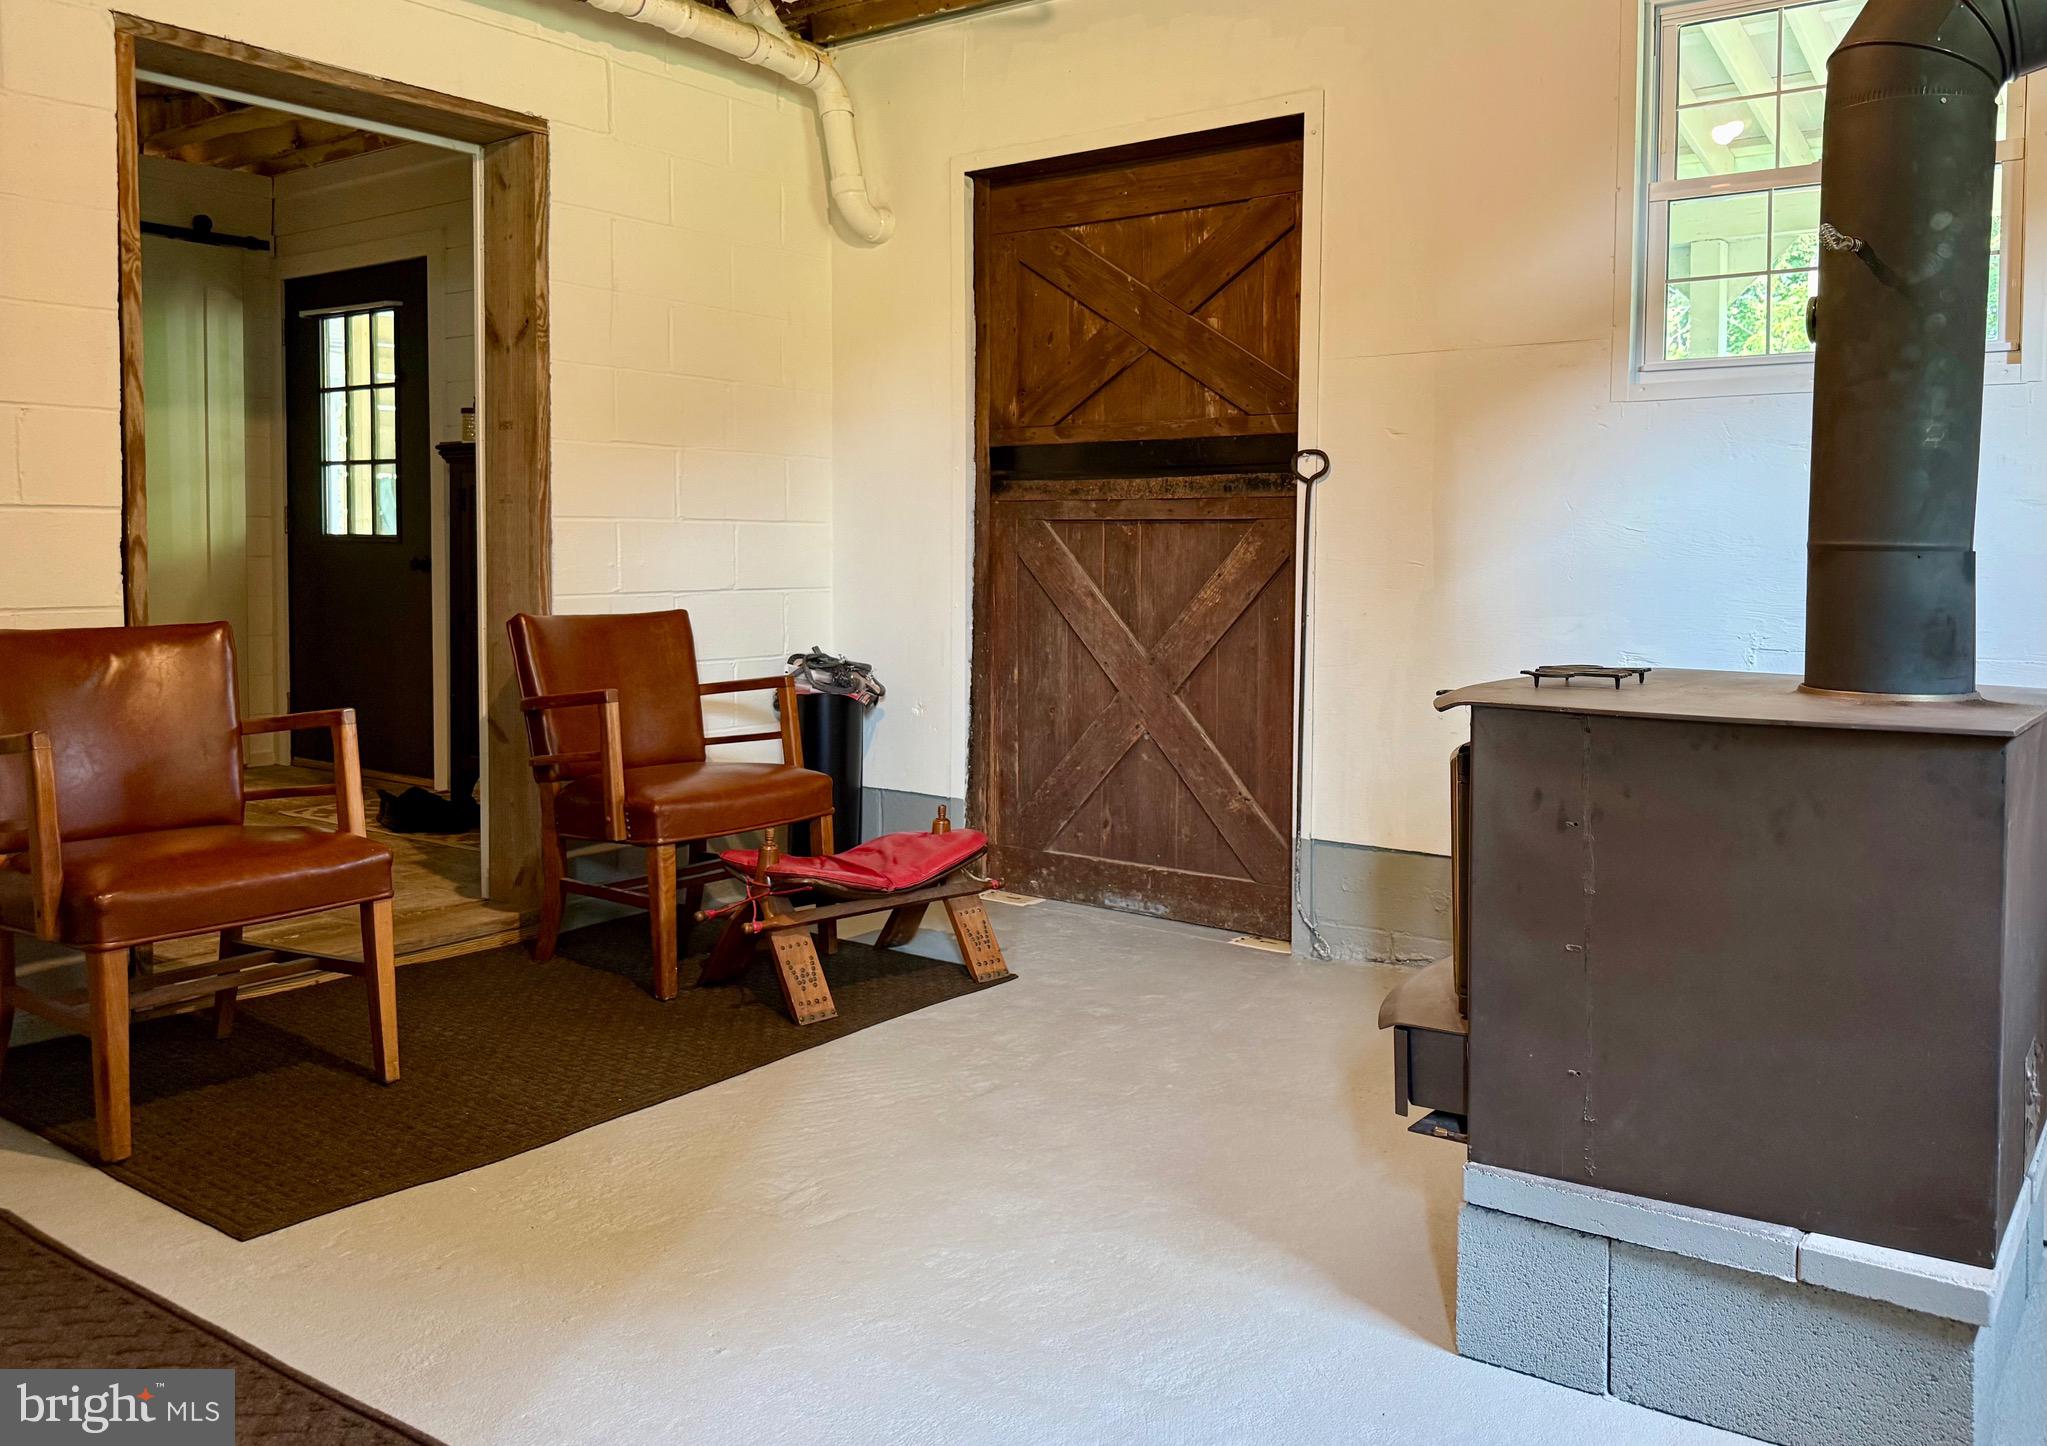
    Exhaust Fan, Wood Stove, Central, Propane, Wood, Forced Air, Heat Pump

  • Main Level Bedrooms

    2

  • Pet friendly

    N/A

Exterior

  • Garage

    No

  • Construction Materials

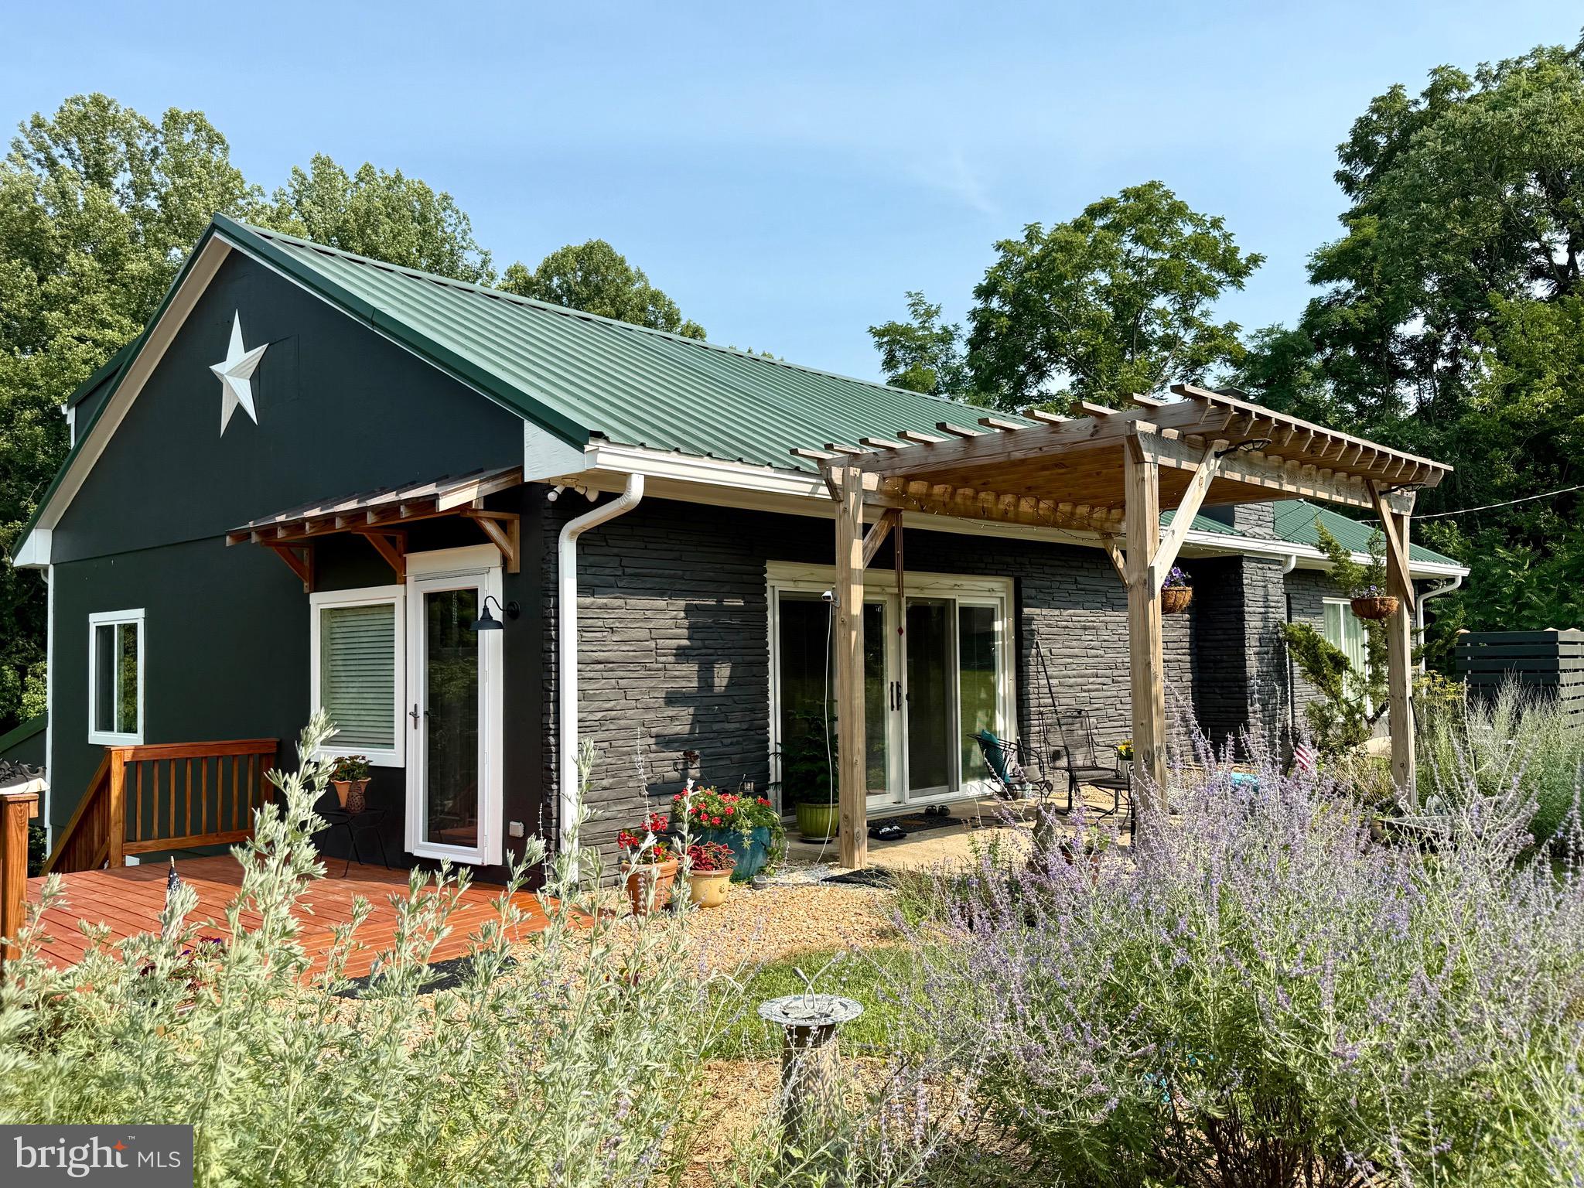
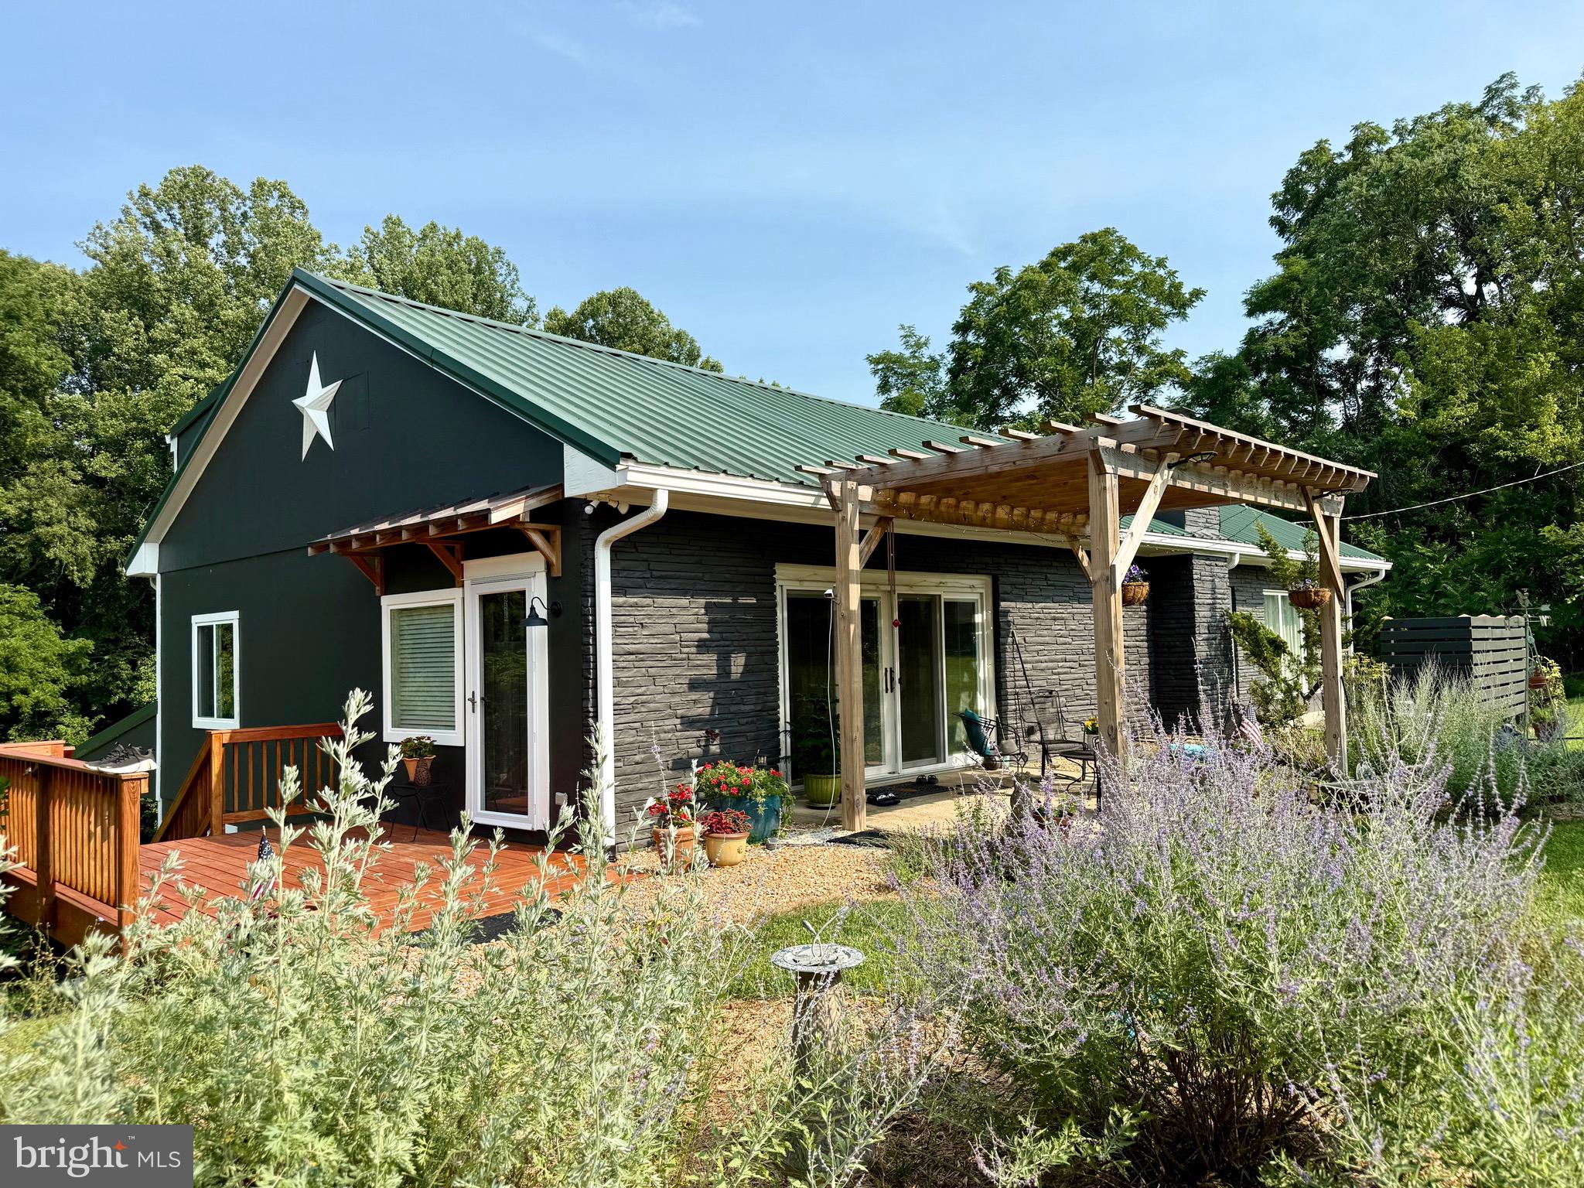
    Brick Veneer, Spray Foam Insulation, Wood Siding, Block

  • Parking

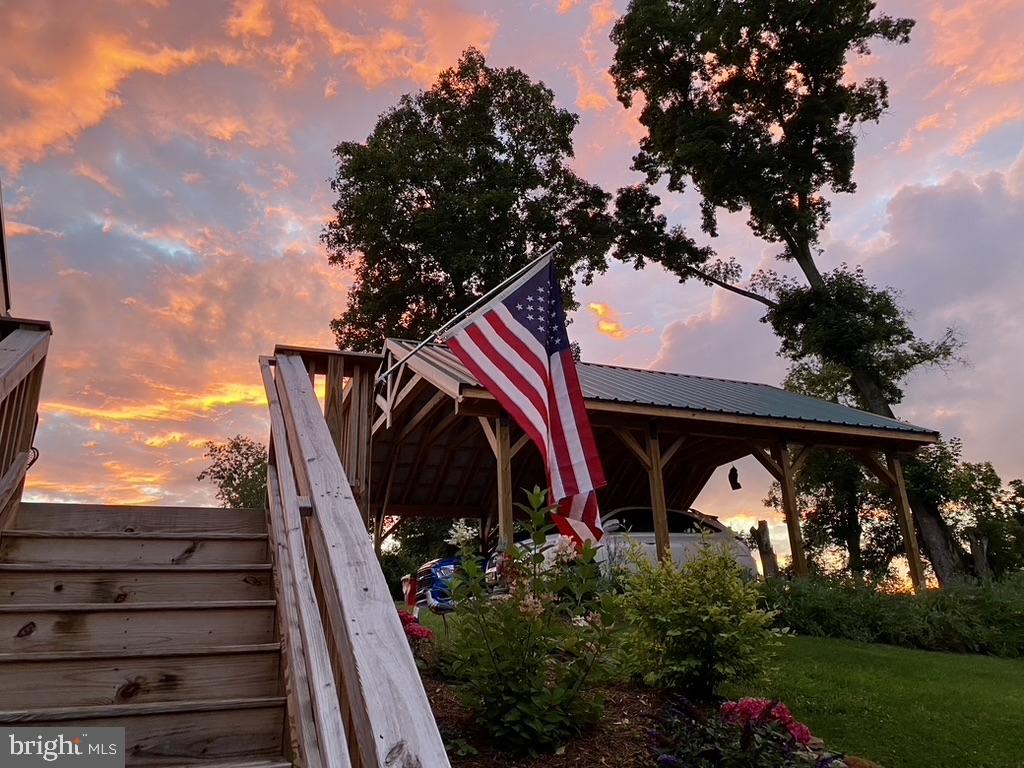
    Gravel, Off Street, Private, Detached Carport, Driveway, Detached

  • Patio and Porch Features

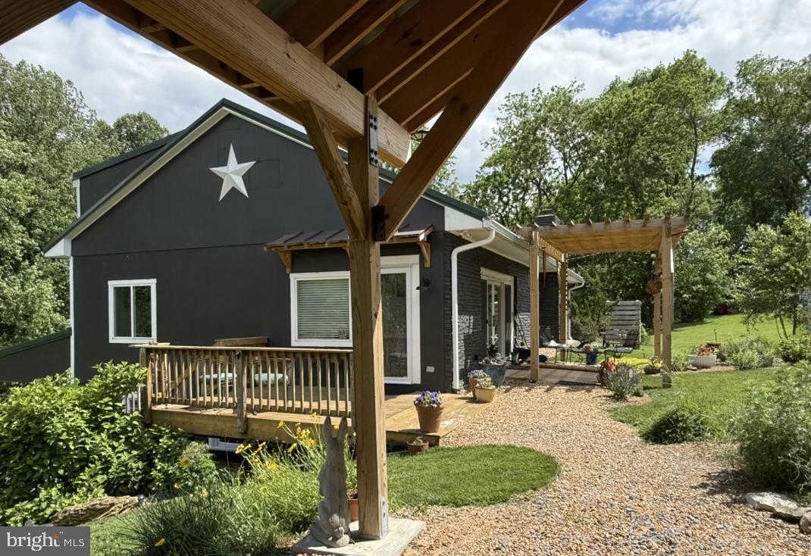
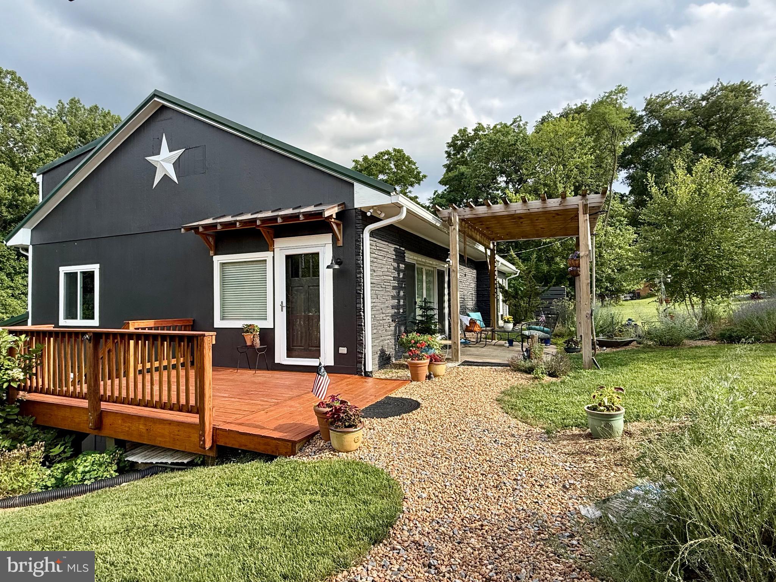
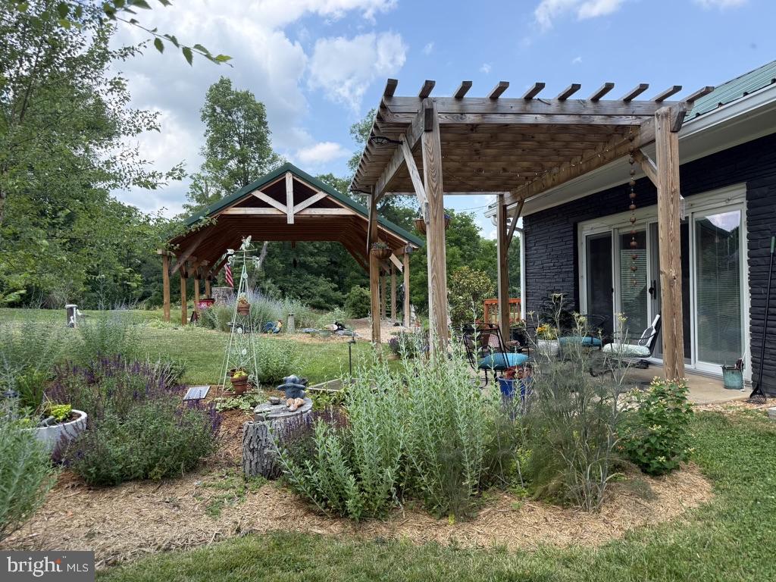
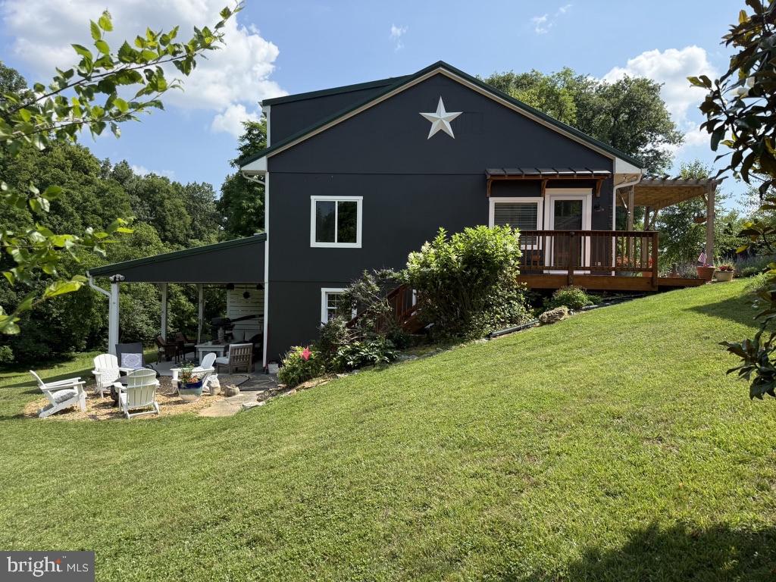
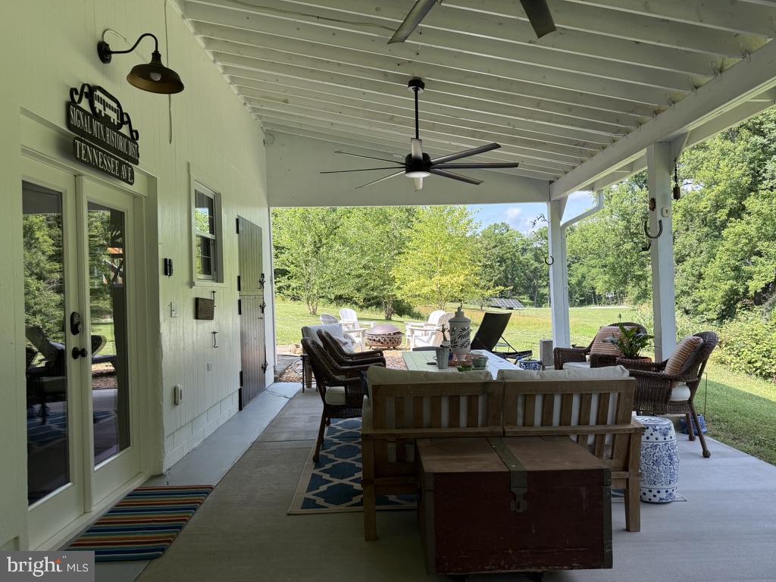
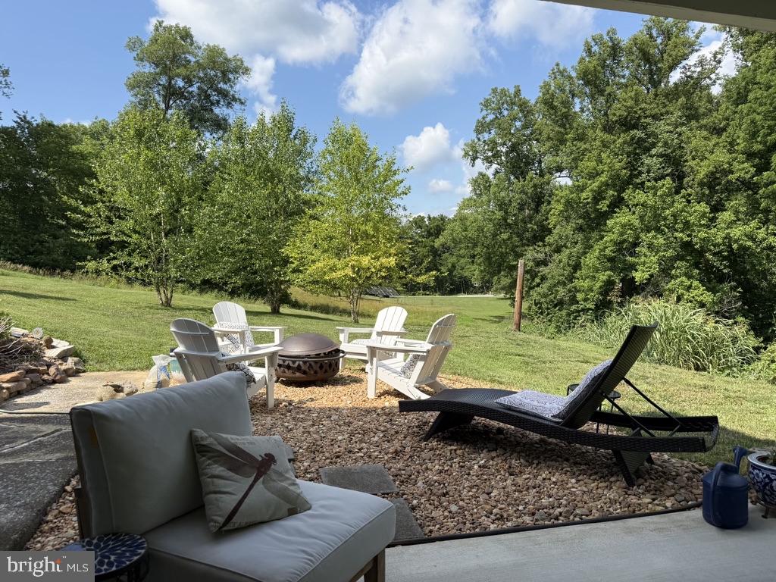
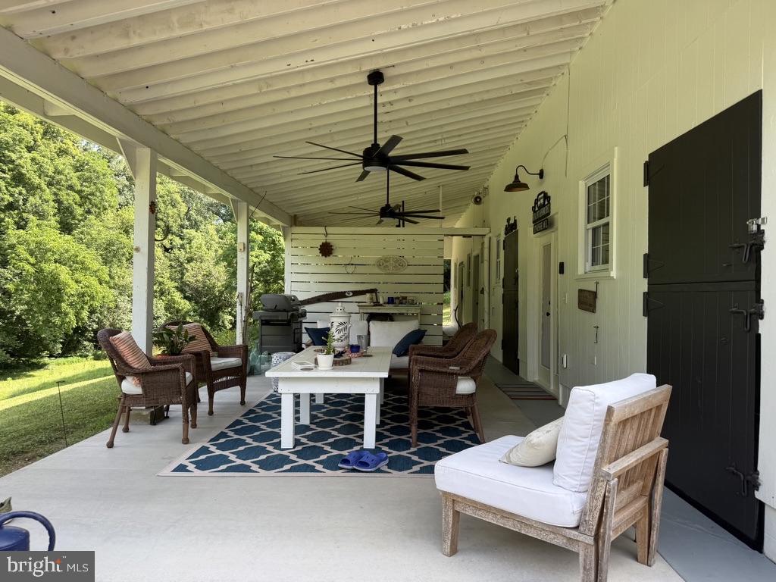
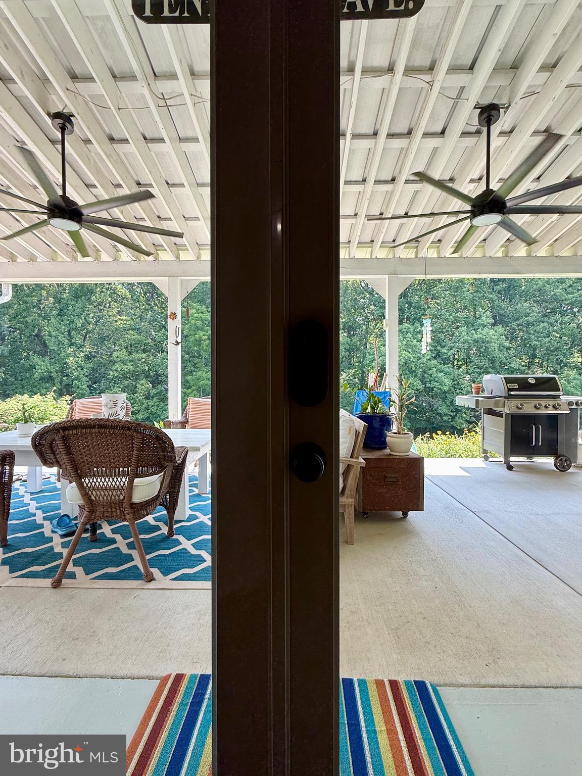
    Deck, Patio

  • Pool

    No

  • Waterfront YN

    NO

  • View

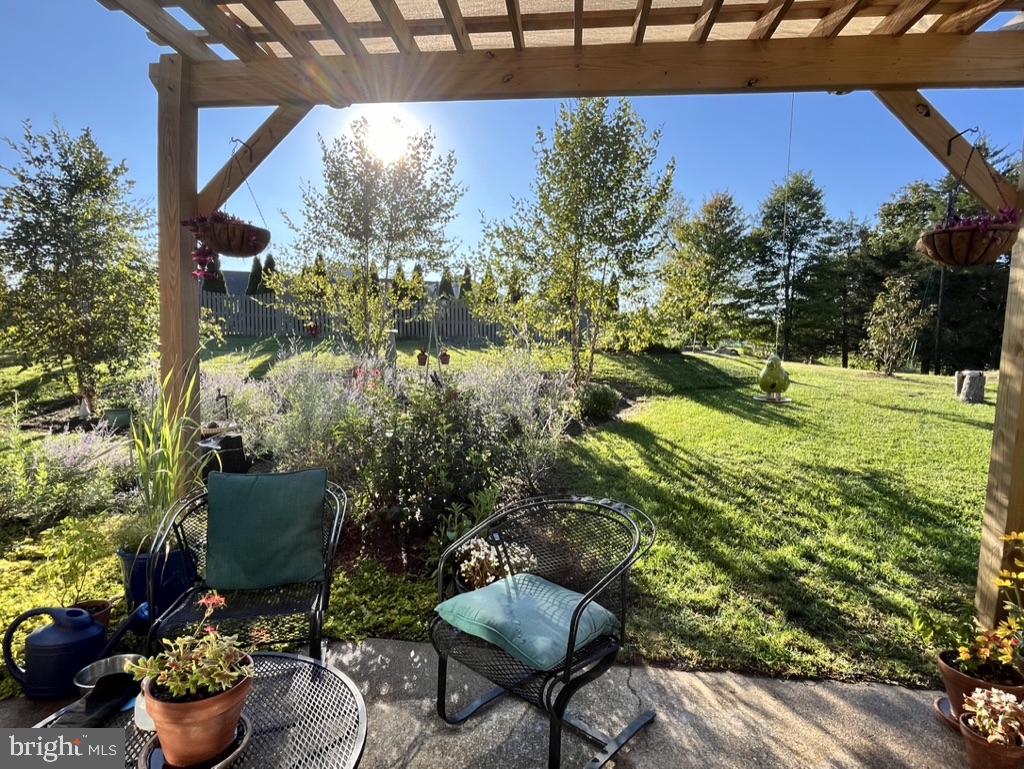
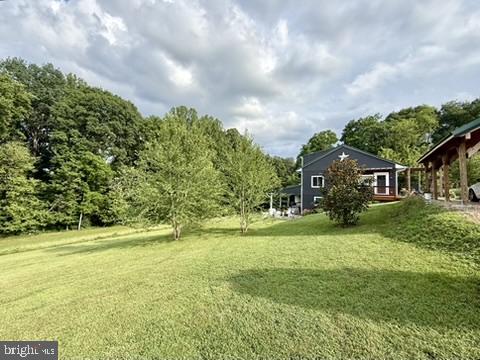
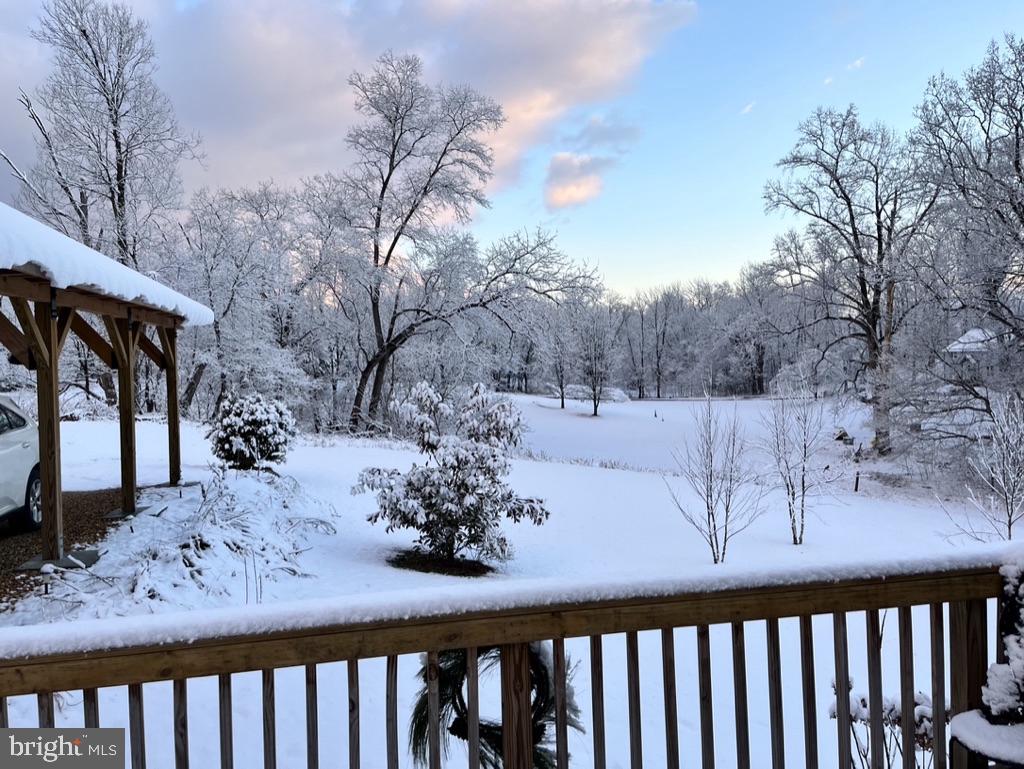
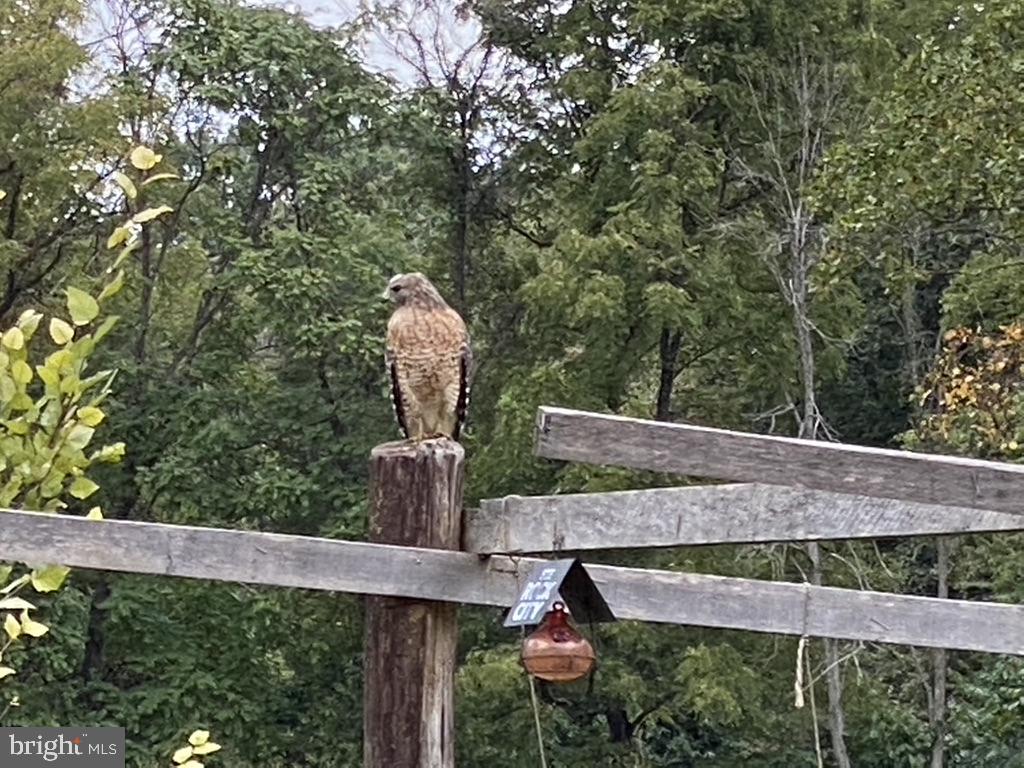
    Panoramic, Trees/Woods, Garden, Scenic

Area & Lot

  • Lot Features

    Sloped, Wooded, Cleared, Front Yard, Private, Few Trees

  • Lot Size(acres)

    3.18

  • Lot Size(square feet)

    138,520

  • Property Type

    Residential

  • Property Sub Type

    Single Family Residence

  • Architectural Style

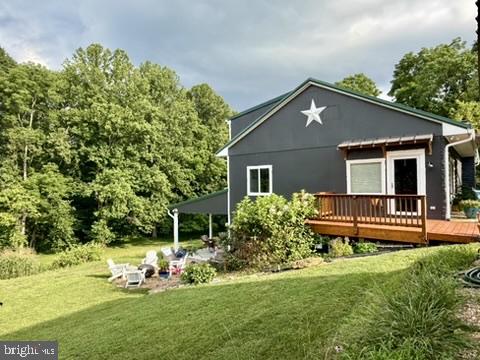
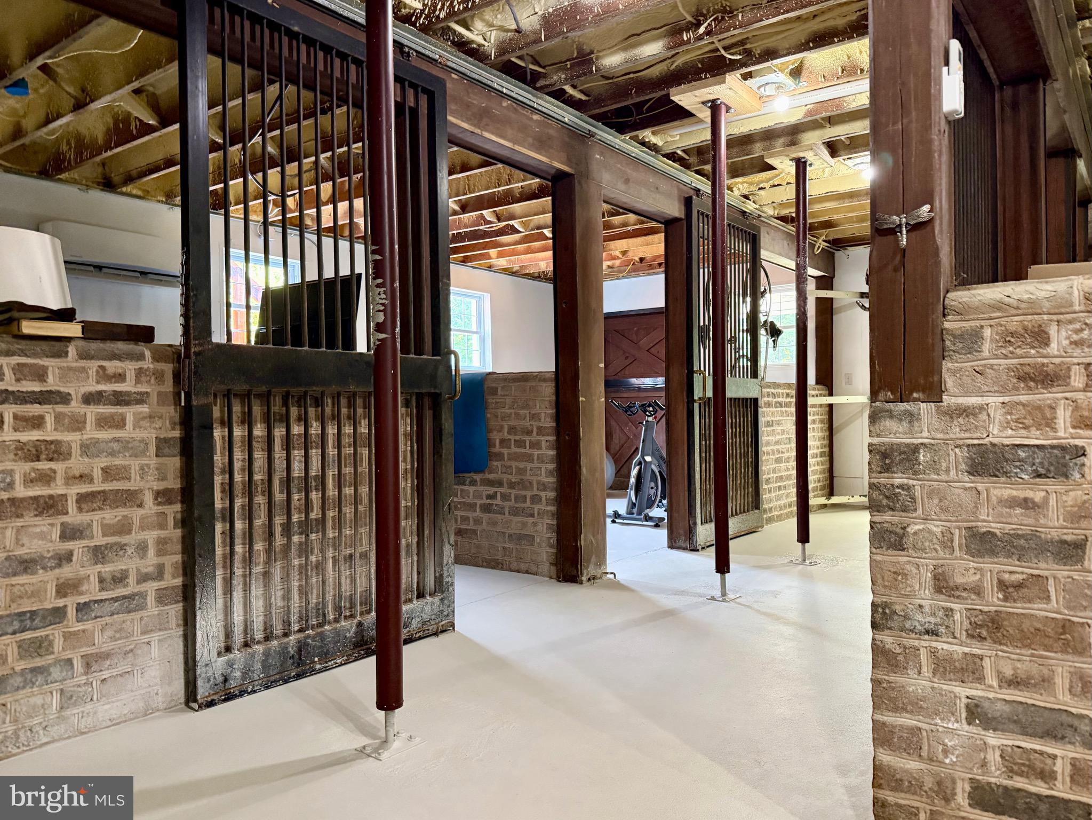
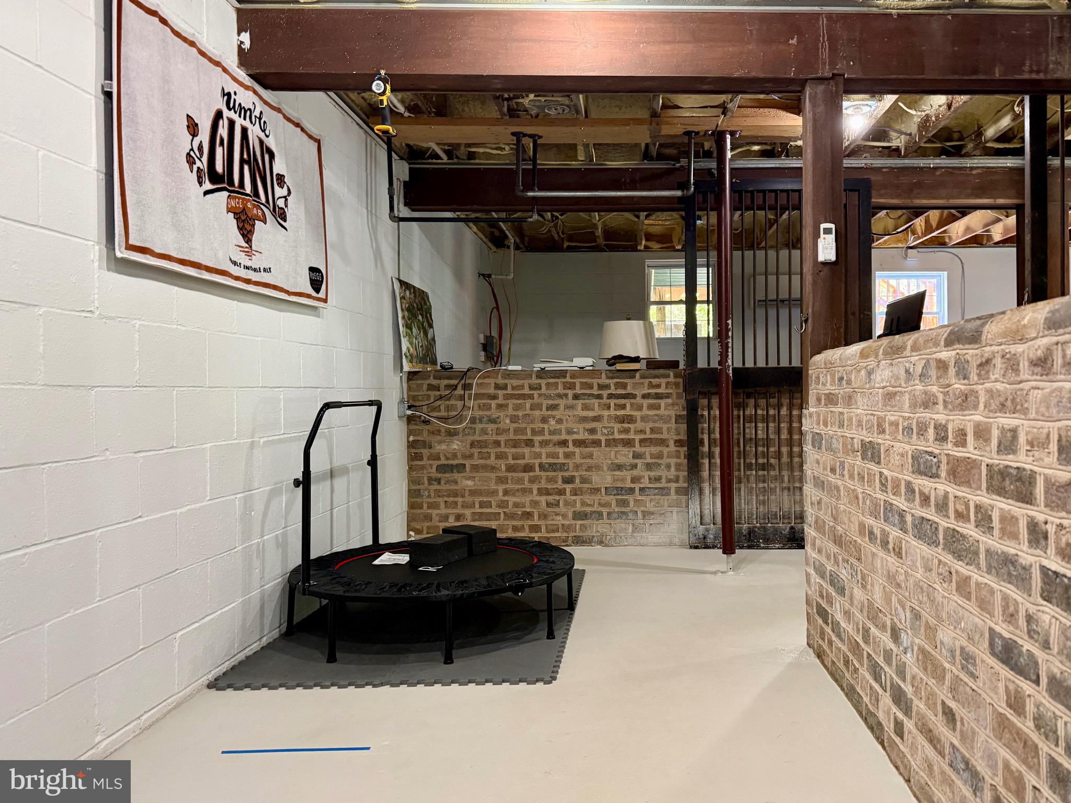
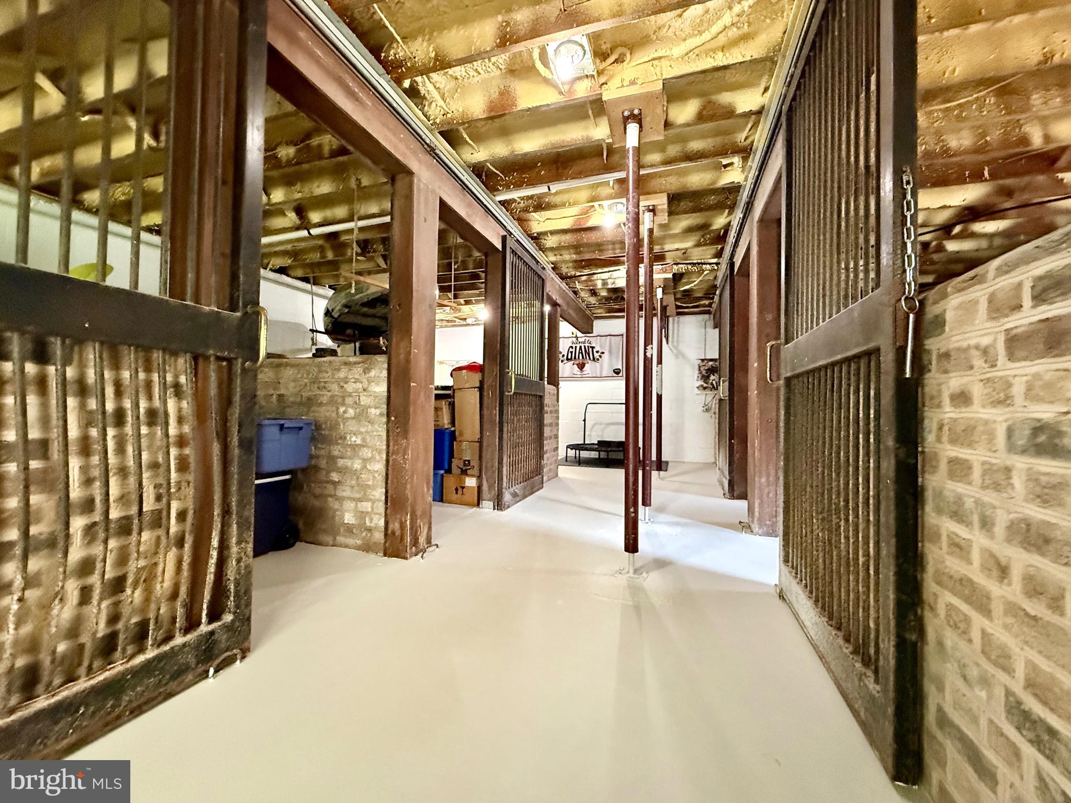
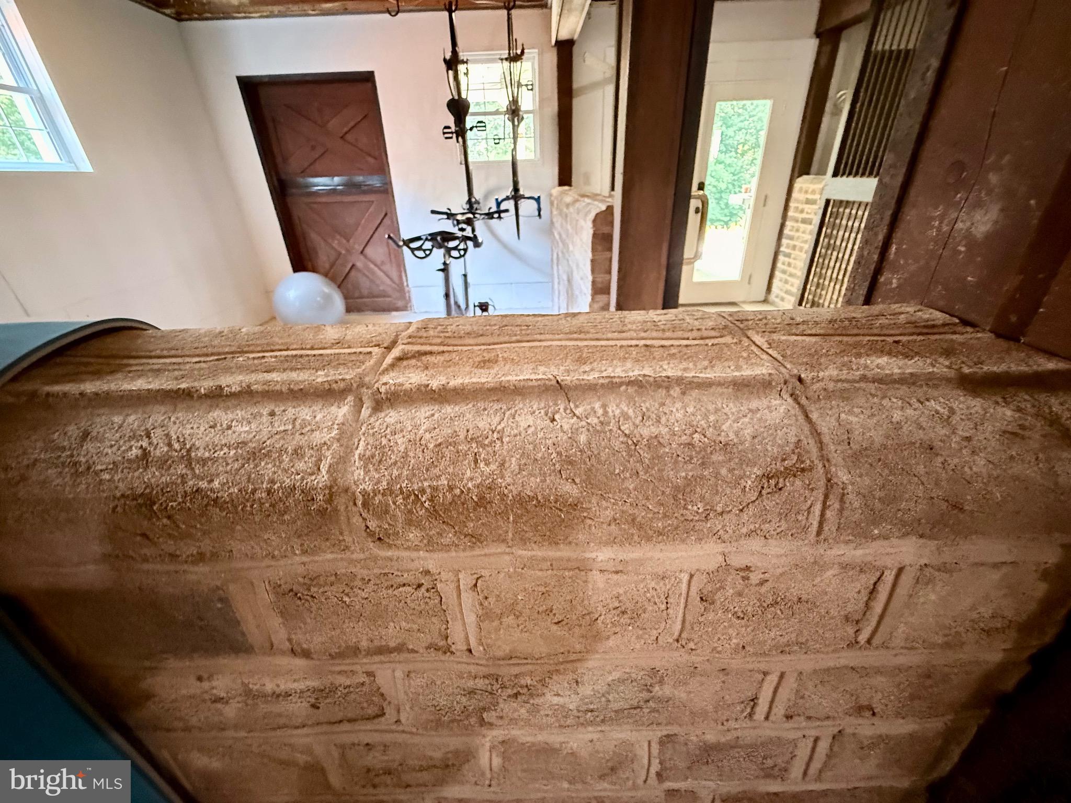
    Bi-level, Converted Barn, Ranch/Rambler

Price

  • Sales Price

    $749,000
  • Tax Amount

    $3,358

  • Financing Options

    Cash, Conventional

  • Zoning

    Residential

  • Sq. Footage

    3,500

  • Price/SqFt

    $214

HOA

  • Association

    No

School District

  • Elementary School

    N/A

  • Middle School

    N/A

  • High School

    N/A

Property Features

  • Stories

    2

  • New Construction

    NO

  • Accessibility Features

    Accessible Doors, Accessible Hallway(s)

  • Foundation Details

    Block, Permanent

  • Senior Community YN

    NO

  • Sewer

    Septic Tank

  • Tax Lot

    2

  • Water Source

    Well, Private

Schedule a Showing

Showing scheduled successfully.

<
>
IN PERSON
VIA CHAT

What is 3 + 4 ?


Change time

Mortgage calculator

Estimate your monthly mortgage payment, including the principal and interest, property taxes, and HOA. Adjust the values to generate a more accurate rate.

Your payment

Principal and Interest:

$

Property taxes:

$

HOA fees:

$

Total loan payment:

$

Total interest amount:

$

Location

County

JEFFERSON

Elementary School

Middle School

High School

Listing Courtesy of Jeffrey N Wishmyer , Burch Real Estate Group, LLC

RealHub Information is provided exclusively for consumers' personal, non-commercial use, and it may not be used for any purpose other than to identify prospective properties consumers may be interested in purchasing. All information deemed reliable but not guaranteed and should be independently verified. All properties are subject to prior sale, change or withdrawal. RealHub website owner shall not be responsible for any typographical errors, misinformation, misprints and shall be held totally harmless.

Agent Candice Hutslar

AGENT

Candice Hutslar

Call Candice today to schedule a private showing.


* Listings on this website come from the FMLS IDX Compilation and may be held by brokerage firms other than the owner of this website. The listing brokerage is identified in any listing details. Information is deemed reliable but is not guaranteed. If you believe any FMLS listing contains material that infringes your copyrighted work please click here to review our DMCA policy and learn how to submit a takedown request.© 2024 FMLS.
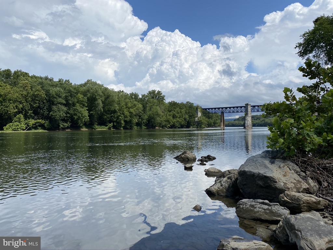
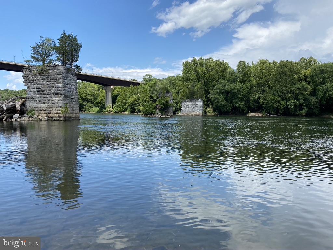
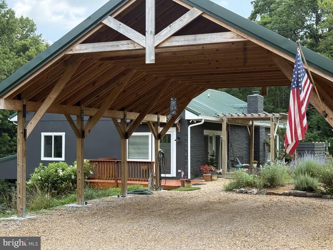
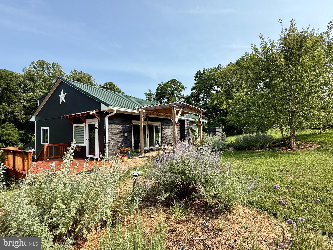
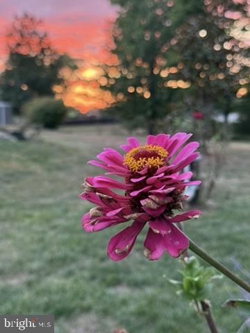
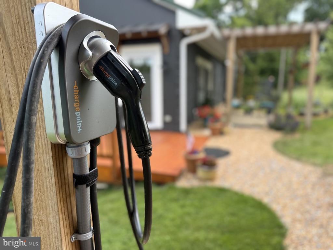
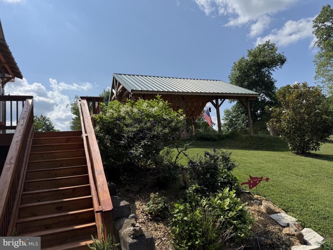
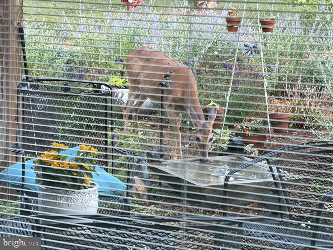
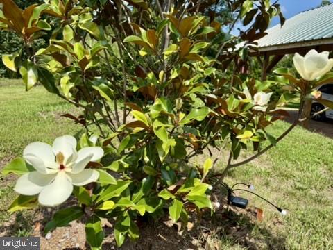
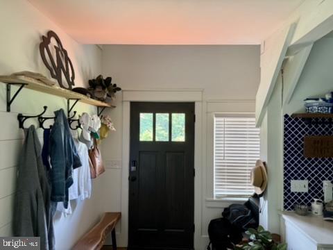
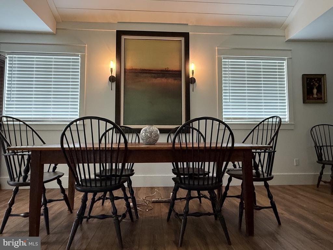
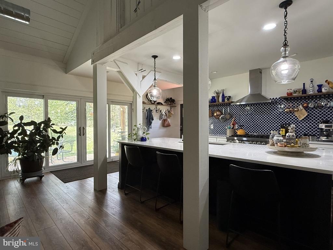
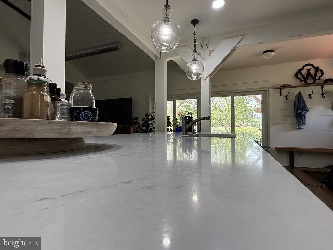
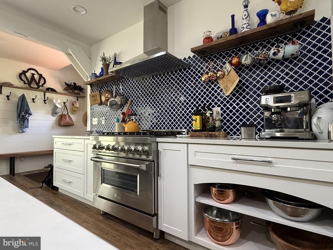
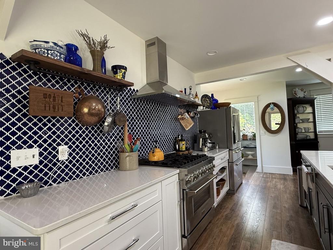
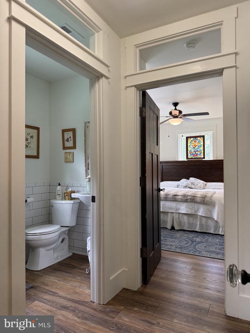
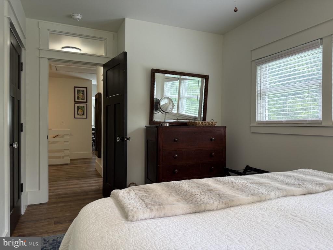
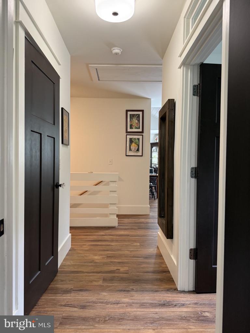
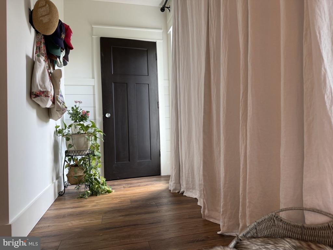
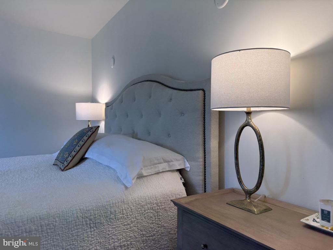
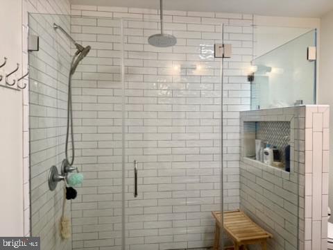
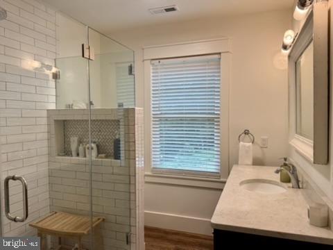
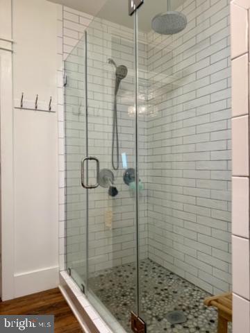
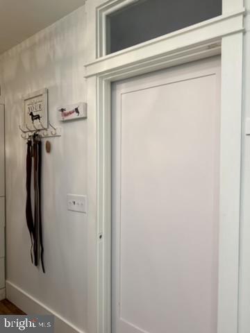
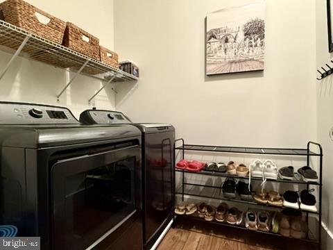
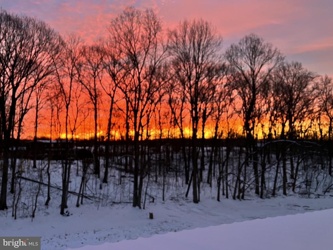
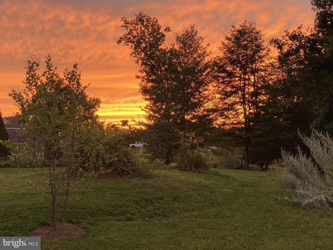
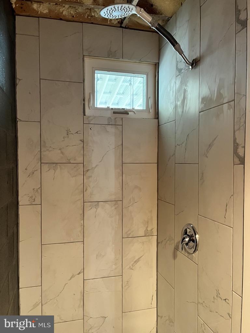
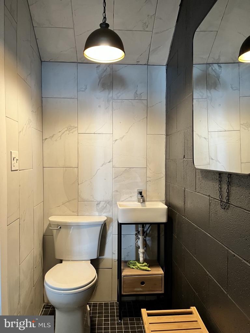
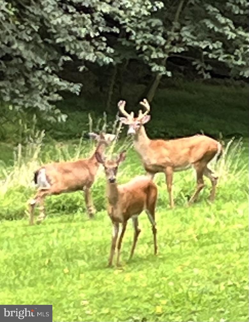
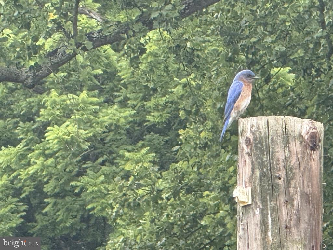
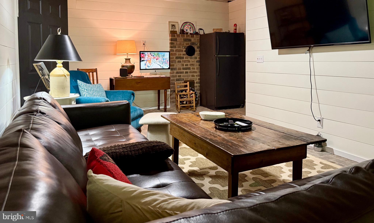
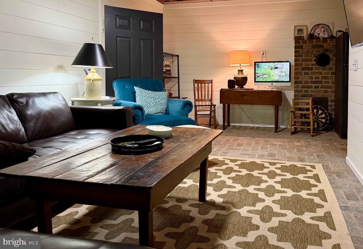
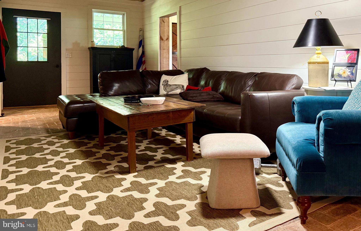
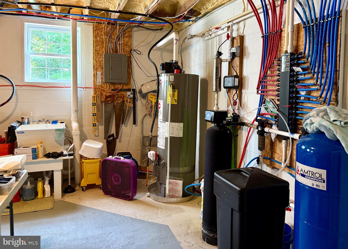
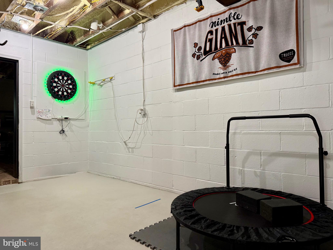
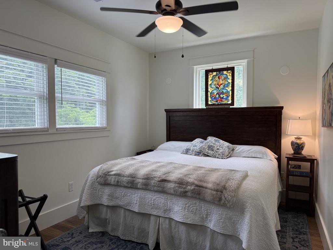
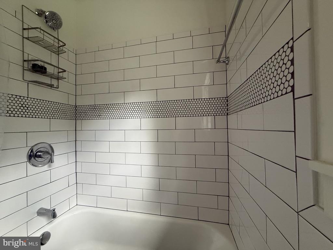
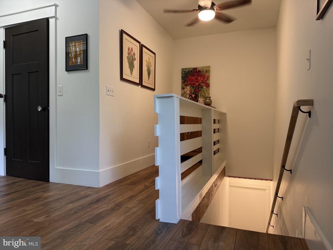
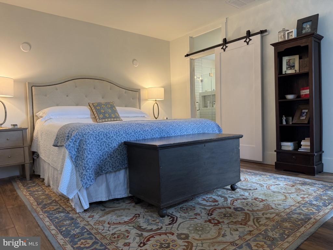
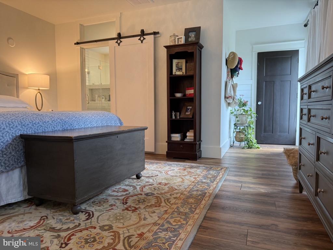
This is a unique Home On 3+ Private Acres Located Just 2 Miles From The Public Boat Ramp To The Potomac River In Shepherdstown, WV.  This 3 Bedroom, 3 Bath Home Spread Over 2 Floors Sitting On A Hill Outside Shepherdstown With Beautiful Sunrise And Sunsets.  Six Years Young...Windows, Doors, Electrical, Plumbing, HVAC, Spray Foam Insulation,  Drywall, Floors, Lighting, Oversized Fans, All Appliances And More!  Craftsman FinishesThroughout, Glass Transoms, Solid Doors, 12' Slider, Chef's Kitchen, Open Floor Plan, Tiled Bathrooms and Showers, EV ChargePoint Fast Charger And Much More...Bring Your Wife, Her Horse, Bring Your Bow, Bring Your Fishing Kayak, Don't Forget The Kids!  Carport Is Large Enough For An RV.  This Home Offers A Great Place To Raise A Family Within 60 Miles Of  DC , Baltimore And Much Of Northern VA.

92 FIDLERS WAY

Message successfully sent.

What would you like to know?

What is 3 + 4 ?

I agree to receive email communication and understand I can unsubscribe at any time.

I agree to be contacted by Charis Realty Group via call, email, and text for real estate services. To opt out, you can reply 'stop' at any time or reply 'help' for assistance. You can also click the unsubscribe link in the emails. Message and data rates may apply. Message frequency may vary. Privacy Policy

Related Properties

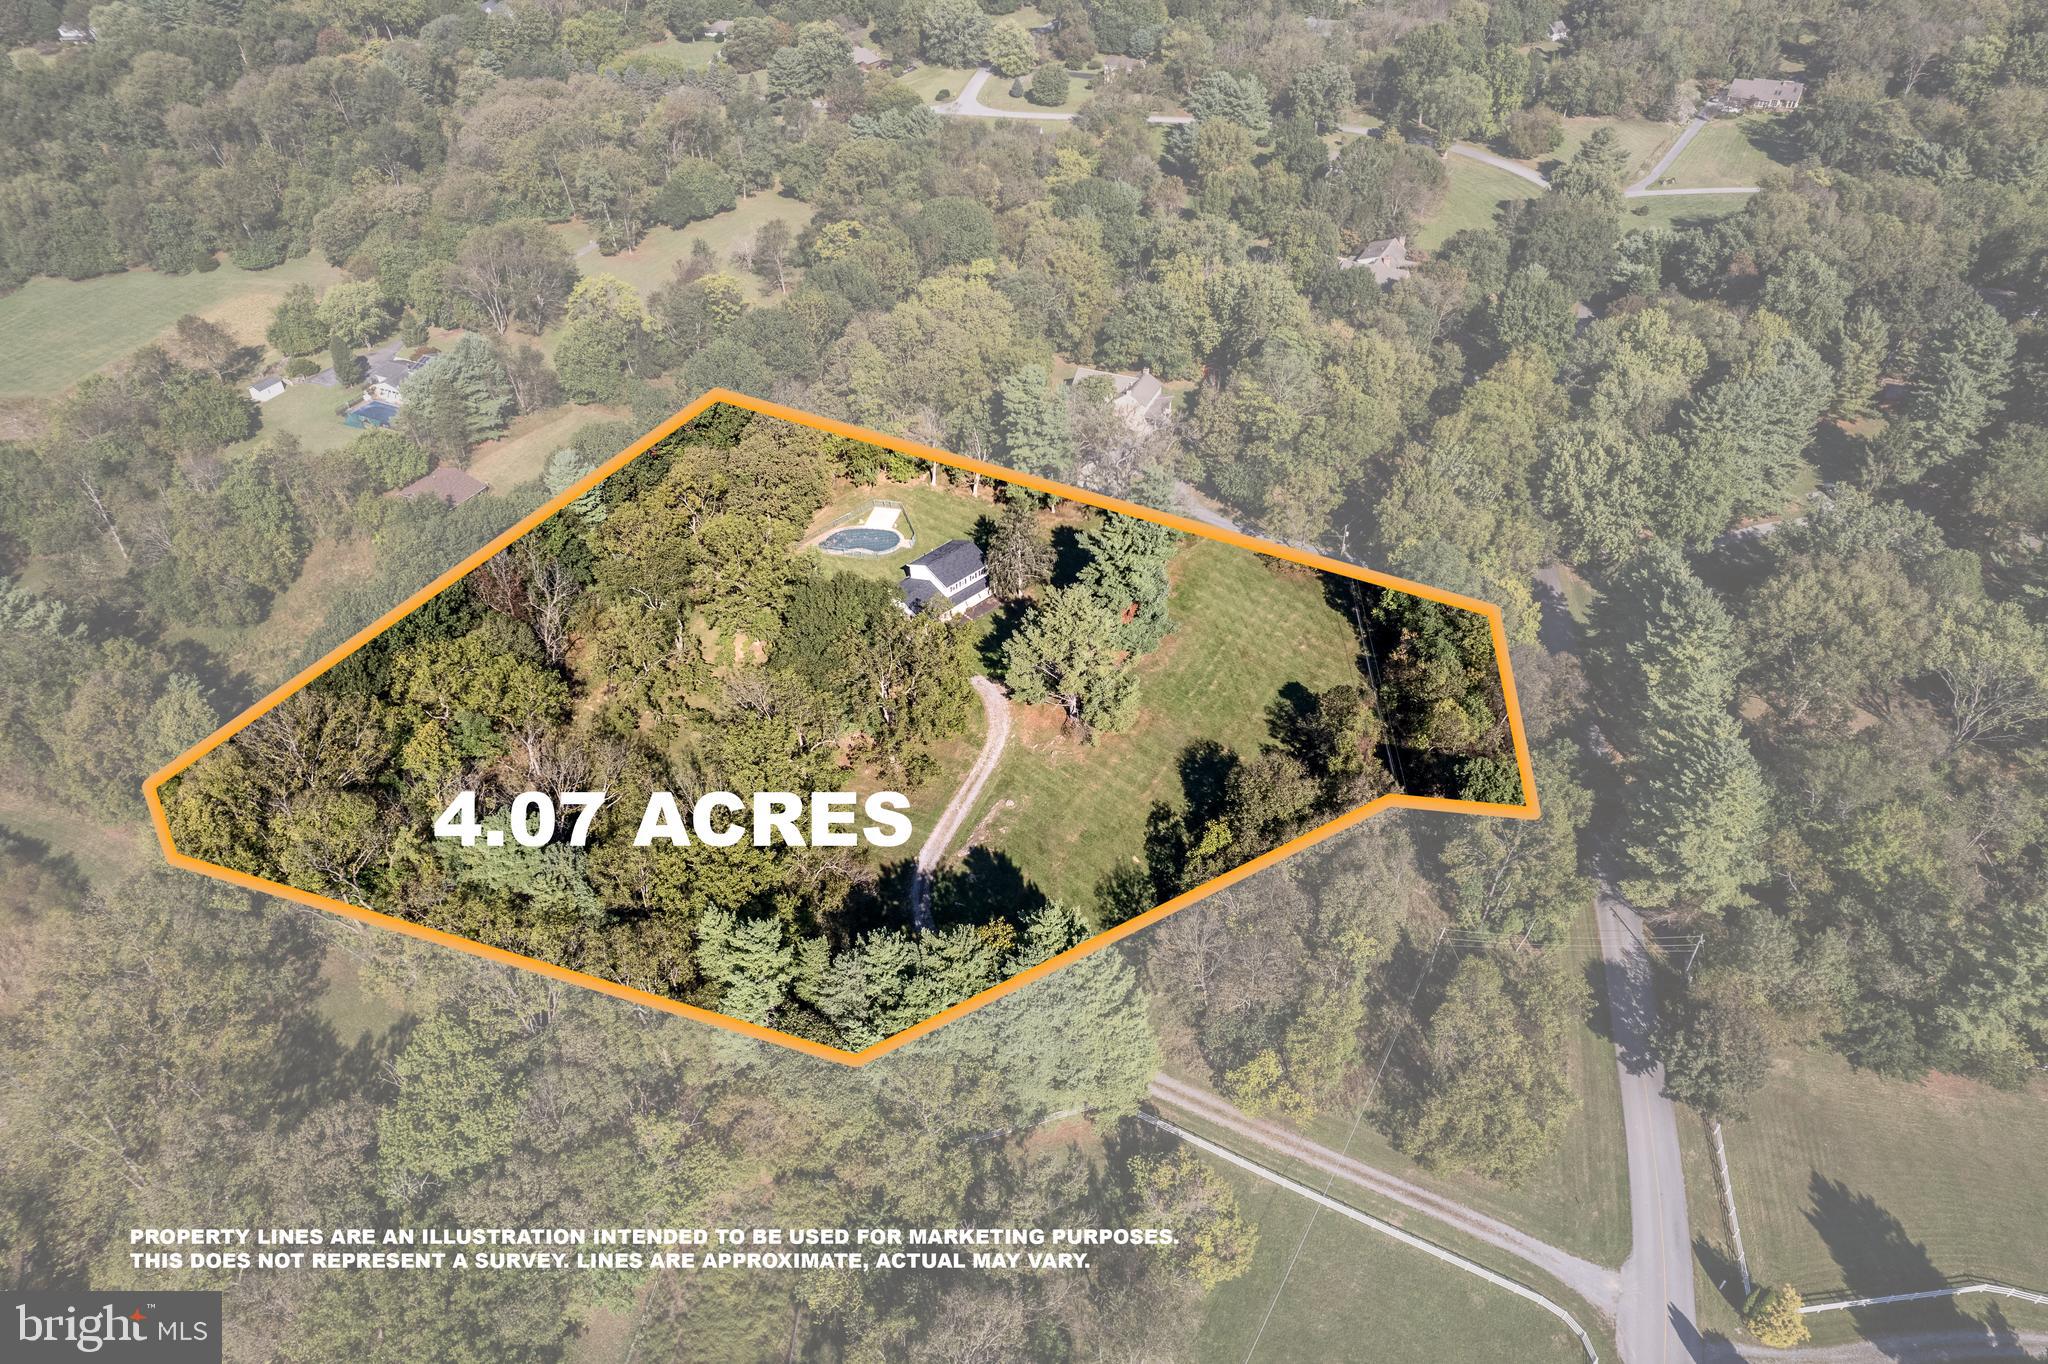
Set on 4.07 acres just minutes from downtown Shepherdstown, this spacious home offers room to spread out, a peaceful setting, and the opportunity to make it your own. A covered front porch leads into a well-designed main level with formal living and dining rooms featuring hardwood floors, a comfortable family room with built-in shelving and a wood-burning fireplace that is currently capped, a private office or bonus room filled with natural light, and a generously sized mudroom and laundry area with wash sink and built-in cabinetry that adds everyday function.

The eat-in kitchen is clean and well maintained in its original condition, offering a solid starting point for future updates. All four bedrooms are located upstairs, including a primary suite with its own bath, while three additional bedrooms share a full hall bath. An unfinished basement provides excellent storage and room for expansion over time.

Recent improvements include a new roof in 2025 and a newer HVAC system installed within the past few years. Outside, the in-ground pool is not currently operational but remains in place for a buyer who wants to restore it or redesign the outdoor space. With acreage, established neighborhood appeal, and close proximity to Shepherdstown, this property offers a rare combination of space, setting, and long-term potential.
#WVJF2024712

SHEPHERDSTOWN

185 SHEPHERD LANE

4 Beds

2 Baths

2,176 Sq.Ft.

$635,000
MLS#: WVJF2024712

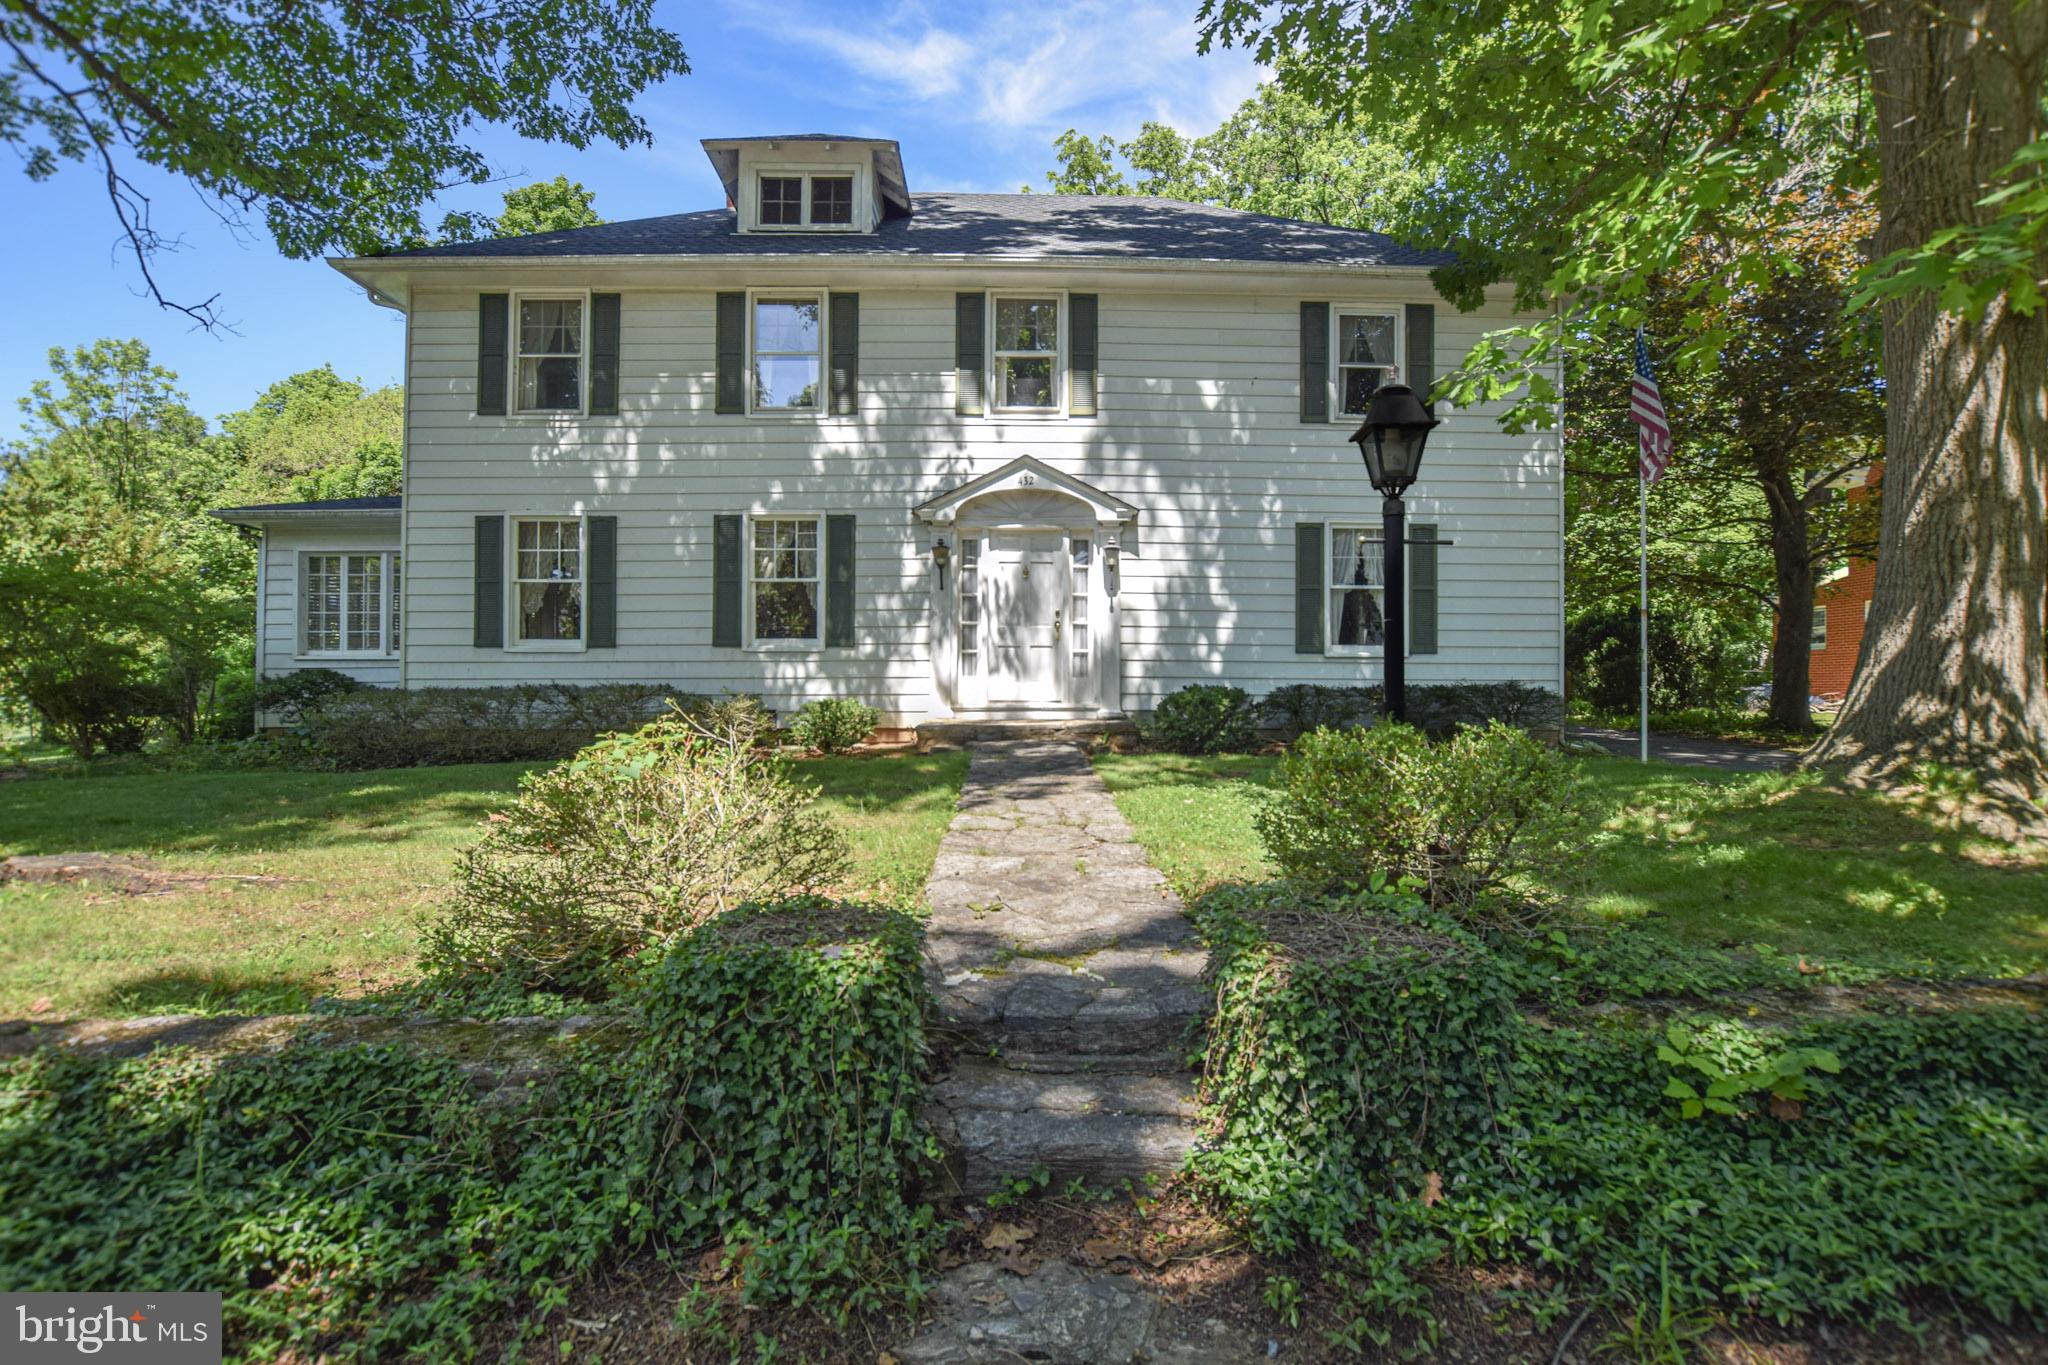
Welcome to 432 South Church Street in Shepherdstown, West Virginia — a charming Colonial Revival home on a half-acre lot in the heart of town. This is your opportunity to own a spacious lot just outside of town limits.  A piece of history, this home has been owned by the same family for almost 90 years!  
Inside, hardwood floors run throughout the main living spaces. The large family room includes a fireplace converted for a wood stove, while the formal living room features a beautiful mantel and connects to the dining room and sunroom, creating an inviting space for entertaining or relaxing. Large windows and the sunroom fill the home with natural light.
The kitchen offers stainless steel appliances, an island, a casual dining area, and a walk-in pantry.
Upstairs, you’ll find 5 generously sized bedrooms, including a large primary suite with a private bath and cedar closet. The second floor also includes a home office, playroom, and full bathroom. Hardwood floors are located beneath the carpet in three bedrooms and the office.
Additional features include a finished basement ideal for a home gym, a large attic for storage, and a detached shed/garage.
Outside, enjoy mature trees, beautiful landscaping, spring blooms, hardscaping, and a large screened porch overlooking the private yard.
Located in a peaceful setting just steps from dining, shopping, recreation, entertainment, and Shepherd University.
#WVJF2024008

SHEPHERDSTOWN

432 S CHURCH STREET

5 Beds

3 Baths

3,578 Sq.Ft.

$680,000
MLS#: WVJF2024008

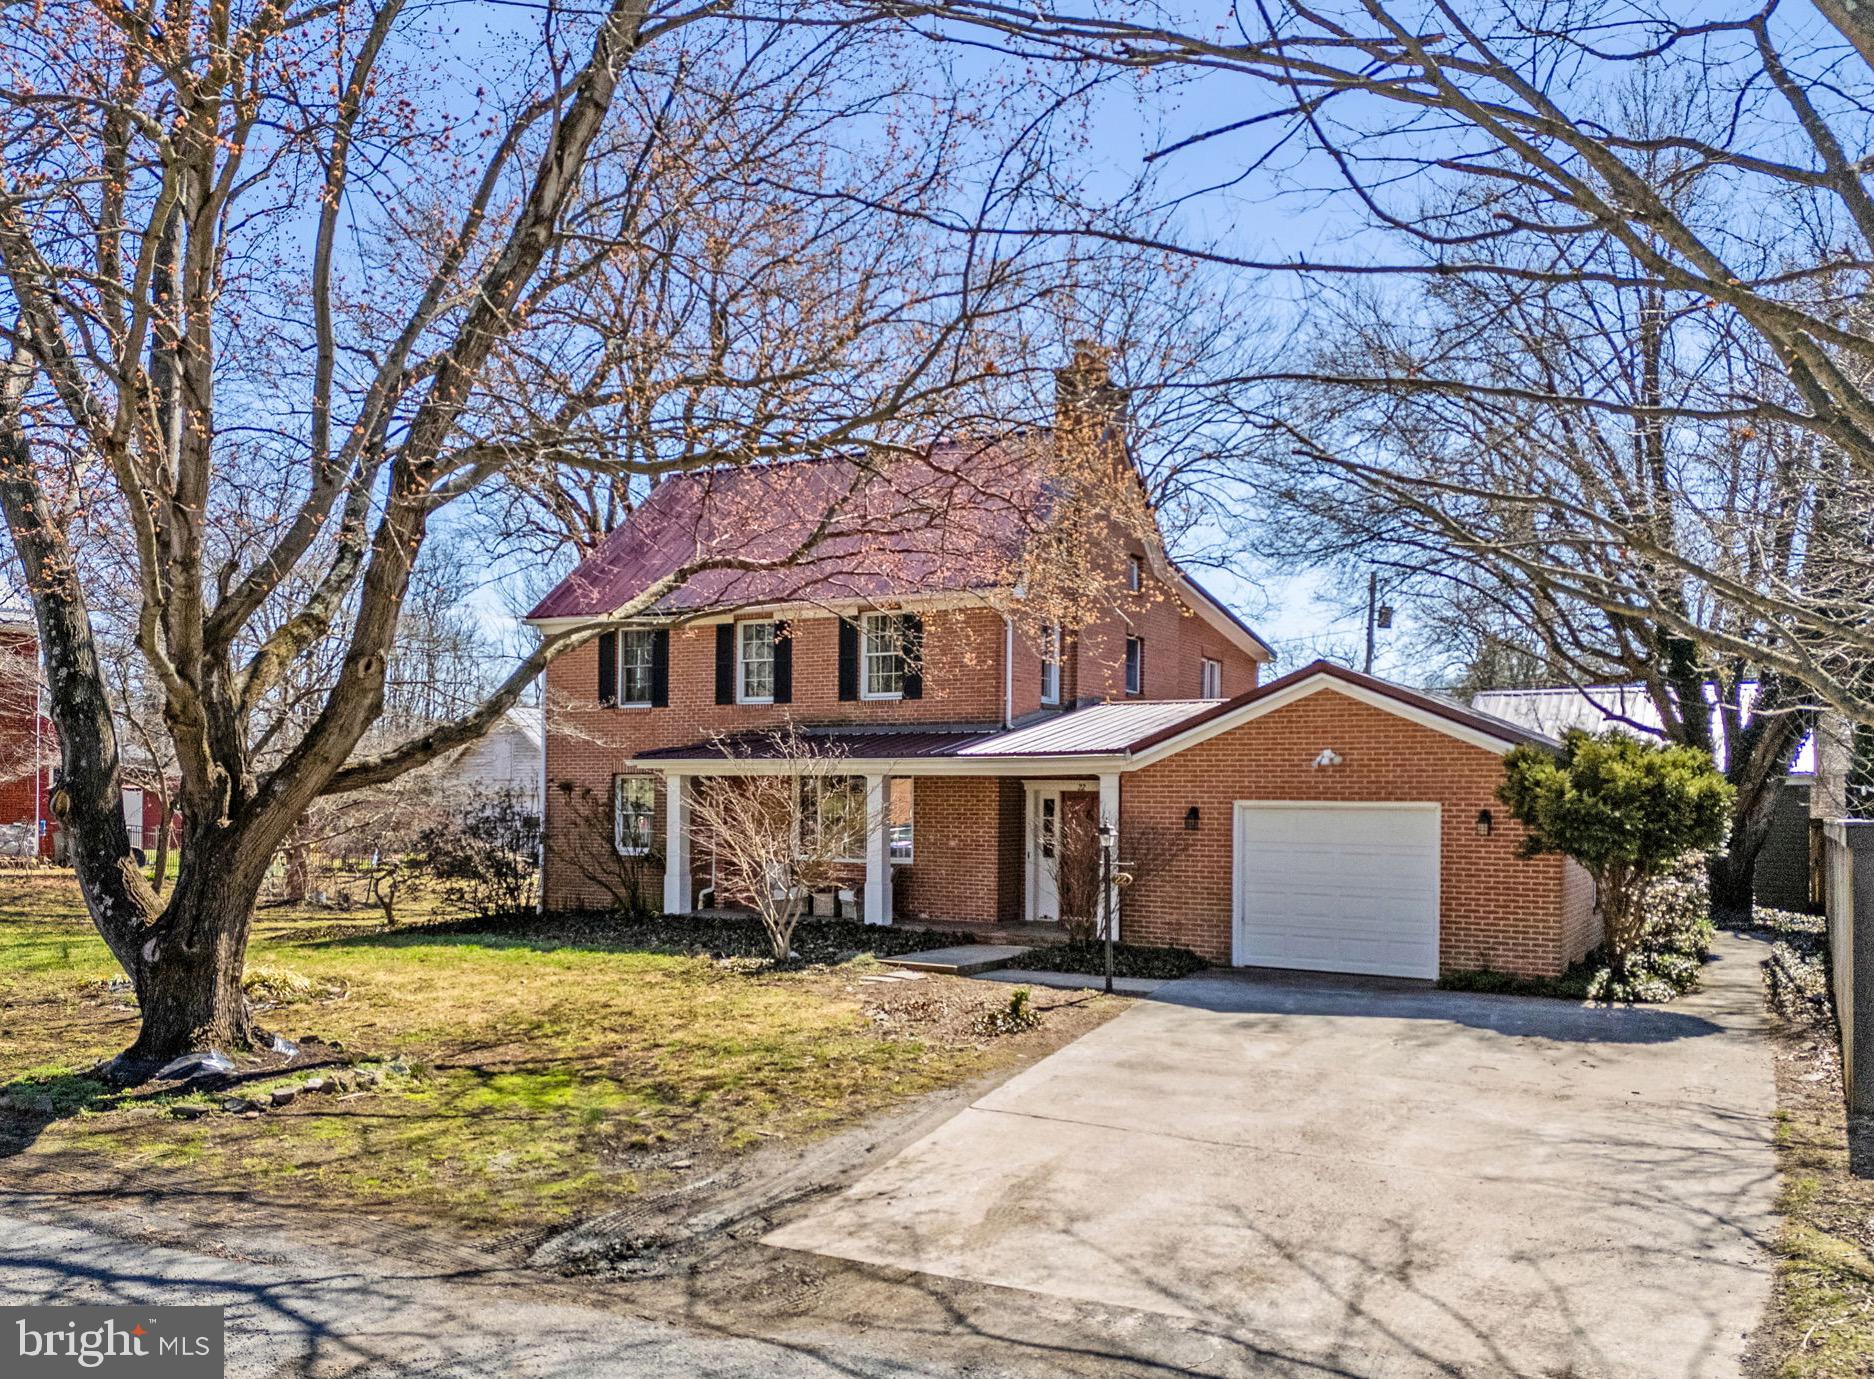
Just two blocks from the vibrant Shepherdstown Historic District and set along the quiet tree-lined street of Fairmont Avenue, this charming brick colonial offers a rare and compelling balance: immediate access to the character, walkability, and charm of historic Shepherdstown—while enjoying the flexibility and ease of living just outside the district’s formal guidelines. Beyond the main residence, a detached structure with additional full bathroom and bedroom currently operating as a successful Airbnb, offers turnkey potential for a short or long-term rental. With 4 bedrooms and 3 full baths, the home blends timeless character with thoughtful, modern updates. Most of the original hardwood floors have been recently refinished, enhancing the warmth and continuity throughout. A newly added main-level bath, finished with a beautifully lime-washed wall, brings both style and functionality to the first floor. A slate-tiled foyer welcomes you inside and flows seamlessly to a private screened-in porch, creating an effortless connection between indoor and outdoor living. The main level offers a classic, circular layout ideal for both daily life and entertaining. The living room is rich with character, featuring wood paneling, arched built-ins, and a large picture window that draws in natural light and garden views. A dedicated dining room transitions into the kitchen and family room, forming a comfortable, open gathering space. Upstairs, four well-proportioned bedrooms and two full baths provide a peaceful retreat, anchored by an oversized primary suite with its own ensuite bath and walk-in closet. A large attic offers exceptional additional storage. The lower level provides usable footprint and storage consistent with the home’s original structure, adding further flexibility. Outdoors, a cozy garden and spacious yard create space for relaxation, entertaining, and play. A rear lean-to structure includes additional garden storage, thoughtfully tucked into the landscape. Beyond the main home, a fully renovated detached cottage—approximately 800 sq ft and completed in 2025—adds exceptional versatility and value. Equipped with energy-efficient mini-split systems to help manage utility costs, this separate dwelling includes a full kitchen, living space, bedroom, and full bath. It is currently operating as a savvy income-generating Airbnb, offering immediate revenue potential or flexibility for guests, extended family, or private workspace. Additional upgrades include a whole-home water treatment system featuring dual filtration and UV purification, as well as an advanced ozonator laundry system designed to reduce or eliminate the need for detergent—enhancing both efficiency and sustainability. The home also features two fireplaces, one of which is currently covered, preserving its character while offering future optionality. Located just moments from the heart of Shepherdstown, you’re within easy walking distance to schools, shops, restaurants, and everyday essentials, as well as the charm of German Street and the surrounding community. Here, you can enjoy the architectural richness and lifestyle of a historic town—without the added layer of oversight—making this an especially rare opportunity in one of West Virginia’s most beloved communities.
#WVJF2022218

SHEPHERDSTOWN

22 FAIRMONT AVENUE

4 Beds

3 Baths

2,628 Sq.Ft.

$850,000
MLS#: WVJF2022218
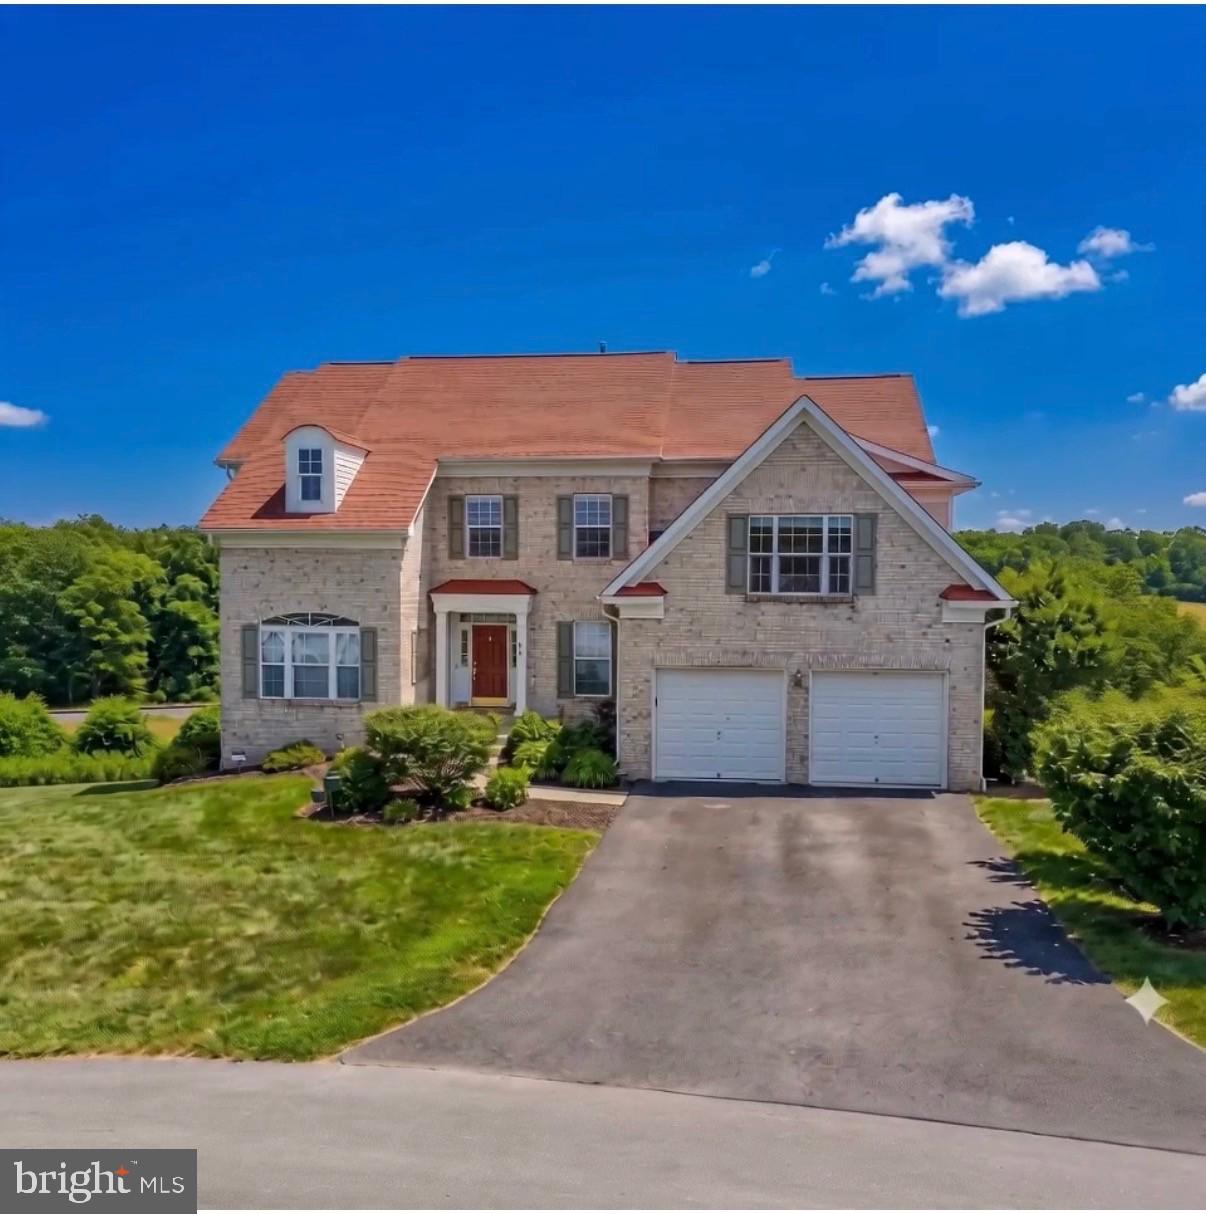
SELLER MOTIVATED!  Don’t lose the opportunity to own this AMAZING BREATHTAKING VIEWS! on a property located in one of the nicest subdivisions in Jefferson County.
Amazing views from all windows, 
Home over 5,600 finished square feet. Kitchen with updated stainless appliances, breakfast area adjacent to living room.
Beautiful wood floors throughout most of the house. Basement has a bedroom and full bath, large rec room, gym area and plenty of storage.
Rear deck off the living room backs to orchard and walking trail. Extensive hardscape, stone retaining wall, and rear patio off basement, bonus room. 
NEW SECURITY SISTEM 4 Cameras around the house. 
5 K in BLINDS. 
A/C and Heat WITH DUAL  type of fuel
ROOF AROUND 3 years old.
Must see.
#WVJF2021778

SHEPHERDSTOWN

48 FIELD CREST COURT

5 Beds

4 Baths

4,583 Sq.Ft.

$687,000

MLS#: WVJF2021778

 - property

Send a message

Message successfully sent.

Your message

What is 3 + 4 ?

Reason for contacting?

I agree to receive email communication and understand I can unsubscribe at any time.

I agree to be contacted by Charis Realty Group via call, email, and text for real estate services. To opt out, you can reply 'stop' at any time or reply 'help' for assistance. You can also click the unsubscribe link in the emails. Message and data rates may apply. Message frequency may vary. Privacy Policy

Sign Out

Virtual Assistant

Would you like to take the next step with this property? We can help you schedule a showing or virtual tour, or send you more details.

Yes, I would like more information.

Thank You for Your Reply, One of Our Agents will contact you as soon as possible

No, maybe later.

Thank you, you can always contact me via email, phone number or through the contact form.

Realhub AI

Lucy - Your AI-Powered Realtor

Update Your Temporary Password

Personalize your search

Enter your email and we'll notify you immediately when new listings match what you're looking for.

or enter email address

Already have an account ? Login here

Continue your home search

I agree to receive communications and understand I can unsubscribe at any time.

I agree to be contacted by Charis Realty Group via call, email, and text for real estate services. To opt out, you can reply 'stop' at any time or reply 'help' for assistance. You can also click the unsubscribe link in the emails. Message and data rates may apply. Message frequency may vary. Privacy Policy

Already have an account ? Login here

We use cookies

We use cookies primarily for analytics to enhance your experience. By accepting, you agree to our use of these cookies. You can manage your preferences or learn more about our cookies policy.