Features & Amenities

Interior

  • Other Interior Features

    Eat-in Kitchen, Ceiling Fan(s), Kitchen Island, Pantry, Recessed Lighting, High Ceilings, Open Floorplan

  • Total Bedrooms

    5

  • Bathrooms

    3

  • Above Grade Finished Area

    2556.0

  • Basement YN

    NO

  • Cooling YN

    YES

  • Cooling

    Central Air, Ceiling Fan(s), Electric

  • Fireplace YN

    NO

  • Heating YN

    YES

  • Heating

    Exhaust Fan, Electric, Heat Pump

  • Main Level Bedrooms

    1

  • Pet friendly

    N/A

Exterior

  • Garage

    Yes

  • Garage spaces

    2

  • Construction Materials

    Vinyl Siding

  • Other Exterior Features

    Lighting, Rain Gutters

  • Parking

    Concrete, Garage, Other, Attached

  • Patio and Porch Features

    Patio, Porch

  • Pool

    No

  • Waterfront YN

    NO

Area & Lot

  • Lot Size(acres)

    0.28

  • Lot Size(square feet)

    12,163

  • Property Type

    Residential

  • Property Sub Type

    Single Family Residence

  • Architectural Style

    Contemporary

Price

  • Sales Price

    $425,000

  • Tax Amount

    $7,385

  • Sq. Footage

    2,556

  • Price/SqFt

    $166

HOA

  • Association

    YES

  • Association Fee

    $50

  • Association Fee Frequency

    Annually

  • Association Fee Includes

    N/A

  • Total Monthly Fees

    true

School District

  • Elementary School

    NORTH SALISBURY

  • Middle School

    SALISBURY

  • High School

    WICOMICO

Property Features

  • New Construction

    NO

  • Foundation Details

    Slab

  • Senior Community YN

    NO

  • Sewer

    Public Sewer

  • Tax Lot

    36

  • Water Source

    Public

Schedule a Showing

Showing scheduled successfully.

<
>
IN PERSON
VIA CHAT

What is 3 + 4 ?


Mortgage calculator

Estimate your monthly mortgage payment, including the principal and interest, property taxes, and HOA. Adjust the values to generate a more accurate rate.

Your payment

Principal and Interest:

$

Property taxes:

$

HOA fees:

$

Total loan payment:

$

Total interest amount:

$

Location

County

WICOMICO

Elementary School

NORTH SALISBURY

Middle School

SALISBURY

High School

WICOMICO

Listing Courtesy of Thelma Klein White, Northrop Realty

RealHub Information is provided exclusively for consumers' personal, non-commercial use, and it may not be used for any purpose other than to identify prospective properties consumers may be interested in purchasing. All information deemed reliable but not guaranteed and should be independently verified. All properties are subject to prior sale, change or withdrawal. RealHub website owner shall not be responsible for any typographical errors, misinformation, misprints and shall be held totally harmless.

Agent Candice Hutslar

Salesperson, Realtor

Candice Hutslar

Call Candice today to schedule a private showing.


* Listings on this website come from the FMLS IDX Compilation and may be held by brokerage firms other than the owner of this website. The listing brokerage is identified in any listing details. Information is deemed reliable but is not guaranteed. If you believe any FMLS listing contains material that infringes your copyrighted work please review our DMCA policy and learn how to submit a takedown request.© 2024 FMLS.
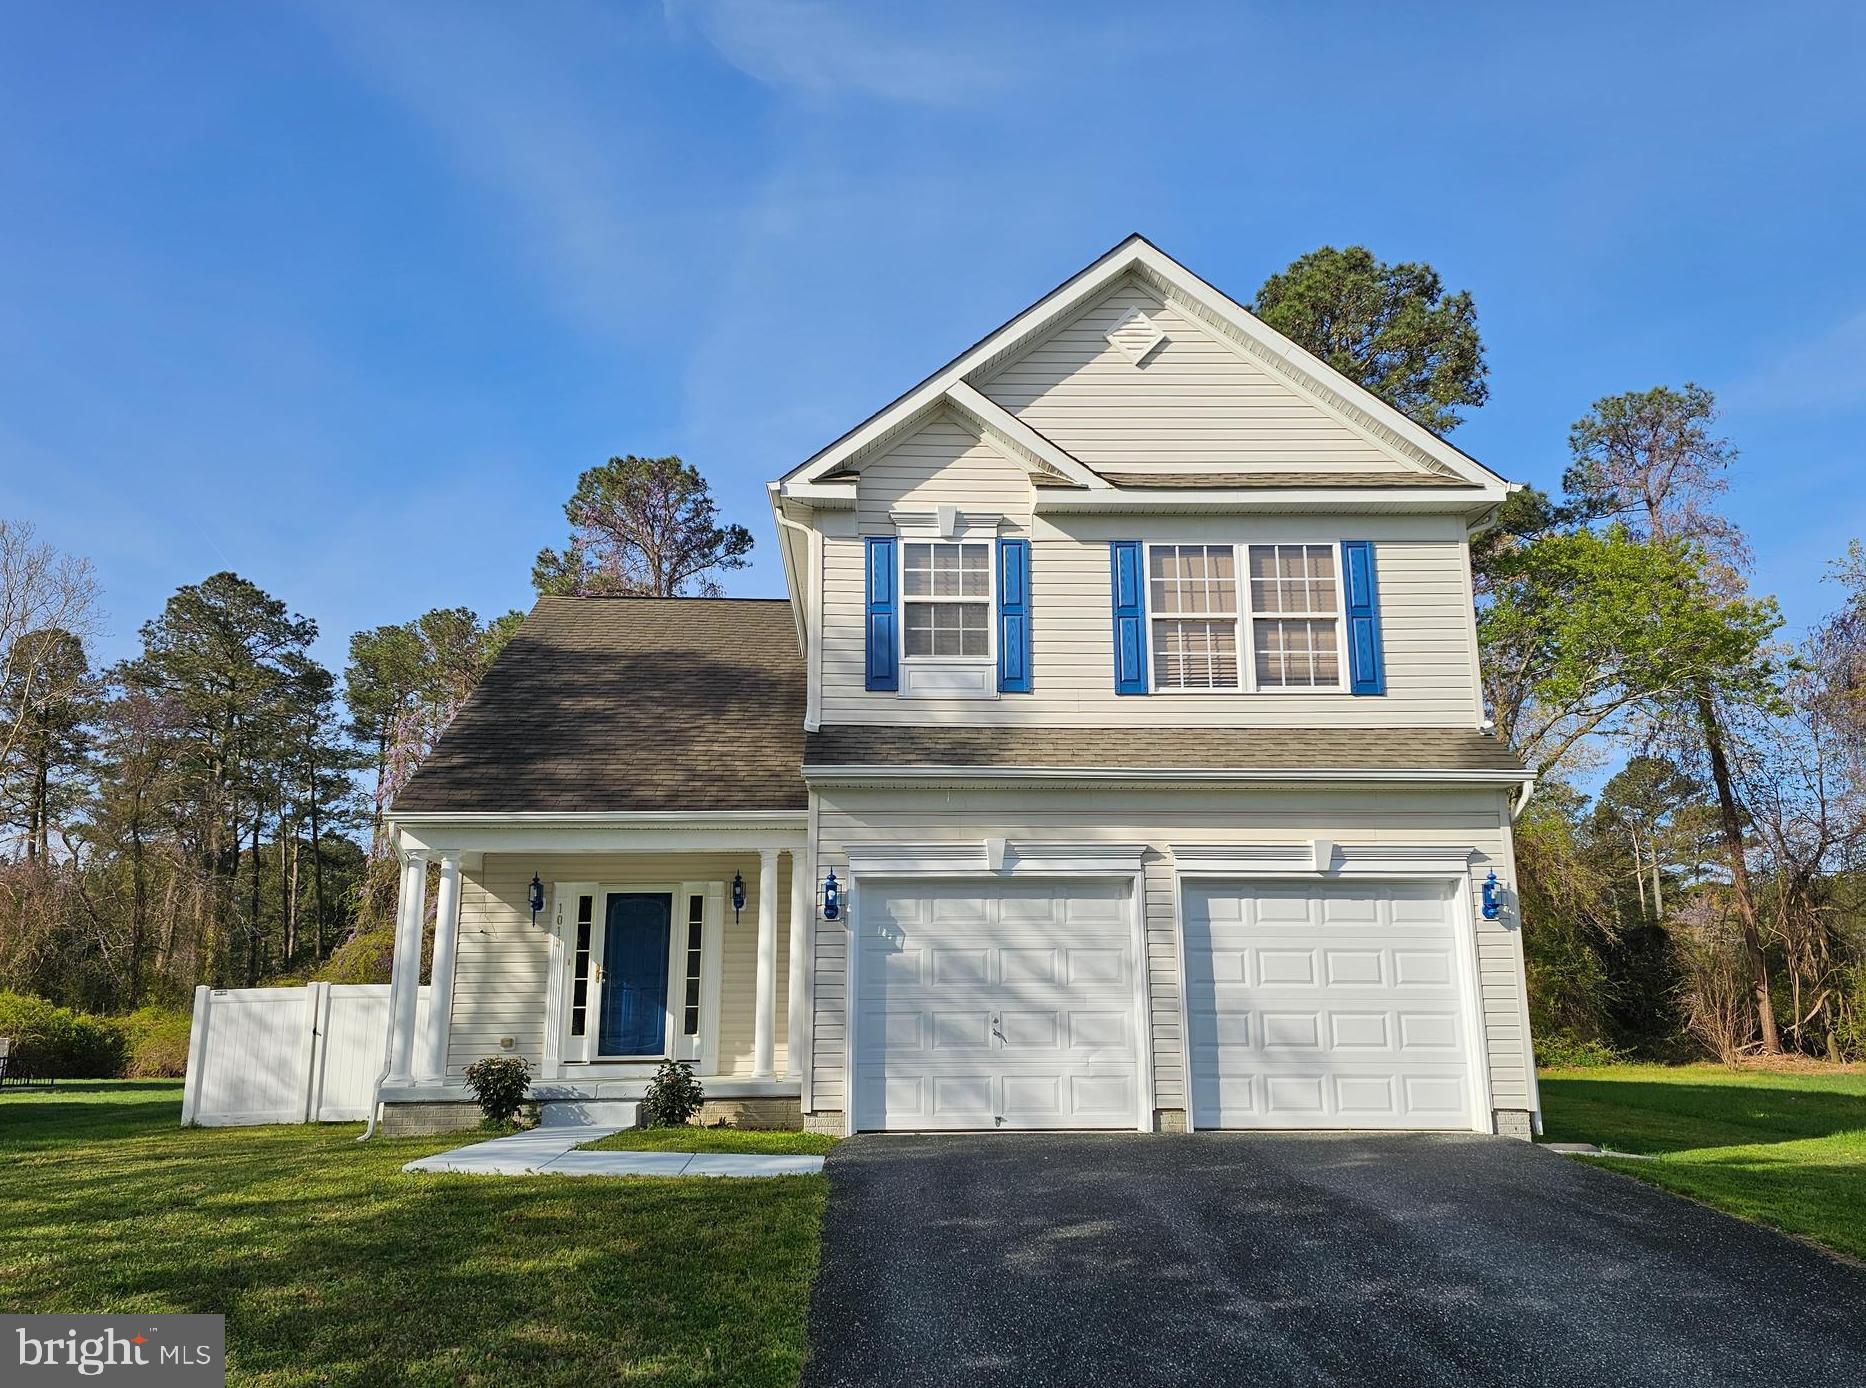
Beautifully maintained and thoughtfully designed, this spacious five-bedroom home in Sassafras Meadows offers an exceptional combination of open living spaces, a flexible floor plan, modern conveniences, and energy-efficient features. Situated on a generously sized lot backing to mature trees, the home features an inviting interior with beautiful LVP flooring throughout the main living areas, recessed lighting, and impressive high ceilings that enhance the sense of space and openness throughout the main level. At the heart of the home, the beautifully appointed kitchen features granite countertops, stainless steel appliances, a center island with breakfast bar seating, a deep double sink, and walk-in pantry. The kitchen flows seamlessly into the dining and living areas, creating one expansive gathering space. A main-level bedroom and full hall bath provides added flexibility, while a separate room offers an ideal setting for a home office, formal dining room, or additional flex space. Upstairs, four generously sized bedrooms include a spacious primary suite with a private en suite bath and expansive walk-in closet. Three additional bedrooms share a full hall bath, while a large, versatile loft provides a fantastic second living area, perfect for a media room, TV lounge, or recreation space. A conveniently located upper-level laundry room completes this thoughtfully designed floor plan. Additional highlights include a two-car garage with an attractive epoxy floor and an installed electric vehicle charger. Fully owned solar panels offer the significant advantage of reduced electricity costs without the expense of a solar lease or monthly solar payments. Outside, a rear patio overlooks the level backyard and wooded backdrop, providing an inviting setting for outdoor dining and relaxation. Located in Salisbury's desirable Sassafras Meadows community, the home enjoys convenient access to Route 50, shopping, dining, and recreation along the Wicomico River. Salisbury offers a vibrant mix of attractions, including Salisbury University, the Riverwalk, Salisbury Zoo, beautiful parks, and historic destinations. With Ocean City and Assateague Island within easy reach, this immaculate home combines spacious, modern living with an outstanding Eastern Shore location.

905 MARQUIS AVENUE

Message successfully sent.

What would you like to know?

What is 3 + 4 ?

I agree to receive email communication and understand I can unsubscribe at any time.

I agree to be contacted by Charis Realty Group - Christine Issler, Broker via call, email, and text for real estate services. To opt out, you can reply 'stop' at any time or reply 'help' for assistance. You can also click the unsubscribe link in the emails. Message and data rates may apply. Message frequency may vary. Privacy Policy

Related Properties

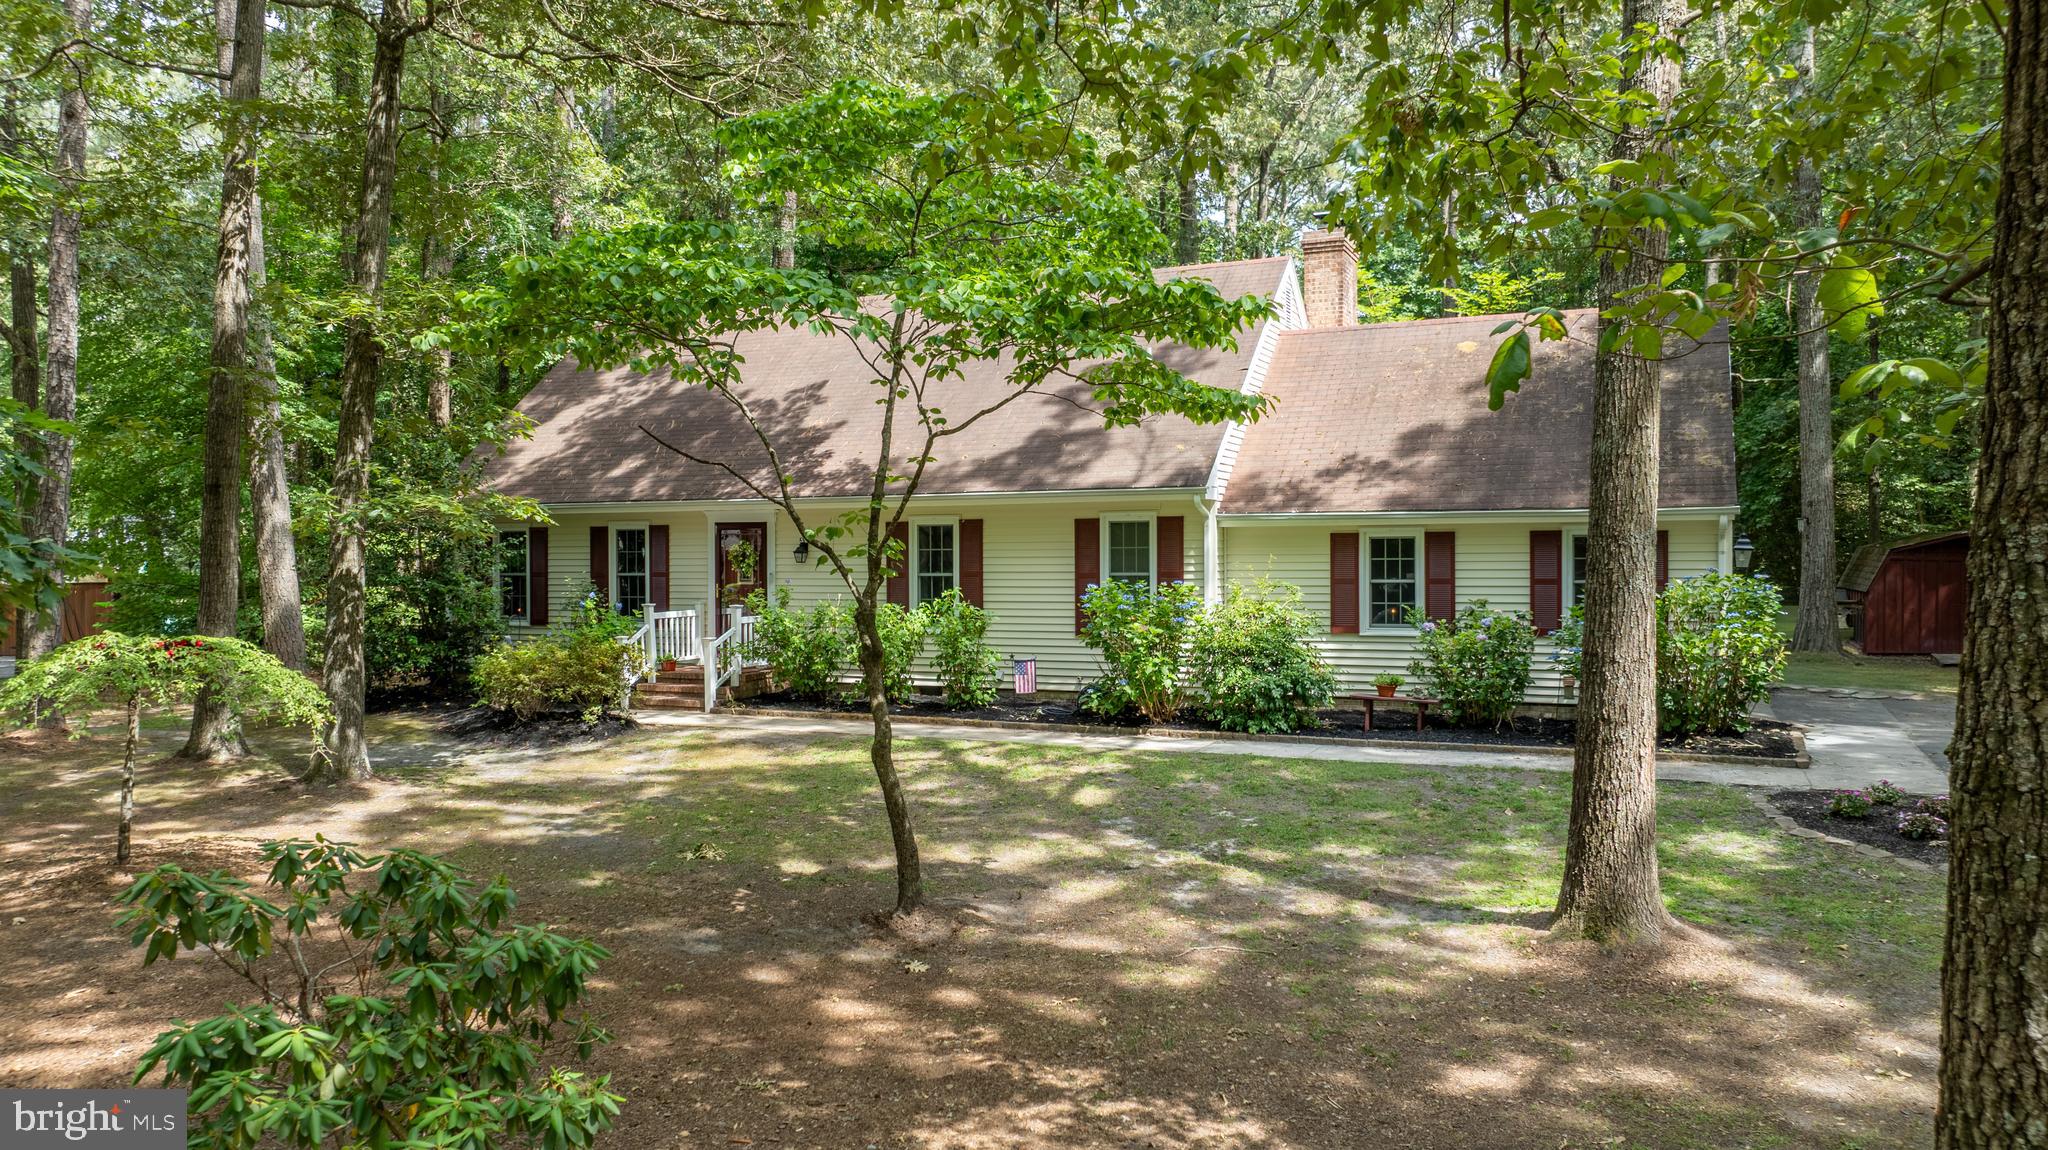
Great opportunity! Seller is offering a $15,000 credit at closing to assist with the cost of a new roof, allowing buyers the flexibility to select their preferred roofing contractor and materials. Welcome to Rustic Acres in Salisbury, MD, located in the highly sought-after Parkside School District! This well-maintained home offers the perfect blend of comfort, space, and charm on a mature lot with established landscaping. Inside, you'll find a eat-in kitchen, formal living and dining rooms, and a cozy family room featuring a classic brick fireplace. The all-seasons room provides the perfect place to relax and enjoy views of the backyard year-round. Offering 4 bedrooms (septic system rated for three bedrooms), this home provides flexible space for family, guests, or a home office. The bottom floor bedroom is currently operating as a home office but could be turned back into a first floor bedroom.  Additional features include buried oil heat, central air, an attached two-car garage, and recent power washing that adds to the home's excellent curb appeal. For added peace of mind, a septic pre-inspection has already been completed. If you're looking for a home in a desirable Salisbury neighborhood with room to spread out and timeless character, this Rustic Acres property is one you won't want to miss!
#MDWC2023286

SALISBURY

30436 W RUSTIC DRIVE

4 Beds

2 Baths

2,100 Sq.Ft.

$349,900

MLS#: MDWC2023286

Welcome to this spacious 4-bedroom, 3-bath home situated on a desirable corner lot in a quiet Salisbury neighborhood. Offering plenty of room to spread out, this home features generously sized rooms, abundant storage, and two fireplaces that add warmth and character to the living spaces. The upgraded kitchen features modern appliances and ample space for cooking and entertaining.

The primary suite provides a comfortable retreat with a double vanity and large walk-in closet, while a second master suite offers added flexibility with two walk-in closets—perfect for guests, extended family, or a private retreat. All bedrooms are generously sized, providing plenty of room for family and guests.

A one-car garage is conveniently located around the back of the home. Enjoy a peaceful neighborhood setting while remaining close to shopping, restaurants, parks, and major highways for an easy commute. The nearest elementary school is approximately 2 miles away. A great combination of space, versatility, location, and convenience!
#MDWC2024328

SALISBURY

1119 GRANBYS RUN

4 Beds

3 Baths

2,096 Sq.Ft.

$425,000

MLS#: MDWC2024328
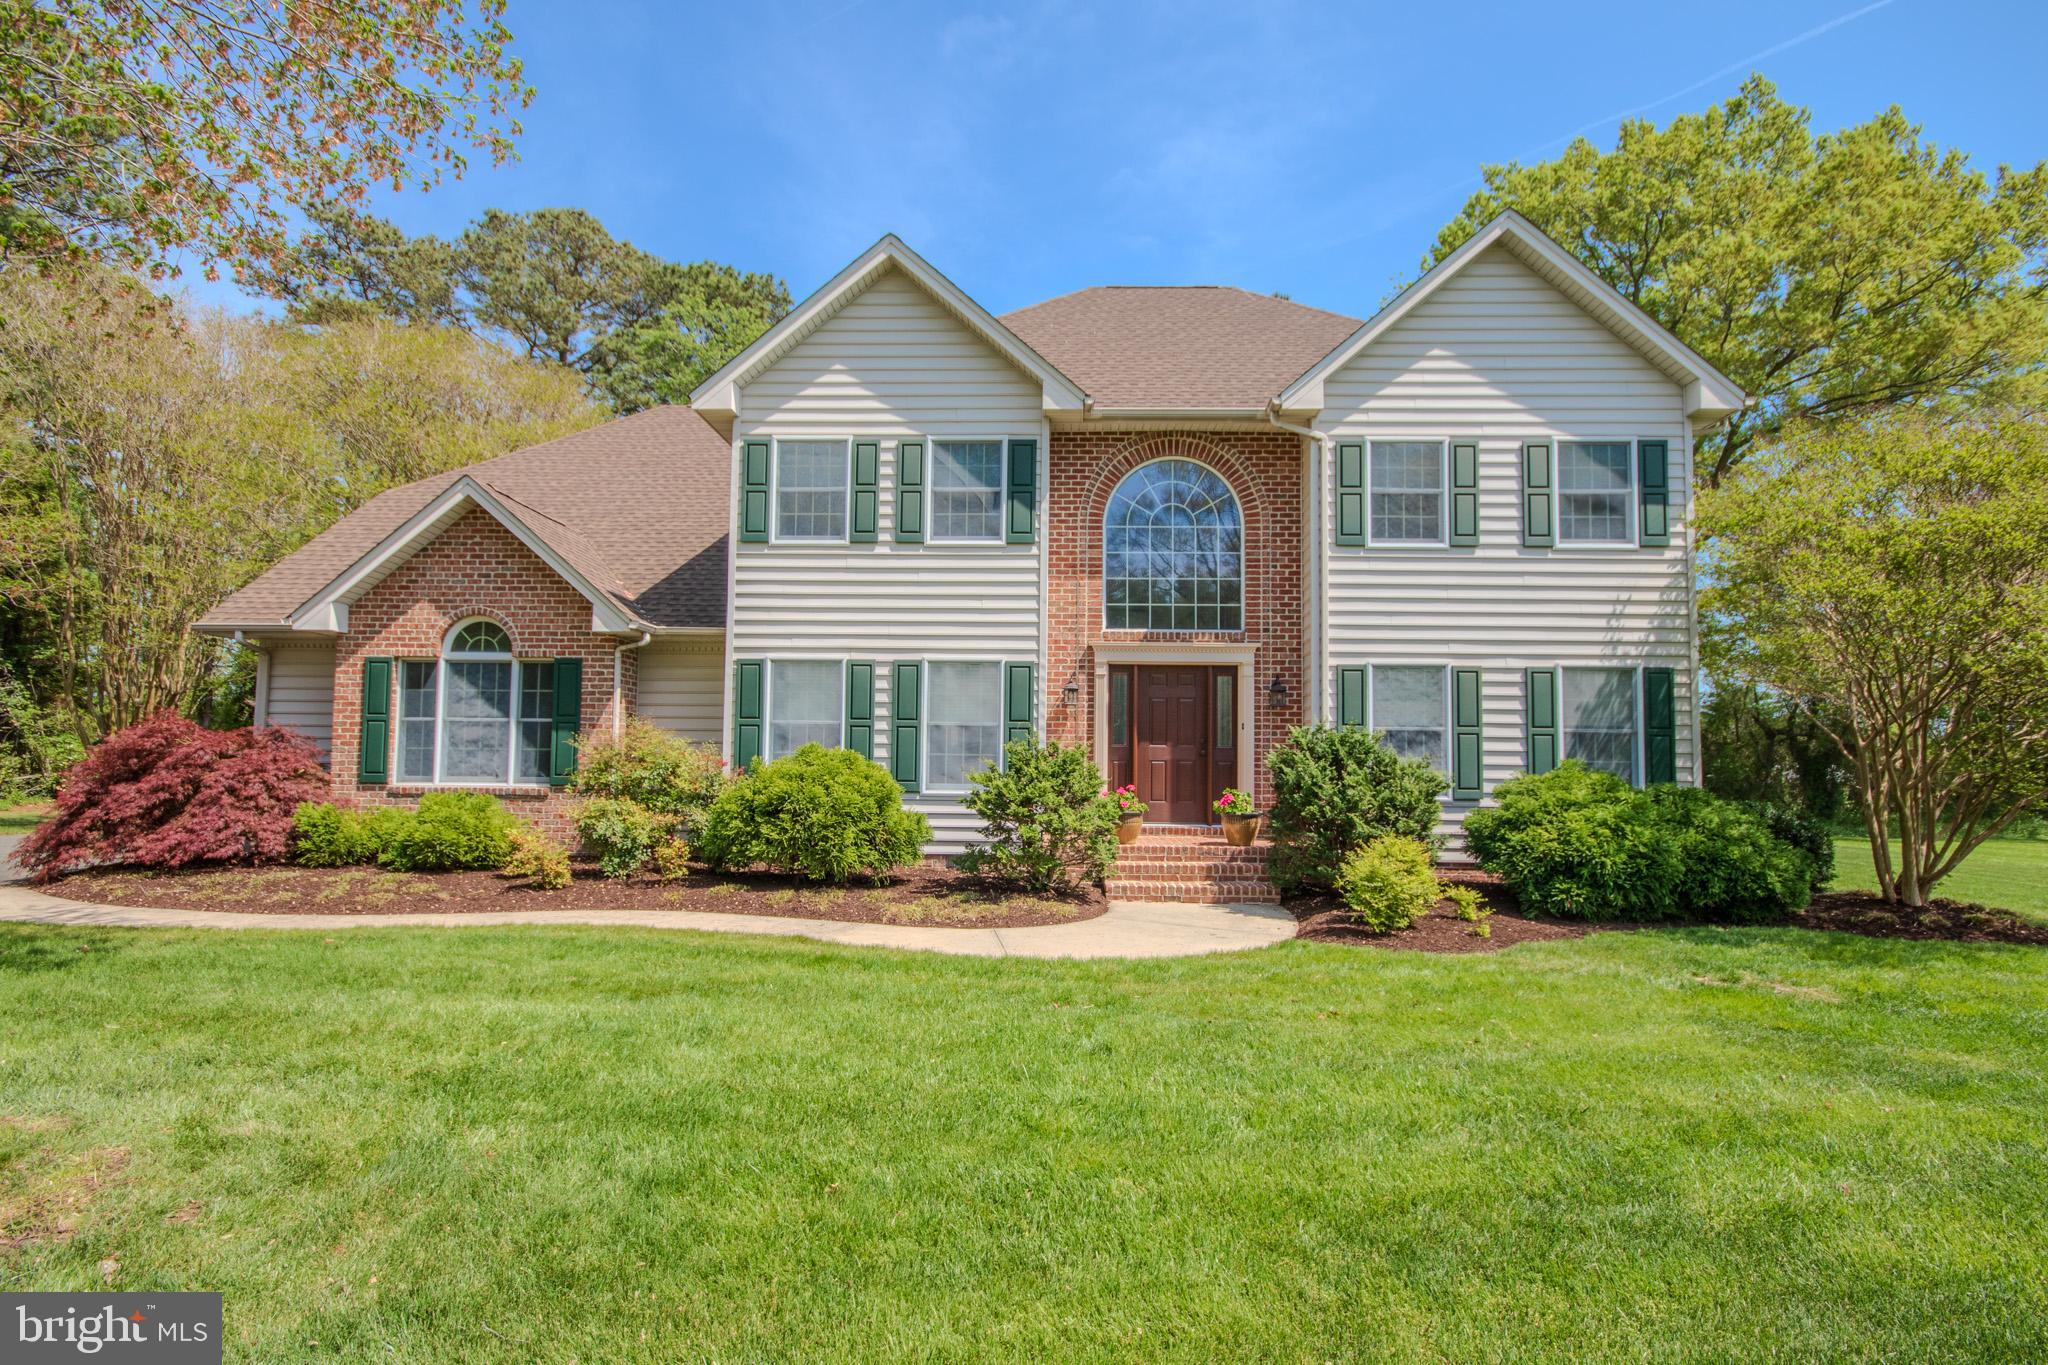
Welcome to this stunning colonial home that radiates timeless charm and elegance. Enter through a grand two-story foyer showcasing the home's impressive scale, with  hardwood floors creating a warm atmosphere. The expansive kitchen, designed for both functionality and style, features ample counter space and modern appliances, ideal for entertaining. Natural light floods the home through numerous 
windows, illuminating spacious living areas perfect for relaxation. This home offers four generously sized bedrooms, each a serene retreat, ensuring everyone has their space while promoting togetherness. Conveniently located near amenities, parks, and schools, this beautiful colonial home is perfect for families or anyone seeking a vibrant community. With its blend of classic architecture and modern comforts, this home is a true dream.  Come explore its offerings!!!
#MDWC2022558

SALISBURY

5657 CALEDONIA DRIVE

4 Beds

2 Baths

2,596 Sq.Ft.

$479,900

MLS#: MDWC2022558
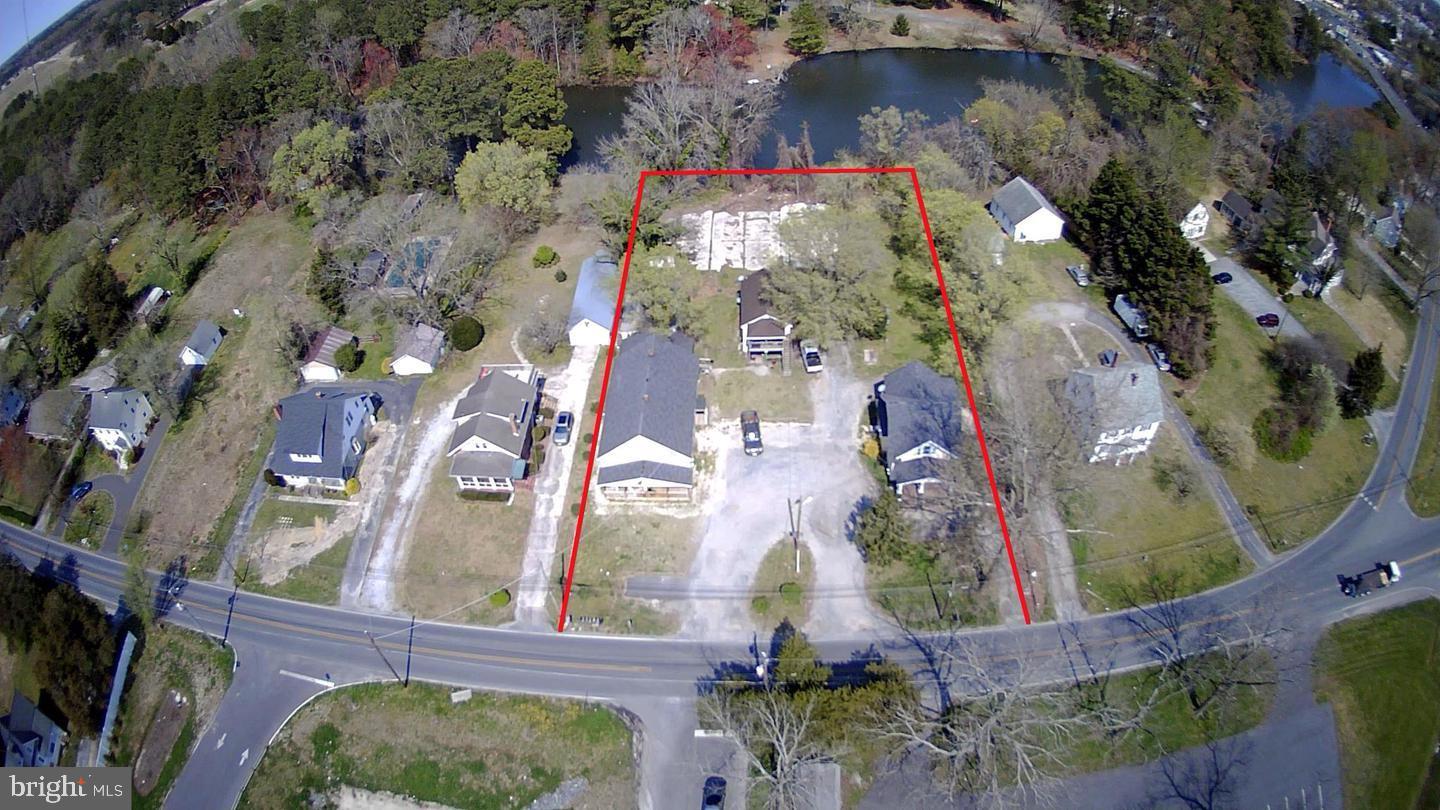
**Prime Development Opportunity With Rare Waterfront Potential!** Includes two properties!
These two parcels-28646 and 28650-totaling 1.15 acres, consist of 8 units and are in the final phase of annexation into the city of Salisbury. Once complete, you’ll gain access to public water and sewer along with zoning that allows up to 12 units per acre, opening the door to a wide range of possibilities.

28650 currently has a single family home with 28646 having two multifamily properties.   Please note, not all units are currently rented or rentable.  

Whether you envision a standout single-family residence with expansive grounds, a collection of premium townhomes, or high-demand multifamily buildings to capitalize on Salisbury’s strong rental market, this property offers the flexibility to bring your vision to life. Preliminary concepts for 12 townhomes have already been drafted, and additional layouts, plats, and plans are available upon request.

With direct frontage on a tranquil lake, the site is ideally suited for a true waterfront community—perfect for creating desirable living spaces with natural views and outdoor amenities.

The property is currently improved with 8 units and is professionally managed.
#MDWC2020928

SALISBURY

28650 OLD QUANTICO ROAD

10 Beds

7 Baths

6,048 Sq.Ft.

$369,000

MLS#: MDWC2020928

Welcome to this spacious and well-maintained 4-bedroom, 2.5-bath home situated on a generously sized lot. The main level offers a desirable first-floor primary bedroom, an inviting great room, a large kitchen, and a separate dining room—providing plenty of space for everyday living and entertaining. Upstairs, you’ll find three additional bedrooms, a full bathroom, and a versatile bonus area that could beconverted to many other options. The home currently showcases the owner’s bold, trendy personal style, offering the next owner an opportunity to make the space their own. A separate detached garage provides additional parking or storage. Select photos of the primary bedroom and closet, kitchen, and great room have been digitally enhanced and depersonalized to help buyers envision the possibilities; original photos are also included. Schedule your private showing today and experience all this spacious home has to offer!
#MDWC2024594

SALISBURY

29064 ADVENTIST DRIVE

4 Beds

2 Baths

2,609 Sq.Ft.

$397,500

MLS#: MDWC2024594
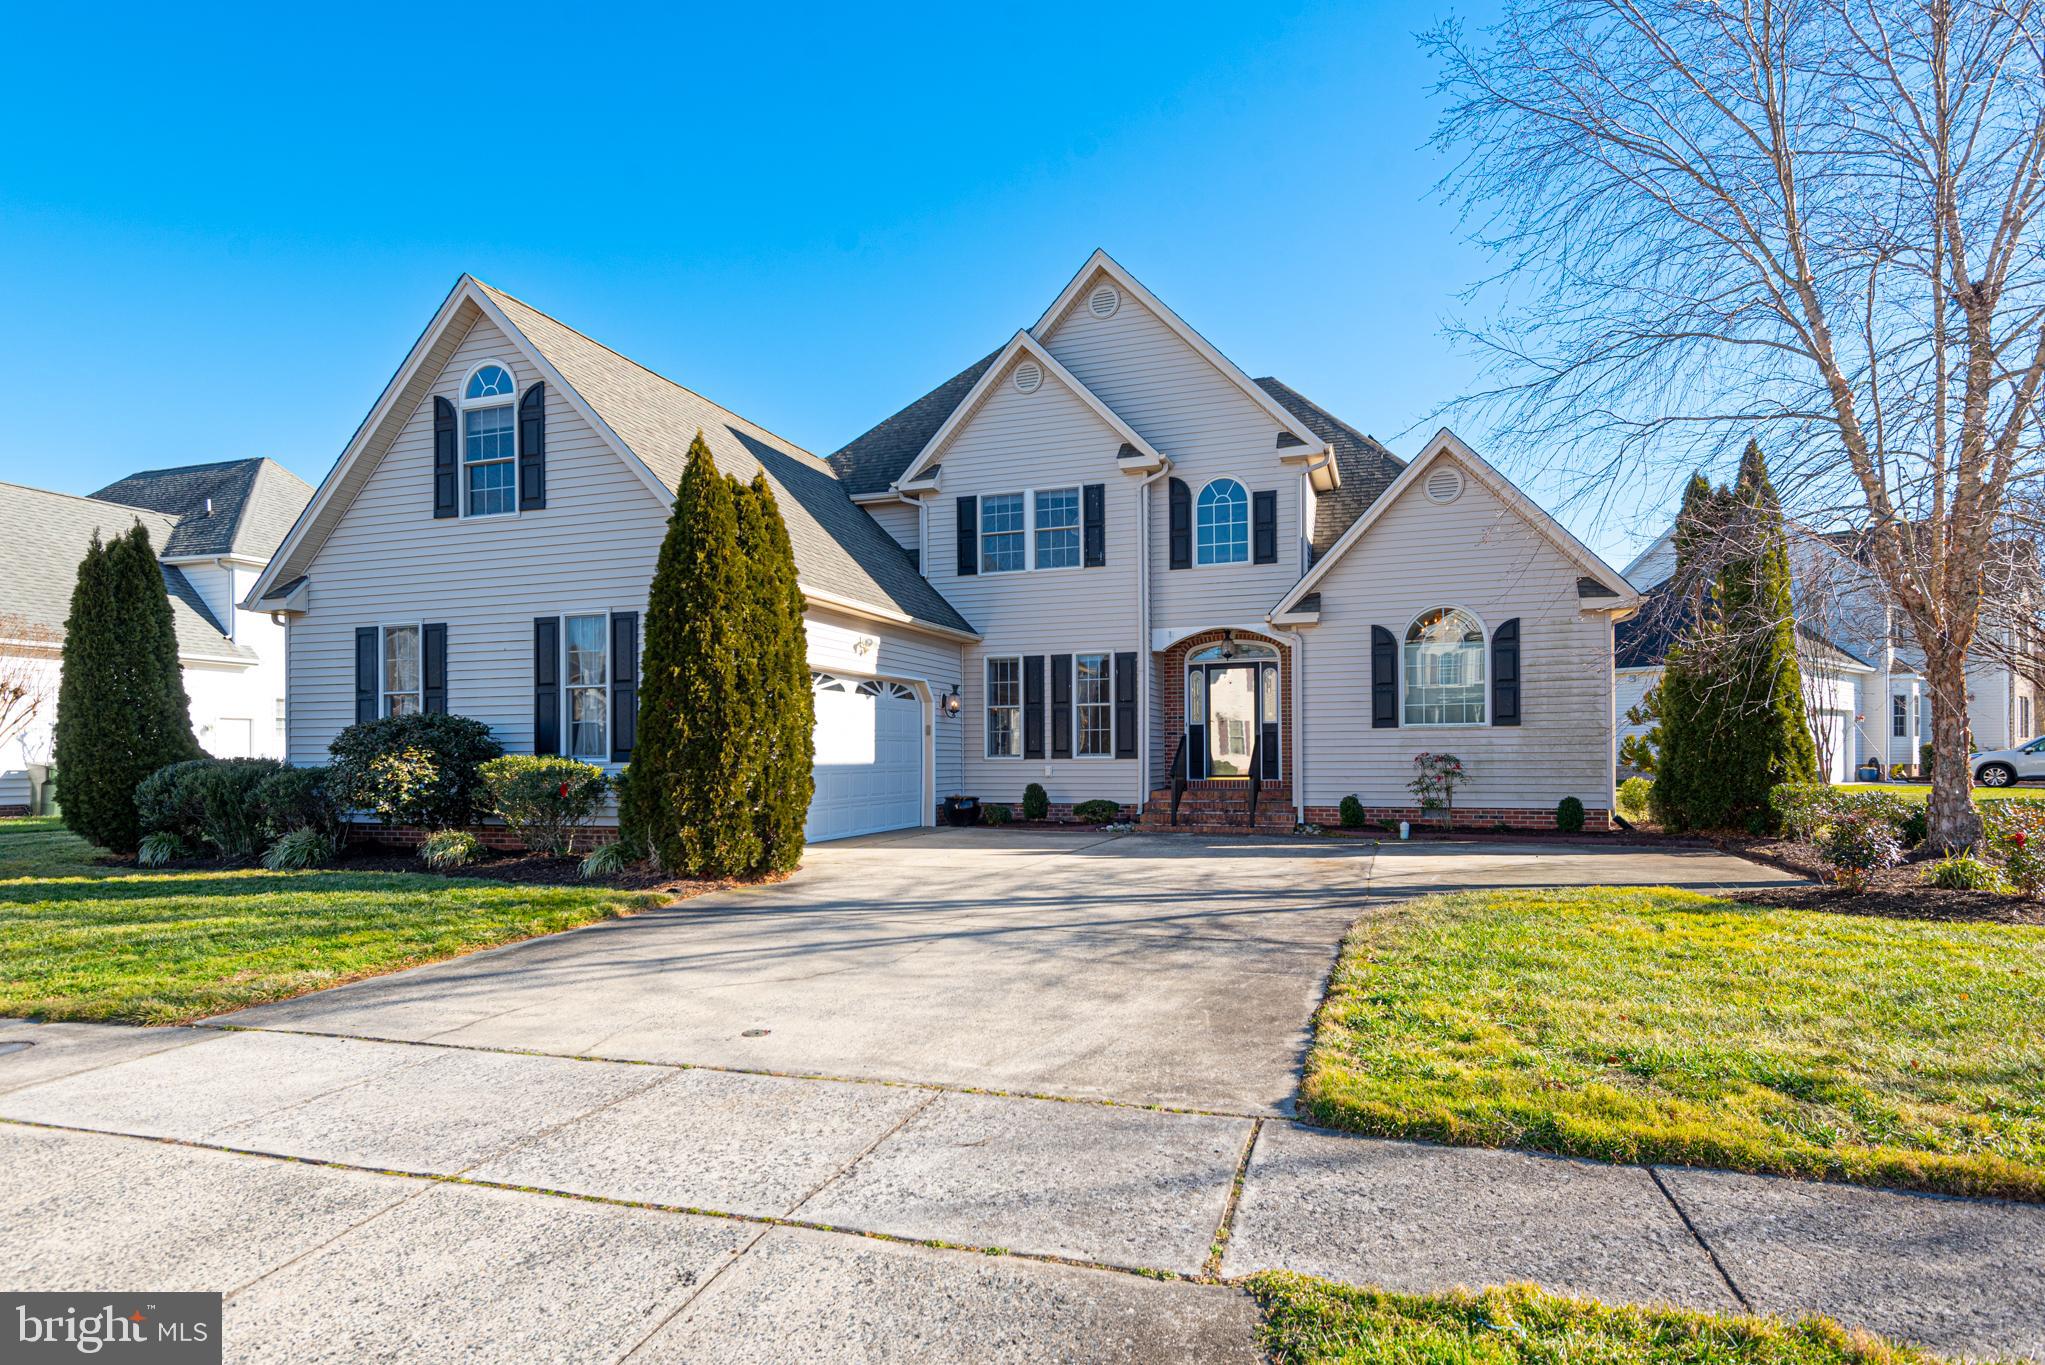
Nestled in the charming Sleepy Hollow community, this inviting Colonial home offers a perfect blend of comfort and style. With 4 spacious bedrooms and 2.5 bathrooms, this residence is designed for both relaxation and entertaining. The heart of the home features a well-appointed kitchen with upgraded countertops, a large island for casual dining, and essential appliances including a dishwasher, refrigerator, and Jenn air stove. The family room, conveniently located off the kitchen, is bathed in natural light and features a cozy double-sided wood fireplace, creating a warm ambiance for gatherings. Enjoy the luxury of a jetted tub and a walk-in shower in the master bathroom, providing a serene retreat after a long day. Thoughtful touches throughout the home include built-ins, recessed lighting, and window treatments that enhance the inviting atmosphere. The main floor laundry adds convenience to your daily routine, while the attached side-entry garage and ample driveway space ensure easy access and parking. Enjoy outdoor views from the rear screened porch off of the living area all set on a .34-acre lot. Experience the warmth and comfort of this delightful home looking for a new owner to restore it to its previous grander and to create lasting memories. Photos have been digitally enhanced and virtually staged.
#MDWC2021152

SALISBURY

6023 TARRY TOWN ROAD

4 Beds

2 Baths

3,281 Sq.Ft.

$439,900

MLS#: MDWC2021152

This new ranch home soon to be built in Birdsong Village at 1130 Albritton Lane offers 1,698 square feet of living space with four bedrooms, two bathrooms and a two-car garage in Salisbury, MD. 

As you enter the inviting foyer, the short hallway will lead you to the two roomy, secondary bedrooms and the full bathroom. As you continue down the foyer, the home's open-concept kitchen, great room and dining area create the ideal space to relax or entertain loved ones. 

The Neuville's well-appointed kitchen features plenty of beautiful white cabinetry, granite countertops, a sizeable island with a sink and additional room for seating, an oversized corner pantry.

The expansive great room, with an abundance of natural light, flows seamlessly into the dining area. The owner's suite is privately tucked away from the great room and includes a spacious walk-in closet and a private, full bathroom with a walk-in shower. 

The home's fourth bedroom, strategically positioned away from the other bedrooms, provides an opportunity for a home office, hobby room or playroom. The laundry room and the coat closet are located near the entrance to the two-car garage. 

Pictures, artist renderings, photographs, colors, features, and sizes are for illustration purposes only and will vary from the homes as built. Square footages are approximate. Image representative of plan only and may vary as built. Images are of model home and include custom design features that may not be available in other homes. Furnishings and decorative items not included with home purchase.
#MDWC2024036

SALISBURY

1130 ALBRITTON LANE

4 Beds

2 Baths

1,698 Sq.Ft.

$345,990

MLS#: MDWC2024036
Located in the Harbor Pointe community on Salisbury’s west side, this contemporary 3-bedroom, 3.5-bath home offers the kind of space, updates, and privacy that’s hard to come by. Built in 2009, the home combines a functional layout with thoughtful improvements, including fresh paint, updated flooring, newer kitchen appliances, and a two-car garage. The main living area feels open and inviting, highlighted by a vaulted ceiling and a gas fireplace that adds both warmth and character, while the layout flows comfortably into the kitchen featuring ceramic tile flooring and a practical, easy-to-maintain design. LVP flooring in select areas adds a modern touch while keeping upkeep simple. With approximately 2,635 total square feet, there’s plenty of room to spread out, including a fully finished basement offering roughly 1,000 square feet of additional living space with a full bath, large flex area, separate walkout entrance, and a separate room that could easily function as a fourth bedroom, guest space, or private office, along with a utility room for extra storage. Upstairs, the owner’s suite provides a comfortable retreat with a spacious walk-in closet, twin bowl vanity, soaking tub, and separate walk-in shower. Out back, a 14'x 20' composite deck overlooks a private, fenced yard with no neighbors behind, creating a quiet, open backdrop for relaxing or entertaining. Harbor Pointe residents enjoy access to a tennis court, pavilion, and playground, all set within a community that feels tucked away while still being close to everything Salisbury has to offer—from shopping and dining to everyday conveniences.
#MDWC2022422

SALISBURY

1014 RORI COURT

3 Beds

3 Baths

2,635 Sq.Ft.

$360,000

MLS#: MDWC2022422

BRICK HOME + WATERFRONT BUILDING LOT + APPROXIMATELY 350' OF WATER FRONTAGE! Enjoy beautiful water views and an exceptional waterfront opportunity with this charming single-family brick home offering 4 bedrooms, 2 full bathrooms, and a partially finished basement. The home overlooks Johnson Pond, creating a peaceful setting to enjoy the beautiful waterfront views. 

The sale of 323 New York Ave MUST include 325 New York Ave. The additional 0.50-acre waterfront lot at 325 New York Ave offers approximately 350 feet of water frontage on Johnson Pond and is permitted for residential construction, offering an exciting opportunity to build an additional home, subject to applicable approvals and restrictions.

The waterfront property also features a private pier and floating jet ski dock, making it easy to enjoy boating, fishing, kayaking, jet skiing, and other waterfront activities. The shoreline provides excellent opportunities for fishing and relaxing by the water.

Adding even more versatility, the property includes a detached garage converted into an entertainment space, perfect for gatherings, recreation, a game room, or your own private retreat.

This unique offering combines a 4-bedroom brick home, partially finished basement, detached entertainment space, beautiful water views, a 0.50-acre waterfront building lot, private pier, floating jet ski dock, and approximately 350 feet of water frontage. Whether you're looking for a waterfront home, space for extended family, recreational opportunities, or the potential to build an additional residence, this property offers an exceptional combination of possibilities.

Two parcels are included in the sale: 323 New York Ave and 325 New York Ave. 325 New York Ave MUST be sold together with 323 New York Ave. Buyer to verify all zoning, building requirements, permits, waterfront dimensions, and applicable restrictions. Mortgage savings may be available for buyers of this listing.
#MDWC2024850

SALISBURY

323 NEW YORK AVENUE

4 Beds

2 Baths

2,500 Sq.Ft.

$479,000

MLS#: MDWC2024850

Fully renovated 4-bed, 2.5-bath home on almost an acre! This home features TWO primary suites both on the main level as well as one upstairs.  Everything has been completely renovated including:  New Roof, New HVAC, New HWH, New Windows, New LVP Floors Downstairs, New Carpet Upstairs, Renovated Kitchen with Granite Countertops, Gorgeous Upgraded Bathrooms Including Walk-In Shower, Newly Added Four Seasons Sun Porch, Epoxy Floors in Garage, and Freshly Painted Walls Throughout.  

Additional features include a gas fireplace, expansive peninsula with breakfast bar, spacious walk-in closets, beautifully tiled rain shower, oversized soaking tub, open floor plan, stainless steel appliances, generously sized bedrooms, abundant natural light, and a convenient mudroom off the attached garage. Outside, enjoy a large driveway with an additional parking pad, fenced yard, and spacious rear deck overlooking the flat, tree-lined backyard.

The location is a dream! Hidden Acres offers the tranquility and space of a rural setting with everything Salisbury offers within easy reach. Convenient to Routes 13 and 50, Salisbury Airport, and area amenities, plus a short drive to Ocean City’s beaches and attractions.
#MDWC2024132

SALISBURY

30827 WARD ROAD

4 Beds

2 Baths

2,326 Sq.Ft.

$465,000

MLS#: MDWC2024132

Send a message

Message successfully sent.

Your message

What is 3 + 4 ?

Reason for contacting?

I agree to receive email communication and understand I can unsubscribe at any time.

I agree to be contacted by Charis Realty Group - Christine Issler, Broker via call, email, and text for real estate services. To opt out, you can reply 'stop' at any time or reply 'help' for assistance. You can also click the unsubscribe link in the emails. Message and data rates may apply. Message frequency may vary. Privacy Policy

Sign Out

Virtual Assistant

Would you like to take the next step with this property? We can help you schedule a showing or virtual tour, or send you more details.

Yes, I would like more information.

Thank You for Your Reply, One of Our Agents will contact you as soon as possible

No, maybe later.

Thank you, you can always contact me via email, phone number or through the contact form.

Realhub AI

Lucy - Your AI-Powered Realtor

Update Your Temporary Password

Personalize your search

Enter your email and we'll notify you immediately when new listings match what you're looking for.

or enter email address

Already have an account ? Login here

Continue your home search

I agree to receive communications and understand I can unsubscribe at any time.

I agree to be contacted by Charis Realty Group - Christine Issler, Broker via call, email, and text for real estate services. To opt out, you can reply 'stop' at any time or reply 'help' for assistance. You can also click the unsubscribe link in the emails. Message and data rates may apply. Message frequency may vary. Privacy Policy

Already have an account ? Login here

We use cookies

We use cookies for analytics and to enhance your experience. By accepting, you agree to analytics and marketing cookies. Small functional cookies that count viewed properties and time on site are used regardless of your choice. You can manage your preferences or learn more about our cookies policy.