Features & Amenities

Interior

  • Other Interior Features

    Pantry, Built-in Features, Crown Molding

  • Total Bedrooms

    3

  • Bathrooms

    2

  • 1/2 Bathrooms

    1

  • Above Grade Finished Area

    1736.0

  • Basement YN

    YES

  • Cooling YN

    YES

  • Cooling

    Ceiling Fan(s), Electric

  • Fireplace YN

    YES

  • Heating YN

    YES

  • Heating

    Natural Gas, Radiant

  • Pet friendly

    Yes

Exterior

  • Garage

    No

  • Construction Materials

    Brick

  • Parking

    Driveway

  • Pool

    No

  • Waterfront YN

    NO

Area & Lot

  • Lot Size(acres)

    0.21

  • Lot Size(square feet)

    9,000

  • Property Type

    Residential

  • Property Sub Type

    Single Family Residence

  • Architectural Style

    Colonial

Price

  • Sales Price

    $985,000

  • Tax Amount

    $12,151

  • Sq. Footage

    2,136

  • Price/SqFt

    $461

HOA

  • Association

    No

School District

  • Elementary School

    TAKOMA PARK

  • Middle School

    TAKOMA PARK

  • High School

    MONTGOMERY BLAIR

Property Features

  • New Construction

    NO

  • Foundation Details

    Slab

  • Senior Community YN

    NO

  • Sewer

    Public Sewer

  • Tax Lot

    25

  • Water Source

    Public

Schedule a Showing

Showing scheduled successfully.

<
>
IN PERSON
VIA CHAT

What is 3 + 4 ?


Mortgage calculator

Estimate your monthly mortgage payment, including the principal and interest, property taxes, and HOA. Adjust the values to generate a more accurate rate.

Your payment

Principal and Interest:

$

Property taxes:

$

HOA fees:

$

Total loan payment:

$

Total interest amount:

$

Location

County

MONTGOMERY

Elementary School

TAKOMA PARK

Middle School

TAKOMA PARK

High School

MONTGOMERY BLAIR

Listing Courtesy of Daniel F Metcalf, Perennial Real Estate

RealHub Information is provided exclusively for consumers' personal, non-commercial use, and it may not be used for any purpose other than to identify prospective properties consumers may be interested in purchasing. All information deemed reliable but not guaranteed and should be independently verified. All properties are subject to prior sale, change or withdrawal. RealHub website owner shall not be responsible for any typographical errors, misinformation, misprints and shall be held totally harmless.

Agent Candice Hutslar

Salesperson, Realtor

Candice Hutslar

Call Candice today to schedule a private showing.


* Listings on this website come from the FMLS IDX Compilation and may be held by brokerage firms other than the owner of this website. The listing brokerage is identified in any listing details. Information is deemed reliable but is not guaranteed. If you believe any FMLS listing contains material that infringes your copyrighted work please review our DMCA policy and learn how to submit a takedown request.© 2024 FMLS.
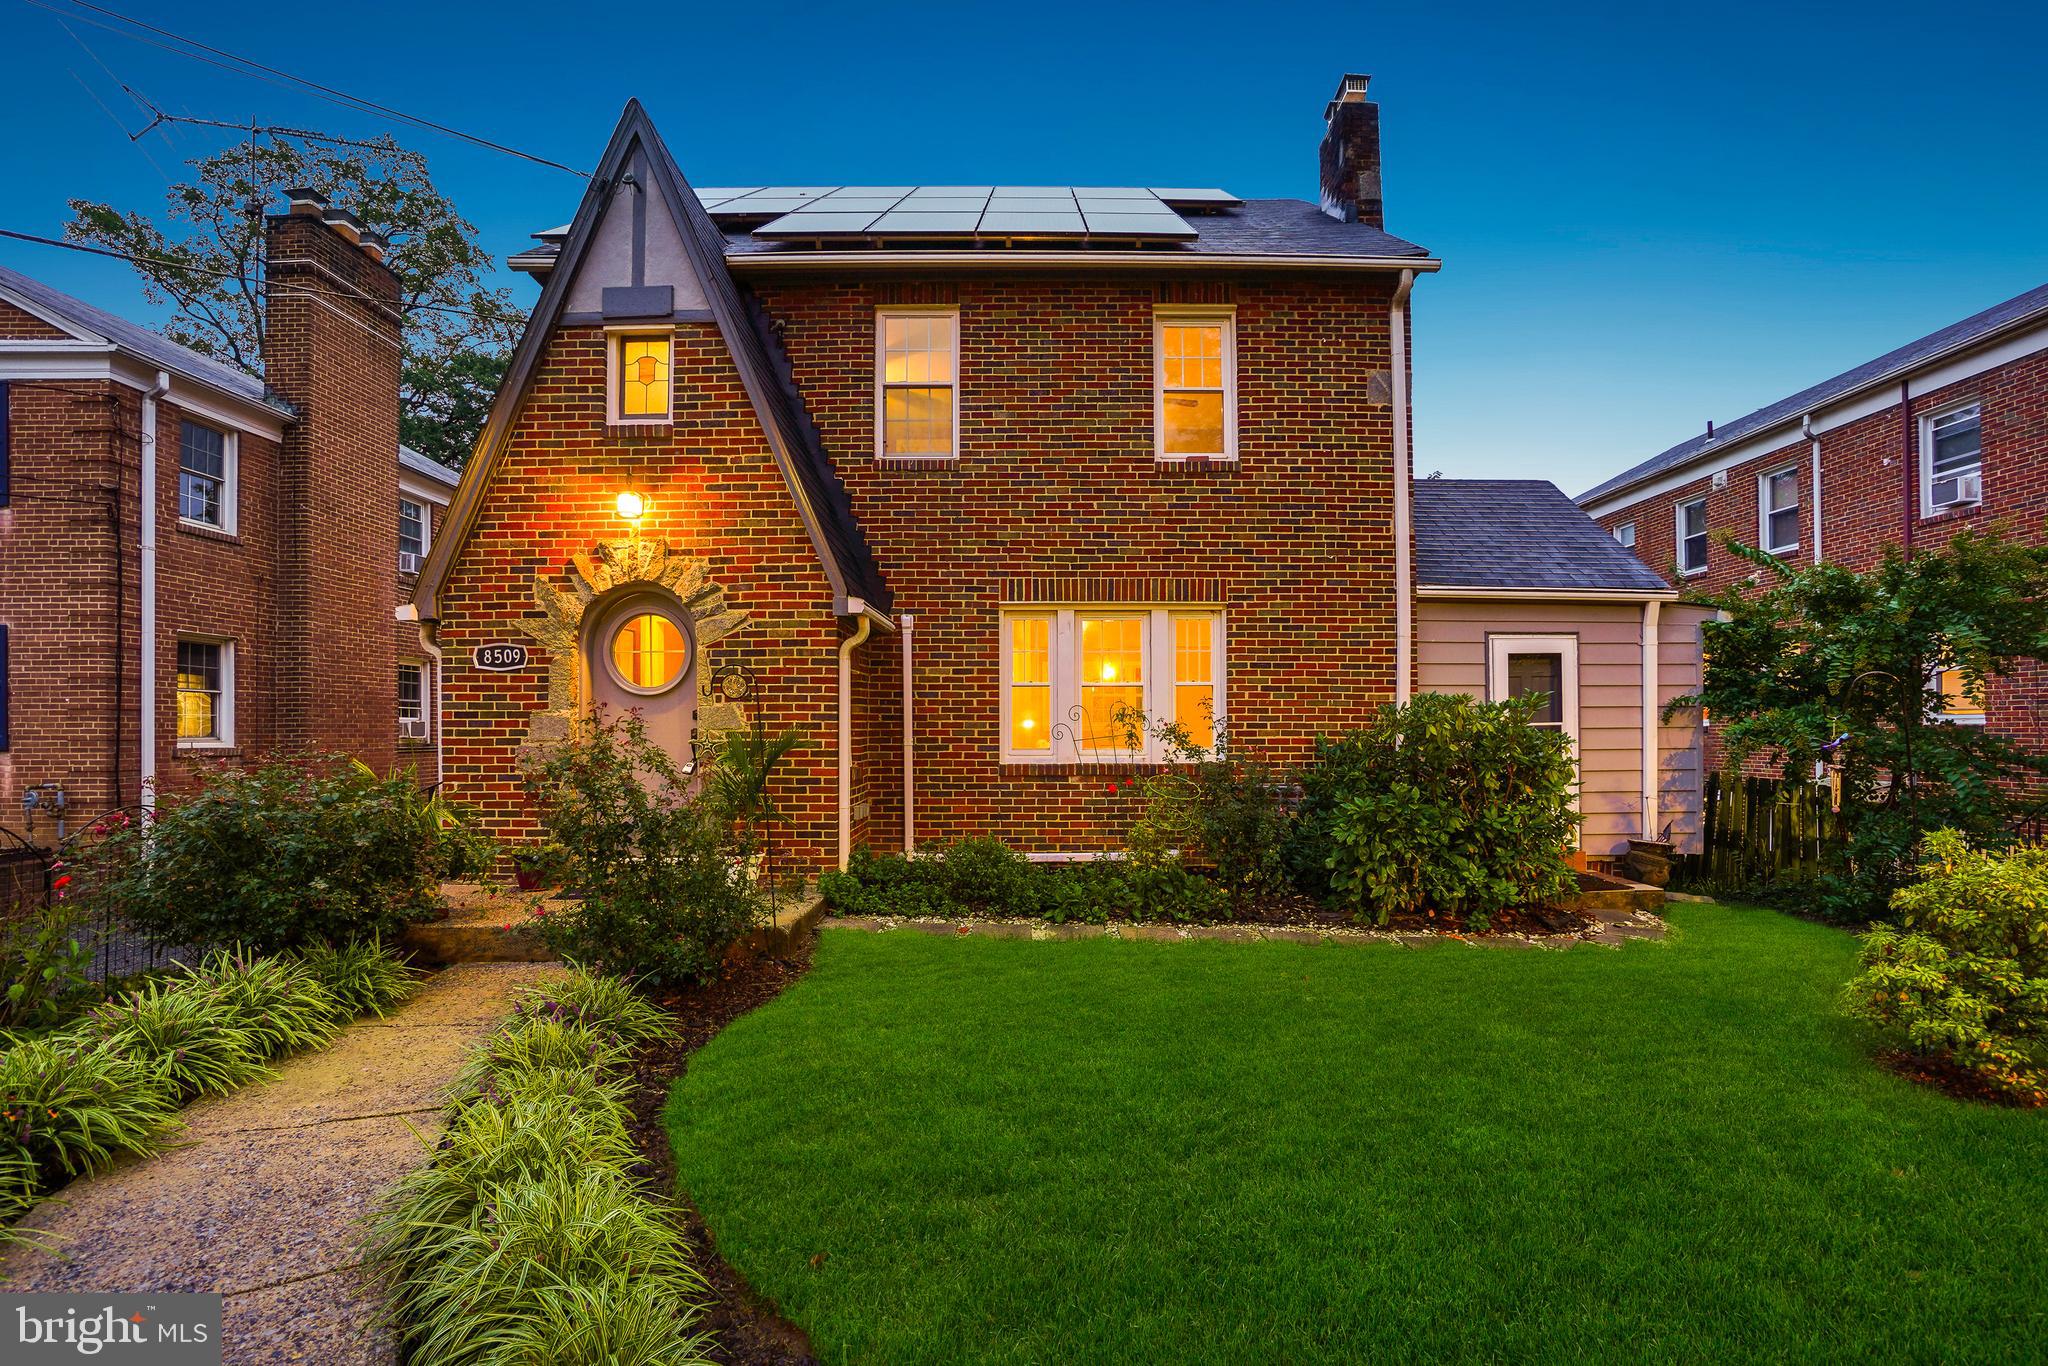
Welcome to 902 Jackson Avenue, a stately and fabulous colonial home featuring fun midcentury accents, all freshly renewed by the current long-term owners for your enjoyment! Situated in the delightful, friendly Between-the-Creeks neighborhood, freshly painted and featuring refinished wood flooring on the main and upper levels, this home offers a pleasant blend of classic charm and modern comforts.

The spacious living room includes a wood burning fireplace and crown molding. Just off the living room is a light-filled sunroom with display shelving and access to the backyard. The formal dining room is detailed with crown and chair rail molding and a brass chandelier. The kitchen offers rich wood cabinetry, a pantry, spoke lighting, and access to the rear synthetic deck. The main level is complete with a powder room and an inviting foyer with a deep coat closet.
Upstairs are three bedrooms with updated overhead lighting and an updated bathroom. The primary bedroom is generously sized and features two walk-in closets, one with fixed stairs leading to a floored attic.
The lower level provides a recreation room with a fireplace, a Jack-and-Jill full bathroom that opens to both the kitchenette and recreation room. The kitchenette enjoys vintage cabinetry, a refrigerator, and access to the backyard. This level also includes a bonus room or guest bedroom with a deep closet and windows.
Outside, the fenced backyard features a deck and complementary landscaping, creating an ideal setting for outdoor gatherings. There is also a farmhouse-style board-and-batten storage shed with space for bikes and tools. The home includes a private driveway.
Enjoy living in eclectic Takoma Park, where the location offers both charm and convenience. The area provides easy access to trails, parks, and playgrounds, as well as shopping, restaurants, and entertainment in Takoma Park and downtown Silver Spring. Located just steps from Sligo Creek Park, the neighborhood is known for its summer block parties, Halloween gatherings, potluck dinners, and gardening events. A short ride to the Red Line Metro adds to the access, and appeal, of this classic home!

902 JACKSON AVENUE

Message successfully sent.

What would you like to know?

What is 3 + 4 ?

I agree to receive email communication and understand I can unsubscribe at any time.

I agree to be contacted by Charis Realty Group - Christine Issler, Broker via call, email, and text for real estate services. To opt out, you can reply 'stop' at any time or reply 'help' for assistance. You can also click the unsubscribe link in the emails. Message and data rates may apply. Message frequency may vary. Privacy Policy

Related Properties

PRICE REDUCED FOR END-OF-YEAR SALE! This purely magical brick-and-stone Tudor blends timeless character with thoughtfully designed spaces that combine historic charm and everyday comfort. Built in 1937, this distinctive residence includes a bevy of bedrooms, four full bathrooms, and a detached two-car garage with a large, lofted bonus space.

Upon entry, you’re welcomed by a classic arched front door with a portal window, leading into engaging living areas. Four levels of striking architectural details include hardwood floors, vaulted ceilings, and refined lighting. The spacious living room features a stone fireplace and a built-in bar, while the dining room flows seamlessly for entertaining. The newly renovated kitchen impresses with solid-surface counters, custom cabinetry, a gas range, and stainless-steel appliances. The main level is complete with a bedroom/sunroom with vaulted ceilings and a fireplace, a full bathroom, and a cedar hall closet.

The second floor offers two freshly painted bedrooms and two updated bathrooms, including a primary suite with a stylishly renovated bath, and a wonderful upper level den. The third level provides versatile space for a playroom, guest area, or office. The lower level includes a bright recreation room, a full kitchen, a private bedroom/in-law suite, a full bathroom, laundry, and storage.

The home is enhanced with owner-owned solar panels and a newly installed (June 2025) mini-split air conditioning system.

Outdoors, the property features mature trees and lush landscaping with flowering plants and multiple crepe myrtles. Perennial gardens bloom year-round. The rear yard offers privacy and a secure space for relaxation and play, complete with a patio and brick fireplace. The fully insulated detached two-car garage includes a lofted bonus space above, with potential for conversion to additional living quarters or rental use.

This truly remarkable property offers wonderful urban living just moments from all the vibrant amenities of Takoma Park. This home’s location combines the best of urban accessibility with access to nature. Situated just steps to historic Old Takoma business district, blocks to the Sligo Creek’s bike and walking trails, parks, and playgrounds, Koma café, forthcoming Purple Line, and readily accessible to the Red Line metro. The home is in close proximity to downtown Takoma Park and downtown Silver Spring and all the amenities these locations offer, including restaurants, coffee shops, farmers markets, gyms, and live music venues.
#MDMC2200150

TAKOMA PARK

8509 FLOWER AVENUE

5 Beds

4 Baths

2,403 Sq.Ft.

$899,999

MLS#: MDMC2200150

Rare Opportunity in Takoma Park!!!  Set well back from the street behind a deep front lawn, this brick 3-bedroom, 2-bath home offers privacy.  Close to D.C. line.  Long private driveway leads to the house, and a large backyard provided ample room to garden, entertain, or simply relax.  Two finished levels with large natural light filled bedrooms.  Main level offers two large bedrooms and hall bath, living room, dining area and large eat-in kitchen.  The second-floor suite includes a bedroom, sitting area and private bath.  Walk-out basement with bonus room that could be used as a potential bedroom with space for storage.  The home is ready to live in as is or refinish with your own personal touches.  The land is the standout.  Property consists of two recorded residential buildable lots totaling 12,600 sq ft. each.    Plenty of room to grow or consider the long-term potential to redevelop with a new home on each lot.  Walkable in-town living. Takoma Metro (Red Line), downtown Takoma shops and restaurants, and farmers market are all within walking distance.  Sligo Creek and Rock Creek trails are nearby.  Downtown Silver Spring and D.C. are a short ride away, with many transportation options close by.  Showings by appointment with advance notice.
#MDMC2263182

TAKOMA PARK

6511 EASTERN AVENUE NE

3 Beds

2 Baths

1,686 Sq.Ft.

$899,999

MLS#: MDMC2263182

Discover an exquisite blend of comfort and sophistication in this stunning split-level residence nestled in the coveted Takoma Park community. This meticulously maintained home, built in 1958, boasts 1,900 square feet of thoughtfully designed living space, featuring three spacious bedrooms and three luxurious bathrooms, including a walk-in shower and a stylish tub shower. Step inside to find an open floor plan adorned with elegant recessed lighting and plush carpeting, creating an inviting atmosphere perfect for both relaxation and entertaining. The gourmet kitchen is a chef's dream, equipped with stainless steel appliances, including a built-in microwave and a sleek range hood, ensuring culinary excellence at every turn. The fully finished daylight basement offers additional living space with convenient outside access, ideal for hosting gatherings or enjoying quiet evenings. Outside, the property features a beautifully cleared lot with a private driveway accommodating up to four vehicles, complemented by exterior lighting that enhances the home's charm. Surrounded by lush trees and serene woods, the outdoor space provides a tranquil retreat, perfect for unwinding after a long day. Enjoy the convenience of nearby public transportation, with a bus stop and metro station just minutes away, making urban exploration effortless. This residence is not just a home; it's a lifestyle of luxury and ease, waiting for you to make it your own. Experience the perfect balance of elegance and comfort in this exceptional property.
#MDMC2236556

TAKOMA PARK

7510 DUNDALK ROAD

3 Beds

3 Baths

1,904 Sq.Ft.

$800,000

MLS#: MDMC2236556

Rare opportunity to build in the Takoma Park area! This approximately 0.16-acre wooded lot offers a private, natural setting while remaining conveniently located near shopping, dining, parks, schools, public transportation, and Metro access. Positioned near the elbow of Olson Road and Larch Avenue, the property presents an excellent opportunity for builders, investors, or buyers looking to create a custom home in a desirable close-in location.
The seller has architectural renderings and concept plans illustrating one potential home design for the property, providing a helpful starting point for envisioning what could be built. Buyers may use the concept as inspiration or bring their own plans to create a home tailored to their needs and style.
Plans are provided for conceptual and illustrative purposes only and do not represent an approved or required building plan. Buyers should independently verify all building, zoning, setback, utility, septic, and permitting requirements with the appropriate authorities.
#MDPG2224596

TAKOMA PARK

Lot 6907 OLSON ROAD

5 Beds

2 Baths

3,200 Sq.Ft.

$800,000

MLS#: MDPG2224596

Rare opportunity to build in the Takoma Park area! This approximately 0.16-acre wooded lot offers a private, natural setting while remaining conveniently located near shopping, dining, parks, schools, public transportation, and Metro access. Positioned near the elbow of Olson Road and Larch Avenue, the property presents an excellent opportunity for builders, investors, or buyers looking to create a custom home in a desirable close-in location. 
The seller has architectural renderings and concept plans illustrating one potential home design for the property, providing a helpful starting point for envisioning what could be built. Buyers may use the concept as inspiration or bring their own plans to create a home tailored to their needs and style. 
Plans are provided for conceptual and illustrative purposes only and do not represent an approved or required building plan. Buyers should independently verify all building, zoning, setback, utility, septic, and permitting requirements with the appropriate authorities.
#MDPG2224610

TAKOMA PARK

Lot 6909 OLSON ROAD

5 Beds

2 Baths

3,200 Sq.Ft.

$800,000

MLS#: MDPG2224610

This expanded Craftsman Bungalow offers five bedrooms and three full baths, skylights, hardwood floors, fireplace,and one of the most charming front porches you've ever seen. An added bonus? The basement apartment offers a second kitchen, a separate entrance, and lots of storage and rental income potential. 
Nestled between Sligo Creek & Long Branch in the Long Branch/Sligo neighborhood, this home has great bones and tons of potential. Professional photos coming!
#MDMC2251168

TAKOMA PARK

7409 FLOWER AVENUE

5 Beds

3 Baths

2,800 Sq.Ft.

$895,000

MLS#: MDMC2251168

Discover the character and comfort of this inviting brick Tudor in Takoma Park, where timeless architectural details meet everyday functionality. Set on a tree-lined lot just steps from Becca Lilly Neighborhood Park, 1102 Merwood Drive offers approximately 2,130 square feet of living space, with 3 bedrooms, 2.25 baths, and a versatile office or den.

Inside, warm hardwood floors, graceful archways, and a welcoming fireplace create an atmosphere that feels both classic and comfortable. The recently renovated kitchen is a standout, featuring quartz countertops, stainless steel appliances, a gas range, and abundant natural light—an appealing space for preparing everyday meals or gathering with friends.
 
2 Bedrooms on the Main level, and a large Primary Bedroom and Den/Sitting Room upstairs provide comfortable retreats, while the finished basement adds valuable versatility for recreation, storage, or additional workspace.  The flexible layout offers room to work from home, pursue hobbies, or create a dedicated reading or study space.

One of the home's special features is its spacious screened-in porch—a natural extension of the living space and an inviting spot for morning coffee, relaxed evenings, or entertaining while enjoying the surrounding greenery.

With its distinctive brick exterior, slate roof, classic Tudor character, modern kitchen updates, and inviting outdoor space, this home offers a compelling blend of charm and practicality. Enjoy the appeal of a residential Takoma Park setting with a neighborhood park just around the corner.

Come experience the character, flexibility, and everyday comfort of 1102 Merwood Drive.
#MDMC2254082

TAKOMA PARK

1102 MERWOOD DRIVE

3 Beds

2 Baths

2,130 Sq.Ft.

$850,000

MLS#: MDMC2254082

Discover this inviting brick Cape Cod on a large, level, magical corner lot in a sylvan between-the-creeks setting! With a large sunroom addition, this classic 1935 charmer exudes warmth and character, offering a perfect blend of original features and modern updates. The home enjoys sun filled rooms, original architectural details, wood floors, vintage fittings, and delightful archways. The bright living room features crown molding and a fireplace. Beyond the living room is a wonderful sunroom addition with a rich wood tongue-and-groove ceiling and access to the backyard and brick patio. The dining room has crown molding and flows into the updated kitchen. The well-designed kitchen has handsome wood cabinetry, an island, stainless steel appliances, a Bosch dishwasher and range, a ceramic tile backsplash, and solid surface counters. Off the kitchen is a mudroom or vestibule that serves as a convenient 'drop' zone. The main level is complete with two generously sized bedrooms with wood flooring, a full bathroom, and a coat closet.

Venture upstairs to find three additional bedrooms with wood flooring, a full bathroom with a claw tub, and access to eaves storage. The unfinished lower level adds even more versatility to the home, with the potential to finish the space or utilize it as a game area. It can accommodate a ping pong table, plus it has tons of storage, built in shelving, and laundry. There is also a toilet closet in the basement, along with direct access to the garage.

Set on a beautiful bucolic corner 12,867 square foot lot, this property exudes peace and tranquility. The lush, level backyard offers ample outdoor space, while the side yard features a nice brick patio. An attached garage adds valuable practicality and is a notable feature in Takoma Park, while a large older garage with loft offers abundant potential as a separate home studio, gym or guest space, or eventual ADU!

Enjoy living in eclectic Takoma Park; the location offers all the allure and convenience of this very special area.  Relish the warm sense of community as well as ready access to trails within just blocks, parks and playgrounds, shopping, restaurants, and entertainment in both Takoma Park and wonderful, vibrant downtown Silver Spring. Perched just steps to Sligo Creek Park. This neighborhood is known for its wonderful summer block parties, Halloween gatherings, potluck dinners, and gardening get togethers. Come enjoy life here!
#MDMC2252988

TAKOMA PARK

820 DAVIS AVENUE

5 Beds

2 Baths

1,458 Sq.Ft.

$799,000

MLS#: MDMC2252988

Welcome to 417 Boyd Avenue, a completely renovated masterpiece in the heart of Takoma Park, offering extensive structural improvements and all-new electrical, plumbing, HVAC, water heater, and energy-efficient windows.

The showpiece of the home is a stunning gourmet chef’s kitchen featuring luxurious quartz and marble countertops, high-end stainless steel appliances, custom cabinetry, and premium fixtures that make both daily living and entertaining effortless. New hardwood floors flow throughout the bright and inviting main level, which also features a gracious living area, dedicated home office, two spacious bedrooms, and a newly added sunroom bathed in natural light.

The entire upper level is dedicated to an expansive primary suite with hardwood floors and a spa-inspired en-suite bathroom featuring elegant marble finishes, a double vanity with touch-control LED mirrors, a deep soaking tub, and a large custom shower. An adjoining bonus room provides exceptional flexibility as a generous walk-in closet, nursery, dressing room, or sitting area.

The fully finished lower level adds even more versatility with a spacious family room, additional bedroom, and full bath—ideal for overnight guests, extended family, or a quiet retreat.

Outside, a fully fenced backyard offers plenty of room to relax, entertain, and enjoy the outdoors. With its comprehensive renovation, thoughtfully curated interiors, and flexible living spaces across three finished levels, this one-of-a-kind property pairs the character of Takoma Park with the comfort and convenience of modern living. 

Nestled near the scenic trails and green spaces of Sligo Creek Park, the property offers exceptional road and transit connectivity with convenient access to major thoroughfares including East-West Highway (MD-410), New Hampshire Avenue (MD-650), Georgia Avenue (MD-97), US-29, and the Capital Beltway (I-495). Its prime location puts you just minutes from the vibrant dining, shopping, and entertainment of Takoma Park and Downtown Silver Spring, while keeping all the cultural and professional opportunities of Downtown Washington, D.C. within easy reach.
#MDMC2258026

TAKOMA PARK

417 BOYD AVENUE

4 Beds

3 Baths

2,616 Sq.Ft.

$895,000

MLS#: MDMC2258026

Send a message

Message successfully sent.

Your message

What is 3 + 4 ?

Reason for contacting?

I agree to receive email communication and understand I can unsubscribe at any time.

I agree to be contacted by Charis Realty Group - Christine Issler, Broker via call, email, and text for real estate services. To opt out, you can reply 'stop' at any time or reply 'help' for assistance. You can also click the unsubscribe link in the emails. Message and data rates may apply. Message frequency may vary. Privacy Policy

Sign Out

Virtual Assistant

Would you like to take the next step with this property? We can help you schedule a showing or virtual tour, or send you more details.

Yes, I would like more information.

Thank You for Your Reply, One of Our Agents will contact you as soon as possible

No, maybe later.

Thank you, you can always contact me via email, phone number or through the contact form.

Realhub AI

Lucy - Your AI-Powered Realtor

Update Your Temporary Password

Personalize your search

Enter your email and we'll notify you immediately when new listings match what you're looking for.

or enter email address

Already have an account ? Login here

Continue your home search

I agree to receive communications and understand I can unsubscribe at any time.

I agree to be contacted by Charis Realty Group - Christine Issler, Broker via call, email, and text for real estate services. To opt out, you can reply 'stop' at any time or reply 'help' for assistance. You can also click the unsubscribe link in the emails. Message and data rates may apply. Message frequency may vary. Privacy Policy

Already have an account ? Login here

We use cookies

We use cookies for analytics and to enhance your experience. By accepting, you agree to analytics and marketing cookies. Small functional cookies that count viewed properties and time on site are used regardless of your choice. You can manage your preferences or learn more about our cookies policy.