Features & Amenities

Interior

  • Total Bedrooms

    2

  • Bathrooms

    1

  • Above Grade Finished Area

    930.0

  • Basement YN

    YES

  • Cooling YN

    YES

  • Cooling

    Other, Electric

  • Heating YN

    YES

  • Heating

    Natural Gas, Forced Air

  • Pet friendly

    N/A

Exterior

  • Garage

    No

  • Construction Materials

    Brick

  • Parking

    On Street

  • Pool

    No

  • Waterfront YN

    NO

Area & Lot

  • Lot Size(acres)

    0.05

  • Lot Size(square feet)

    2,375

  • Property Type

    Residential

  • Property Sub Type

    Townhouse

  • Architectural Style

    Colonial

Price

  • Sales Price

    $219,000

  • Tax Amount

    $2,026

  • Sq. Footage

    930

  • Price/SqFt

    $235

HOA

  • Association

    No

School District

  • Elementary School

    N/A

  • Middle School

    N/A

  • High School

    N/A

Property Features

  • New Construction

    NO

  • Foundation Details

    Block

  • Senior Community YN

    NO

  • Sewer

    Public Sewer

  • Water Source

    Public

Schedule a Showing

Showing scheduled successfully.

<
>
IN PERSON
VIA CHAT

What is 3 + 4 ?


Change time

Mortgage calculator

Estimate your monthly mortgage payment, including the principal and interest, property taxes, and HOA. Adjust the values to generate a more accurate rate.

Your payment

Principal and Interest:

$

Property taxes:

$

HOA fees:

$

Total loan payment:

$

Total interest amount:

$

Location

County

BALTIMORE

Elementary School

Middle School

High School

Listing Courtesy of Allisyn Elizabeth Evans, Cummings & Co. Realtors

RealHub Information is provided exclusively for consumers' personal, non-commercial use, and it may not be used for any purpose other than to identify prospective properties consumers may be interested in purchasing. All information deemed reliable but not guaranteed and should be independently verified. All properties are subject to prior sale, change or withdrawal. RealHub website owner shall not be responsible for any typographical errors, misinformation, misprints and shall be held totally harmless.

Agent Candice Hutslar

Salesperson, Realtor

Candice Hutslar

Call Candice today to schedule a private showing.


* Listings on this website come from the FMLS IDX Compilation and may be held by brokerage firms other than the owner of this website. The listing brokerage is identified in any listing details. Information is deemed reliable but is not guaranteed. If you believe any FMLS listing contains material that infringes your copyrighted work please click here to review our DMCA policy and learn how to submit a takedown request.© 2024 FMLS.
Charming Parkville Home with an Assumable VA Loan, Fenced Yard & More!
Why rent when homeownership may be within reach? Welcome to 8338 Okaliegh Road in Parkville, a charming 2-bedroom, 1-bath semi-detached brick home offering inviting living spaces, great outdoor entertaining areas, and a unique financing opportunity that could make owning more affordable than renting!
One of this home's standout features is the potential to assume an existing VA loan with an approximate $198,000 balance, a fixed interest rate in the mid-6% range, and approximately 27 years remaining. Qualified buyers purchasing the home as their primary residence may be eligible to assume the existing loan, and you do not need to be a veteran to qualify. Assumption is subject to lender approval and applicable requirements. Contact the listing agent or review the disclosures for additional details.
Inside, you'll find a functional layout featuring an updated kitchen and a spacious, bright primary bedroom that offers a welcoming place to unwind. The partially finished basement provides additional flexible living space, perfect for a recreation room, hobby area, home office, or whatever best suits your needs.
Love entertaining outdoors? The oversized, covered screened porch is ready for summer cookouts, Maryland crab feasts, and relaxing evenings with family and friends. The fenced-in yard offers a great space for outdoor enjoyment, gardening, or simply soaking up the fresh air. A rear alley provides convenient access, while the classic brick exterior and updated roof add to the home's appeal.
Whether you're a first-time buyer ready to stop renting, looking to simplify your lifestyle, or searching for a home with character and outdoor space, 8338 Okaliegh Road offers plenty to love. With an assumable loan opportunity that may offer an appealing alternative to traditional financing, this is your chance to explore the possibilities of homeownership in Parkville!
Ask about the assumable VA loan and see if owning could cost less than renting!

8338 OAKLEIGH ROAD

Message successfully sent.

What would you like to know?

What is 3 + 4 ?

I agree to receive email communication and understand I can unsubscribe at any time.

I agree to be contacted by Charis Realty Group - Christine Issler, Broker via call, email, and text for real estate services. To opt out, you can reply 'stop' at any time or reply 'help' for assistance. You can also click the unsubscribe link in the emails. Message and data rates may apply. Message frequency may vary. Privacy Policy

Related Properties

Charming traditional 2 bedroom row home in Baltimore County is your perfect starter home. Finishes refurbished throughout. Completely updated kitchen with new appliances (<3 yo) and granite counters.

Full basement has plumbing roughed in for additional half bath to expand your living space.

Ample on street parking is supplemented by a paved parking pad with alley access.
#MDBC2171886

PARKVILLE

1308 DEANWOOD ROAD

2 Beds

1 Baths

1,344 Sq.Ft.

$215,000

MLS#: MDBC2171886

COZY 2 Bedroom 1 FULL Bath Semi-Detached Home with a COVERED Front Porch in Parkville * Features Include: living room * separate dining room * TWO bedrooms and a FULL bath on the UPPER level * The LOWER level offer laundry and PLENTY of storage * Ceiling fans * CENTRAL AIR * SPACIOUS fenced yard with MATURE trees * MULTI car private driveway * Close to major arteries!!
#MDBC2171388

PARKVILLE

2811 TAYLOR AVENUE

2 Beds

1 Baths

888 Sq.Ft.

$199,900

MLS#: MDBC2171388

Welcome Home! Beautiful townhome in the highly sought-after Loch Raven Heights has been fully updated top to bottom. The front entrance features a lovely screened-in porch prior to entering the home. Living/dining room boasts an attractive arched entryway which leads to the kitchen. The kitchen features brand-new stainless-steel appliances, granite countertops, contemporary flooring, and a center island. The entire home has new paint throughout and new fixtures throughout all rooms and fully renovated bathrooms. The home boasts a modern aesthetic. Schedule a showing today, this one won't last long!
#MDBC2177366

PARKVILLE

8306 BON AIR ROAD

3 Beds

2 Baths

1,344 Sq.Ft.

$235,000

MLS#: MDBC2177366

Welcome to 1837 Darrich Dr, classic brick rowhome in the heart of Parkville.  Freshly painted home with gorgeous hardwoods on main and upper levels. Main level featuring living room filled with natural light, formal dining, and kitchen with granite countertops, and access to rear deck and yard. Upper level offers your primary bedroom, two secondary bedrooms, and full bath with newly tiled shower. Lower level is partially finished with a half bath, space for a family room, home gym or office, and laundry room and utility room, providing plenty of storage.  Recent updates include fresh paint throughout, tiled shower (2026), new refrigerator (2024), new microwave (2026), water heater (2024).  Convenient to shops, restaurants, schools, and all major highways.
#MDBC2177390

PARKVILLE

1837 DARRICH DRIVE

3 Beds

1 Baths

1,341 Sq.Ft.

$239,900

MLS#: MDBC2177390

Welcome to 3003 Dubois Ave! This 1.5-story Cape Cod home offers 1,020 sq ft of above-grade living space with 3 bedrooms and 1 full bathroom.  

The main level features a standard floor plan with high ceilings, a country kitchen, dining area, primary living space, and a full bath. Upward, find additional bedroom space under the pitched roofline, while the full basement provides plenty of storage, laundry, and walk-out access to the yard.  

Set on a 7,200 sq ft lot with a fully fenced backyard, low-maintenance vinyl siding, a storage shed, and a long private driveway for ample off-street parking. Located in unincorporated Baltimore County (District 14) with public utilities.
#MDBC2176172

PARKVILLE

3003 DUBOIS AVENUE

3 Beds

1 Baths

1,020 Sq.Ft.

$219,900

MLS#: MDBC2176172
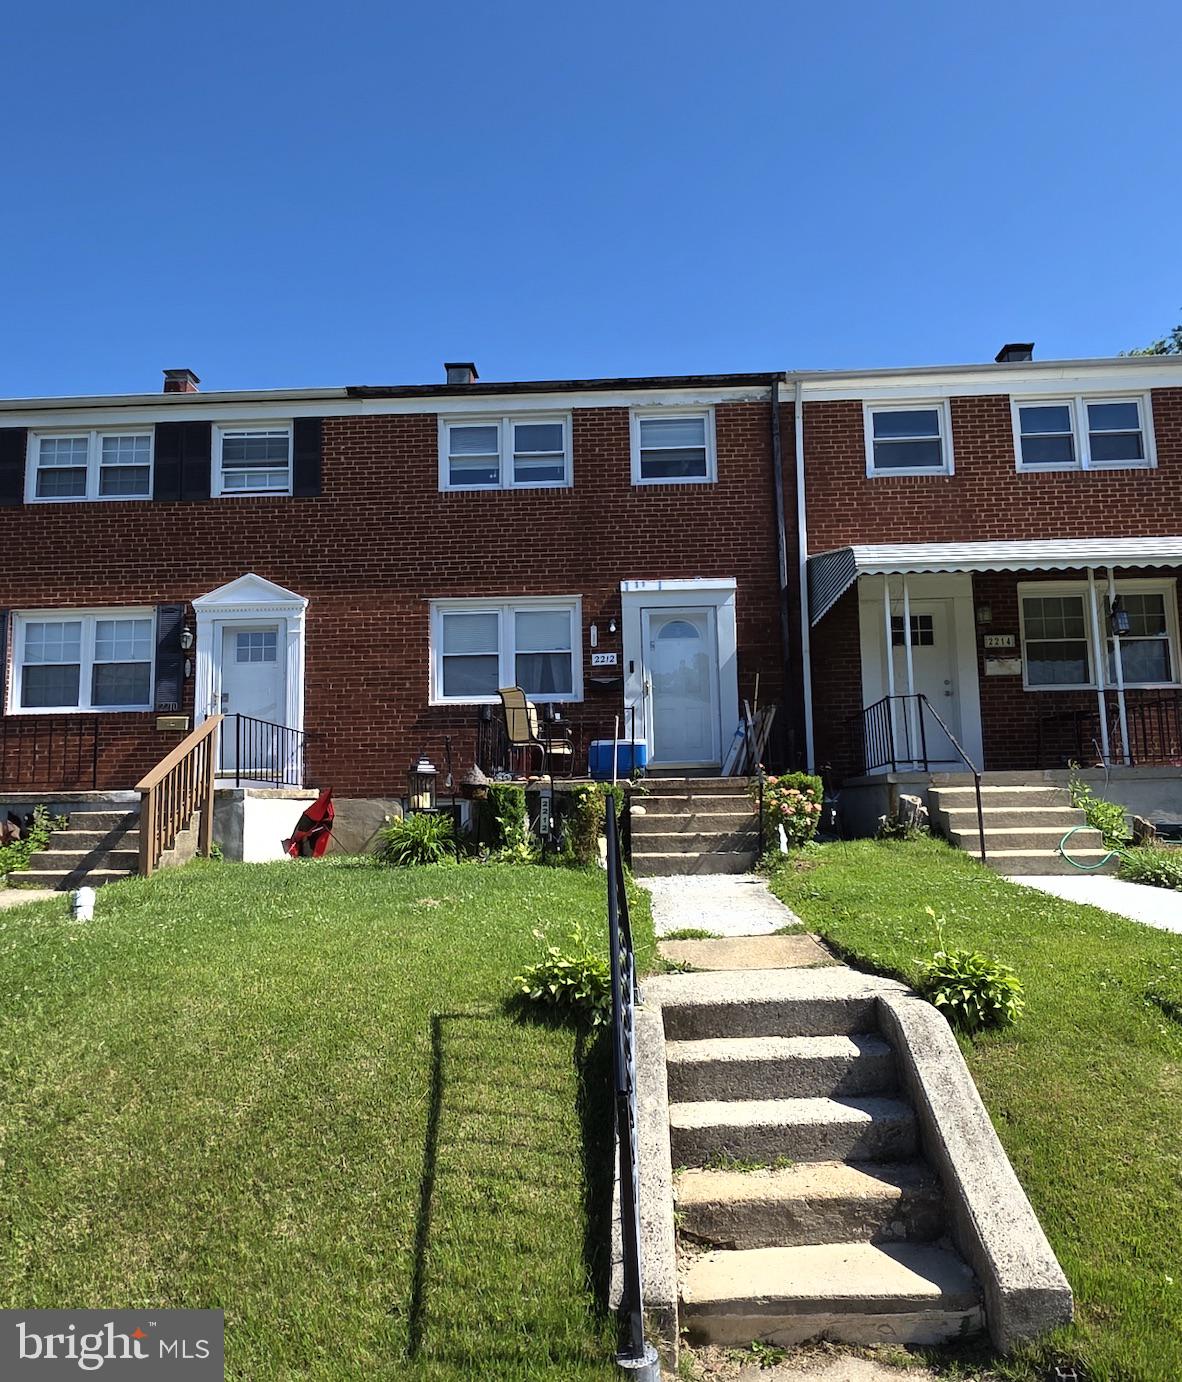
Welcome to 2212 Ellen Ave! All-brick 3bd/1.5 ba interior townhome with tenant in place paying $1,550/month, ideal for investors seeking immediate cash flow. Solid rental property in a convenient location. Sold As-Is with tenant to remain in possession; no showings at this time and contracts subject to viewing after ratification or tenant vacating. Sale is being handled by the Estate, any and ALL offers will be considered.  The Estate is also offering 1101 Pelham Wood Rd, 1311 Limit Ave, and 1146 Monroe Cir, great properties to add to your rental portfolio!
#MDBC2164528

PARKVILLE

2212 ELLEN AVENUE

3 Beds

1 Baths

1,152 Sq.Ft.

$256,000

MLS#: MDBC2164528

Recently renovated brick townhouse in Parkville *** Luxury vinyl plank flooring throughout *** Enjoy the extra living space with the large rear family room addition *** Nicely appointed kitchen with granite counters and stainless appliances including built-in microwave *** Finished basement with half bath and multi-purpose bonus space *** Convenient location near 695, Towson, White Marsh and downtown
#MDBC2176066

PARKVILLE

8627 WILLOW OAK ROAD

3 Beds

1 Baths

1,866 Sq.Ft.

$209,900

MLS#: MDBC2176066

Nestled in the charming Doncaster Village, this delightful quad-style townhouse offers a perfect blend of comfort and convenience. Built in 1978, this home has been lovingly maintained and tastefully updated. With 2 spacious bedrooms and 2 full bathrooms, it's designed for easy living. Step inside to discover a fully finished basement, perfect for a cozy family room or a home office. Enjoy the ease of maintenance with an association that covers common area upkeep, lawn care, snow removal, and trash services, allowing you more time to relax and enjoy the community amenities, including tennis courts. The inviting layout and abundant natural light create a warm atmosphere, making it easy to envision your life here. Conveniently located near major highways and just minutes from Towson, Gunpowder Falls State Park, and Loch Raven Reservoir. Don't miss your chance to make this lovely townhouse your new home!
#MDBC2176364

PARKVILLE

120 EASTFORD COURT 120

2 Beds

2 Baths

1,230 Sq.Ft.

$215,000

MLS#: MDBC2176364

Send a message

Message successfully sent.

Your message

What is 3 + 4 ?

Reason for contacting?

I agree to receive email communication and understand I can unsubscribe at any time.

I agree to be contacted by Charis Realty Group - Christine Issler, Broker via call, email, and text for real estate services. To opt out, you can reply 'stop' at any time or reply 'help' for assistance. You can also click the unsubscribe link in the emails. Message and data rates may apply. Message frequency may vary. Privacy Policy

Sign Out

Virtual Assistant

Would you like to take the next step with this property? We can help you schedule a showing or virtual tour, or send you more details.

Yes, I would like more information.

Thank You for Your Reply, One of Our Agents will contact you as soon as possible

No, maybe later.

Thank you, you can always contact me via email, phone number or through the contact form.

Realhub AI

Lucy - Your AI-Powered Realtor

Update Your Temporary Password

Personalize your search

Enter your email and we'll notify you immediately when new listings match what you're looking for.

or enter email address

Already have an account ? Login here

Continue your home search

I agree to receive communications and understand I can unsubscribe at any time.

I agree to be contacted by Charis Realty Group - Christine Issler, Broker via call, email, and text for real estate services. To opt out, you can reply 'stop' at any time or reply 'help' for assistance. You can also click the unsubscribe link in the emails. Message and data rates may apply. Message frequency may vary. Privacy Policy

Already have an account ? Login here

We use cookies

We use cookies primarily for analytics to enhance your experience. By accepting, you agree to our use of these cookies. You can manage your preferences or learn more about our cookies policy.