


Property
Beds
4
Full Baths
3
1/2 Baths
1
Year Built
2007
Sq.Footage
3,924
🔥🔥🔥 $15,000 IN SELLER ASSISTANCE + NO HOA! MORE SPACE. MORE VALUE. MORE POSSIBILITIES. 🔥🔥🔥 Welcome to 8114 Holly Lane, an impressive Clinton Colonial offering approximately 3,724 square feet above grade, four bedrooms, three and a half baths, plus an additional approximately 1,882-square-foot unfinished walkout basement with a full-bath rough-in, providing exceptional potential for future living space, recreation, a home gym, media room, guest space, or additional storage. With an acceptable offer, the seller is offering up to $15,000 in closing cost assistance. Buyers should ask their lender how seller assistance could potentially be used toward allowable closing costs, prepaid expenses, a 2-1 temporary buydown, a permanent interest-rate buydown, or a combination, depending on loan-program and lender guidelines. Set on approximately .87 acres with no HOA, the home features a private main-level office, formal living and dining rooms, dual staircases, a spacious family room with a gas fireplace, and a gourmet kitchen with granite countertops, double wall ovens, electric cooktop, pantry storage, and generous workspace. Upstairs, the oversized primary suite offers a sitting area, two-sided fireplace, two walk-in closets, and a spacious private bath with dual vanities, soaking tub, separate shower, and private water closet. Additional highlights include an attached two-car garage, extended driveway parking, mature fruit trees, a one-year home warranty, and convenient access to Joint Base Andrews, Washington, D.C., National Harbor, Northern Virginia, Waldorf, and major commuter routes. BACK ON THE MARKET DUE TO PREVIOUS BUYER'S FAILURE TO PERFORM - NO FAULT OF THE SELLER OR PROPERTY. A prior inspection was completed. Seller has addressed wood-related items and smoke detector updates. Remaining inspection-related items will not be completed by the seller; instead, the seller is offering the closing cost concession noted above with an acceptable offer in lieu of additional repairs. Priced at $689,995 with up to $15,000 in seller assistance available, this home delivers the space, flexibility, and value today's buyers are looking for without the added cost of an HOA.🔥🔥
Features & Amenities
Interior
-
Other Interior Features
Kitchen Island, Cathedral Ceiling(s), High Ceilings, Crown Molding
-
Total Bedrooms
4
-
Bathrooms
3
-
1/2 Bathrooms
1
-
Above Grade Finished Area
3924.0
-
Basement YN
YES
-
Cooling YN
YES
-
Cooling
Central Air, Electric
-
Fireplace YN
YES
-
Heating YN
YES
-
Heating
Exhaust Fan, Electric, Natural Gas, Forced Air, Zoned, Heat Pump
-
Pet friendly
N/A
Exterior
-
Garage
Yes
-
Garage spaces
2
-
Construction Materials
Frame
-
Parking
On Street, Garage, Driveway, Attached
-
Patio and Porch Features
Porch
-
Pool
No
-
Waterfront YN
NO
-
View
Street, Trees/Woods
Area & Lot
-
Lot Features
Front Yard, Back Yard
-
Lot Size(acres)
0.87
-
Lot Size(square feet)
37,853
-
Property Type
Residential
-
Property Sub Type
Single Family Residence
-
Architectural Style
Colonial
Price
-
Sales Price
$689,995
-
Tax Amount
$9,726
-
Financing Options
Conventional, Cash, FHA, VA
-
Sq. Footage
3,924
-
Price/SqFt
$175
HOA
-
Association
No
Property Resources
-
Horse Property
NO
School District
-
Elementary School
N/A
-
Middle School
N/A
-
High School
N/A
Property Features
-
New Construction
NO
-
Foundation Details
Concrete Perimeter
-
Senior Community YN
NO
-
Sewer
Public Sewer
-
Tax Lot
12
-
Water Source
Public
Schedule a Showing
Showing scheduled successfully.
Mortgage calculator
Estimate your monthly mortgage payment, including the principal and interest, property taxes, and HOA. Adjust the values to generate a more accurate rate.
Your payment
Principal and Interest:
$
Property taxes:
$
HOA fees:
$
Total loan payment:
$
Total interest amount:
$
Location
County
PRINCE GEORGES
Elementary School
Middle School
High School
Listing Courtesy of Tina Marie Biggs, EXP Realty, LLC
RealHub Information is provided exclusively for consumers' personal, non-commercial use, and it may not be used for any purpose other than to identify prospective properties consumers may be interested in purchasing. All information deemed reliable but not guaranteed and should be independently verified. All properties are subject to prior sale, change or withdrawal. RealHub website owner shall not be responsible for any typographical errors, misinformation, misprints and shall be held totally harmless.

Salesperson, Realtor
Candice Hutslar
Call Candice today to schedule a private showing.

* Listings on this website come from the FMLS IDX Compilation and may be held by brokerage firms other than the owner of this website. The listing brokerage is identified in any listing details. Information is deemed reliable but is not guaranteed. If you believe any FMLS listing contains material that infringes your copyrighted work please click here to review our DMCA policy and learn how to submit a takedown request.© 2024 FMLS.
Related Properties
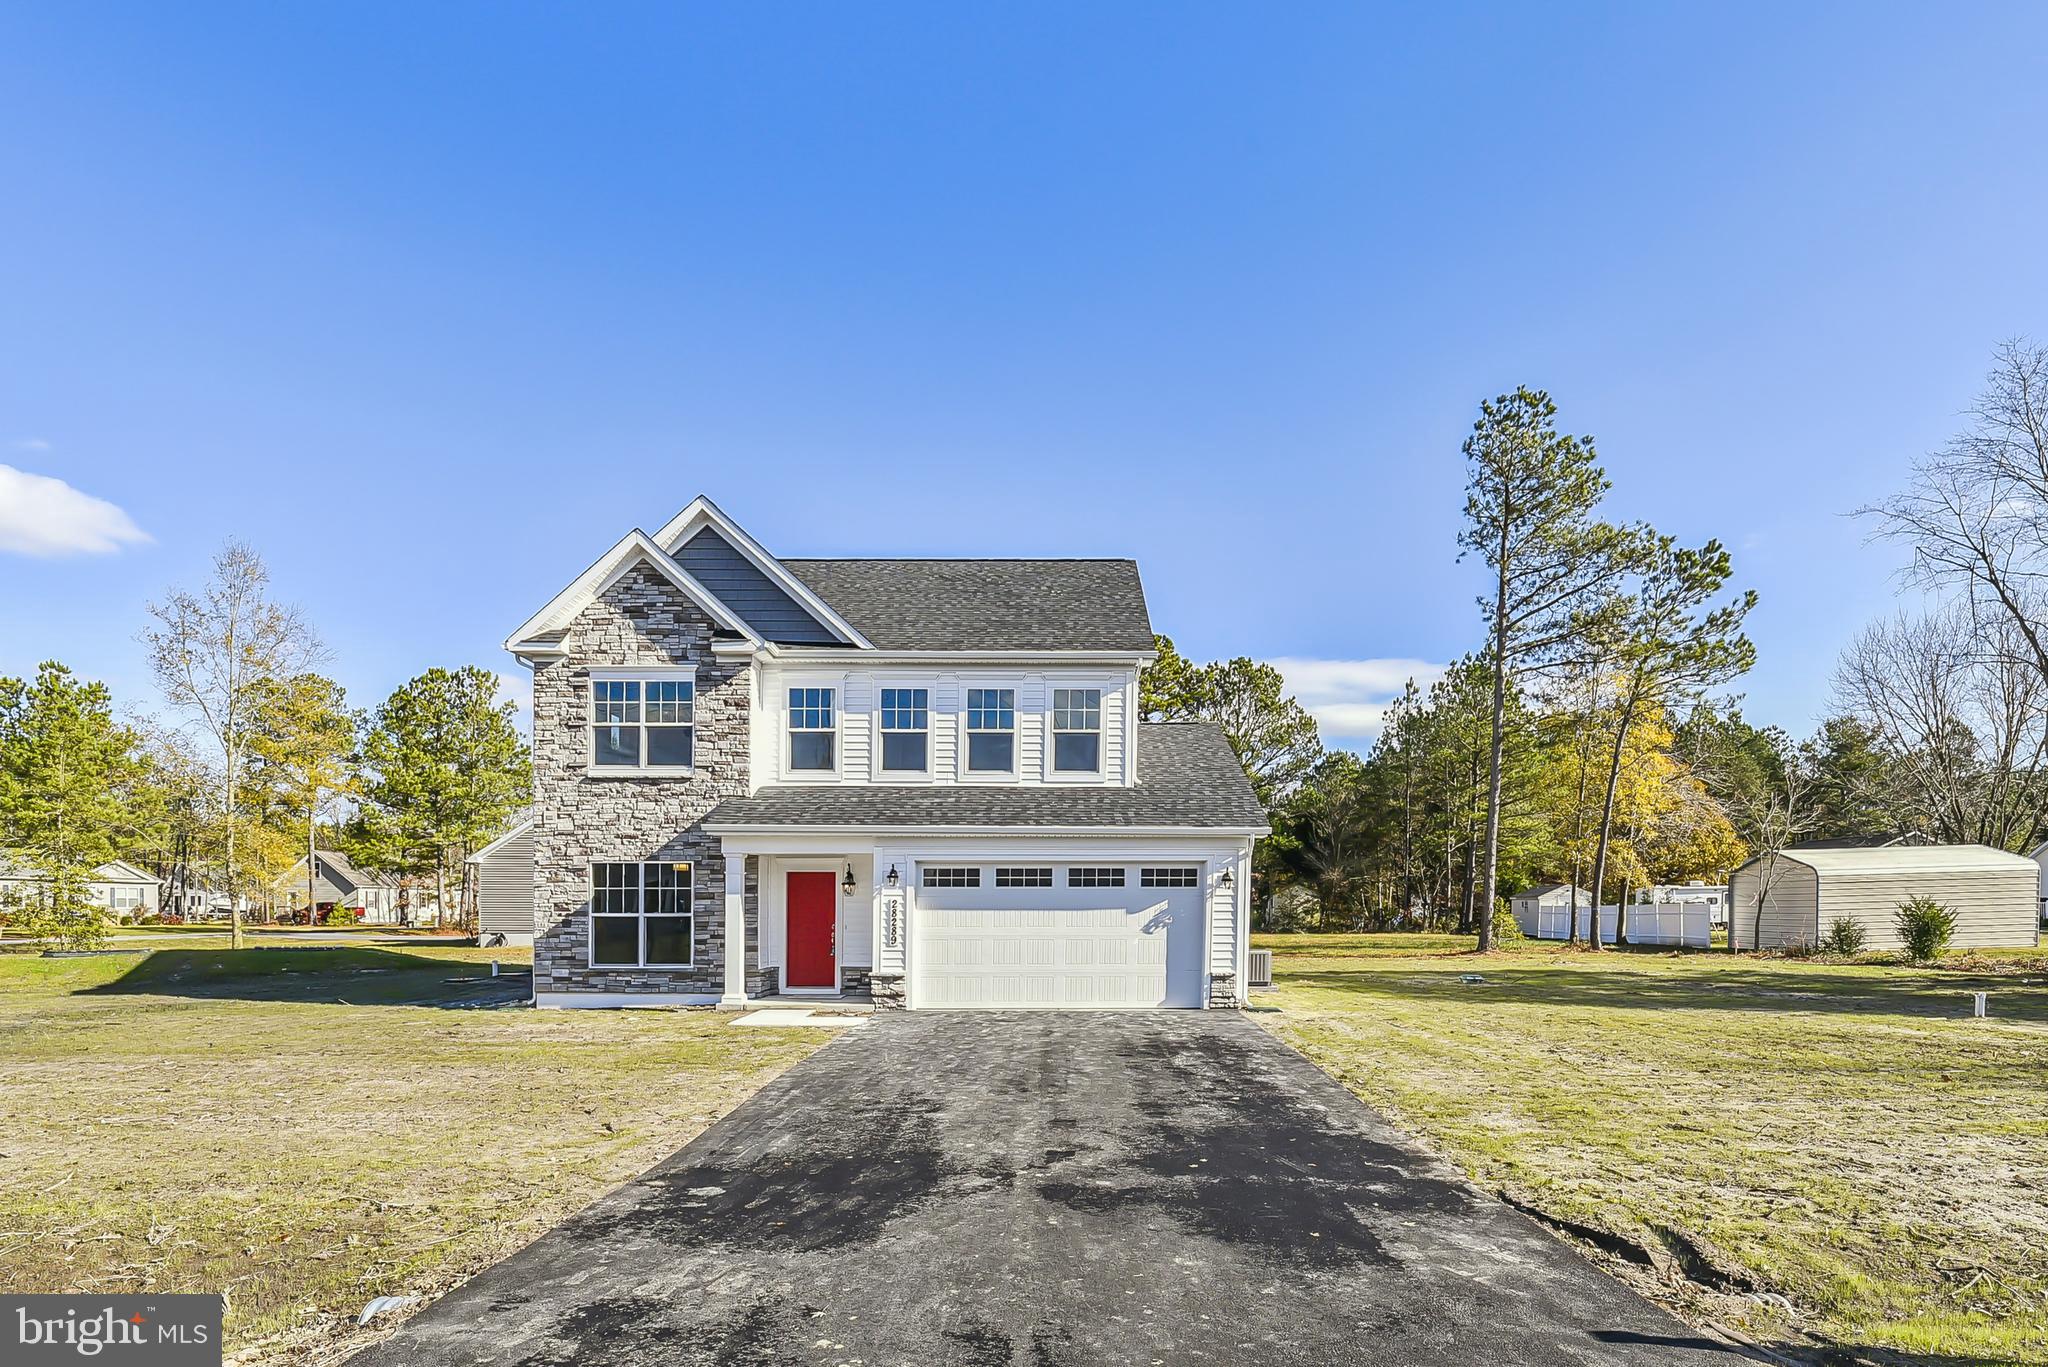
CLINTON
6007 SELLNER LANE
5 Beds
3 Baths
N/A
$642,000
MLS#: MDPG2207198

CLINTON
5800 BOST
4 Beds
2 Baths
4,296 Sq.Ft.
$614,000
MLS#: MDPG2214776

CLINTON
9901 TURRET LANE
5 Beds
3 Baths
2,260 Sq.Ft.
$620,000
MLS#: MDPG2211218

CLINTON
9009 ELDON DRIVE
5 Beds
3 Baths
2,648 Sq.Ft.
$589,900
MLS#: MDPG2214864

CLINTON
7600 MEZMER LANE
5 Beds
3 Baths
2,298 Sq.Ft.
$560,000
MLS#: MDPG2216314

CLINTON
12111 WINDBROOK DRIVE
5 Beds
3 Baths
3,362 Sq.Ft.
$585,000
MLS#: MDPG2199832
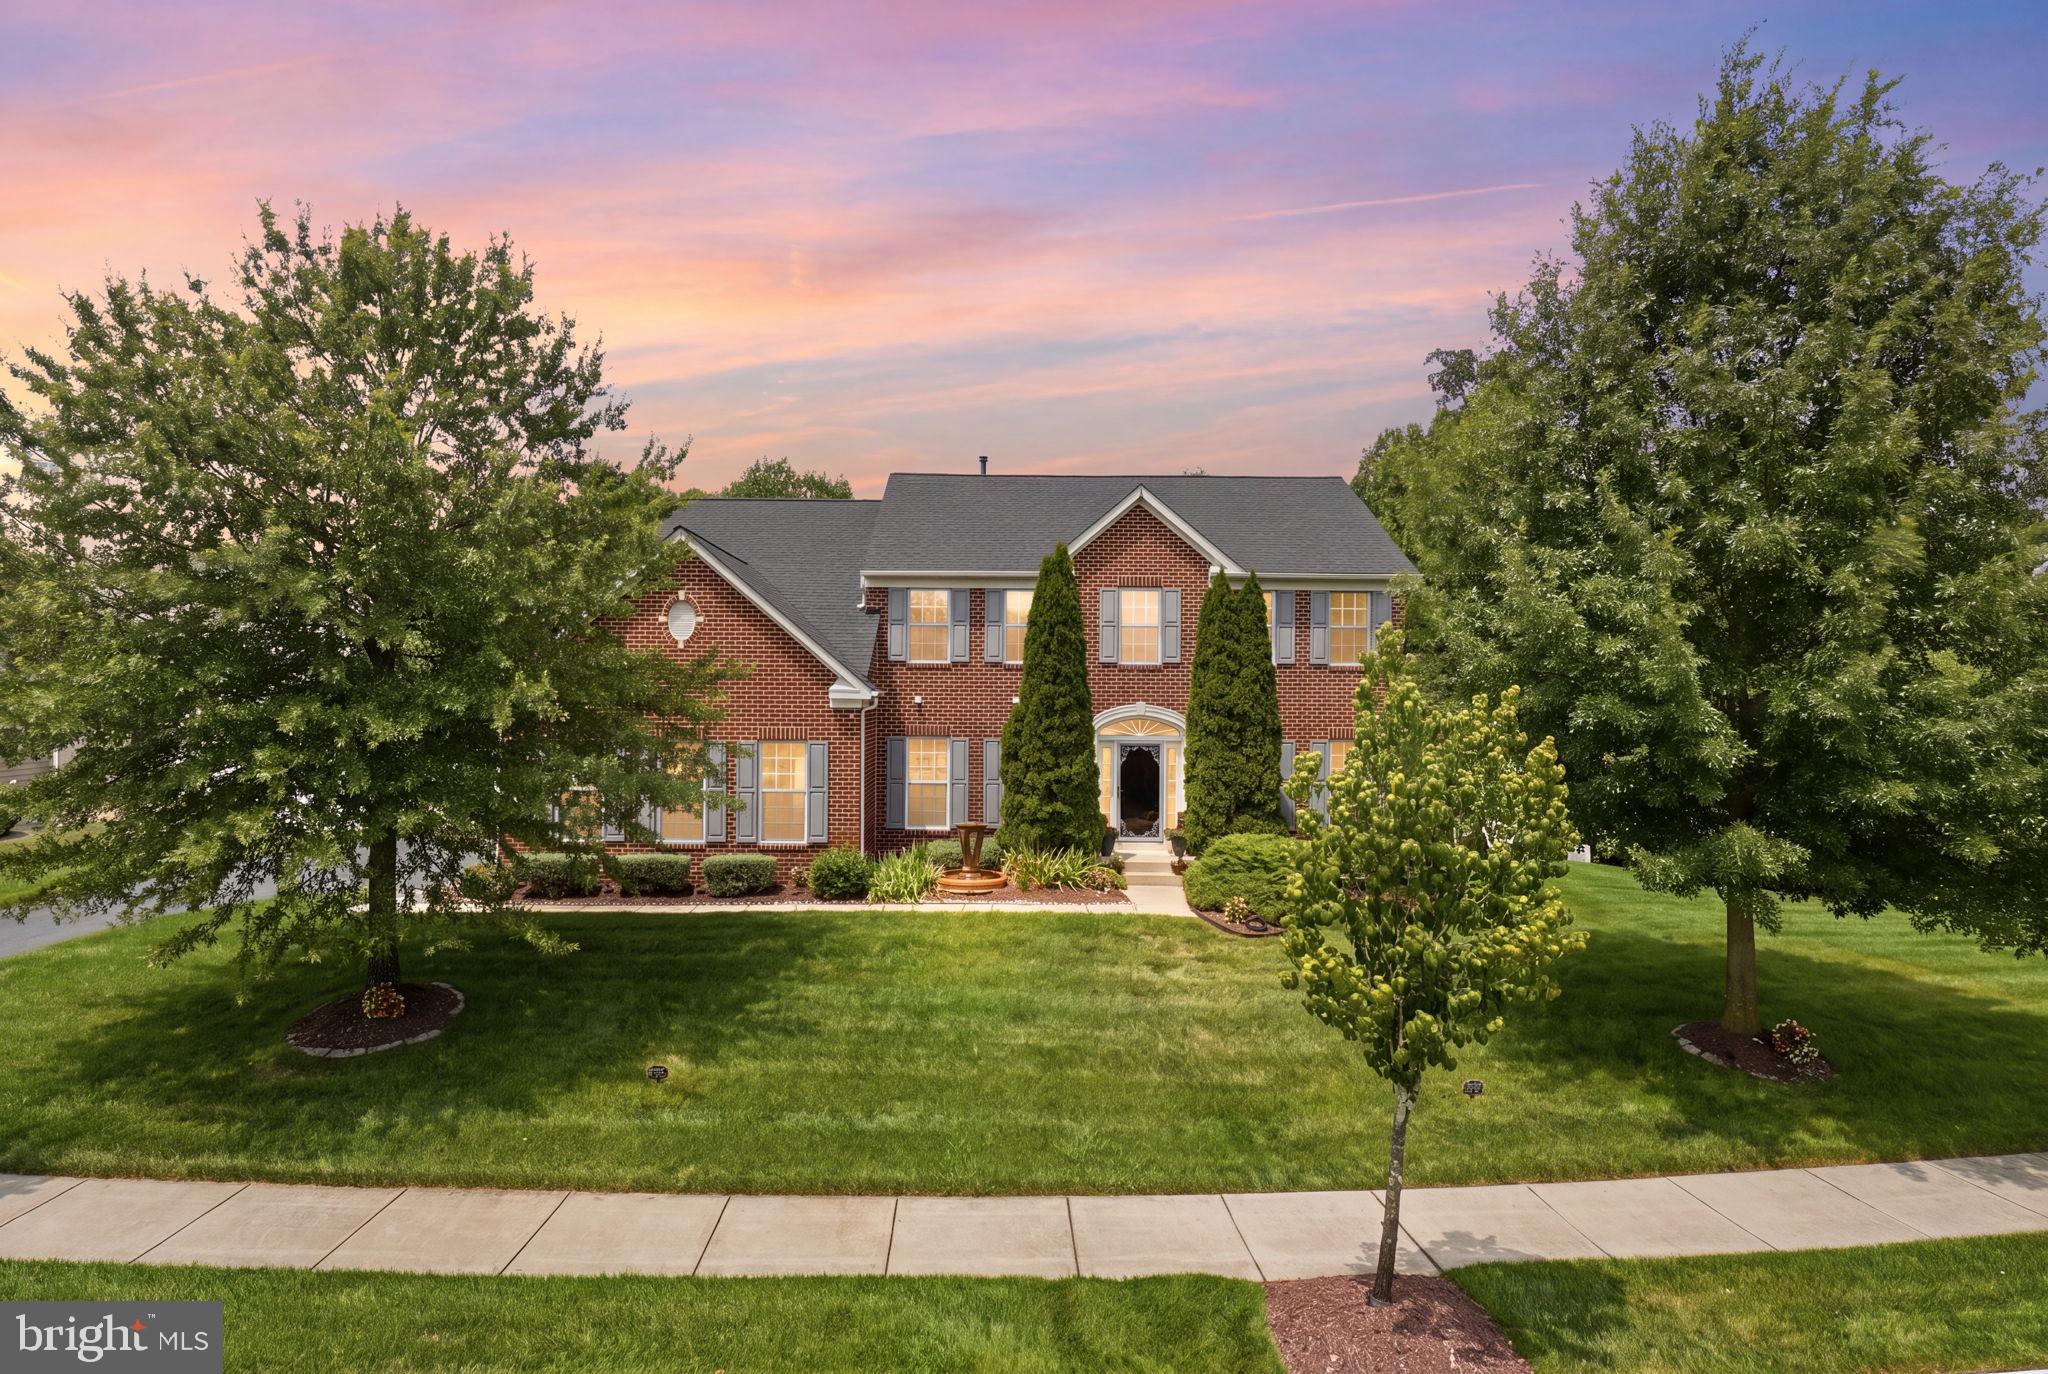
CLINTON
4706 SIR WOODBURN WAY
4 Beds
3 Baths
3,381 Sq.Ft.
$799,000
MLS#: MDPG2211714
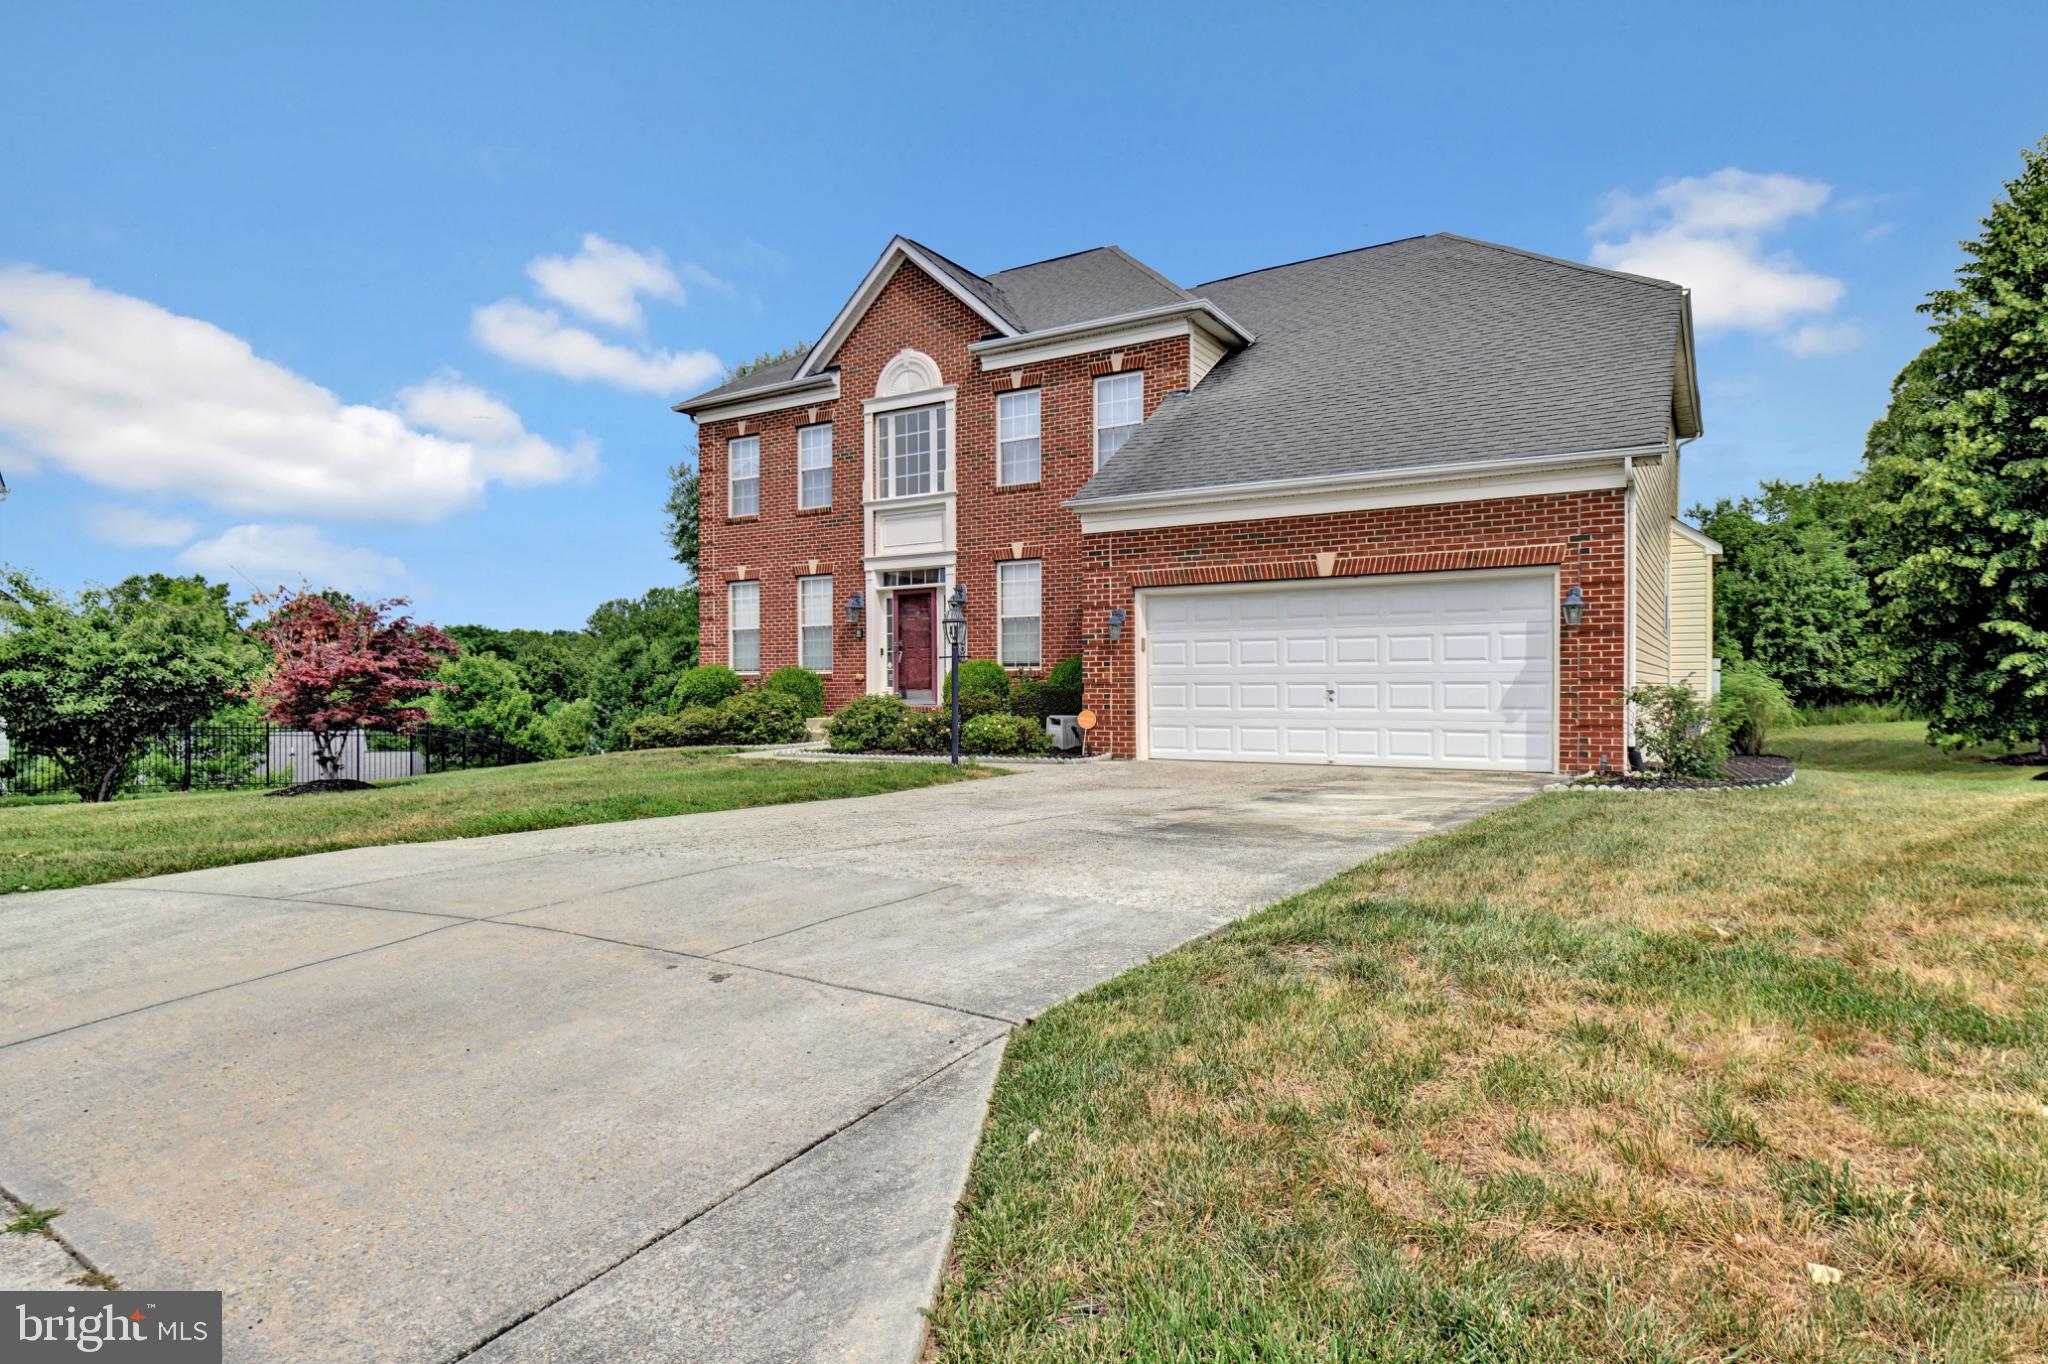
CLINTON
12401 NATHAN COURT
4 Beds
3 Baths
3,324 Sq.Ft.
$625,000
MLS#: MDPG2207324

CLINTON
2810 PUMPKIN STREET
4 Beds
2 Baths
4,540 Sq.Ft.
$724,900
MLS#: MDPG2196266
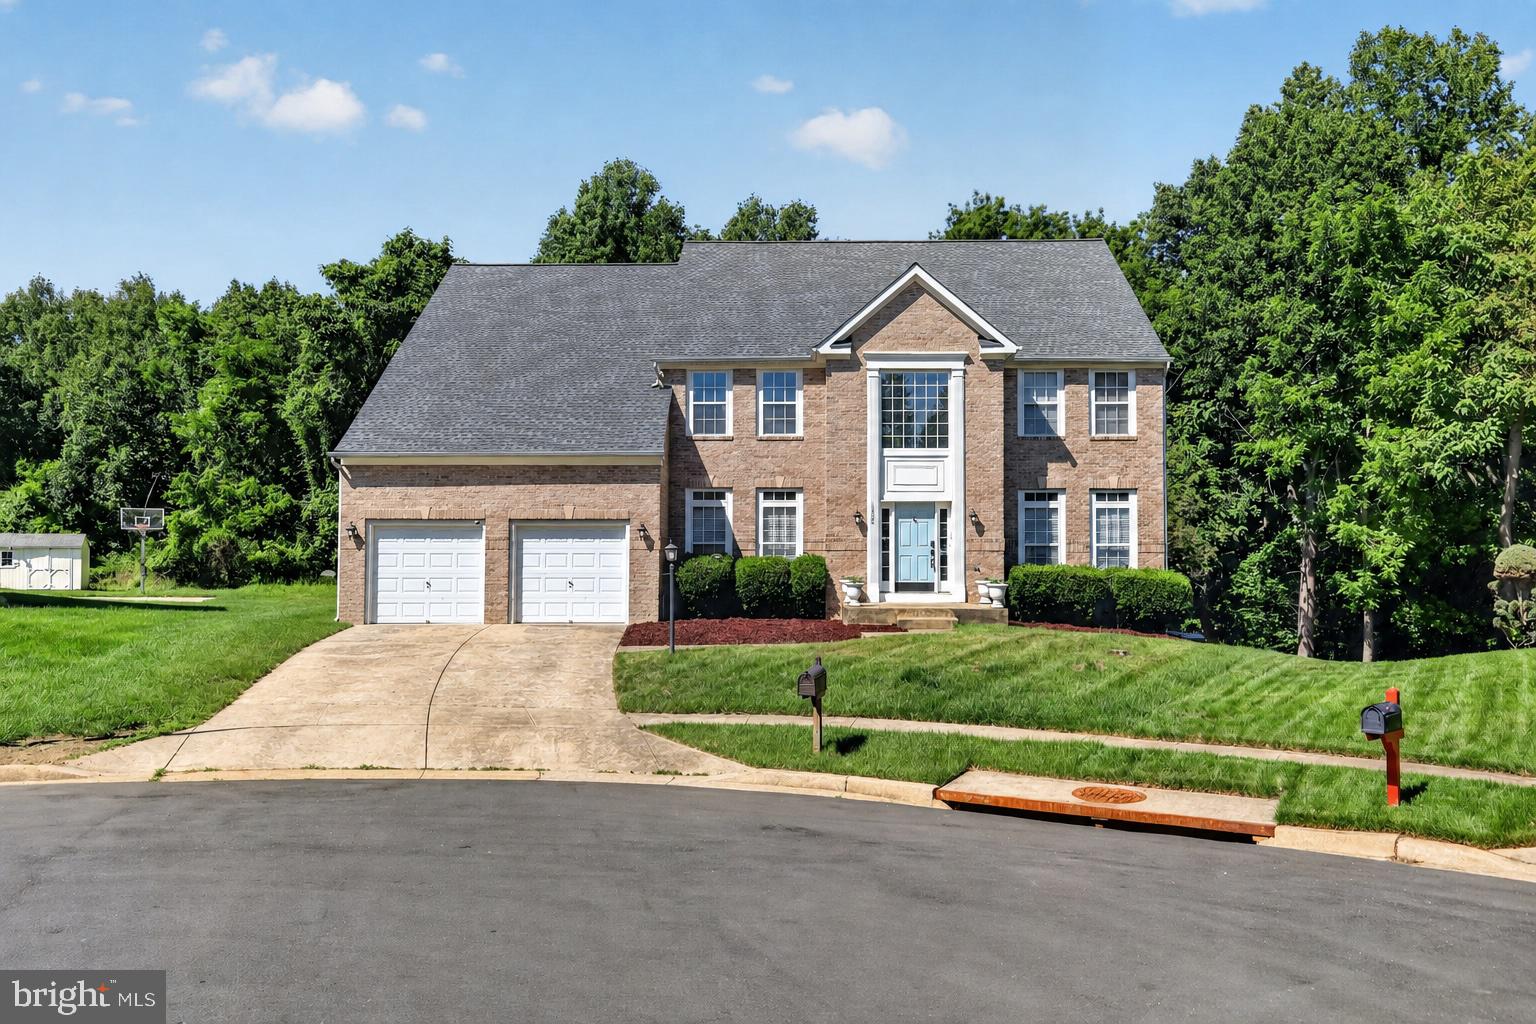
CLINTON
12500 TOBIAS COURT
4 Beds
2 Baths
4,326 Sq.Ft.
$690,000
MLS#: MDPG2203610
.png)