Features & Amenities

Interior

  • Other Interior Features

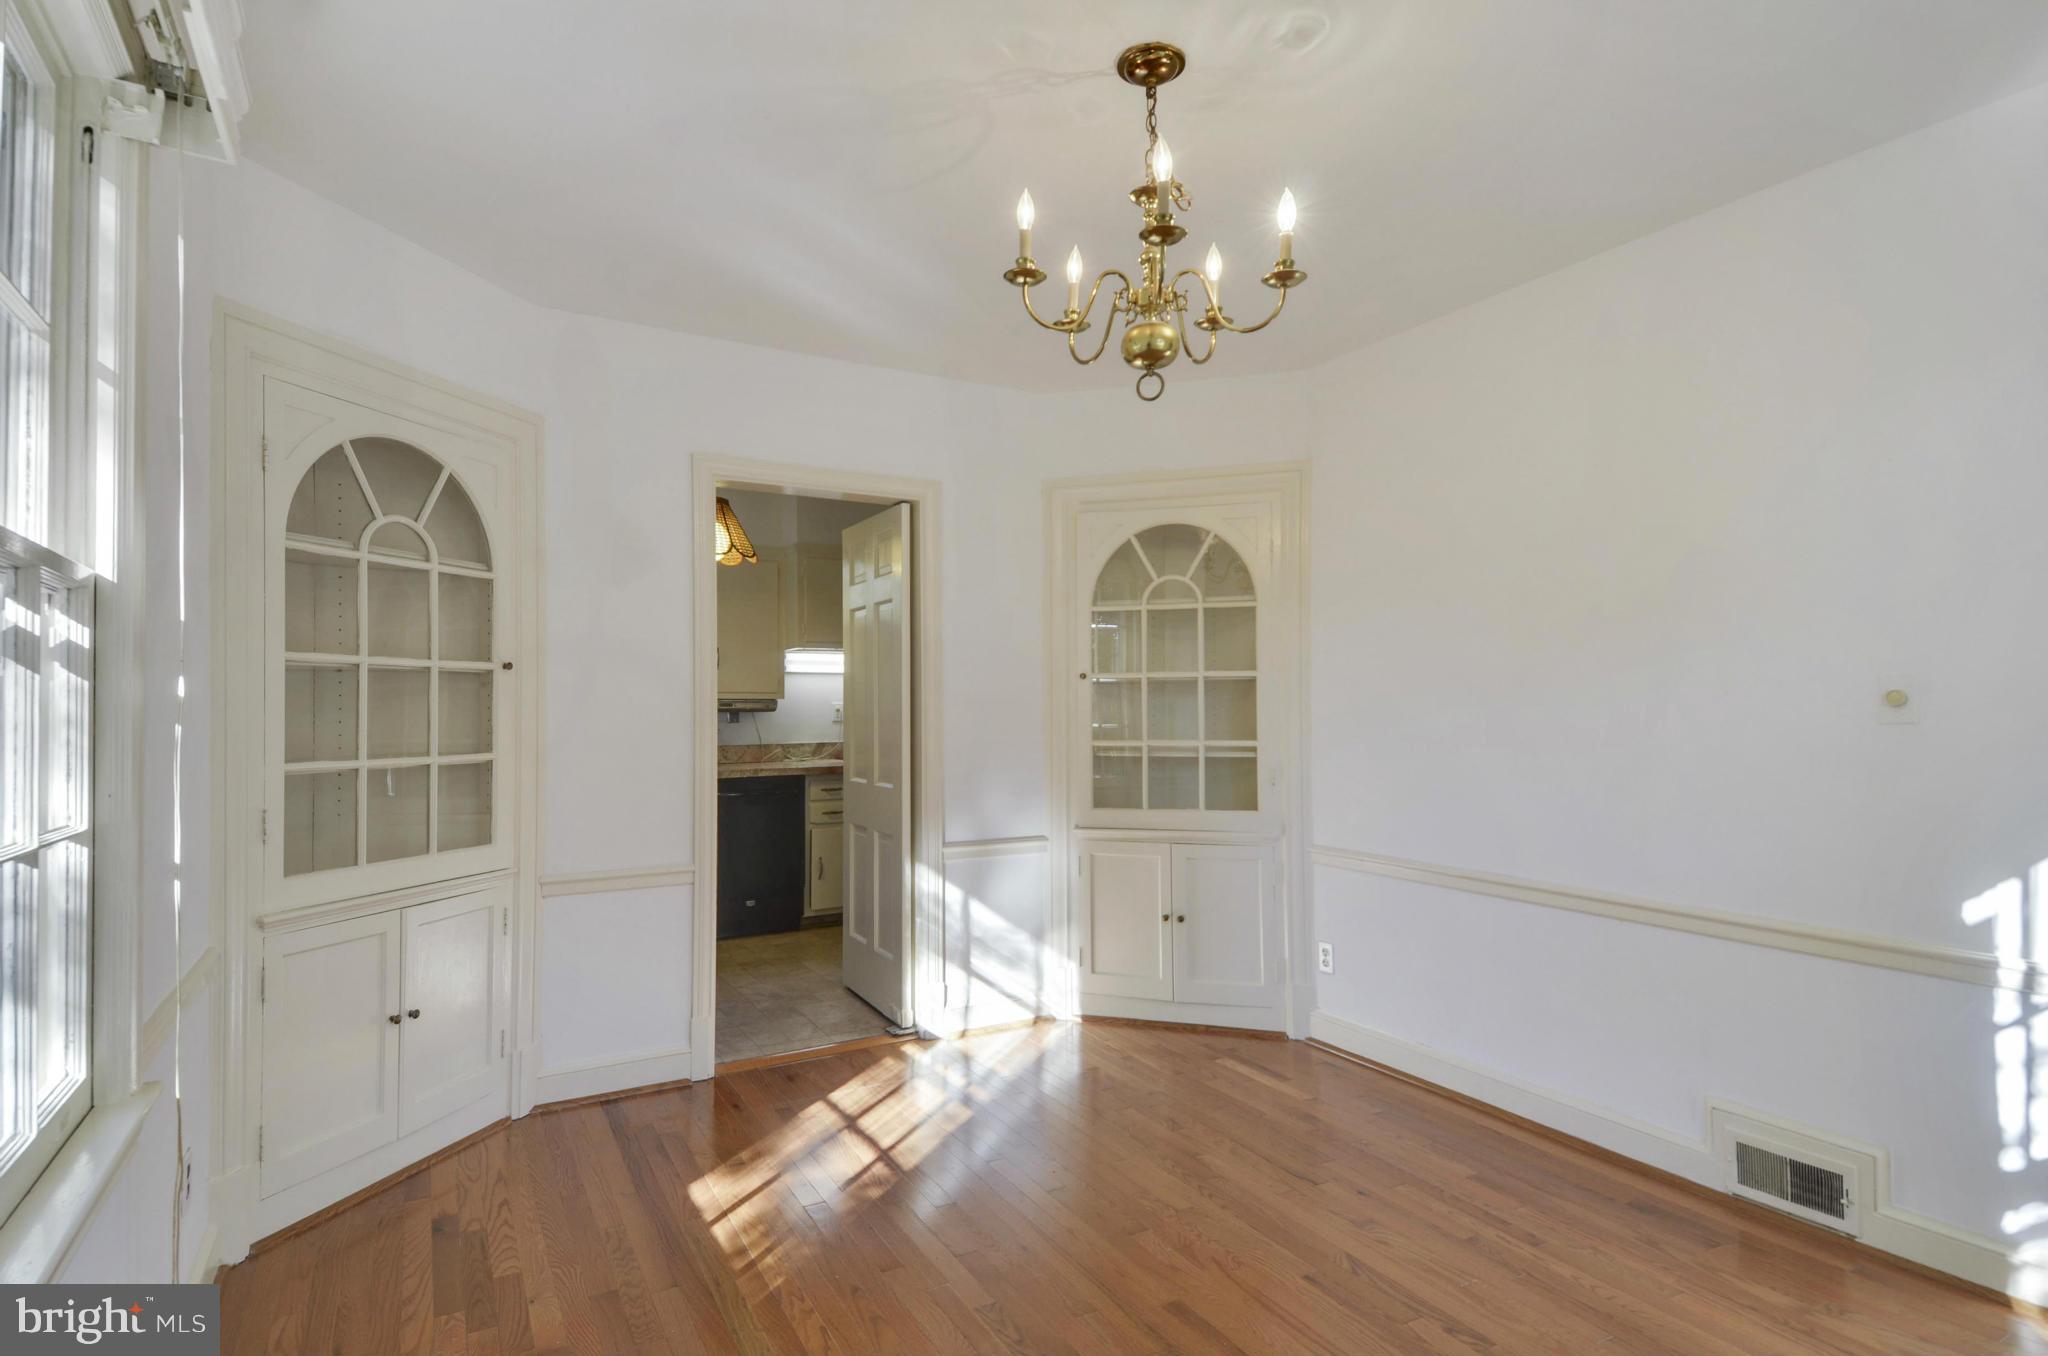
    Built-in Features, Open Floorplan

  • Total Bedrooms

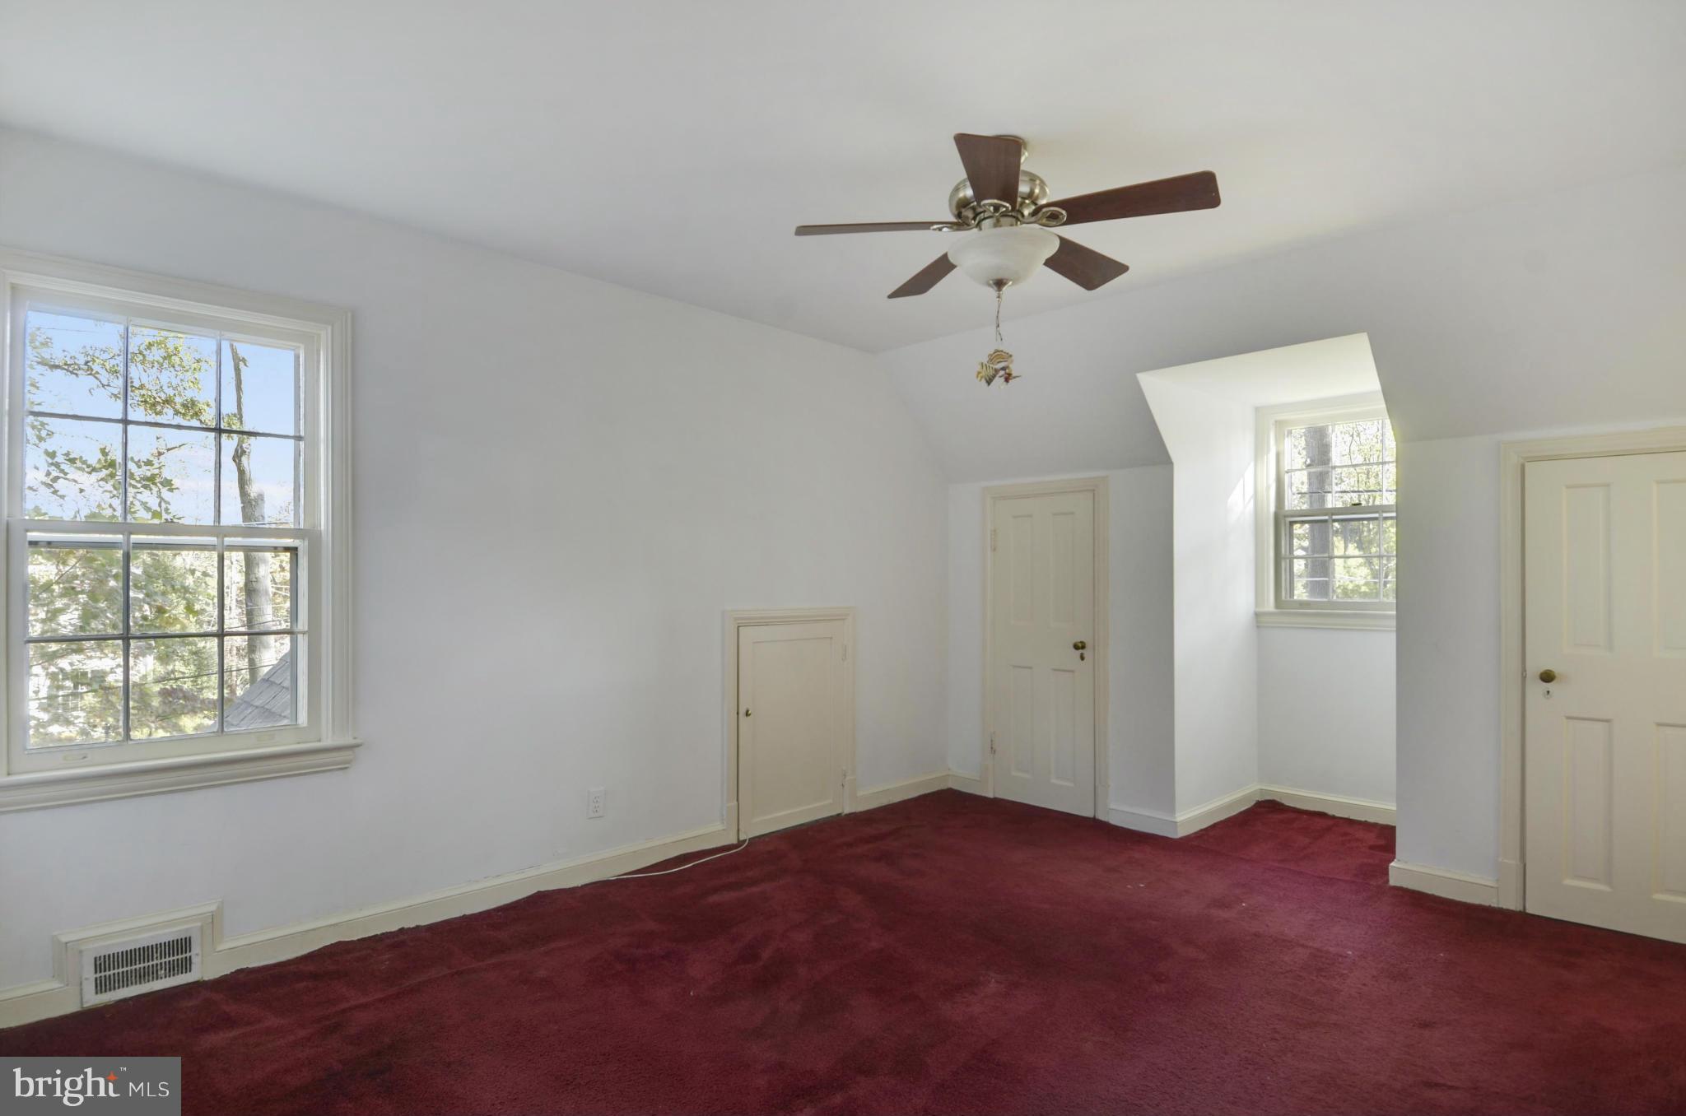
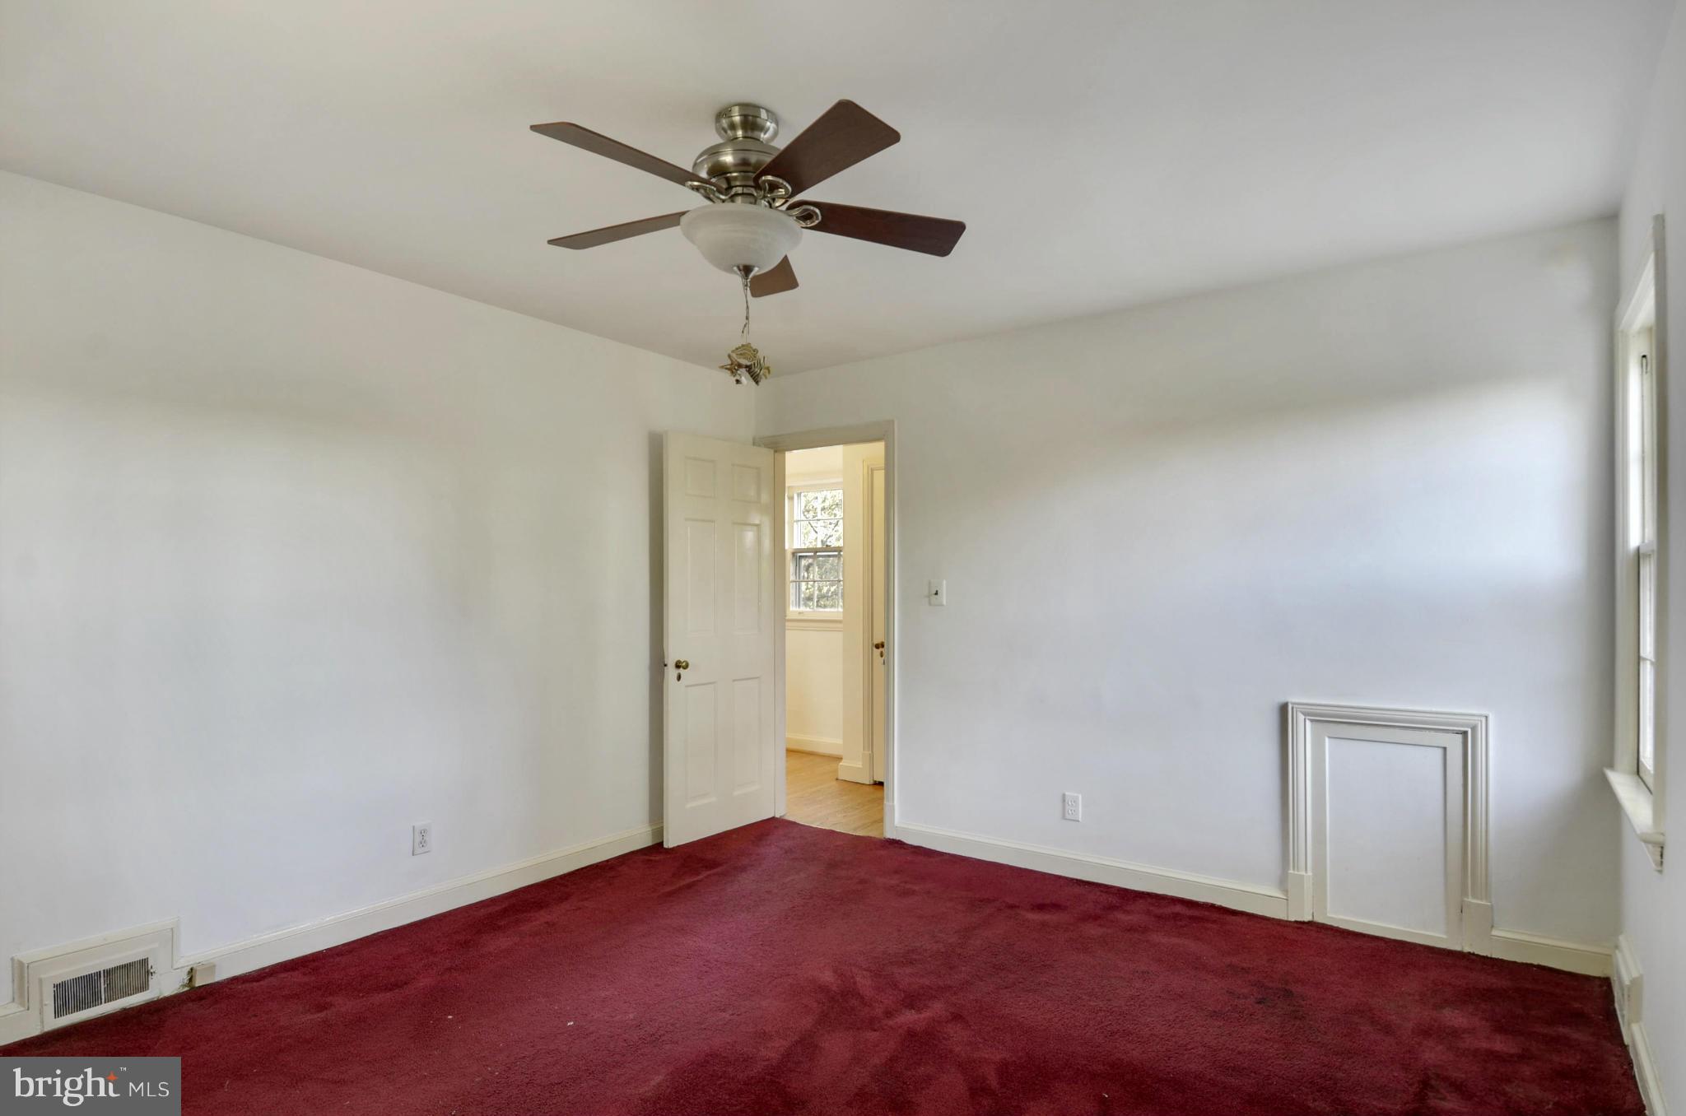
    4

  • Bathrooms

    3

  • Above Grade Finished Area

    1350.0

  • Basement YN

    YES

  • Cooling YN

    YES

  • Cooling

    Central Air, Ceiling Fan(s), Window Unit(s), Electric

  • Fireplace YN

    YES

  • Heating YN

    YES

  • Heating

    Natural Gas, Forced Air

  • Pet friendly

    N/A

Exterior

  • Garage

    Yes

  • Garage spaces

    1

  • Construction Materials

    Brick

  • Parking

    Asphalt, Off Street, Detached, Garage, Driveway

  • Pool

    No

  • Waterfront YN

    NO

Area & Lot

  • Lot Size(acres)

    0.14

  • Lot Size(square feet)

    5,912

  • Property Type

    Residential

  • Property Sub Type

    Single Family Residence

  • Architectural Style

    Colonial

Price

  • Sales Price

    $699,000

  • Tax Amount

    $6,136.67

  • Financing Options

    Conventional

  • Sq. Footage

    1,950

  • Price/SqFt

    $358

HOA

  • Association

    No

School District

  • Elementary School

    ROCK CREEK FOREST

  • Middle School

    WESTLAND

  • High School

    BETHESDA-CHEVY CHASE

Property Features

  • New Construction

    NO

  • Senior Community YN

    NO

  • Sewer

    Public Sewer

  • Tax Lot

    8

  • Water Source

    Public

Schedule a Showing

Showing scheduled successfully.

<
>
IN PERSON
VIA CHAT

What is 3 + 4 ?


Change time

Mortgage calculator

Estimate your monthly mortgage payment, including the principal and interest, property taxes, and HOA. Adjust the values to generate a more accurate rate.

Your payment

Principal and Interest:

$

Property taxes:

$

HOA fees:

$

Total loan payment:

$

Total interest amount:

$

Location

County

MONTGOMERY

Elementary School

ROCK CREEK FOREST

Middle School

WESTLAND

High School

BETHESDA-CHEVY CHASE

Listing Courtesy of Jeremy E Lichtenstein , RE/MAX Realty Services

RealHub Information is provided exclusively for consumers' personal, non-commercial use, and it may not be used for any purpose other than to identify prospective properties consumers may be interested in purchasing. All information deemed reliable but not guaranteed and should be independently verified. All properties are subject to prior sale, change or withdrawal. RealHub website owner shall not be responsible for any typographical errors, misinformation, misprints and shall be held totally harmless.

Agent Candice Hutslar

AGENT

Candice Hutslar

Call Candice today to schedule a private showing.


* Listings on this website come from the FMLS IDX Compilation and may be held by brokerage firms other than the owner of this website. The listing brokerage is identified in any listing details. Information is deemed reliable but is not guaranteed. If you believe any FMLS listing contains material that infringes your copyrighted work please click here to review our DMCA policy and learn how to submit a takedown request.© 2024 FMLS.
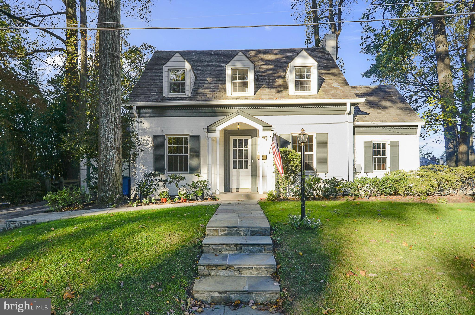
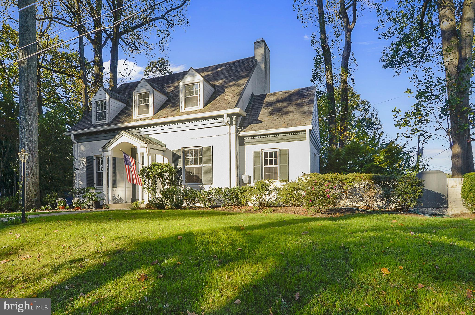
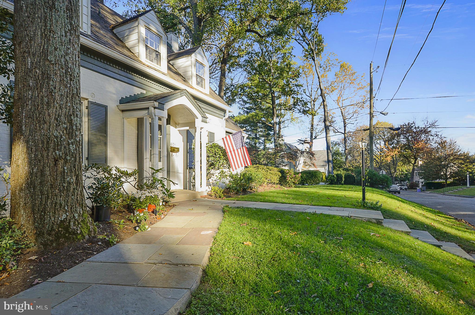
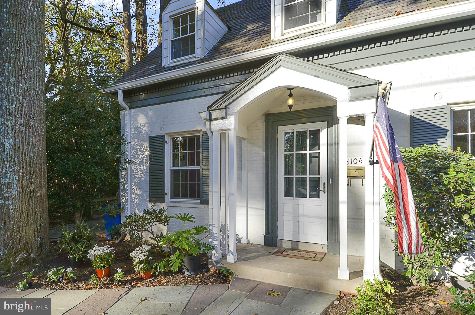
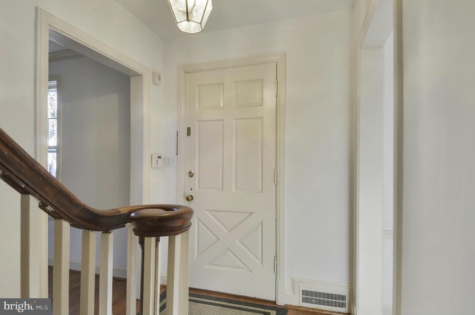
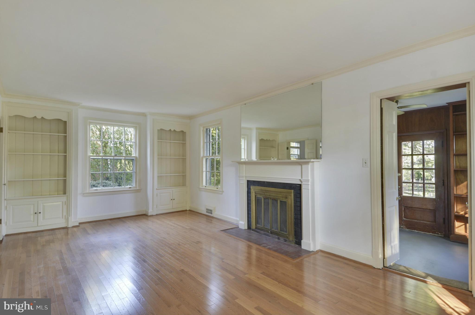
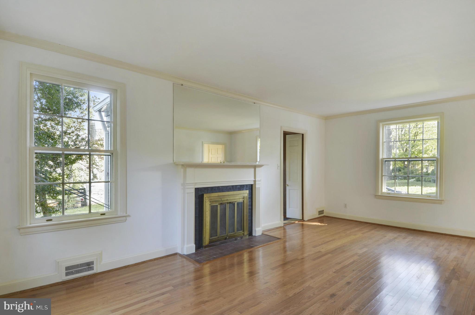
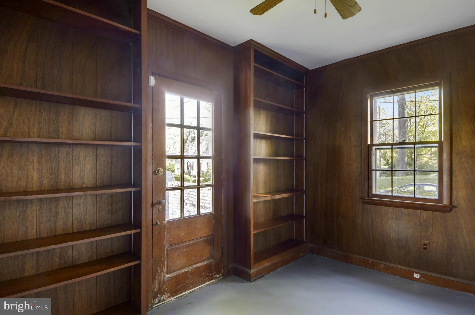
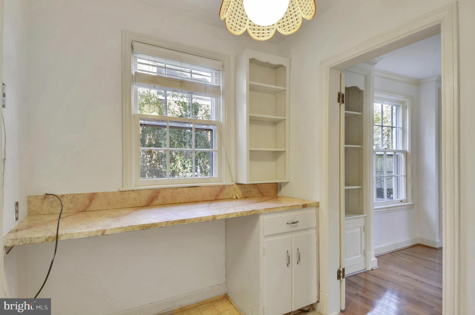
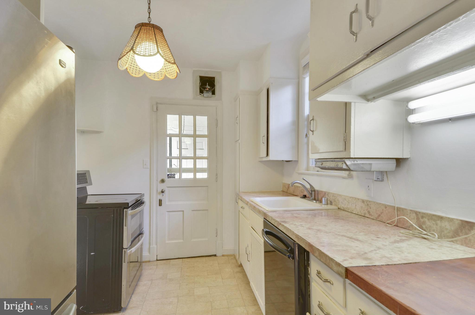
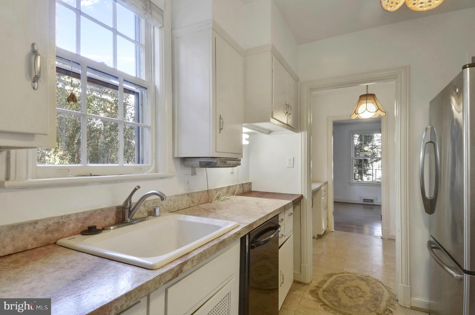
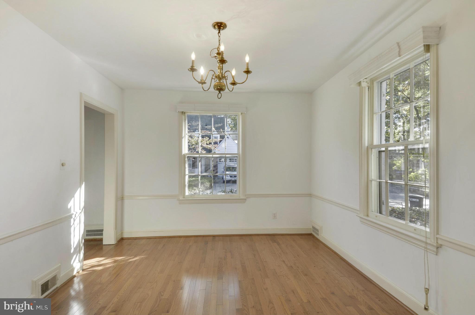
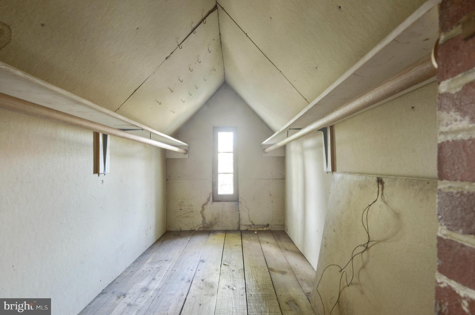
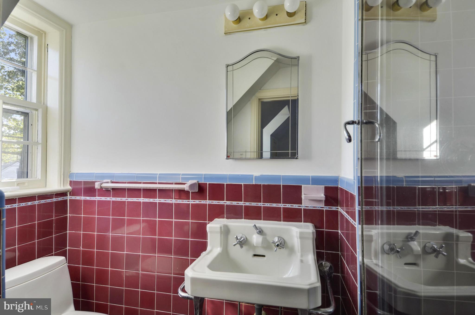
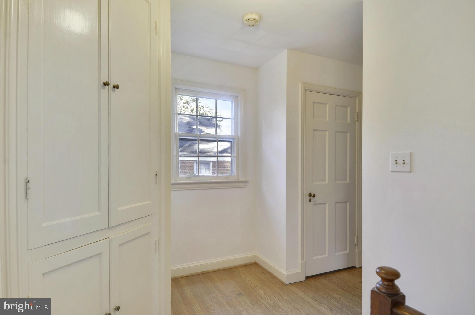
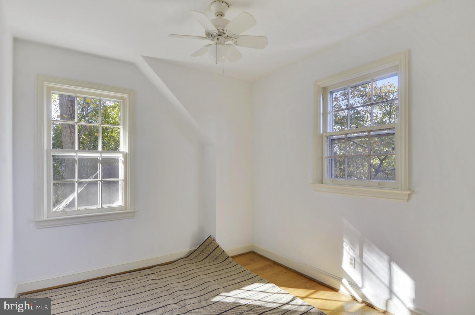
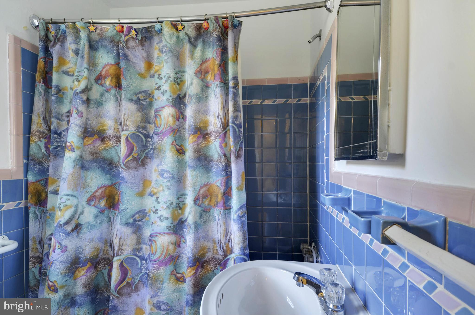
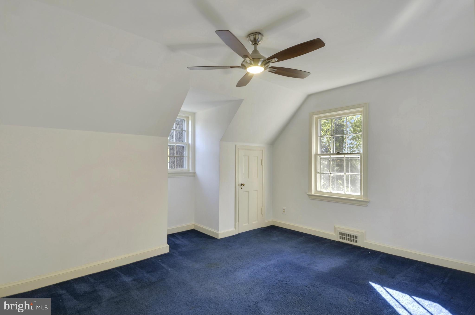
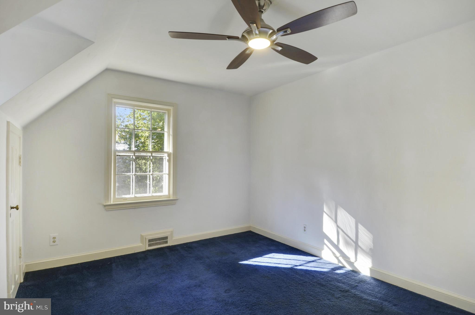
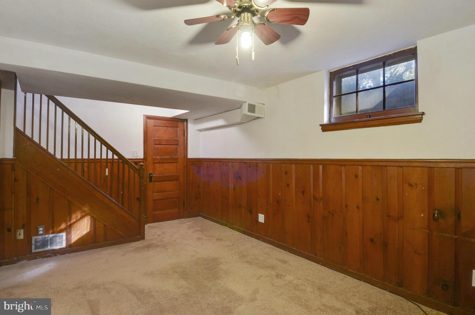
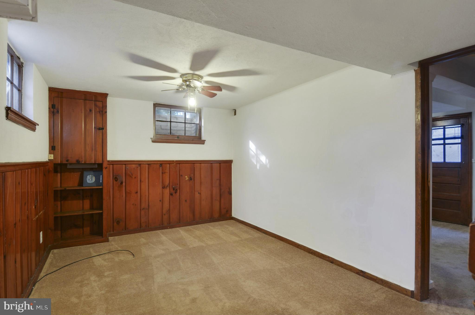
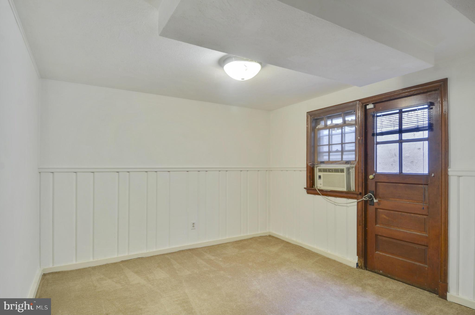
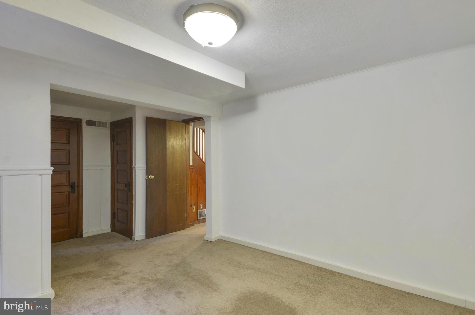
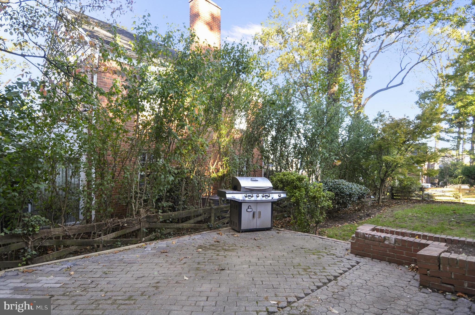
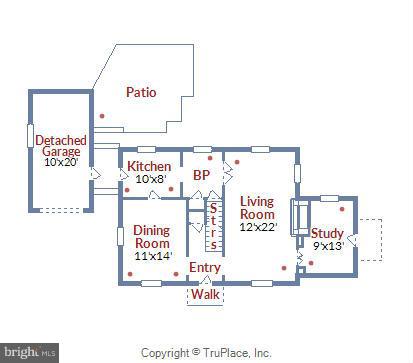
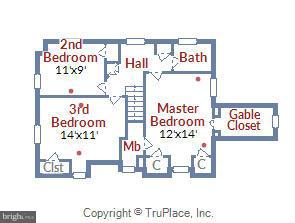
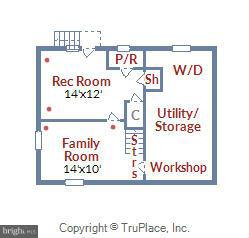
Charming brick colonial offers 3 levels, 4BR, 3BA, upgraded kitchen, living rm w/fp, 1st flr study/library, garage, MBR w/BA, walk-out lower level incl BR, 1/2 BA, family rm and storage/workshop. Invisible fencing in backyard. Walking distance to schools, restaurants, shops & houses of worship. Membership to Rock Creek Pool.

8104 LARRY PLACE

Message successfully sent.

What would you like to know?

What is 3 + 4 ?

I agree to receive email communication and understand I can unsubscribe at any time.

I agree to be contacted by Charis Realty Group - Christine Issler, Broker via call, email, and text for real estate services. To opt out, you can reply 'stop' at any time or reply 'help' for assistance. You can also click the unsubscribe link in the emails. Message and data rates may apply. Message frequency may vary. Privacy Policy

Related Properties

NEW price reduction! Nestled in the highly sought-after Kenwood Forest community, this beautifully updated 3-bedroom, 2.5-bath brick colonial townhome offers the perfect blend of classic charm and modern convenience. Sun-filled living spaces feature gleaming hardwood floors, a stylishly renovated kitchen with upgraded appliances, and a private deck ideal for outdoor dining, grilling, and more. The spacious primary suite is complemented by two additional bedrooms and ample storage. Just steps from vibrant downtown Bethesda, Friendship Heights, the Capital Crescent Trail, downtown D.C., and much more, this home boasts a rare combination of walkability, top-rated schools, and easy access to Metro. With low-maintenance condo living and a community that can't be beat, this is Chevy Chase living at its finest. Currently tenant occupied - tenants would like to stay but can also vacate.
#MDMC2249966

CHEVY CHASE

4852 BRADLEY BOULEVARD 224

3 Beds

2 Baths

1,122 Sq.Ft.

$825,000

MLS#: MDMC2249966
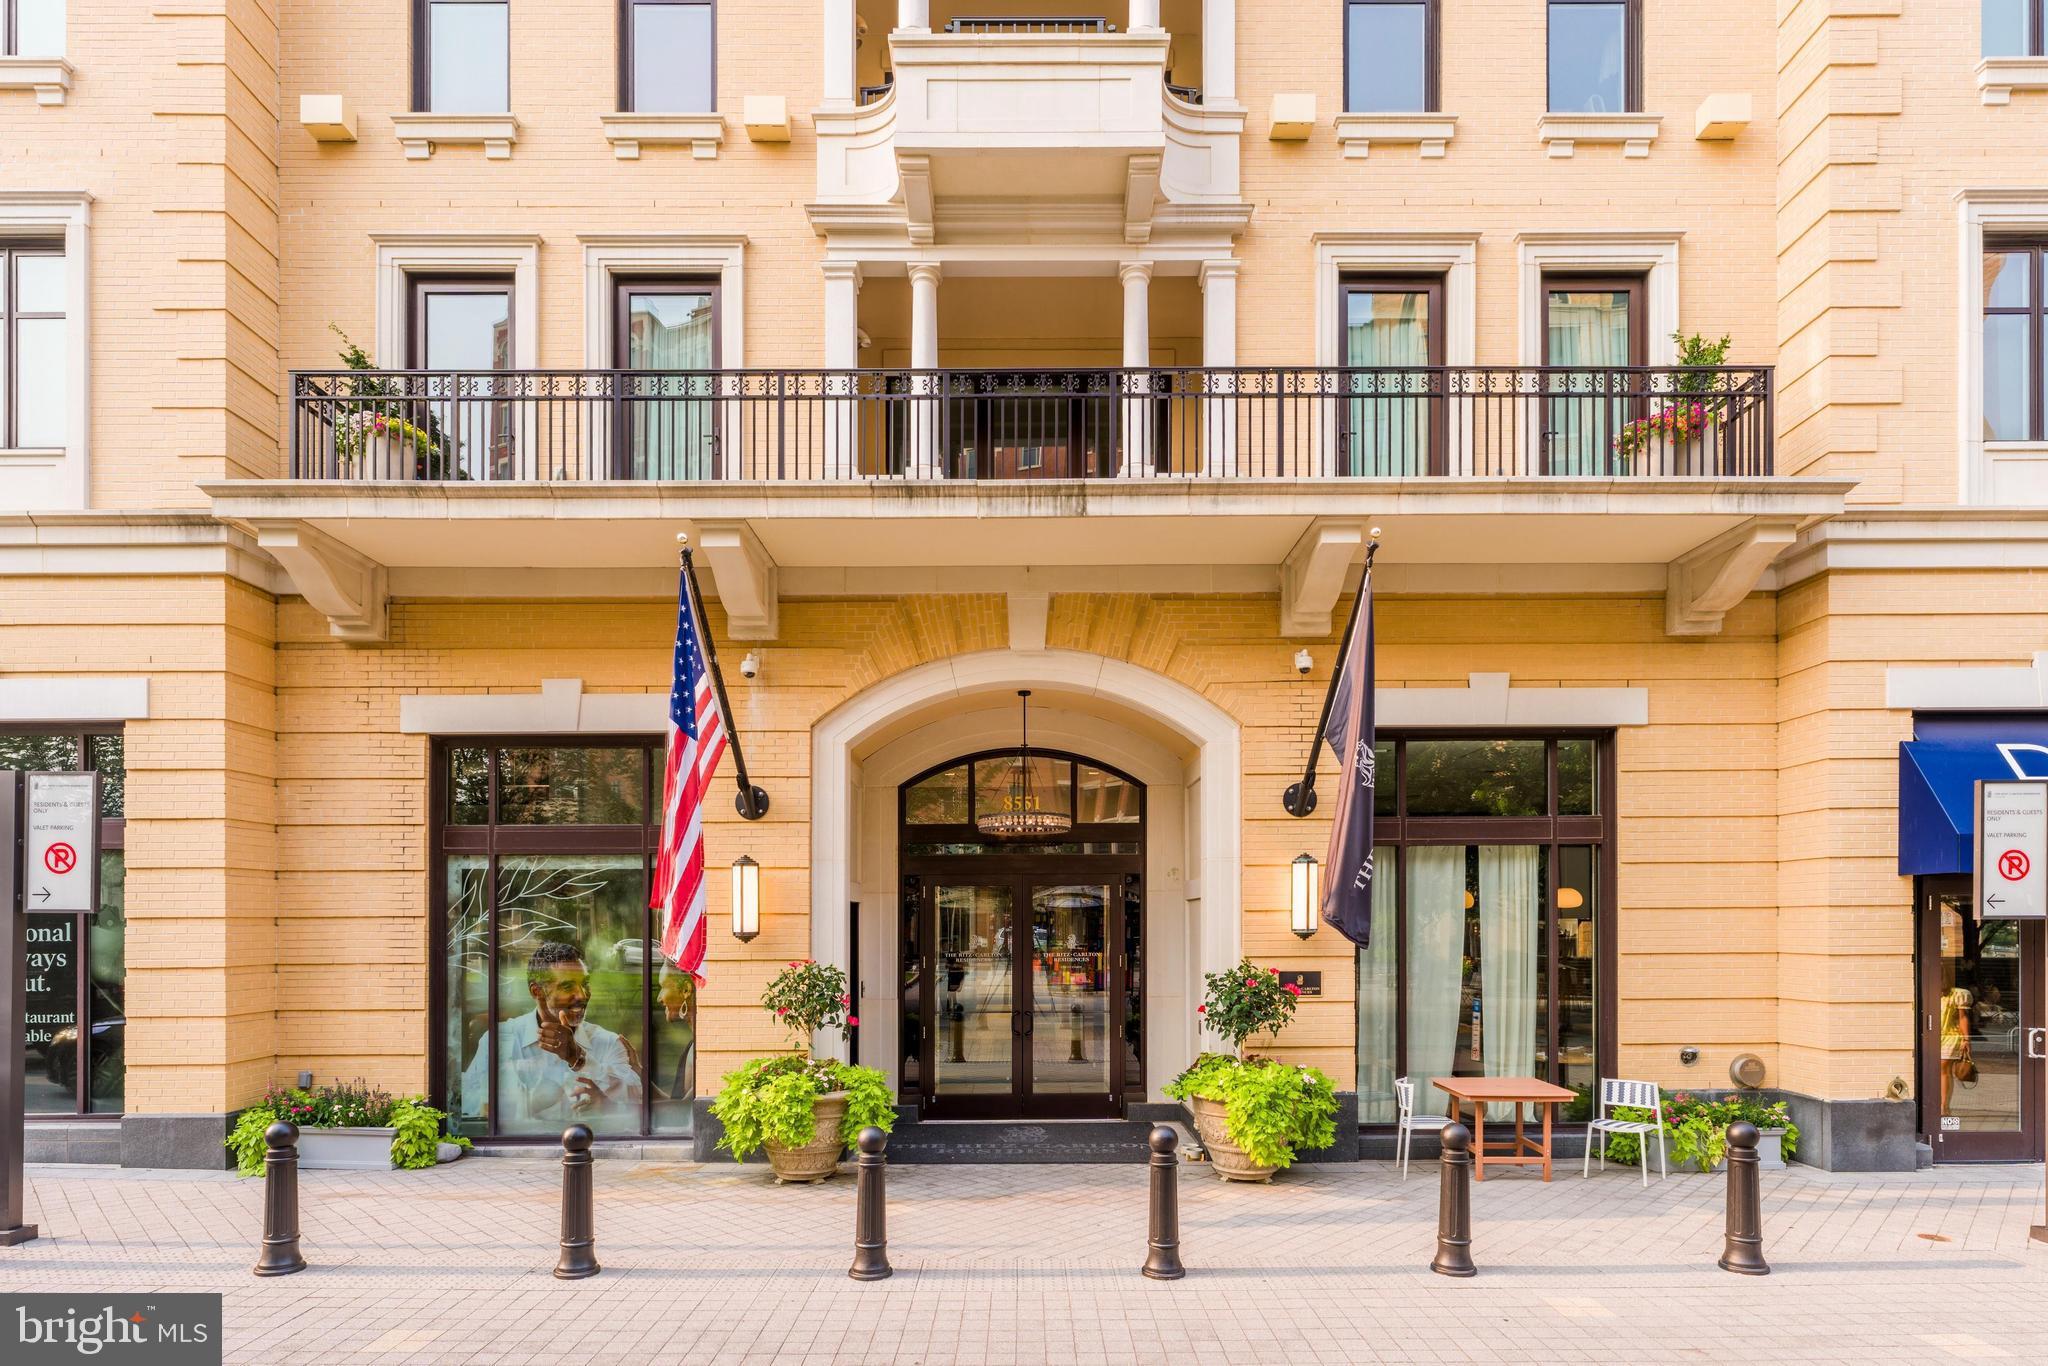
Located in the sought-after Ritz-Carlton Residences in the heart of Chevy Chase, this exceptional one-bedroom plus DEN residence blends timeless luxury with effortless convenience. Thoughtfully designed with an expansive open floor plan, the home features a gourmet eat-in kitchen, a spacious living room that opens to a private terrace, a convenient powder room for guests, and a private bedroom retreat complete with a spa-inspired ensuite bath and custom walk-in closet.The versatile den offers the perfect space for a home office, guest suite, or additional living area.
Enjoy the legendary Ritz-Carlton standard of service with valet, doorman, 24-hour concierge, porter service, on-site management, and a dedicated building engineer. Residents also have access to nearly 12,000 square feet of resort-style amenities, including a state-of-the-art fitness center, multiple elegant club rooms, a catering kitchen, outdoor terraces with grilling stations and fire pits, and beautifully designed gathering spaces with Wi-Fi throughout.
Perfectly positioned in the vibrant Chevy Chase Lake Town Center, you'll find restaurants, a wine bar, pharmacy, and everyday conveniences just steps from your door. The Capital Crescent Trail, Rock Creek Park, major commuter routes, and the future Purple Line further enhance this unmatched location.
#MDMC2246728

CHEVY CHASE

8551 CONNECTICUT AVENUE 311

1 Beds

1 Baths

1,107 Sq.Ft.

$835,000

MLS#: MDMC2246728
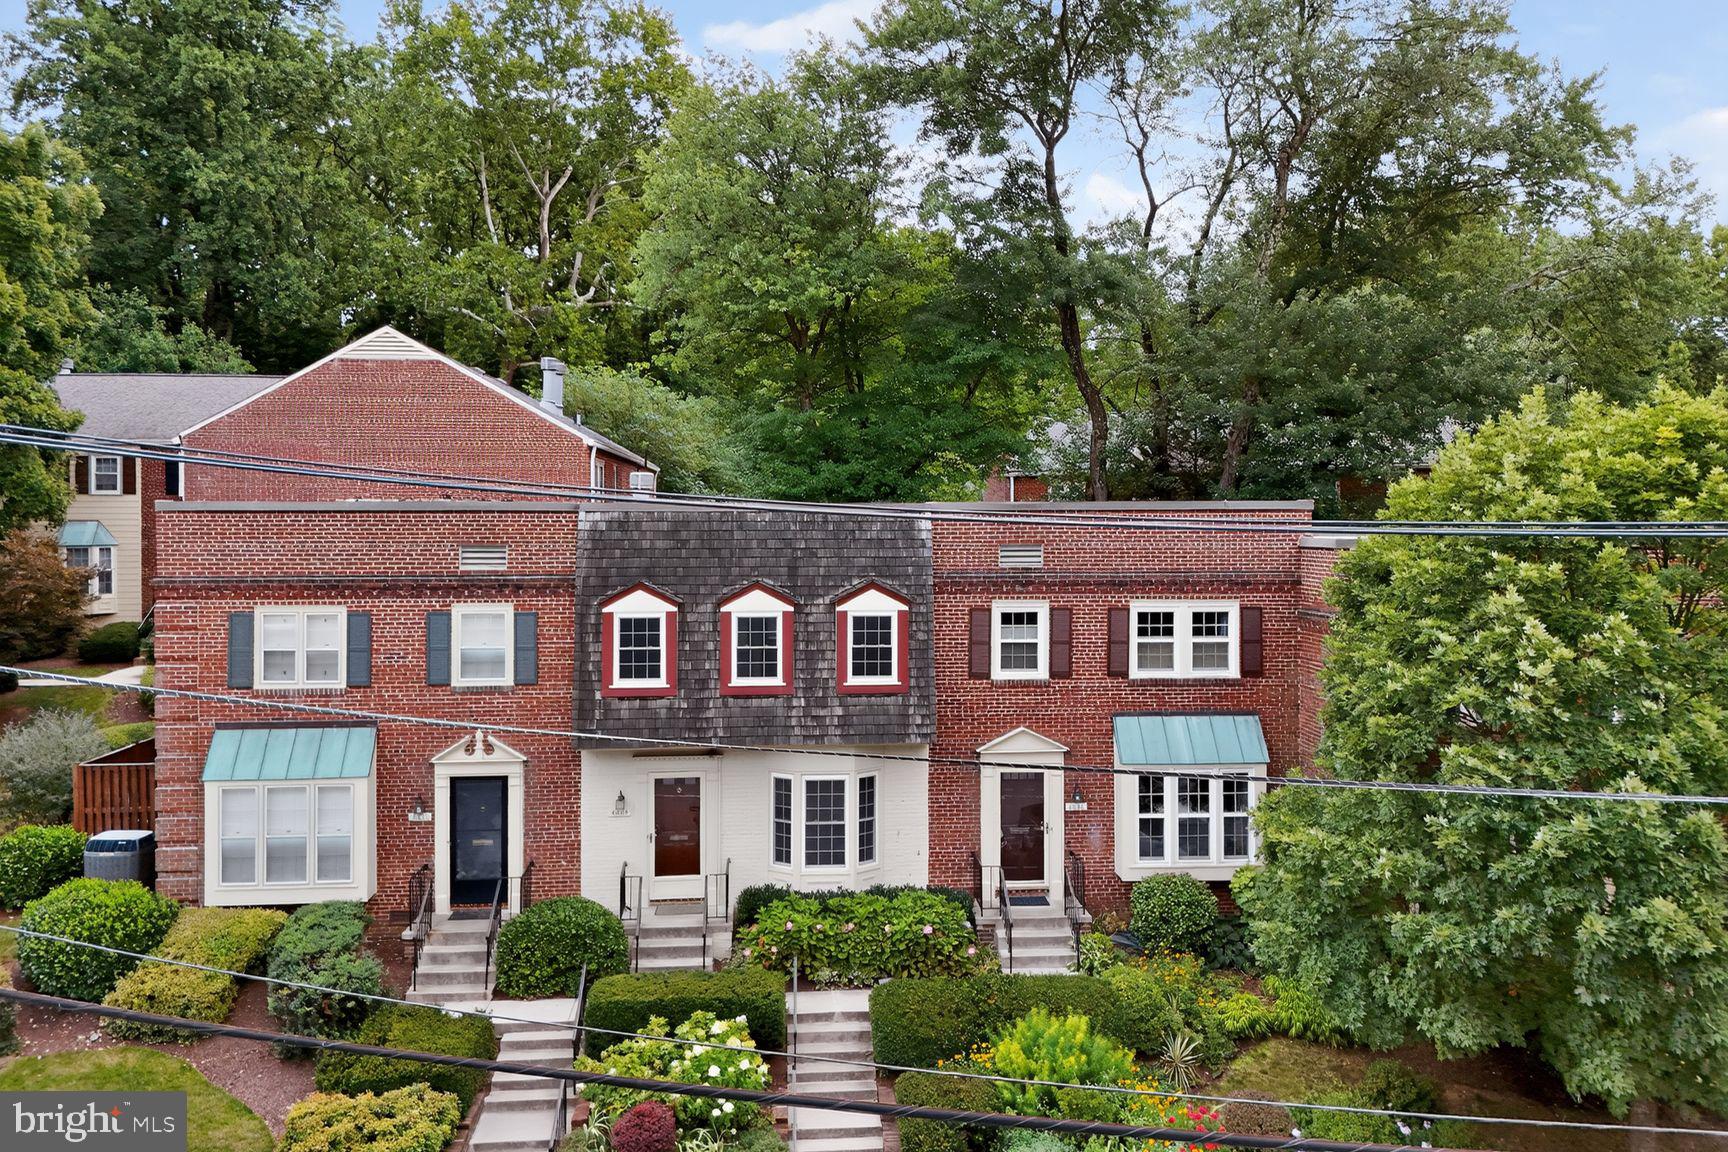
Welcome to 6609 Hillandale, ideally located in the highly sought-after Bethesda/Chevy Chase area. This beautifully updated home features a renovated kitchen and stylishly remodeled bathrooms, offering modern finishes and everyday comfort.  Recessed lighting. Fireplace, Freshly painted throughout, the interior is bright, inviting, and move-in ready. Gleaming hardwood floors add warmth and character to the living spaces, creating a timeless appeal.

Enjoy the convenience of living just minutes from downtown Bethesda's exceptional dining, shopping, Metro access, and parks, while nestled in a charming, established community. Whether you're looking for a primary residence or a low-maintenance lifestyle in one of Montgomery County's most desirable neighborhoods, this home is a must-see. Close to Pool, Trails and More. Charging Station in the community.
#MDMC2247222

CHEVY CHASE

6609 HILLANDALE ROAD 90

2 Beds

2 Baths

980 Sq.Ft.

$669,900

MLS#: MDMC2247222

Beautifully remodeled 2 bedroom 2 bathroom unit of 1419 square feet in the sophisticated 4620 NORTH PARK AVE Condominium. This unit is completely turn-key, with updated flooring, renovated kitchen and bathrooms, custom recessed lighting and tray ceilings, custom closets, and plantation shutters. A laundry and utility room and balcony round out the unit.  The building is full-service and features excellent amenities: an outdoor seasonal pool, gym, outdoor seating, library, party room, modern lobby with front desk and doorman. Perfect location mere blocks from shopping, dining, public transportation, and bike paths. Building Fee covers ALL UTILITIES (AC, Electric, Water) and 24 hour front desk. Two parking spots and one storage unit included.  Cats are welcome.
#MDMC2225176

CHEVY CHASE

4620 N PARK AVENUE N 402W

2 Beds

2 Baths

1,419 Sq.Ft.

$649,000

MLS#: MDMC2225176
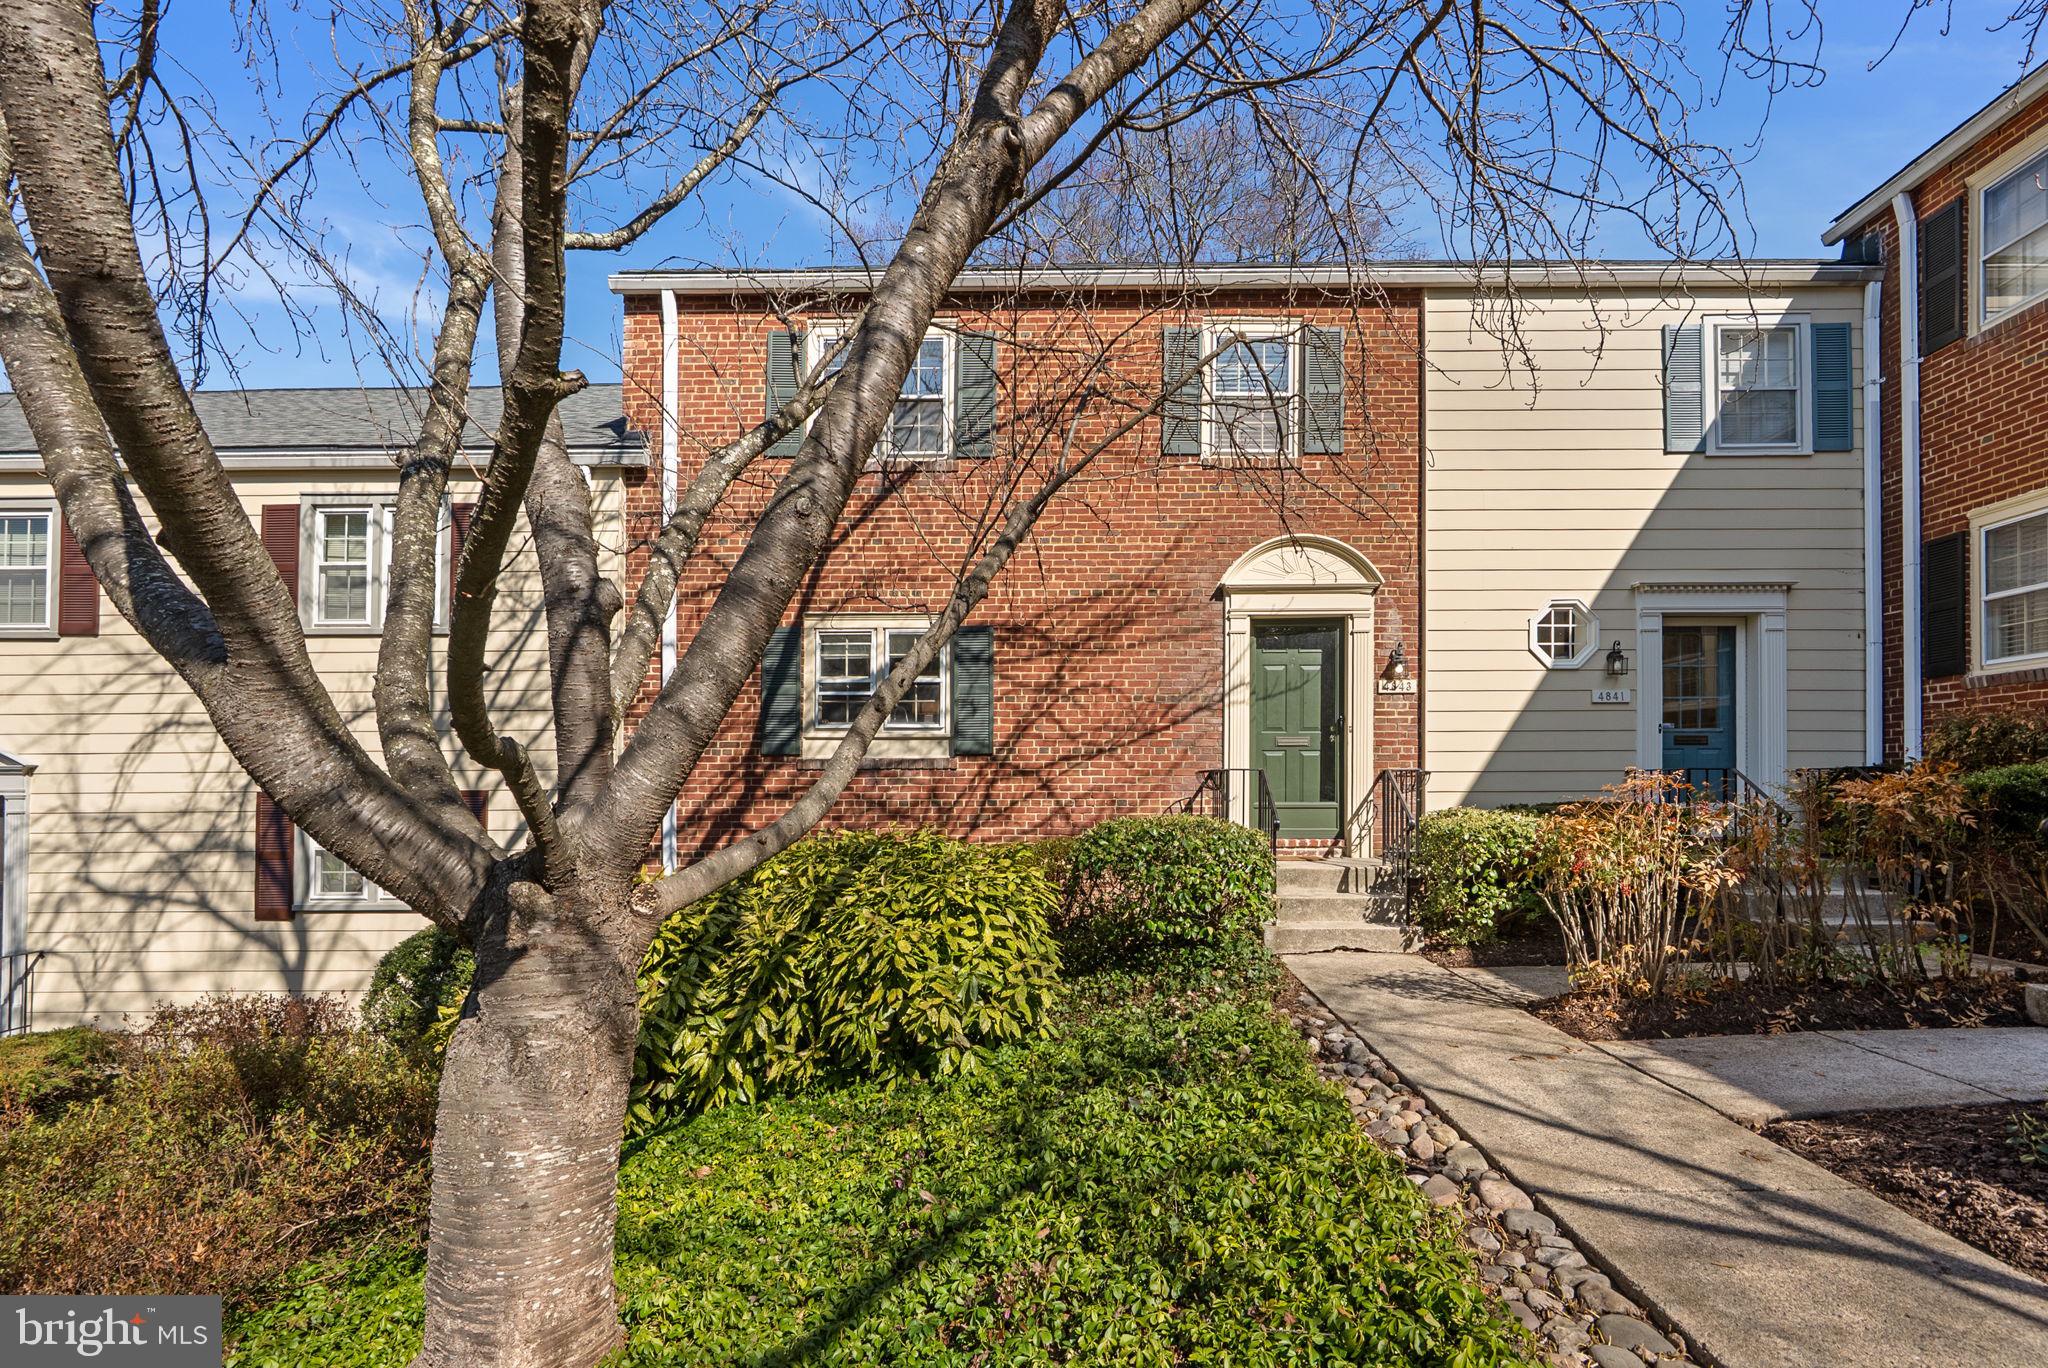
Welcome to this charming townhouse in sought-after Kenwood Forest, ideally located just moments from downtown Bethesda. Enjoy walking the scenic Capital Crescent Trail. With convenient access into Washington, this home offers both comfort and connectivity.

The upper level features 3 generously sized bedrooms and 2 full bathrooms. The main level includes a spacious kitchen, dining room, family room, and a half bath. Enjoy relaxing or entertaining on the large deck, and cozy up by the wood-burning fireplace in the winter. A wonderful opportunity in a prime location.
#MDMC2221042

CHEVY CHASE

4843 WILLETT PARKWAY 83

3 Beds

2 Baths

1,408 Sq.Ft.

$824,900

MLS#: MDMC2221042
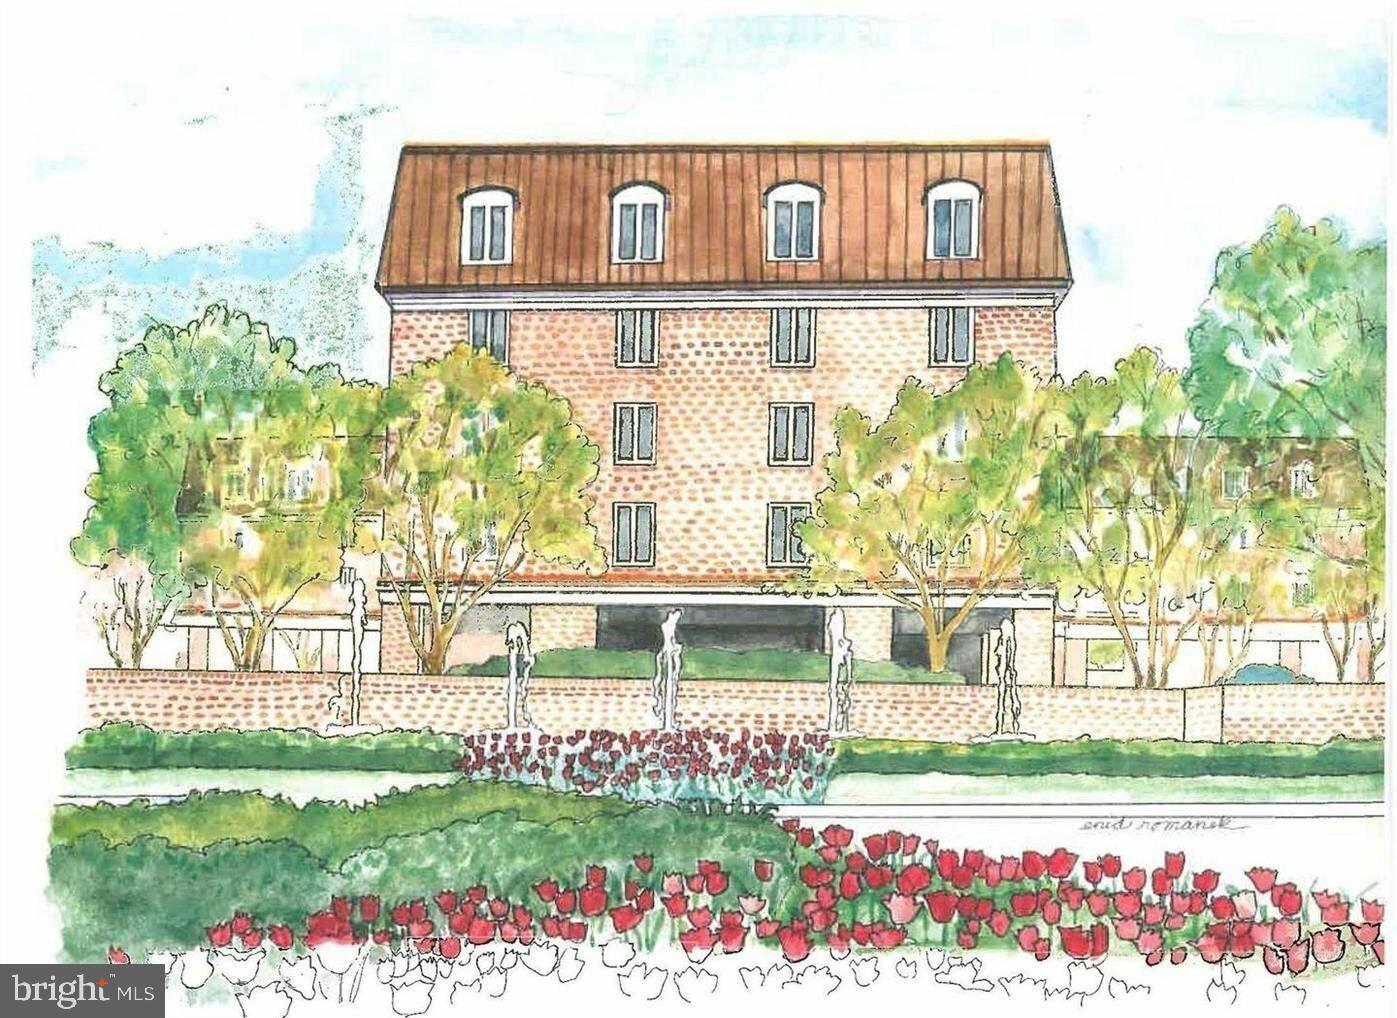
Price adjustment for this move-in ready renovated two-bedroom, two full baths, and two parking spaces and storage condo at 8101 Conn Ave with serene tree views! Set in one of Chevy Chase’s most sought-after condominiums with approximately 1,531 Square Feet of well-appointed living spaces. A welcoming entry foyer introduces the home’s thoughtful layout, with a formal living room positioned straight ahead that seamlessly connects to the elegant dining room. The dining room is perfectly situated with direct access to a private balcony on one side and a gourmet kitchen on the other, allowing for effortless indoor-outdoor flow. Recently renovated, the generous kitchen offers an abundance of storage, a countertop eating area, and stainless steel appliances. Tucked away on the opposite side of the foyer is the home’s resting quarters, sectioned off by a door for privacy. The large primary bedroom features a dressing room that leads to the renovated ensuite bath, complete with a walk-in shower and complemented by a large walk-in closet. An additional bedroom offers a versatile space for guests, a home office, or recreational hobbies. A hall Bath, in-unit washer and dryer, 2 hall closets, and a separate pantry are topped off by a fresh coat of paint and hardwood floors throughout to complete this unit’s offerings. Blending comfort and functionality, 8101 Connecticut Ave #C-505 presents the perfect opportunity in a prime Chevy Chase location.
#MDMC2226954

CHEVY CHASE

8101 CONNECTICUT AVENUE C505

2 Beds

2 Baths

1,531 Sq.Ft.

$655,000

MLS#: MDMC2226954

Live in the heart of Bethesda! Walk to Bethesda Row, the Capital Crescent Trail, Grocery store, Bethesda pool, Shopping, Restaurants, Metro all nearby. 3 Bedrooms 2.5 Baths. Brick townhome is move-in ready, freshly painted, spacious kitchen with Merillat cabinets, great countertops, kitchen with stainless steel appliances, Bosh Washer and Dryer. New carpet  in the upper level, refinished hardwood stairs. New flooring in the main level, updated powder room, updated light fixtures. Main bedroom with private full bath. French doors lead to spacious deck, this home has the advantage of having great green spaces, privacy, play area in the backyard. The assigned parking spot is right in front of the home a few steps to your home, great convenience for unloading groceries, the weather. Your monthly fee in the condominium association is responsible for maintenance problems concerning the general common elements, all exterior structures (including the exteriors of all buildings, including roof and walls) and land surrounding the structures are considered common elements. Norwood Park is nearby with great amenities,  tennis, playground, open fields.  Great Value in Kenwood Forest II. If you have any questions, would like to tour it please don't hesitate to contact me, Great Home in a Great Location!
#MDMC2242852

CHEVY CHASE

6735 KENWOOD FOREST LANE 40

3 Beds

2 Baths

1,164 Sq.Ft.

$799,000

MLS#: MDMC2242852
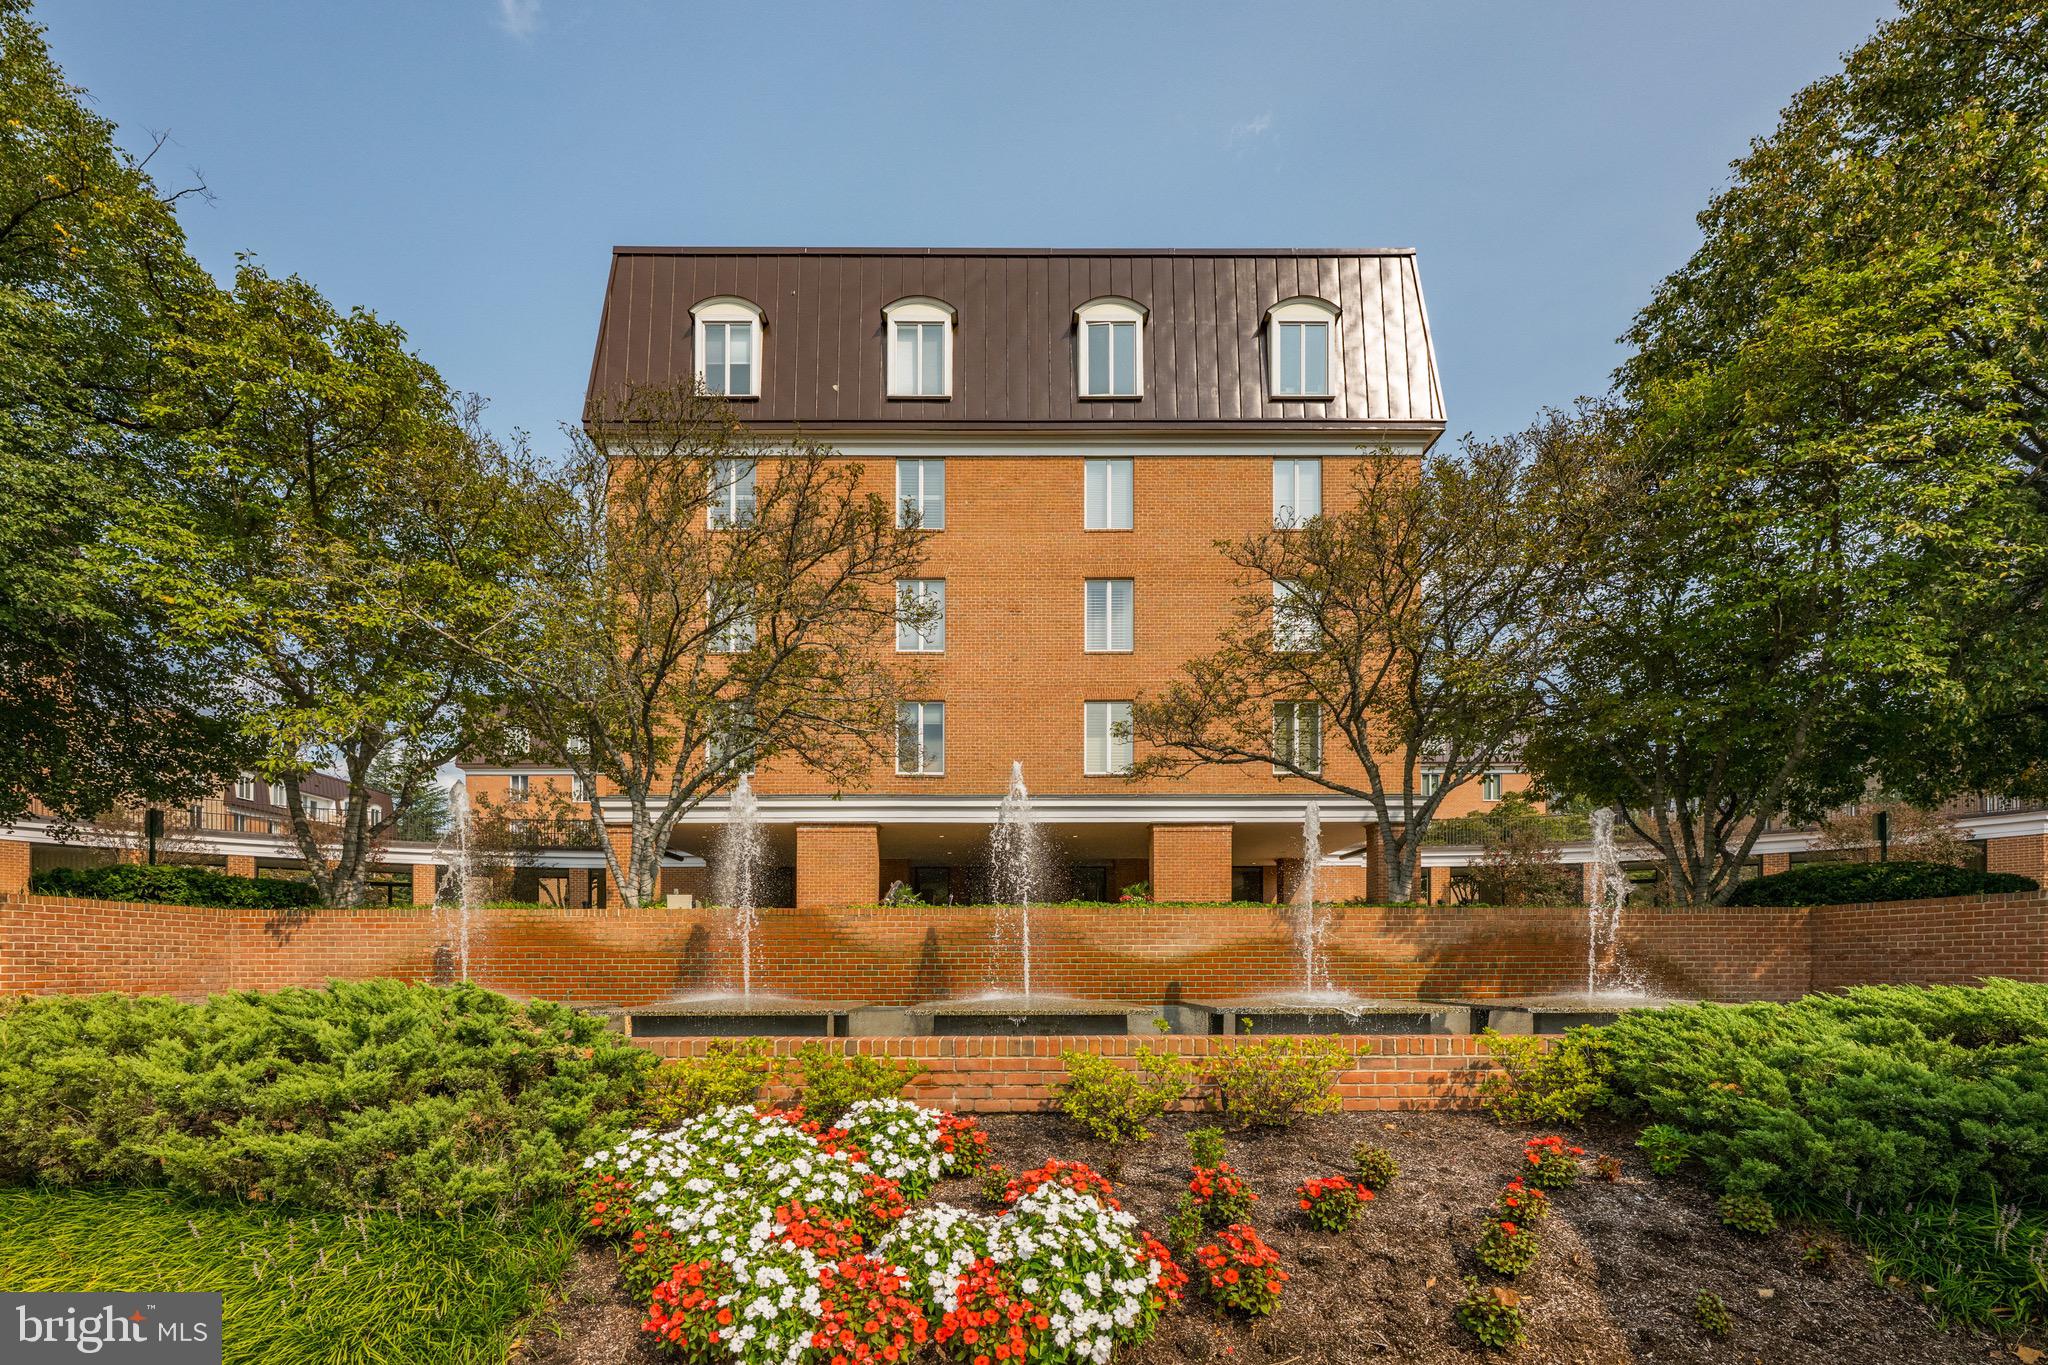
NEW PRICE - The one you have been waiting for on the quiet side of the building!  Beautifully renovated throughout -- new kitchen, bathrooms, flooring & lighting.  The inviting foyer welcomes you to this sun-filled home.  The open floor plan includes a large living room with terrace access, dining room and stunning gourmet kitchen with island,  Bosch and Sub-Zero appliances, stone counters and lacquered cabinets.  The bedroom wing has three bedrooms and two full bathrooms, inclusive of the primary with it's gorgeous en-suite bathroom.  This unit conveys 3 parking spaces and 2 storage spaces and it is important to note that the unit, parking and storage are all on the same level.  Perfect for pet owners— Easy access to outdoor space and walking routes.Enjoy the many amenities of 8101 Connecticut Avenue, including 24-hour front desk, pet friendly and ample guest parking.  Steps to shops and restaurants of Chevy Chase Lake, Purple Line and Crescent Trail.
#MDMC2199176

CHEVY CHASE

8101 CONNECTICUT AVENUE N109

3 Beds

2 Baths

1,618 Sq.Ft.

$699,000

MLS#: MDMC2199176

New on site today
Welcome to 4620 North Park Avenue! Ideally located in the heart of Friendship Heights, this exceptional residence offers the perfect blend of luxury condominium living and outstanding convenience. Just blocks from the Friendship Heights Metro (Red Line), the location provides easy access to downtown Bethesda, NIH, Walter Reed, Washington, D.C., and destinations throughout the region.
Residents enjoy an impressive collection of amenities including an outdoor swimming pool, fitness center, party room, library, professional on-site management, and attentive building maintenance. Whole Foods, Trader Joe's, Wisconsin Place, Chevy Chase Pavilion, neighborhood shopping, restaurants, cafés, banks, and everyday services are all nearby, making this one of the area's most desirable condominium addresses.
This spacious 1,308-square-foot residence offers two bedrooms, two beautifully renovated baths, and a thoughtfully designed floor plan filled with natural light. The open living and dining areas flow seamlessly to the well-appointed kitchen featuring granite countertops, stainless steel appliances, a gas range, pantry, and newer French-door refrigerator. A flexible alcove with custom built-ins provides the perfect space for a home office, reading area, or den.
The private balcony overlooks an adjacent park, while the split-bedroom layout offers exceptional privacy. Double doors create a private guest suite complete with its own full bath and dedicated laundry room—a rare feature in condominium living. The spacious owner's suite includes a custom built-ins and a fitted ed walk-in closet. 
Additional highlights include quality wood flooring throughout, a dedicated laundry room with utility sink and newer washer and gas dryer, new dual-zone HVAC systems, additional secured storage, and two 24/7 secured garage parking spaces.  Beyond its prestigious address, 4620 N. Pak Avenue offers  a warm, inviting  community and unmatched convenient daily living for the next owners lucky enough to call 701W home.    Some images are virtually staged
#MDMC2243338

CHEVY CHASE

4620 N PARK AVENUE N 701W

2 Beds

2 Baths

1,308 Sq.Ft.

$629,900

MLS#: MDMC2243338

 - property

Send a message

Message successfully sent.

Your message

What is 3 + 4 ?

Reason for contacting?

I agree to receive email communication and understand I can unsubscribe at any time.

I agree to be contacted by Charis Realty Group - Christine Issler, Broker via call, email, and text for real estate services. To opt out, you can reply 'stop' at any time or reply 'help' for assistance. You can also click the unsubscribe link in the emails. Message and data rates may apply. Message frequency may vary. Privacy Policy

Sign Out

Virtual Assistant

Would you like to take the next step with this property? We can help you schedule a showing or virtual tour, or send you more details.

Yes, I would like more information.

Thank You for Your Reply, One of Our Agents will contact you as soon as possible

No, maybe later.

Thank you, you can always contact me via email, phone number or through the contact form.

Realhub AI

Lucy - Your AI-Powered Realtor

Update Your Temporary Password

Personalize your search

Enter your email and we'll notify you immediately when new listings match what you're looking for.

or enter email address

Already have an account ? Login here

Continue your home search

I agree to receive communications and understand I can unsubscribe at any time.

I agree to be contacted by Charis Realty Group - Christine Issler, Broker via call, email, and text for real estate services. To opt out, you can reply 'stop' at any time or reply 'help' for assistance. You can also click the unsubscribe link in the emails. Message and data rates may apply. Message frequency may vary. Privacy Policy

Already have an account ? Login here

We use cookies

We use cookies primarily for analytics to enhance your experience. By accepting, you agree to our use of these cookies. You can manage your preferences or learn more about our cookies policy.