
Features & Amenities

Interior

  • Total Bedrooms

    4

  • Bathrooms

    3

  • Above Grade Finished Area

    2715.0

  • Basement YN

    NO

  • Cooling YN

    YES

  • Cooling

    Central Air, Ceiling Fan(s)

  • Fireplace YN

    YES

  • Heating YN

    YES

  • Heating

    Electric

  • Main Level Bedrooms

    1

  • Pet friendly

    N/A

Exterior

  • Garage

    Yes

  • Garage spaces

    1

  • Construction Materials

    Brick, Vinyl Siding

  • Parking

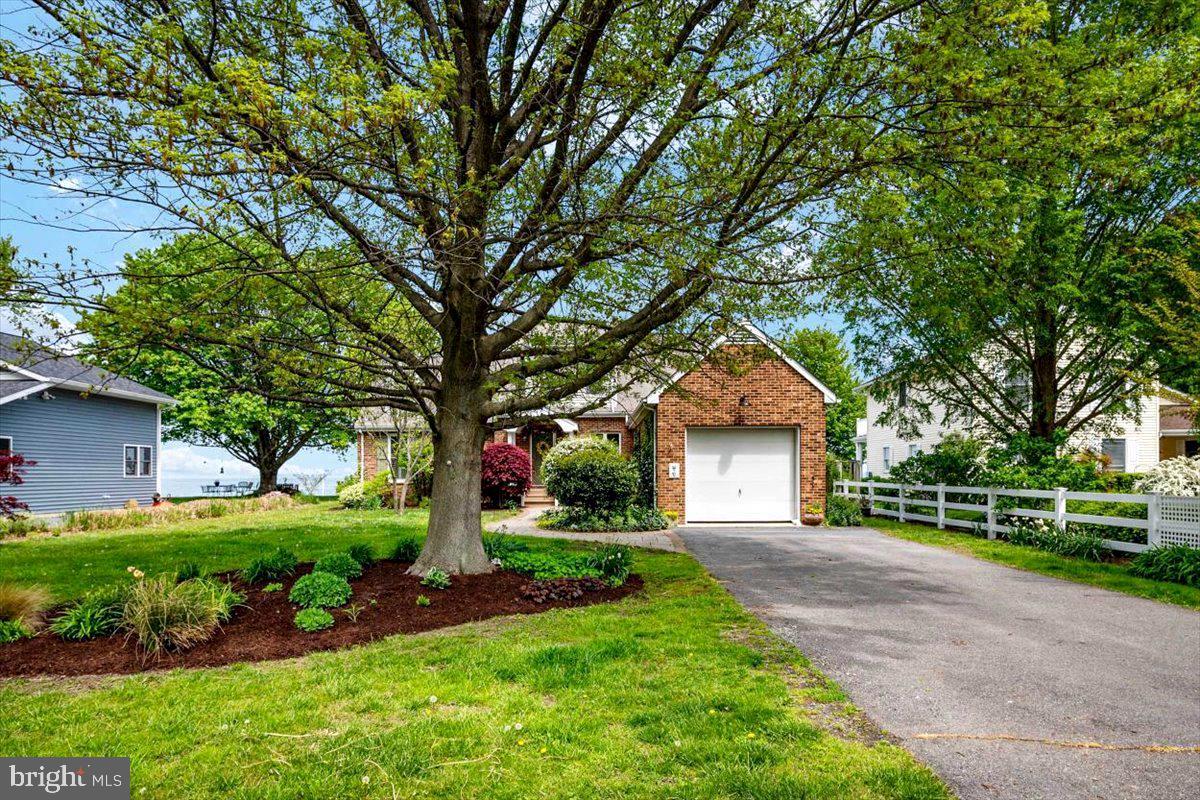
    Concrete, Attached

  • Patio and Porch Features

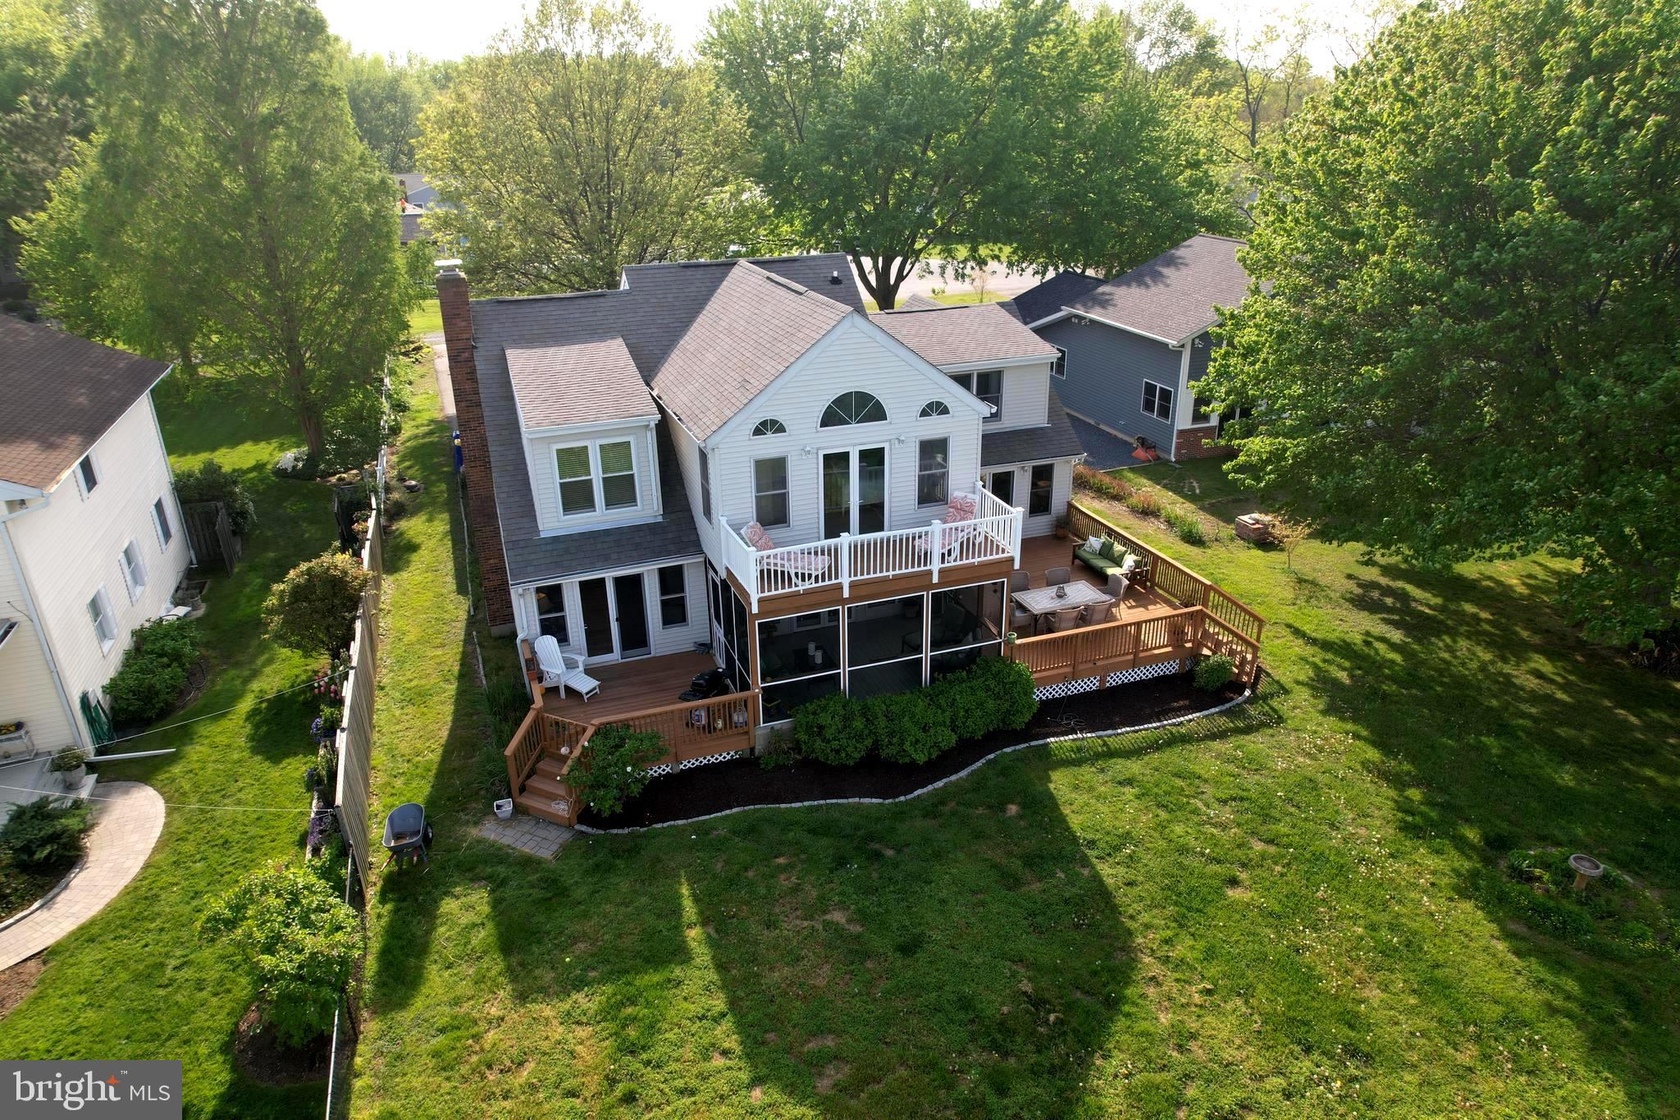
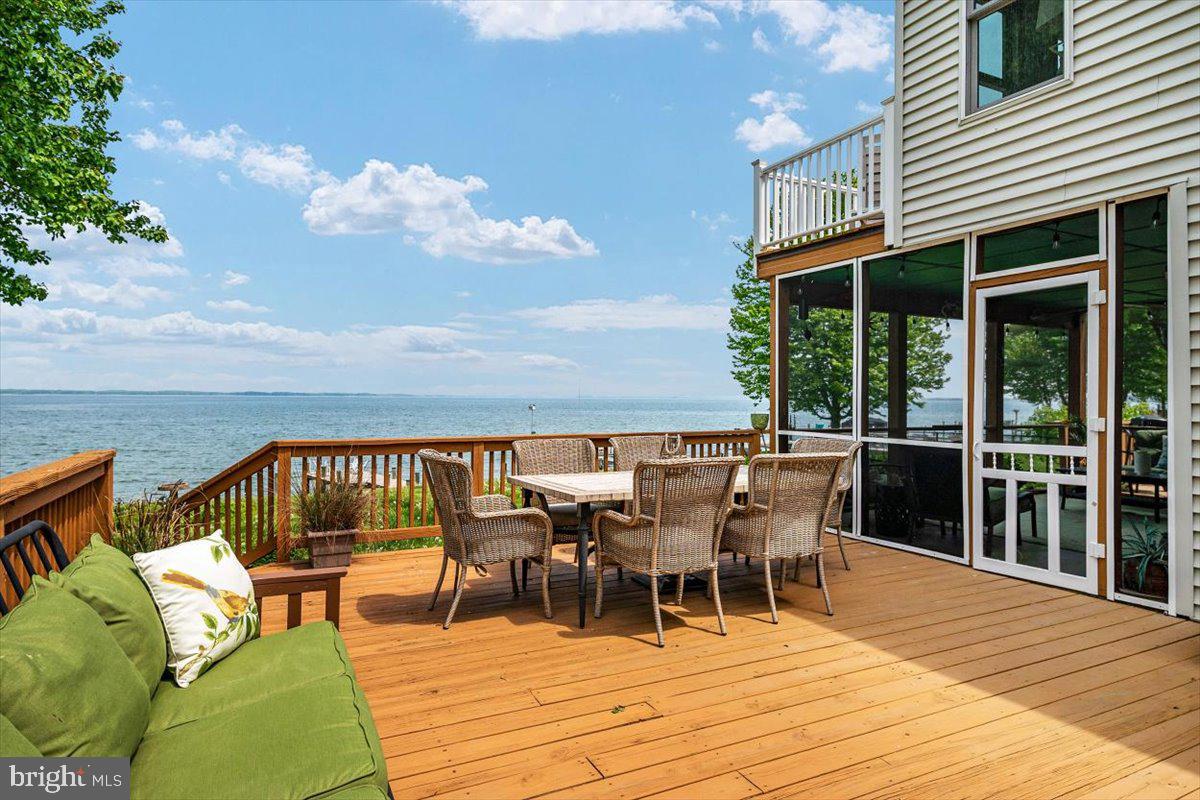
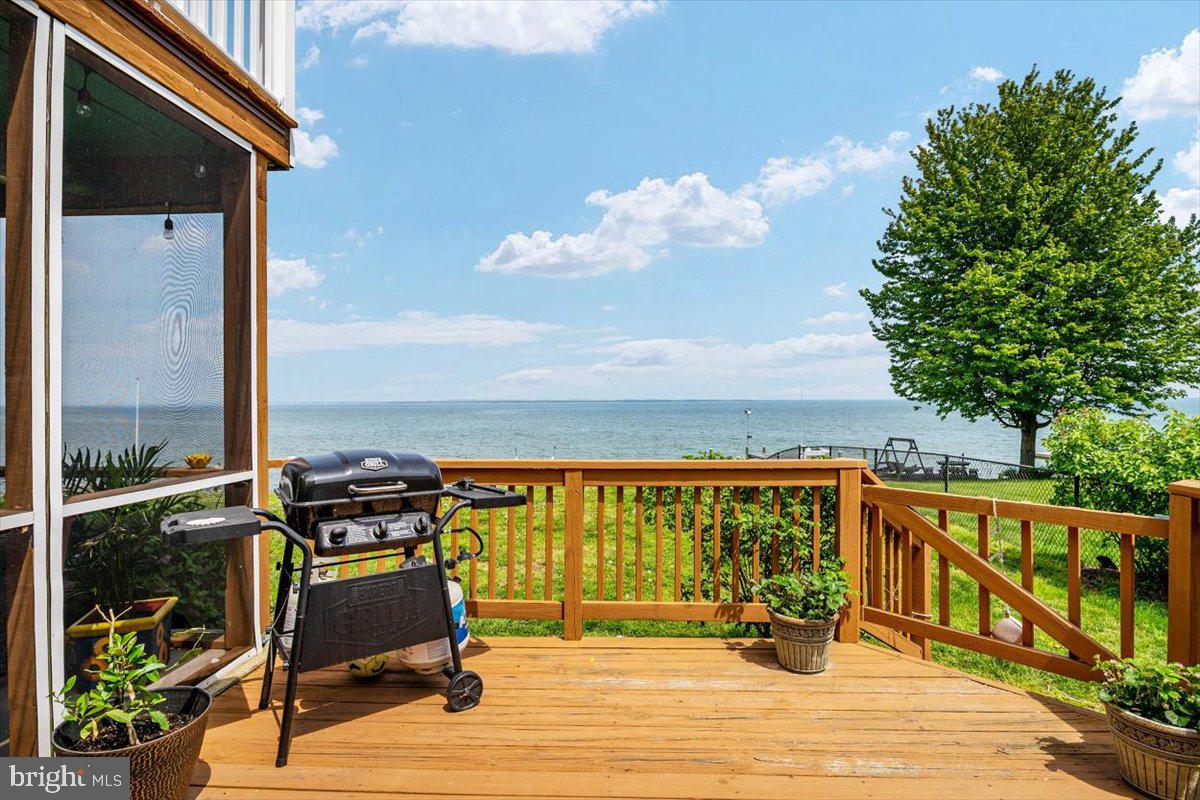
    Porch, Deck, Screened

  • Pool

    No

  • Waterfront YN

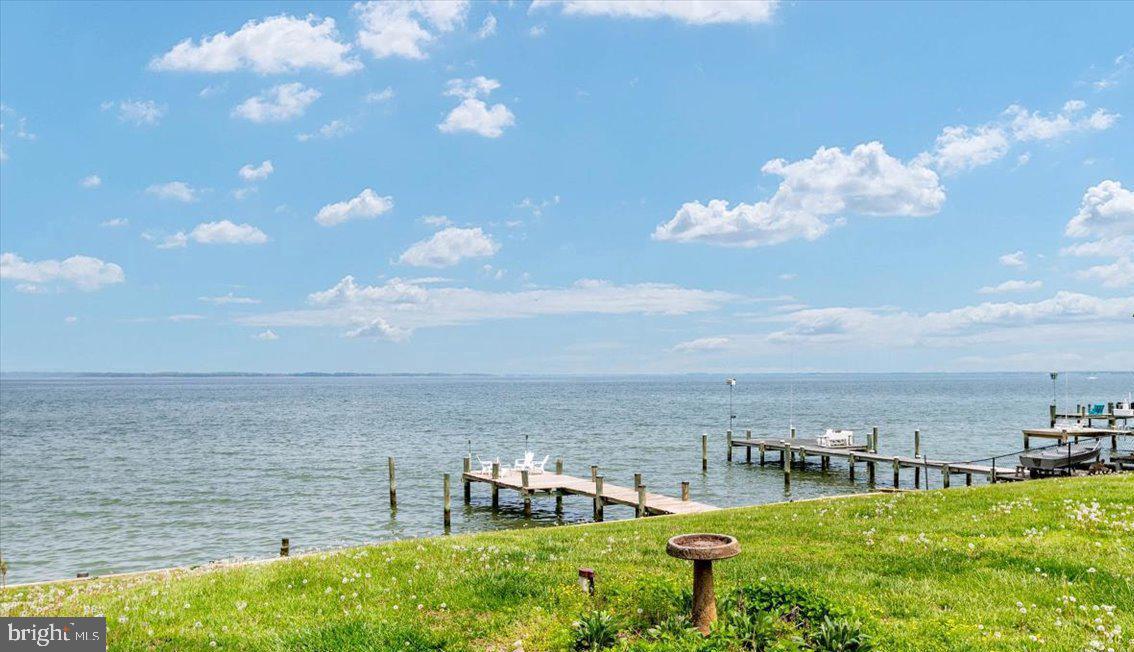
    YES

  • View

    Water, River

Area & Lot

  • Lot Features

    Waterfront

  • Lot Size(acres)

    0.45

  • Lot Size(square feet)

    19,500

  • Property Type

    Residential

  • Property Sub Type

    Single Family Residence

  • Architectural Style

    Colonial

Price

  • Sales Price

    $1,150,000

  • Tax Amount

    $6,600

  • Financing Options

    Conventional, Cash

  • Sq. Footage

    2,715

  • Price/SqFt

    $423

HOA

  • Association

    YES

  • Association Fee

    $180

  • Association Fee Frequency

    Annually

  • Association Fee Includes

    N/A

School District

  • Elementary School

    BAYSIDE

  • Middle School

    STEVENSVILLE

  • High School

    KENT ISLAND

Property Features

  • Association Amenities

    Clubhouse, Picnic Area, Party Room

  • Foundation Details

    Slab

  • Senior Community YN

    NO

  • Sewer

    Public Sewer

  • Tax Lot

    23

  • Water Source

    Public

Schedule a Showing

Showing scheduled successfully.

<
>
IN PERSON
VIA CHAT

What is 3 + 4 ?


Change time

Mortgage calculator

Estimate your monthly mortgage payment, including the principal and interest, property taxes, and HOA. Adjust the values to generate a more accurate rate.

Your payment

Principal and Interest:

$

Property taxes:

$

HOA fees:

$

Total loan payment:

$

Total interest amount:

$

Location

County

QUEEN ANNES

Elementary School

BAYSIDE

Middle School

STEVENSVILLE

High School

KENT ISLAND

Listing Courtesy of Pamela B Ackermann, RE/MAX Executive

RealHub Information is provided exclusively for consumers' personal, non-commercial use, and it may not be used for any purpose other than to identify prospective properties consumers may be interested in purchasing. All information deemed reliable but not guaranteed and should be independently verified. All properties are subject to prior sale, change or withdrawal. RealHub website owner shall not be responsible for any typographical errors, misinformation, misprints and shall be held totally harmless.

Agent Candice Hutslar

Salesperson, Realtor

Candice Hutslar

Call Candice today to schedule a private showing.


* Listings on this website come from the FMLS IDX Compilation and may be held by brokerage firms other than the owner of this website. The listing brokerage is identified in any listing details. Information is deemed reliable but is not guaranteed. If you believe any FMLS listing contains material that infringes your copyrighted work please click here to review our DMCA policy and learn how to submit a takedown request.© 2024 FMLS.
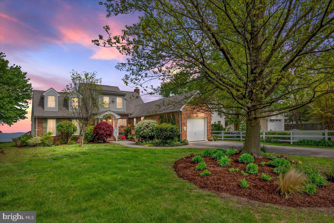
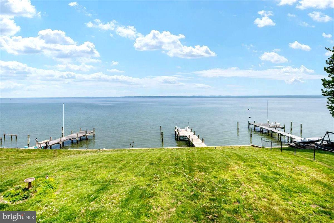
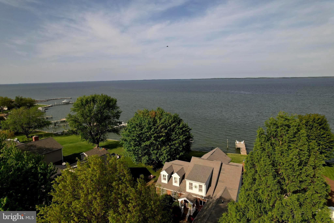
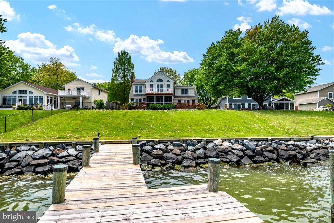
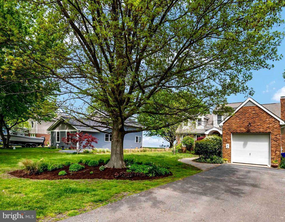
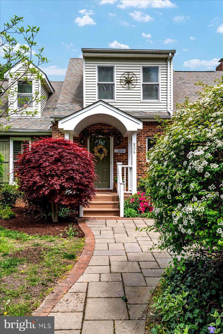
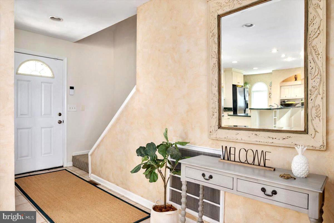
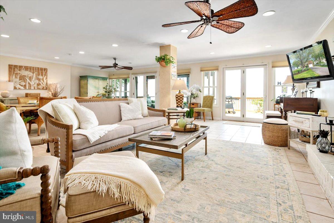
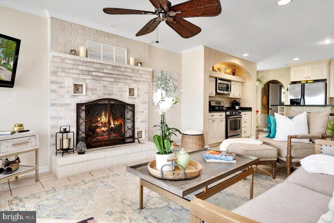
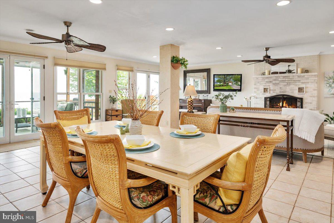
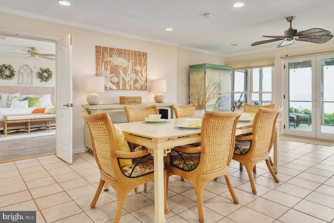
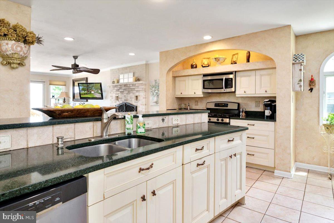
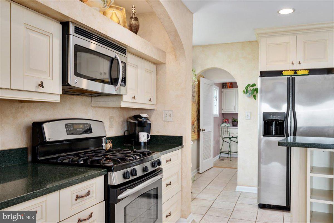
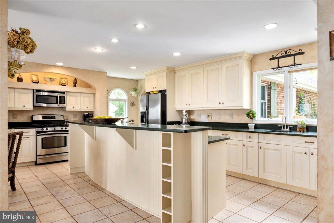
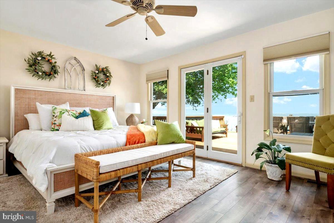
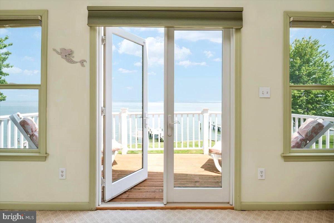
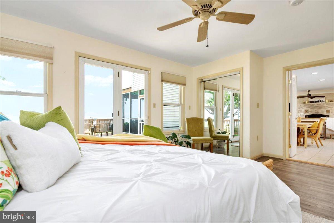
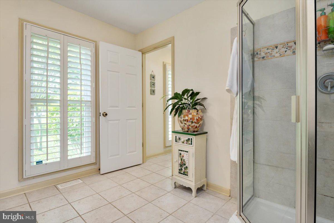
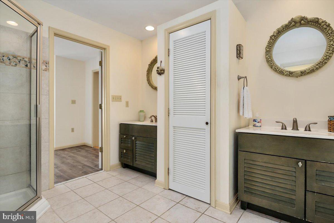
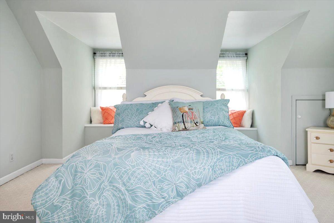
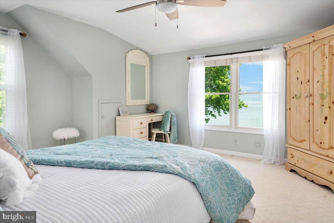
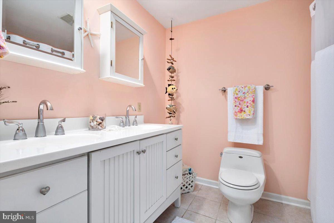
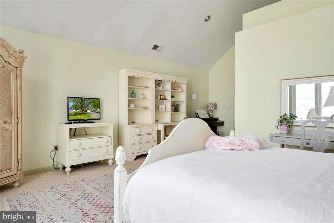
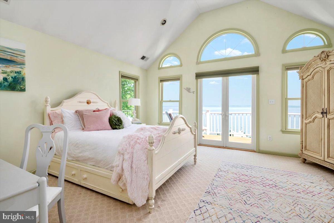
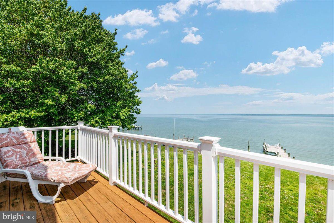
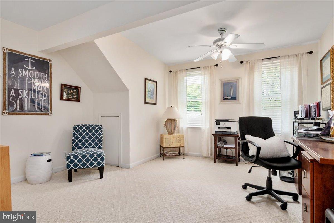
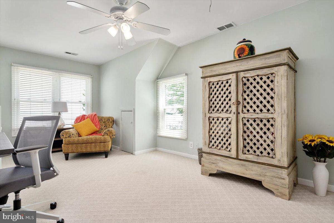
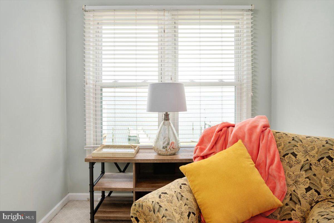
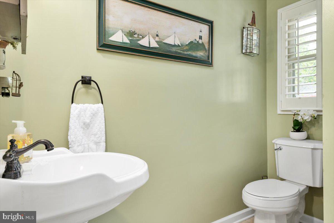
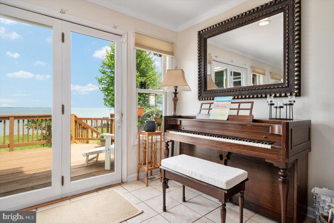
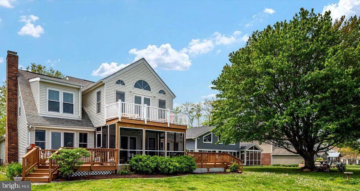
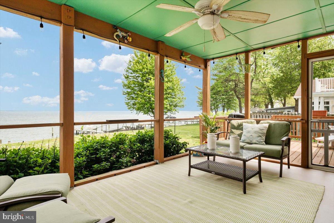
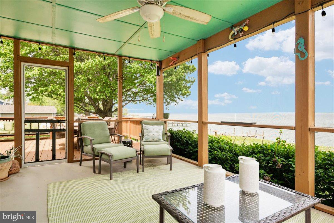
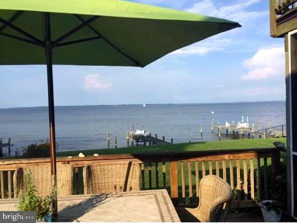
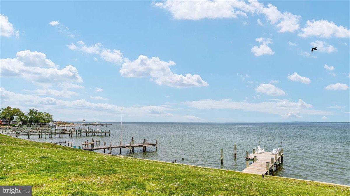
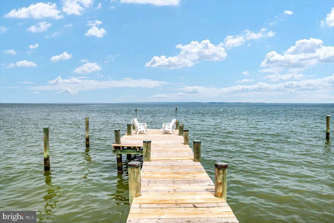
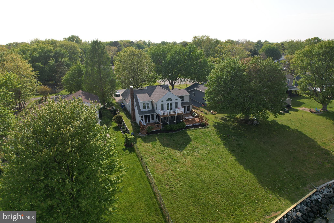
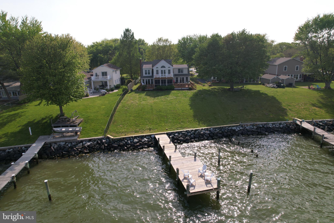
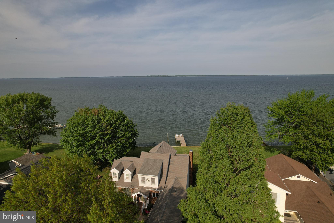
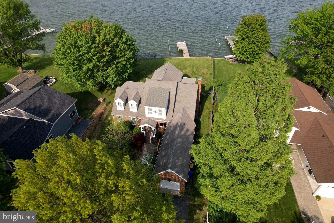
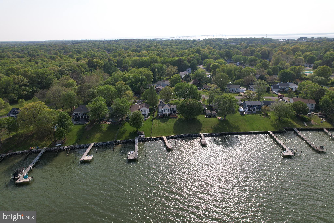
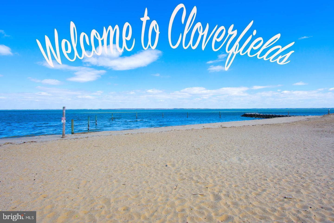
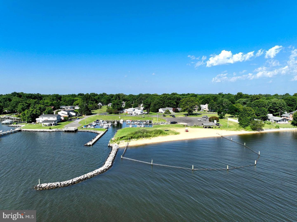
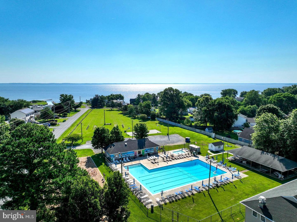
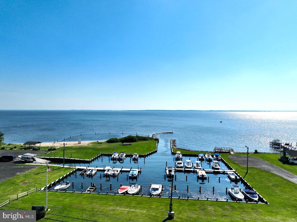
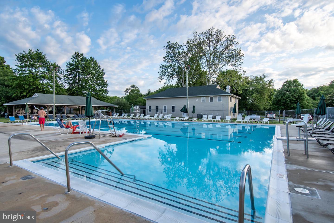
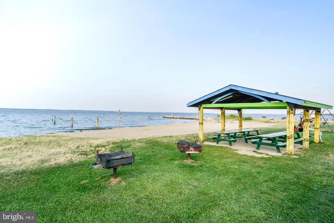
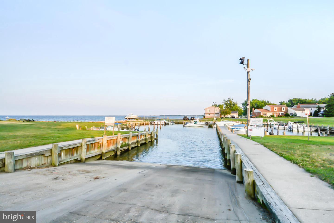
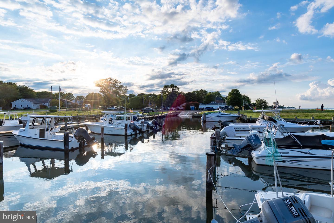
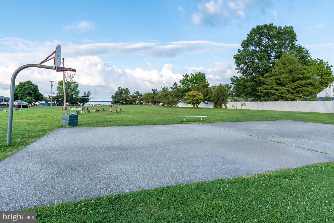
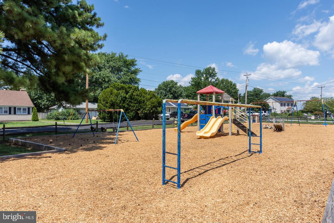
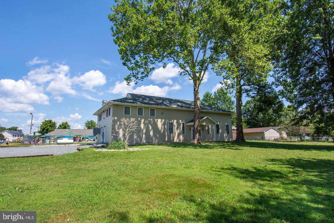
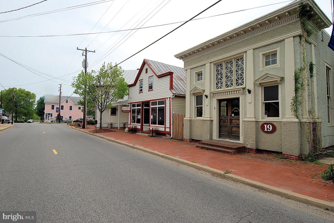
Come see what TRUE WATERFRONT LIVING is all about at this Unbelievable NEW Price!! Rare Opportunity to have a WATERFRONT HOME on the Chester River's DEEP Water with unobstructed sweeping VIEWS and NO Flood Zone! Located in the Desired amenity filled Neighborhood of "Cloverfields" on Kent Island! Featuring 3 Full Bathrooms and 4/5 Bedrooms inclusive of a HUGE MAIN Level Master Suite w/WIC & Incredible Views from the room and the private sun Deck! Seriously BREATHTAKING WATERVIEWS from the Bedrooms and a 2nd floor Veranda to maximize those Views even more! Upstairs Bonus Room is MASSIVE and is PERFECT for a Toy Room, Play room, Game Room, Pool table area, 2nd Living Room and many more options! Waking up to the Sunrise over the Chester River with your morning coffee... it will never get old!! The must-see OPEN Floor Plan is sure to please with Gourmet Style Kitchen, spacious Dining Area and a Beautiful Fireplace in the large Living Room area- all with PANORAMIC WATERVIEWS! This is truly a great spot for entertaining and for big family gatherings! So many PLUSES here with Public Water & Sewer, No Flood Zone, a Private Pier, Rip Rap Bulkhead, 76' of your own water frontage, attached Garage and a HALF ACRE Lot. Community boasts a private Pool w/Lifeguard (just 2 blocks away), Beach w/Pavillion, Boat Ramp, Boat slips, Club House, Playground, Basketball Courts & More! By Boat you can hit the Kent Narrows in just minutes for dinner, head to St. Michael's to explore the quaint town within 45 minutes, Rockhall for some seafood in 30 minutes and sneak around Love Point into the Chesapeake Bay for some deep water Rockfishing under the Bay Bridge! By Car you are close to Balto, DC, Downtown Annapolis, Easton and DE for ease of commuting purposes! By Foot, you can walk to the schools, Library, Parks, Kent Island Bike Trail, Tennis Courts and Ball Fields! Convenient to Shopping, Outlets, Restaurants, Parks, Marina's and Beaches! Come live the SHORE LIFE and experience WATERFRONT LIVING like it should be!   This is YOUR opportunity to move right into this turn-key BEAUTY and just sit back RELAX on the WATER and ENJOY this Dream come true!!  With County Permit Approval, possible in ground pool can be added to the rear left side.

806 MONROE MANOR ROAD

Message successfully sent.

What would you like to know?

What is 3 + 4 ?

I agree to receive email communication and understand I can unsubscribe at any time.

I agree to be contacted by Charis Realty Group - Christine Issler, Broker via call, email, and text for real estate services. To opt out, you can reply 'stop' at any time or reply 'help' for assistance. You can also click the unsubscribe link in the emails. Message and data rates may apply. Message frequency may vary. Privacy Policy

Related Properties

Nestled in the serene enclave of Mallard Pond, this exquisite manor-style residence offers a harmonious blend of luxury and comfort, perfect for those seeking an elevated lifestyle. Spanning an impressive 3,300 square feet, this home is designed to cater to both relaxation and entertainment, featuring five spacious bedrooms and two full and two half elegantly appointed bathrooms. Step inside to discover a thoughtfully crafted interior that radiates warmth and sophistication. The open floor plan seamlessly connects the family room to the gourmet kitchen, where culinary dreams come to life. Outfitted with stainless steel appliances, including a built-in microwave and range, the kitchen boasts upgraded countertops and a charming breakfast area, ideal for casual dining. The formal dining room invites memorable gatherings, while the cozy family room off the kitchen provides a perfect retreat for everyday living. Natural light floods the home through skylights and large windows, while the newly finished 400 sq. ft. three season room adds to enhancing the inviting atmosphere. Luxurious touches abound, from the rich hardwood and ceramic tile flooring to the plush carpeting in the bedrooms. The master suite features a walk-in closet and a spa-like bathroom complete with a soaking tub and a walk-in shower, creating a personal oasis for relaxation. The exterior of the property is equally impressive, set on a sprawling 0.96-acre lot that offers beautifully landscaped grounds and a tranquil pond view. Enjoy the outdoors with a personal saltwater pool, perfect for summer days, and a spacious rear yard that invites outdoor activities and gatherings. The property also includes a shed for additional storage and an oversized attached garage with ample space for vehicles and hobbies and offering an EV50 amp charger (28MPH). Experience the peace of mind that comes with owned solar energy, enhancing the home's efficiency while reducing environmental impact. The location is a hidden gem, situated on a no-thru street, ensuring privacy and tranquility while still being conveniently close to local amenities. This residence is more than just a home; it's a lifestyle choice that embodies luxury, comfort, and the beauty of nature. Embrace the opportunity to make this exceptional property your own and enjoy the exclusive lifestyle it offers. Must provide financial qualifications to view this property seller needs 24 hr notice
#MDQA2018346

STEVENSVILLE

201 MALLARD DRIVE

5 Beds

2 Baths

3,300 Sq.Ft.

$1,025,000

MLS#: MDQA2018346

Open House Saturday Sept. 19th from 1:30PM to 3:30PM! STUNNING NEW CONSTRUCTION located within the highly sought-after water-access community of Queen Anne’s Colony. Welcome to the Talbot, a beautifully designed, single-level residence offering over 2,000 square feet of thoughtfully designed living space, complete with 4 bedrooms and 2.5 baths. This exceptional coastal Craftsman-style home on Kent Island blends modern luxury, elegant design, and upscale finishes. The exterior showcases HardiePlank lap siding, signature Craftsman-style double columns, and a full-length front porch that creates inviting curb appeal, along with upgraded front and garage doors that enhance the home’s character and charm. Inside, the open-concept kitchen is beautifully designed, featuring upgraded cabinetry with dovetail construction and soft-close doors and drawers, quartz countertops, and a high-end GE Café appliance package. Additional highlights include a custom trim package that includes a brick-surround fireplace flanked by custom built-in shelving units, a soaring cathedral ceiling in the Great Room with white painted beams and shiplap trim, durable luxury vinyl plank flooring throughout the main living areas, and beautifully tiled shower surrounds, offering both style and functionality at every turn. Enjoy an unbeatable location with stunning water views, peaceful streets, and a true sense of community. Keep your boat at Queen Anne Marina within the neighborhood, take a leisurely stroll to the adjacent Blue Heron Golf Course and enjoy being just minutes from a variety of exceptional waterfront dining and local restaurants. Incredible opportunity you won't want to miss!
#MDQA2016272

STEVENSVILLE

410 5 FARMS DRIVE

4 Beds

2 Baths

2,047 Sq.Ft.

$949,000

MLS#: MDQA2016272
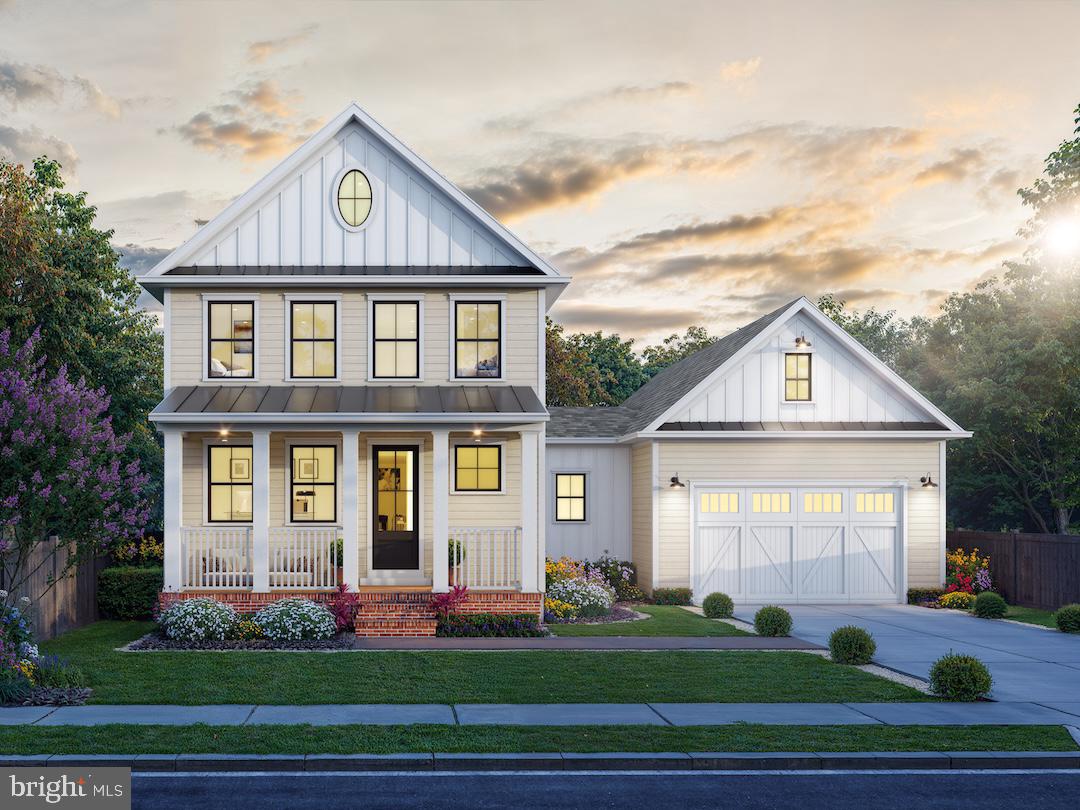
STUNNING NEW CONSTRUCTION – Experience the pinnacle of modern luxury in this exquisite "Farmhouse Chic" masterpiece, perfectly situated in a highly coveted Kent Island community near the shores of the Chesapeake Bay. Offering over 2,600 square feet of meticulously crafted living space, this residence features 4 spacious bedrooms, 2.5 designer baths, and a versatile retreat living space tailored for contemporary life, with optional 5th and 6th bedrooms.   Covell Signature Homes provides well-crafted homes specified to fit YOUR needs! Act soon and you can DESIGN YOUR DREAM HOME the way YOU want it, with all the finishes, options and features that work for YOUR life. The home’s striking exterior sets the stage for the upscale finishes found within. Step inside to an expansive open-concept Great Room and a gourmet kitchen designed for the culinary enthusiast, complete with high-end stainless-steel appliances, premium countertops, and a massive island perfect for entertaining. Durable, luxury vinyl plank flooring flows seamlessly throughout the main areas, leading to a dedicated private study—the ideal sanctuary for a home office or library - or an optional 5th bedroom.  Retreat to the upper level where the additional living area provides a second gathering spot, while the primary suite offers a spa-like escape. The retreat living space can also convert to a 5th or 6th bedroom. Every inch of this home reflects a commitment to quality and style, blending rustic farmhouse charm with sophisticated, high-end details. The lifestyle is equally unmatched. Located in a premier water-access community, you can keep your boat at the Queen Anne Marina, enjoy a round of golf at the adjacent Blue Heron Golf Course, or explore the island’s famous waterfront dining just minutes away. This is more than a home; it is an incredible opportunity to own a piece of the Kent Island dream!
#MDQA2016572

STEVENSVILLE

416 5 FARMS DRIVE

4 Beds

2 Baths

2,656 Sq.Ft.

$969,000

MLS#: MDQA2016572

NEW PRICE!  Don't miss this opportunity to live on the water in a beautiful neighborhood!   Tucked between the tranquil waters of Long Creek and Shipping Creek, this approximately 2,100 square-foot waterfront retreat offers a rare blend of mid-century charm and modern comfort. With two bedrooms, an office and three full bathrooms, there's plenty of space to live, relax, and host with ease.
Originally built in 1977 and thoughtfully renovated in 2019, the home showcases timeless mid-century design — clean lines, an inviting flow, and character you can't replicate in new construction. A brand-new well pump (2025) adds peace of mind, ensuring reliable, efficient water service for years to come.
The primary bedroom offers a true private retreat, while the additional bedrooms and full baths provide comfort and flexibility for family or guests. Throughout the home, updated finishes and smart design touches create a space that feels both stylish and easy to live in.
Step outside and the real magic begins: your own private dock on Long Creek,  with a mean depth of approximately 6 feet, ideal for kayaking, paddleboarding, fishing, or simply pulling up the boat after a day on the water. Enjoy the birds, sea life and mature landscaping from morning to night!
This is more than a house — it's a lifestyle. Mid-century character, recent upgrades, and an unbeatable waterfront setting come together to create a truly special place to call home.
#MDQA2018132

STEVENSVILLE

408 BUTLERS LNDG

2 Beds

3 Baths

1,950 Sq.Ft.

$1,150,000

MLS#: MDQA2018132

 - property

Send a message

Message successfully sent.

Your message

What is 3 + 4 ?

Reason for contacting?

I agree to receive email communication and understand I can unsubscribe at any time.

I agree to be contacted by Charis Realty Group - Christine Issler, Broker via call, email, and text for real estate services. To opt out, you can reply 'stop' at any time or reply 'help' for assistance. You can also click the unsubscribe link in the emails. Message and data rates may apply. Message frequency may vary. Privacy Policy

Sign Out

Virtual Assistant

Would you like to take the next step with this property? We can help you schedule a showing or virtual tour, or send you more details.

Yes, I would like more information.

Thank You for Your Reply, One of Our Agents will contact you as soon as possible

No, maybe later.

Thank you, you can always contact me via email, phone number or through the contact form.

Realhub AI

Lucy - Your AI-Powered Realtor

Update Your Temporary Password

Personalize your search

Enter your email and we'll notify you immediately when new listings match what you're looking for.

or enter email address

Already have an account ? Login here

Continue your home search

I agree to receive communications and understand I can unsubscribe at any time.

I agree to be contacted by Charis Realty Group - Christine Issler, Broker via call, email, and text for real estate services. To opt out, you can reply 'stop' at any time or reply 'help' for assistance. You can also click the unsubscribe link in the emails. Message and data rates may apply. Message frequency may vary. Privacy Policy

Already have an account ? Login here

We use cookies

We use cookies primarily for analytics to enhance your experience. By accepting, you agree to our use of these cookies. You can manage your preferences or learn more about our cookies policy.