Features & Amenities

Interior

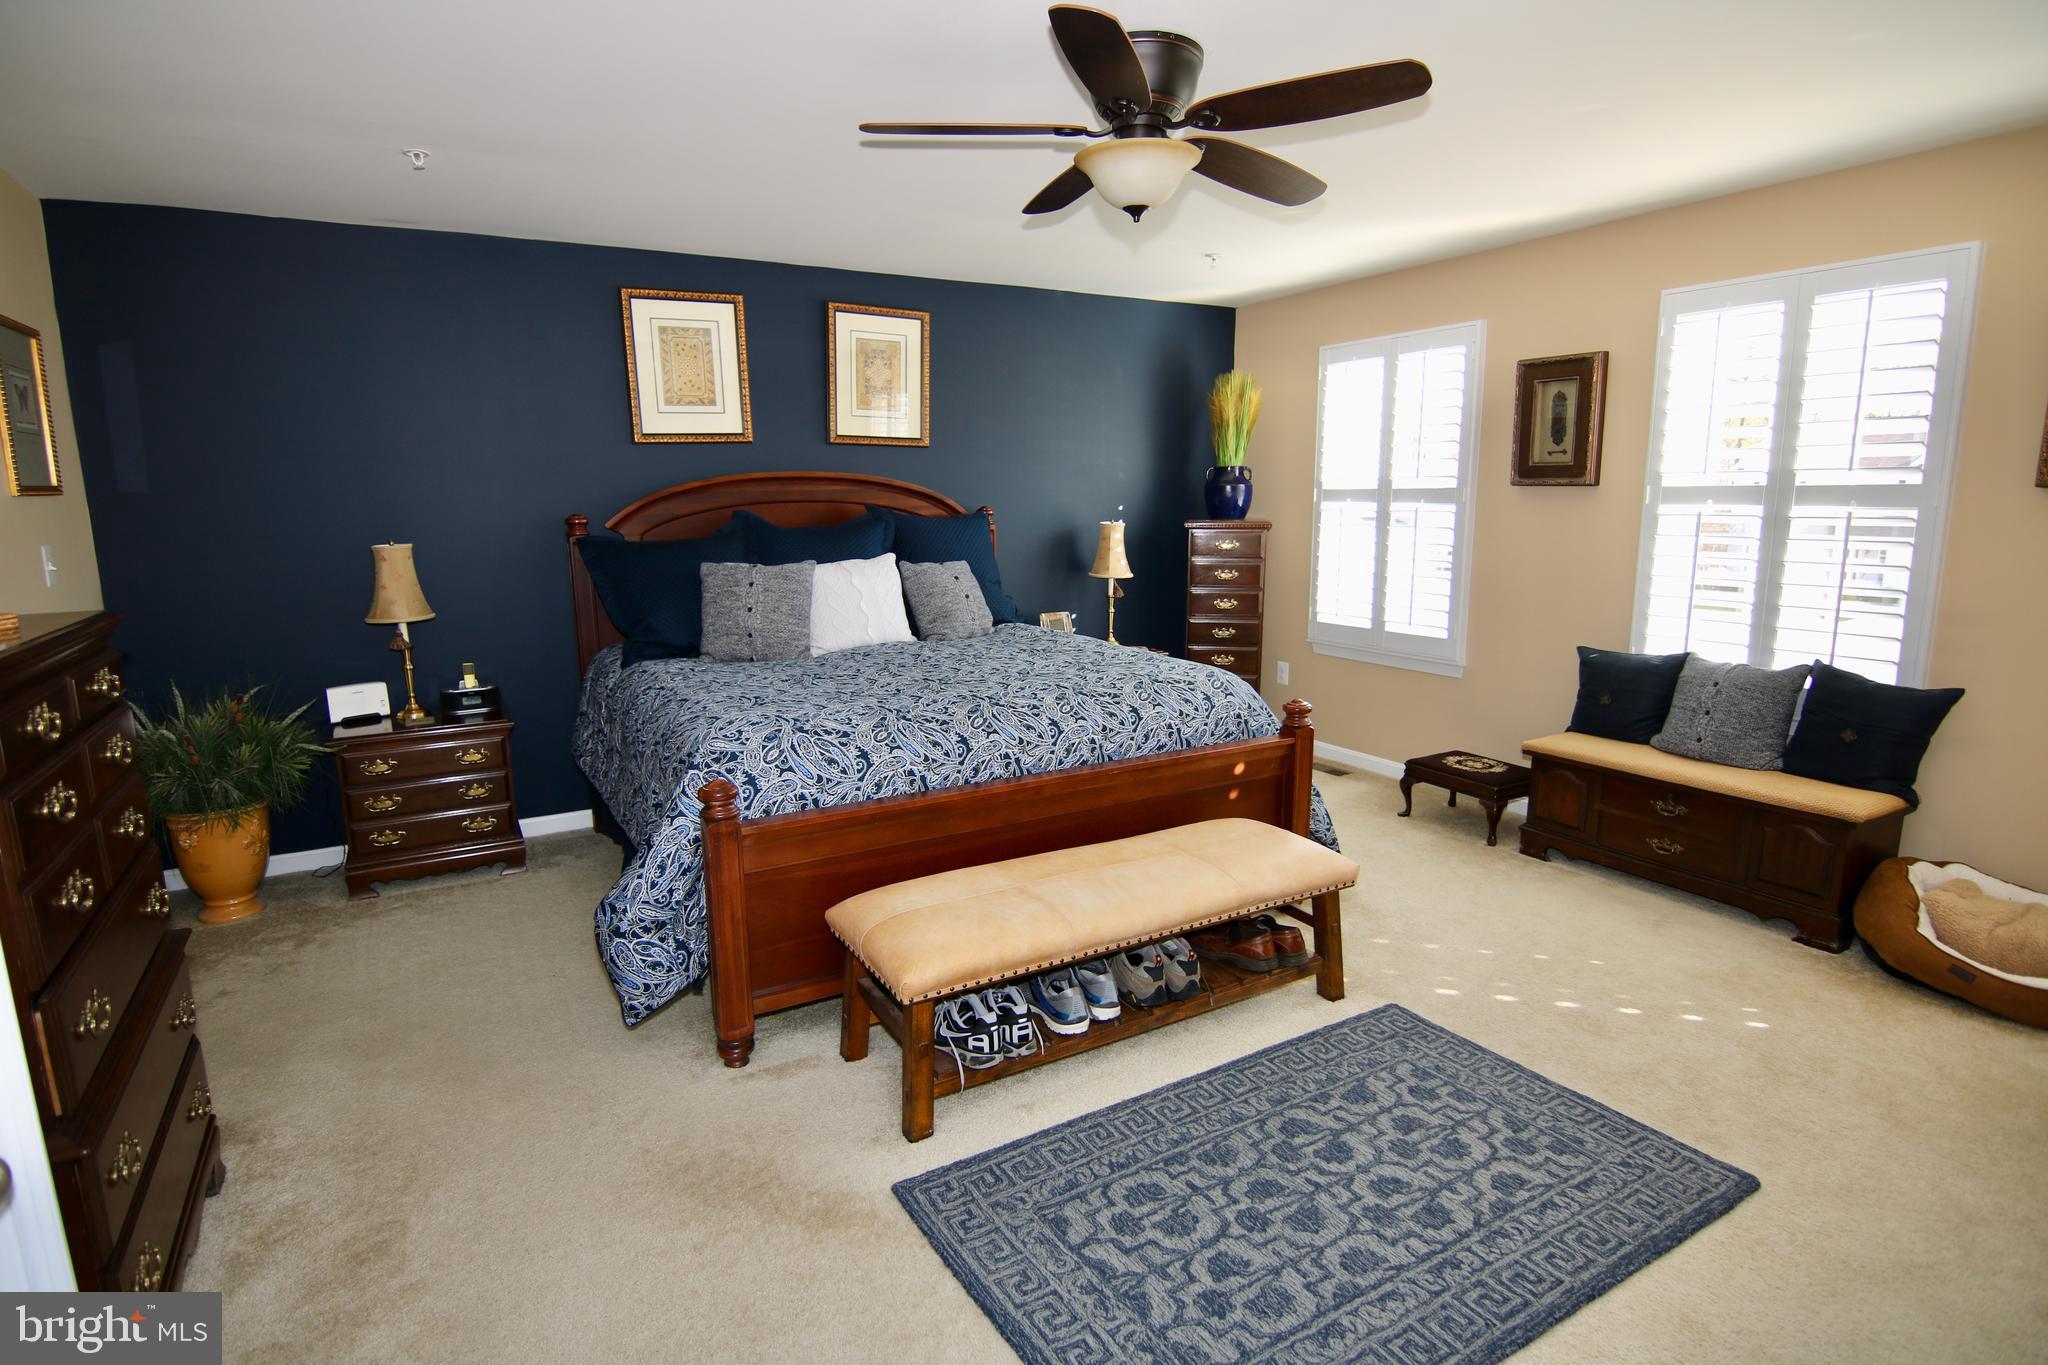
  • Other Interior Features

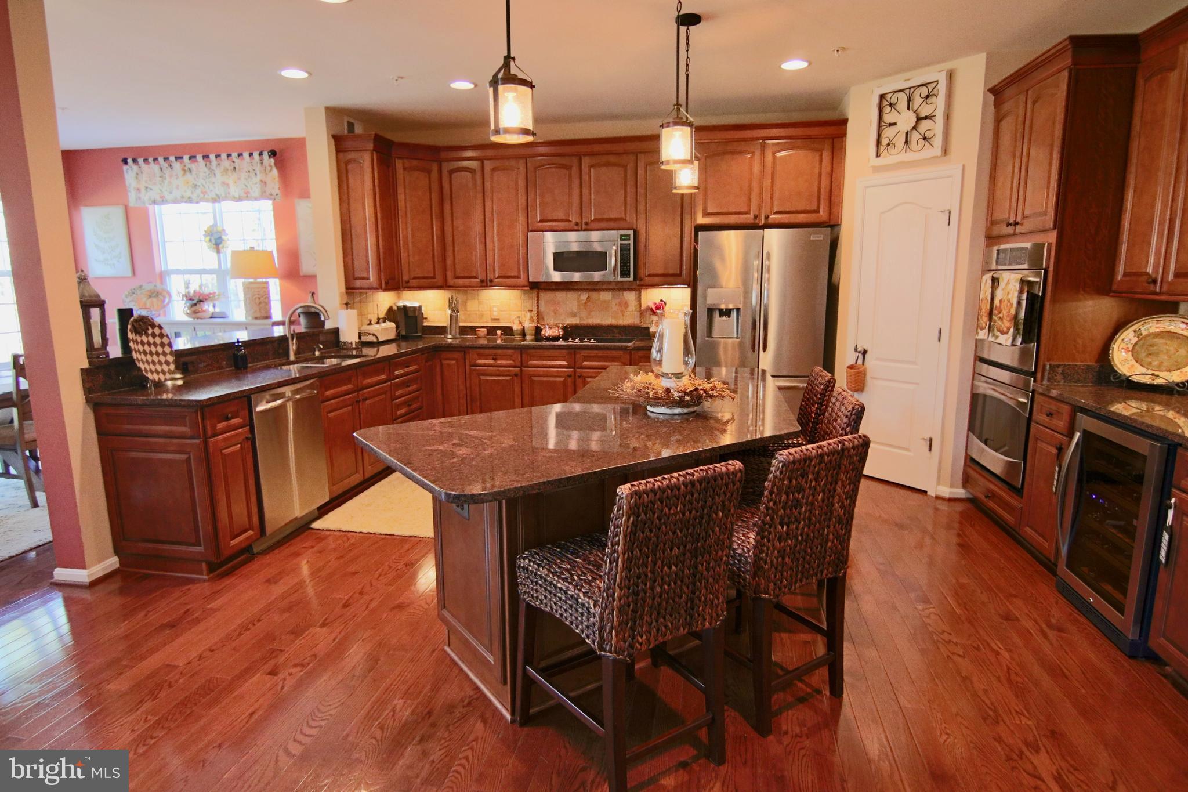
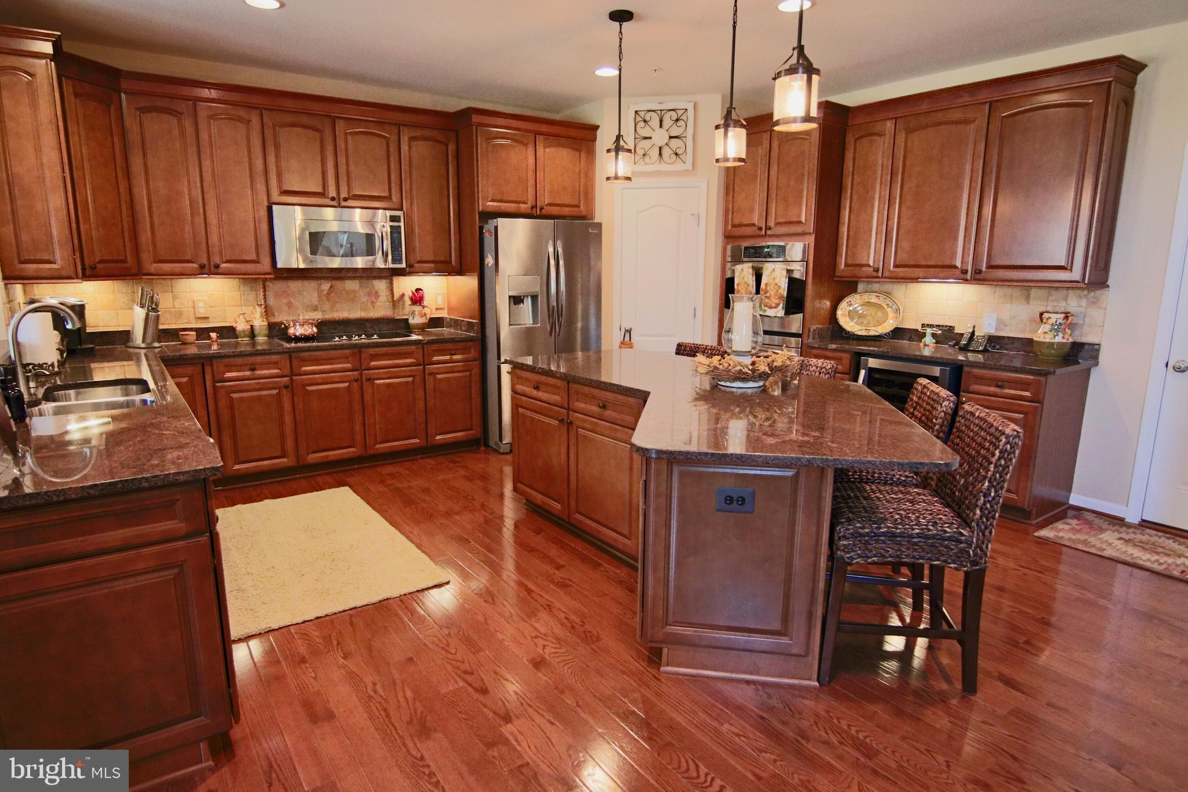
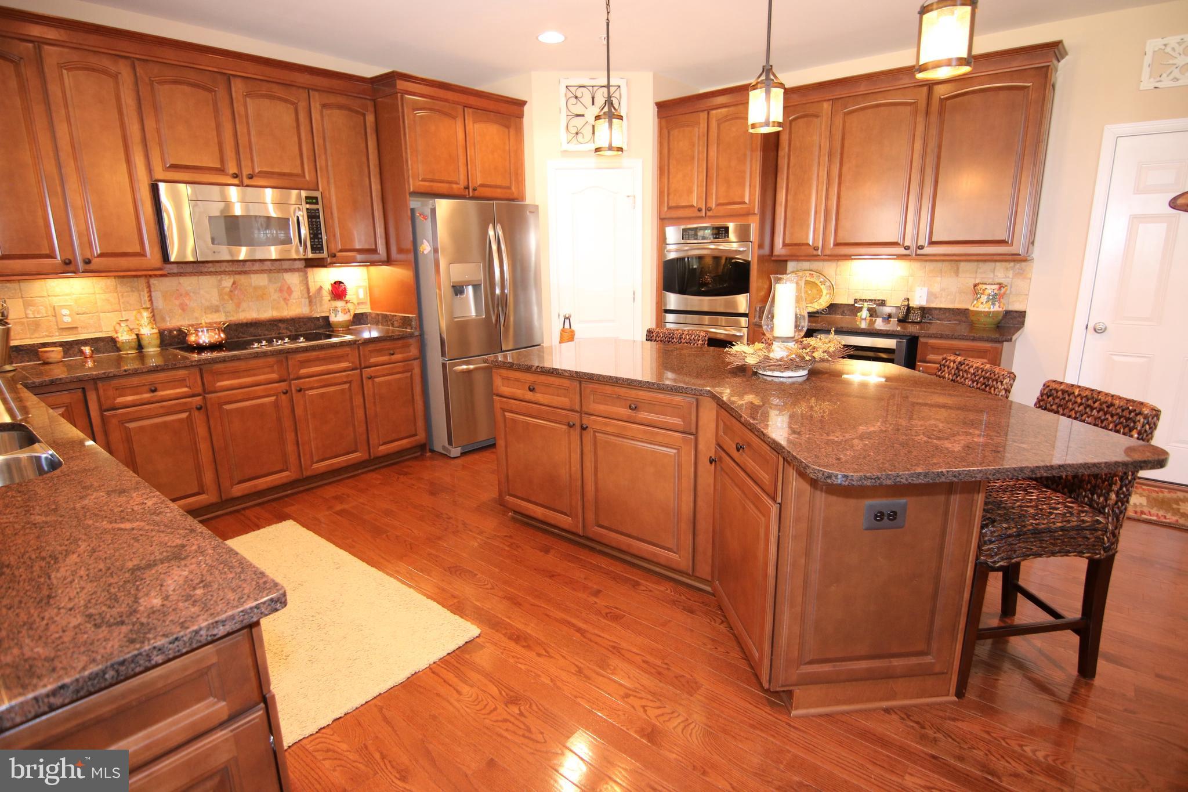
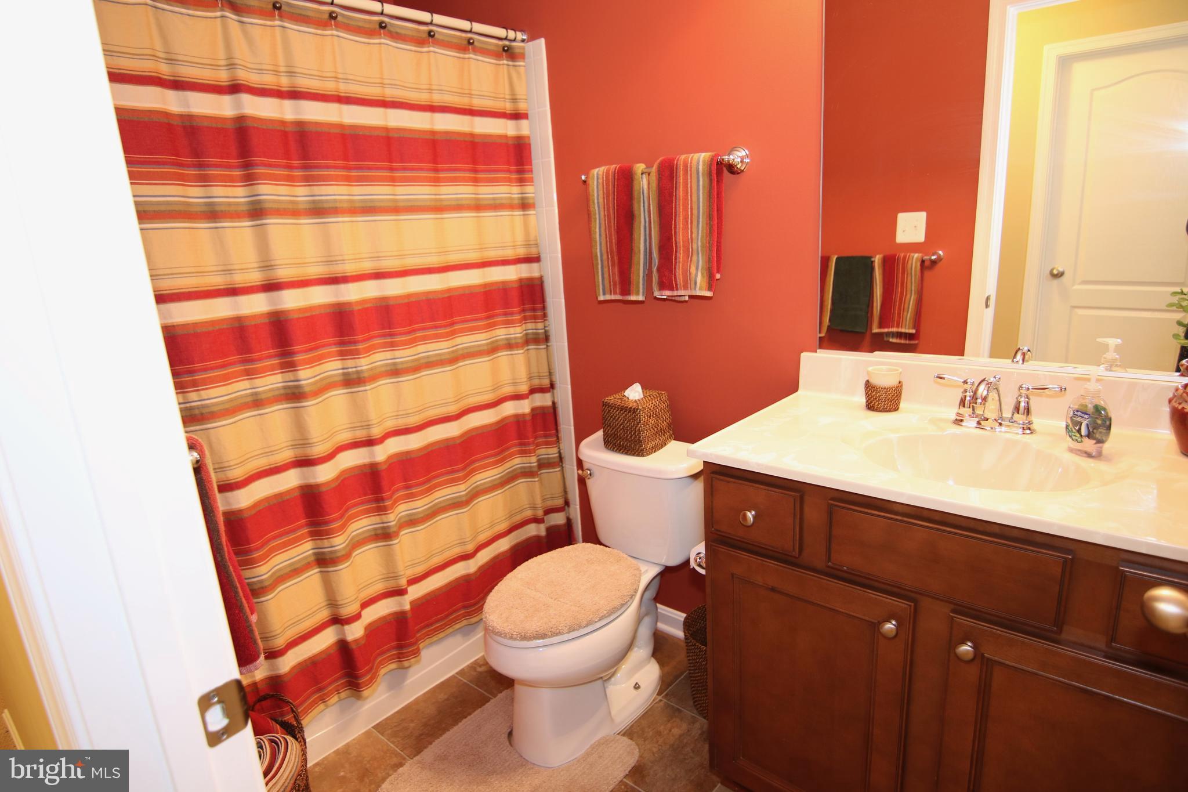
    Ceiling Fan(s), Kitchen Island, Pantry, Recessed Lighting, Walk-In Closet(s), High Ceilings

  • Total Bedrooms

    4

  • Bathrooms

    3

  • 1/2 Bathrooms

    1

  • Above Grade Finished Area

    3260.0

  • Basement YN

    YES

  • Cooling YN

    YES

  • Cooling

    Central Air, Ceiling Fan(s)

  • Fireplace YN

    YES

  • Heating YN

    YES

  • Heating

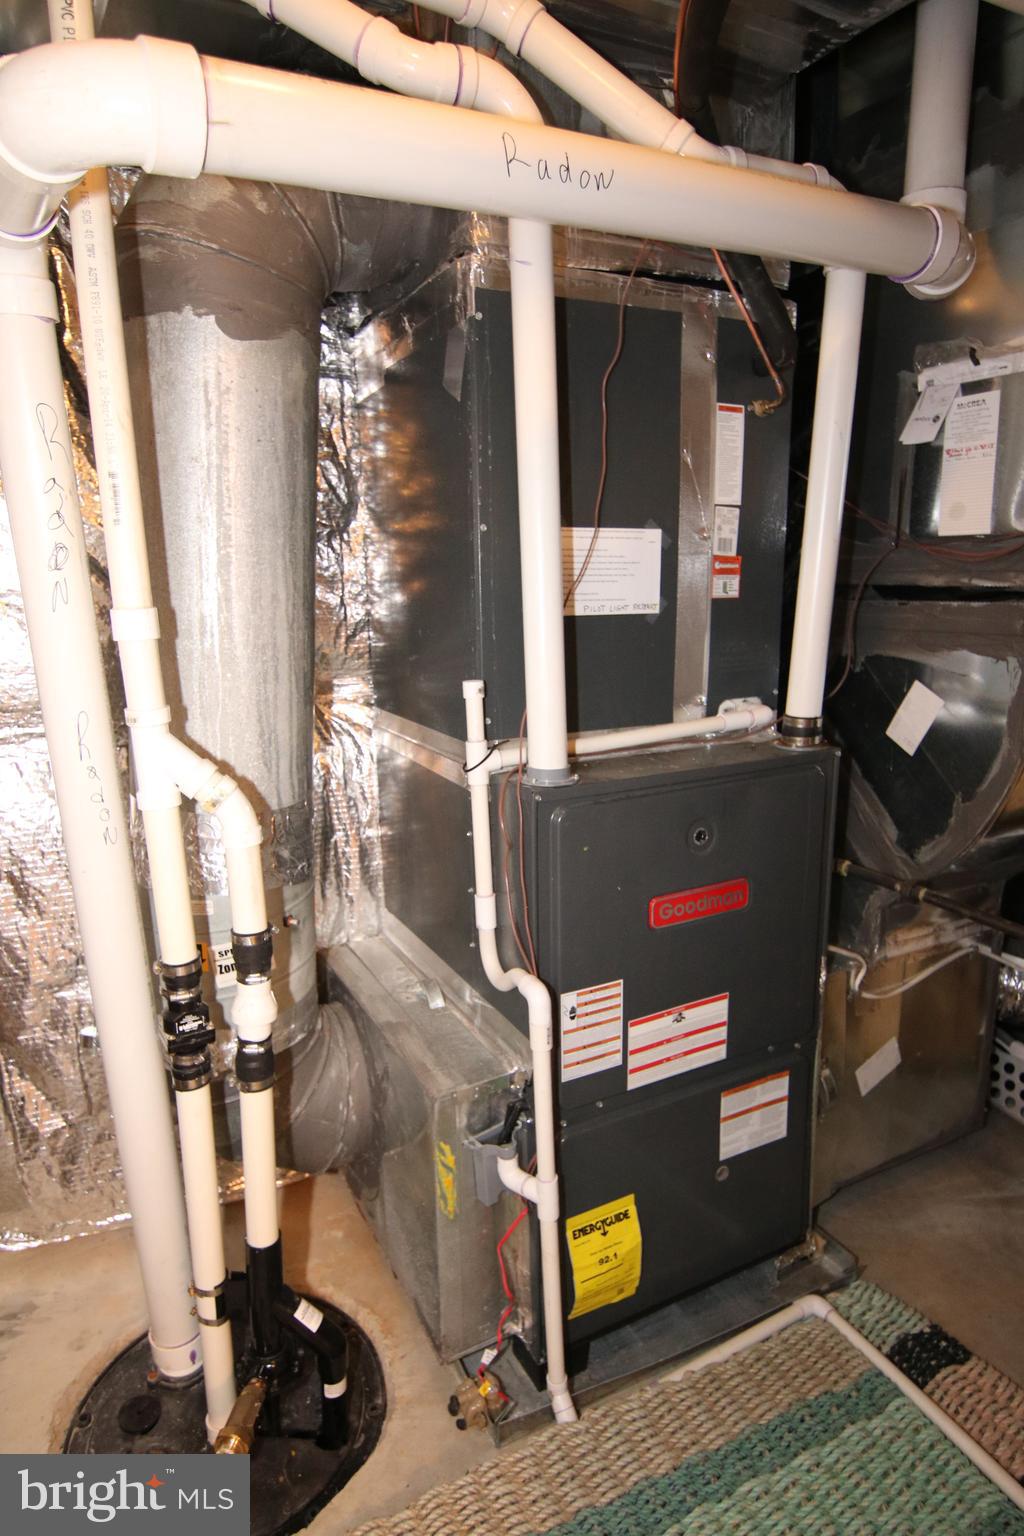
    Natural Gas, Central, Forced Air

  • Pet friendly

    N/A

Exterior

  • Garage

    Yes

  • Garage spaces

    3

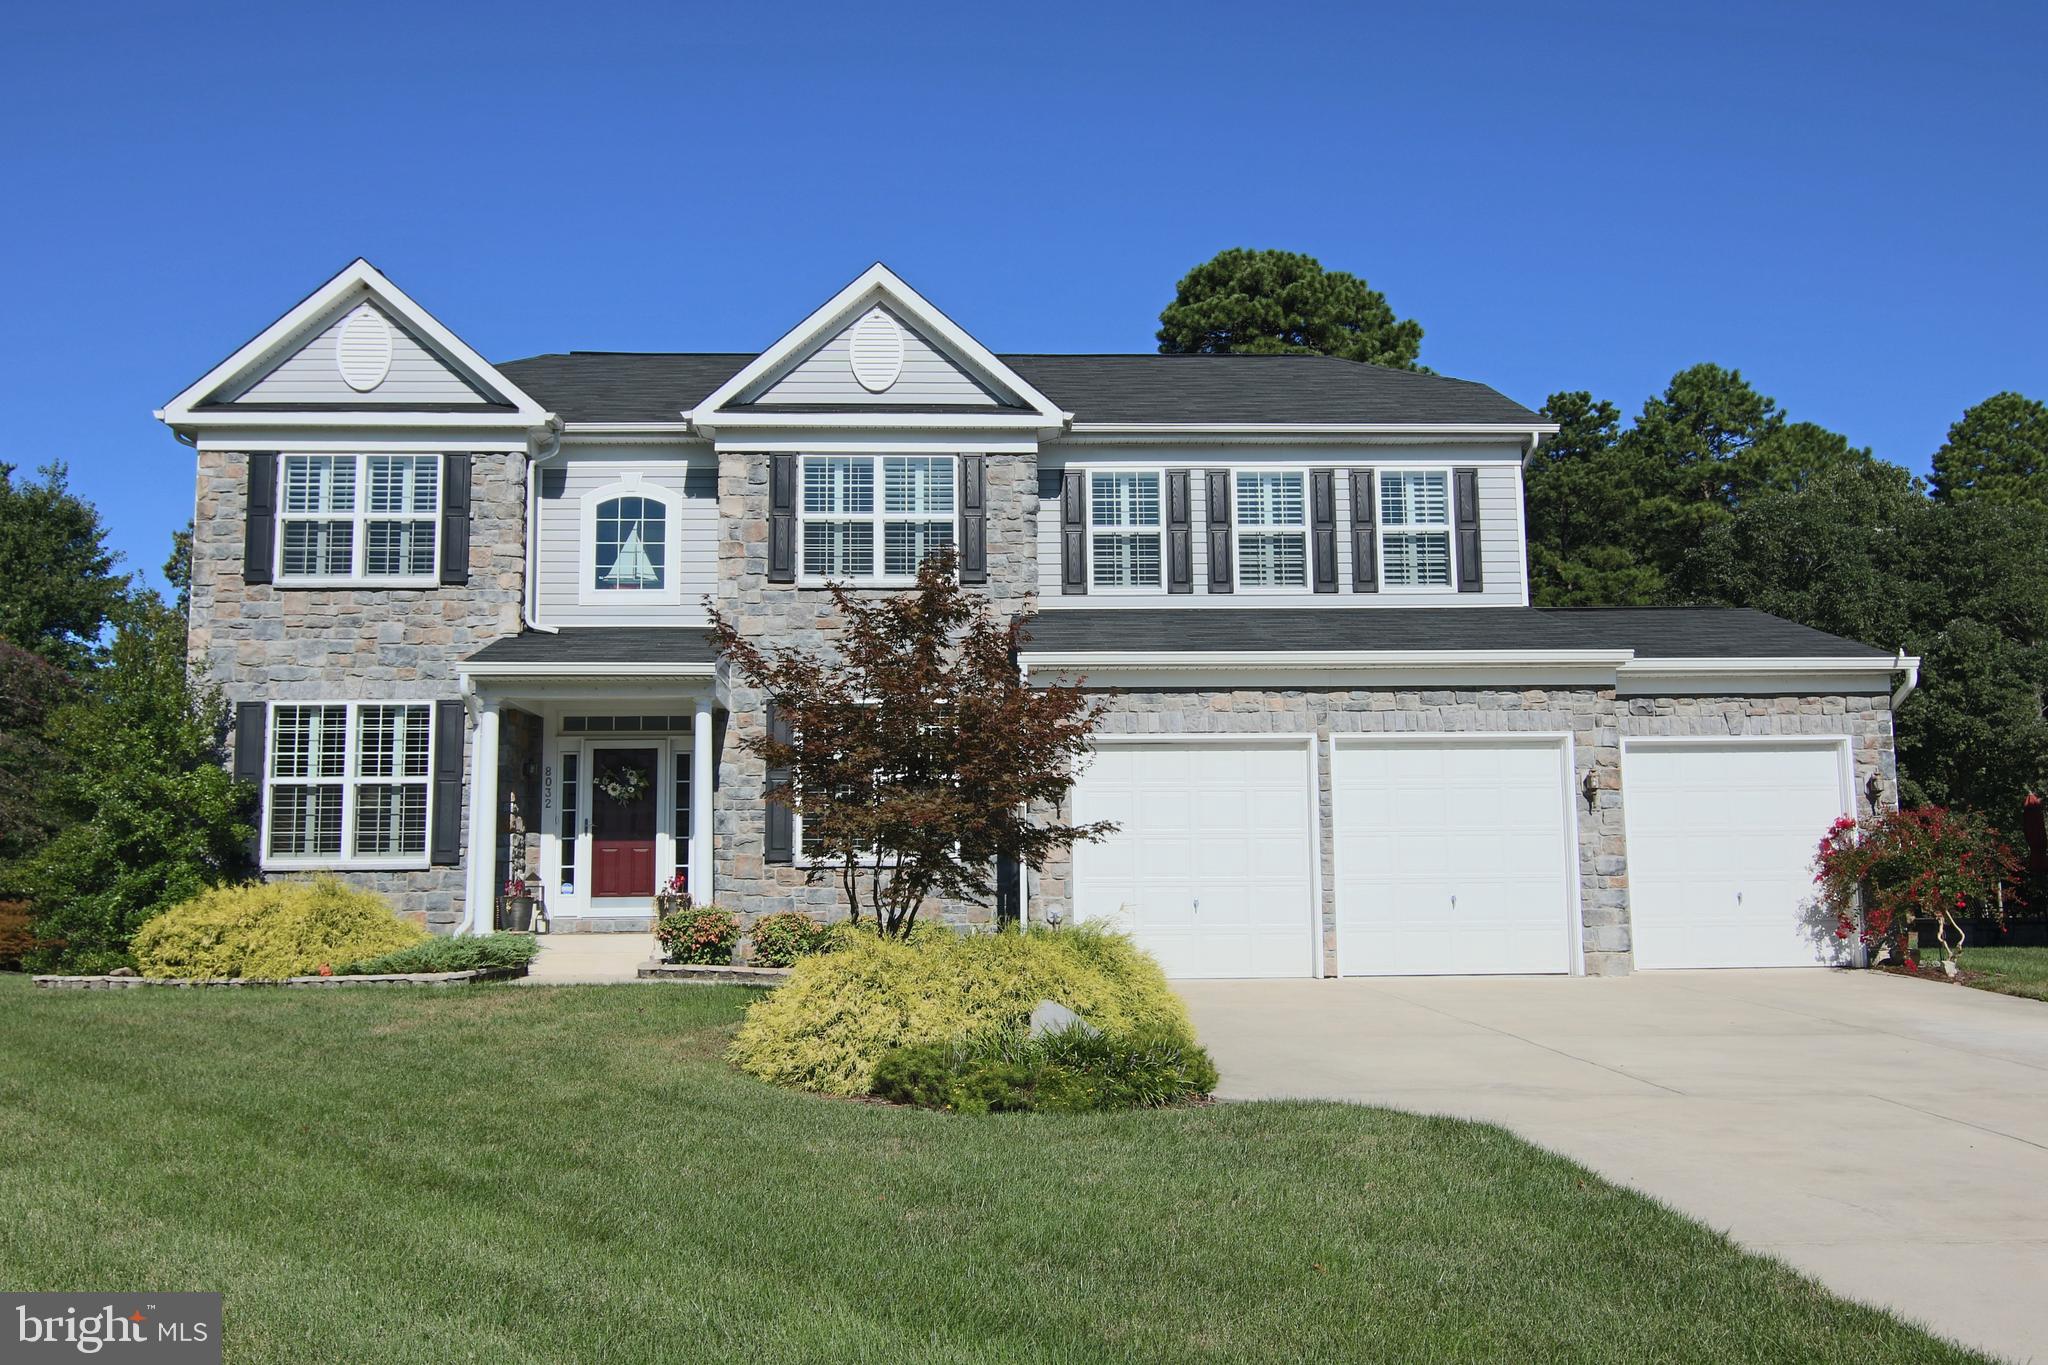
  • Construction Materials

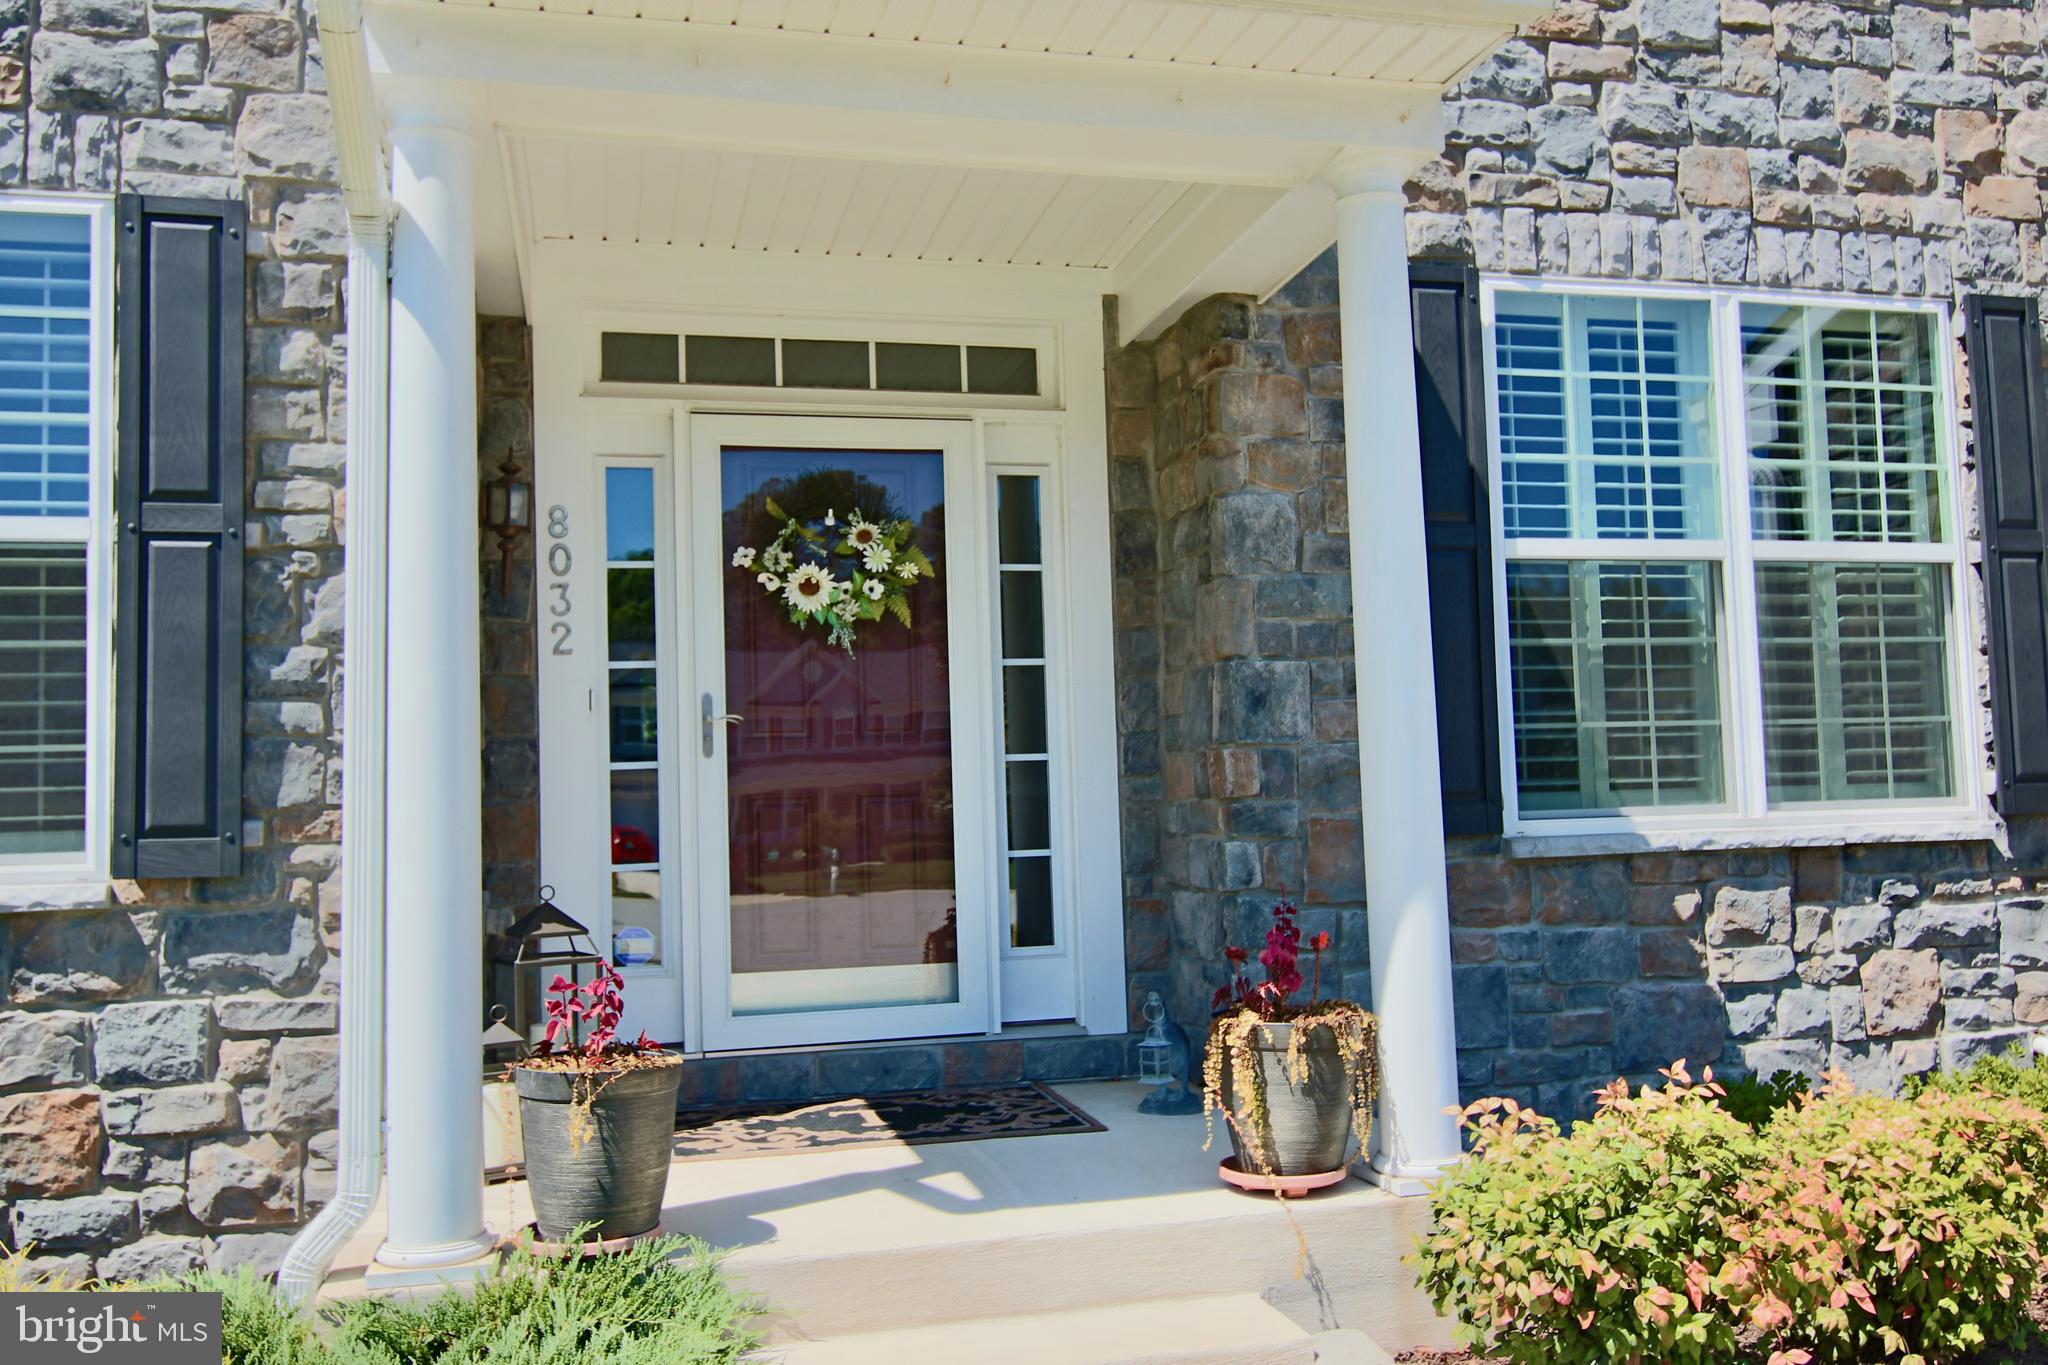
    Frame, Vinyl Siding, Stone

  • Parking

    Garage Door Opener, Concrete, Off Street, Attached

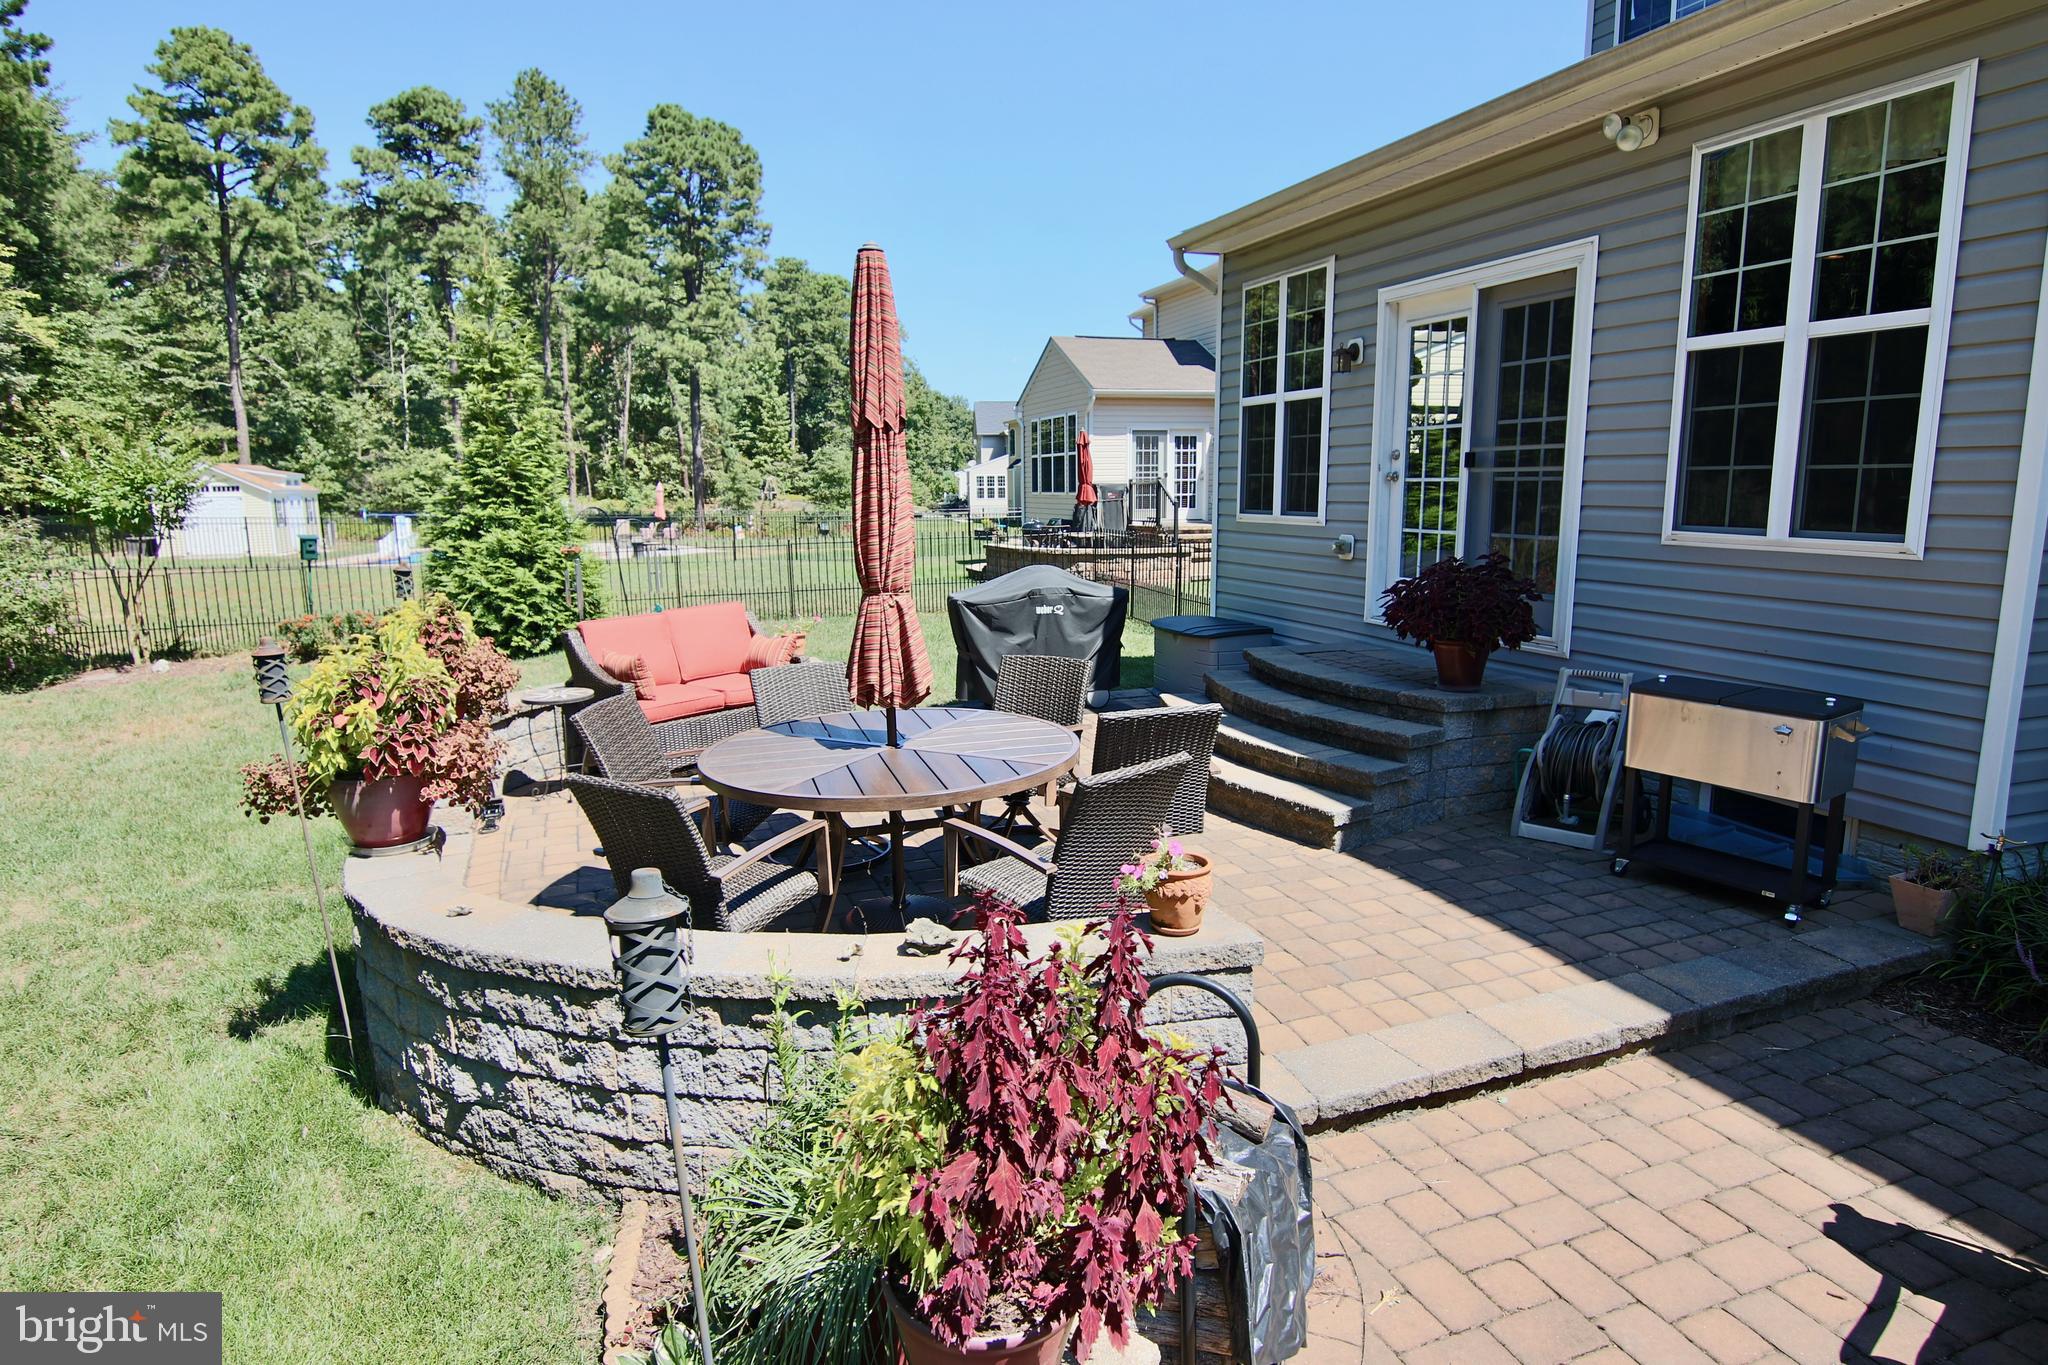
  • Patio and Porch Features

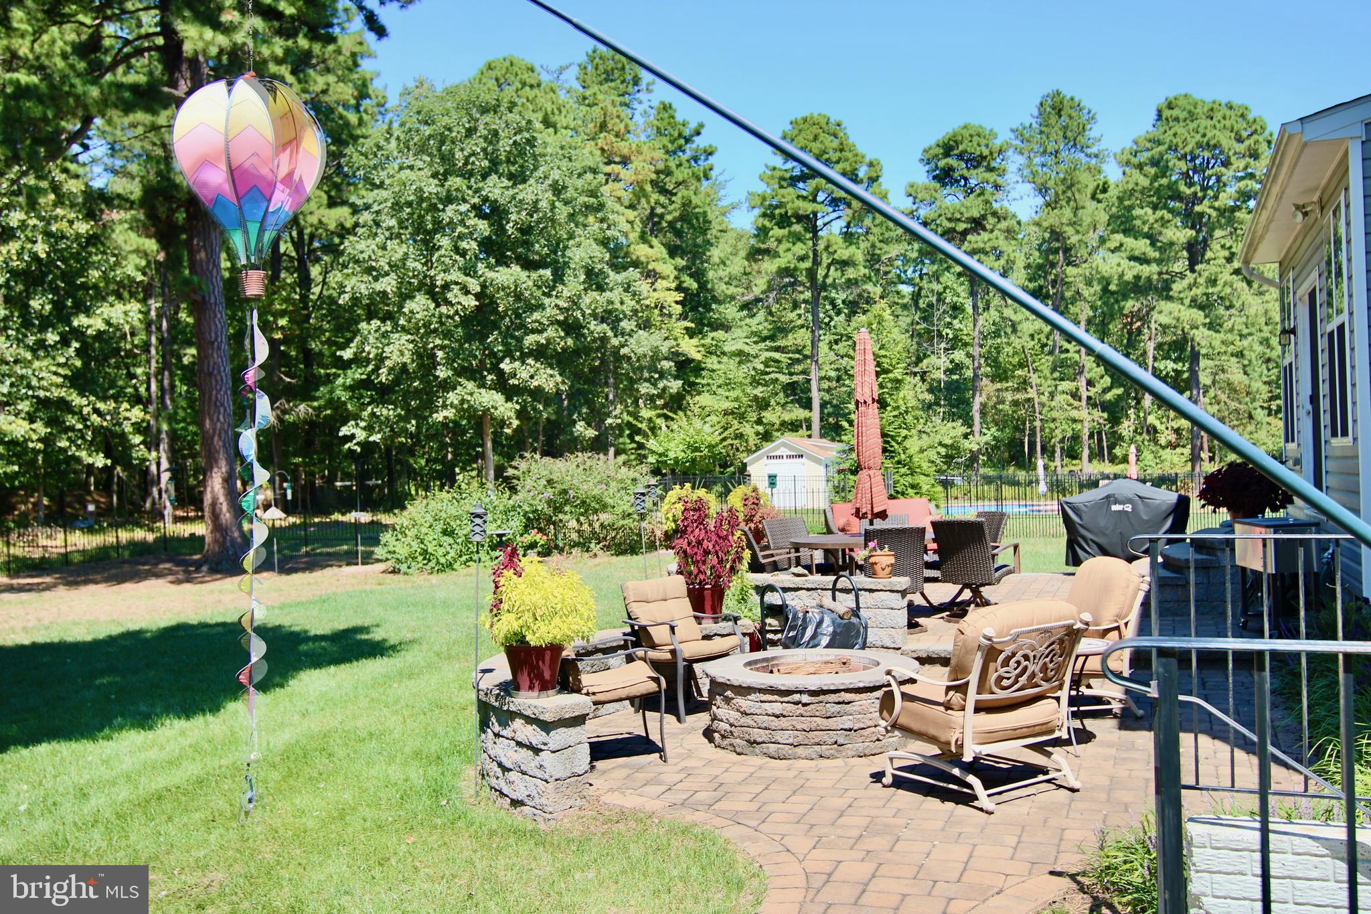
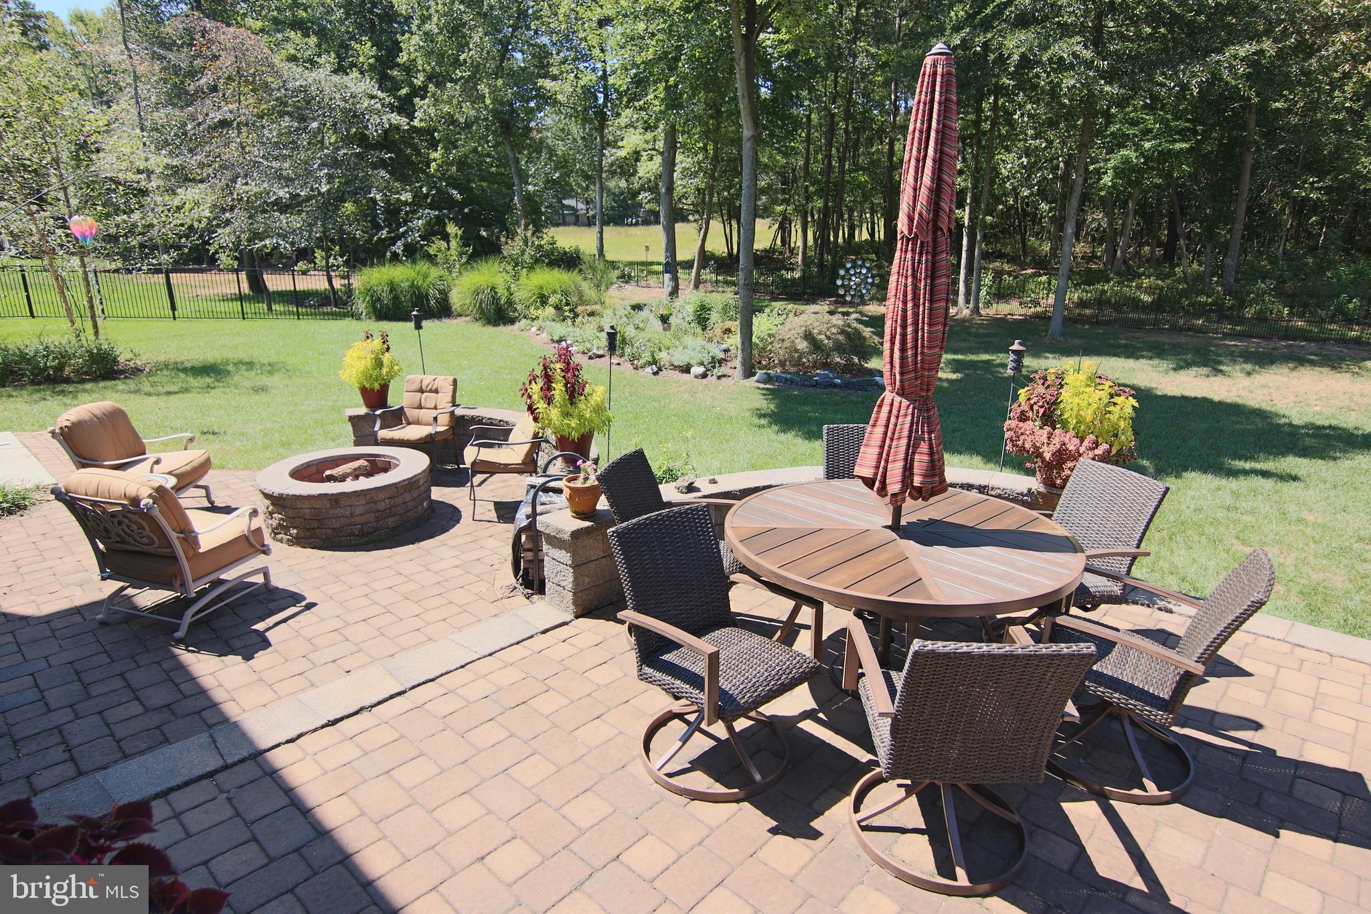
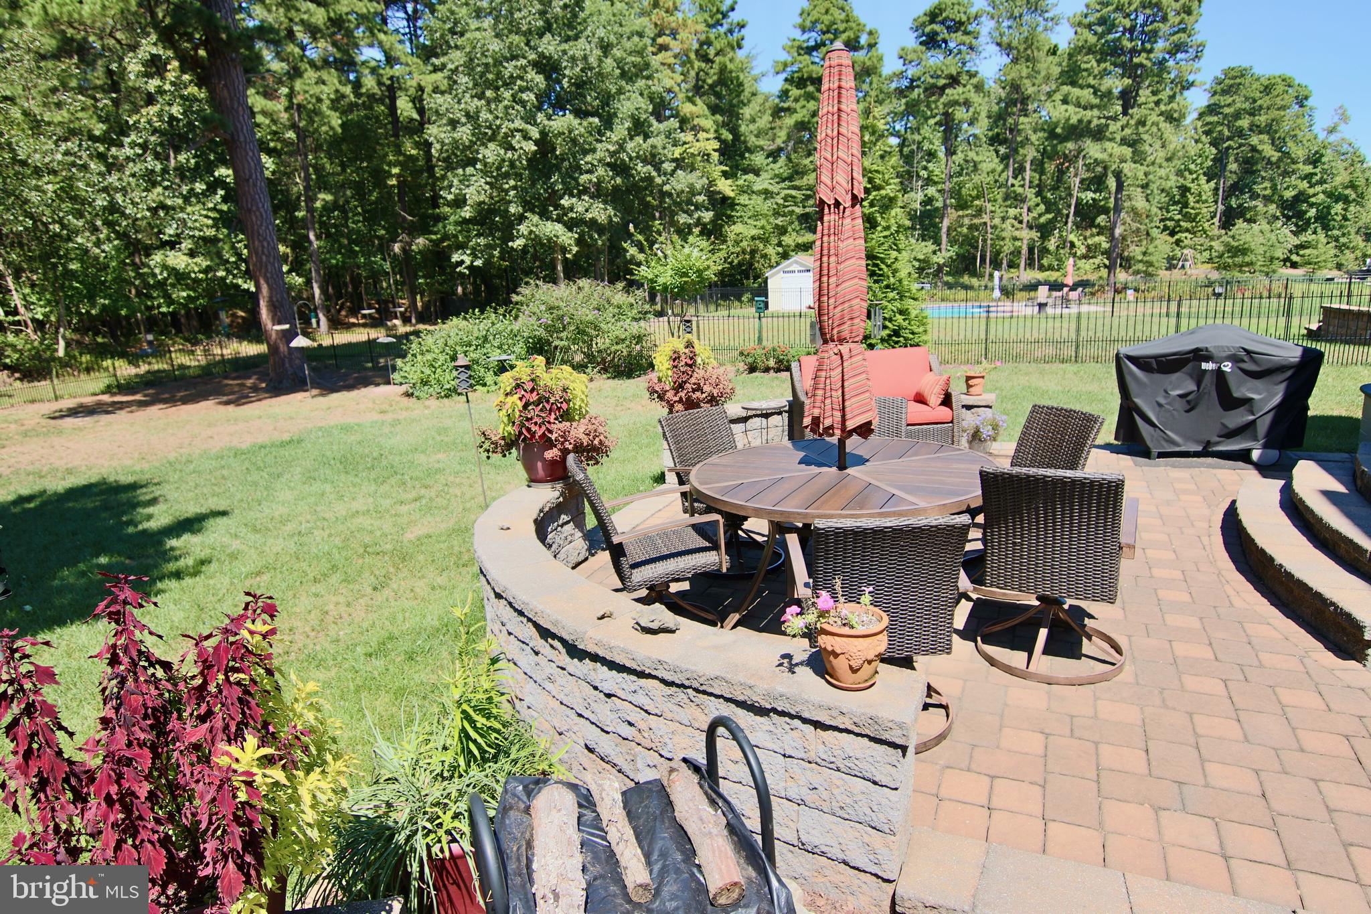
    Patio

  • Pool

    No

  • Waterfront YN

    NO

Area & Lot

  • Lot Size(acres)

    0.34

  • Lot Size(square feet)

    14,937

  • Property Type

    Residential

  • Property Sub Type

    Single Family Residence

  • Architectural Style

    Colonial

Price

  • Sales Price

    $619,000

  • Tax Amount

    $6,388

  • Financing Options

    Conventional

  • Sq. Footage

    4,260

  • Price/SqFt

    $145

HOA

  • Association

    YES

  • Association Fee

    $50

  • Association Fee Frequency

    Monthly

  • Association Fee Includes

    N/A

Property Resources

  • Horse Property

    NO

School District

  • Elementary School

    OAKWOOD

  • Middle School

    CORKRAN

  • High School

    GLEN BURNIE

Property Features

  • Senior Community YN

    NO

  • Sewer

    Public Sewer

  • Tax Lot

    68

  • Water Source

    Public

Schedule a Showing

Showing scheduled successfully.

<
>
IN PERSON
VIA CHAT

What is 3 + 4 ?


Change time

Mortgage calculator

Estimate your monthly mortgage payment, including the principal and interest, property taxes, and HOA. Adjust the values to generate a more accurate rate.

Your payment

Principal and Interest:

$

Property taxes:

$

HOA fees:

$

Total loan payment:

$

Total interest amount:

$

Location

County

ANNE ARUNDEL

Elementary School

OAKWOOD

Middle School

CORKRAN

High School

GLEN BURNIE

Listing Courtesy of Wilmer Dave Hough, RE/MAX Executive

RealHub Information is provided exclusively for consumers' personal, non-commercial use, and it may not be used for any purpose other than to identify prospective properties consumers may be interested in purchasing. All information deemed reliable but not guaranteed and should be independently verified. All properties are subject to prior sale, change or withdrawal. RealHub website owner shall not be responsible for any typographical errors, misinformation, misprints and shall be held totally harmless.

Agent Candice Hutslar

AGENT

Candice Hutslar

Call Candice today to schedule a private showing.


* Listings on this website come from the FMLS IDX Compilation and may be held by brokerage firms other than the owner of this website. The listing brokerage is identified in any listing details. Information is deemed reliable but is not guaranteed. If you believe any FMLS listing contains material that infringes your copyrighted work please click here to review our DMCA policy and learn how to submit a takedown request.© 2024 FMLS.
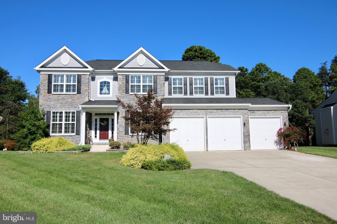
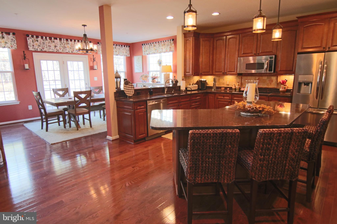
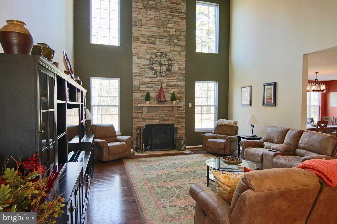
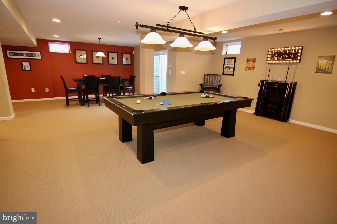
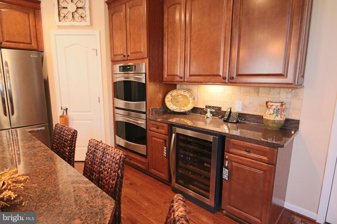
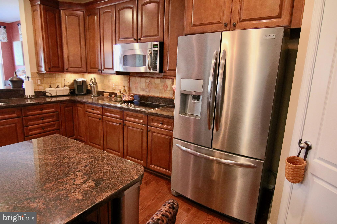
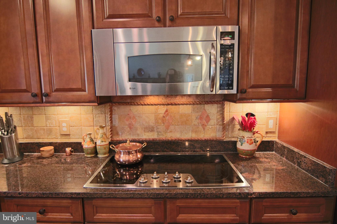
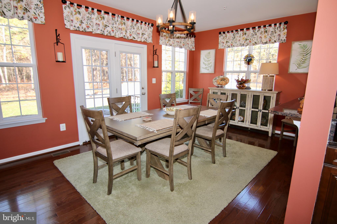
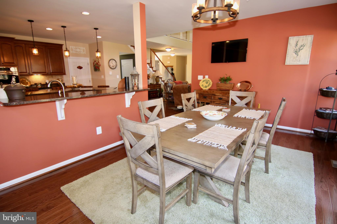
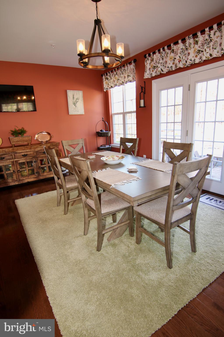
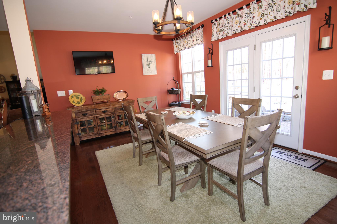
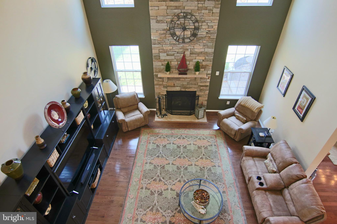
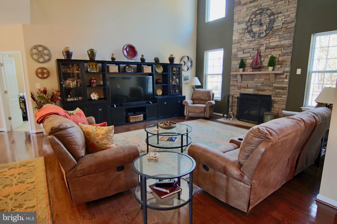
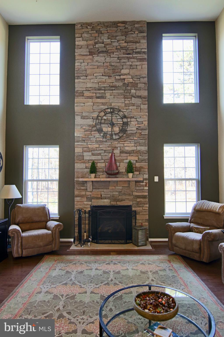
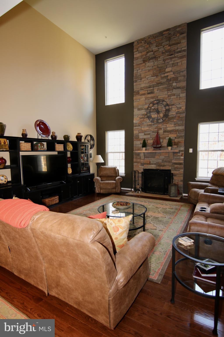
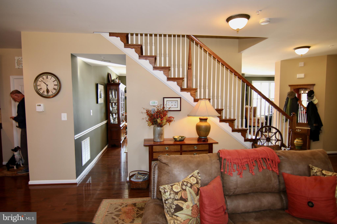
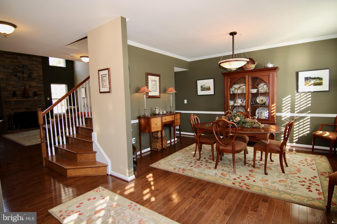
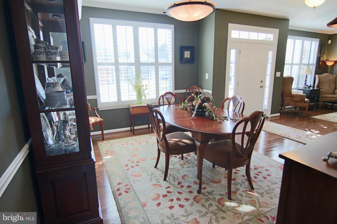
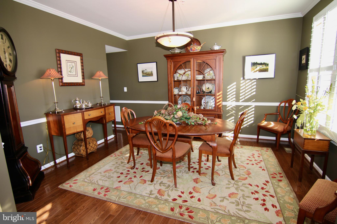
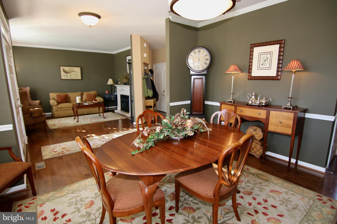
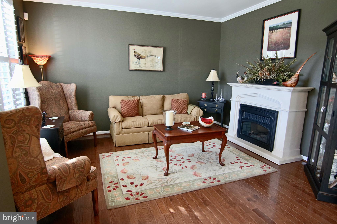
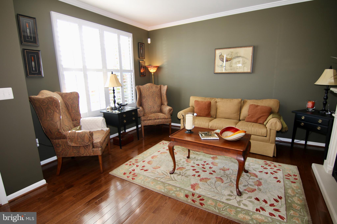
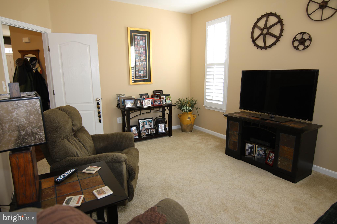
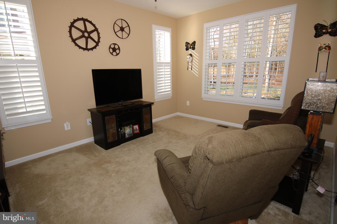
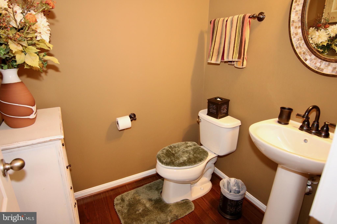
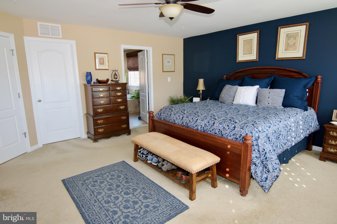
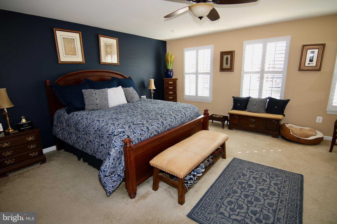
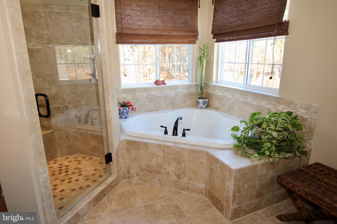
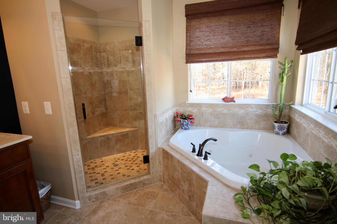
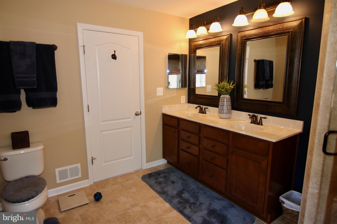
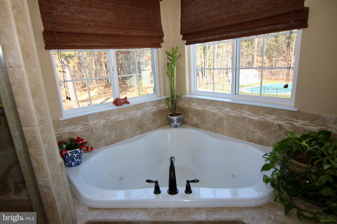
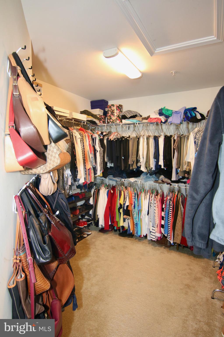
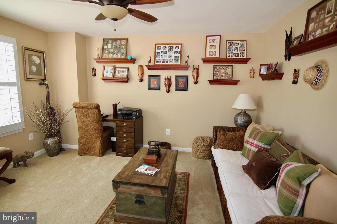
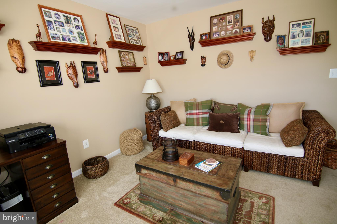
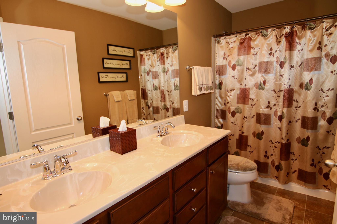
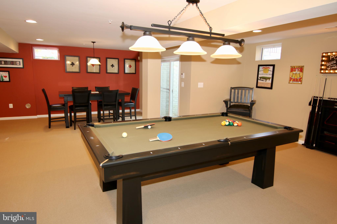
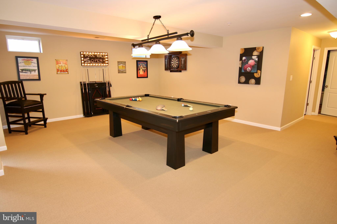
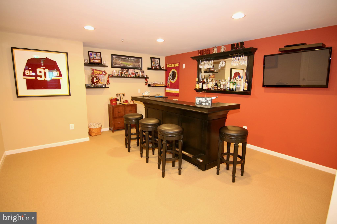
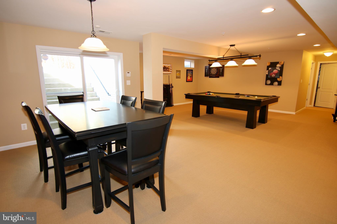
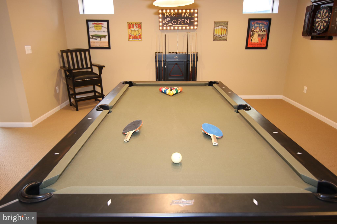
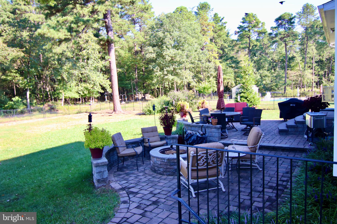
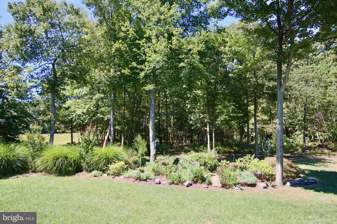
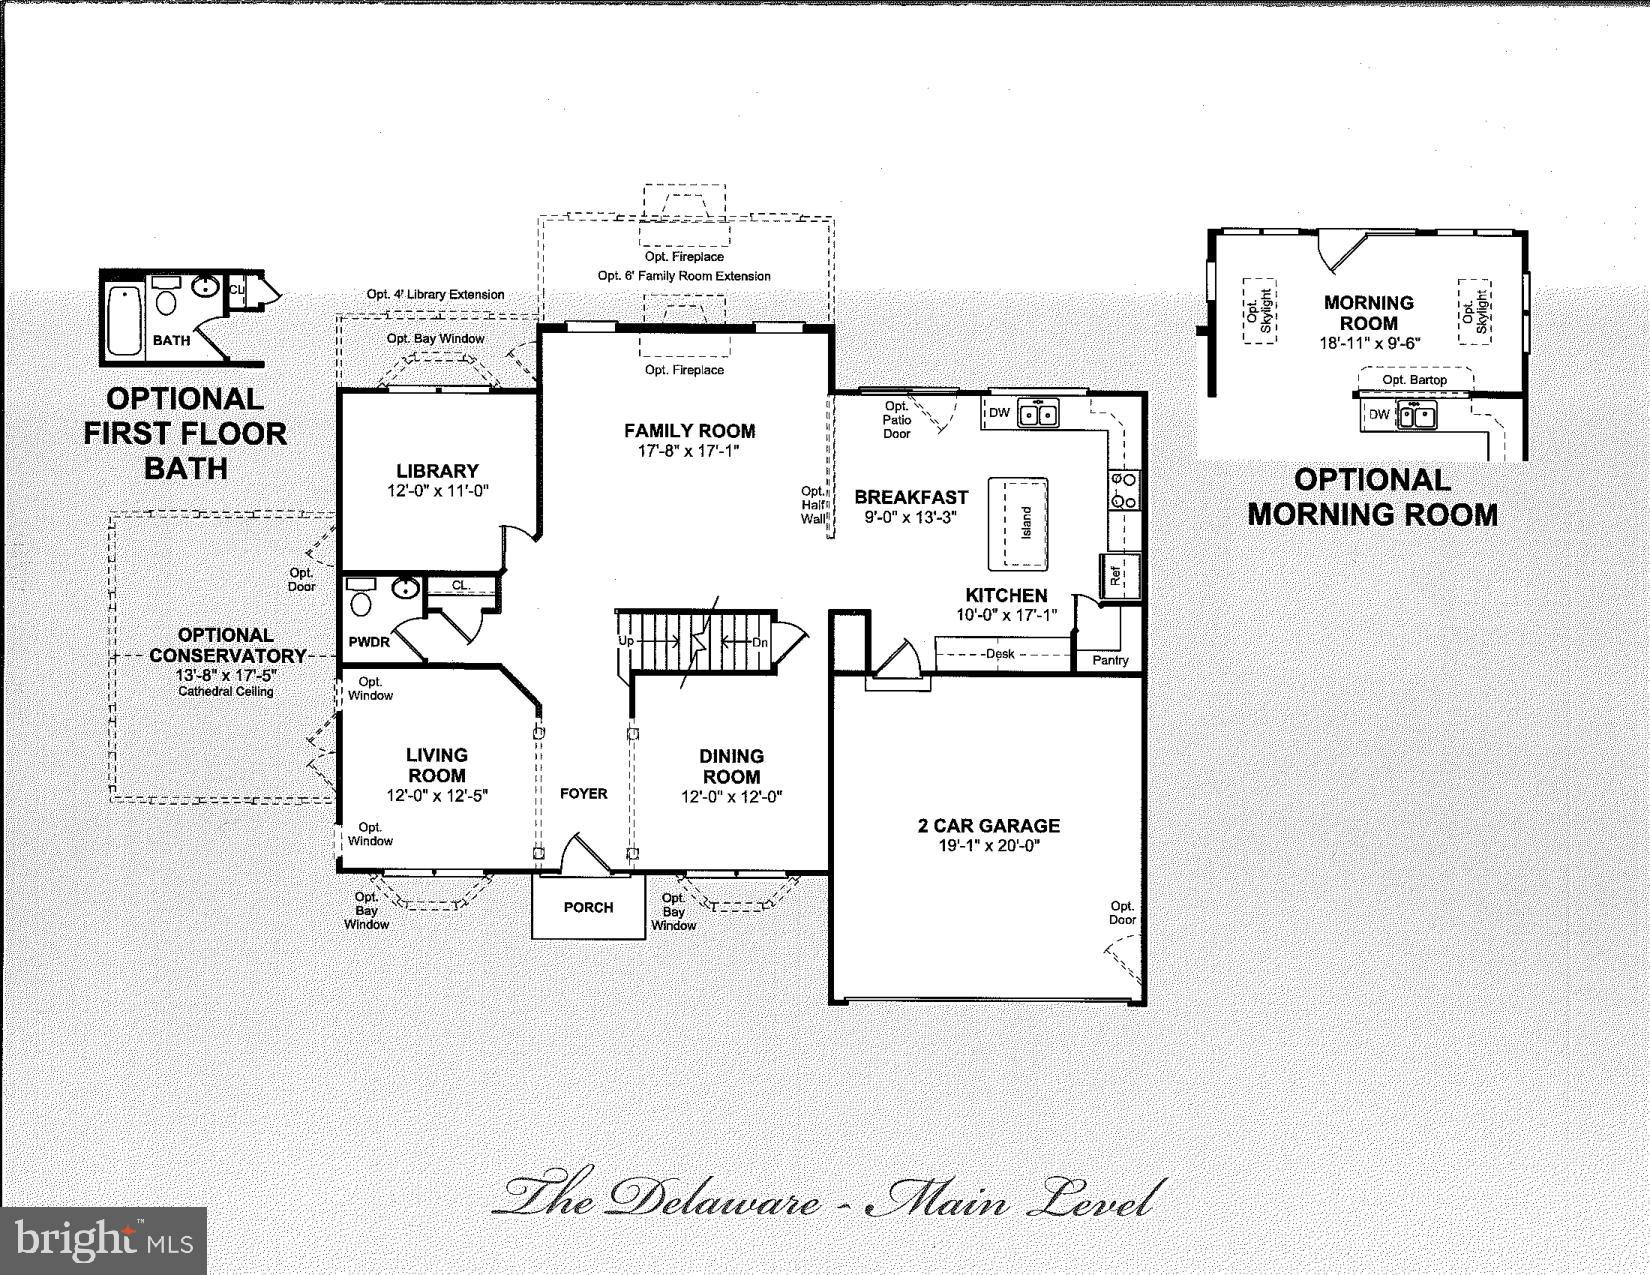
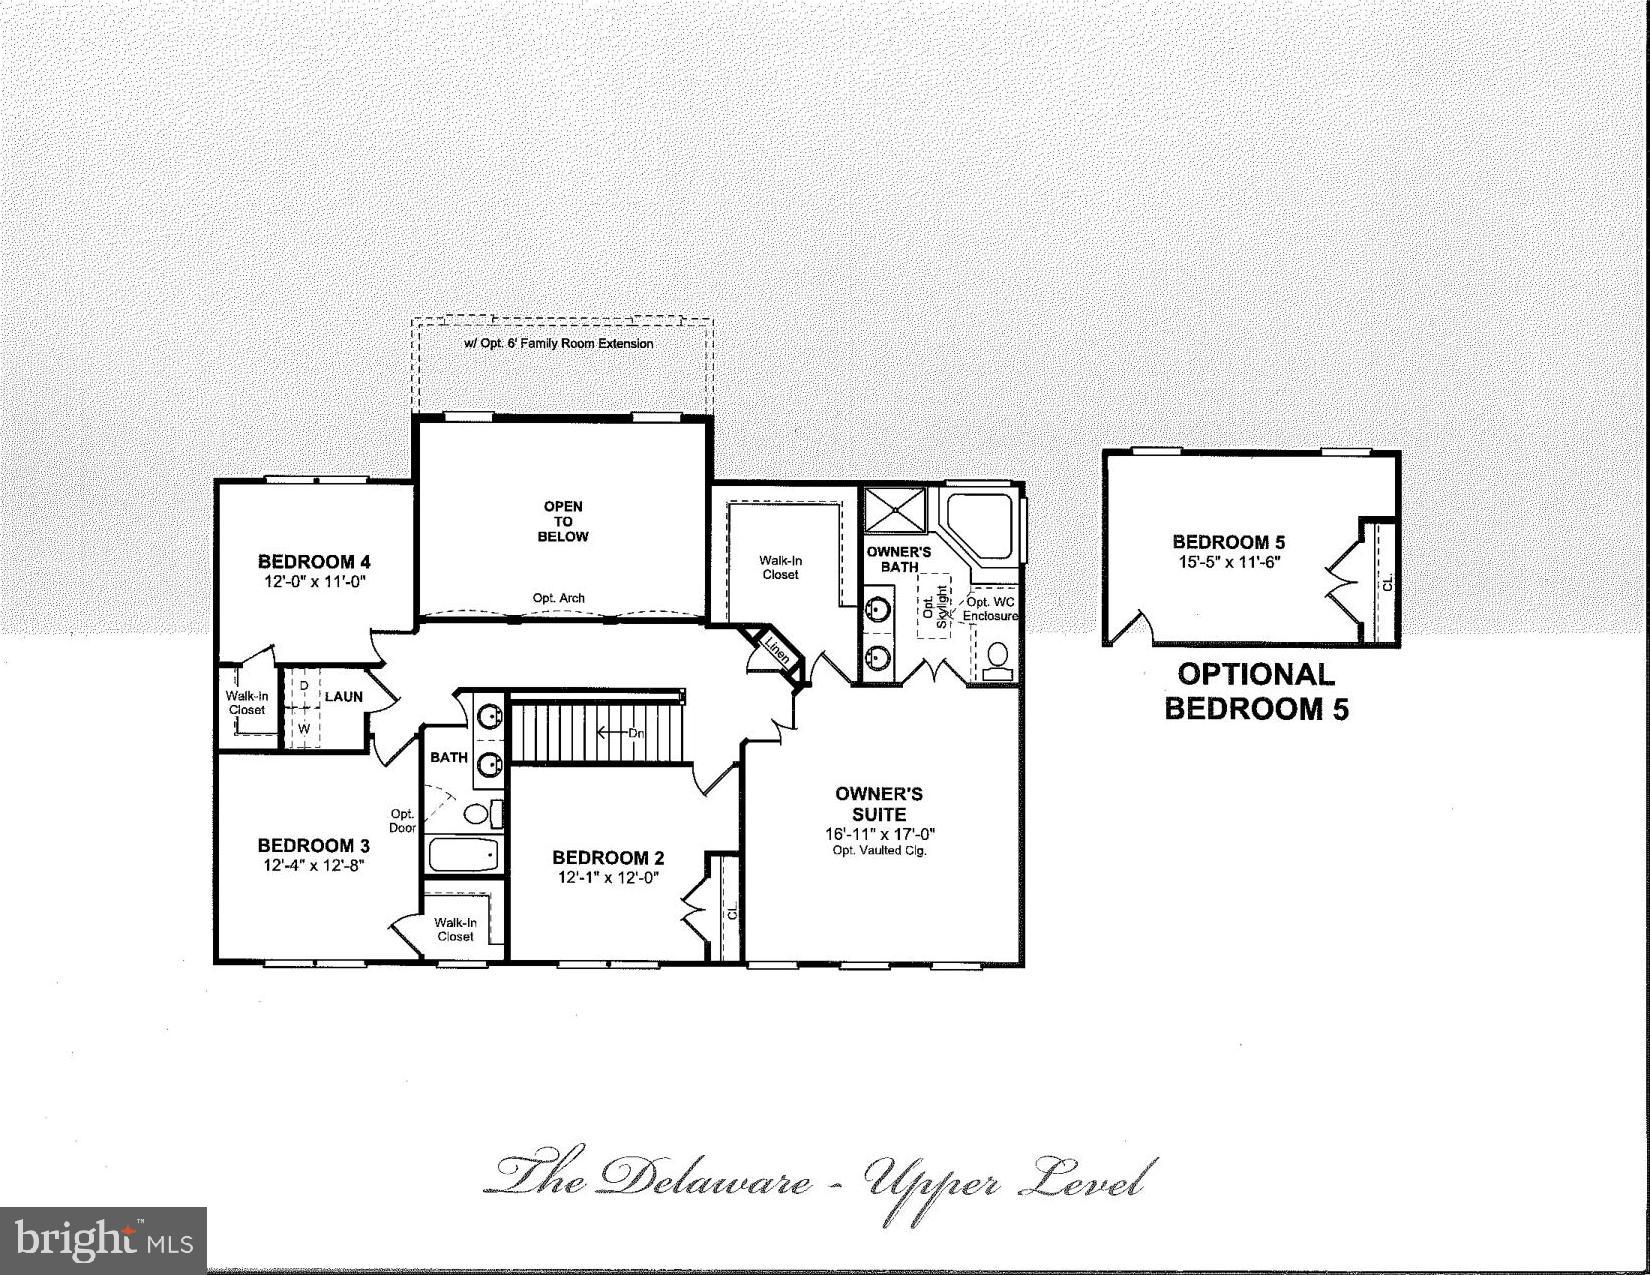
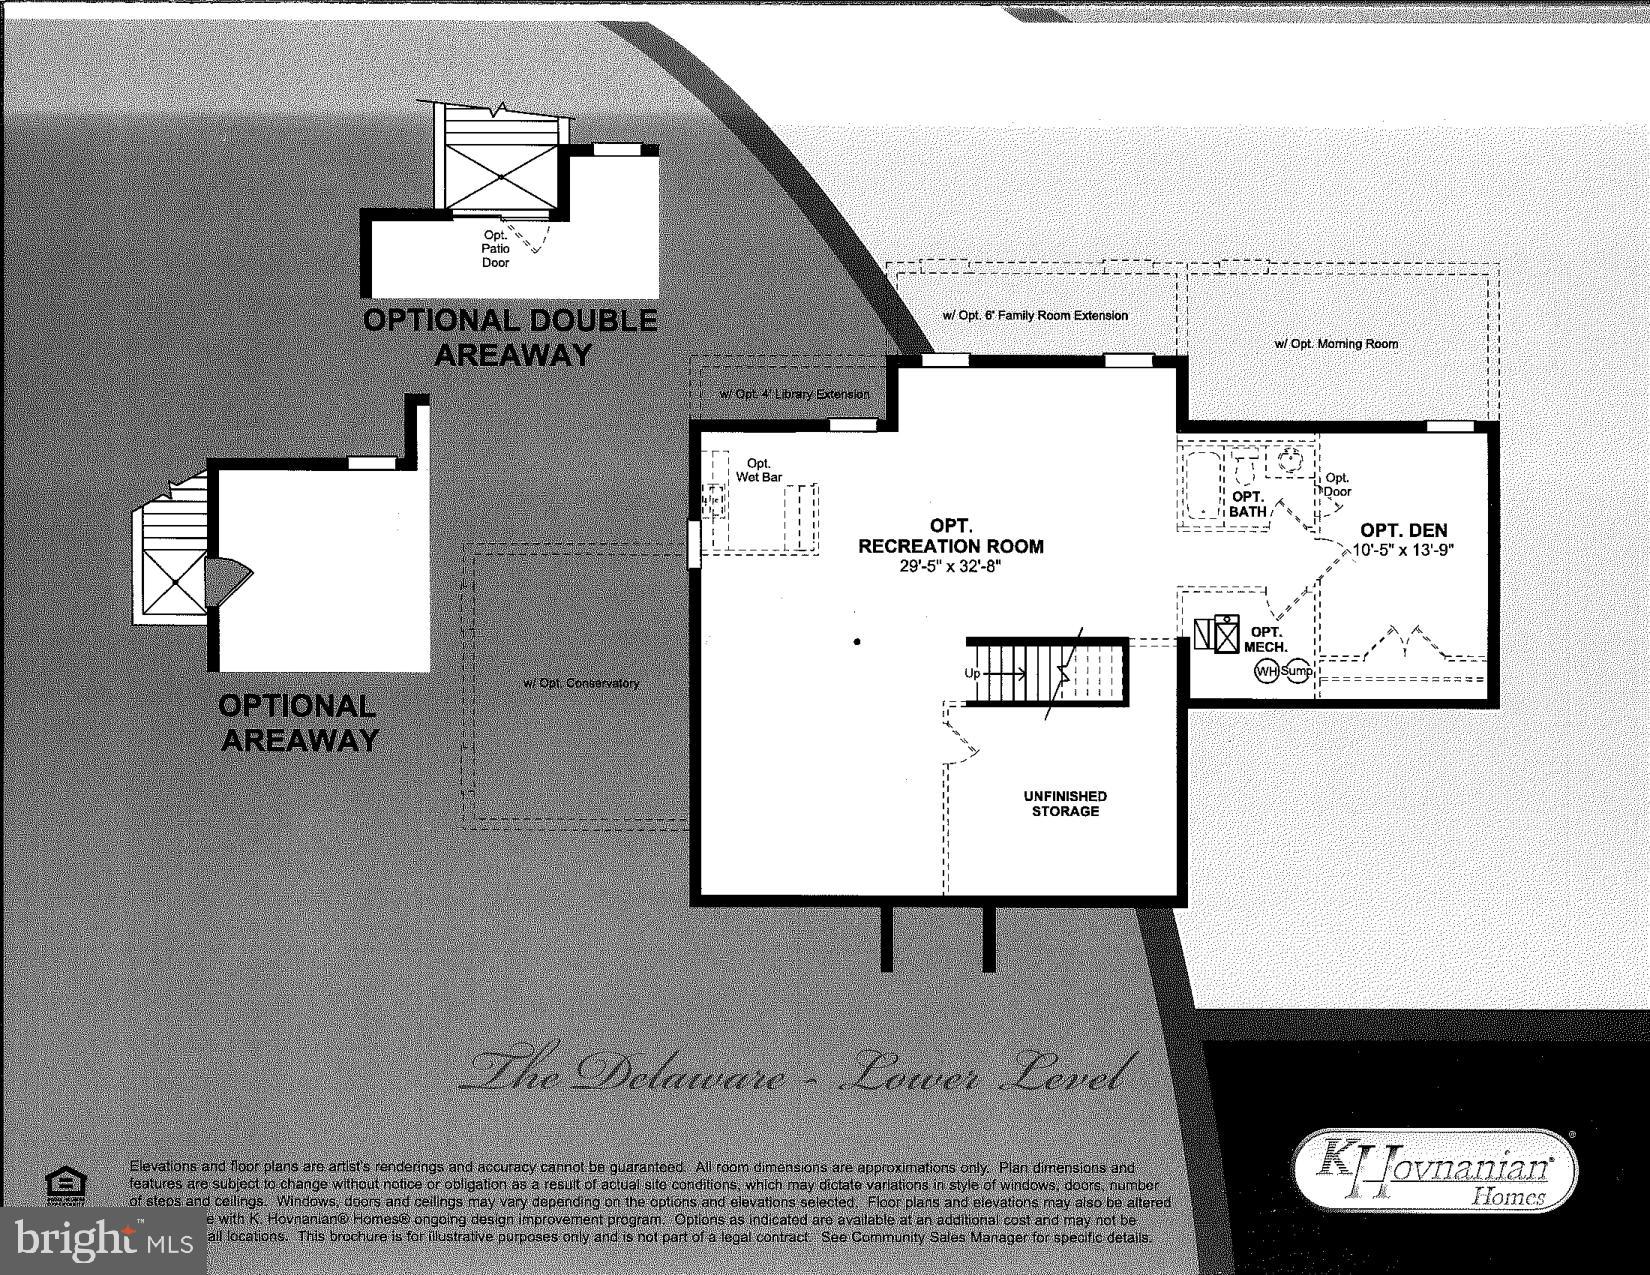
OPEN HOUSE, Saturday, February 29 from 11 to 1 AND Sunday, March 1 from 1 to 3. Experience the openness of this Delaware model by KHovnanian Homes. Main level features wide-open floor plan. Upscale gourmet kitchen with granite counters, 7' center island, GE Profile appliances, and plenty of 42" cabinet space! Beautiful hardwood flooring throughout most of the main level. The Family Room has a soaring two-story ceiling with a stone gas fireplace. Breakfast Room off Kitchen with plenty of morning sunlight. First floor also has a half bath, home office, Dining Room and Living Room. Paver patio off the back with private yard backing to trees. Luxury owner's suite with upgraded spacious Bathroom and large walk-in closet. 2nd floor laundry for your added convenience. Cat walk overlooks the large 2 story family room below. Lower level has large rec room featuring wet bar, gaming area, full bath and large storage room. Plenty of parking with 3 car garage, driveway, and on-street parking. Additional features include an irrigation system. Great location with easy access to NSA, Ft. Meade, BWI Airport, Marc Train, Baltimore, Annapolis and DC. Area improvements include a new Old Mill High School and improvement to Randazzo Park. Come to see all this home has to offer!

8032 BATTERSEA PLACE

Message successfully sent.

What would you like to know?

What is 3 + 4 ?

I agree to receive email communication and understand I can unsubscribe at any time.

I agree to be contacted by Charis Realty Group - Christine Issler, Broker via call, email, and text for real estate services. To opt out, you can reply 'stop' at any time or reply 'help' for assistance. You can also click the unsubscribe link in the emails. Message and data rates may apply. Message frequency may vary. Privacy Policy

Related Properties

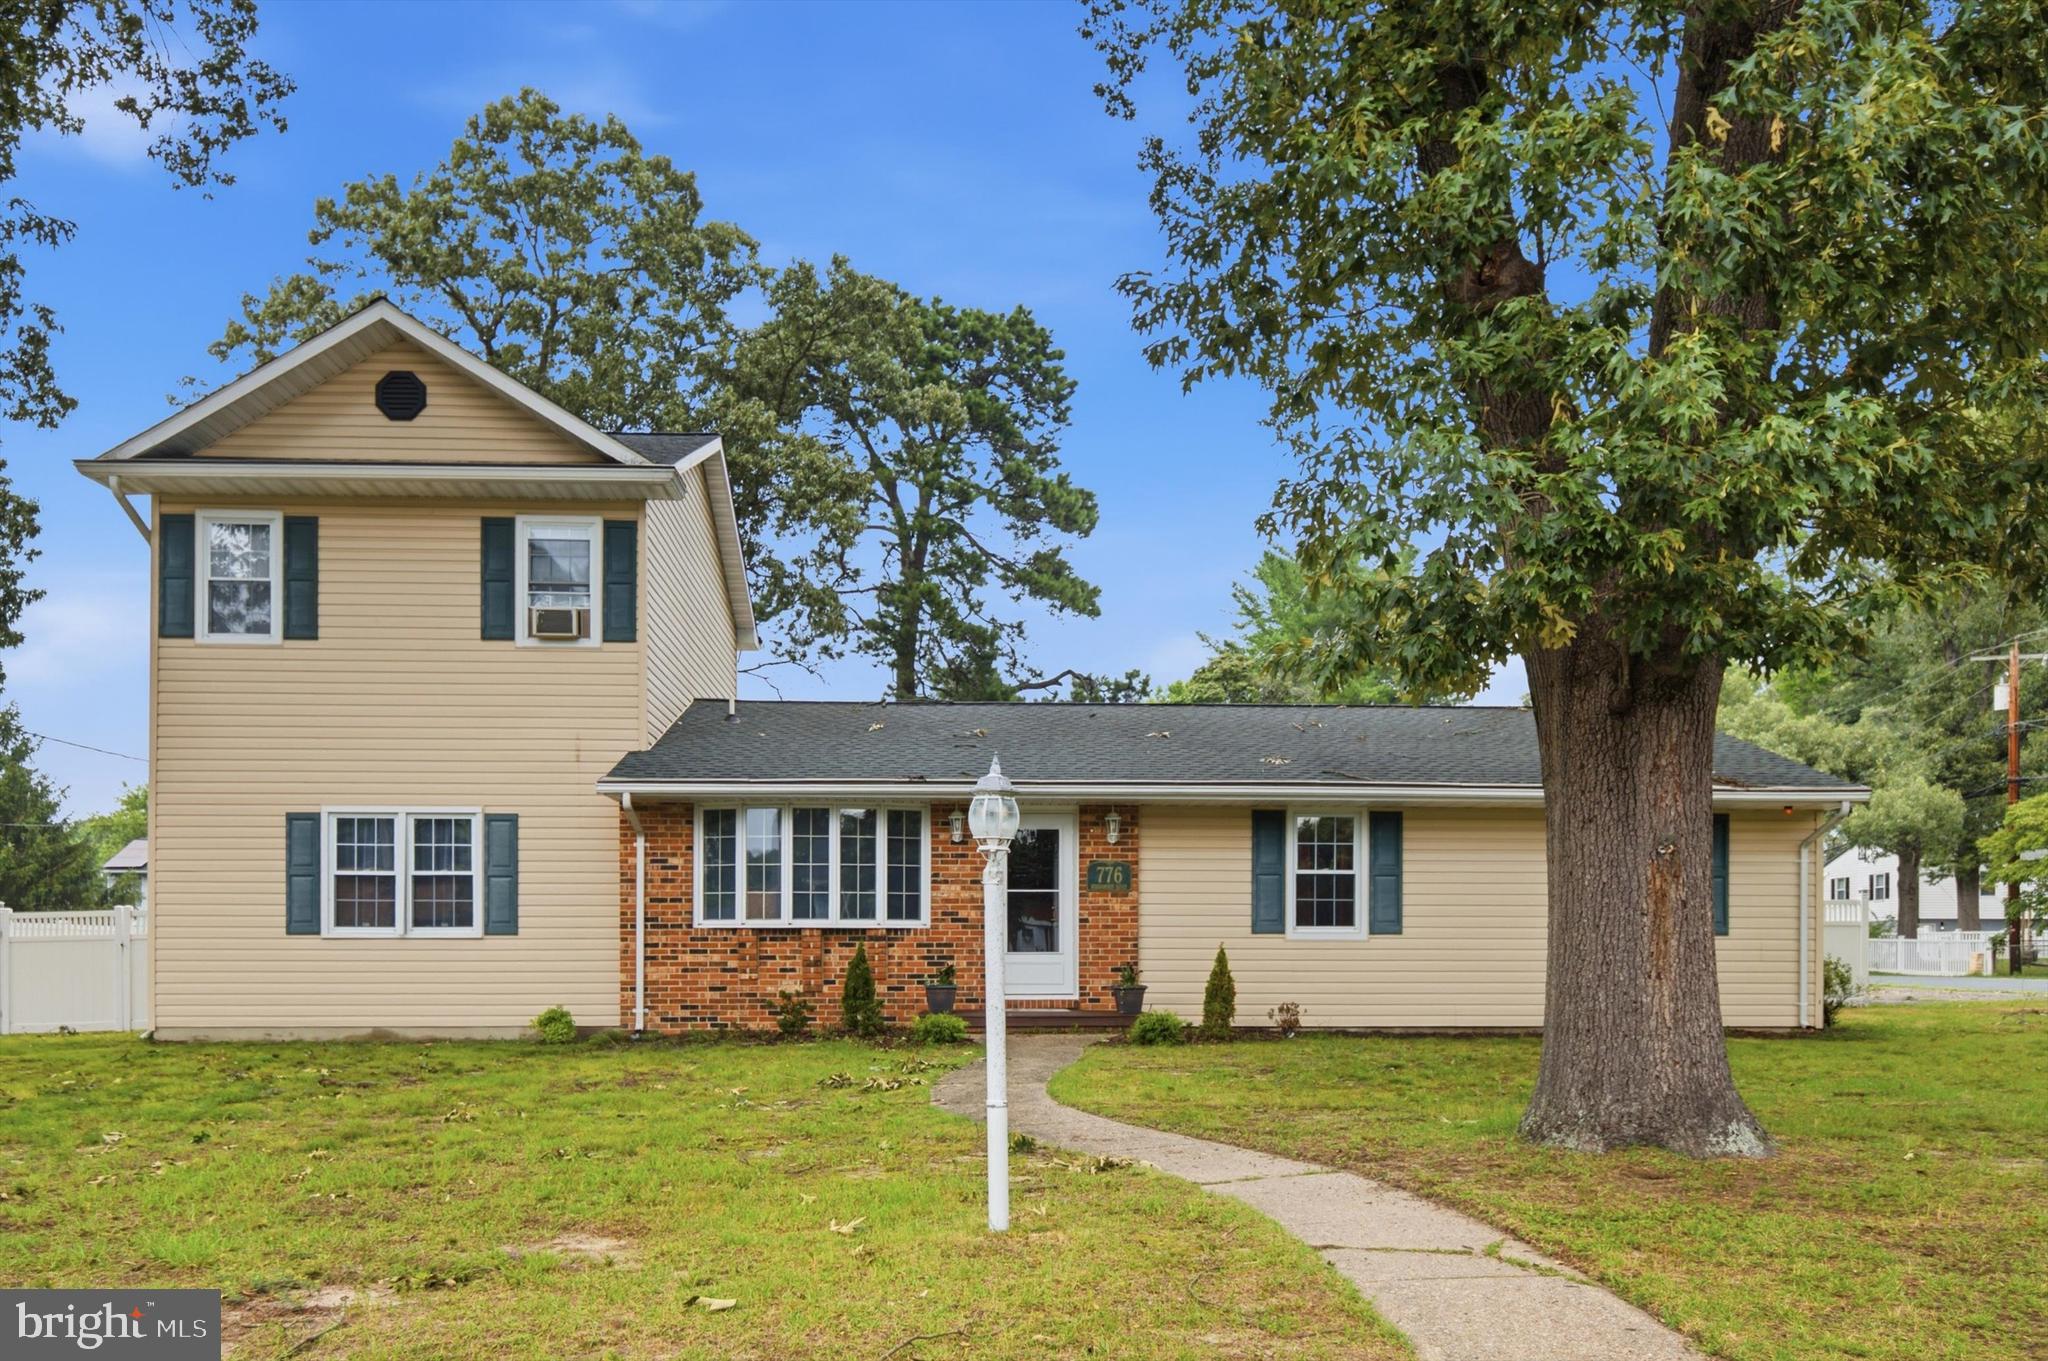
Welcome to this lovely property situated on a premium corner lot spanning nearly half an acre, offering a great blend of convenience, comfort, and freedom with no HOA. Location is everything, and this home places you just a mile away from Severn-Danza Park, highly rated Quarterfield Elementary School, and the bustling Quarterfield Crossing Shopping Center, featuring Walmart, Sam's Club etc. Commuters will appreciate the effortless access to routes 97 and 100, as well as being less than a 10-minute drive from BWI Airport. Discover an inviting interior boasting wood floors throughout and a seamless main-level layout. The heart of the home features an open eat-in kitchen that flows into the living and dining areas, complemented by a roomy family room as you enter the home. The washer/dryer and powder room are also located on the main level alongside generous-sized secondary bedrooms. Upstairs, retreat to your private and spacious primary bedroom complete with its own dedicated en suite bathroom and walk-in closet. The outdoor space is an absolute standout, showcasing a fully fenced, flat backyard that is perfect for relaxation or entertainment. Enjoy outdoor gatherings on the newly painted deck, or utilize the oversized storage shed, which comes with a new access ramp. The property also features a clean, recently power-washed exterior, a side parking lot, and open street parking. Other major updates include a new roof with added insulation in 2020, new sliding door installed last year, new central AC 2022, well tank replaced 2022, a new water heater in 2022. Seller may need rent back. Check out pics, video and floor plan!
#MDAA2150868

SEVERN

776 EVERGREEN ROAD

4 Beds

2 Baths

2,168 Sq.Ft.

$500,000

MLS#: MDAA2150868

Nestled on a beautifully landscaped lot in one of Severn's established neighborhoods, this exceptional residence offers the perfect balance of comfort and convenience. Set on a generous homesite, the expansive yard provides endless possibilities for outdoor entertaining, gardening, recreation, or simply enjoying the privacy and tranquility of your own backyard retreat.

Inside, thoughtfully designed living spaces are filled with natural light and crafted for both everyday living and effortless entertaining. Spacious gathering areas, inviting finishes, and a functional layout create a warm yet sophisticated atmosphere throughout the home.

Ideally located between Baltimore, Annapolis, and Washington, D.C., this home offers exceptional commuter access via I-97, Route 100, Route 32, and Route 295, while remaining just minutes from BWI Airport, MARC rail service, Fort Meade, NSA, Arundel Mills, Maryland Live! Casino, shopping, dining, parks, and recreation. Whether you're commuting, entertaining, or seeking a peaceful place to call home, this property delivers the lifestyle you've been searching for!
#MDAA2152836

SEVERN

1402 NORCROSS LANE

6 Beds

4 Baths

2,365 Sq.Ft.

$585,000

MLS#: MDAA2152836

None
#MDAA2155280

SEVERN

7714 DIGNITY WAY

4 Beds

3 Baths

2,564 Sq.Ft.

$560,000

MLS#: MDAA2155280

New on site 2 days ago
3 years young, beautifully maintained and showing like a model! This 2023-built Richmond American Coral II offers 3 bdrms, 2.5 baths, a 2-car garage and an open, light-filled floor plan that feels crisp, stylish and incredibly welcoming from the moment you walk in.

The showstopper kitchen features 42" white cabinetry, quartz countertops, stainless appliances, gas cooking and a large center island overlooking the dining and living areas. A sleek electric fireplace adds warmth and style, while glass doors lead to an expansive full-length deck overlooking trees and open common space—perfect for relaxing or entertaining.

Upstairs you'll find a primary suite with walk-in closet and private bath, two additional bedrooms and the convenience of upper-level laundry. The unfinished basement with bath rough-in offers plenty of opportunity for future living space. Tankless hot water and generous driveway parking add to the home's appeal.

All this in Loving Estates, a peaceful community approximately 5 minutes from Fort Meade and 15 minutes from BWI, with easy access to Arundel Mills and major commuter routes to Baltimore, Washington, D.C. and Annapolis. Shopping, dining and entertainment are all close by. It shows beautifully in photos, but feels even better in person. Welcome home!
#MDAA2155876

SEVERN

7907 SAGE WAY

3 Beds

2 Baths

1,920 Sq.Ft.

$650,000

MLS#: MDAA2155876

A Must-See!

Welcome to this beautifully renovated single-family home in The Provinces move-in ready and designed for comfortable living.

This stunning home features 4 spacious bedrooms, 3.5 bathrooms, a 2-car garage, a cozy fireplace, elegant Brazilian cherry hardwood floors, recessed lighting, and a fully finished basement, offering plenty of space for family, guests, or a home office.

Step outside to your private patio overlooking the newly updated swimming pool, the perfect setting for relaxing or entertaining family and friends.

This exceptional home is ready for immediate occupancy. Don't miss this incredible opportunity to make it yours!
#MDAA2151244

SEVERN

7833 CITADEL DRIVE

4 Beds

3 Baths

2,538 Sq.Ft.

$639,999

MLS#: MDAA2151244

LOCATED IN SEVERN RUN HIGH SCHOOL ZONE.  SELLER OFFERING $5000 TOWARD BUYERS CLOSING Nestled in the serene community of Severn Hills, this exquisite split foyer home offers a harmonious blend of comfort and luxury, perfect for those seeking an elevated lifestyle. With a major renovation completed in 2018, this residence boasts a fresh and modern aesthetic while retaining its classic charm. As you step inside, you are greeted by an inviting foyer that leads to a spacious living area adorned with rich hardwood flooring and abundant natural light streaming through double-hung windows. The open floor plan seamlessly connects the family room to the eat-in kitchen, creating an ideal space for both entertaining and everyday living. The kitchen is a culinary delight, featuring ample table space, a pantry, and appliances including a dishwasher, microwave, and electric oven/range, ensuring every meal is a pleasure to prepare. The home offers three generously sized bedrooms, each designed with comfort in mind. The primary suite is a true retreat, complete with an en-suite bathroom that features a luxurious tub shower, providing a perfect escape at the end of the day. Thoughtful details such as ceiling fans and window treatments enhance the overall ambiance, making this home feel warm and inviting. Step outside to discover the meticulously landscaped yard, which backs onto an open common area and lush trees, offering a sense of privacy and tranquility. The extensive hardscape and patio create an ideal setting for outdoor gatherings or quiet evenings under the stars. The property is situated on a level lot in a peaceful cul-de-sac, ensuring a serene environment for relaxation and play. Additional features include a fully finished basement with extra living space and versatility for a Bedroom, home office, gym, or entertainment area. The attached garage offers convenient storage and parking, complemented by a spacious driveway that accommodates multiple vehicles. With its prime location, this home is not just a residence but a lifestyle choice, offering access to community amenities such as tot lots and playgrounds, perfect for enjoying the outdoors. Experience the perfect blend of luxury, comfort, and convenience in this stunning Severn Hills home, where every detail has been thoughtfully curated for an exceptional living experience.
#MDAA2154448

SEVERN

1822 SEVERN HILLS LANE

3 Beds

3 Baths

1,356 Sq.Ft.

$499,900

MLS#: MDAA2154448
Welcome to 8137 Windmill Court in sought-after New Cut Farms!  Very quiet neighborhood! This beautifully maintained four-bedroom, two-and-a-half-bath colonial offers approximately 2,450 square feet of living space on a spacious 0.34-acre lot. Built in 1982, this home reflects true pride of ownership with quality updates and exceptional care throughout.

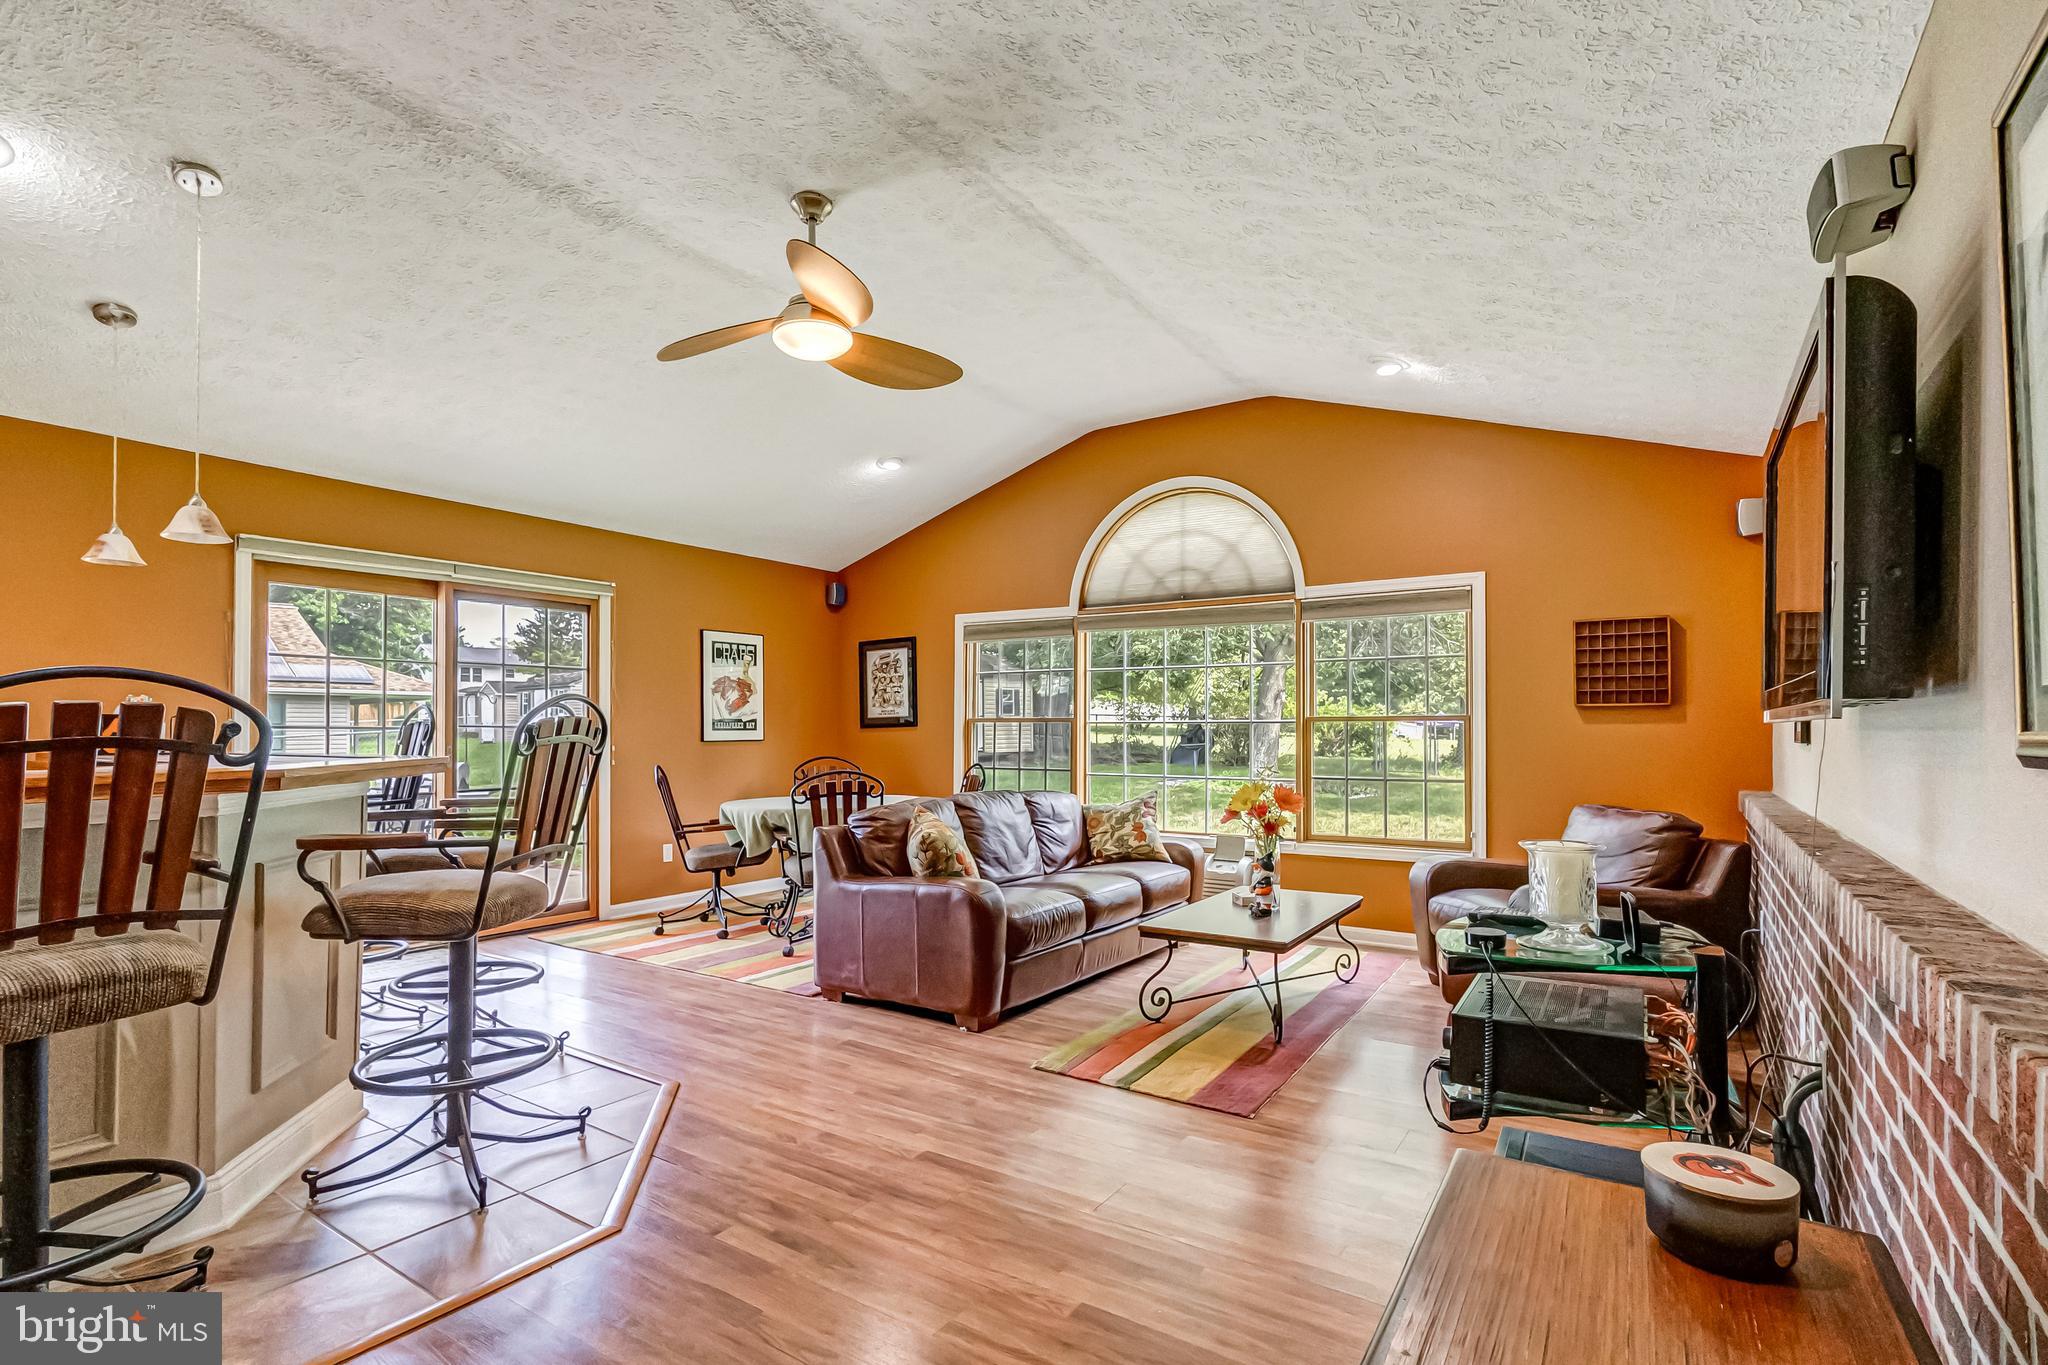
The inviting floor plan offers comfortable living spaces, a two-car garage, and a large fenced backyard that's perfect for entertaining, pets, or play. One of the home's standout features is the impressive club room addition, completed 15 years ago. This incredible gathering space features a built-in bar and is ideal for hosting game days, celebrations, holidays, or simply relaxing with family and friends.

Conveniently located less than one mile from both Archbishop Spalding High School and the new Severn Run High School, this home combines a peaceful neighborhood setting with easy access to schools, shopping, dining, and major commuter routes. Public water and public sewer add to the home's convenience.

If you're looking for a move-in-ready home with generous indoor and outdoor living spaces, exceptional maintenance, and an entertainer's dream club room, 8137 Windmill Court is a must-see!
#MDAA2151638

SEVERN

8137 WINDMILL COURT

4 Beds

2 Baths

2,450 Sq.Ft.

$610,000

MLS#: MDAA2151638

Rarely does a full acre come with this much flexibility — welcome to 1718 Severn Road. This three-bedroom, two-and-a-half-bath split-level sits on a fully fenced, one-acre lot with an attached garage and an expansive driveway offering serious parking capacity. Freshly painted throughout, the home feels crisp and updated from the moment you walk in. Hardwood floors run through the main level, where an updated kitchen with stainless steel appliances meets comfortable living and dining spaces. Downstairs, two generous living areas — including a flex room ready to become a home office, guest room, or even an additional bedroom — plus an unfinished utility room give you room to grow. Upstairs, three bedrooms include a spacious primary suite with a walk-in closet and  large private full bath. With a hard-to-find acre lot, abundant parking, versatile living space, and easy access to shopping, highways, and commuter routes, 1718 Severn Road is ready for its next owner to make it home.
#MDAA2153592

SEVERN

1718 SEVERN ROAD

3 Beds

2 Baths

2,821 Sq.Ft.

$575,000

MLS#: MDAA2153592

***Open House on Sunday, 9/6, from 12:00 PM to 2:00 PM*** 

Nicely situated at the end of a quiet street, this move-in ready 2012 home offers complete privacy with mature trees, an oversized rear patio, and a fully fenced yard with a conveying playset. Meticulously maintained by its original owners, this home spans three levels, including a fully finished basement with a full bath. The large kitchen is open to both the dining and living rooms, with the sink perfectly positioned to overlook the backyard and playset. Convenient upstairs laundry makes everyday chores much easier. Very easy commuting and no HOA.
#MDAA2151086

SEVERN

81 W VIRGINIA AVENUE

3 Beds

3 Baths

2,292 Sq.Ft.

$580,000

MLS#: MDAA2151086

New on site today
Welcome Home to 7800 Citadel Drive!  This Stunning home features the space you need to create a life you desire!  This beautifully updated 4-bedroom, 2.5-bath home offering 2,100 square feet above grade and situated on a desirable corner lot in the Provinces community! Freshly painted throughout and filled with thoughtful updates, this home is truly move-in ready.  Step inside to find new vinyl flooring throughout the main level and extending into the second-floor hallway, with comfortable carpeting in all four bedrooms. The updated kitchen is the heart of the home, featuring all-new cabinetry, a spacious center island, stainless steel appliances, quartz countertops and a coordinating backsplash.  All bathrooms have been beautifully updated with new tile, flooring, vanities, toilets and tub/shower finishes. Upstairs you’ll find an updated hall bath with a tub, along with a private primary suite featuring its own full bath with a walk-in shower.  Outside, enjoy a welcoming front porch, rear patio and vinyl-fenced backyard—perfect for relaxing, entertaining or enjoying the extra outdoor space offered by the corner lot. Parking is plentiful with a 2-car garage featuring brand-new garage doors and openers, plus driveway parking for two additional vehicles.  Additional updates and features include an architectural-shingle roof less than five years old, a new water heater, 200-amp electrical service, serviced gas furnace and central air conditioning, recently cleaned ductwork and double-hung vinyl windows.  Conveniently located less than a mile from Fort Meade and just minutes from Arundel Mills, shopping, dining, entertainment and major commuter routes. With extensive interior updates, generous living space, a fenced yard and 2-car garage, this home has so much to offer. Schedule your showing today!
#MDAA2156380

SEVERN

7800 CITADEL DRIVE

4 Beds

2 Baths

2,101 Sq.Ft.

$549,900

MLS#: MDAA2156380

 - property

Send a message

Message successfully sent.

Your message

What is 3 + 4 ?

Reason for contacting?

I agree to receive email communication and understand I can unsubscribe at any time.

I agree to be contacted by Charis Realty Group - Christine Issler, Broker via call, email, and text for real estate services. To opt out, you can reply 'stop' at any time or reply 'help' for assistance. You can also click the unsubscribe link in the emails. Message and data rates may apply. Message frequency may vary. Privacy Policy

Sign Out

Virtual Assistant

Would you like to take the next step with this property? We can help you schedule a showing or virtual tour, or send you more details.

Yes, I would like more information.

Thank You for Your Reply, One of Our Agents will contact you as soon as possible

No, maybe later.

Thank you, you can always contact me via email, phone number or through the contact form.

Realhub AI

Lucy - Your AI-Powered Realtor

Update Your Temporary Password

Personalize your search

Enter your email and we'll notify you immediately when new listings match what you're looking for.

or enter email address

Already have an account ? Login here

Continue your home search

I agree to receive communications and understand I can unsubscribe at any time.

I agree to be contacted by Charis Realty Group - Christine Issler, Broker via call, email, and text for real estate services. To opt out, you can reply 'stop' at any time or reply 'help' for assistance. You can also click the unsubscribe link in the emails. Message and data rates may apply. Message frequency may vary. Privacy Policy

Already have an account ? Login here

We use cookies

We use cookies primarily for analytics to enhance your experience. By accepting, you agree to our use of these cookies. You can manage your preferences or learn more about our cookies policy.