Features & Amenities

Interior

  • Total Bedrooms

    2

  • Bathrooms

    2

  • Above Grade Finished Area

    1319.0

  • Basement YN

    NO

  • Cooling YN

    YES

  • Cooling

    Central Air, Ceiling Fan(s)

  • Fireplace YN

    YES

  • Heating YN

    YES

  • Heating

    Exhaust Fan, Electric, Forced Air

  • Main Level Bedrooms

    2

  • Pet friendly

    N/A

Exterior

  • Garage

    No

  • Construction Materials

    Vinyl Siding

  • Patio and Porch Features

    Patio

  • Pool

    No

  • Waterfront YN

    NO

Area & Lot

  • Property Type

    Residential

  • Property Sub Type

    Condominium

  • Architectural Style

    Other

Price

  • Sales Price

    $149,900

  • Tax Amount

    $2,680.81

  • Sq. Footage

    1,319

  • Price/SqFt

    $113

HOA

  • Association

    No

School District

  • Elementary School

    N/A

  • Middle School

    N/A

  • High School

    N/A

Property Features

  • Association Amenities

    Party Room, Security

  • Senior Community YN

    NO

  • Sewer

    Public Sewer

  • Water Source

    Public

Schedule a Showing

Showing scheduled successfully.

<
>
IN PERSON
VIA CHAT

What is 3 + 4 ?


Change time

Mortgage calculator

Estimate your monthly mortgage payment, including the principal and interest, property taxes, and HOA. Adjust the values to generate a more accurate rate.

Your payment

Principal and Interest:

$

Property taxes:

$

HOA fees:

$

Total loan payment:

$

Total interest amount:

$

Location

County

BALTIMORE

Elementary School

Middle School

High School

Listing Courtesy of Patricia L Swain, Berkshire Hathaway HomeServices Homesale Realty

RealHub Information is provided exclusively for consumers' personal, non-commercial use, and it may not be used for any purpose other than to identify prospective properties consumers may be interested in purchasing. All information deemed reliable but not guaranteed and should be independently verified. All properties are subject to prior sale, change or withdrawal. RealHub website owner shall not be responsible for any typographical errors, misinformation, misprints and shall be held totally harmless.

Agent Candice Hutslar

Salesperson, Realtor

Candice Hutslar

Call Candice today to schedule a private showing.


* Listings on this website come from the FMLS IDX Compilation and may be held by brokerage firms other than the owner of this website. The listing brokerage is identified in any listing details. Information is deemed reliable but is not guaranteed. If you believe any FMLS listing contains material that infringes your copyrighted work please click here to review our DMCA policy and learn how to submit a takedown request.© 2024 FMLS.
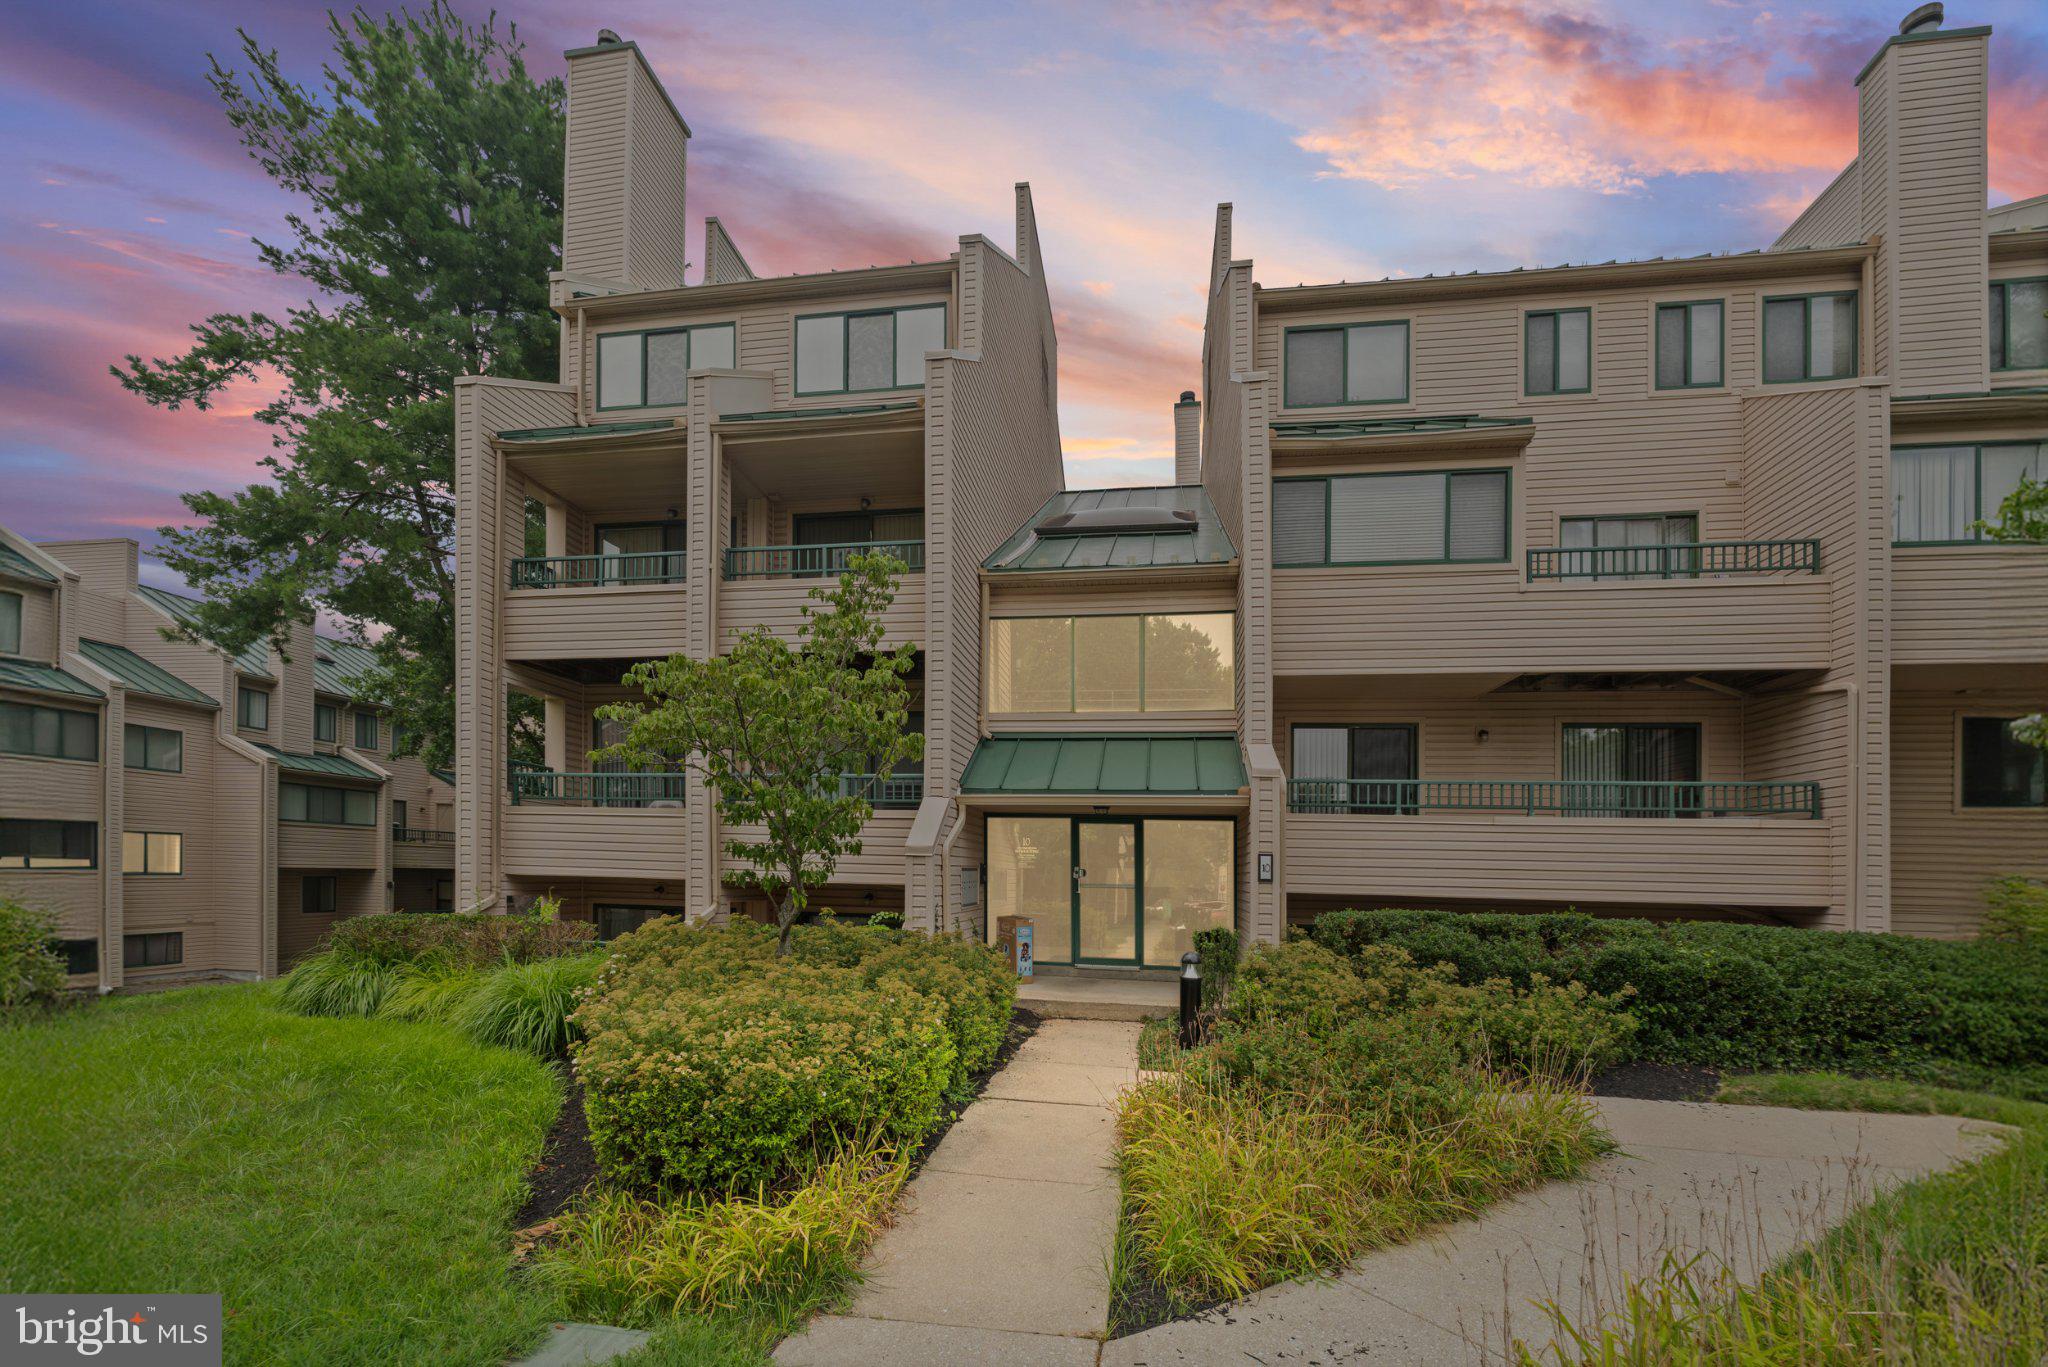
Like New! Fabulous Kitchen w/New Cabinetry, Granite Counters, SS Appliances, Wood Floors opens to Family area w/ Wood Burning Fireplace w/Granite Surround* Living Room/Dining Room w/Wood Floors & Sliders to Patio* Nicely Updated Hall Bath* Master Bedroom w/Walk-In Closet & Gorgeous Renovated Bath* Too many upgrades to list* This is a must see!

8017 VALLEY MANOR ROAD 1A

Message successfully sent.

What would you like to know?

What is 3 + 4 ?

I agree to receive email communication and understand I can unsubscribe at any time.

I agree to be contacted by Charis Realty Group - Christine Issler, Broker via call, email, and text for real estate services. To opt out, you can reply 'stop' at any time or reply 'help' for assistance. You can also click the unsubscribe link in the emails. Message and data rates may apply. Message frequency may vary. Privacy Policy

Related Properties

Welcome home to this well-maintained two-bedroom, one-bath condominium in Owings Mills! The inviting open-concept layout features a bright kitchen with abundant cabinetry, stainless-steel appliances, generous counter space, and a breakfast bar overlooking the dining and living areas. Relax beside the wood-burning fireplace or step through the sliding doors to enjoy the private patio—perfect for morning coffee or unwinding after a long day. Both bedrooms offer comfortable space and ample closets, with the second bedroom providing flexibility for guests or a home office. Conveniently located near shopping, dining, entertainment, and major commuter routes. Schedule your tour and discover the comfort and convenience this home offers!
#MDBC2169156

OWINGS MILLS

10 WINNERS CIRCLE 1A

2 Beds

1 Baths

933 Sq.Ft.

$160,000

MLS#: MDBC2169156

List Price is Opening Bid at Online Auction to be conducted on Auctioneer's Website. Online Auction Only! Bidding begins Thursday, October 15th and ends Tuesday, October 20, 2026 at 11:00 AM.. Luxury Penthouse Living at The Lodge at McDonogh  Experience elevated living in this Exceptional Penthouse Condominium at The Lodge at McDonogh, where sophisticated design, spacious proportions, and luxurious finishes create an impressive retreat. Sleek modern touches are showcased throughout the immaculate residence, complemented by Sweeping Cathedral Ceilings that enhance the sense of volume and light. At the heart of the home, the Gourmet Kitchen takes center stage with numerous upgrades, offering a stylish and functional setting for everyday living and entertaining. The thoughtfully designed Open-Concept living and dining areas flow seamlessly together, creating an expansive atmosphere ideal for both intimate gatherings and larger occasions. The main level also features a custom powder room, designated laundry area, and a fireplace. Indoor living extends effortlessly outdoors with front and rear balconies, providing additional space to relax, entertain, or simply enjoy the surrounding setting. Upstairs, the Spacious Primary Suite offers a  private escape complete with a spa-inspired ensuite bath, dedicated dressing area, and walk-in closet. Two additional bedrooms and a full bathroom complete the upper level, providing generous accommodations for guests, or flexible living arrangements. With its striking architectural details, refined finishes, generous layout, and distinctive penthouse setting, this residence delivers a polished approach to condominium living. The Lodge at McDonogh is known for its premier central location, convenient to shopping, dining, schools, parks, healthcare, and commuter routes. Don't miss this rare offering in a coveted Baltimore County Location.

Property Highlights:
• Premier Baltimore County Location
• Luxurious Penthouse
• Formerly Rented for $2,800/month - Potential for Rental Income
• 3bd/2.5ba
• 1,896± SF
• 2 Private Balconies
• Gourmet Upgraded Kitchen
• Custom Finishes 
• Cathedral Ceilings 
• 2 Levels of Living Space
• 2 Assigned Parking Spaces

Condominium Information: Property is located within "The Lodge at McDonogh Township" condominium association. the monthly condo fee is $563.81±

Note: Staged photos were taken prior to tenant move-in date. Property will be delivered vacant at time of settlement. Non-Warrantable Condominium.
Buyer to conduct all due diligence regarding zoning, permitted uses, development potential, build-ability, utilities, access, environmental conditions, and any other property-specific requirements. Buyer is responsible for independently verifying all information and determining the property’s suitability for their intended use. Waiver of Hold Harmless (available in documents tab) must be completed by all parties intending to view unit.

The information contained herein was obtained from sources deemed to be reliable, but is offered for informational purposes only. Neither the auctioneer or the owner make any representations or warranties with respect to the accuracy of information.
#MDBC2175678

OWINGS MILLS

8011 GREENSPRING WAY G G

3 Beds

2 Baths

1,896 Sq.Ft.

$125,000

MLS#: MDBC2175678

Welcome to 216 Gwynnbrook Avenue, a great investment opportunity in the heart of Owings Mills, MD. This property offers ample potential for both investors and homeowners alike; it sits on .24 of an acre. Ready for a major rehab or tear down and build a new home. Schedule your showing before it is too late!
Water Source: Public Hook-up Available; Sewer: Public Hook/Up Avail
Please note that anyone entering the property does so at their own risk.
#MDBC2175256

OWINGS MILLS

216 GWYNNBROOK AVENUE

2 Beds

1 Baths

928 Sq.Ft.

$175,000

MLS#: MDBC2175256

Send a message

Message successfully sent.

Your message

What is 3 + 4 ?

Reason for contacting?

I agree to receive email communication and understand I can unsubscribe at any time.

I agree to be contacted by Charis Realty Group - Christine Issler, Broker via call, email, and text for real estate services. To opt out, you can reply 'stop' at any time or reply 'help' for assistance. You can also click the unsubscribe link in the emails. Message and data rates may apply. Message frequency may vary. Privacy Policy

Sign Out

Virtual Assistant

Would you like to take the next step with this property? We can help you schedule a showing or virtual tour, or send you more details.

Yes, I would like more information.

Thank You for Your Reply, One of Our Agents will contact you as soon as possible

No, maybe later.

Thank you, you can always contact me via email, phone number or through the contact form.

Realhub AI

Lucy - Your AI-Powered Realtor

Update Your Temporary Password

Personalize your search

Enter your email and we'll notify you immediately when new listings match what you're looking for.

or enter email address

Already have an account ? Login here

Continue your home search

I agree to receive communications and understand I can unsubscribe at any time.

I agree to be contacted by Charis Realty Group - Christine Issler, Broker via call, email, and text for real estate services. To opt out, you can reply 'stop' at any time or reply 'help' for assistance. You can also click the unsubscribe link in the emails. Message and data rates may apply. Message frequency may vary. Privacy Policy

Already have an account ? Login here

We use cookies

We use cookies primarily for analytics to enhance your experience. By accepting, you agree to our use of these cookies. You can manage your preferences or learn more about our cookies policy.