


Property
Beds
4
Full Baths
3
1/2 Baths
1
Year Built
1991
Sq.Footage
3,021
Welcome to 7904 Red Globe Court! This beautifully maintained and extensively updated home offers three finished levels of living space, four spacious bedrooms, three full baths, a main-level powder room, and an attached two-car garage. With an impressive list of recent improvements and an incredible backyard featuring a heated in-ground pool, this home offers an exceptional combination of comfort, functionality, and outdoor living. The main level features a spacious and functional floor plan with a large living room, formal dining room, eat-in kitchen, and inviting family room highlighted by a brand-new gas fireplace. Sliding glass doors provide convenient access to the backyard and pool area, making the home ideal for both everyday living and entertaining. Recent 2026 improvements include new luxury vinyl plank flooring throughout the main level, fresh paint throughout the home, and a new programmable thermostat. Upstairs, you'll find four generously sized bedrooms and two full baths, including a spacious primary suite with a large private bath, walk-in closet, and additional sitting area that could easily serve as a home office, reading nook, or private retreat. The additional bedrooms offer plenty of space and flexibility for family, guests, or working from home. Brand-new carpeting throughout the upper level and new ceiling fans in two of the bedrooms are among the many recent improvements. The fully finished, walkout lower level provides even more living and entertaining space, complete with a built-in bar, full bath, and a large recreation area. Whether you're hosting friends for the big game, enjoying movie nights, or simply looking for additional space to spread out, this level offers tremendous versatility. The outdoor living space is truly one of the home's standout features! The fully fenced backyard is highlighted by a beautiful heated in-ground pool, installed in 2012 and resurfaced with Ansylbrite Quartz in 2021. An expansive patio provides plenty of room for lounging, dining, and entertaining, while a separate grilling patio, installed in 2024, offers additional outdoor gathering space. The spacious lawn, swing set, and storage shed add to the functionality of the property. Beyond the rear yard is a large, open grassy common area, providing an attractive backdrop and an added sense of privacy and openness. The current owners have made substantial investments in the home, including a new architectural shingle roof and oversized gutters and downspouts (2024), HVAC system (2022), driveway (2024), fencing (2024), storage shed (2024), front entry door (2024), sliding glass doors (2024), and garage doors (2026). Additional improvements include new front porch railings (2020), a new washer and dryer (2026), and numerous cosmetic updates throughout. These significant improvements offer tremendous value and peace of mind for the next owner. Conveniently located in Severn with easy access to major commuter routes, Fort Meade, NSA, and the Baltimore-Washington corridor, this home offers an exceptional combination of spacious living areas, thoughtful improvements, and outstanding outdoor amenities. A wonderful opportunity to enjoy a beautifully maintained home with a backyard you'll look forward to coming home to!
Open Houses
Open house times are shown in the property’s local time.
-
Saturday
October 24, 2026
–
In progressYour time:
-
Sunday
October 25, 2026
–
In progressYour time:
Features & Amenities
Interior
-
Total Bedrooms
4
-
Bathrooms
3
-
1/2 Bathrooms
1
-
Above Grade Finished Area
2404.0
-
Basement YN
YES
-
Cooling YN
YES
-
Cooling
Central Air, Ceiling Fan(s), Electric
-
Fireplace YN
YES
-
Heating YN
YES
-
Heating
Natural Gas, Forced Air
-
Pet friendly
N/A
Exterior
-
Garage
Yes
-
Garage spaces
2
-
Construction Materials
Brick, Vinyl Siding
-
Parking
Garage Door Opener, Asphalt, Garage, Driveway, Covered, Inside Entrance, Attached
-
Patio and Porch Features
Patio, Porch
-
Pool
Yes
-
Pool Features
Heated, In Ground, Private
-
Waterfront YN
NO
Area & Lot
-
Lot Size(acres)
0.36
-
Lot Size(square feet)
15,608
-
Property Type
Residential
-
Property Sub Type
Single Family Residence
-
Architectural Style
Colonial
Price
-
Sales Price
$619,000
-
Tax Amount
$6,336
-
Sq. Footage
3,021
-
Price/SqFt
$204
HOA
-
Association
YES
-
Association Fee
$30
-
Association Fee Frequency
Annually
-
Association Fee Includes
N/A
-
Total Monthly Fees
true
School District
-
Elementary School
N/A
-
Middle School
N/A
-
High School
N/A
Property Features
-
New Construction
NO
-
Foundation Details
Block
-
Senior Community YN
NO
-
Sewer
Public Sewer
-
Tax Lot
49
-
Water Source
Public
Schedule a Showing
Showing scheduled successfully.
Mortgage calculator
Estimate your monthly mortgage payment, including the principal and interest, property taxes, and HOA. Adjust the values to generate a more accurate rate.
Your payment
Principal and Interest:
$
Property taxes:
$
HOA fees:
$
Total loan payment:
$
Total interest amount:
$
Location
County
ANNE ARUNDEL
Elementary School
Middle School
High School
Listing Courtesy of Matthew Spence, The KW Collective
RealHub Information is provided exclusively for consumers' personal, non-commercial use, and it may not be used for any purpose other than to identify prospective properties consumers may be interested in purchasing. All information deemed reliable but not guaranteed and should be independently verified. All properties are subject to prior sale, change or withdrawal. RealHub website owner shall not be responsible for any typographical errors, misinformation, misprints and shall be held totally harmless.

Salesperson, Realtor
Candice Hutslar
Call Candice today to schedule a private showing.

* Listings on this website come from the FMLS IDX Compilation and may be held by brokerage firms other than the owner of this website. The listing brokerage is identified in any listing details. Information is deemed reliable but is not guaranteed. If you believe any FMLS listing contains material that infringes your copyrighted work please click here to review our DMCA policy and learn how to submit a takedown request.© 2024 FMLS.
Related Properties

SEVERN
1718 SEVERN ROAD
3 Beds
2 Baths
2,821 Sq.Ft.
$550,000
MLS#: MDAA2153592

SEVERN
7771 VENICE LANE
3 Beds
2 Baths
2,184 Sq.Ft.
$500,000
MLS#: MDAA2157194
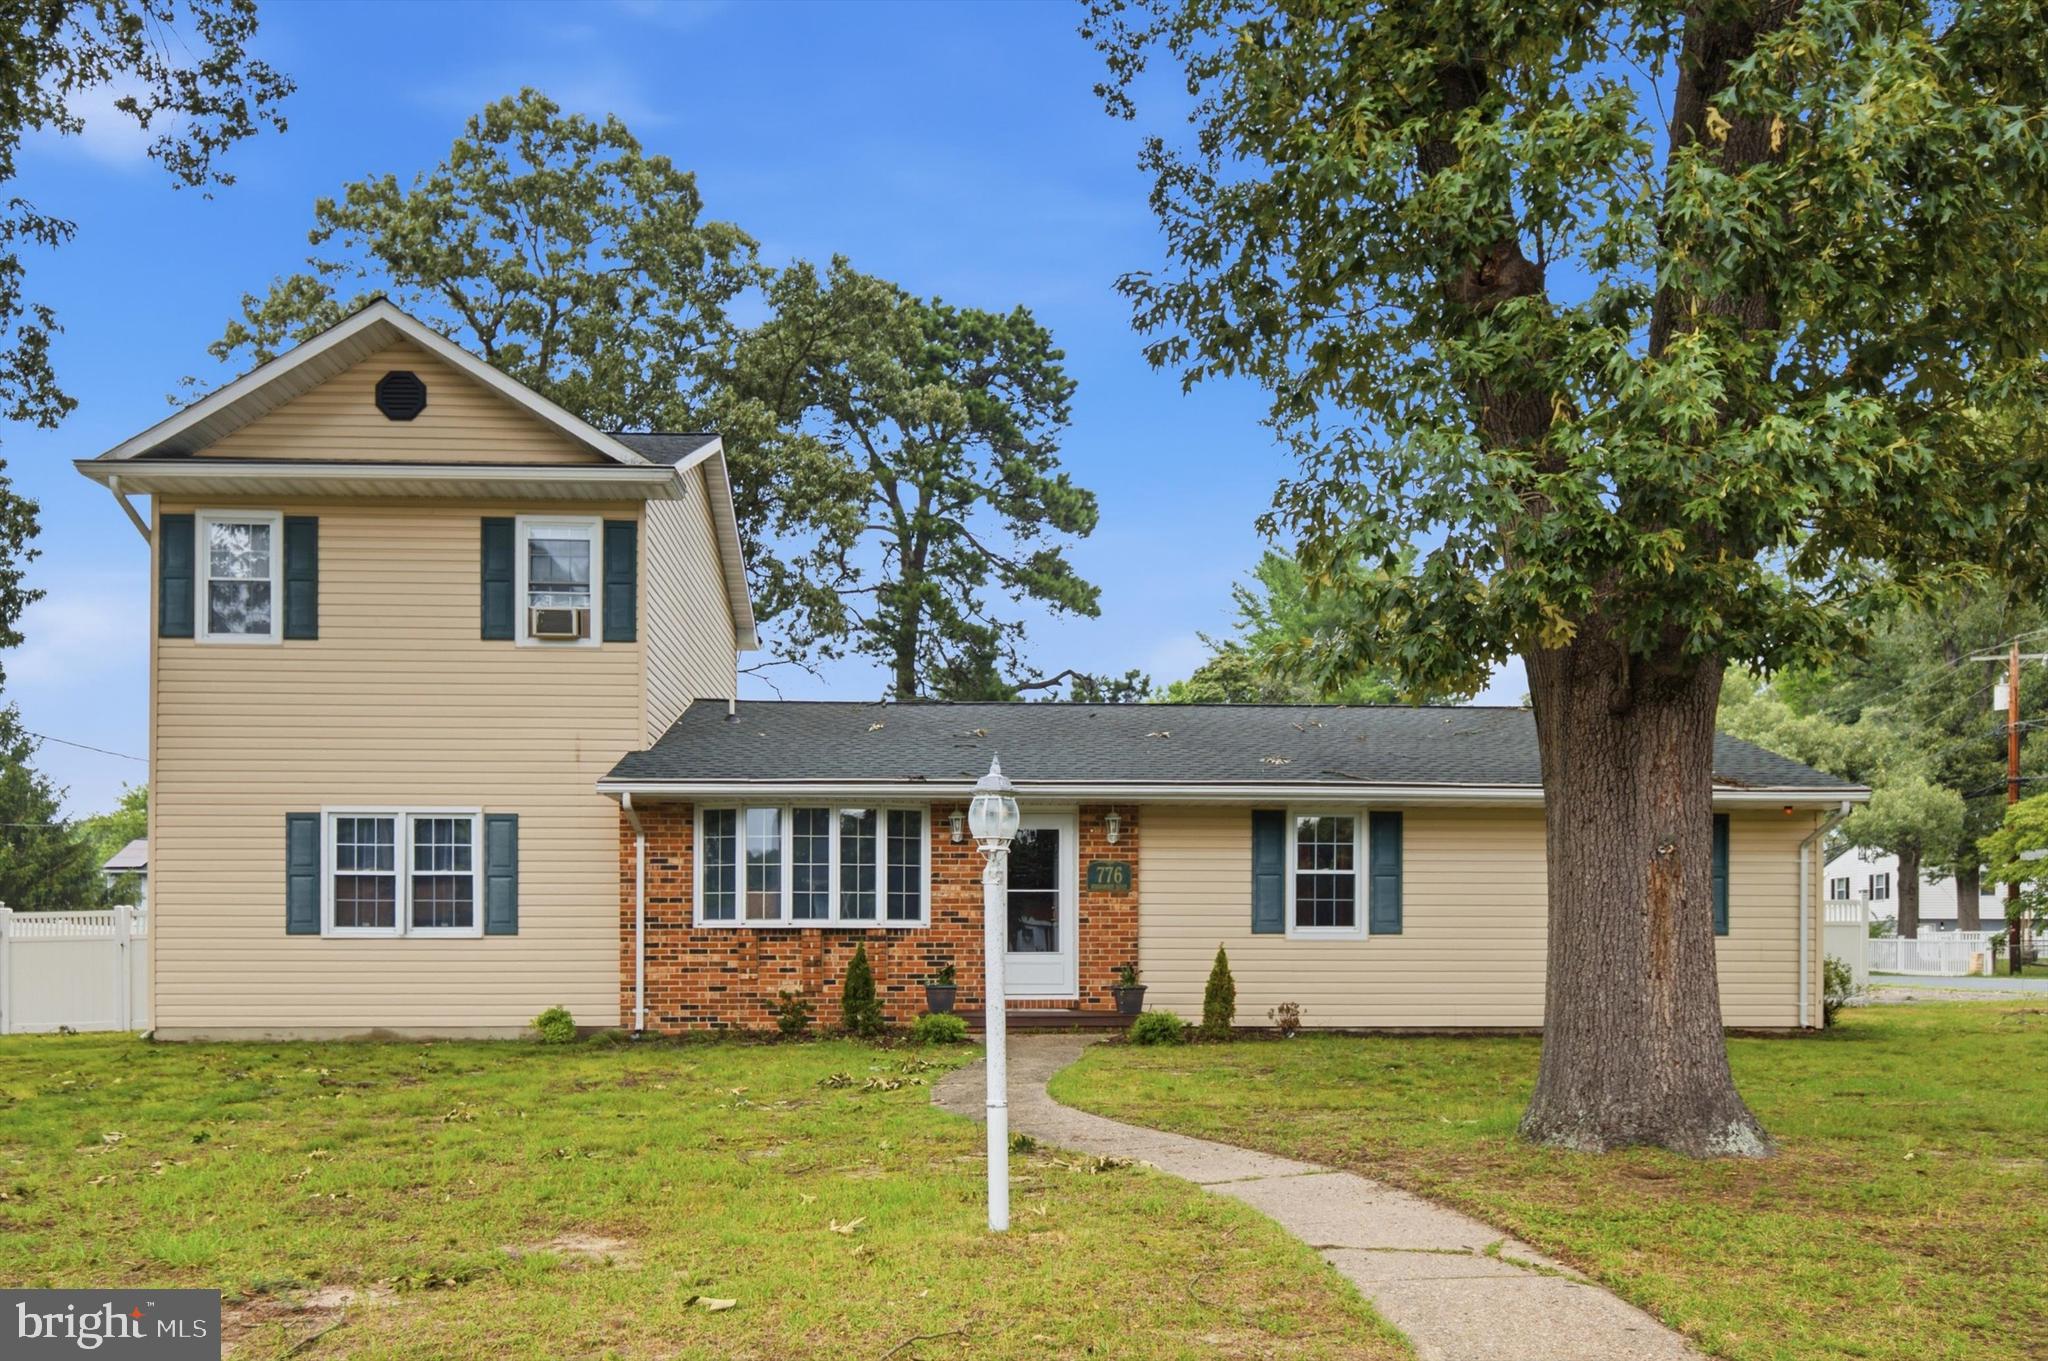
SEVERN
776 EVERGREEN ROAD
4 Beds
2 Baths
2,168 Sq.Ft.
$500,000
MLS#: MDAA2150868

SEVERN
1307 REGINA WAY
3 Beds
3 Baths
2,800 Sq.Ft.
$649,000
MLS#: MDAA2157920

SEVERN
7833 CITADEL DRIVE
4 Beds
3 Baths
2,538 Sq.Ft.
$624,999
MLS#: MDAA2151244

SEVERN
81 W VIRGINIA AVENUE
3 Beds
3 Baths
2,292 Sq.Ft.
$570,000
MLS#: MDAA2151086

SEVERN
927 WINDFLOWER LANE
4 Beds
2 Baths
2,032 Sq.Ft.
$649,000
MLS#: MDAA2157962

SEVERN
1836 QUEBEC STREET
5 Beds
2 Baths
2,380 Sq.Ft.
$575,000
MLS#: MDAA2158384

SEVERN
7745 VENICE LANE
3 Beds
2 Baths
2,184 Sq.Ft.
$515,000
MLS#: MDAA2154108

SEVERN
7703 EVANSTON COURT
4 Beds
2 Baths
2,616 Sq.Ft.
$649,990
MLS#: MDAA2158648
