
Cape Cod
7903 RADCLIFFE ROAD
CHESTERTOWN, MD 21620
MLS#: MDKE2006890
$625,000


Property
Beds
3
Full Baths
2
1/2 Baths
2
Year Built
1988
Sq.Footage
4,037
This exceptional property offers classic charm, thoughtful updates, and a highly desirable location in a neighborhood where homes rarely become available. No trendy updates here-timeless, classic elegance and warmth invite you home and will stand the test of time. Situated on a beautifully landscaped 0.88-acre lot with mature trees, this home is just minutes to the Country Club (close enough to walk) and a few minutes drive to downtown Chestertown. The main level features a spacious and well-designed layout with 3 bedrooms, 2 full baths, and 1 half bath. The renovated kitchen is complete with a large island, new granite countertops, lovely cabinetry, gas cooking, under-cabinet lighting, and recessed lighting. A bright dining room with custom built-ins and bay window flows into the formal living room with French doors. The great room offers a warm and inviting space with a gas fireplace, beautiful brick surround and chimney hugged by timeless built-ins on each side, with another bright bay window. The main-level primary suite includes access to the rear deck, a renovated en-suite bath with pocket door, and a walk-in closet. Two additional bedrooms, a full hall bath, laundry room, and a convenient half bath complete the main level. The second level provides incredible flexibility with two finished rooms, a bonus room that could serve as a potential 4th bedroom and another room, ideal for an office, recreation, or hobby space. An additional half bath is located on the upper level, and an extensive unfinished storage space & room is awaiting your vision. Additional features include a basement and crawlspace, water softener system, reverse osmosis kitchen faucet, sump pump, and dehumidifier, attached 2 car garage & potting shed, just to name a few. Outdoor living is equally impressive with a covered front porch, large rear deck, lawn irrigation, and meticulously maintained landscaping. A rare opportunity in a sought-after location—schedule your showing soon. Please do not enter the property without an appointment. Most of the furnishings and decor are negotiable and available for purchase. Being Sold As-Is.
Features & Amenities
Interior
-
Other Interior Features
Kitchen Island, Pantry, Recessed Lighting, Walk-In Closet(s), Beamed Ceilings, Built-in Features, Bar
-
Total Bedrooms
3
-
Bathrooms
2
-
1/2 Bathrooms
2
-
Above Grade Finished Area
4037.0
-
Basement YN
YES
-
Cooling YN
YES
-
Cooling
Central Air, Heat Pump, Ceiling Fan(s), Electric
-
Fireplace YN
YES
-
Heating YN
YES
-
Heating
Electric, Forced Air, Heat Pump
-
Main Level Bedrooms
3
-
Pet friendly
N/A
Exterior
-
Garage
Yes
-
Garage spaces
2
-
Construction Materials
Brick
-
Parking
Garage Door Opener, Garage, Attached
-
Patio and Porch Features
Deck, Porch
-
Pool
No
-
Waterfront YN
NO
Area & Lot
-
Lot Size(acres)
0.88
-
Lot Size(square feet)
38,463
-
Property Type
Residential
-
Property Sub Type
Single Family Residence
-
Architectural Style
Cape Cod
Price
-
Sales Price
$625,000
-
Tax Amount
$4,426.28
-
Zoning
Community Residential
-
Sq. Footage
4,037
-
Price/SqFt
$154
HOA
-
Association
No
Property Resources
-
Horse Property
NO
School District
-
Elementary School
N/A
-
Middle School
N/A
-
High School
N/A
Property Features
-
New Construction
NO
-
Foundation Details
Block
-
Senior Community YN
NO
-
Sewer
Septic Tank
-
Tax Lot
26
-
Water Source
Well
Schedule a Showing
Showing scheduled successfully.
Mortgage calculator
Estimate your monthly mortgage payment, including the principal and interest, property taxes, and HOA. Adjust the values to generate a more accurate rate.
Your payment
Principal and Interest:
$
Property taxes:
$
HOA fees:
$
Total loan payment:
$
Total interest amount:
$
Location
County
KENT
Elementary School
Middle School
High School
Listing Courtesy of Erin Anderson , Chesapeake Real Estate Associates, LLC
RealHub Information is provided exclusively for consumers' personal, non-commercial use, and it may not be used for any purpose other than to identify prospective properties consumers may be interested in purchasing. All information deemed reliable but not guaranteed and should be independently verified. All properties are subject to prior sale, change or withdrawal. RealHub website owner shall not be responsible for any typographical errors, misinformation, misprints and shall be held totally harmless.

AGENT
Candice Hutslar
Call Candice today to schedule a private showing.

* Listings on this website come from the FMLS IDX Compilation and may be held by brokerage firms other than the owner of this website. The listing brokerage is identified in any listing details. Information is deemed reliable but is not guaranteed. If you believe any FMLS listing contains material that infringes your copyrighted work please click here to review our DMCA policy and learn how to submit a takedown request.© 2024 FMLS.
Related Properties
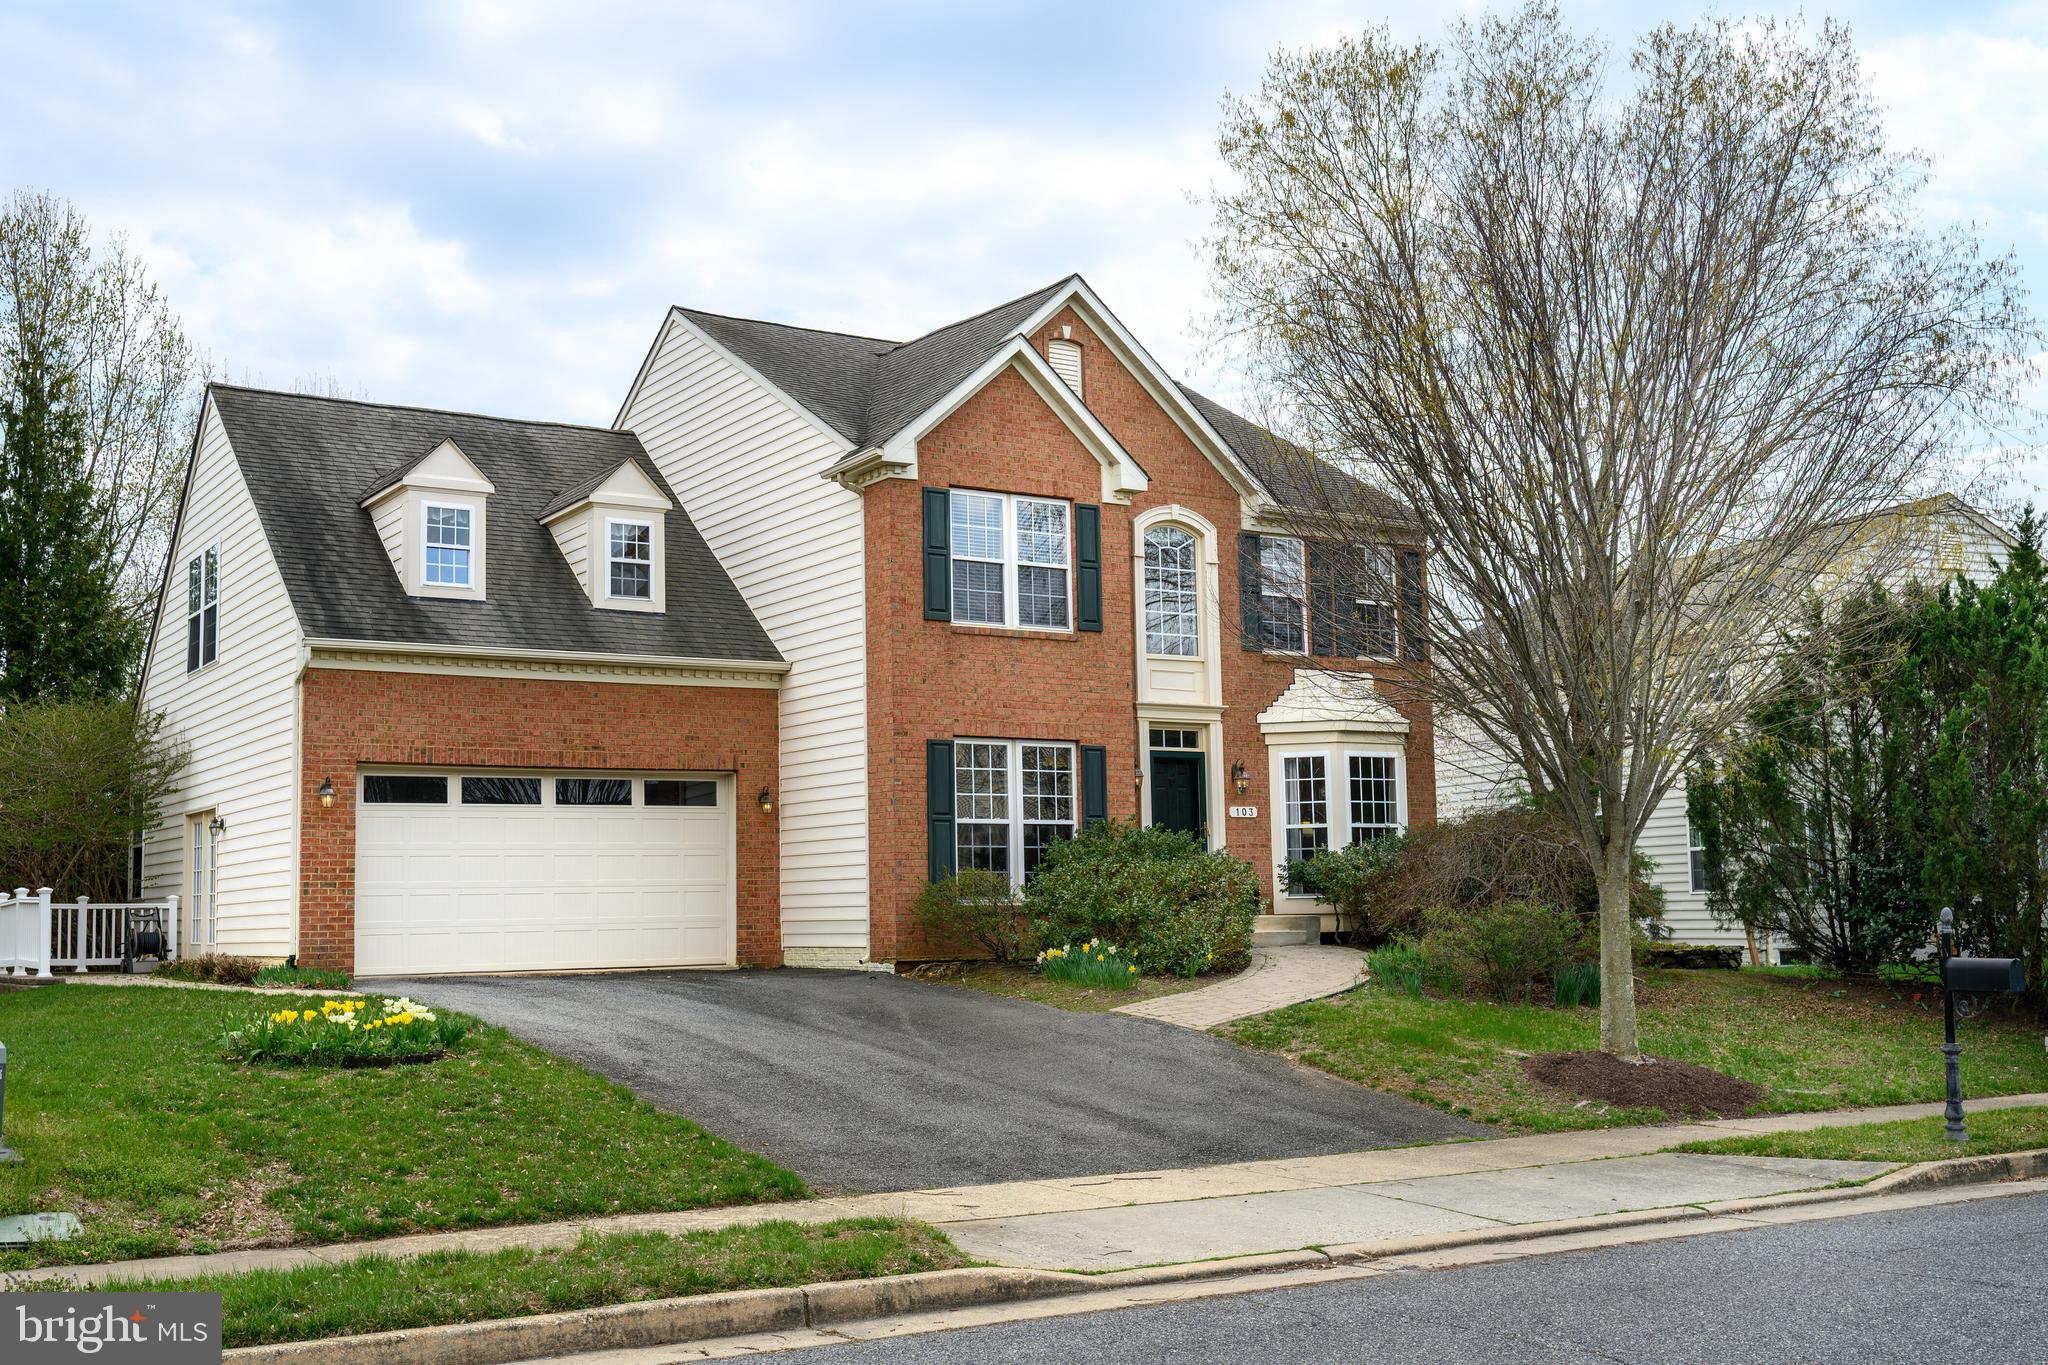
CHESTERTOWN
103 SUTTON WAY
5 Beds
3 Baths
3,816 Sq.Ft.
$550,000
MLS#: MDKE2006344
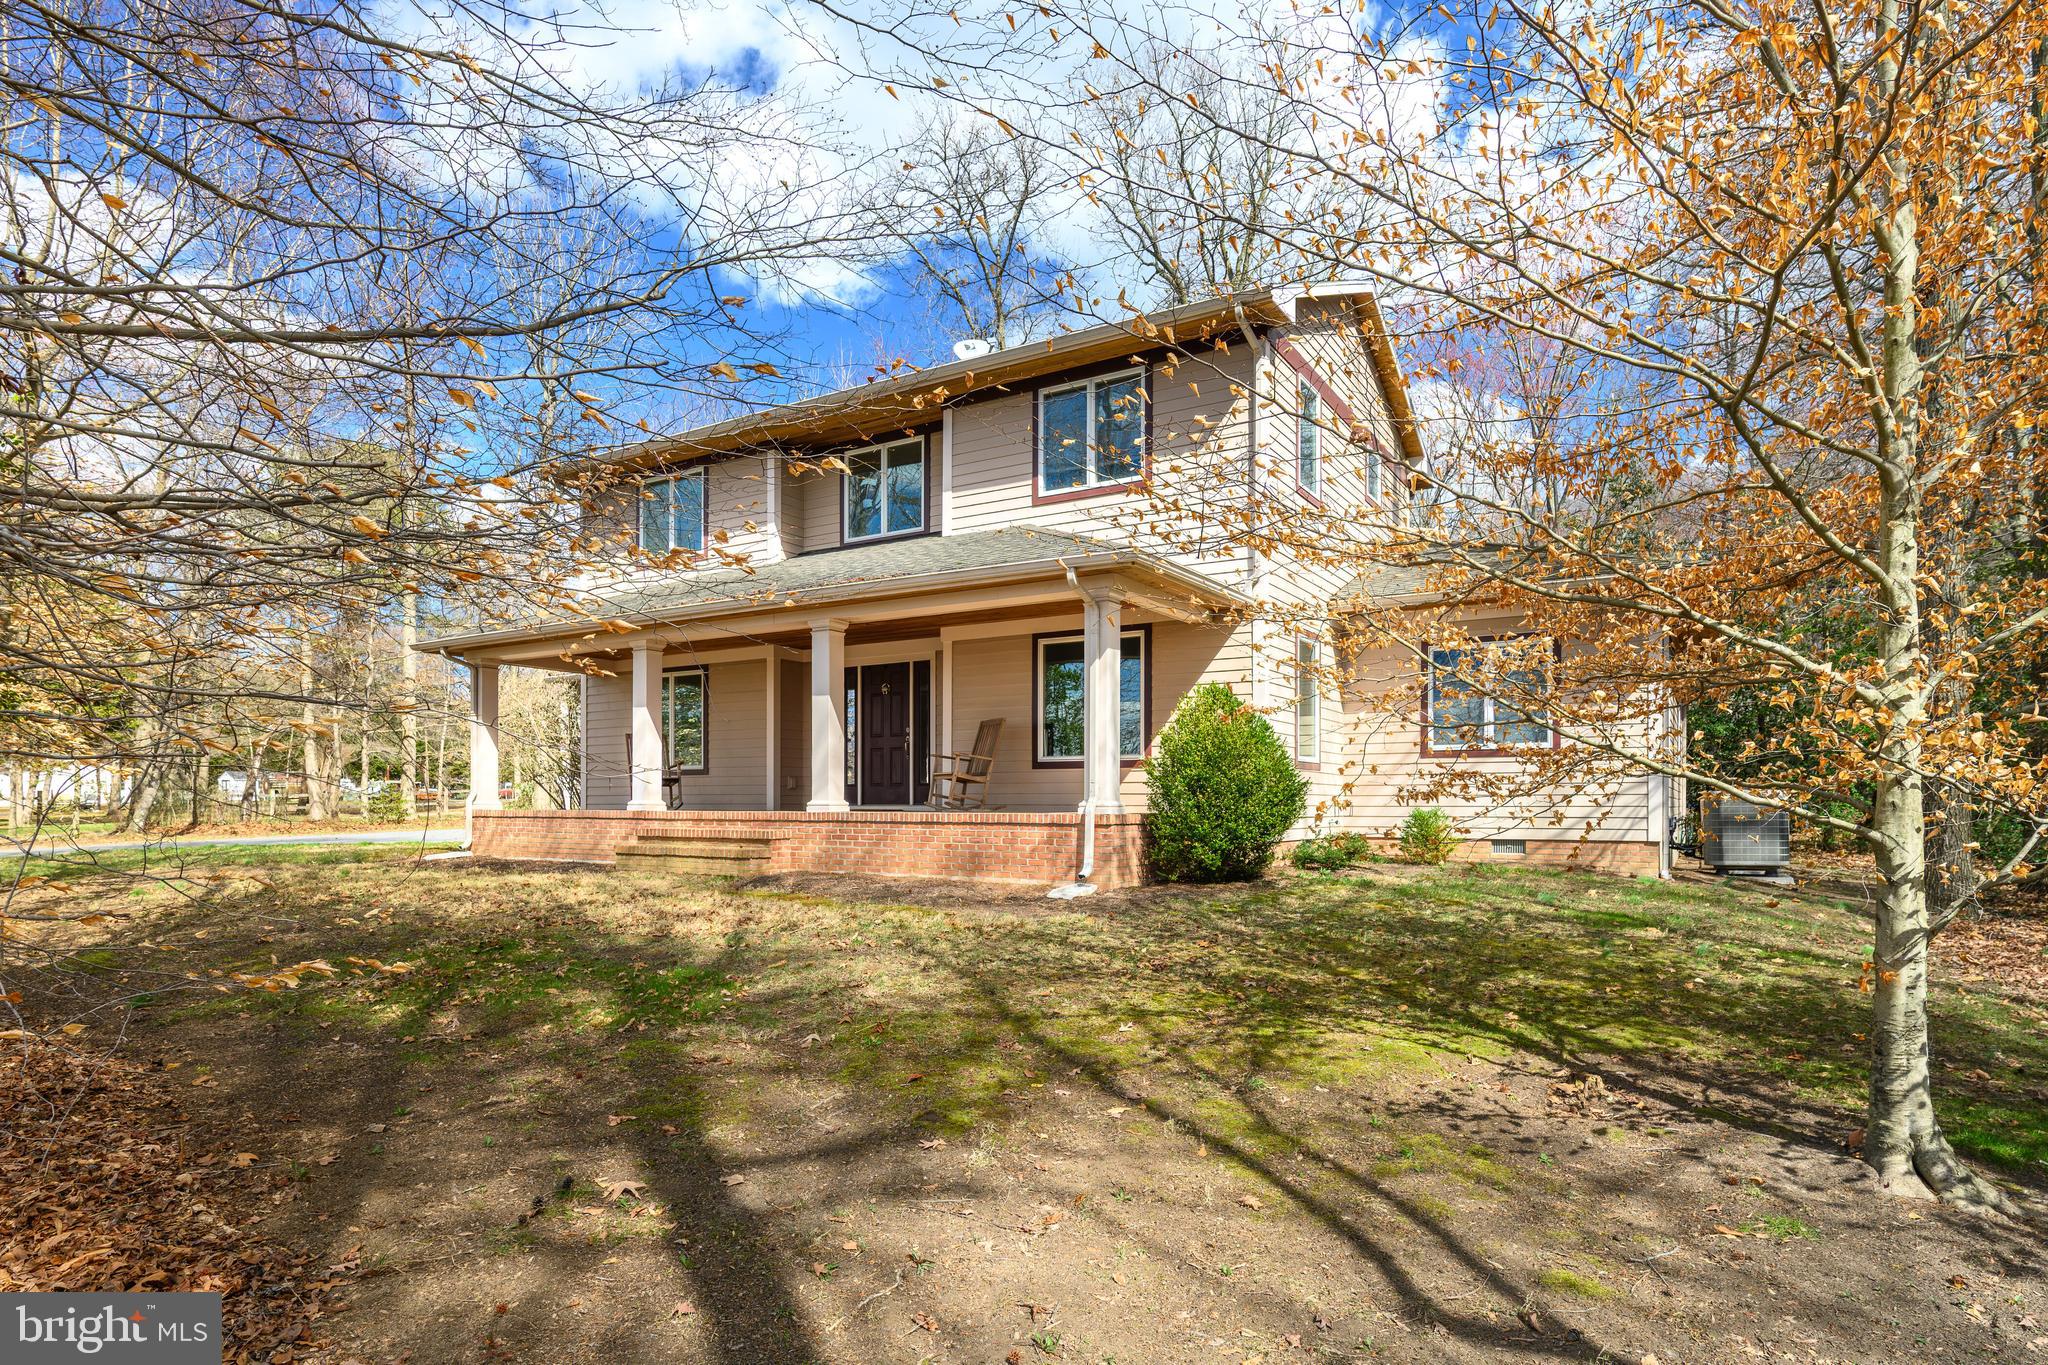
CHESTERTOWN
204 DOUBLE CREEK ROAD
3 Beds
2 Baths
2,927 Sq.Ft.
$565,000
MLS#: MDQA2015996
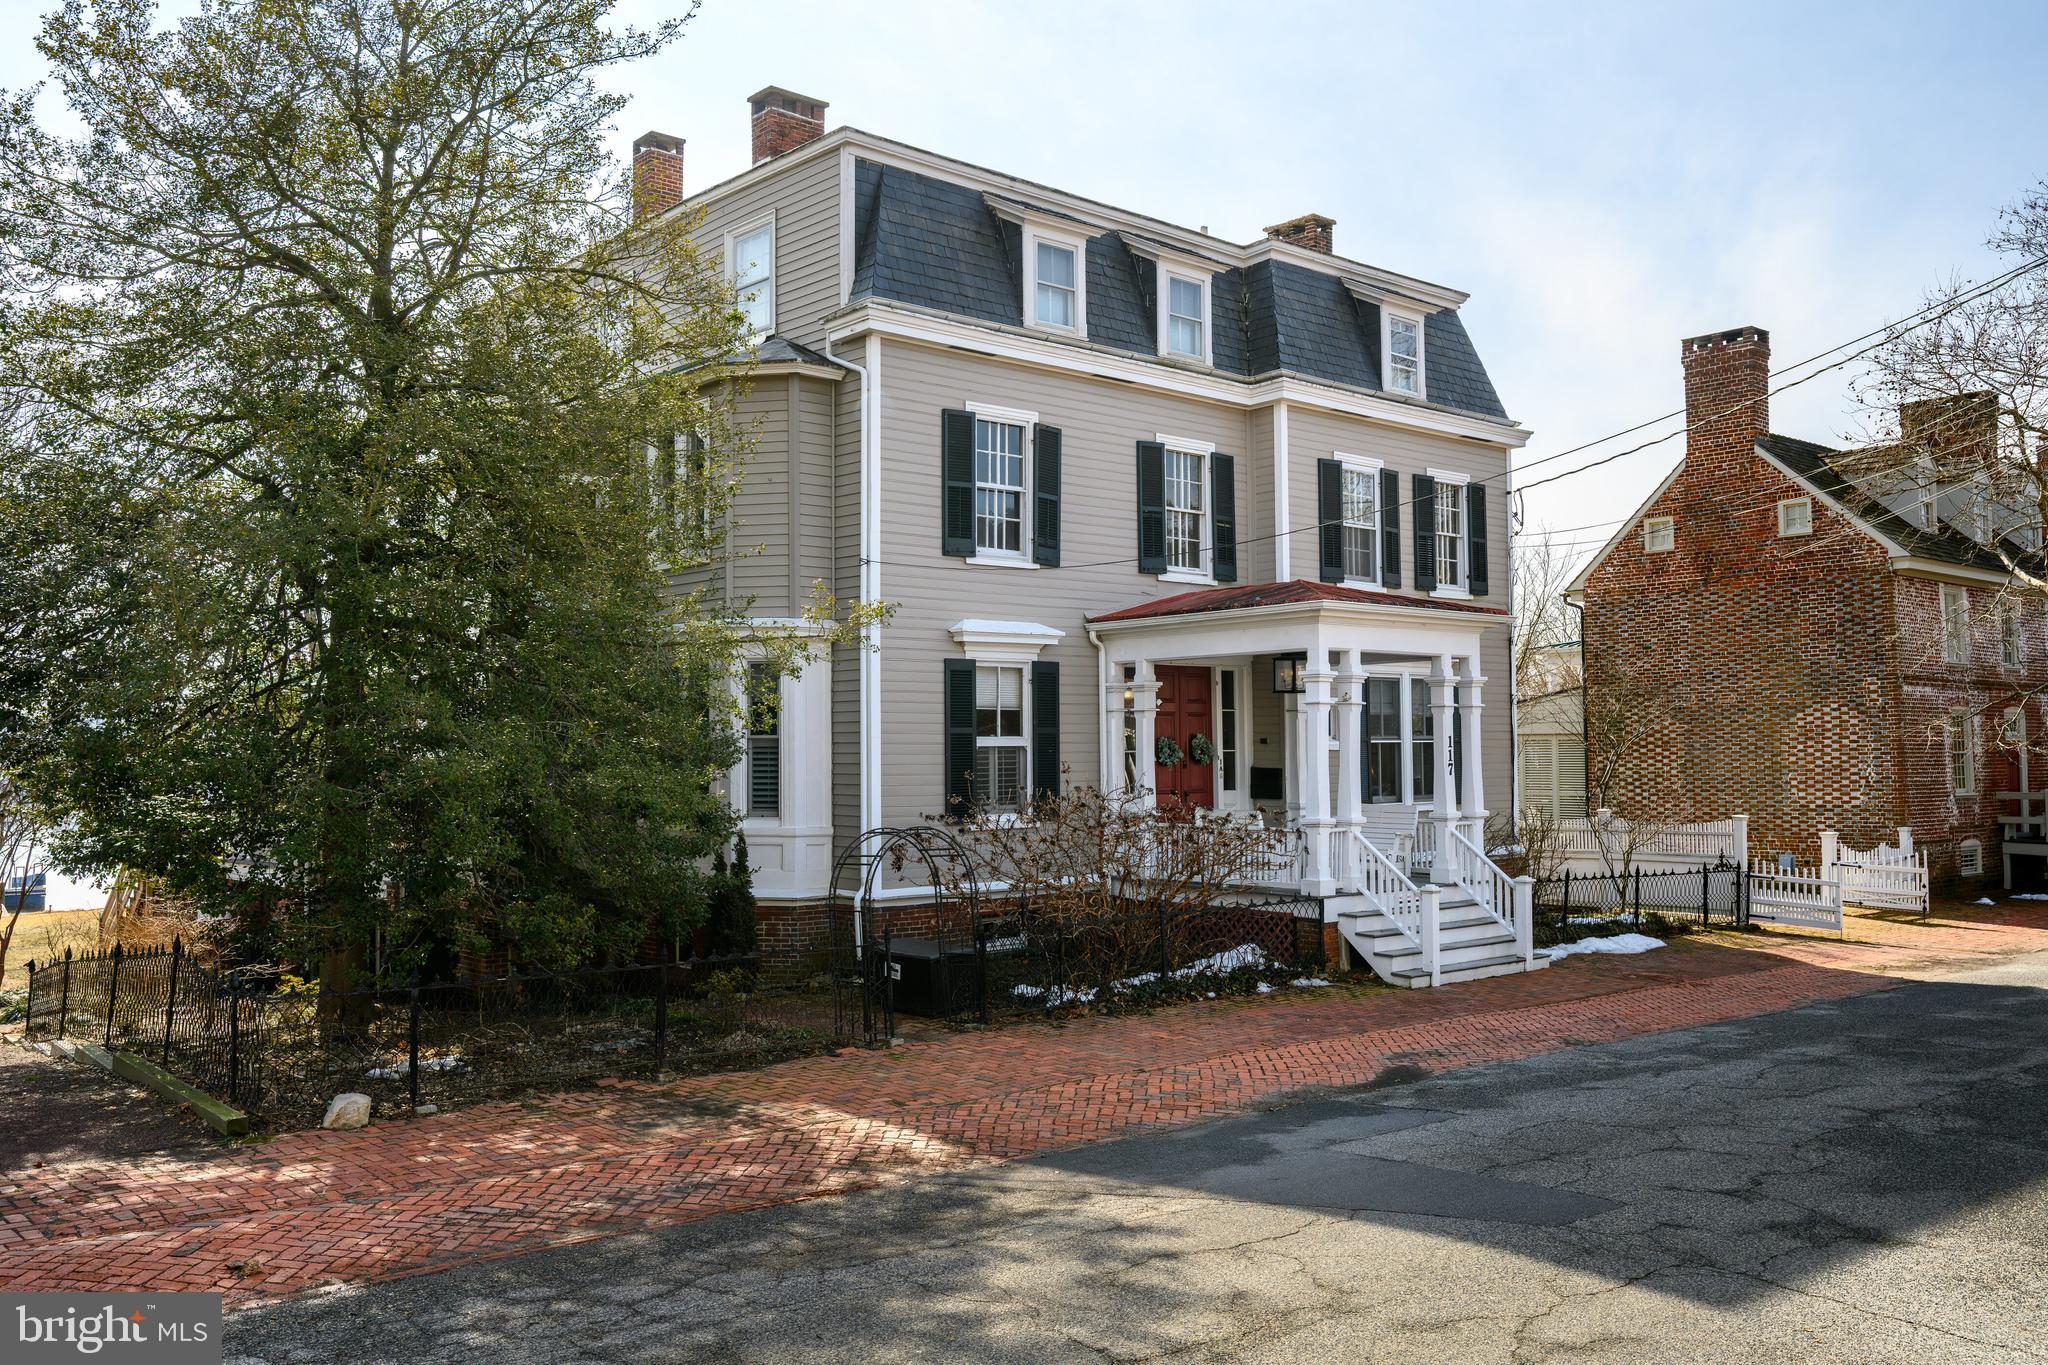
CHESTERTOWN
117 WATER STREET N 1A
3 Beds
3 Baths
3,000 Sq.Ft.
$685,000
MLS#: MDKE2006162
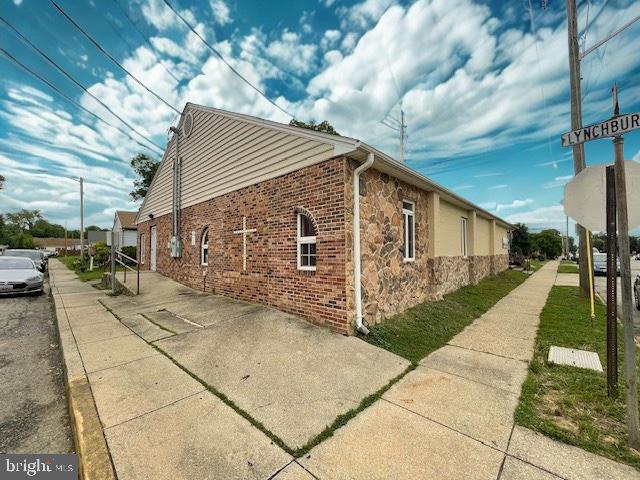
CHESTERTOWN
201 N LYNCHBURG STREET
None Beds
None Baths
2,045 Sq.Ft.
$750,000
MLS#: MDKE2006142
.png)