Features & Amenities

Interior

  • Other Interior Features

    Open Floorplan

  • Total Bedrooms

    2

  • Bathrooms

    1

  • Above Grade Finished Area

    922.0

  • Basement YN

    NO

  • Cooling YN

    YES

  • Cooling

    Central Air, Electric

  • Fireplace YN

    NO

  • Heating YN

    YES

  • Heating

    Natural Gas, Forced Air

  • Main Level Bedrooms

    2

  • Pet friendly

    N/A

Exterior

  • Garage

    No

  • Construction Materials

    Brick

  • Parking

    Unassigned, None

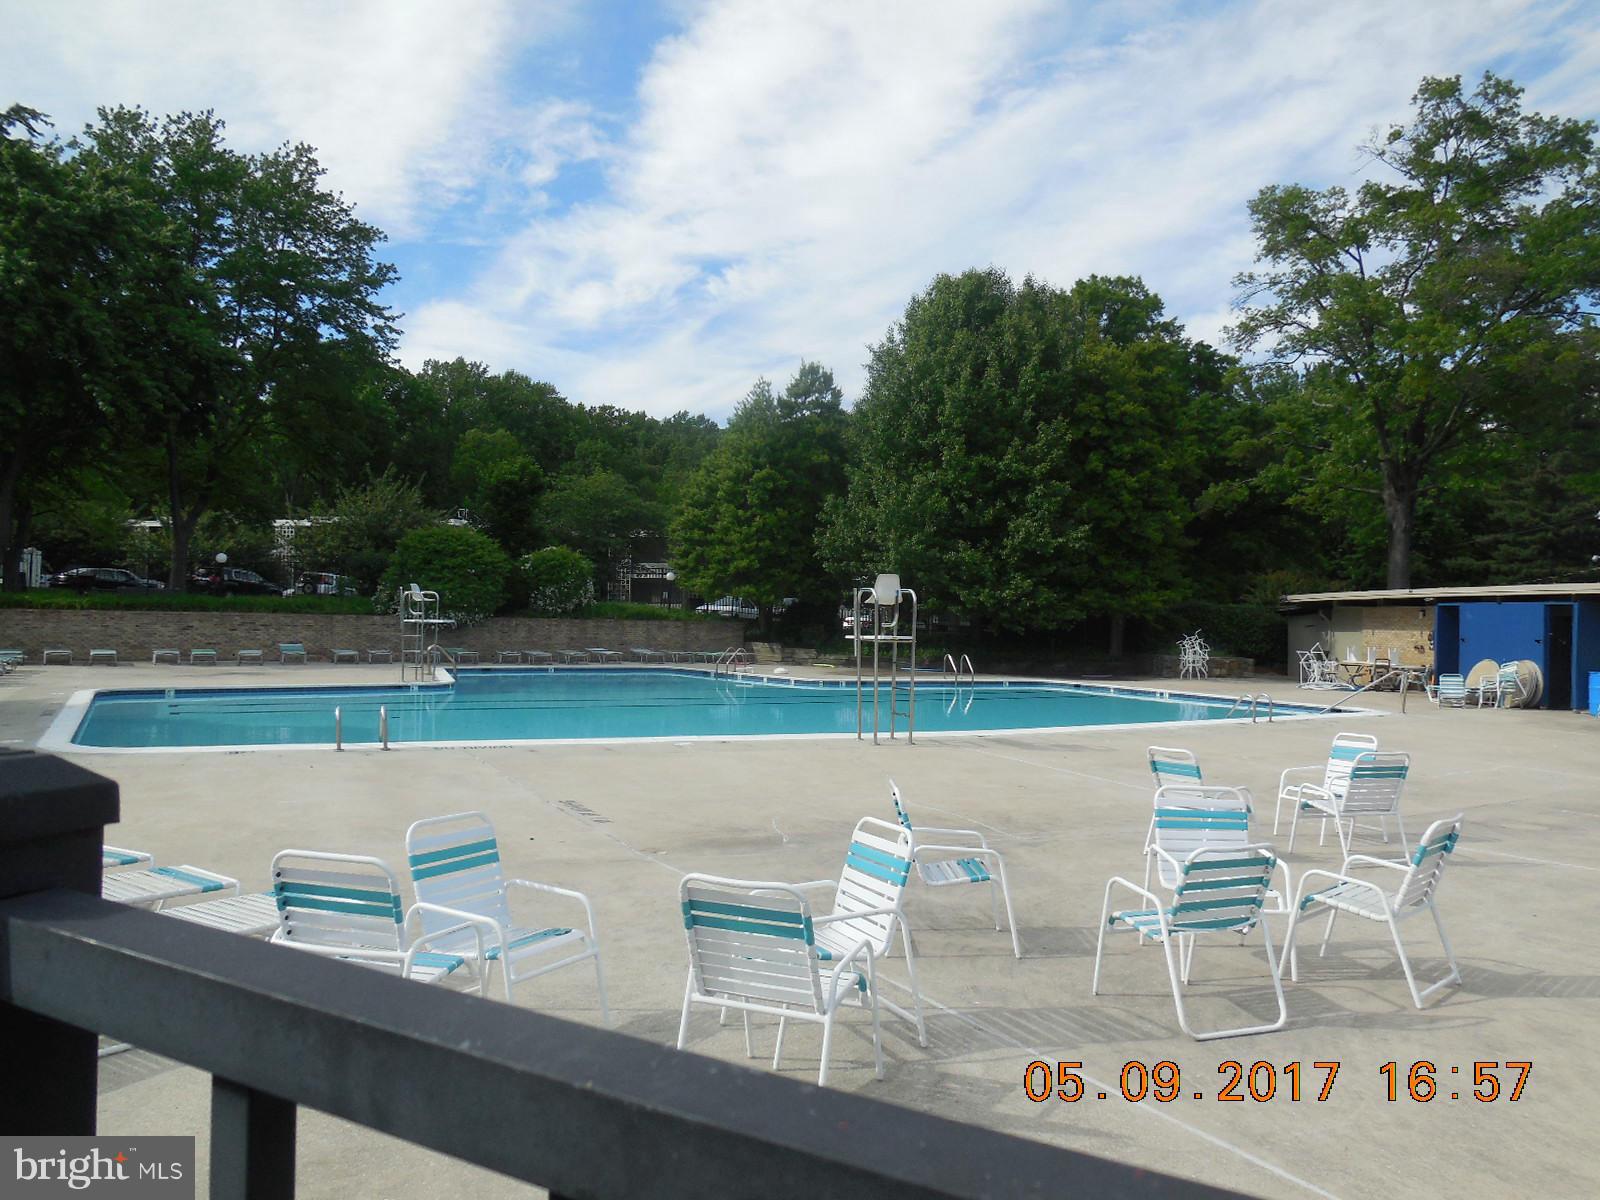
  • Pool

    Yes

  • Pool Features

    Community

  • Waterfront YN

    NO

Area & Lot

  • Property Type

    Residential

  • Property Sub Type

    Condominium

  • Architectural Style

    Contemporary

Price

  • Sales Price

    $210,900

  • Tax Amount

    $2,458.79

  • Financing Options

    Conventional

  • Sq. Footage

    922

  • Price/SqFt

    $228

HOA

  • Association

    No

School District

  • Elementary School

    ASHBURTON

  • Middle School

    NORTH BETHESDA

  • High School

    WALTER JOHNSON

Property Features

  • New Construction

    NO

  • Association Amenities

    Laundry

  • Senior Community YN

    NO

  • Sewer

    Public Sewer

  • Water Source

    Public

Schedule a Showing

Showing scheduled successfully.

<
>
IN PERSON
VIA CHAT

What is 3 + 4 ?


Change time

Mortgage calculator

Estimate your monthly mortgage payment, including the principal and interest, property taxes, and HOA. Adjust the values to generate a more accurate rate.

Your payment

Principal and Interest:

$

Property taxes:

$

HOA fees:

$

Total loan payment:

$

Total interest amount:

$

Location

County

MONTGOMERY

Elementary School

ASHBURTON

Middle School

NORTH BETHESDA

High School

WALTER JOHNSON

Listing Courtesy of Gary C Walker, RE/MAX Realty Services

RealHub Information is provided exclusively for consumers' personal, non-commercial use, and it may not be used for any purpose other than to identify prospective properties consumers may be interested in purchasing. All information deemed reliable but not guaranteed and should be independently verified. All properties are subject to prior sale, change or withdrawal. RealHub website owner shall not be responsible for any typographical errors, misinformation, misprints and shall be held totally harmless.

Agent Candice Hutslar

AGENT

Candice Hutslar

Call Candice today to schedule a private showing.


* Listings on this website come from the FMLS IDX Compilation and may be held by brokerage firms other than the owner of this website. The listing brokerage is identified in any listing details. Information is deemed reliable but is not guaranteed. If you believe any FMLS listing contains material that infringes your copyrighted work please click here to review our DMCA policy and learn how to submit a takedown request.© 2024 FMLS.
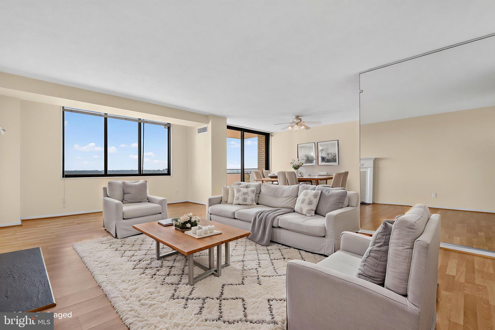
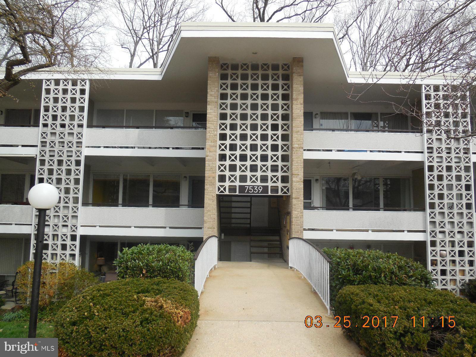
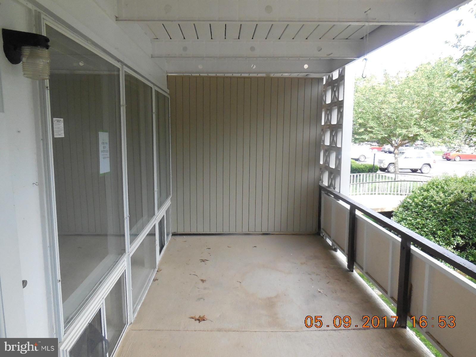
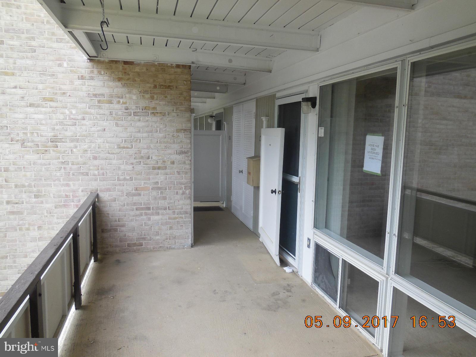
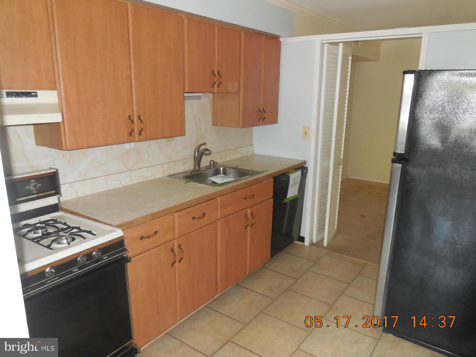
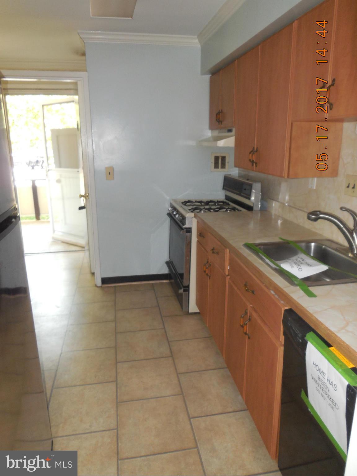
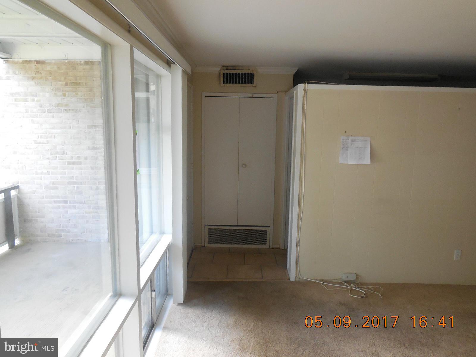
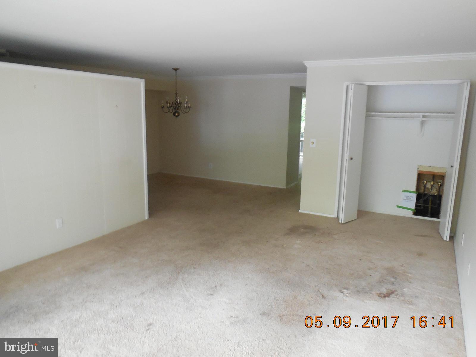
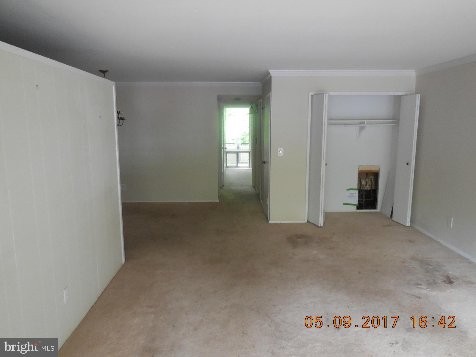
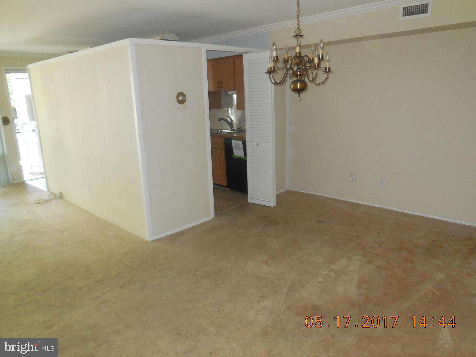
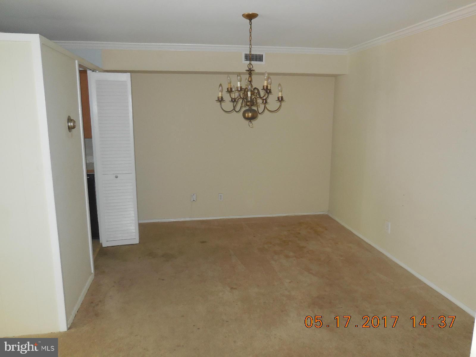
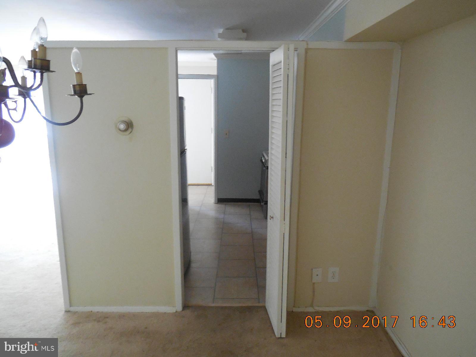
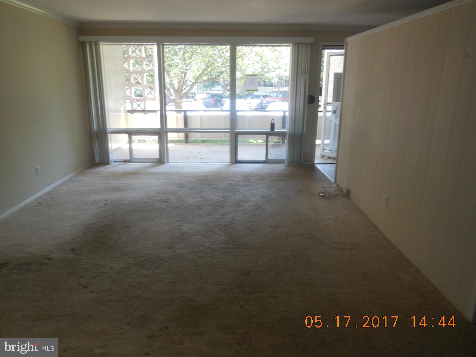
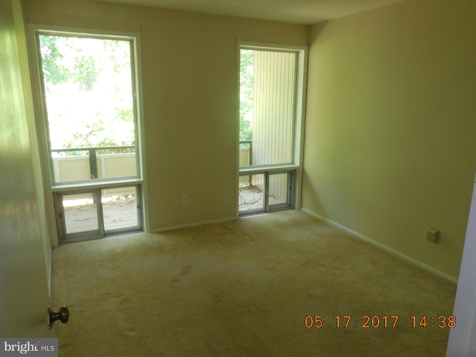
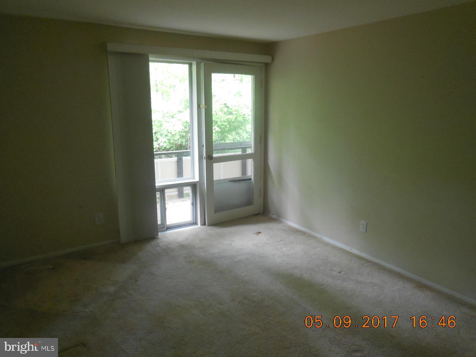
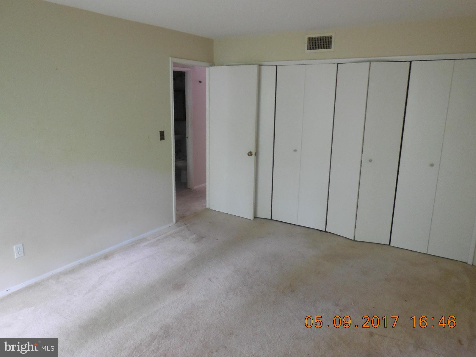
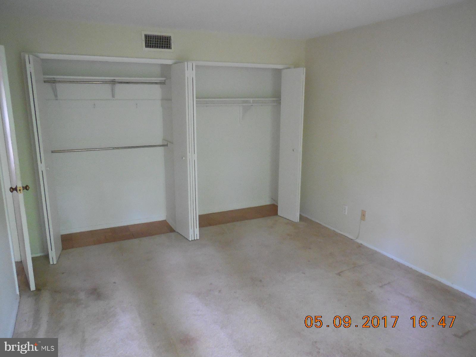
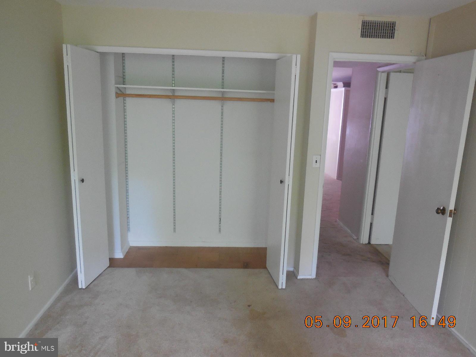
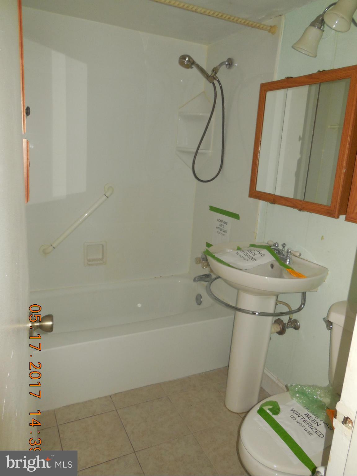
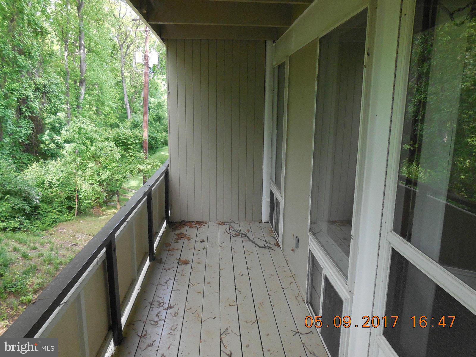
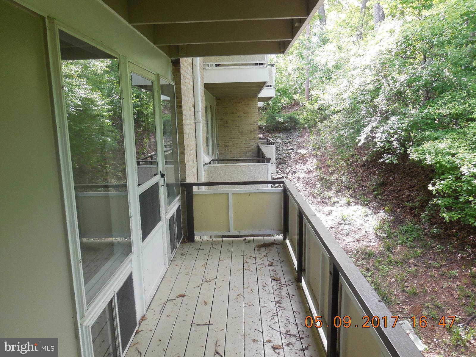
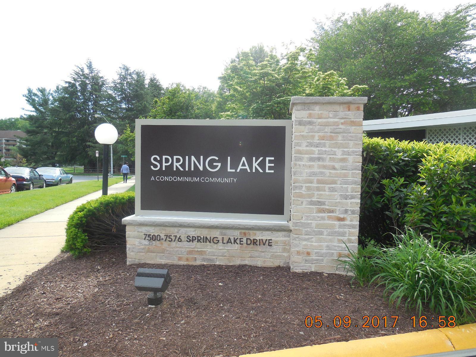
Charming condo on C level with welcoming balcony front and rear. Separate dining area. Floor to ceiling windows in living room and master bedroom. Condo fee includes everything but electric. Lovely, landscaped community adjacent to Cabin John Park. Pool, garden plot, on-site management. Call me for more info...WILL NOT LAST!

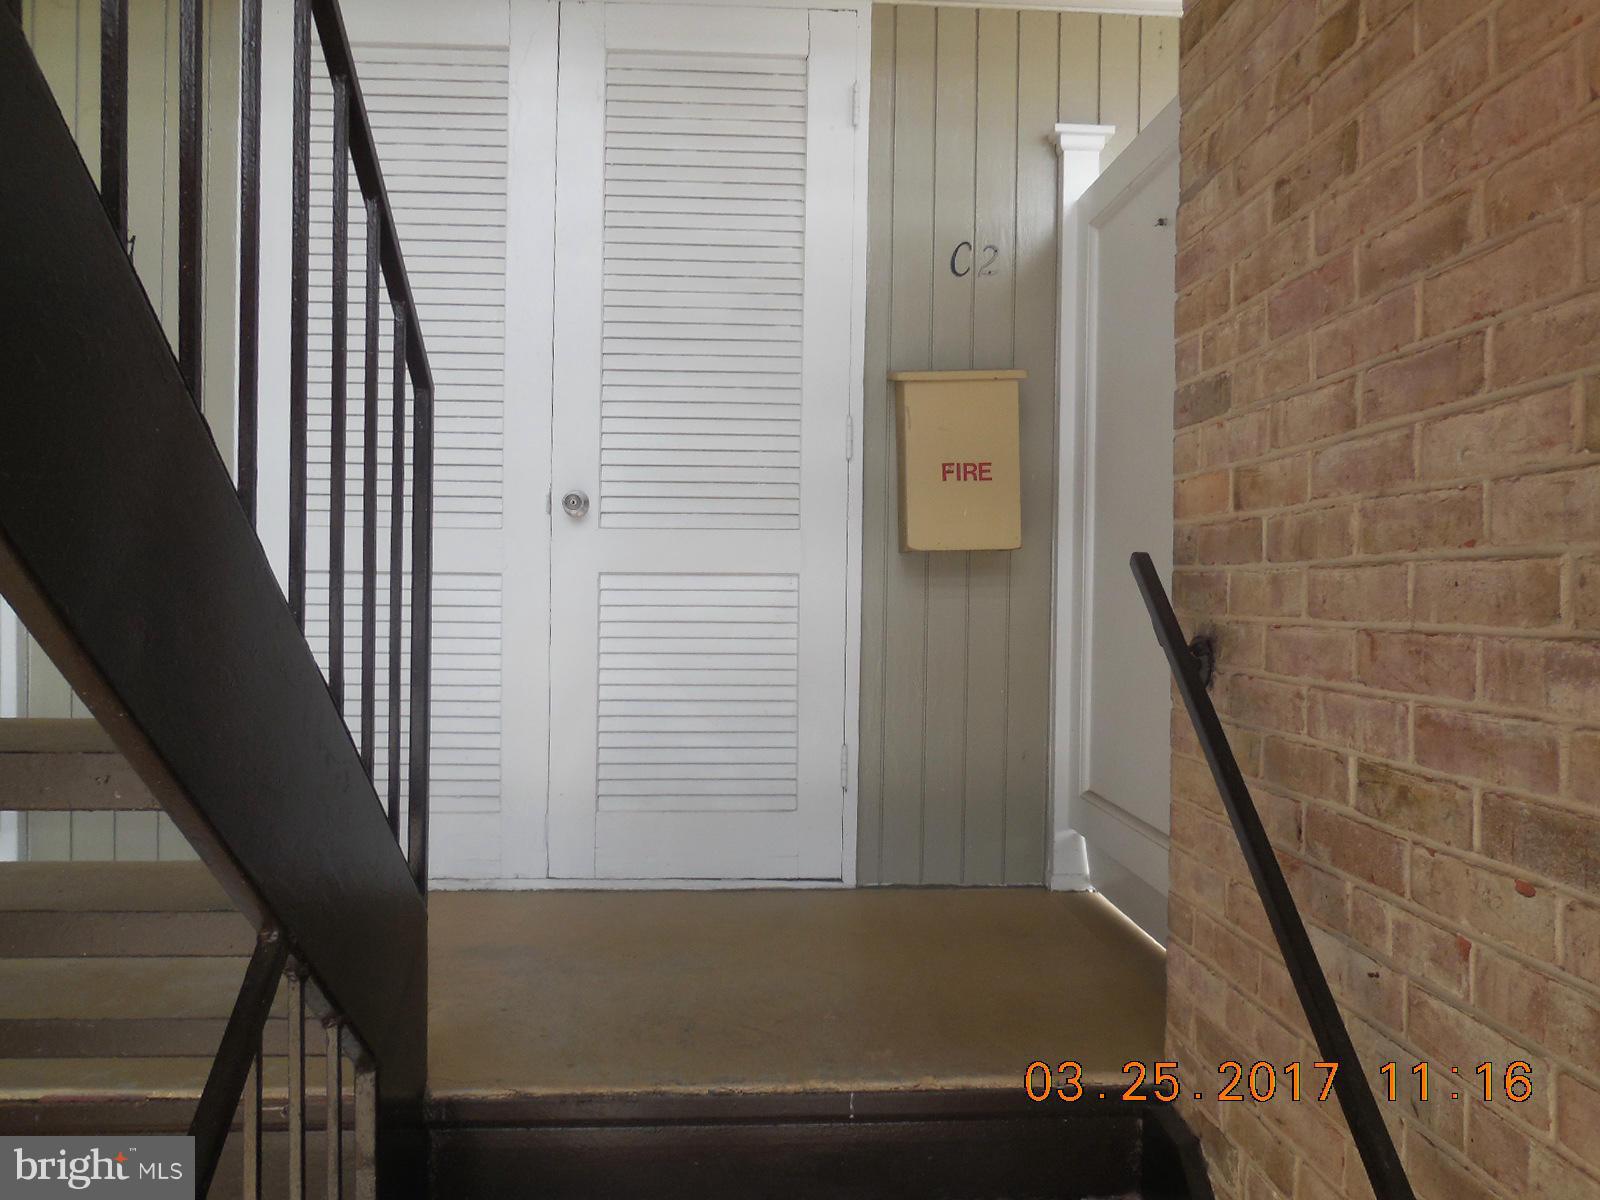
7539 SPRING LAKE DRIVE C-2

Message successfully sent.

What would you like to know?

What is 3 + 4 ?

I agree to receive email communication and understand I can unsubscribe at any time.

I agree to be contacted by Charis Realty Group - Christine Issler, Broker via call, email, and text for real estate services. To opt out, you can reply 'stop' at any time or reply 'help' for assistance. You can also click the unsubscribe link in the emails. Message and data rates may apply. Message frequency may vary. Privacy Policy

Related Properties

Welcome to effortless one-level living in this spacious 1-bedroom, 1-bath condo at The Promenade! Step inside to a bright and inviting home filled with natural light, featuring a fully equipped kitchen, cozy fireplace, and private balcony perfect for relaxing or enjoying your morning coffee.

Beyond your front door, enjoy resort-style amenities including a sparkling pool, on-site restaurant, salon, lobby, convenience store, laundry facilities, and assigned parking. The Promenade offers comfort, convenience, and a vibrant lifestyle all in one incredible community.

Don’t miss your chance to make this your new home — schedule your tour today!
#MDMC2242046

BETHESDA

5225 POOKS HILL ROAD 1319S

1 Beds

1 Baths

981 Sq.Ft.

$210,000

MLS#: MDMC2242046
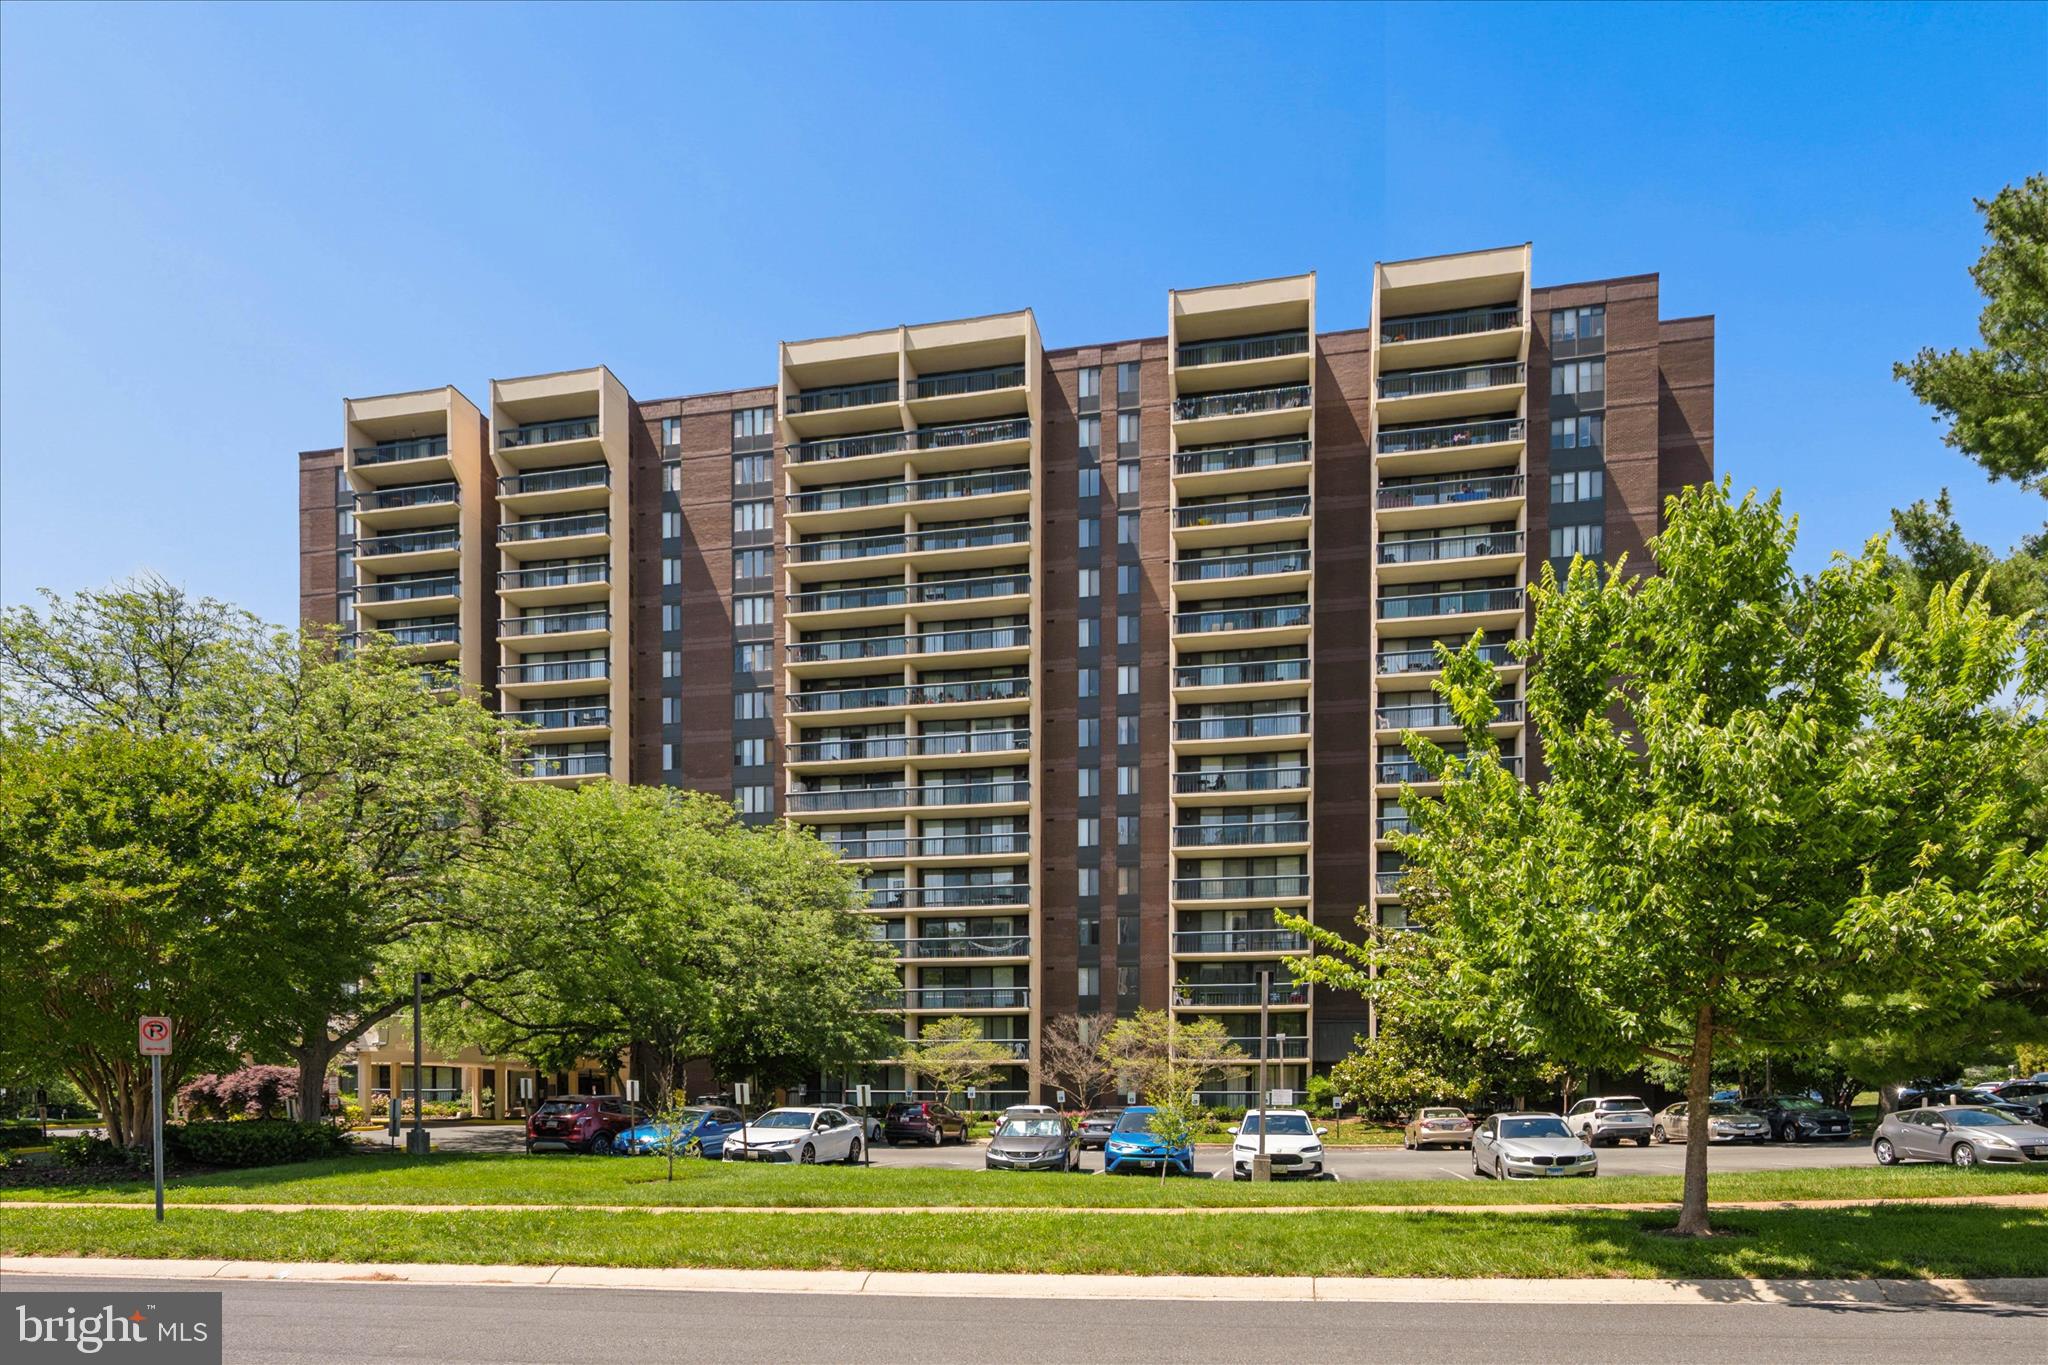
Purchase with instant equity!
Elegantly updated one bedroom in Bethesda, priced to sell! 

Welcome to Chelsea Tower, Bethesda's best kept secret offering modern day luxury, convenience, and  affordability all in one!

This  spacious,beautiful unit offers an open layout featuring entry foyer with gorgeous ceramic tile and double closet, warm hues throughout, new luxury vinyl flooring in the living areas, double entry kitchen with table space, new ceramic flooring, new stainless appliances, and sleek quartz counters! Enjoy a updated bathroom with new vanity, dual flush toilet,  wall sconce lighting, and beautiful flooring. All lighting fixtures have been updated and both the living and bedroom offer recessed lighting.  The spacious primary suite includes a walk-in closet and new blackout blinds. HVAC system replaced in 2016.

Soak up the sun on your own private balcony, offering both privacy and a break from the hot summer sun!
Storage  unit 108 is available for your decorative overflow.

OWNER OCCUPANTS ONLY- RENTAL WAITLIST! - ESAs and  service animals permitted.

Community amenities include gym, sauna, party room, book area, welcome lobby, and 24 hour concierge.
Excellent location with open parking and easy access to Montgomery Mall, 270/495, Cabin John Park, and more!

Schedule your tour today!
#MDMC2243746

BETHESDA

7401 WESTLAKE TERRACE 1210

1 Beds

1 Baths

857 Sq.Ft.

$234,900

MLS#: MDMC2243746
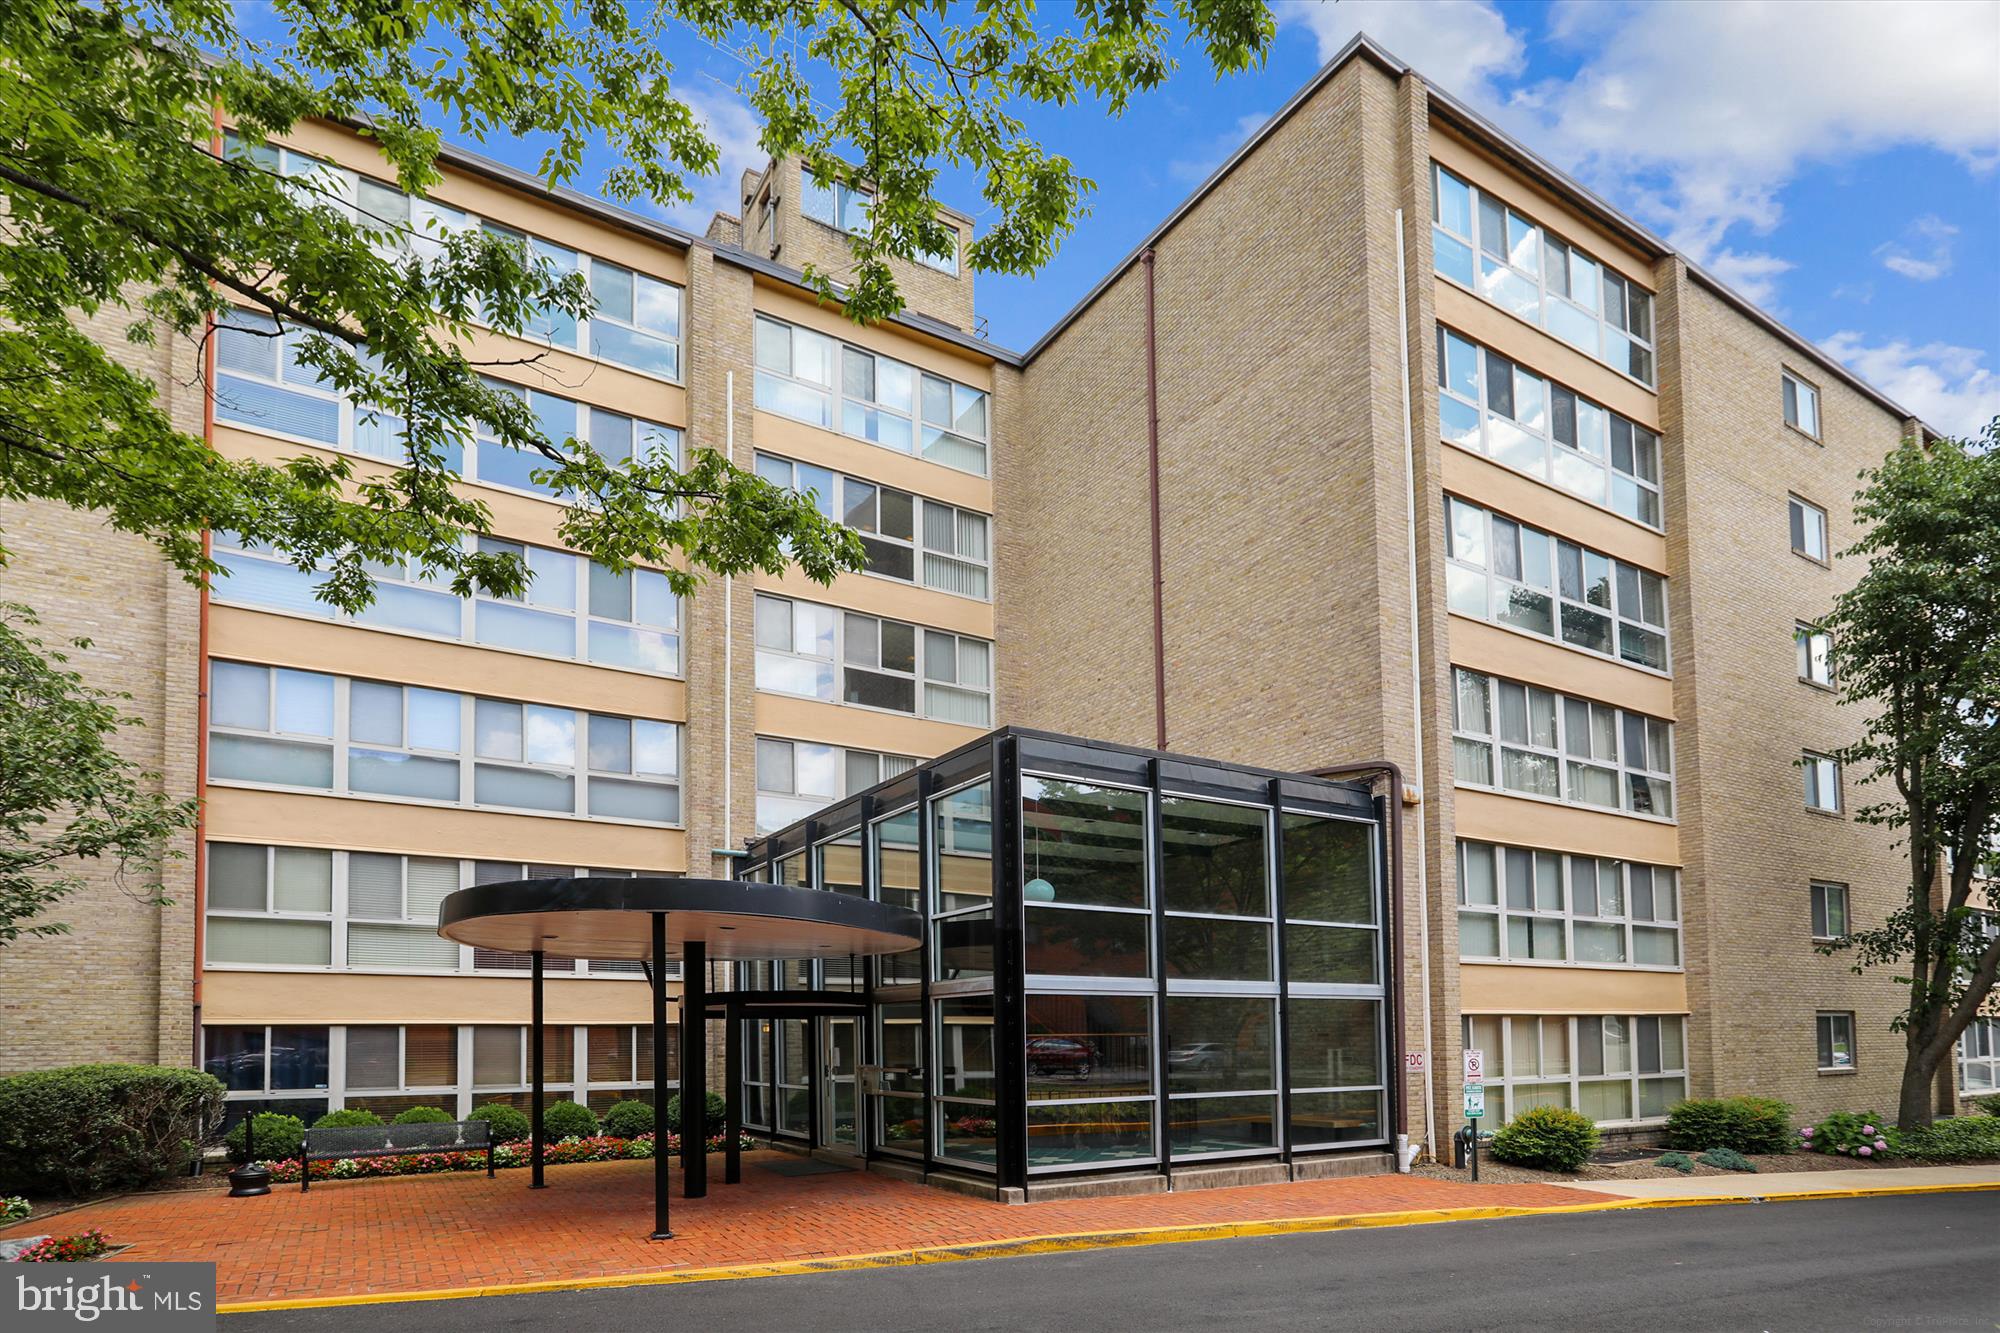
NEW PRICE! Beautifully updated one bedroom condo ideally located in Bethesda. Living room has crown molding, laminate wood floors, recessed lighting, as well as abundant natural light. FULLY RENOVATED bathroom. Kitchen has GE appliances, built-in microwave oven, ample shelf space, cabinets, and tile flooring – track and recessed lighting. Bedroom has double closets, new flooring, new ceiling fan with light fixture, and a large corner window. Custom shelving in hall closet with containers. Near parks, bus line, shops, walking paths, and much more. Super Location! Within proximity to 2 Metro/Subway Stations. Condo fee covers all utilities as well as maintenance, repairing, and replacing the HVAC system.
#MDMC2223220

BETHESDA

4970 BATTERY LANE 408

1 Beds

1 Baths

768 Sq.Ft.

$249,000

MLS#: MDMC2223220
The  luxurious Promenade Towers is located in the heart of Bethesda offering spacious apartments, with gate security, 24 hour manned front desk, a fitness center, outdoor pool, indoor pool, sauna, hot tub and locker room with showers, a grocery store/deli, dry cleaners, travel agent, beauty salon, resident lounge, party and conference rooms. Six lighted tennis and pickleball courts and tennis club house hosting pingpong and special events.  Car charging stations and car wash facilities on-site. Activities including meditation, exercise class, book club, canasta, bridge, and mahjong and many community social events.   Indoor, assigned garage parking included with each unit. Abundant  unassigned exterior parking.  Bus stops at the Lobby with service directly to the Red Line at NIH/Walter Reed.  Located just a minute from 495 and 270. Walking distance to Walter Reed and NIH.  The Promenade is a smoke free building  This unit is a spacious 981 square foot apartment located on the penthouse level with magnificent panoramic views of the surrounding area and overlooking the pool deck.  Just renovated kitchen, bath, lighting and new flooring throughout.
#MDMC2229156

BETHESDA

5225 POOKS HILL ROAD 1821 SOUTH

2 Beds

1 Baths

981 Sq.Ft.

$220,000

MLS#: MDMC2229156

New on site 1 day ago
A spacious, sunlit condo with room to update and personalize, close to Metro and North Bethesda favorites! 
This 2-bedroom, 1-bath condo has a spacious layout with huge windows that fill the main living areas with natural light. The living room opens directly into the dining area. The home is in good overall condition, though the kitchen is ready for new appliances and countertops, the flooring could be updated, and the bathroom would benefit from a refresh. 
Rather than paying a premium for someone else's choices, you have the opportunity to update these spaces to match your own style!
Both bedrooms provide room for a full furniture setup, while the oversized windows continue the open feel found in the main living area. You also get the advantages of a community with a pool, tennis courts, playgrounds, picnic areas, and maintained common grounds. The school district includes Garrett Park Elementary, Tilden Middle, and Walter Johnson High School.
The location puts you close to the shopping, restaurants, and entertainment of North Bethesda, including Wildwood Shopping Center and Montgomery Mall. A neighborhood path connects you to the Grosvenor-Strathmore Metro Station, making the Red Line an easy option for getting around the region. Route 355 is nearby with quick connections to I-270 and I-495 for trips toward Bethesda, Rockville, Washington, D.C., and other parts of Montgomery County.
Ready to see the possibilities for yourself? Schedule your private tour today and start planning how you’ll make this North Bethesda condo your own.
#MDMC2253896

BETHESDA

10406 MONTROSE AVENUE 101

2 Beds

1 Baths

842 Sq.Ft.

$249,000

MLS#: MDMC2253896
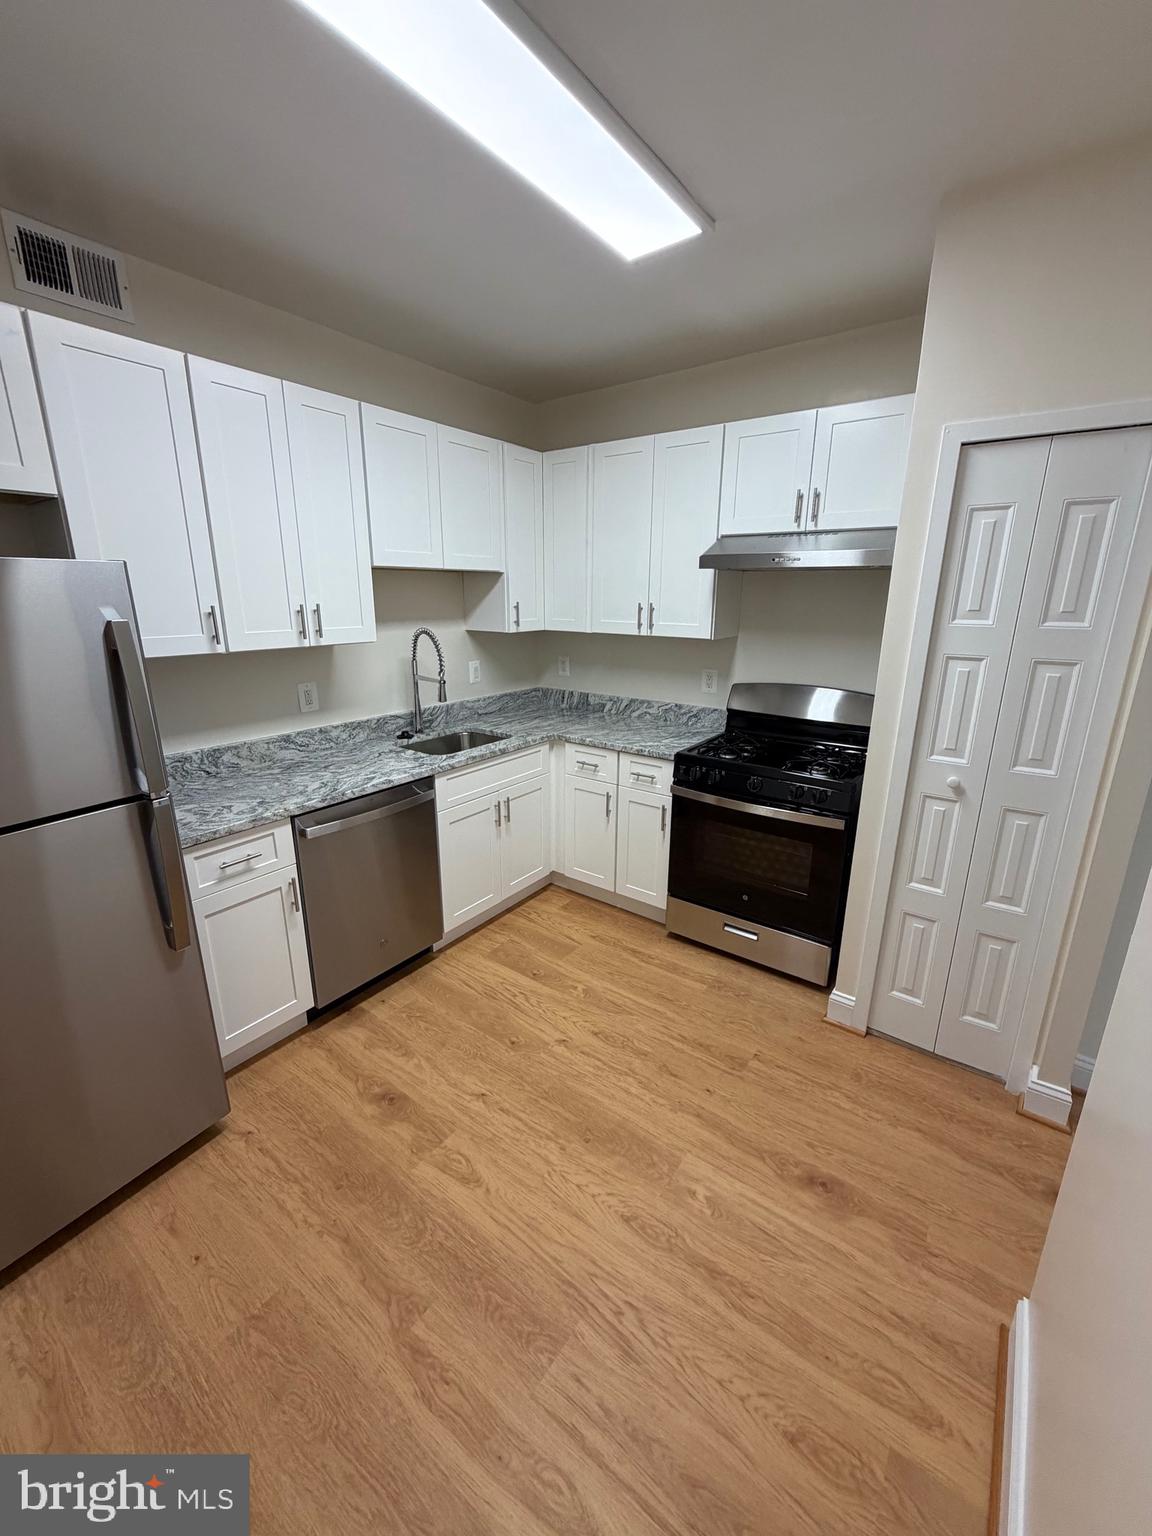
Seller is offering a $5,000 closing cost credit!!!
An excellent opportunity for the buyer to personalize the home with updated flooring and windows.


Move-in ready, freshly painted first-floor condo in the heart of Bethesda!
This bright 2BR/1BA home features a sunny living/dining area with floor-to-ceiling windows and a private patio, granite kitchen with brand-new stainless steel refrigerator, dishwasher, and stove, hardwood floors, crown molding, and recessed lighting. The bathroom is clean and functional, ready for your personal touch. Enjoy community pool, picnic areas, and playground, all within walking distance to Westfield Mall, Cabin John Park, shops, and dining, with easy access to I-270 & I-495. Condo fee includes water, sewer, and gas — move-in ready and perfectly located! PETS FRIENDLY!
#MDMC2212328

BETHESDA

7541 SPRING LAKE DRIVE UNIT #B-1

2 Beds

1 Baths

922 Sq.Ft.

$240,000

MLS#: MDMC2212328
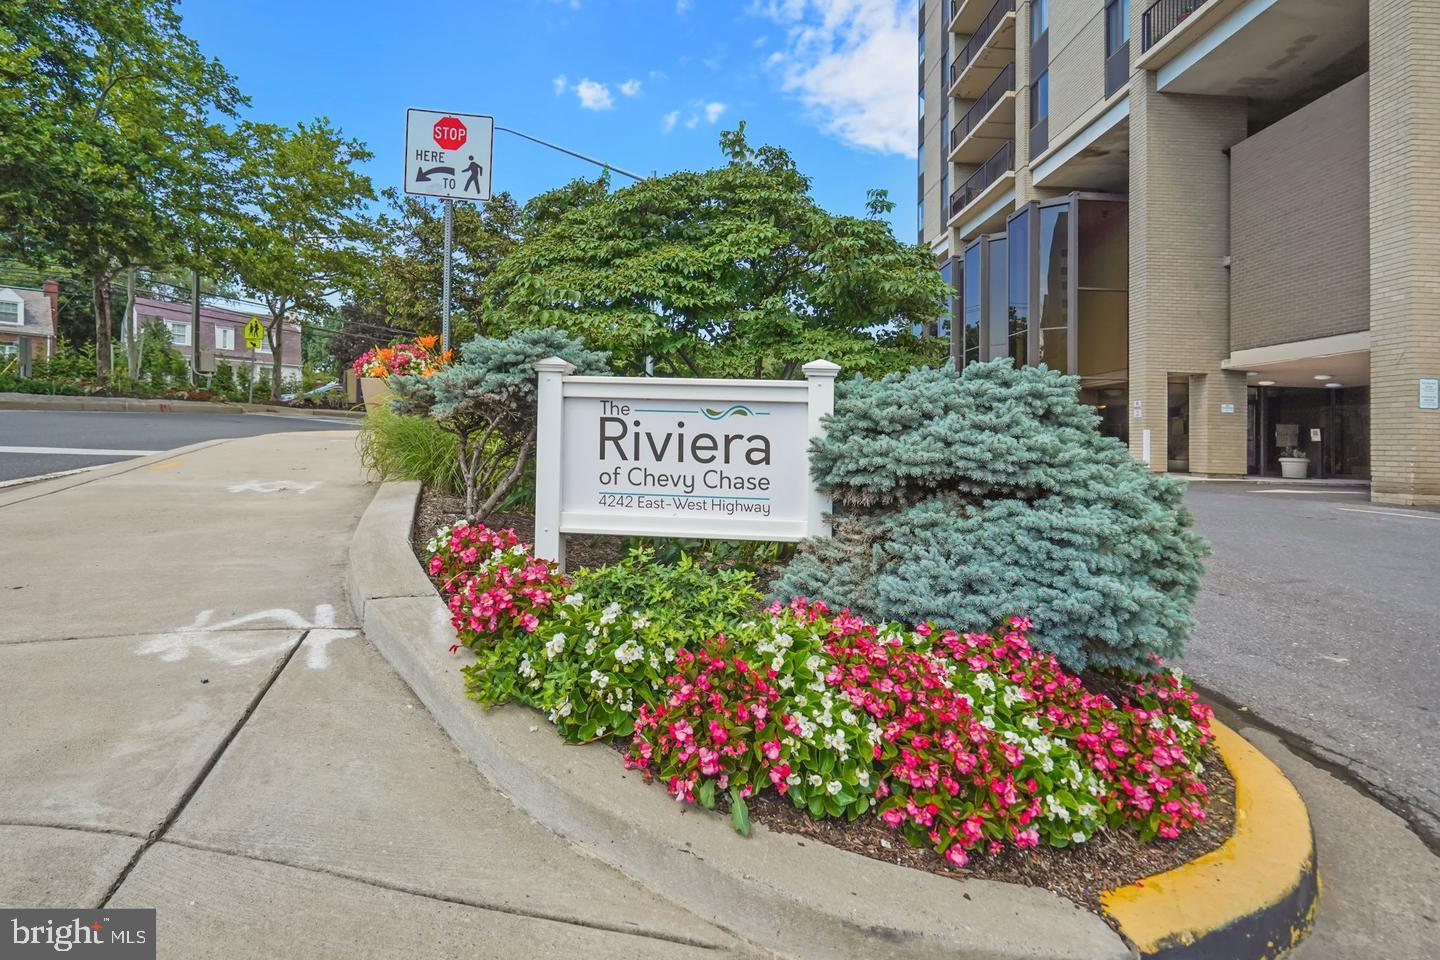
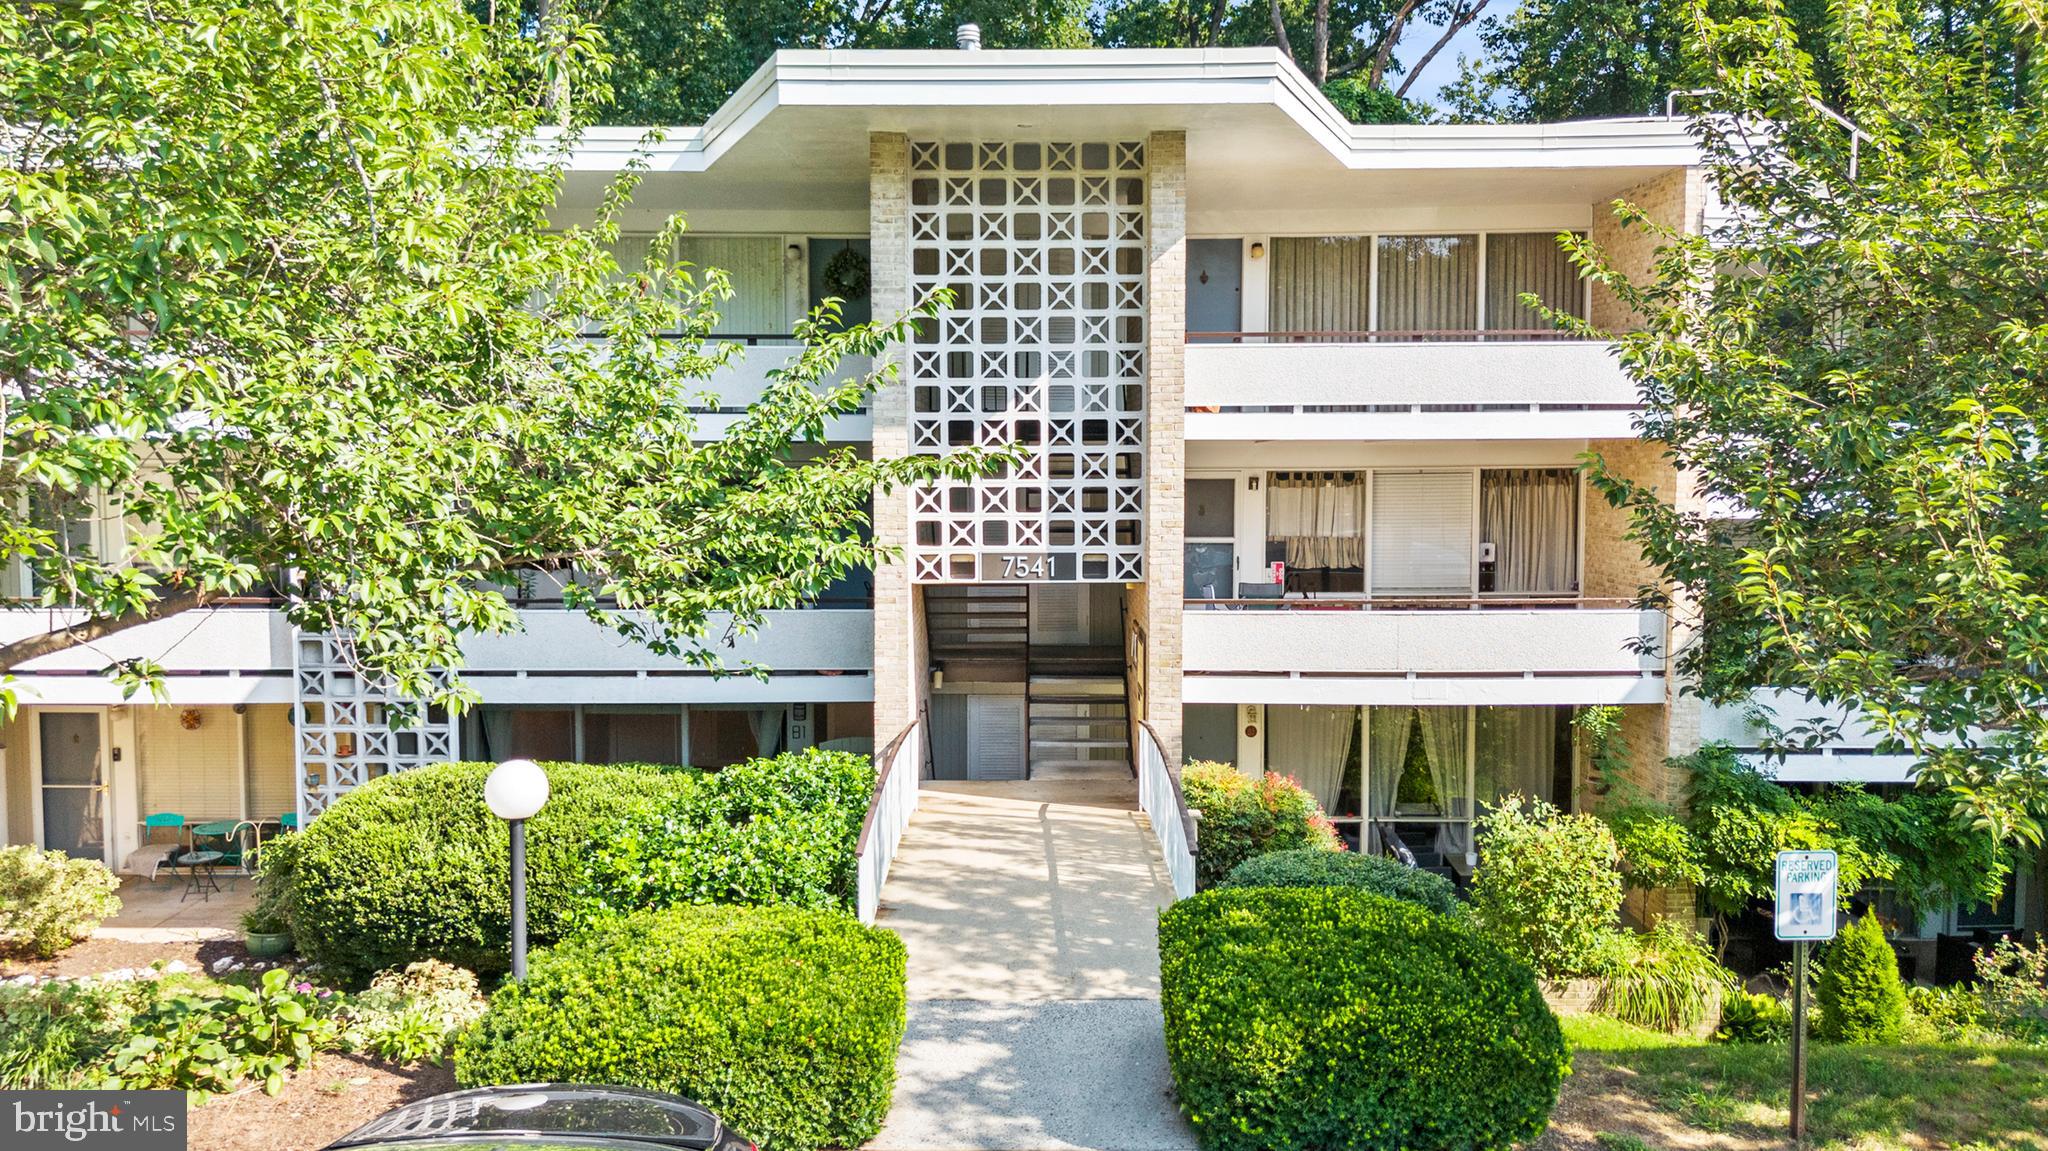
Discover a charming 1-bedroom, 1-bathroom unit in the desirable Riviera of Chevy Chase. This contemporary hi-rise offers an inviting open floor plan, perfect for both relaxation and entertaining. Enjoy the elegance of wood and marble flooring throughout, complemented by a cozy balcony that invites you to unwind with a view. The kitchen is equipped with essential appliances, including a built-in microwave, stove, and refrigerator, making meal prep a breeze. Residents benefit from community amenities such as a refreshing pool, exercise room, and convenient laundry facilities. Located less than a mile from commuter rail and bus stops, this home ensures easy access to the vibrant local community. Explore nearby parks, enjoy local dining, and take advantage of excellent schools. With street lights and extensive hardscape enhancing the exterior, this property is not just a home; it's a lifestyle. Experience comfort and convenience in a community that truly feels like home.
#MDMC2244204

BETHESDA

4242 EAST-WEST HIGHWAY 809

1 Beds

1 Baths

748 Sq.Ft.

$204,000

MLS#: MDMC2244204
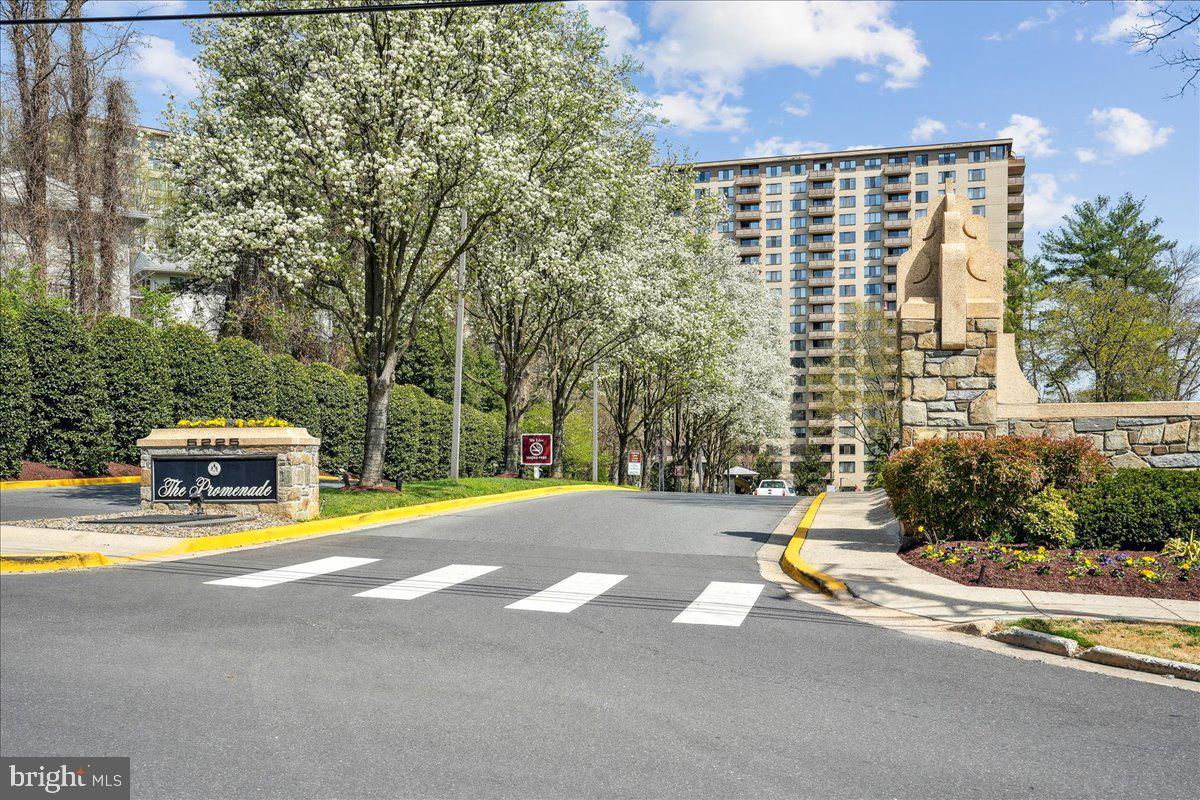
Price Drop Alert- 204,900  Don’t miss this opportunity, Highly sought after,  beautifully renovated 2‑bedroom residence  in the Promenade Towers offers 1,117 sq. ft. of refined, luxurious living space. The second bedroom—provides excellent flexibility for guests, a home office, or everyday living.
Stunning red oak hardwood floors flow throughout, adding warmth and sophistication. The chef kitchen features Carrara marble countertops, Samsung stainless steel appliances, and generous storage. The elegant full bath includes a large vanity, tasteful tile work, a spacious shower with built‑in seat and niche, and frameless glass doors.
A private balcony overlooks serene, tree‑filled views—perfect for relaxing or entertaining. Storage is exceptional with two walk‑in closets, a rare advantage in condo living.
Residents of The Promenade enjoy  a renovated lobby and resort‑style amenities, including indoor and outdoor pools, lighted tennis  & Pickle ball courts, a modern fitness center with sauna and locker rooms, and multiple outdoor patios and gathering areas, including picnic and barbecue spaces. The On‐Site Retail & Shopping Arcade offers unmatched convenience with a market, dry cleaner, beauty salon, car wash service,  party rooms, and more.
Residents enjoy a truly active and engaging lifestyle at The Promenade, with a full calendar of daily activities including fitness classes, educational lectures, social events, live music, and community gatherings. 
Additional features include a security gate, 24‑hour front desk, abundant guest parking, and one garage parking space., on the first level  G1-1178  The Ride-On bus stops right at the front entrance with direct access to Metro.
All of this in a superb location with easy access to I‑270, I‑495, Rock Creek Park, Bethesda, downtown DC, Strathmore  Music Center, shopping, dining, and countless recreation options. Monthly co-op fee includes all utilities and real estate taxes. Welcome Home!
#MDMC2230134

BETHESDA

5225 POOKS HILL ROAD 826N

2 Beds

1 Baths

1,117 Sq.Ft.

$204,900

MLS#: MDMC2230134
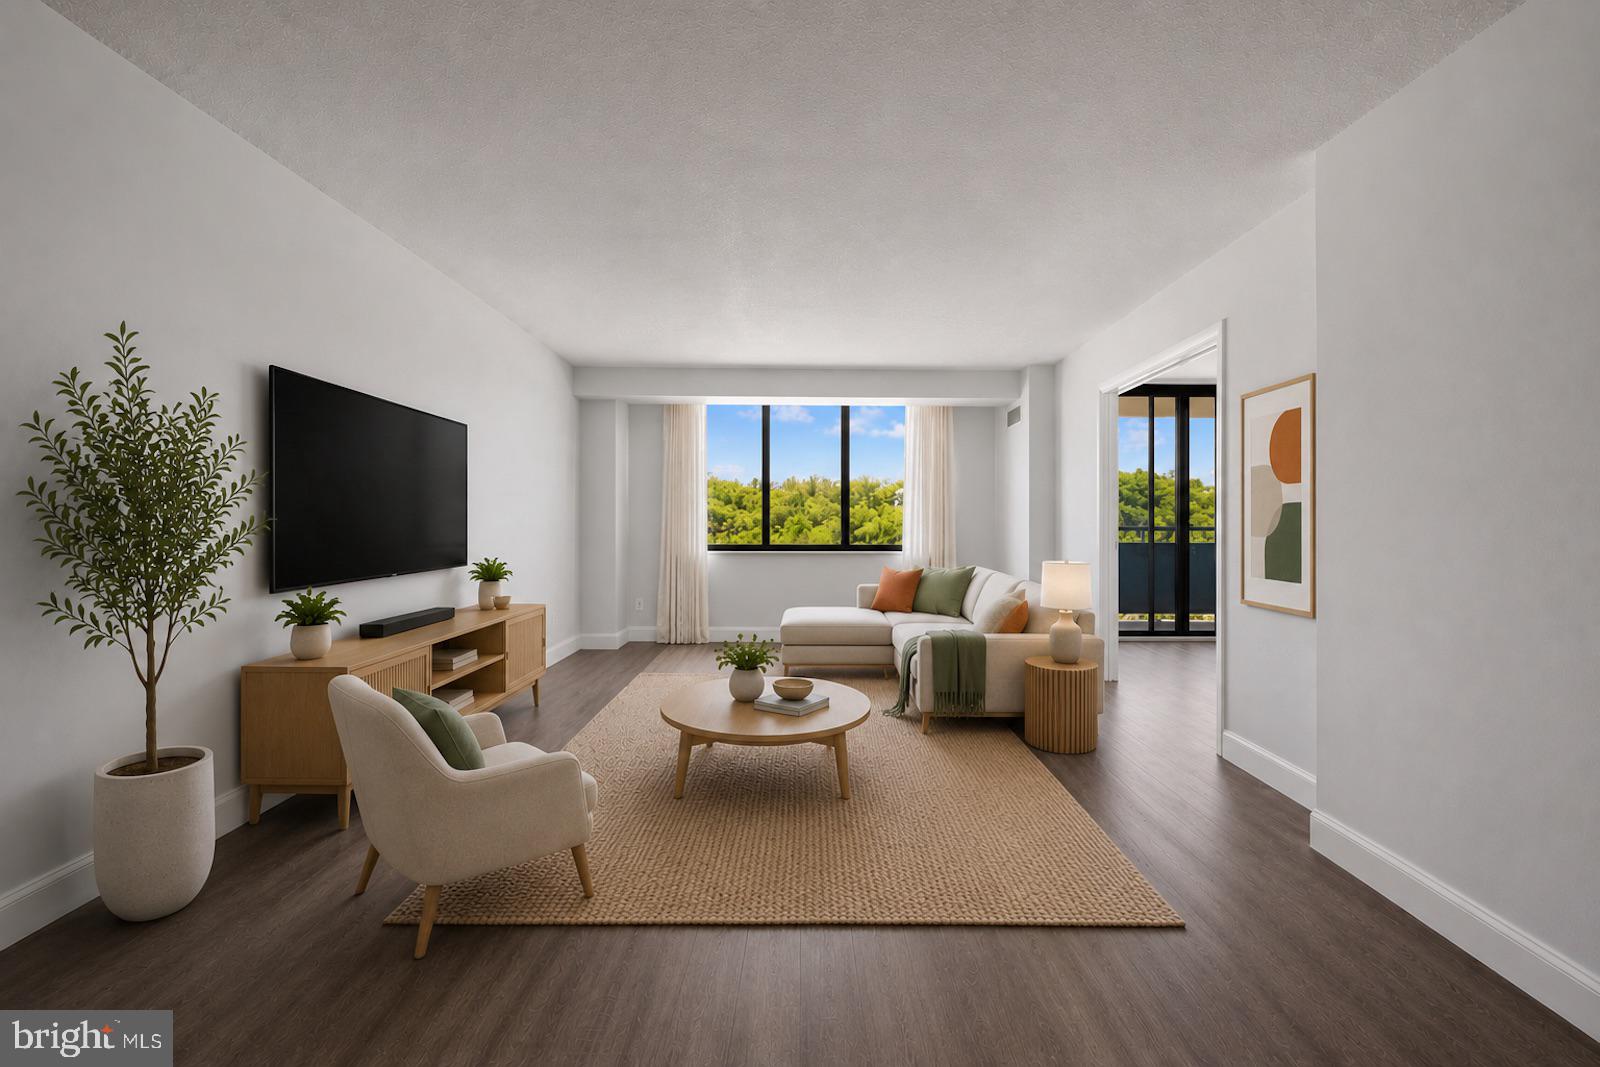
Resort-style living in Bethesda! This beautifully updated 2-bedroom, 1-bath residence offers pool views, an updated kitchen, fresh paint, luxury vinyl plank flooring throughout, and a recently renovated bathroom featuring a zero-entry shower, raised vanity, and comfort-height toilet. The versatile second bedroom is currently configured as a home office, providing the perfect flex space for today's lifestyle. Generous storage includes hallway closets,  a large walk-in closet with custom built-ins plus an additional fully outfitted closet in the bedroom.

Enjoy an unmatched amenity package including indoor and outdoor pools, fitness center, tennis/pickleball courts, restaurant, market, hair salon/barbershop, game rooms, meeting spaces, travel office, community garden, beautifully maintained grounds, library, sauna, hot tub, 24-hour security, concierge, walking paths, spa services, ample parking, EV chargers, medical/dental  offices and banking services. The promenade also host events such as Trivia, Yoga and there are social card clubs, book clubs, and many more like canasta, bridge, and mahjong.and more. 

Conveniently located near I-495 I-270, Metro access just 2 miles away, shopping, dining, and entertainment conveniently located, with bus service available directly from the community.

The monthly fee includes property taxes, all utilities, cable TV, parking and access to the extensive amenities, making for truly carefree, all-inclusive living. Come experience this beautifully updated, perfectly positioned home with serene pool views in The Promenade, one of Bethesda's most iconic and amenity-rich communities. No transfer and recordation taxes!
#MDMC2239950

BETHESDA

5225 POOKS HILL ROAD 321S

2 Beds

1 Baths

981 Sq.Ft.

$230,000

MLS#: MDMC2239950

***Location, location, location! This beautifully updated 1BR/1BA condo at Chelsea Towers offers more space than you'd expect and luxury finishes throughout. All-new stainless steel appliances (refrigerator, stove, dishwasher, 2026), quartz countertops, and an extra-deep sink with new faucet highlight the updated kitchen. New luxury vinyl flooring runs throughout the home, including the fully refreshed bathroom with new vanity, countertop, faucet, mirror, and lighting. Even the door and closet hardware has been upgraded throughout. Enjoy morning coffee on the expansive private balcony overlooking Cabin John Park. Laundry facility is right down the hall for added convenience. Building amenities include 24-hour concierge, newly remodeled lounge, outdoor pool, tennis courts, fitness center, men's and women's locker room with showers,  sauna, huge community-party room complete with kitchen and bicycle storage closet.  The condo also comes with an individul, secure storage closet est 3'x3'x8'.  

Unbeatable location: approx. 5 miles to downtown Bethesda, 15 miles to Washington DC, 20 miles to Reagan National Airport, less than 1 mile to Montgomery Mall Metro Transit Center, and Cabin John Regional Park at your doorstep. ***Ask about up to $2,000 in closing cost assistance or a rate buy-down with use of preferred lender (restrictions apply, contact listing agent for details).
#MDMC2246352

BETHESDA

7401 WESTLAKE TERRACE 506

1 Beds

1 Baths

841 Sq.Ft.

$249,000

MLS#: MDMC2246352

 - property

Send a message

Message successfully sent.

Your message

What is 3 + 4 ?

Reason for contacting?

I agree to receive email communication and understand I can unsubscribe at any time.

I agree to be contacted by Charis Realty Group - Christine Issler, Broker via call, email, and text for real estate services. To opt out, you can reply 'stop' at any time or reply 'help' for assistance. You can also click the unsubscribe link in the emails. Message and data rates may apply. Message frequency may vary. Privacy Policy

Sign Out

Virtual Assistant

Would you like to take the next step with this property? We can help you schedule a showing or virtual tour, or send you more details.

Yes, I would like more information.

Thank You for Your Reply, One of Our Agents will contact you as soon as possible

No, maybe later.

Thank you, you can always contact me via email, phone number or through the contact form.

Realhub AI

Lucy - Your AI-Powered Realtor

Update Your Temporary Password

Personalize your search

Enter your email and we'll notify you immediately when new listings match what you're looking for.

or enter email address

Already have an account ? Login here

Continue your home search

I agree to receive communications and understand I can unsubscribe at any time.

I agree to be contacted by Charis Realty Group - Christine Issler, Broker via call, email, and text for real estate services. To opt out, you can reply 'stop' at any time or reply 'help' for assistance. You can also click the unsubscribe link in the emails. Message and data rates may apply. Message frequency may vary. Privacy Policy

Already have an account ? Login here

We use cookies

We use cookies primarily for analytics to enhance your experience. By accepting, you agree to our use of these cookies. You can manage your preferences or learn more about our cookies policy.