


Property
Beds
3
Full Baths
3
1/2 Baths
1
Year Built
2024
Sq.Footage
3,272
Welcome to The Channel at Tanyard Shores. A premier 55+ community. This easy living villa is than 3 years old with over $45,000 in builder upgrades including a premium lot. You will find tasteful décor throughout. The upper level features 2 bedrooms, a full bath and a bonus media room. The main level offers an open floor plan that keeps the kitchen and living areas connected, making it easy to entertain or enjoy a quiet day at home. Numerous upgrades in the kitchen include the white cabinets, countertops, a center island, and a pantry to provide plenty of prep space and storage. Luxury vinyl plank flooring on the main level and upgraded hardwood on the stairs, ceramic tile in the bathrooms, and carpeting in the bedrooms, complement the home’s inviting style. The main level primary suite features a walk-in closet and a private bath with a walk-in shower. Also located on the main level is a full size laundry room with wash tub. In addition to the builder upgrades the owners have the finished basement (with permits) adding more usable space, with a recreation room, a beautiful full bath, a workshop and separate utility room. An attached two-car garage and tankless water heater add everyday convenience. Out back, the covered porch offers a peaceful spot for morning coffee or relaxing at the end of the day. Steps lead down to the backyard, which backs to trees for a lovely natural setting. There’s plenty to enjoy beyond your front door, too. The 55+ community has its own separate pool and active clubhouse, offering opportunities to meet neighbors and get involved. Community access to Marley Creek with a marina provides a place to enjoy canoeing or kayaking, while sidewalks and streetlights round out the neighborhood.
Open Houses
Open house times are shown in the property’s local time.
-
Saturday
October 24, 2026
–
In progressYour time:
Features & Amenities
Interior
-
Other Interior Features
Kitchen Island, Pantry, Walk-In Closet(s), Open Floorplan
-
Total Bedrooms
3
-
Bathrooms
3
-
1/2 Bathrooms
1
-
Above Grade Finished Area
2292.0
-
Basement YN
YES
-
Cooling YN
YES
-
Cooling
Central Air, Electric
-
Fireplace YN
NO
-
Heating YN
YES
-
Heating
Exhaust Fan, Natural Gas, Heat Pump
-
Main Level Bedrooms
1
-
Pet friendly
N/A
Exterior
-
Garage
Yes
-
Garage spaces
2
-
Construction Materials
Vinyl Siding
-
Parking
Garage Door Opener, Garage, Driveway, Attached
-
Patio and Porch Features
Porch
-
Pool
Yes
-
Pool Features
Community
-
Waterfront YN
NO
Area & Lot
-
Lot Size(acres)
0.08
-
Lot Size(square feet)
3,388
-
Property Type
Residential
-
Property Sub Type
Townhouse
-
Architectural Style
Villa
Price
-
Sales Price
$582,900
-
Tax Amount
$6,245
-
Sq. Footage
3,272
-
Price/SqFt
$178
HOA
-
Association
YES
-
Association Fee
$234
-
Association Fee Frequency
Monthly
-
Association Fee Includes
N/A
-
Total Monthly Fees
true
Property Resources
-
Horse Property
NO
School District
-
Elementary School
CALL SCHOOL BOARD
-
Middle School
CALL SCHOOL BOARD
-
High School
CALL SCHOOL BOARD
Property Features
-
New Construction
NO
-
Accessibility Features
Accessible Doors
-
Foundation Details
Concrete Perimeter
-
Senior Community YN
YES
-
Sewer
Public Sewer
-
Tax Lot
619
-
Water Source
Public
Schedule a Showing
Showing scheduled successfully.
Mortgage calculator
Estimate your monthly mortgage payment, including the principal and interest, property taxes, and HOA. Adjust the values to generate a more accurate rate.
Your payment
Principal and Interest:
$
Property taxes:
$
HOA fees:
$
Total loan payment:
$
Total interest amount:
$
Location
County
ANNE ARUNDEL
Elementary School
CALL SCHOOL BOARD
Middle School
CALL SCHOOL BOARD
High School
CALL SCHOOL BOARD
Listing Courtesy of Kimberly A Mills, RE/MAX Executive
RealHub Information is provided exclusively for consumers' personal, non-commercial use, and it may not be used for any purpose other than to identify prospective properties consumers may be interested in purchasing. All information deemed reliable but not guaranteed and should be independently verified. All properties are subject to prior sale, change or withdrawal. RealHub website owner shall not be responsible for any typographical errors, misinformation, misprints and shall be held totally harmless.

Salesperson, Realtor
Candice Hutslar
Call Candice today to schedule a private showing.

* Listings on this website come from the FMLS IDX Compilation and may be held by brokerage firms other than the owner of this website. The listing brokerage is identified in any listing details. Information is deemed reliable but is not guaranteed. If you believe any FMLS listing contains material that infringes your copyrighted work please click here to review our DMCA policy and learn how to submit a takedown request.© 2024 FMLS.
Related Properties
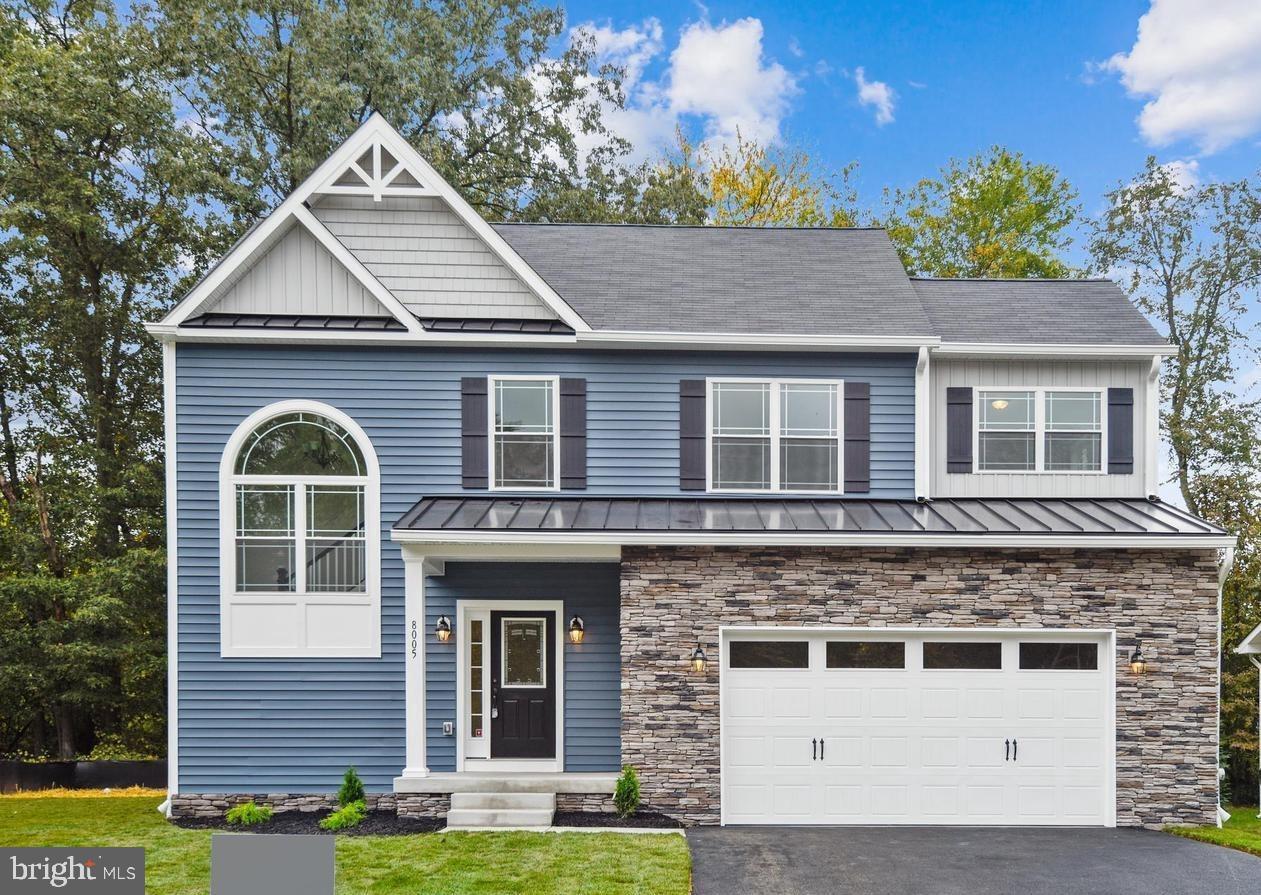
GLEN BURNIE
104 EUPHORIA CT
4 Beds
2 Baths
2,103 Sq.Ft.
$659,900
MLS#: MDAA2142354
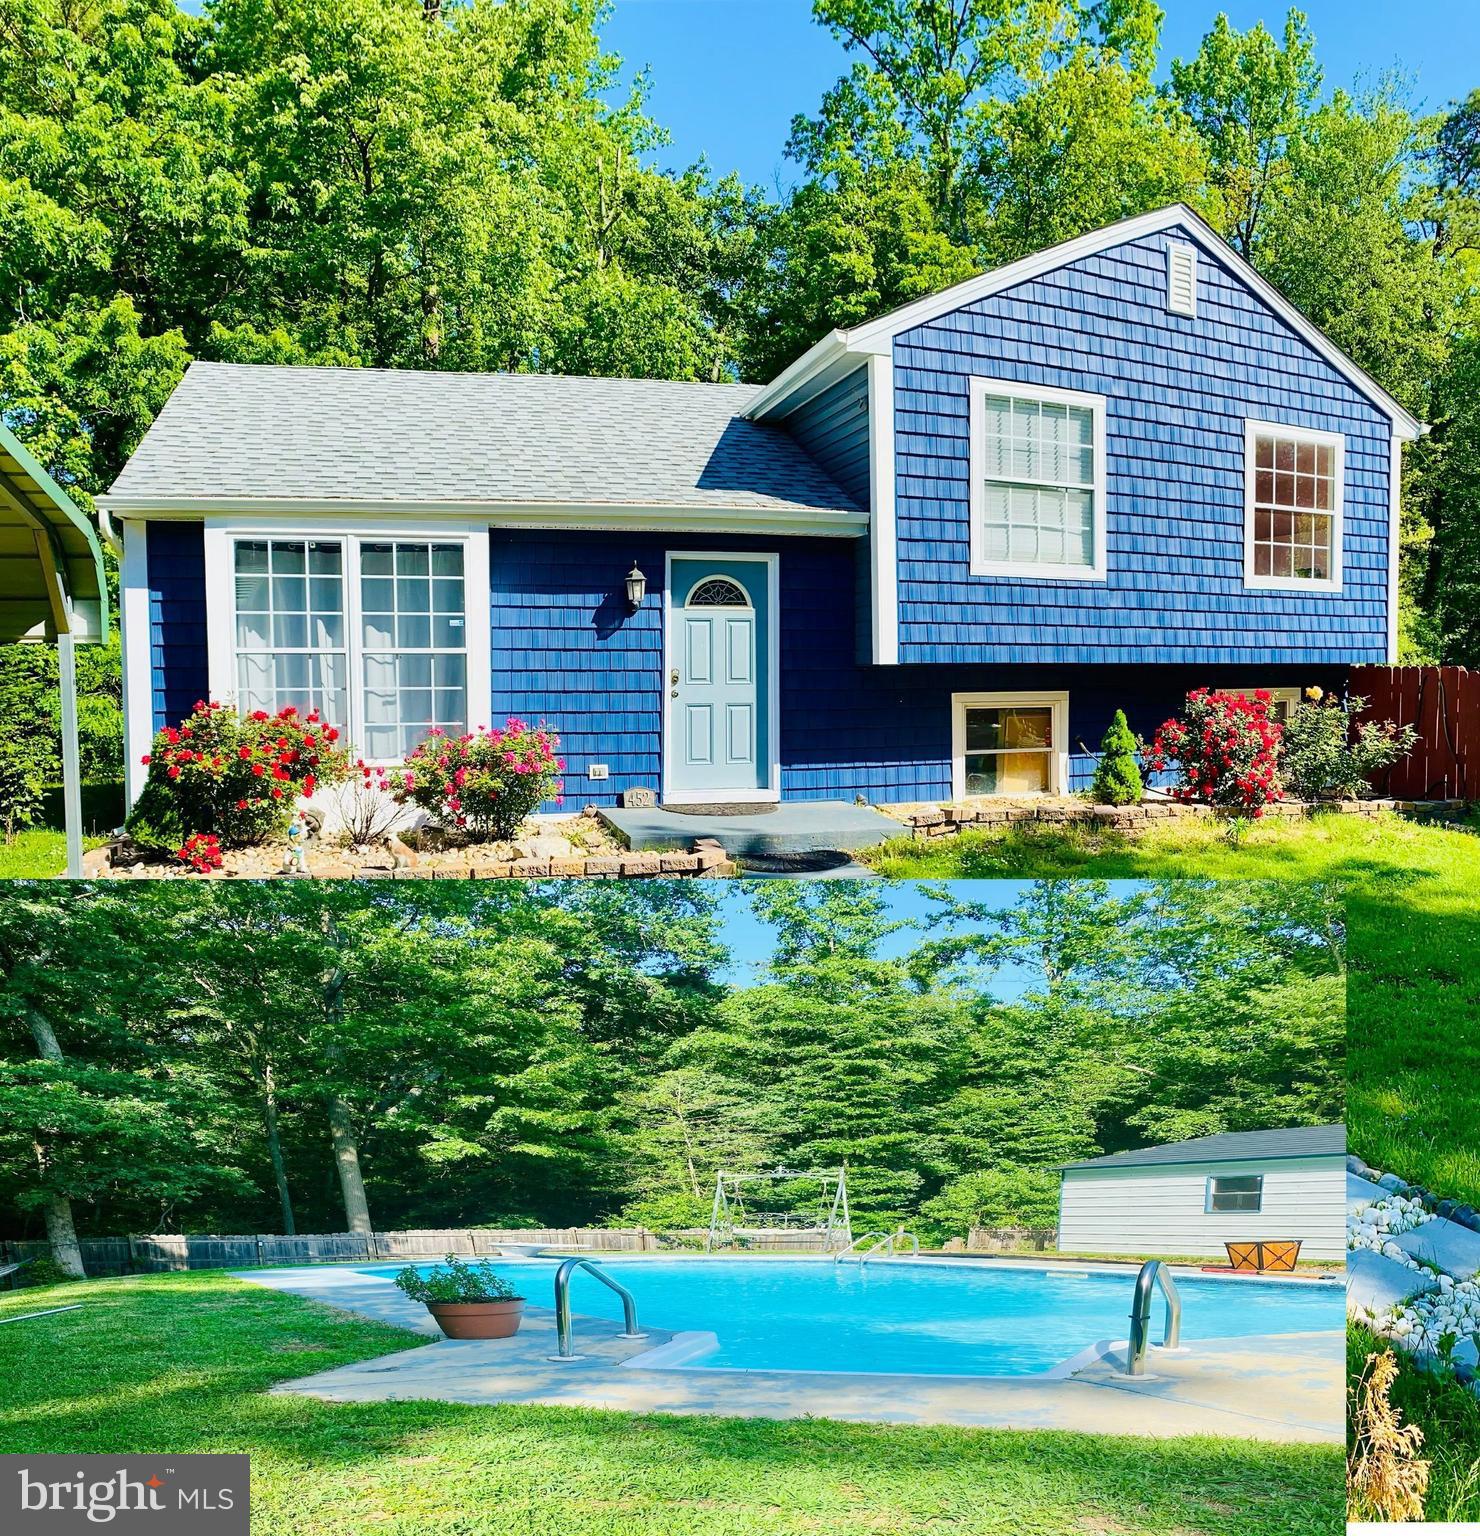
GLEN BURNIE
452 LINCOLN DRIVE
4 Beds
3 Baths
1,516 Sq.Ft.
$545,000
MLS#: MDAA2146778

GLEN BURNIE
7605 CHERT COURT
3 Beds
2 Baths
2,582 Sq.Ft.
$555,000
MLS#: MDAA2151816

GLEN BURNIE
7514 CANTON WAY
3 Beds
3 Baths
2,534 Sq.Ft.
$499,000
MLS#: MDAA2155234

GLEN BURNIE
7484 ASHMORE AVENUE
3 Beds
2 Baths
2,392 Sq.Ft.
$514,999
MLS#: MDAA2151864

GLEN BURNIE
247 HAMMARLEE ROAD
4 Beds
2 Baths
2,202 Sq.Ft.
$660,000
MLS#: MDAA2158982

GLEN BURNIE
239 SALTGRASS DRIVE
3 Beds
2 Baths
2,425 Sq.Ft.
$600,000
MLS#: MDAA2157492

GLEN BURNIE
214 MCGUIRK DRIVE
3 Beds
2 Baths
1,914 Sq.Ft.
$484,000
MLS#: MDAA2159598
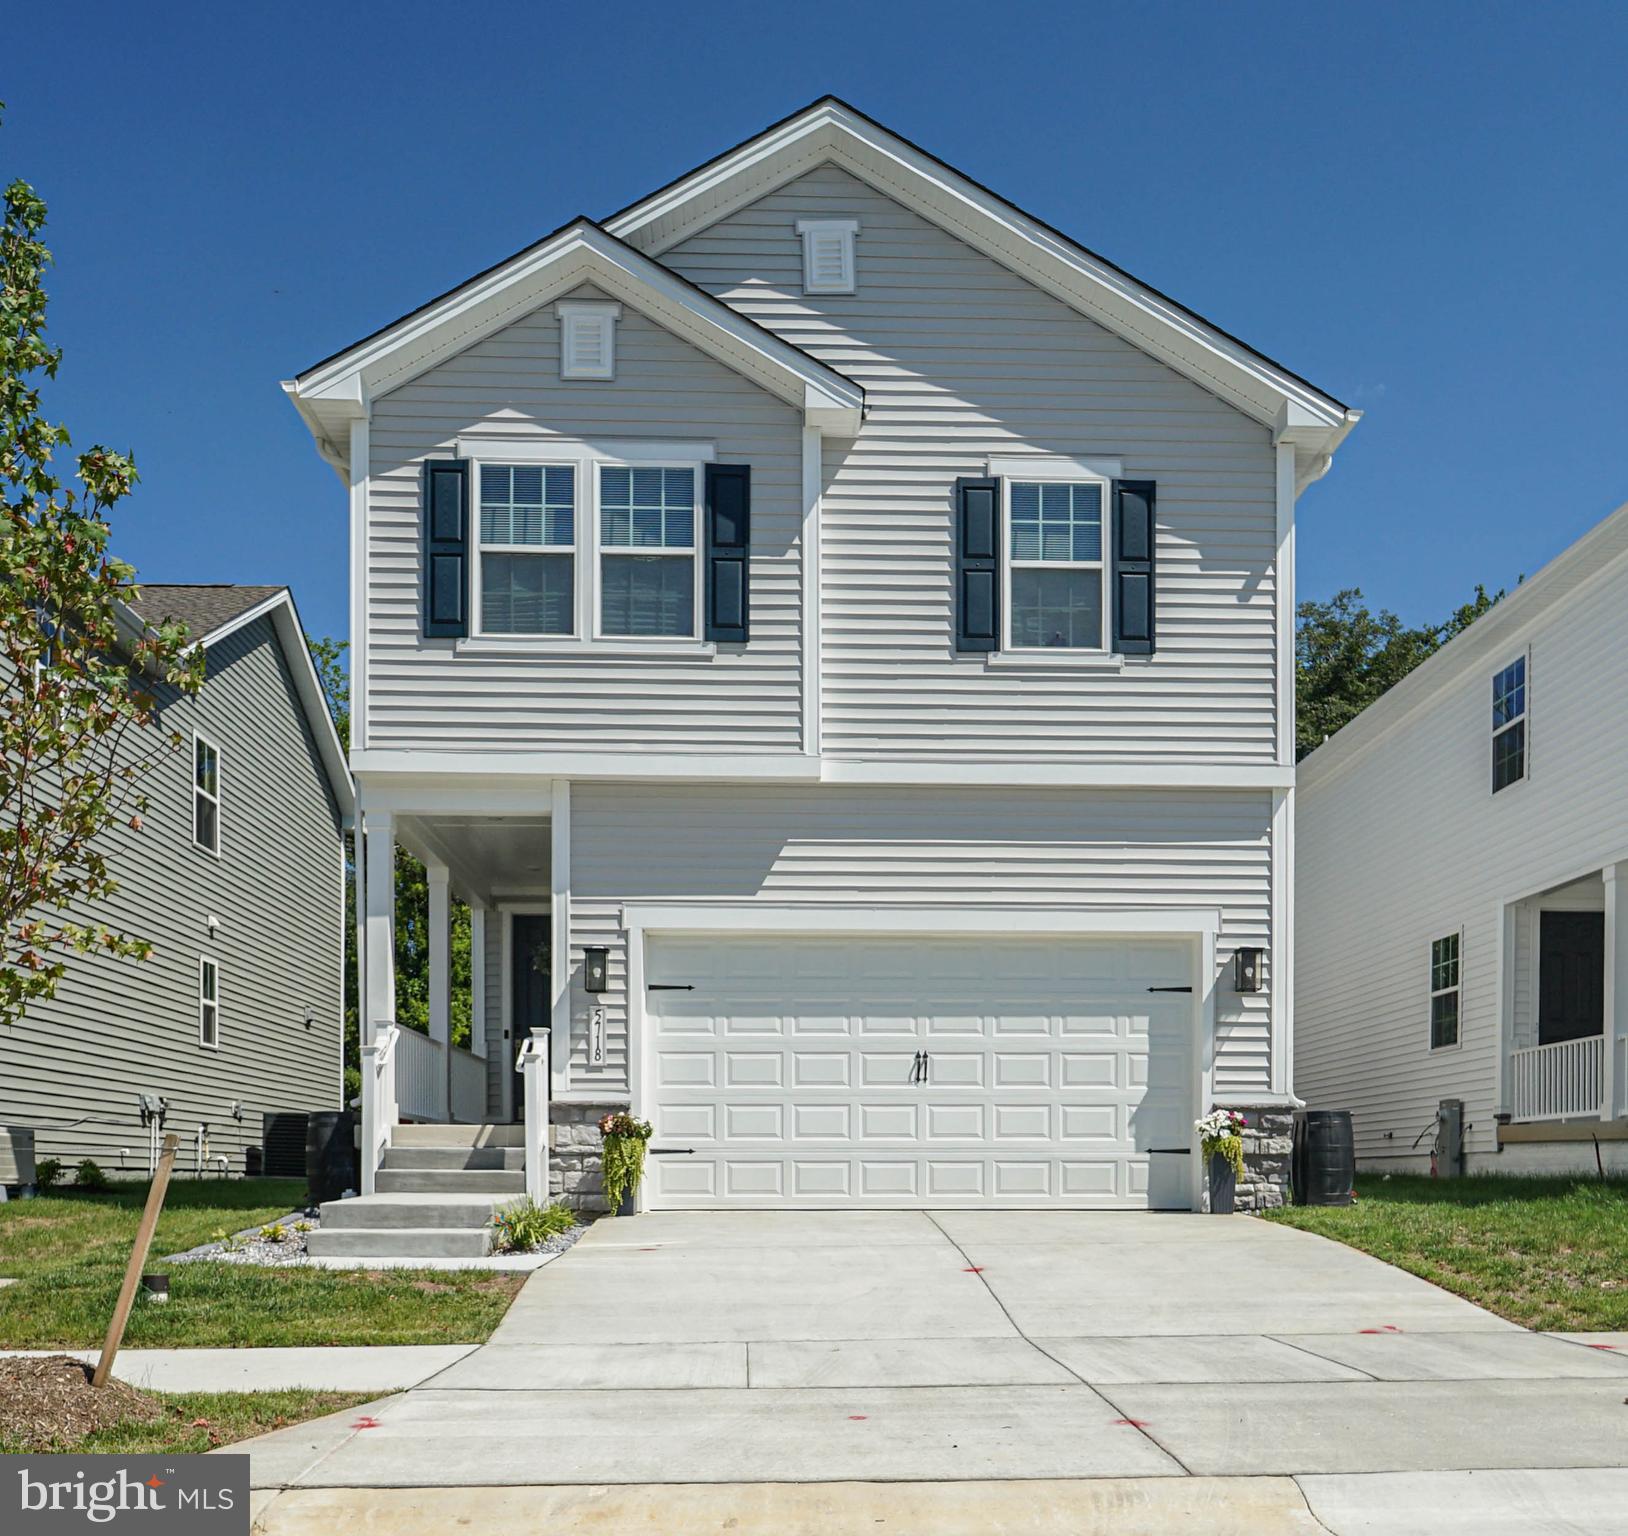
GLEN BURNIE
5718 HOWARD DRIVE
4 Beds
3 Baths
2,379 Sq.Ft.
$634,000
MLS#: MDAA2152342

GLEN BURNIE
754 HYDE PARK DRIVE
4 Beds
2 Baths
2,012 Sq.Ft.
$517,000
MLS#: MDAA2153256
