Features & Amenities

Interior

  • Other Interior Features

    Ceiling Fan(s), Kitchen Island, Recessed Lighting, Walk-In Closet(s), High Ceilings

  • Total Bedrooms

    4

  • Bathrooms

    2

  • 1/2 Bathrooms

    1

  • Above Grade Finished Area

    3460.0

  • Basement YN

    YES

  • Cooling YN

    YES

  • Cooling

    Central Air, Heat Pump, Ceiling Fan(s)

  • Fireplace YN

    YES

  • Heating YN

    YES

  • Heating

    Exhaust Fan, Electric, Central

  • Pet friendly

    N/A

Exterior

  • Garage

    Yes

  • Garage spaces

    2

  • Construction Materials

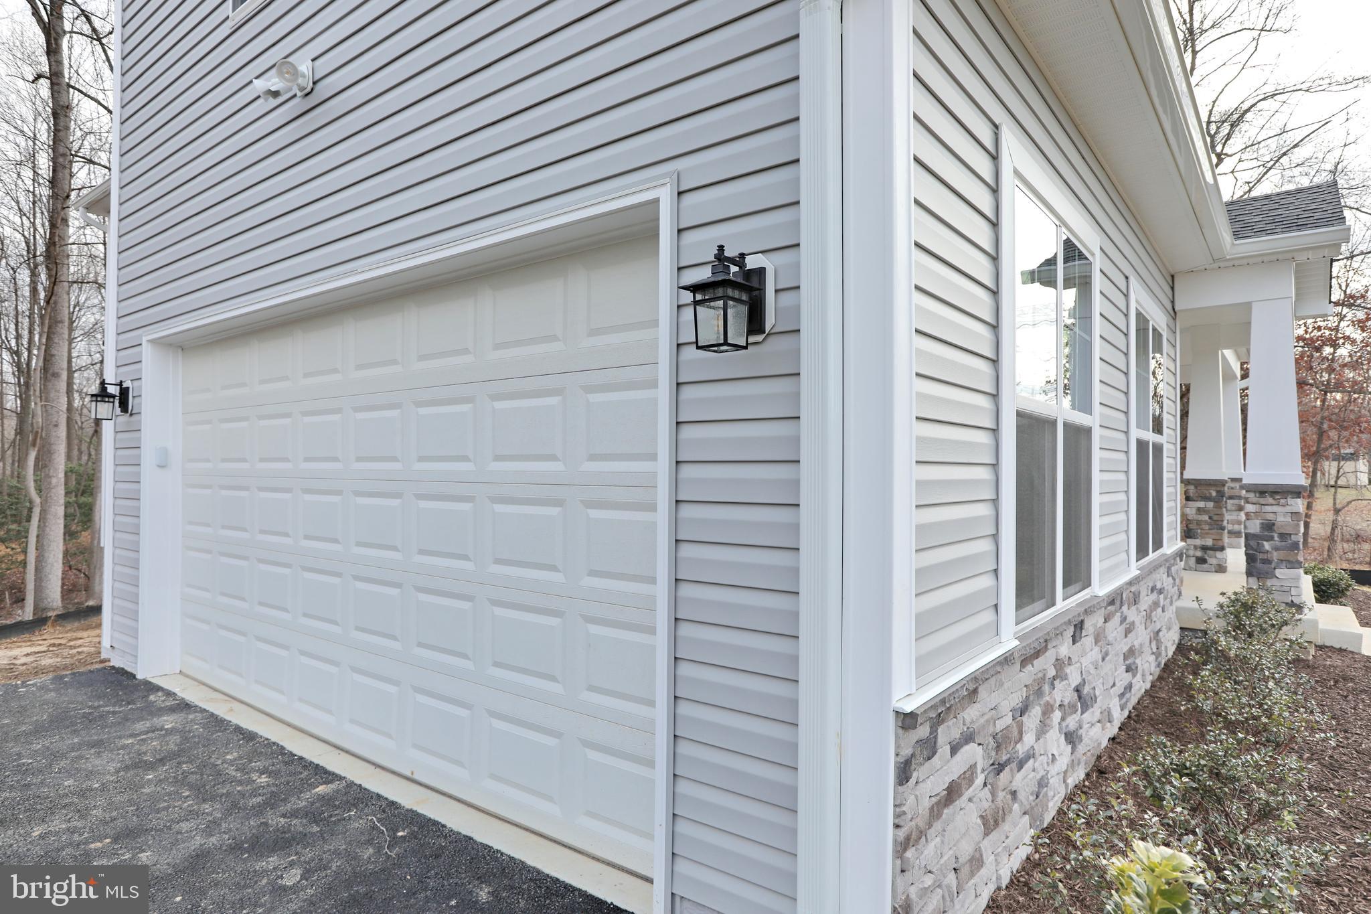
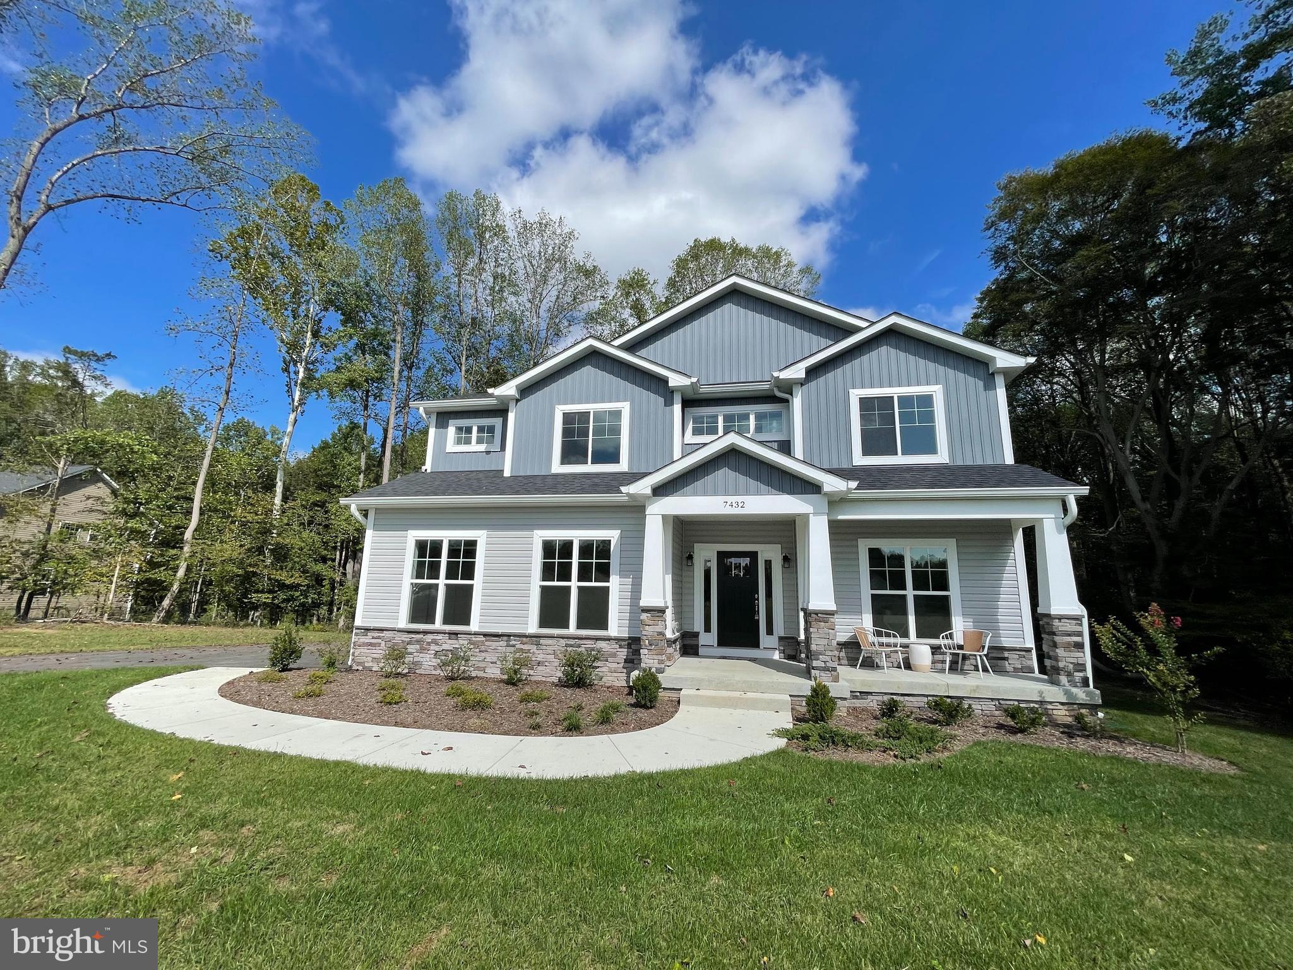
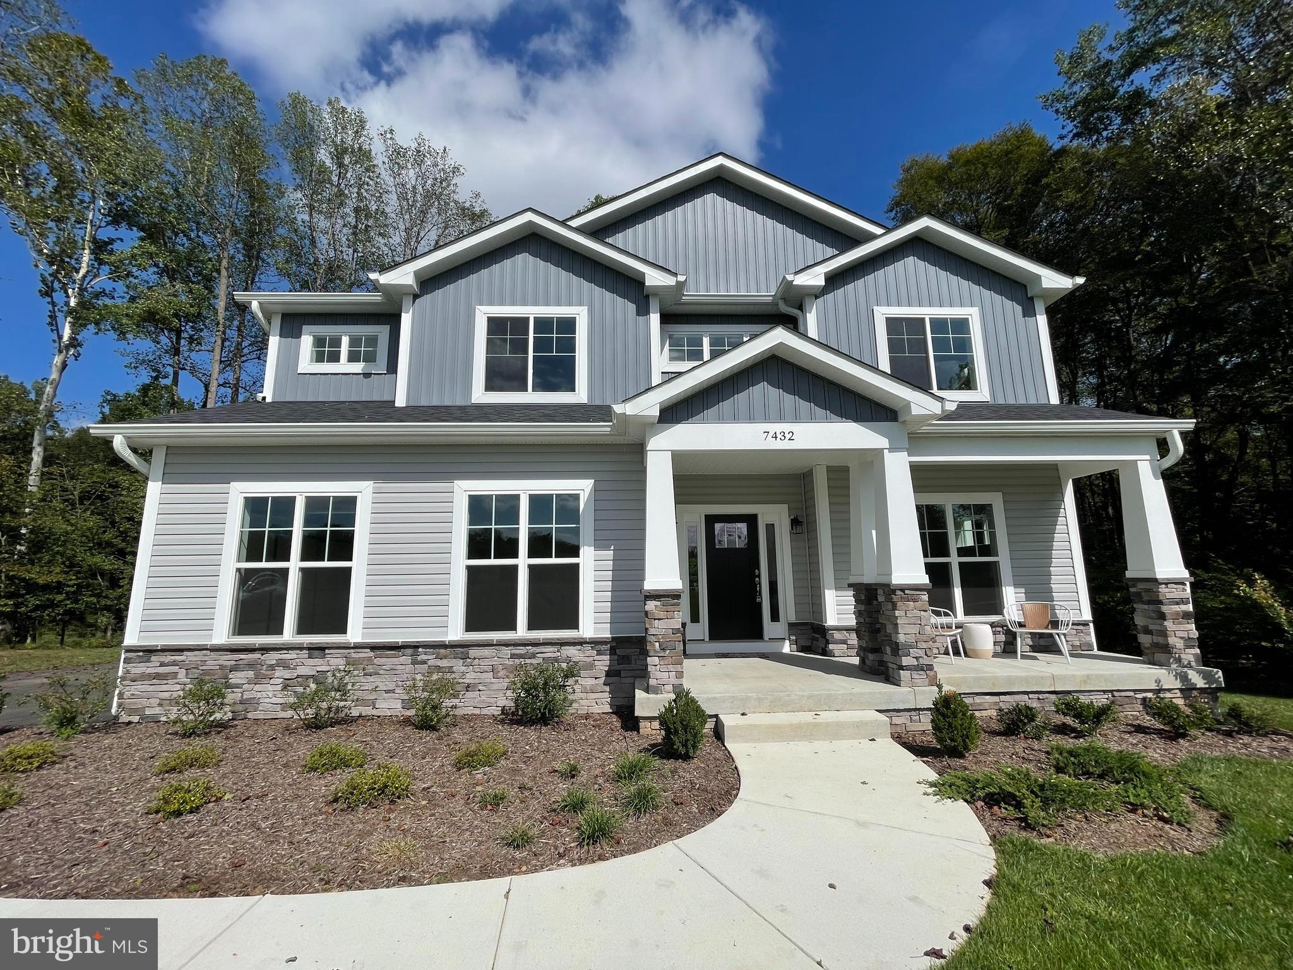
    Vinyl Siding, Stone

  • Parking

    Attached

  • Pool

    No

  • Waterfront YN

    NO

Area & Lot

  • Lot Size(acres)

    3.06

  • Lot Size(square feet)

    133,294

  • Property Type

    Residential

  • Property Sub Type

    Single Family Residence

  • Architectural Style

    Colonial, Contemporary

Price

  • Sales Price

    $779,900

  • Tax Amount

    $2,067

  • Financing Options

    Conventional, FHA, Cash, VA

  • Sq. Footage

    3,460

  • Price/SqFt

    $225

HOA

  • Association

    YES

  • Association Fee

    $423.5

  • Association Fee Frequency

    Annually

  • Association Fee Includes

    N/A

School District

  • Elementary School

    N/A

  • Middle School

    N/A

  • High School

    N/A

Property Features

  • Foundation Details

    Slab

  • Senior Community YN

    NO

  • Tax Lot

    11

  • Water Source

    Well

Schedule a Showing

Showing scheduled successfully.

<
>
IN PERSON
VIA CHAT

What is 3 + 4 ?


Change time

Mortgage calculator

Estimate your monthly mortgage payment, including the principal and interest, property taxes, and HOA. Adjust the values to generate a more accurate rate.

Your payment

Principal and Interest:

$

Property taxes:

$

HOA fees:

$

Total loan payment:

$

Total interest amount:

$

Location

County

CHARLES

Elementary School

Middle School

High School

Listing Courtesy of Kimberly Bean, RE/MAX One

RealHub Information is provided exclusively for consumers' personal, non-commercial use, and it may not be used for any purpose other than to identify prospective properties consumers may be interested in purchasing. All information deemed reliable but not guaranteed and should be independently verified. All properties are subject to prior sale, change or withdrawal. RealHub website owner shall not be responsible for any typographical errors, misinformation, misprints and shall be held totally harmless.

Agent Candice Hutslar

Salesperson, Realtor

Candice Hutslar

Call Candice today to schedule a private showing.


* Listings on this website come from the FMLS IDX Compilation and may be held by brokerage firms other than the owner of this website. The listing brokerage is identified in any listing details. Information is deemed reliable but is not guaranteed. If you believe any FMLS listing contains material that infringes your copyrighted work please click here to review our DMCA policy and learn how to submit a takedown request.© 2024 FMLS.
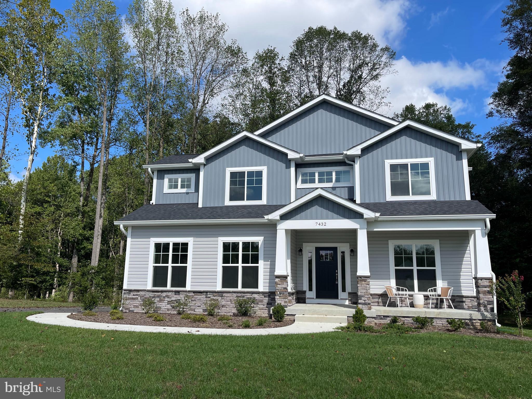
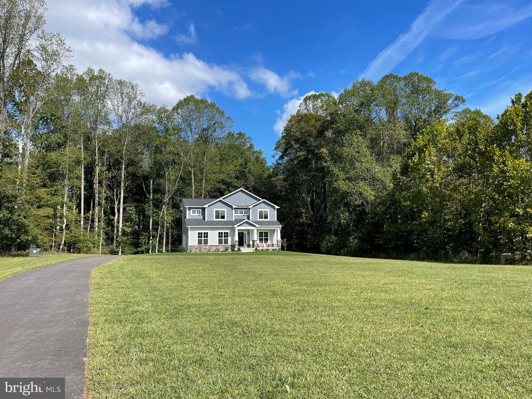
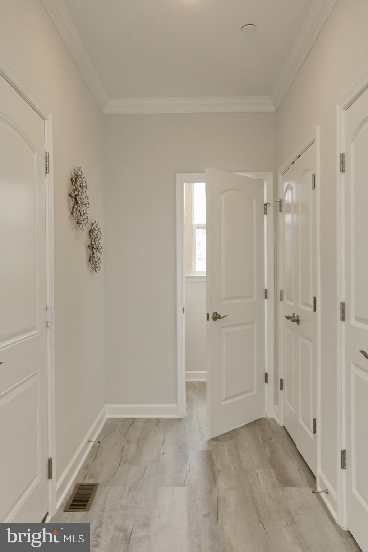
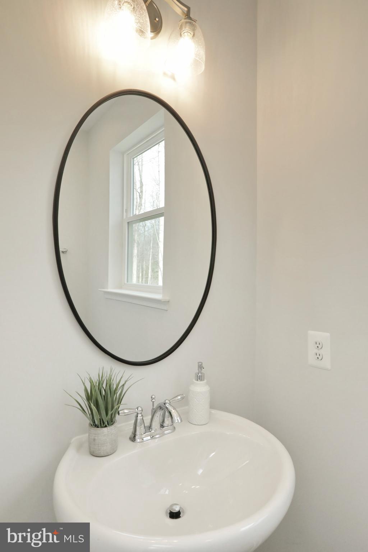
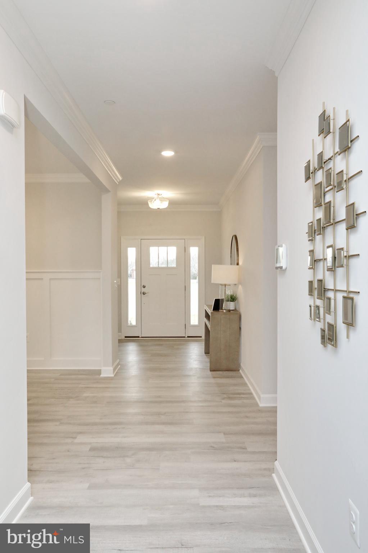
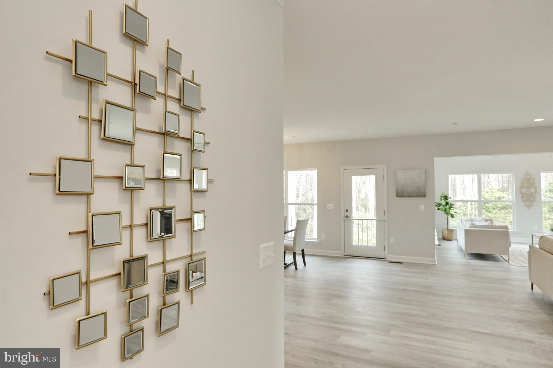
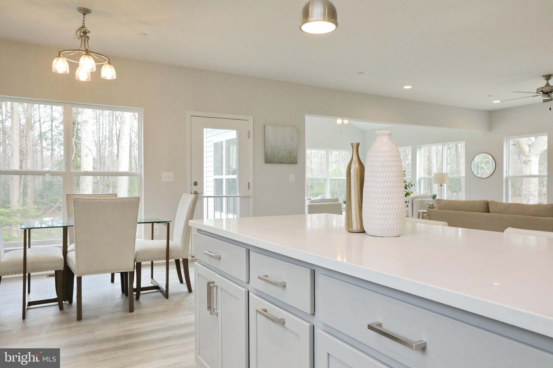
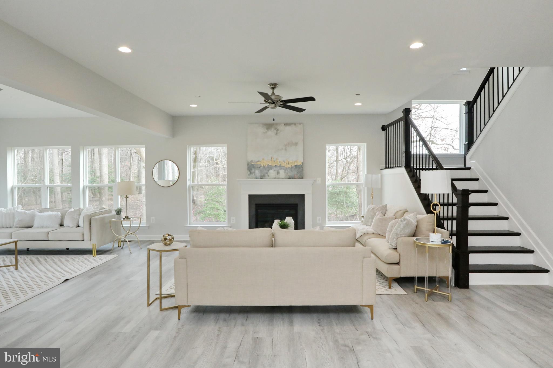
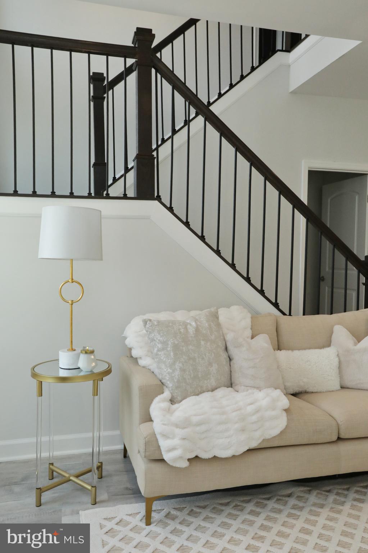
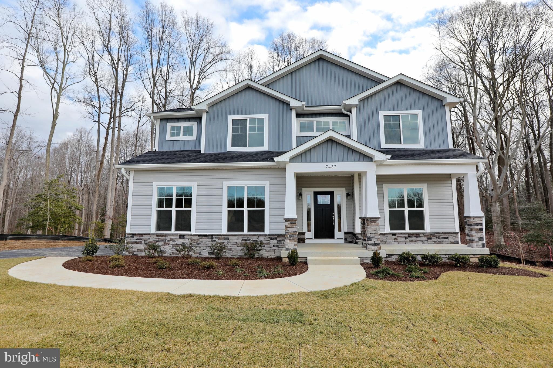
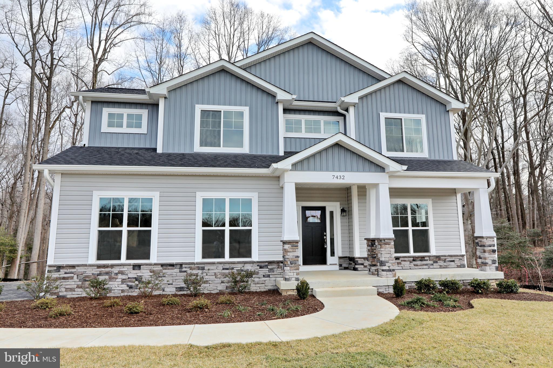
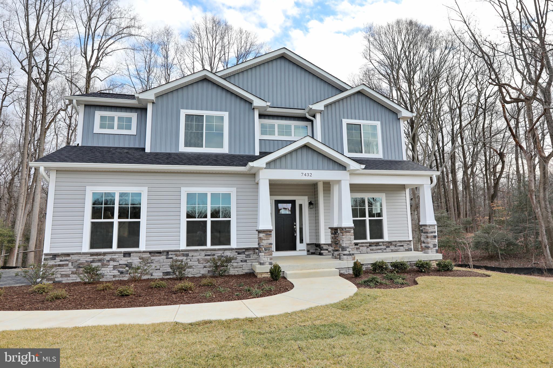
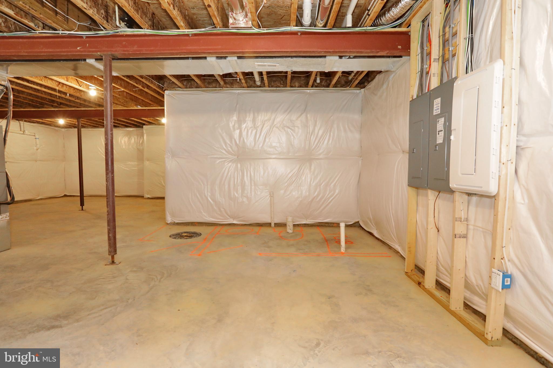
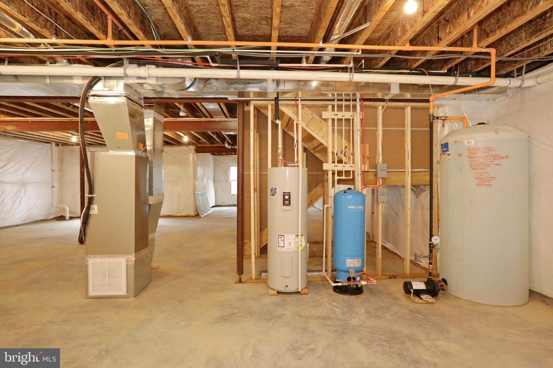
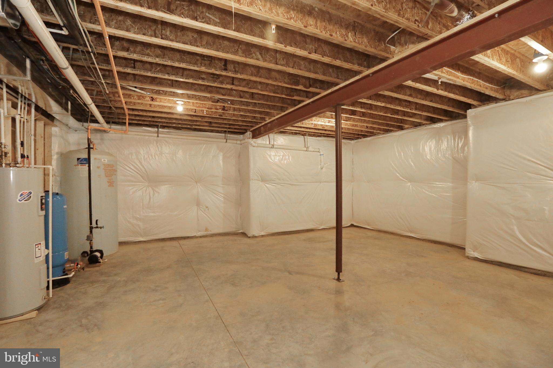
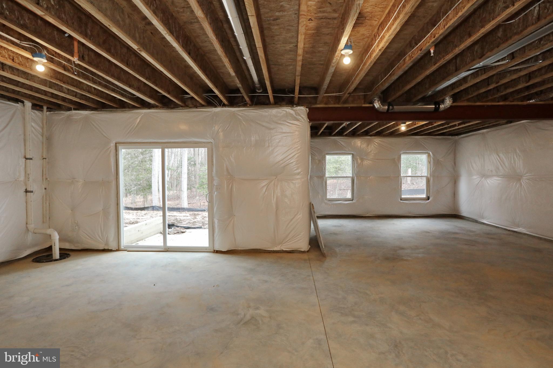
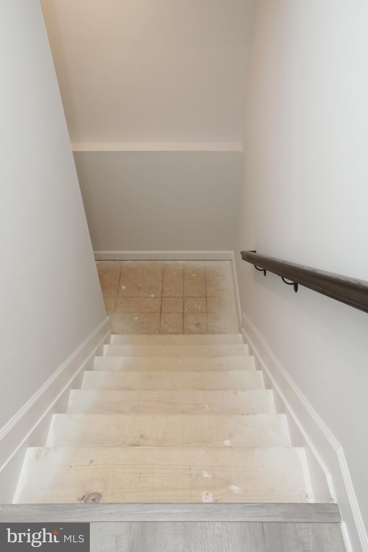
**Experience Luxury in Tranquility!*Introducing "The Vista," a newly constructed gem nestled on a sprawling 3+ acres of serene land. Bask in the radiant ambiance of this 4 bedroom, 2.5 bath masterpiece, boasting 3,460 sq ft on its primary levels, with an expansive 1,700 sq ft basement awaiting your unique touch (pre-equipped with 3-piece rough-in). 

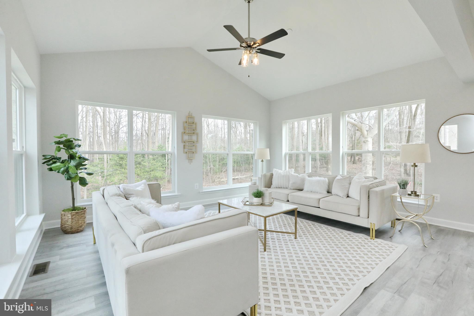
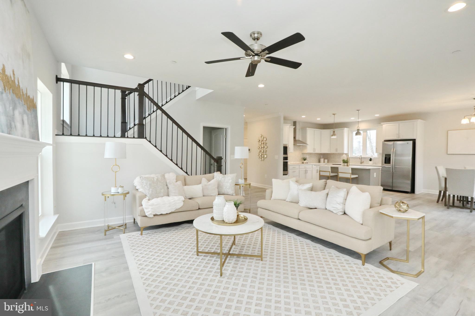
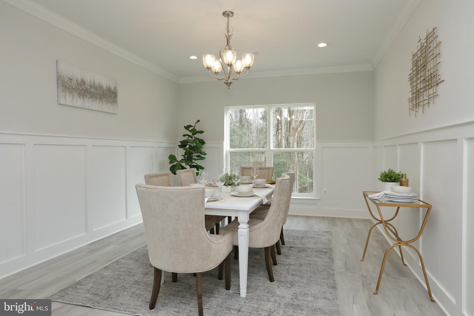
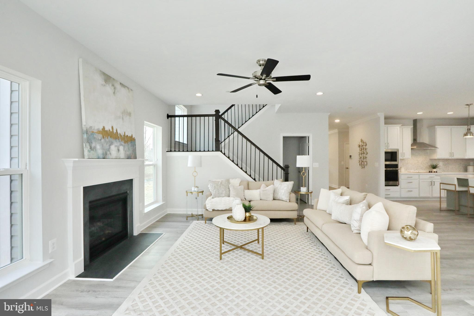
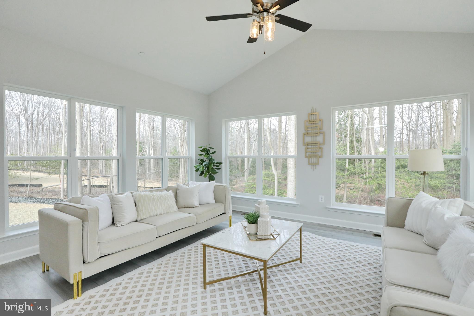
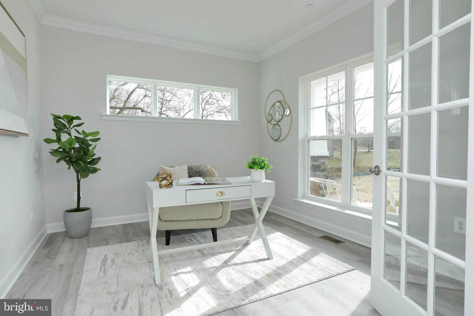
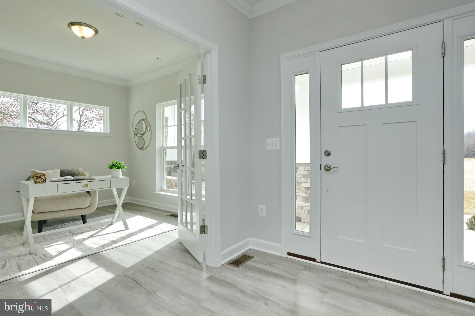
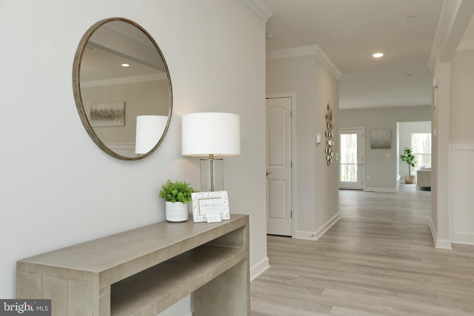
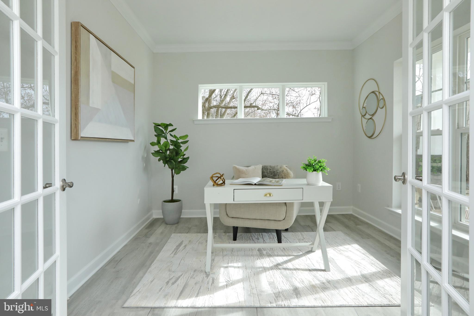
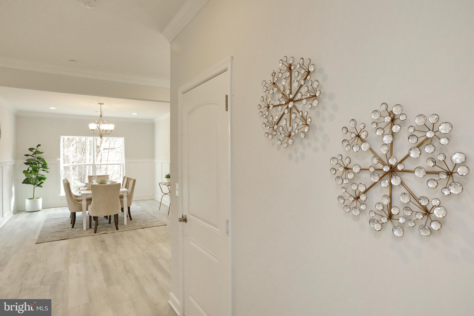
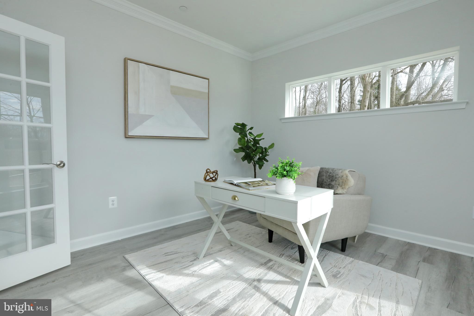
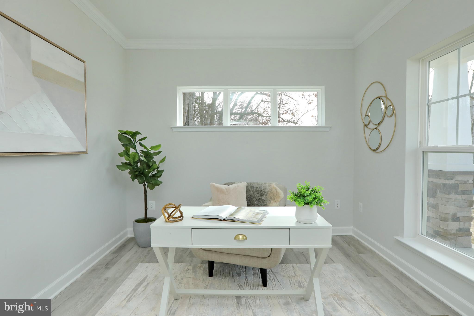
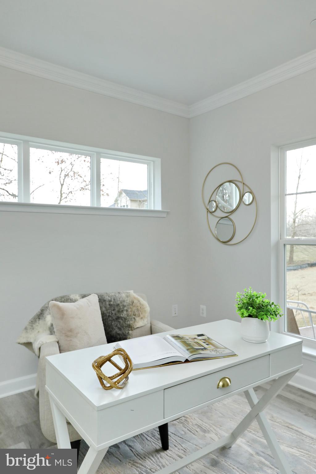
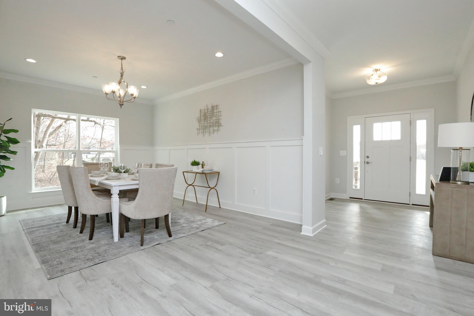
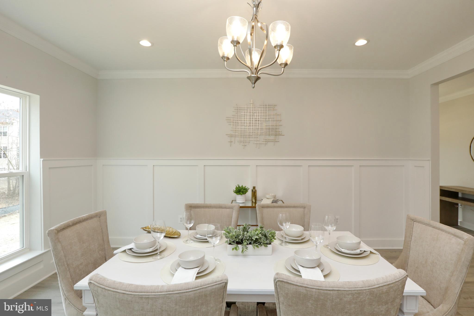
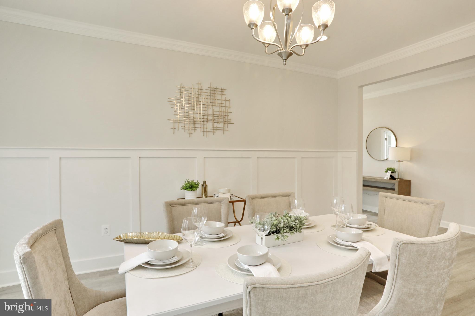
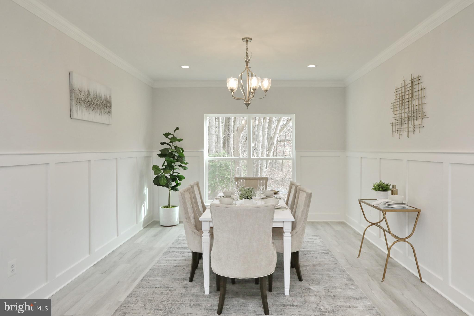
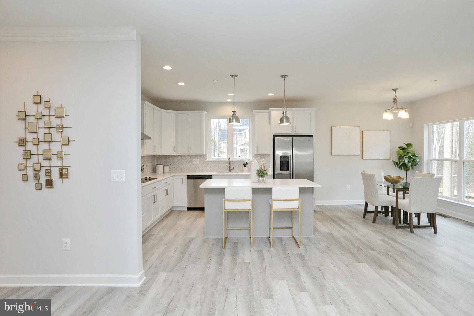
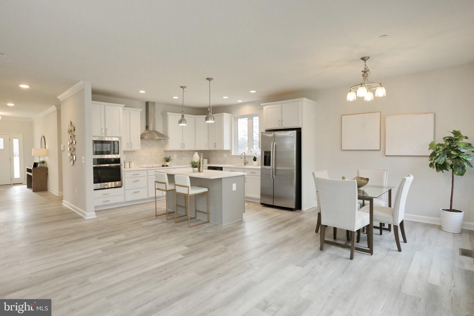
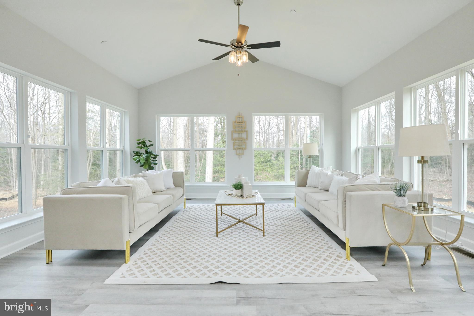
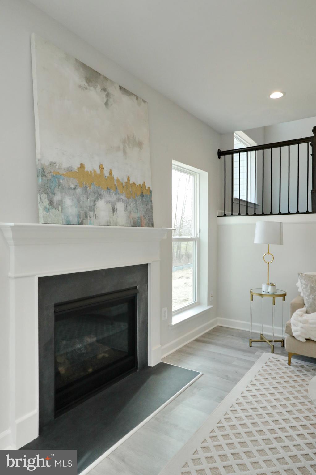
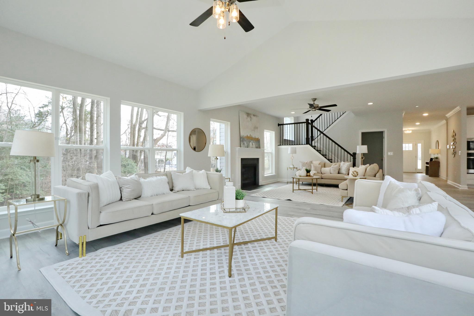
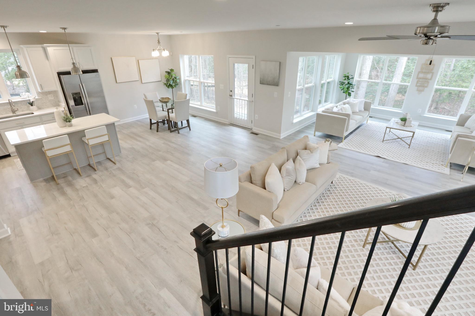
Step inside and be greeted by an elegant home office/library, perfect for the modern professional. Share moments in the separate dining enclave, and let conversations flow in the open-concept kitchen and living space adorned with a cozy gas fireplace. The spacious sunroom promises tranquil morning coffees and serene evening reflections. 

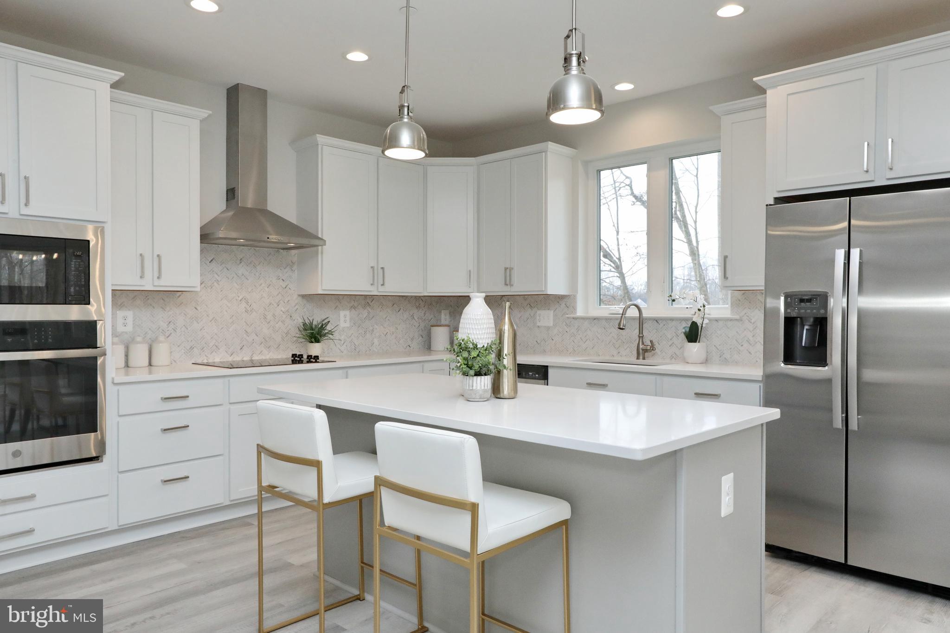
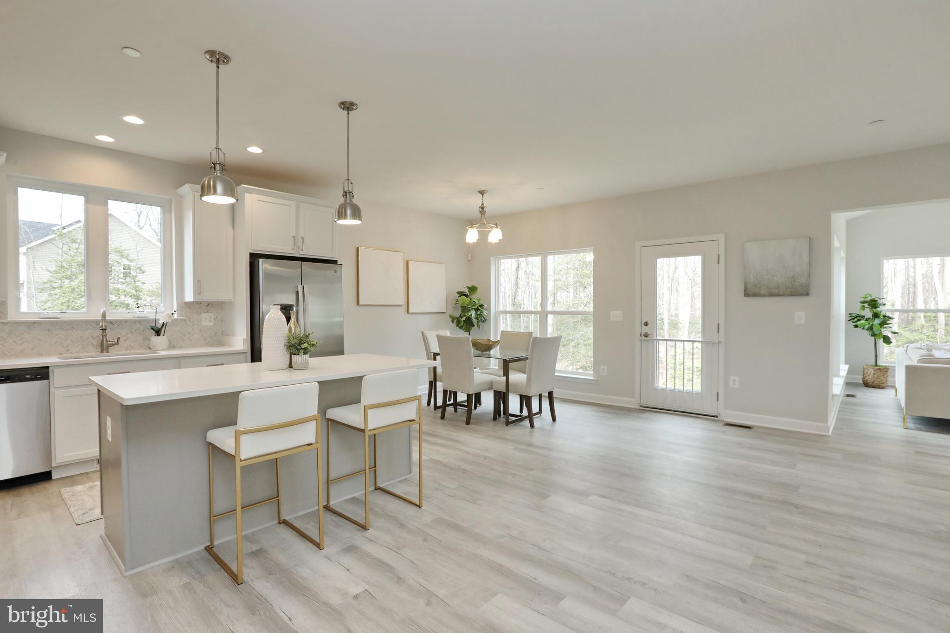
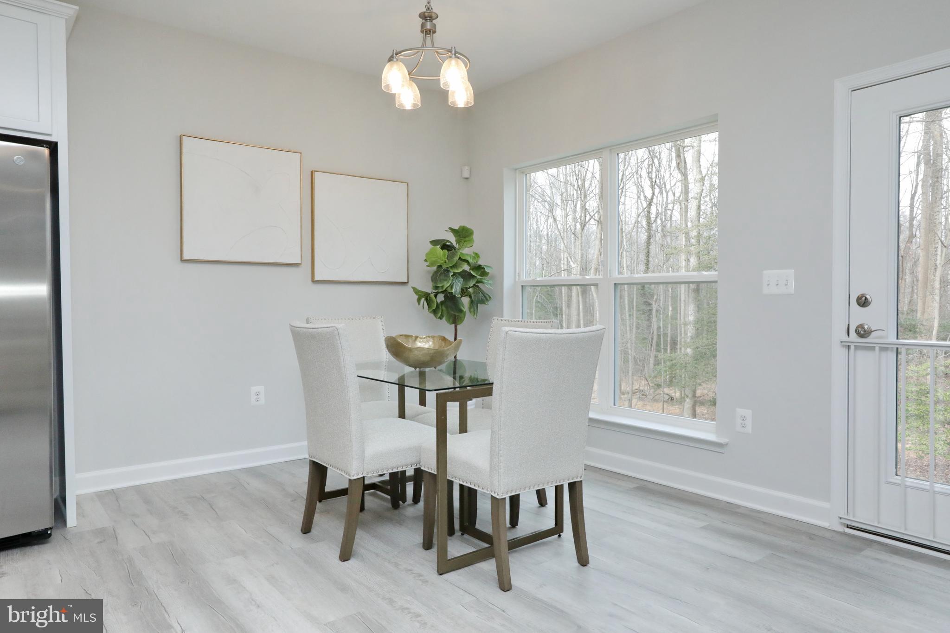
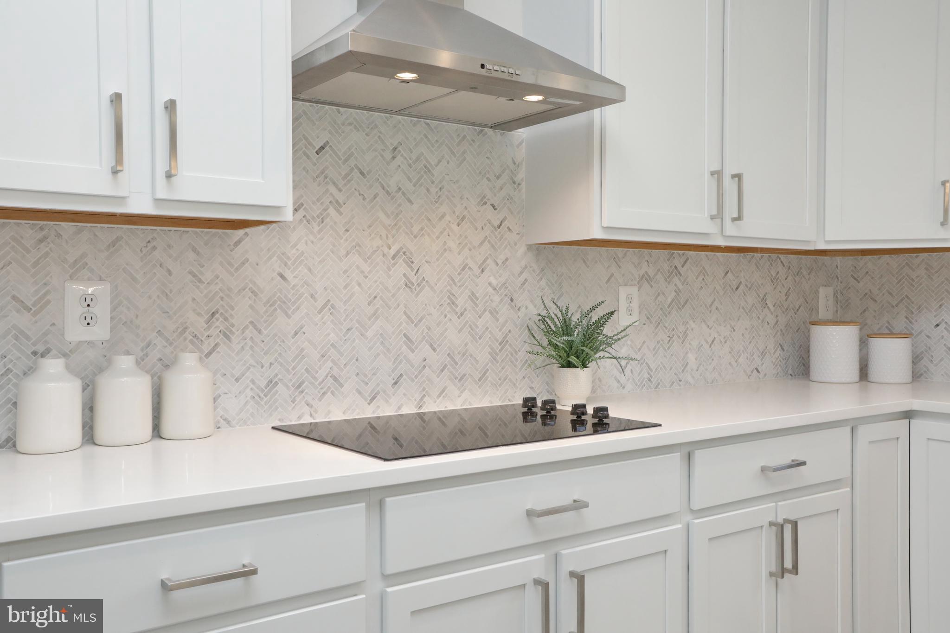
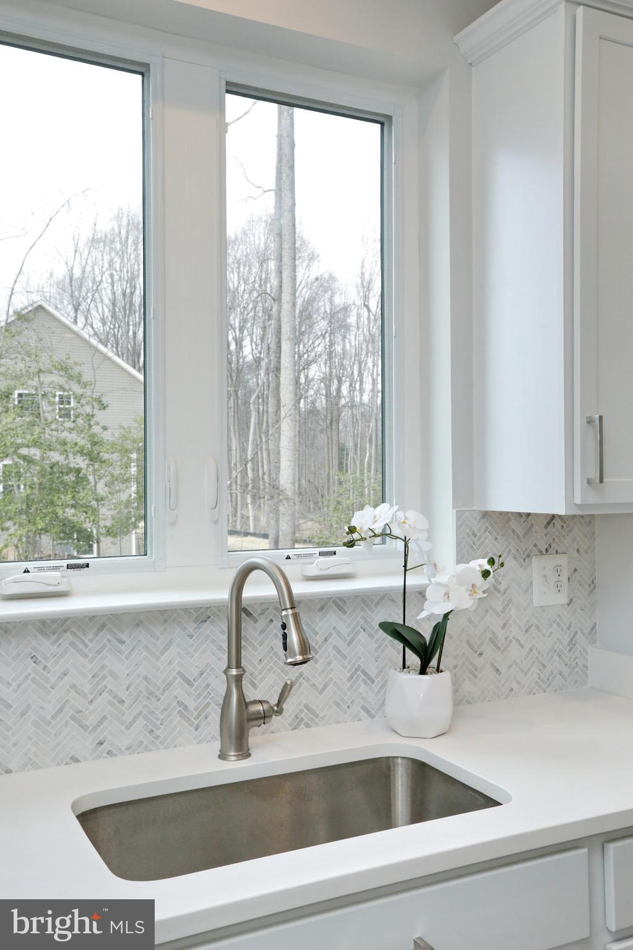
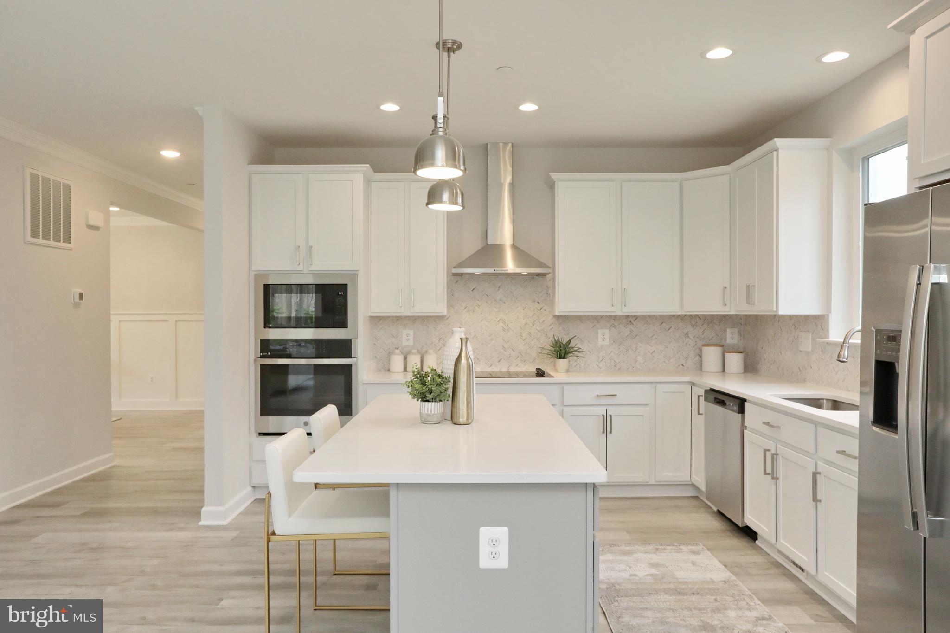
For the gourmet enthusiast, the kitchen is a dream. Decked with chic gray and white cabinetry, pristine quartz countertops, and top-tier Energy Star stainless steel appliances – including a sleek cooktop, European range hood, and a wall oven-microwave combo. The expansive island not only offers additional seating but also complements the spacious area for a delightful kitchen dinette.

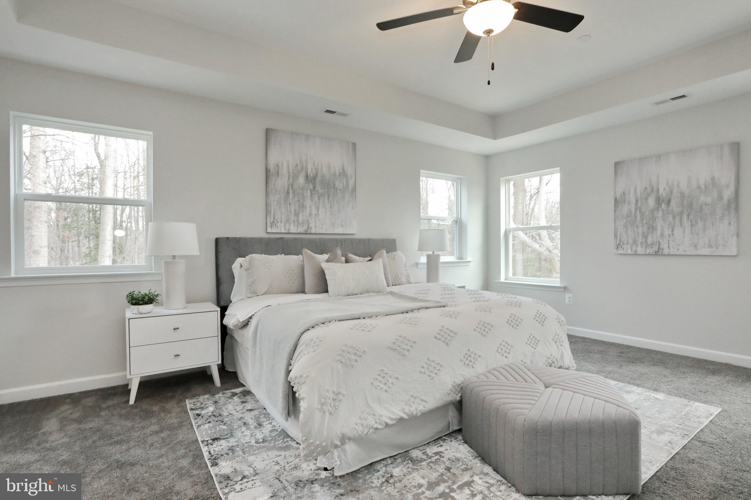
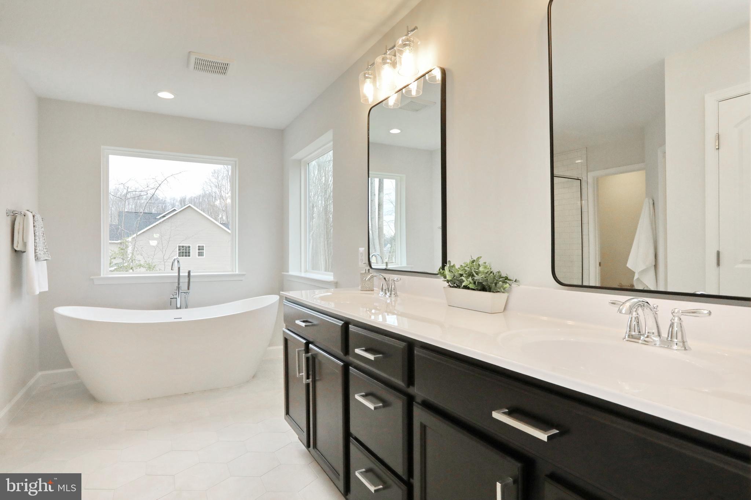
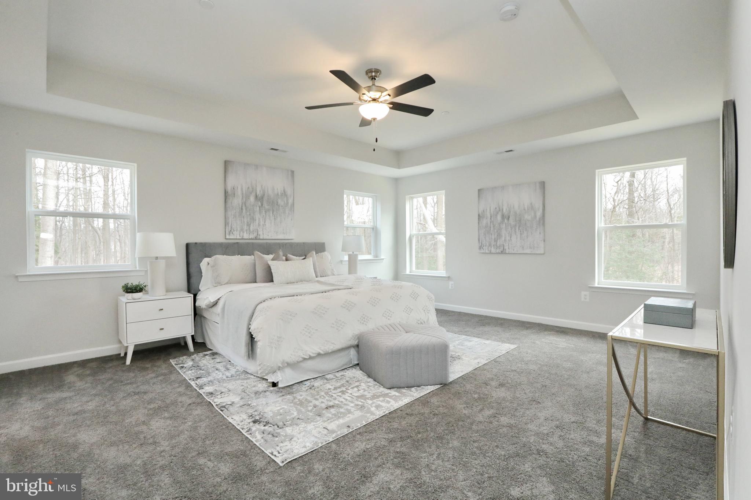
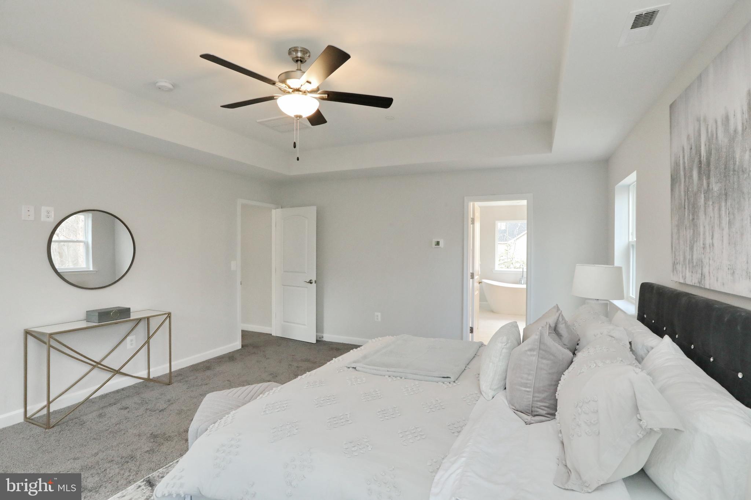
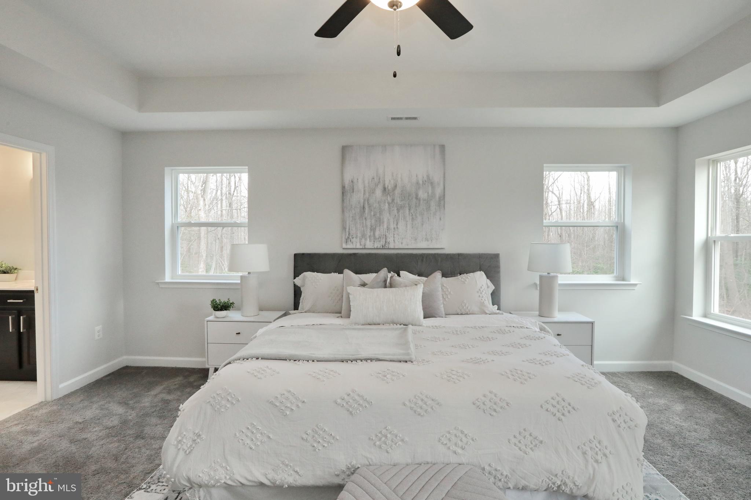
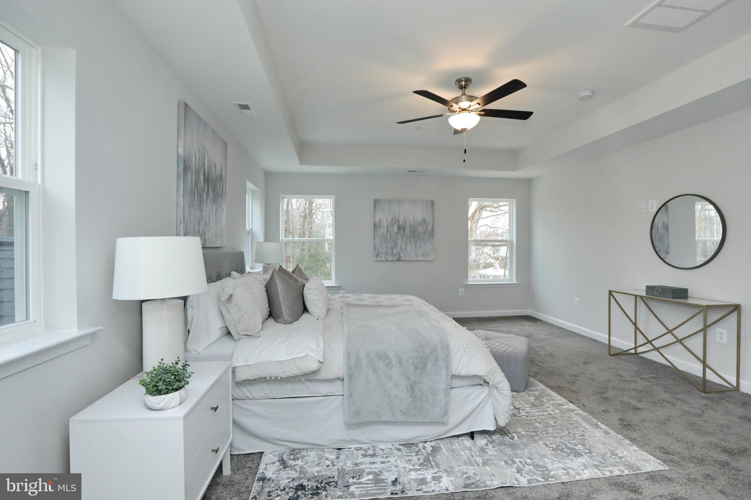
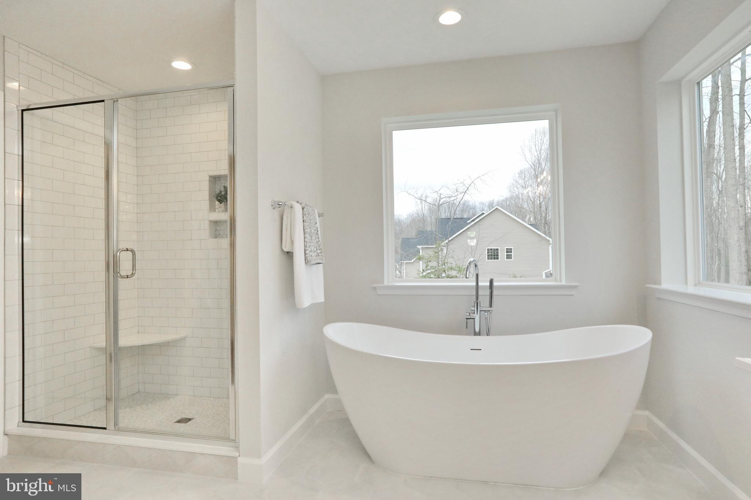
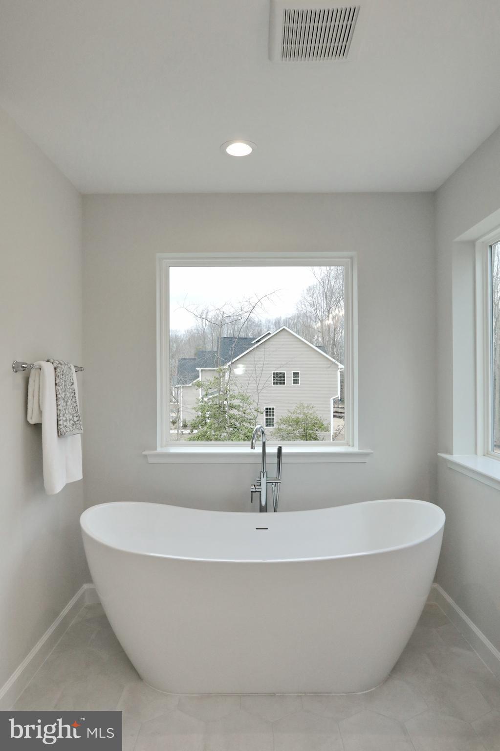
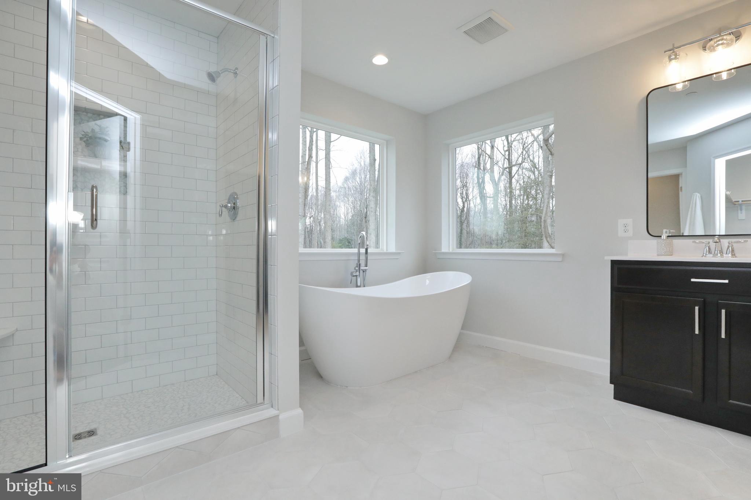
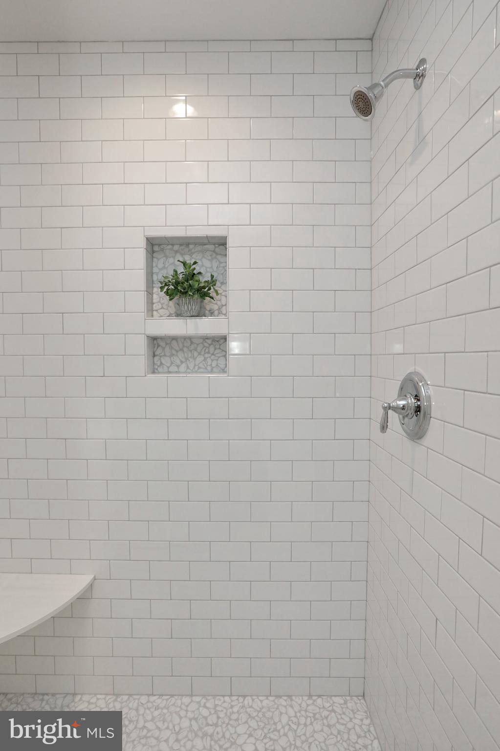
Ascend to your personal retreat in the primary bedroom, illuminated by a tray ceiling and subtle recessed lighting. The ensuite bath is a spa-inspired haven with a luxurious freestanding tub, a separate shower, and ample storage with walk-in and linen closets.

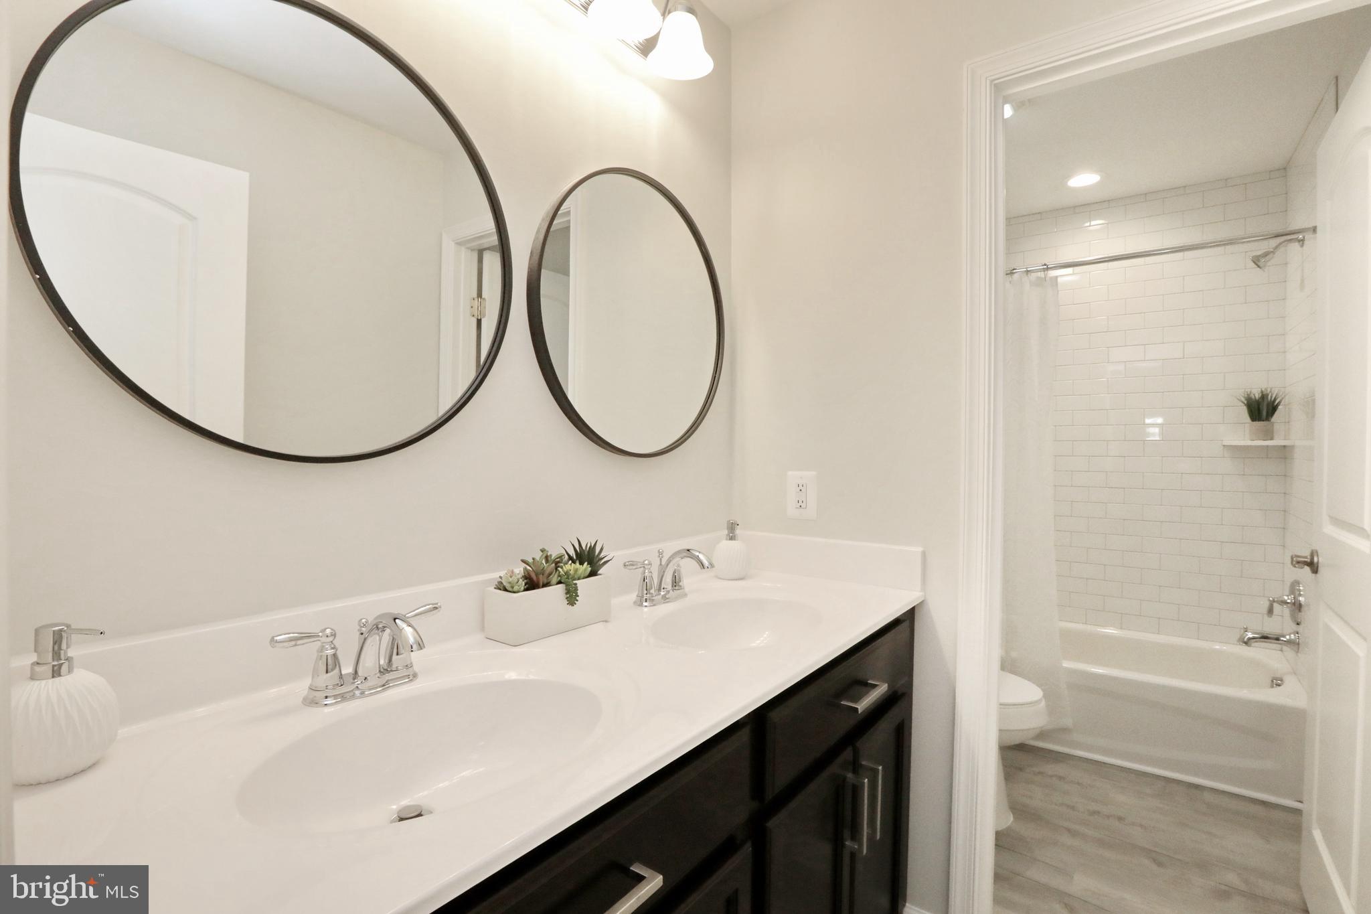
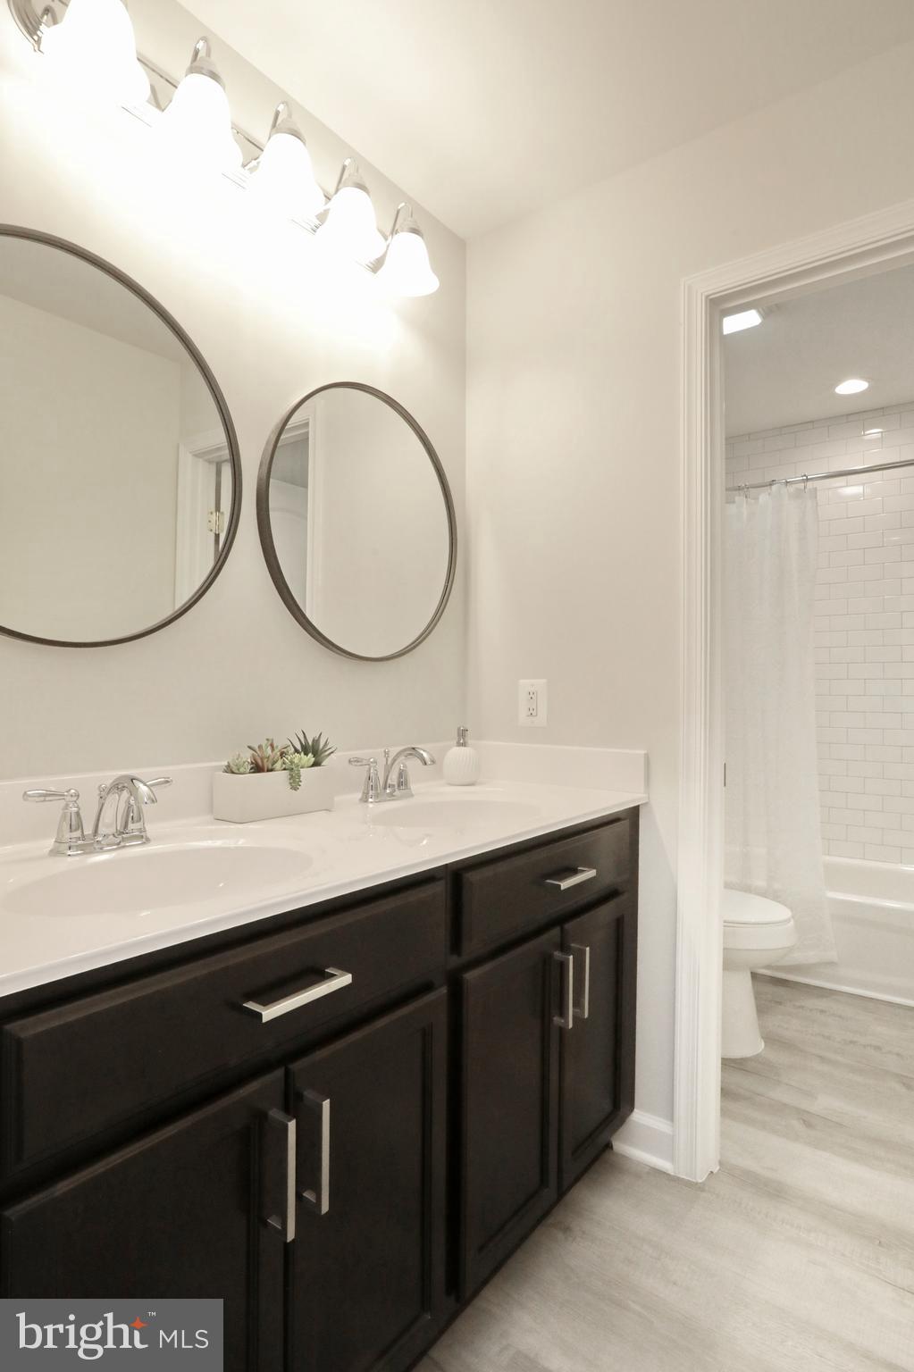
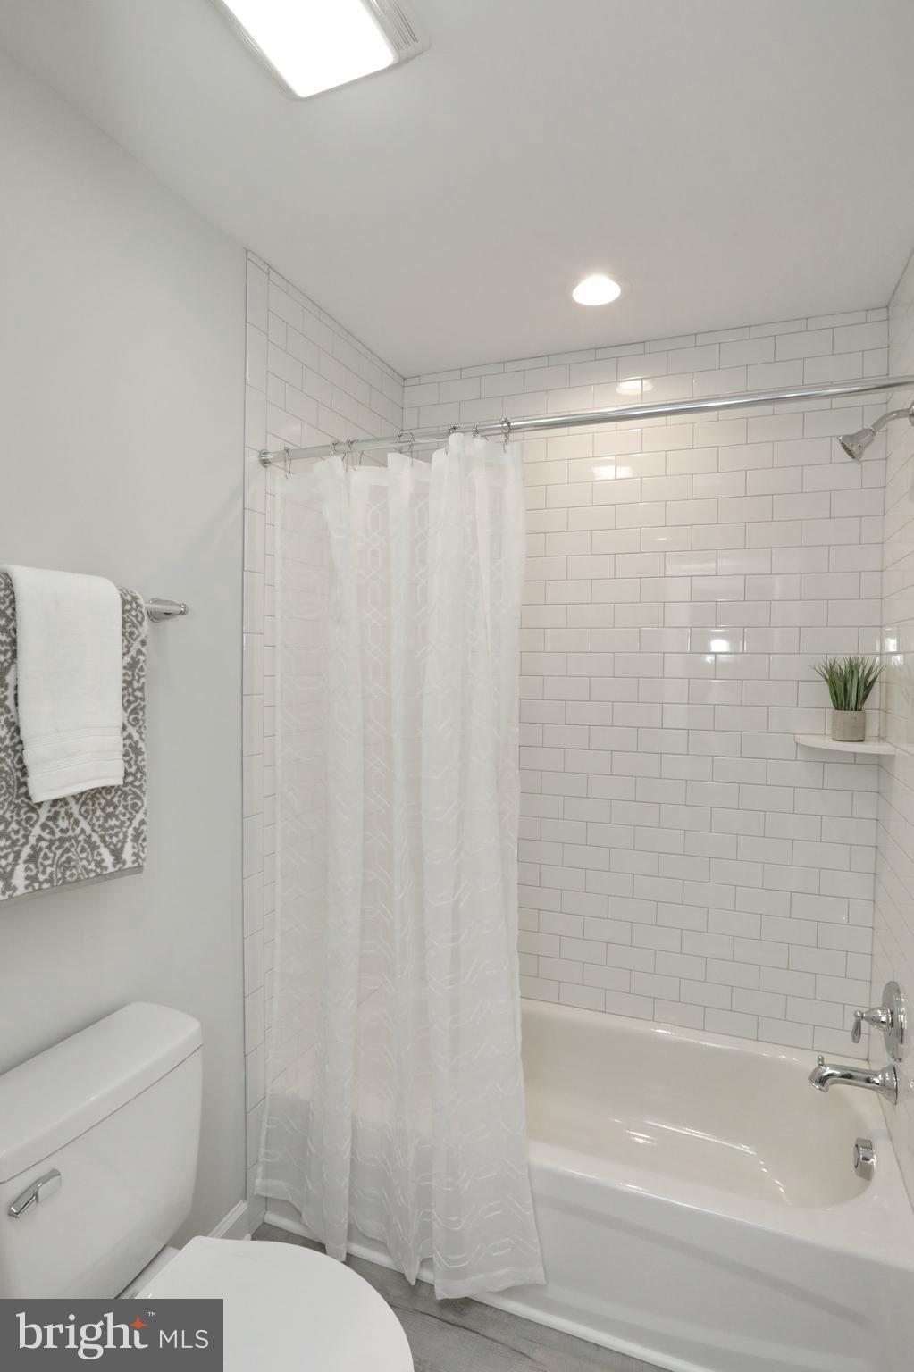
Three additional spacious bedrooms ensure every member has their haven, each with generous walk-in closets. The common hall bathroom, punctuated with a double vanity, along with a conveniently located laundry room, enhances everyday living.

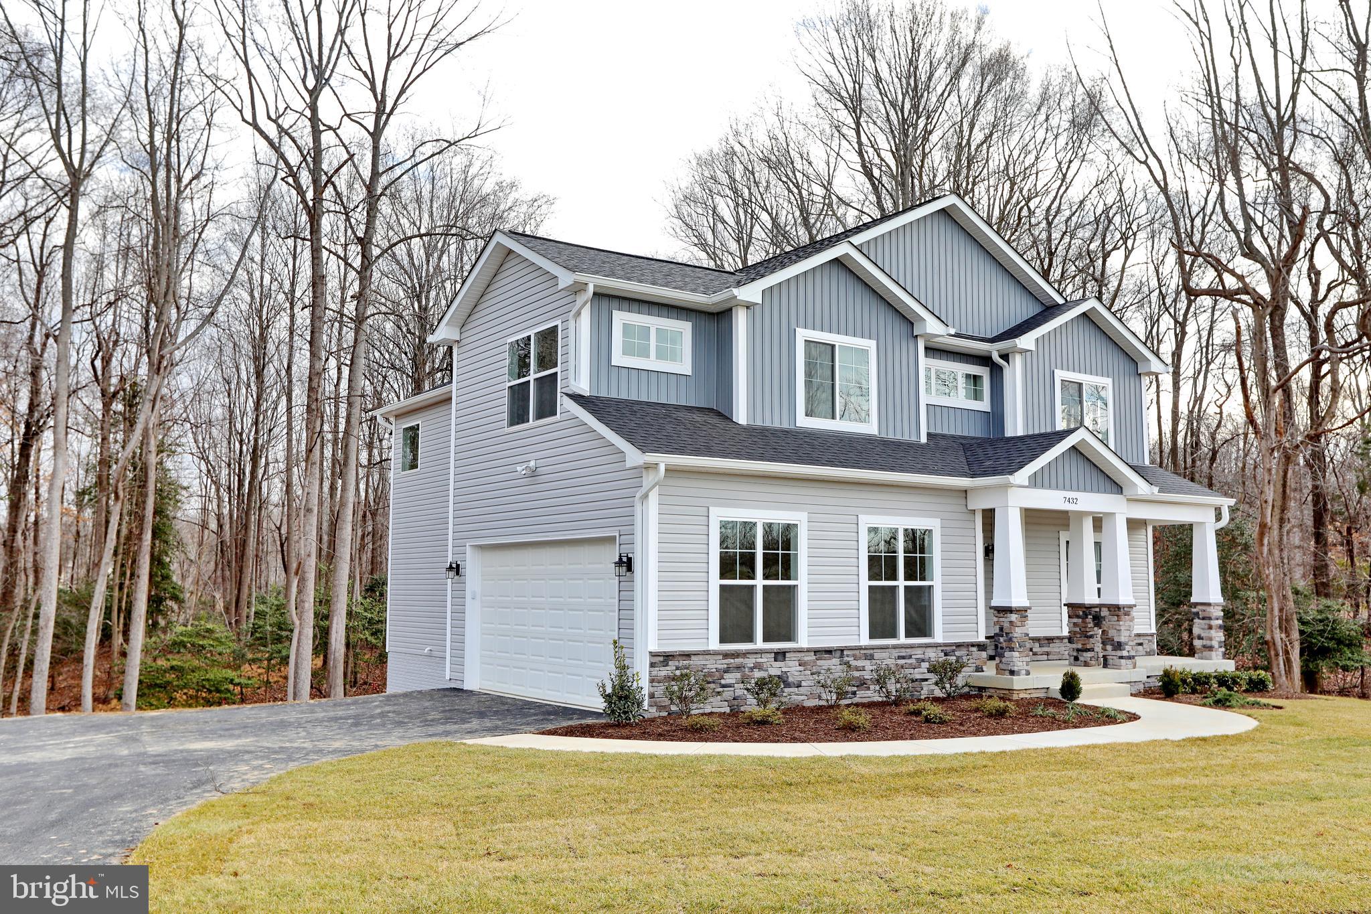
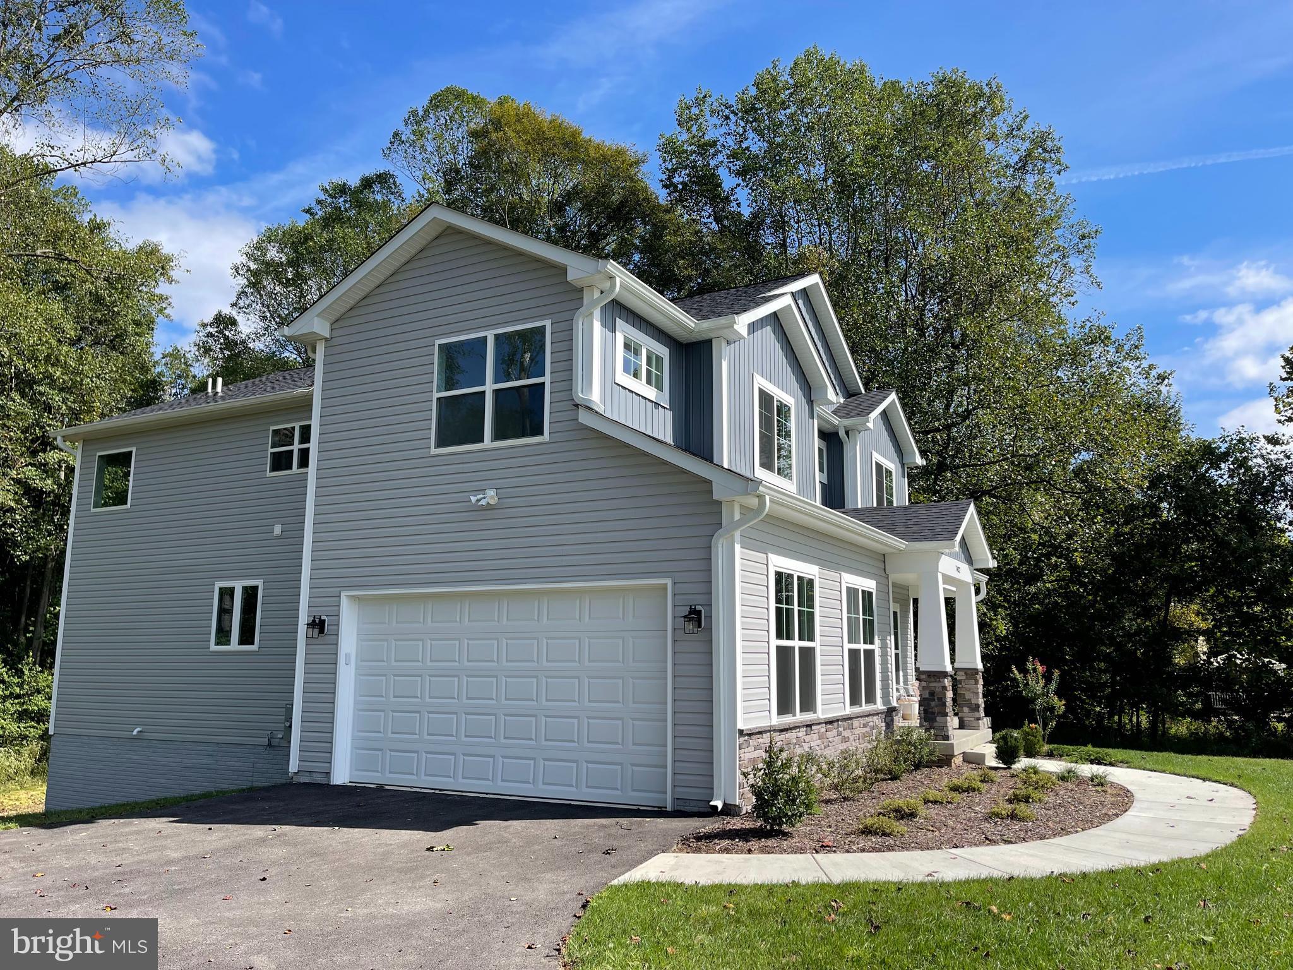
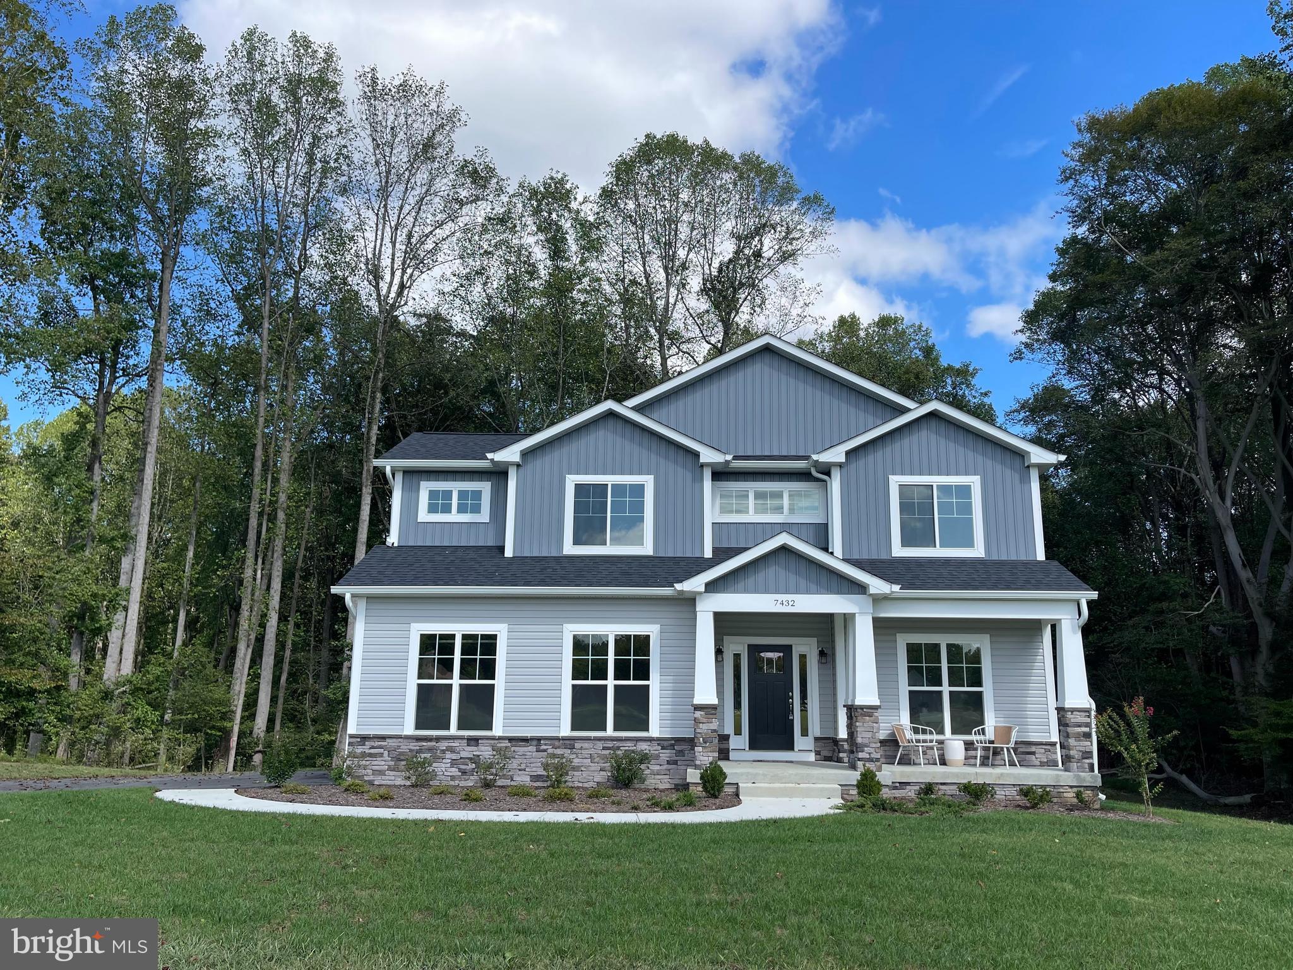
Outdoors, the home welcomes you with a charming front porch and a side-loaded double garage. Just off the kitchen, envision a future deck where alfresco dining and private wooded backyard views become regular events.

This is not just a home; it's a lifestyle waiting to be lived. Your exquisite new beginning at "The Vista" awaits!

7432 SUGAR CANE COURT

Message successfully sent.

What would you like to know?

What is 3 + 4 ?

I agree to receive email communication and understand I can unsubscribe at any time.

I agree to be contacted by Charis Realty Group - Christine Issler, Broker via call, email, and text for real estate services. To opt out, you can reply 'stop' at any time or reply 'help' for assistance. You can also click the unsubscribe link in the emails. Message and data rates may apply. Message frequency may vary. Privacy Policy

Related Properties

New House Move In Ready!!!  QUICK MOVE-IN!!!    Could be Your 3 Acres of Peace and Quite and Mother Nature!!!!!
Great Opportunity New Construction!  Open Floor plan Rambler with Full  Basement on Level  wooded  3 Acre Lot.  Home features 3 bedroom, 2  full bathrooms, Large Laundry room. Also, living room, dining area and beautiful custom kitchen. Kitchen features soft close cabinets, Stainless Steel Appliances, stove, refrigerator, dishwasher, built-in microwave, Granite counter tops and recessed lights.. LVT flooring in Living, dining, Kitchen, Laundry room and Bathrooms. Ceiling fans in Living room, Kitchen and all three bedrooms. Master bathroom features double vanity and walk-in shower. Full basement  with rough-in and Sliding door to walk-out to back yard. The unfinished gives great opportunities to finish to fit your needs. Two Car Garage with Garage door opener and asphalt driveway. House on gorgeous on three acre lot surrounded by trees and Patio in back.   Great Location access to Rt 6 or Rt 5 and Rt 234.          
WIFI available!!

********* LOWER YOUR PAYMENT UP FRONT OR HELP WITH CLOSING COSTS...... YOUR CHOICE **********
          WHEN YOU USE PREFERRED LENDER DIANA RUCC1  WITH MOTTO MORTGAGE, THE SELLER WILL PAY FOR A TEMPORARY 2-1 BUYDOWN OR CONTRIBUTE AN EQUIVALENT AMOUNT TOWARD YOUR CLOSING COSTS.
#MDCH2057450

CHARLOTTE HALL

13135 ALYSON PLACE

3 Beds

2 Baths

1,664 Sq.Ft.

$629,900

MLS#: MDCH2057450
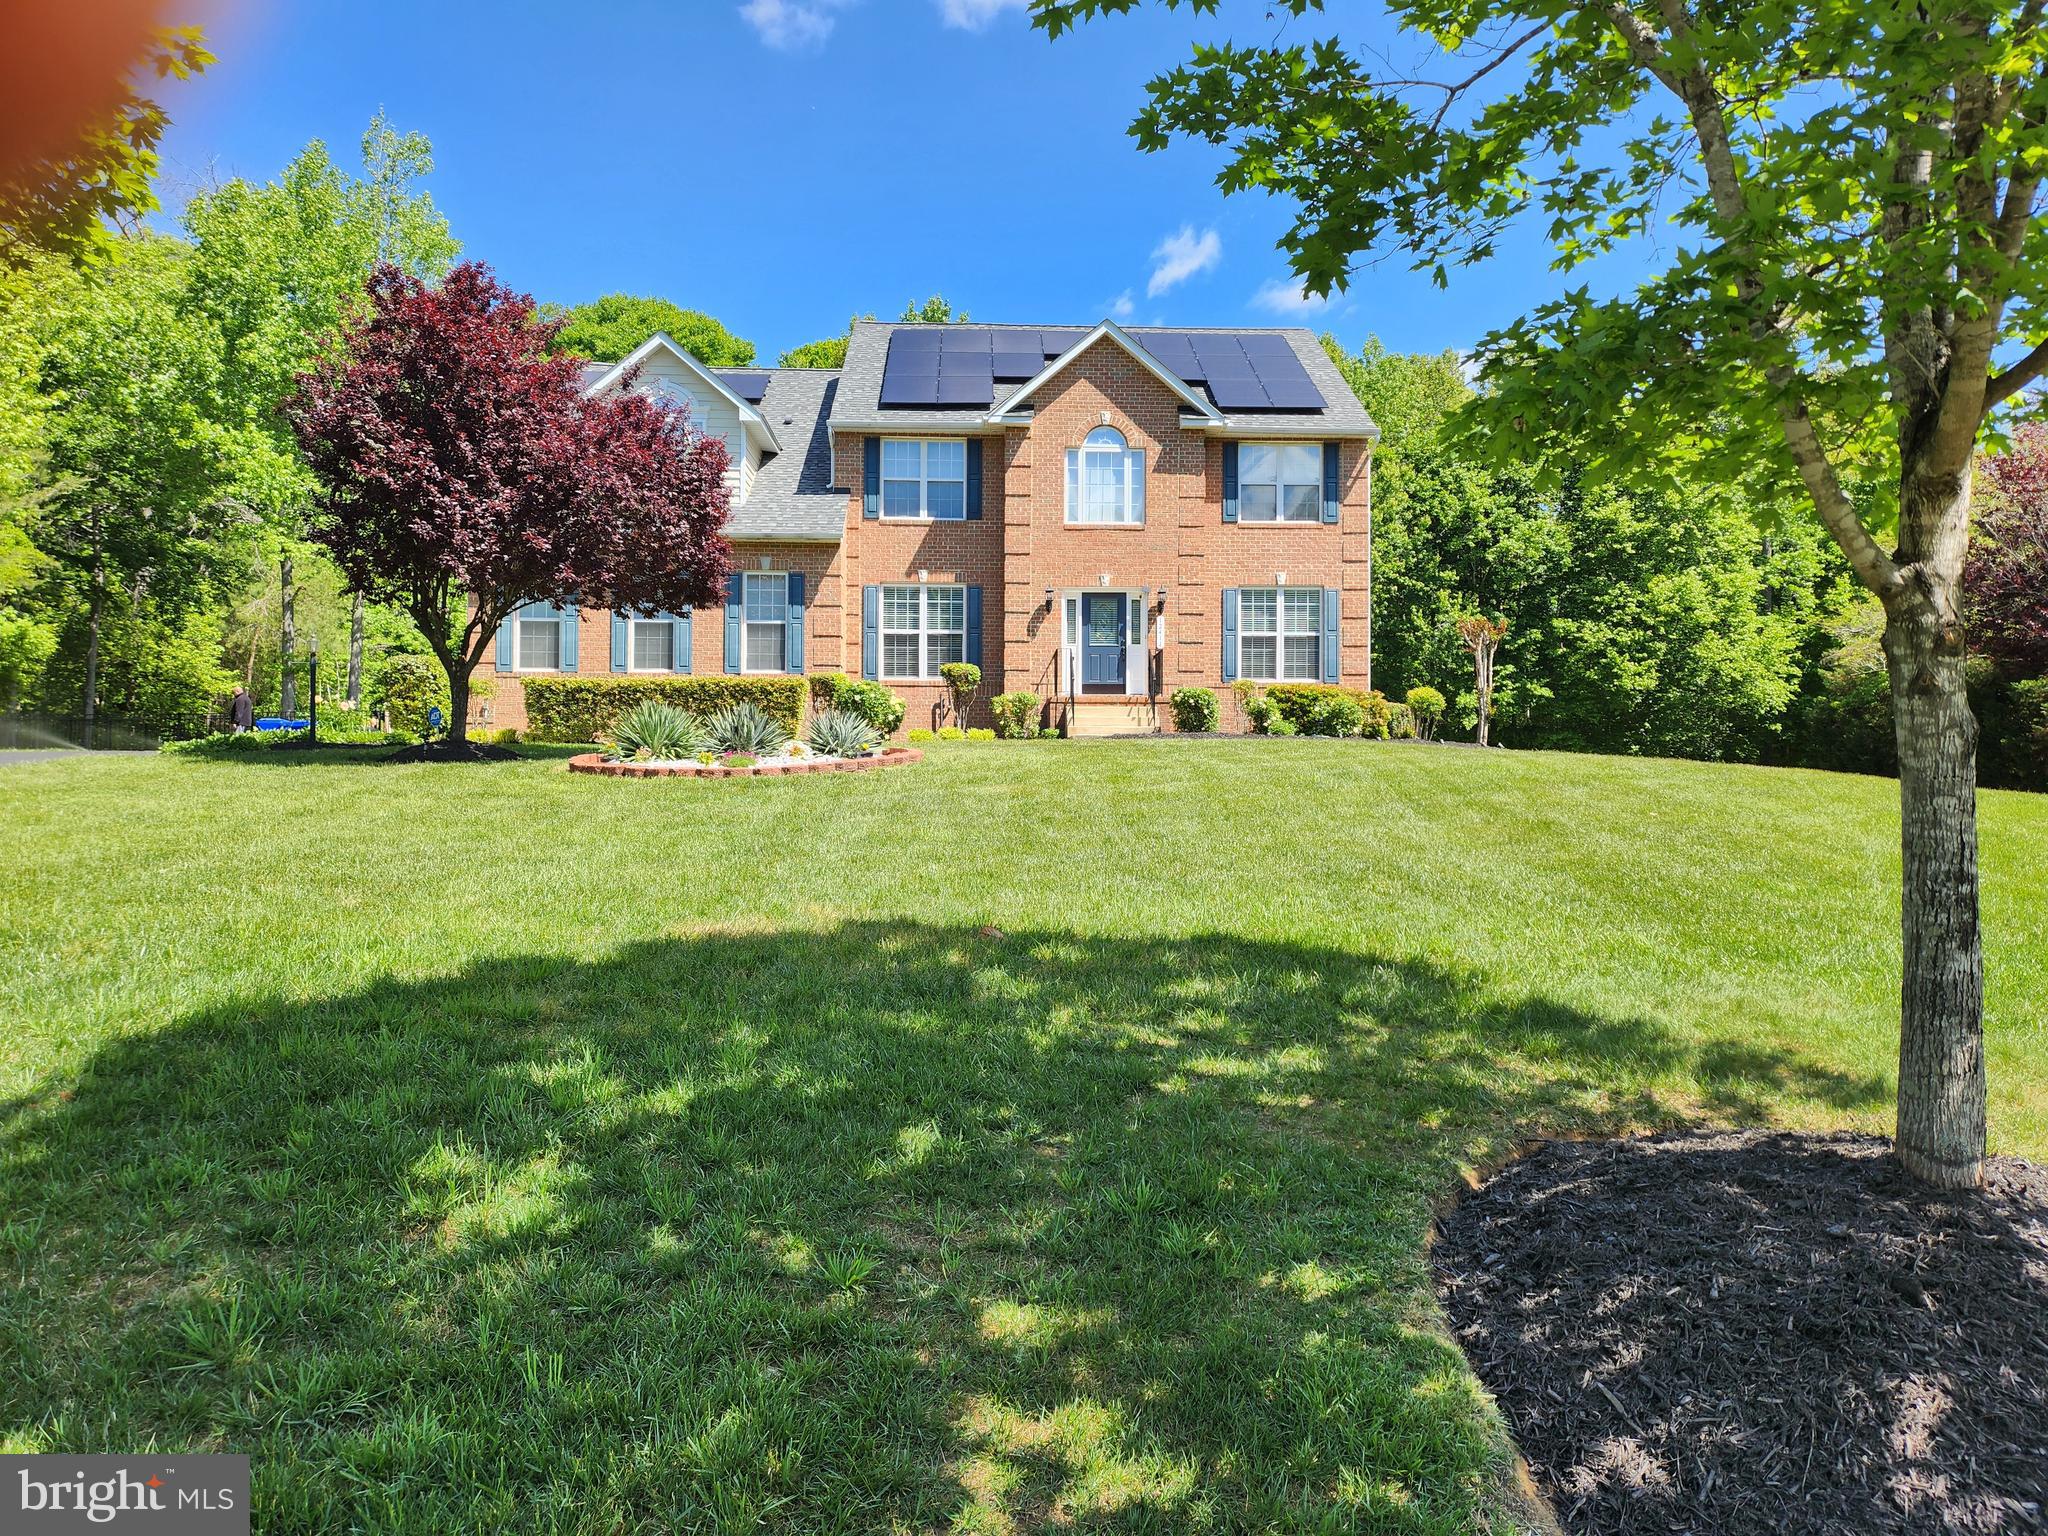
BACK ON MARKET -  Don't miss your second chance! This pristine, turn-key estate is available again. Welcome to 12414 Whisper Creek Ct, a spectacular 5-bedroom, 3-bathroom colonial estate nestled on a private 3-acre lot in Charlotte Hall’s most desirable neighborhood. This residence effortlessly blends timeless elegance with modern eco-efficiency and peaceful country living. From the inviting curb appeal to the massive driveway and 2-car garage, you will feel at home the moment you arrive. Step inside to a sun-drenched, open-concept floor plan featuring soaring ceilings and gleaming hardwood floors. The main level features a spacious open kitchen, fully loaded with premium granite countertops, custom cabinetry, double ovens, and massive counter space. The adjacent family room features a dramatic wall of windows that floods the space with natural light, anchored by a cozy gas fireplace. For ultimate flexibility, the main level includes formal living and dining spaces, plus a main-level bedroom and full bath—perfect for a guest suite or home office. Upstairs, the grand primary suite is a true sanctuary. Relax by your private gas fireplace or melt the day away in the spa-inspired bathroom, featuring a deep soaking tub, separate shower, dual vanities, and a spacious walk-in closet. Three additional oversized bedrooms, a convenient Jack-and-Jill bathroom, and a dedicated upper-level laundry room complete this floor. Looking for more space? The walk-out lower level features a workout area and an expansive unfinished footprint ready for a theater, game room, or future expansion. Outside, your private backyard resort awaits. Spend hot summer days splashing in your private in-ground pool equipped with an exciting water slide, where maintenance is a breeze thanks to a fully protective electric pool cover. The pool area and key parts of the yard are safely enclosed by a maintenance-free fence for effortless protection. Relax on your manicured grounds, kept green and lush by a Rainbird 19-zone irrigation system that can be conveniently programmed and controlled right from your phone app—letting you adjust watering schedules with ease even when you are away. When you need a break from the sun, unwind under the professionally installed canopy, complete with a built-in fan to keep you cool. As the day turns to evening, gather around the cozy firepit for chilly nights. Best of all, this home is built for the future with incredible high-tech upgrades, including a premium Tesla Backup Battery System and solar panels for ultimate energy savings and peace of mind. Premium gutter guards are also installed to keep fall leaves and debris away, making outdoor maintenance completely worry-free. Don't miss out on this rare second opportunity for your clients to own their dream home! Schedule your private tour today.
#MDCH2055452

CHARLOTTE HALL

12414 WHISPER CREEK COURT

5 Beds

3 Baths

3,732 Sq.Ft.

$745,000

MLS#: MDCH2055452

Mornings on the porch. Weekends in the woods. This is the rare home where comfort and outdoor living go hand in hand. Over 11 acres of accessible land come with 7 established tree stands, trail cameras, and maintained trails leading over a creek via a sturdy bridge. Not a hunter? It's a nature lover's dream, with walkable trails perfect for morning strolls and weekend wandering. Back inside, an open kitchen and living room with a fireplace and cathedral ceiling make entertaining easy. Stone counters, a double oven, a custom range hood, and a center island anchor the kitchen. The primary suite offers an ensuite bath and walk-in closet, and the bath has a jetted tub and double vanity. A main level laundry room adds everyday convenience. The basement is ready for storage, play, or finishing, with rough-in in place. 
Ready for your next chapter? Schedule a private tour.
#MDCH2059696

CHARLOTTE HALL

13330 OLDE OAK DRIVE

3 Beds

2 Baths

3,154 Sq.Ft.

$779,989

MLS#: MDCH2059696

Send a message

Message successfully sent.

Your message

What is 3 + 4 ?

Reason for contacting?

I agree to receive email communication and understand I can unsubscribe at any time.

I agree to be contacted by Charis Realty Group - Christine Issler, Broker via call, email, and text for real estate services. To opt out, you can reply 'stop' at any time or reply 'help' for assistance. You can also click the unsubscribe link in the emails. Message and data rates may apply. Message frequency may vary. Privacy Policy

Sign Out

Virtual Assistant

Would you like to take the next step with this property? We can help you schedule a showing or virtual tour, or send you more details.

Yes, I would like more information.

Thank You for Your Reply, One of Our Agents will contact you as soon as possible

No, maybe later.

Thank you, you can always contact me via email, phone number or through the contact form.

Realhub AI

Lucy - Your AI-Powered Realtor

Update Your Temporary Password

Personalize your search

Enter your email and we'll notify you immediately when new listings match what you're looking for.

or enter email address

Already have an account ? Login here

Continue your home search

I agree to receive communications and understand I can unsubscribe at any time.

I agree to be contacted by Charis Realty Group - Christine Issler, Broker via call, email, and text for real estate services. To opt out, you can reply 'stop' at any time or reply 'help' for assistance. You can also click the unsubscribe link in the emails. Message and data rates may apply. Message frequency may vary. Privacy Policy

Already have an account ? Login here

We use cookies

We use cookies primarily for analytics to enhance your experience. By accepting, you agree to our use of these cookies. You can manage your preferences or learn more about our cookies policy.