Features & Amenities

Interior

  • Total Bedrooms

    N/A

  • Bathrooms

    N/A

  • Above Grade Finished Area

    4855.0

  • Basement YN

    YES

  • Cooling YN

    YES

  • Cooling

    Other, Electric

  • Fireplace YN

    NO

  • Heating YN

    YES

  • Heating

    Electric, Forced Air

  • Pet friendly

    N/A

Exterior

  • Garage

    No

  • Construction Materials

    Other

  • Parking

    Other

  • Pool

    No

  • Waterfront YN

    NO

Area & Lot

  • Lot Size(acres)

    1.01

  • Lot Size(square feet)

    44,070

  • Property Type

    Residential

  • Property Sub Type

    Single Family Residence

  • Architectural Style

    Other

Price

  • Sales Price

    $720,000

  • Tax Amount

    $3,619

  • Sq. Footage

    4,855

  • Price/SqFt

    $148

HOA

  • Association

    No

School District

  • Elementary School

    N/A

  • Middle School

    N/A

  • High School

    N/A

Property Features

  • New Construction

    YES

  • Foundation Details

    Other

  • Senior Community YN

    NO

  • Sewer

    Other

  • Water Source

    Other

Schedule a Showing

Showing scheduled successfully.

<
>
IN PERSON
VIA CHAT

What is 3 + 4 ?


Change time

Mortgage calculator

Estimate your monthly mortgage payment, including the principal and interest, property taxes, and HOA. Adjust the values to generate a more accurate rate.

Your payment

Principal and Interest:

$

Property taxes:

$

HOA fees:

$

Total loan payment:

$

Total interest amount:

$

Location

County

FAIRFAX

Elementary School

Middle School

High School

Listing Courtesy of Jay J Noh , Samson Properties

RealHub Information is provided exclusively for consumers' personal, non-commercial use, and it may not be used for any purpose other than to identify prospective properties consumers may be interested in purchasing. All information deemed reliable but not guaranteed and should be independently verified. All properties are subject to prior sale, change or withdrawal. RealHub website owner shall not be responsible for any typographical errors, misinformation, misprints and shall be held totally harmless.

Agent Candice Hutslar

AGENT

Candice Hutslar

Call Candice today to schedule a private showing.


* Listings on this website come from the FMLS IDX Compilation and may be held by brokerage firms other than the owner of this website. The listing brokerage is identified in any listing details. Information is deemed reliable but is not guaranteed. If you believe any FMLS listing contains material that infringes your copyrighted work please click here to review our DMCA policy and learn how to submit a takedown request.© 2024 FMLS.
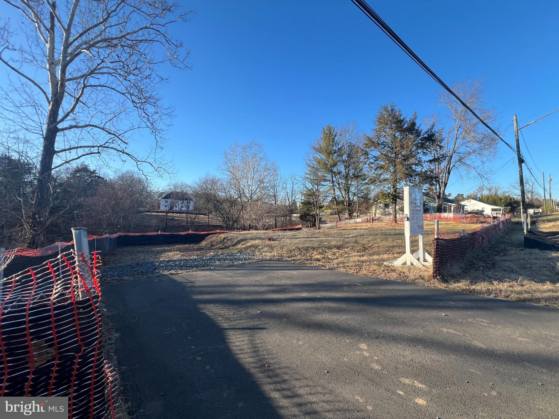
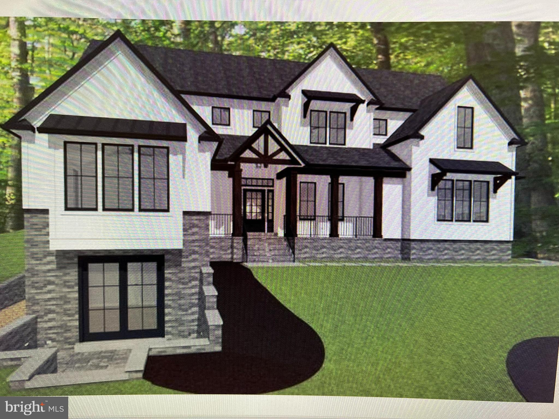
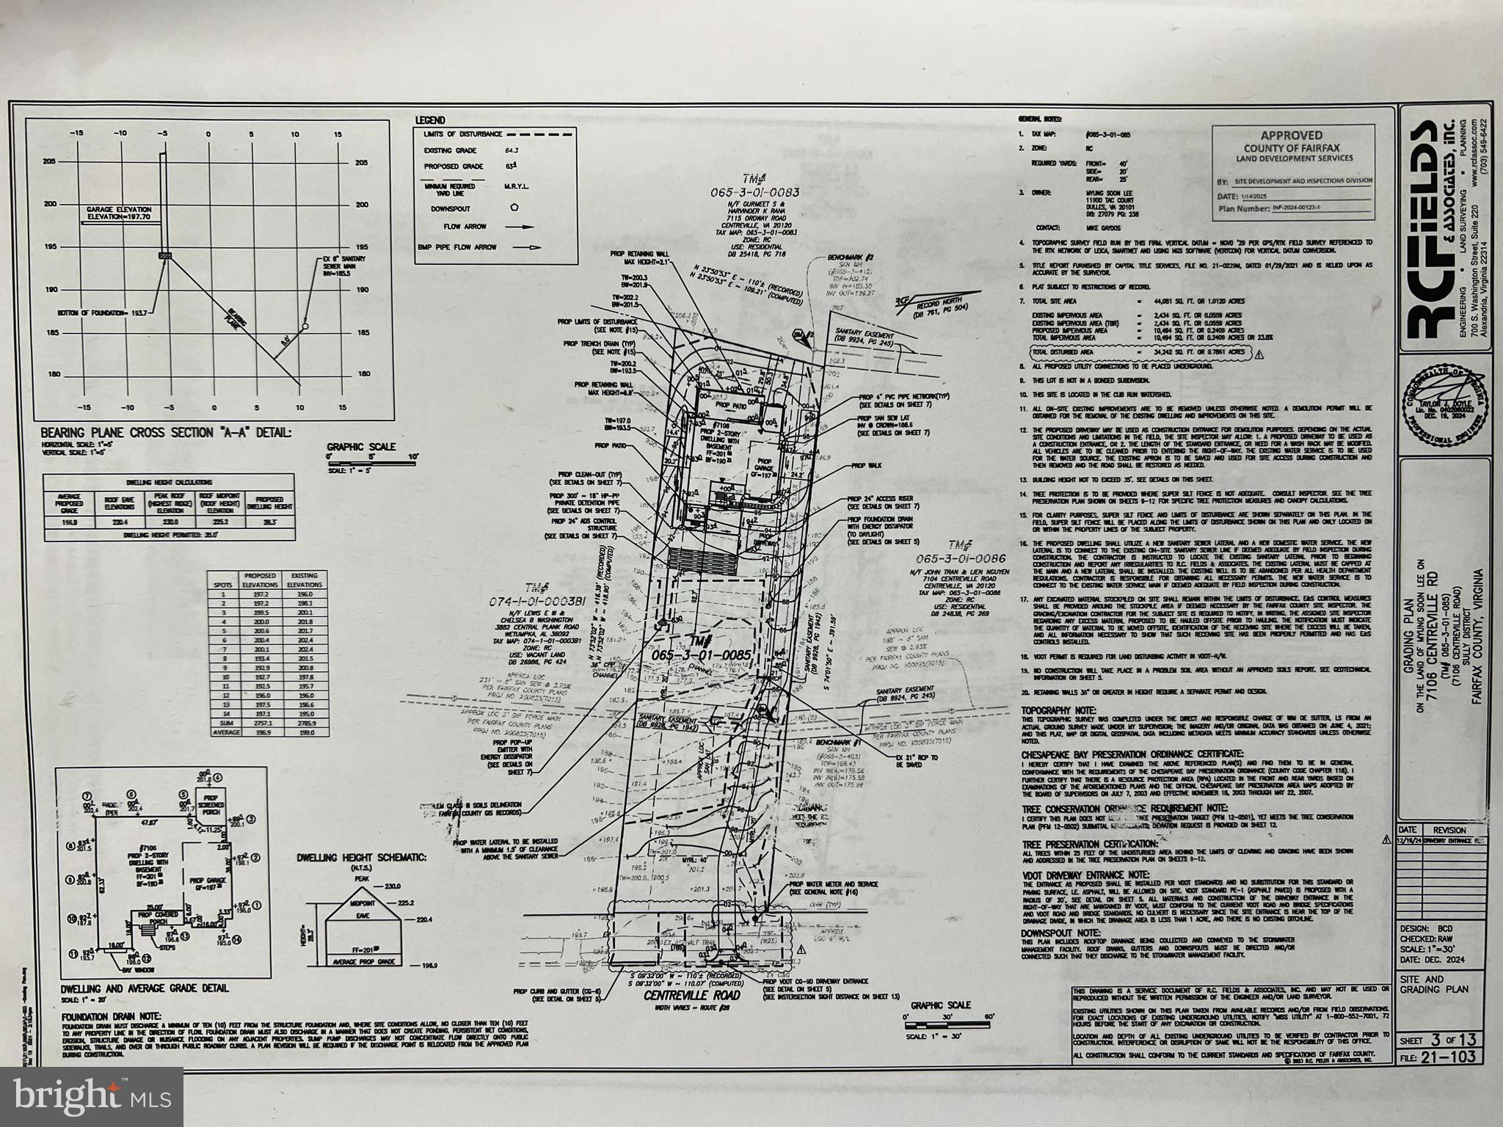
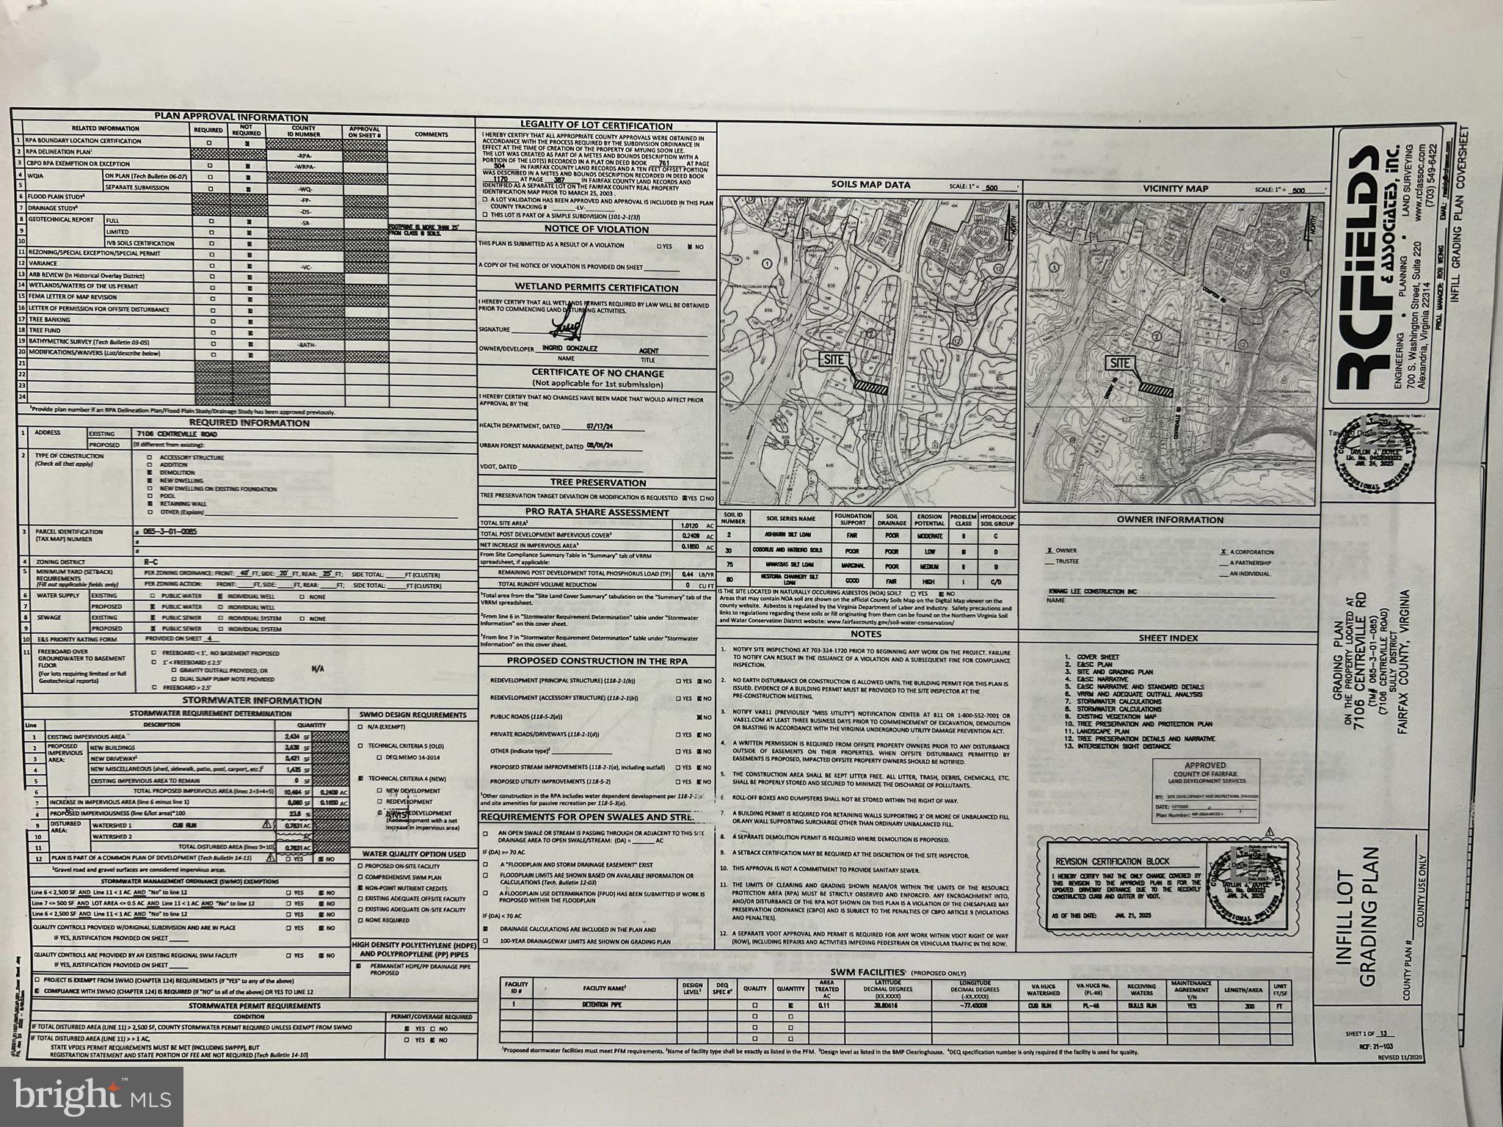
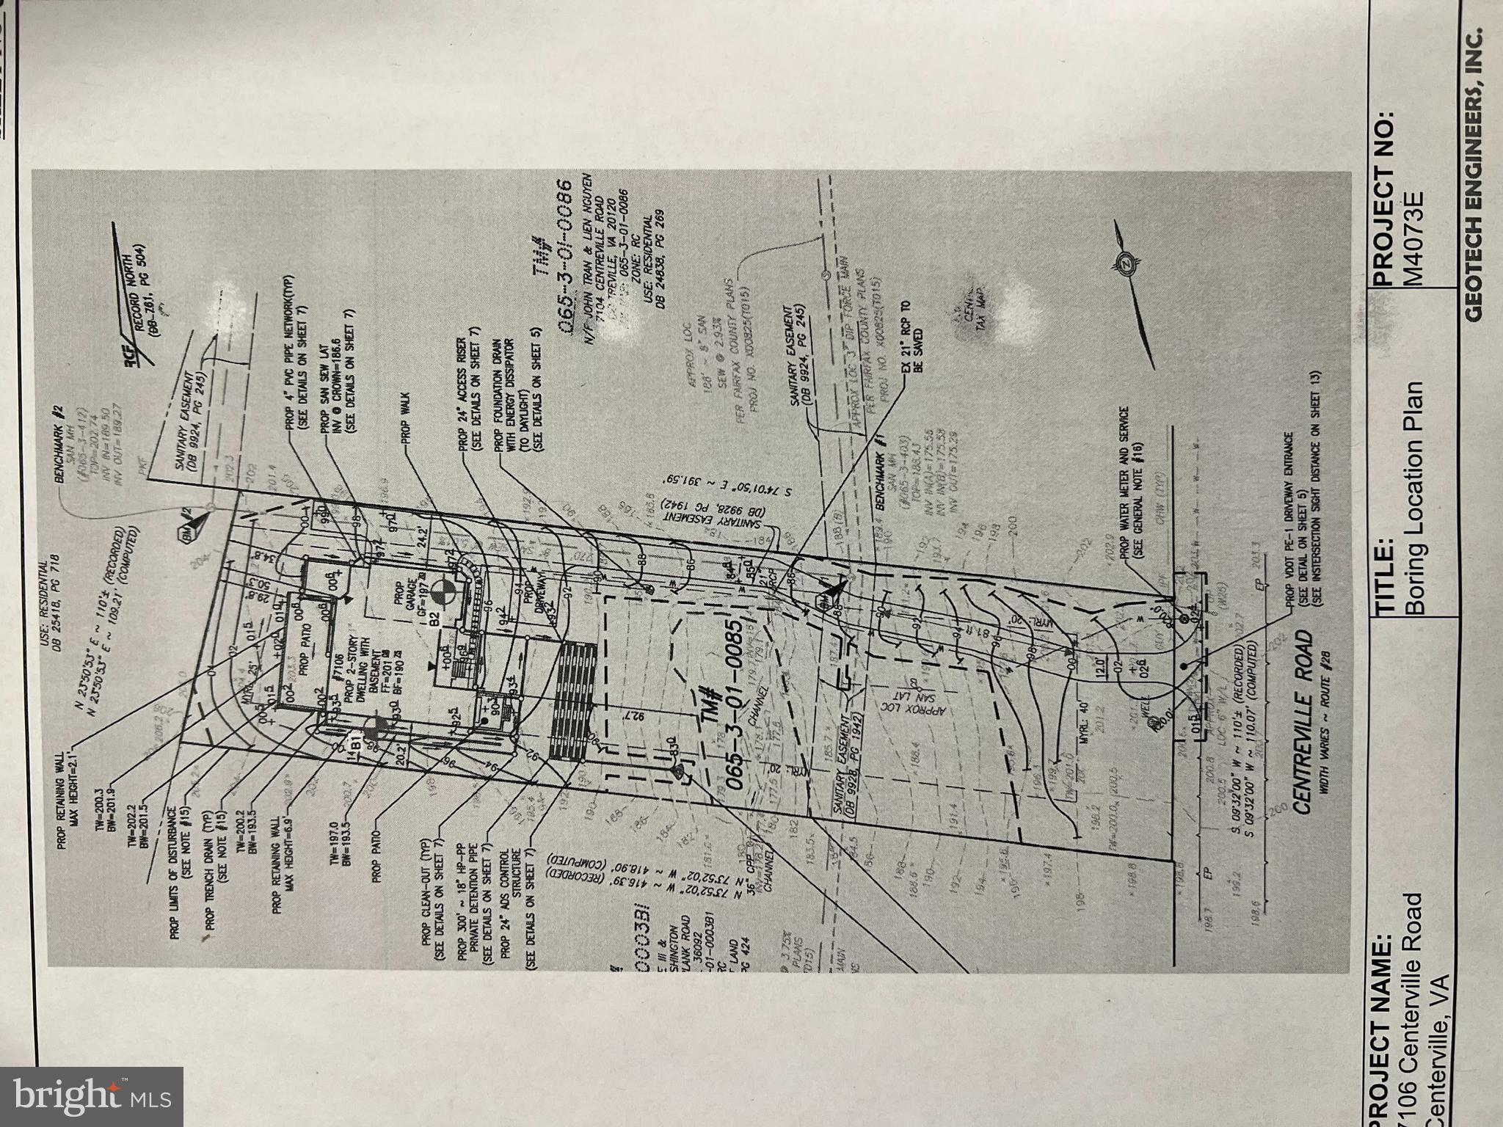
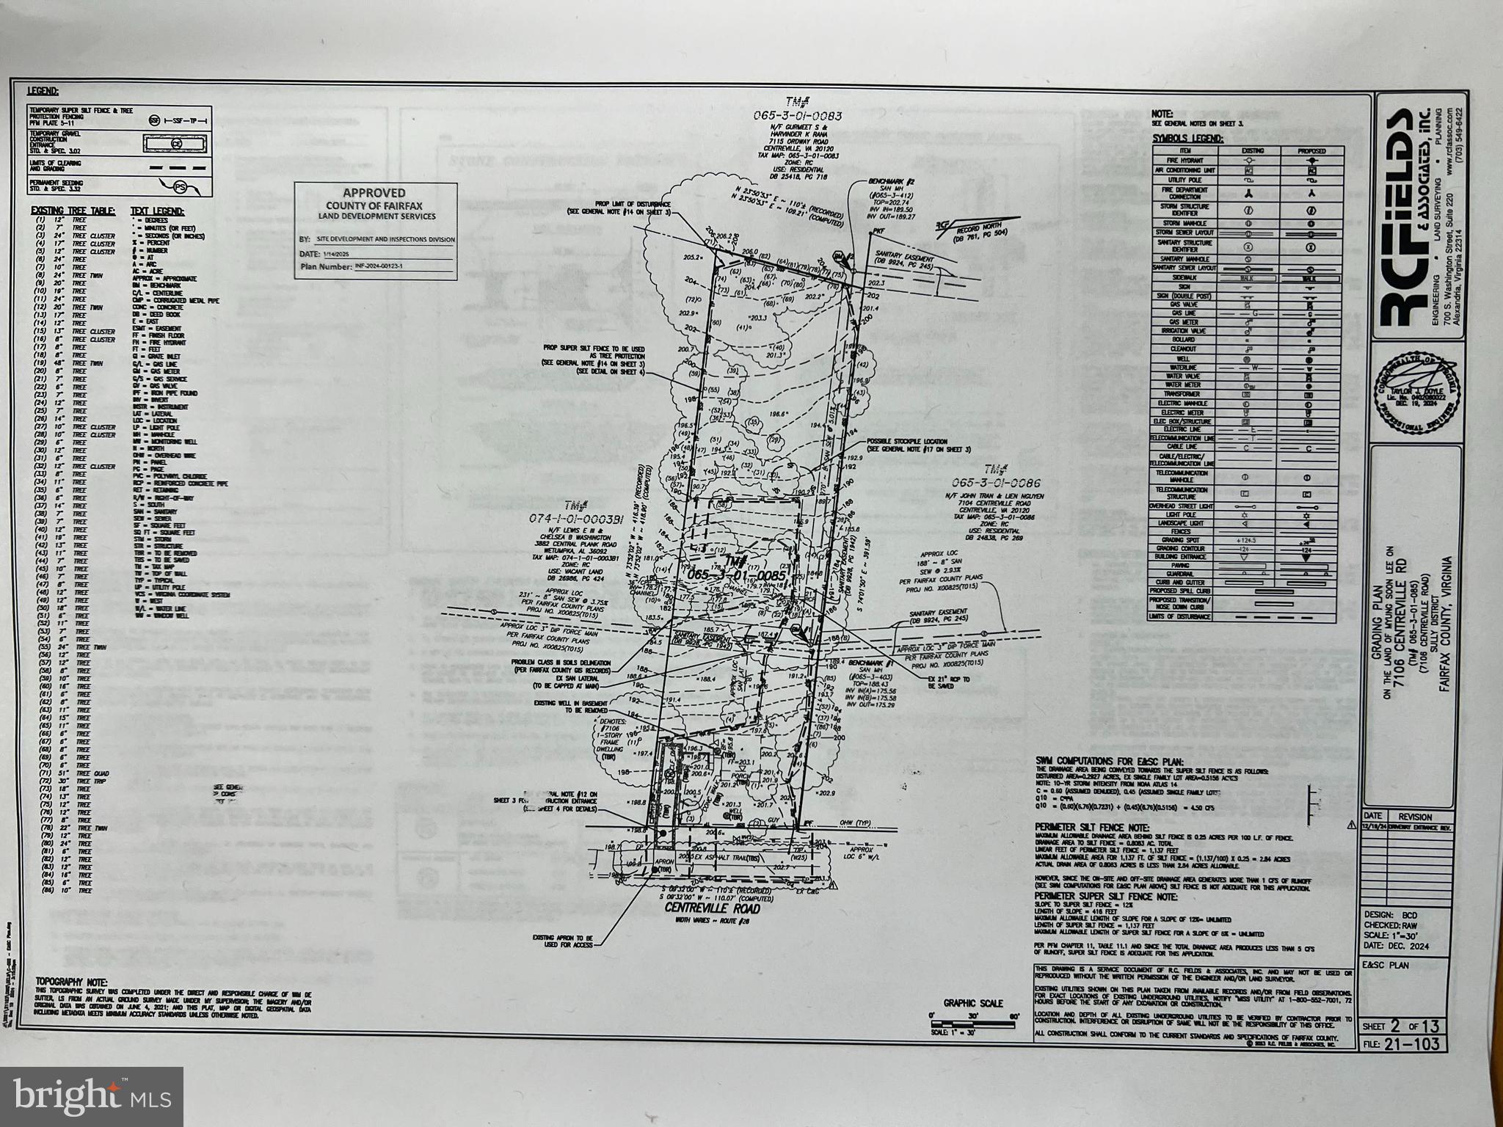
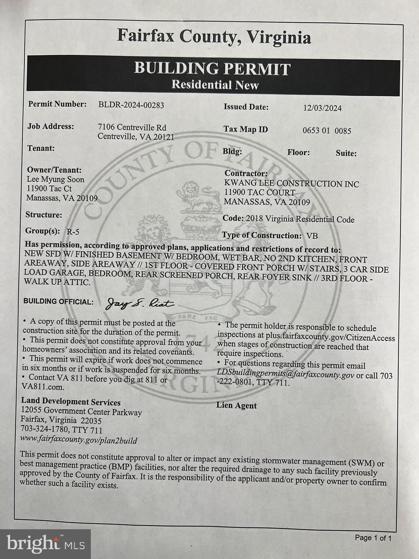
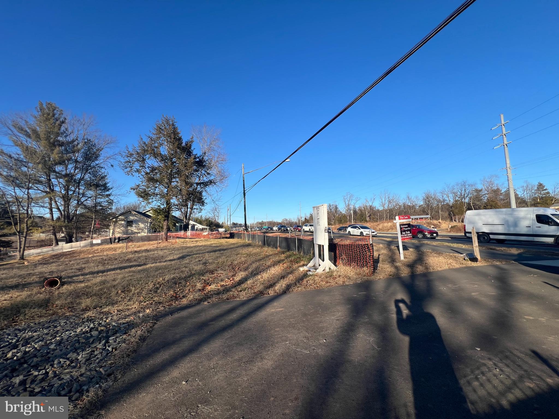
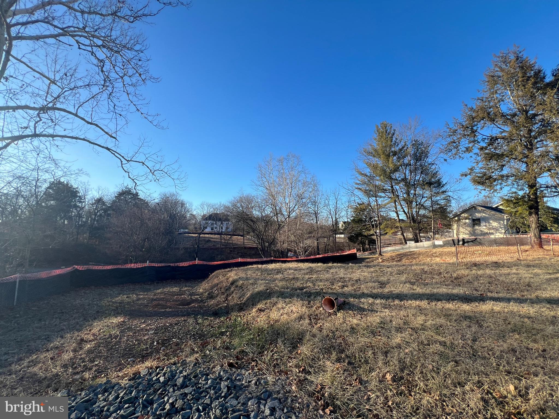
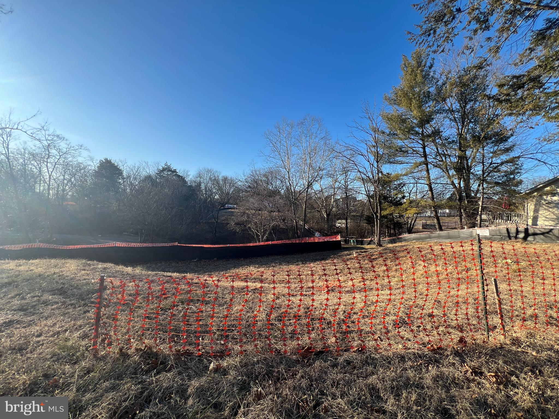
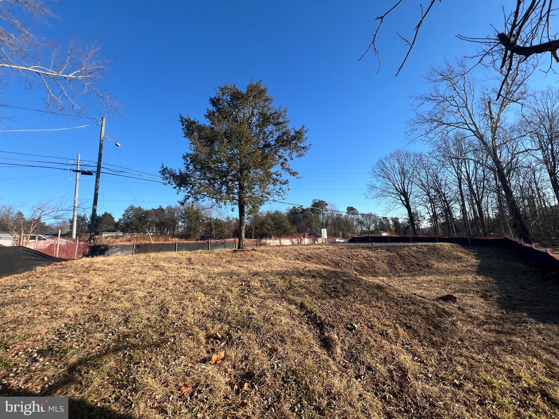
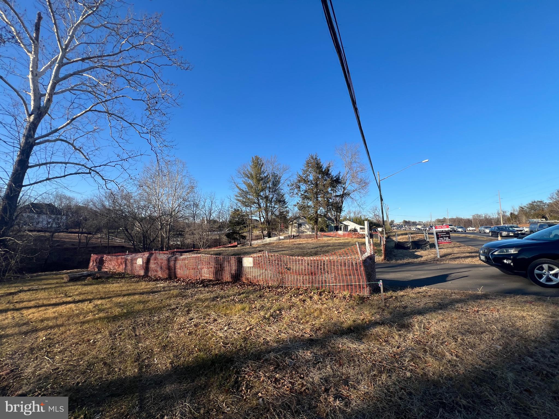
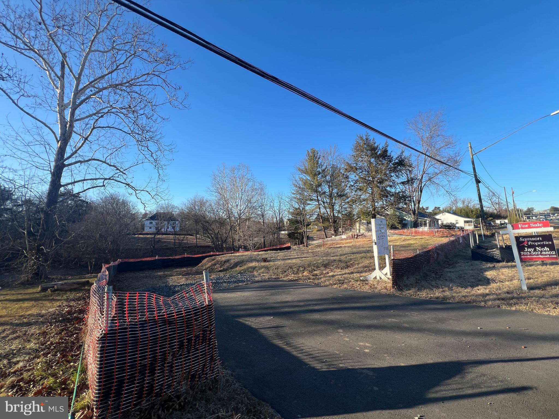
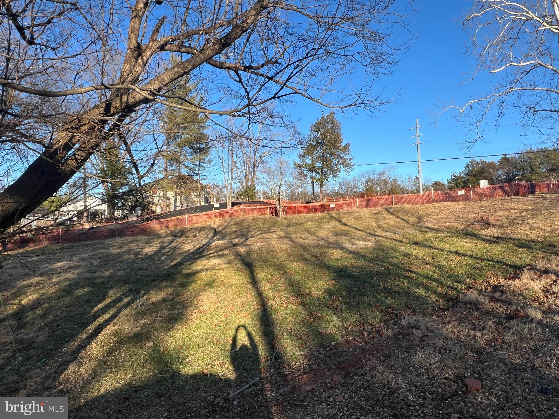
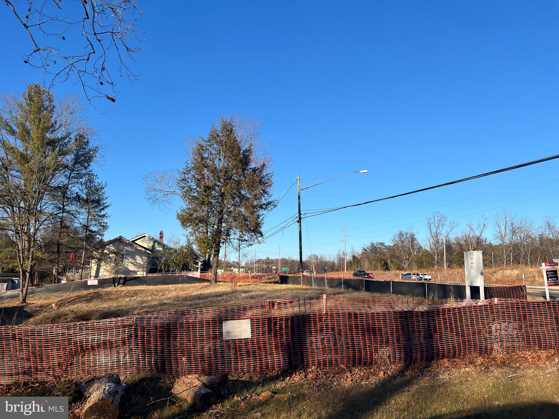
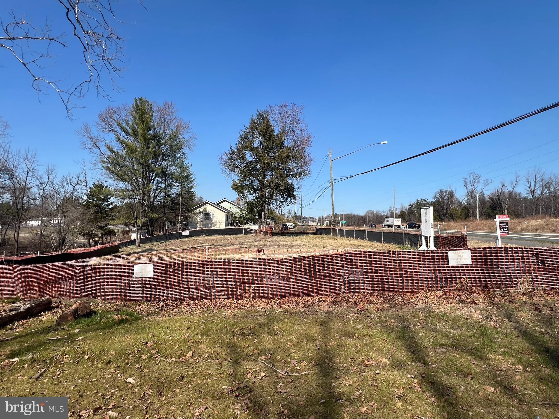
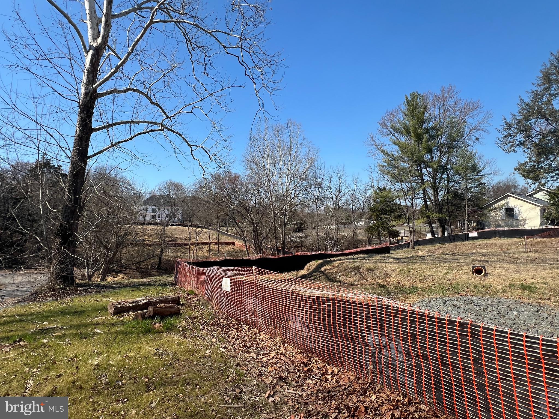
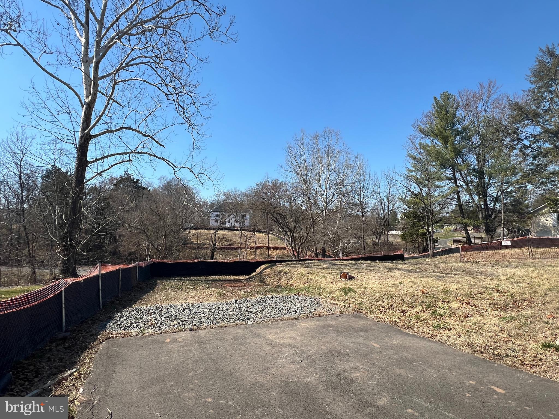
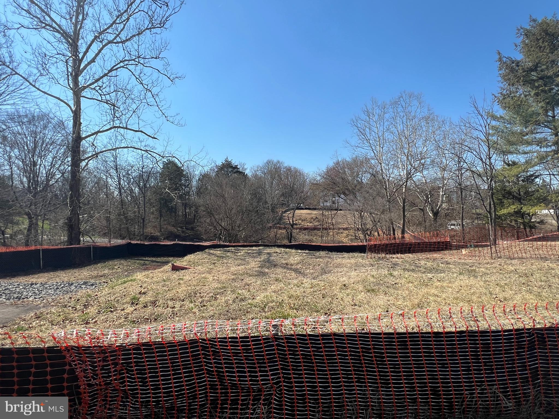
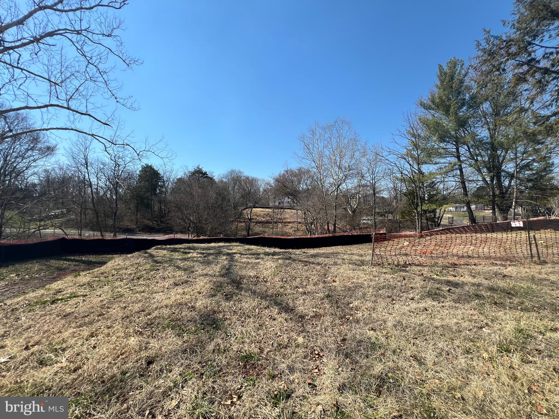
New Home Site, 1 AC lot, Ready to Build a Dream Home, Plan Approval, Building Permit, Engineering Report Are Uploaded, Electric and Public Water and Sewer Available.

7106 CENTREVILLE ROAD

Message successfully sent.

What would you like to know?

What is 3 + 4 ?

I agree to receive email communication and understand I can unsubscribe at any time.

I agree to be contacted by Charis Realty Group via call, email, and text for real estate services. To opt out, you can reply 'stop' at any time or reply 'help' for assistance. You can also click the unsubscribe link in the emails. Message and data rates may apply. Message frequency may vary. Privacy Policy

Related Properties

Welcome to Meadow Creek.  Estate homes on acre plus homesites with plenty of room for a pool and a separate garage. In the country but close to downtown Centreville.  Centreville offers restaurants, grocery stores, parks and schools.  The Windermere combines all of the home design elements our purchasers love the most. On the main level you’ll love the open plan design with a huge kitchen, breakfast/sunroom and family room! Formal living (office) and dining rooms, and two-story foyer complete the space. Upstairs 4 spacious bedrooms include a primary suite with spacious walk-in closet or choose the optional super bath and get two walk-in closets! A lower level offers numerous options for expanding your living space to suit your lifestyle.**Special offer Construction financing*** Models shown with options
#MDQA2014874

CENTREVILLE

325 TWIN MEADOWS FARM LANE

4 Beds

2 Baths

2,500 Sq.Ft.

$689,900

MLS#: MDQA2014874

Discover the charm of the Blue Lantern Inn in the quaint, historic town of Centreville on Maryland's Eastern Shore. Built in the 1800s, this property offers over 6000 sq ft of living space, featuring four bedrooms, two full baths and living room with a fireplace.  A 3 minute drive to Centreville Landing for boating, fishing and crabbing on the Corsica River. Walking distance to restaurants. Approximately 42 minutes to Annapolis, 30 minutes to Easton,1 hour 8 minutes to Baltimore and less than 2 hours from Ocean City and  Rehoboth, DE.  Property is 'AS IS" -Seller to make no repairs.
#MDQA2014502

CENTREVILLE

112 S COMMERCE STREET

8 Beds

3 Baths

4,710 Sq.Ft.

$595,000

MLS#: MDQA2014502

Welcome to Meadow Creek. Estate homes on acre plus homesites with plenty of room for a pool and a separate garage. In the country but close to downtown Centreville.  Centreville offers restaurants, grocery stores, parks and schools.  Exuding a quiet elegance, the Merion by Lacrosse Homes is a new single family home design featuring a modern take on the classic center hall colonial design. Highlights of this comfortable home include a main level study for an ideal work from home set-up, chef’s island kitchen with tons of cabinetry and food prep space and a spacious light-filled causal eating area. the stairs are tucked to the rear of the home creating oversized living and dining rooms as well as a spacious great room. Add a morning room to the main level to further expand your living space. Upstairs, enjoy four bedrooms including a large owners suite with deluxe bath, laundry room with linen storage, and three nicely sized secondary bedrooms. Customize your lower level (site specific) with a recreation room, media space, den, bath and more.
#MDQA2014876

CENTREVILLE

415 TWIN MEADOWS FARM LANE

4 Beds

2 Baths

N/A

$779,900

MLS#: MDQA2014876

Welcome to Meadow Creek. Estate homes on acre plus homesites with plenty of room for a pool and a separate garage.. In the country but close to downtown Centreville. Centreville offers restaurants, grocery stores, parks and schools. This  one level home features a formal dining area flanked by columns as well as three nicely sized bedrooms and a large living area with gourmet-appointed island kitchen, breakfast room and optional morning room on one level. Your owner’s bath includes a separate soaking tub and shower or you may choose to install the large enclosed spa shower and closet for linens. Plan features a main level washer/dryer laundry/mud room and a lower level which can be customized to meet your needs.
**Special offer Construction financing** Models shown with options
#MDQA2016932

CENTREVILLE

319 TWIN MEADOWS FARM LANE

3 Beds

2 Baths

N/A

$679,900

MLS#: MDQA2016932

**Price Improvement** OVER 5 ACRES. NO HOA. JUST MINUTES FROM US301. That’s a combination that’s becoming increasingly difficult to find.
Welcome to 913 Clark Corners Rd, where 5.42 ACRES of partially wooded land offer the freedom to live your way! Whether you’re dreaming of horses, chickens, gardening, recreational activities, frequent sightings of deer, birds, owls, and other wildlife, or simply room to breathe, this property delivers the space and flexibility today’s buyers are searching for.

Inside, you’ll find a thoughtfully updated home featuring a fully renovated kitchen with quartz countertops, 42” soft-close white cabinetry, stainless steel appliances, recessed lighting, a large center island with seating, and luxury vinyl plank flooring that flows seamlessly into the spacious family room with a gas fireplace. The main level also boasts engineered hardwood floors and offers formal living and dining rooms, an updated powder room, and a renovated laundry/mud room with additional cabinetry, countertop workspace, and valuable pantry storage.

Upstairs, the spacious primary suite includes a walk-in closet and private bath, while three additional bedrooms and a full hall bath provide room for family, guests, hobbies, or a home office.

Outside, enjoy a welcoming wraparound front porch that’s perfect for relaxing and taking in the peaceful surroundings, along with a rear deck, partially fenced backyard, large storage shed, mature landscaping, permanent Govee front exterior lighting, and a blend of open yard and wooded acreage that creates a setting rarely found at this price point.

Above the garage, the unfinished attic space provides exceptional storage and potential future possibilities, subject to buyer verification of county requirements and approvals.

Whether you’re looking for room to grow, room to roam, or simply room to breathe, this property delivers.

To make this opportunity even more appealing, sellers are offering a 2-YEAR HOME WARRANTY (up to $2,000) with an acceptable offer—adding extra peace of mind to a property that already offers space, flexibility, and freedom.
#MDQA2017320

CENTREVILLE

913 CLARK CORNERS ROAD

4 Beds

2 Baths

2,752 Sq.Ft.

$609,900

MLS#: MDQA2017320

Open House July 21, 2026, 4 PM to 7 PM. Welcome to 371 Overture Way, nestled in the serene 55+ active adult community of Symphony Village in Centreville, where comfort, convenience, and connection come together beautifully.

This thoughtfully maintained home offers over 6,000 square feet of living and storage space,  featuring 3 spacious bedrooms, 4 full baths, and 1 half bath, along with a new roof installed in 2023 for added peace of mind. The attached two-car garage includes a durable epoxy-coated floor and stairs to generous overhead storage, perfect for keeping everything organized without sacrificing living space.

Designed with ease and everyday enjoyment in mind, the bright, open main level showcases a gourmet kitchen with extended granite countertops, stainless steel appliances, and a Jenn Air gas stove, ideal for both casual meals and entertaining. The adjoining breakfast nook provides ample cabinetry and prep space, while the flowing layout includes hardwood floors, custom plantation shutters, and inviting living and dining areas. A sun-filled sunroom with wall-to-wall windows offers a tranquil retreat and opens onto a spacious deck, perfect for relaxing or hosting guests while enjoying the private wooded backdrop.

The main level primary suite is a true retreat, featuring two walk-in closets, dual vanities, a soaking tub, and a walk-in shower, offering comfort and convenience all in one space. Upstairs, a versatile loft provides the perfect setting for a sitting area or home office, along with a guest bedroom complete with its own full bath and walk-in closet - ideal for visiting family and friends.

The fully finished lower level expands your living space even further, with a family room featuring a fireplace, room for a game table, and a walkout to a beautifully paved patio. Two additional bonus rooms, a full bath, and an oversized storage area with a workbench, refrigerator, and freezer make this level both functional and flexible.

Life in Symphony Village means more than just a beautiful home, it's a vibrant, welcoming community. Residents enjoy access to a clubhouse with social spaces, indoor and outdoor pools, a fitness center, pickleball and bocce courts, walking and hiking trails, and a full calendar of activities designed to keep you as active and engaged as you would like to be.

Conveniently located near Queenstown Premium Outlets and the charming downtown area of Centreville, you will also find yourself just a short drive from the waterfront towns of Chestertown, Easton, St. Michaels, and Annapolis.

This is more than a home,  it is a lifestyle designed for comfort, connection, and ease. Come experience all that 371 Overture Way has to offer!
#MDQA2014206

CENTREVILLE

371 OVERTURE WAY

3 Beds

4 Baths

6,000 Sq.Ft.

$699,900

MLS#: MDQA2014206

*** New Pictures...Freshly painted upper level, including primary bedroom and bathroom, two secondary bedrooms and a full bathroom, stairs, dining room, living room and entryway.***

Welcome to this beautifully maintained 4-bedroom, 3-bath town home in the highly sought-after Sully Station community, offering over 2,000 square feet of living space across three finished levels. Conveniently located within walking distance of the community pool and recreation center, this home combines comfort, space, and an unbeatable location.
Upon arrival, you'll appreciate the recently updated windows and exterior doors (2024), enhancing both curb appeal and energy efficiency. Inside, the bright and inviting main level features an open-concept living and dining area, along with a well-appointed kitchen that provides easy access to the rear deck; perfect for entertaining or relaxing outdoors.
The upper level boasts a spacious primary suite, complemented by two additional generously sized bedrooms and a full hall bath. The fully finished lower level offers even more versatile living space, including a large family room/rec room, a fourth bedroom, and an additional full bath; ideal for guests, a home office, or multi-generational living.
Major updates provide peace of mind, including a new roof (2015), HVAC system with furnace and A/C (2016), water heater (2016), attic fan (2021), and flooring (2017).
This exceptional home offers the perfect blend of space, functionality, and convenience in one of Sully Station's most desirable neighborhoods.
#VAFX2319772

CENTREVILLE

14519 SULLY LAKE COURT

4 Beds

3 Baths

2,044 Sq.Ft.

$595,000

MLS#: VAFX2319772

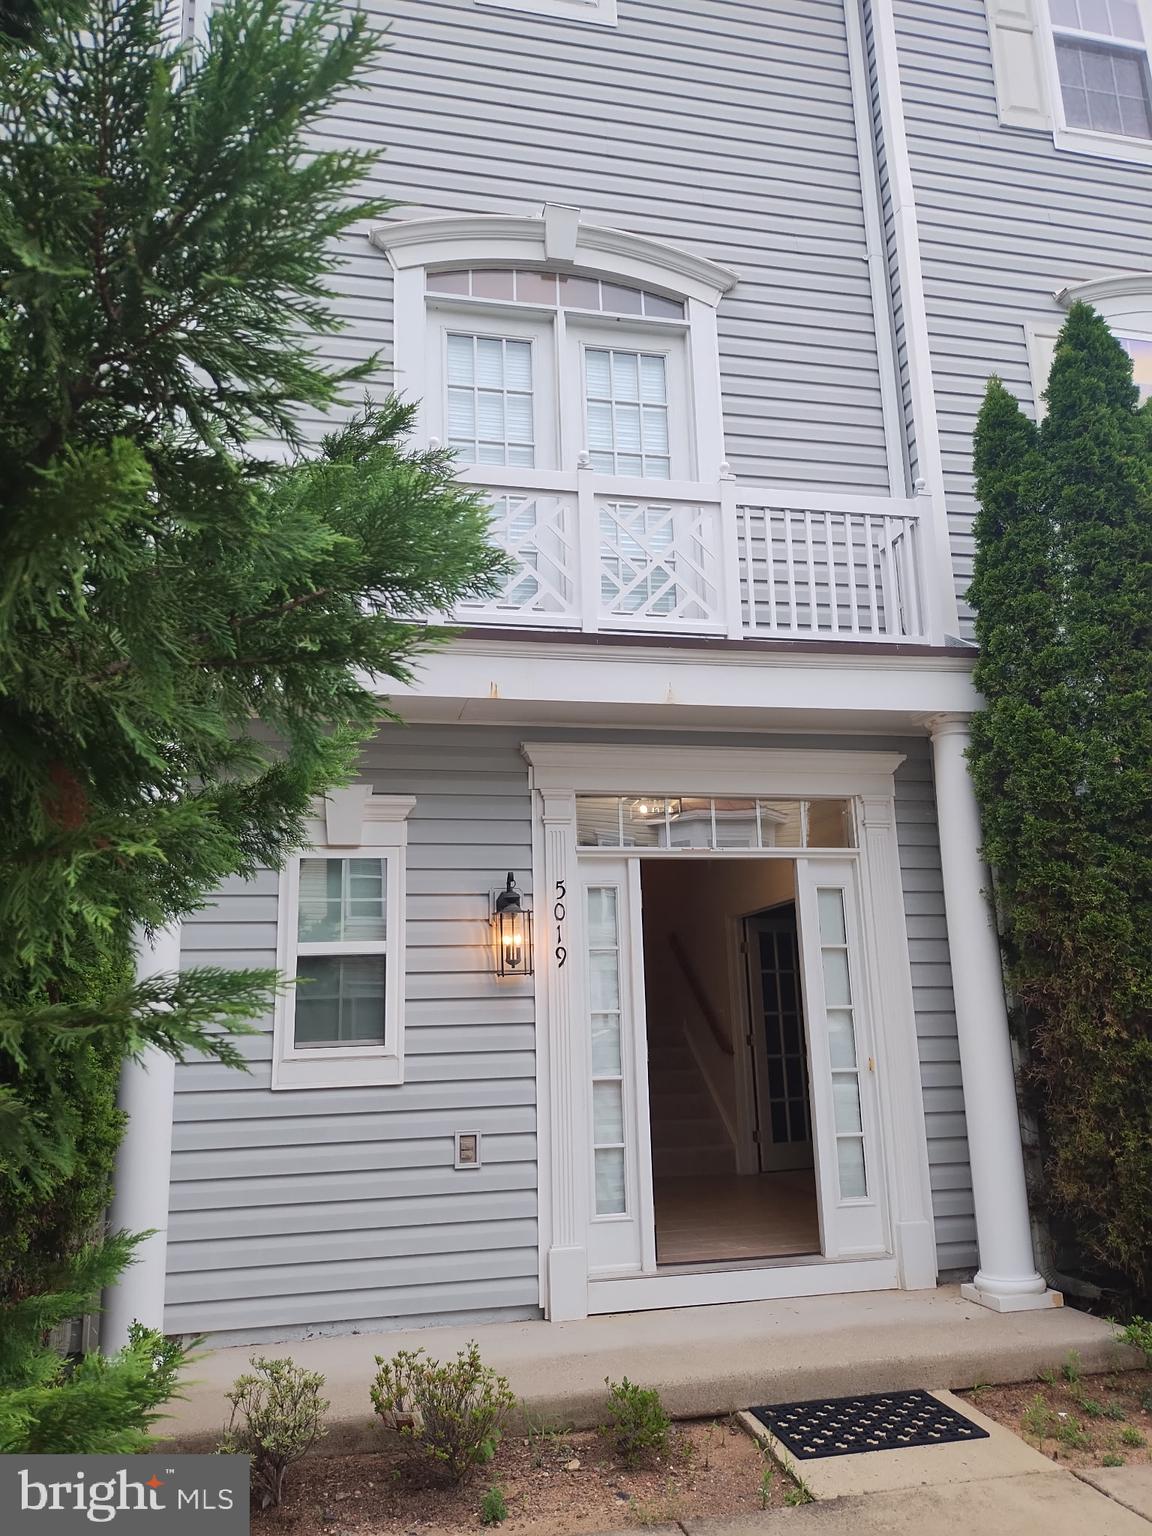
Shows like a model. Gourmet kitchen. Fabulous floor plan. Ultra convenient location. 2 car attached gagarge
#VAFX2323426

CENTREVILLE

5019 GREENHOUSE TERRACE

3 Beds

2 Baths

1,690 Sq.Ft.

$699,000

MLS#: VAFX2323426
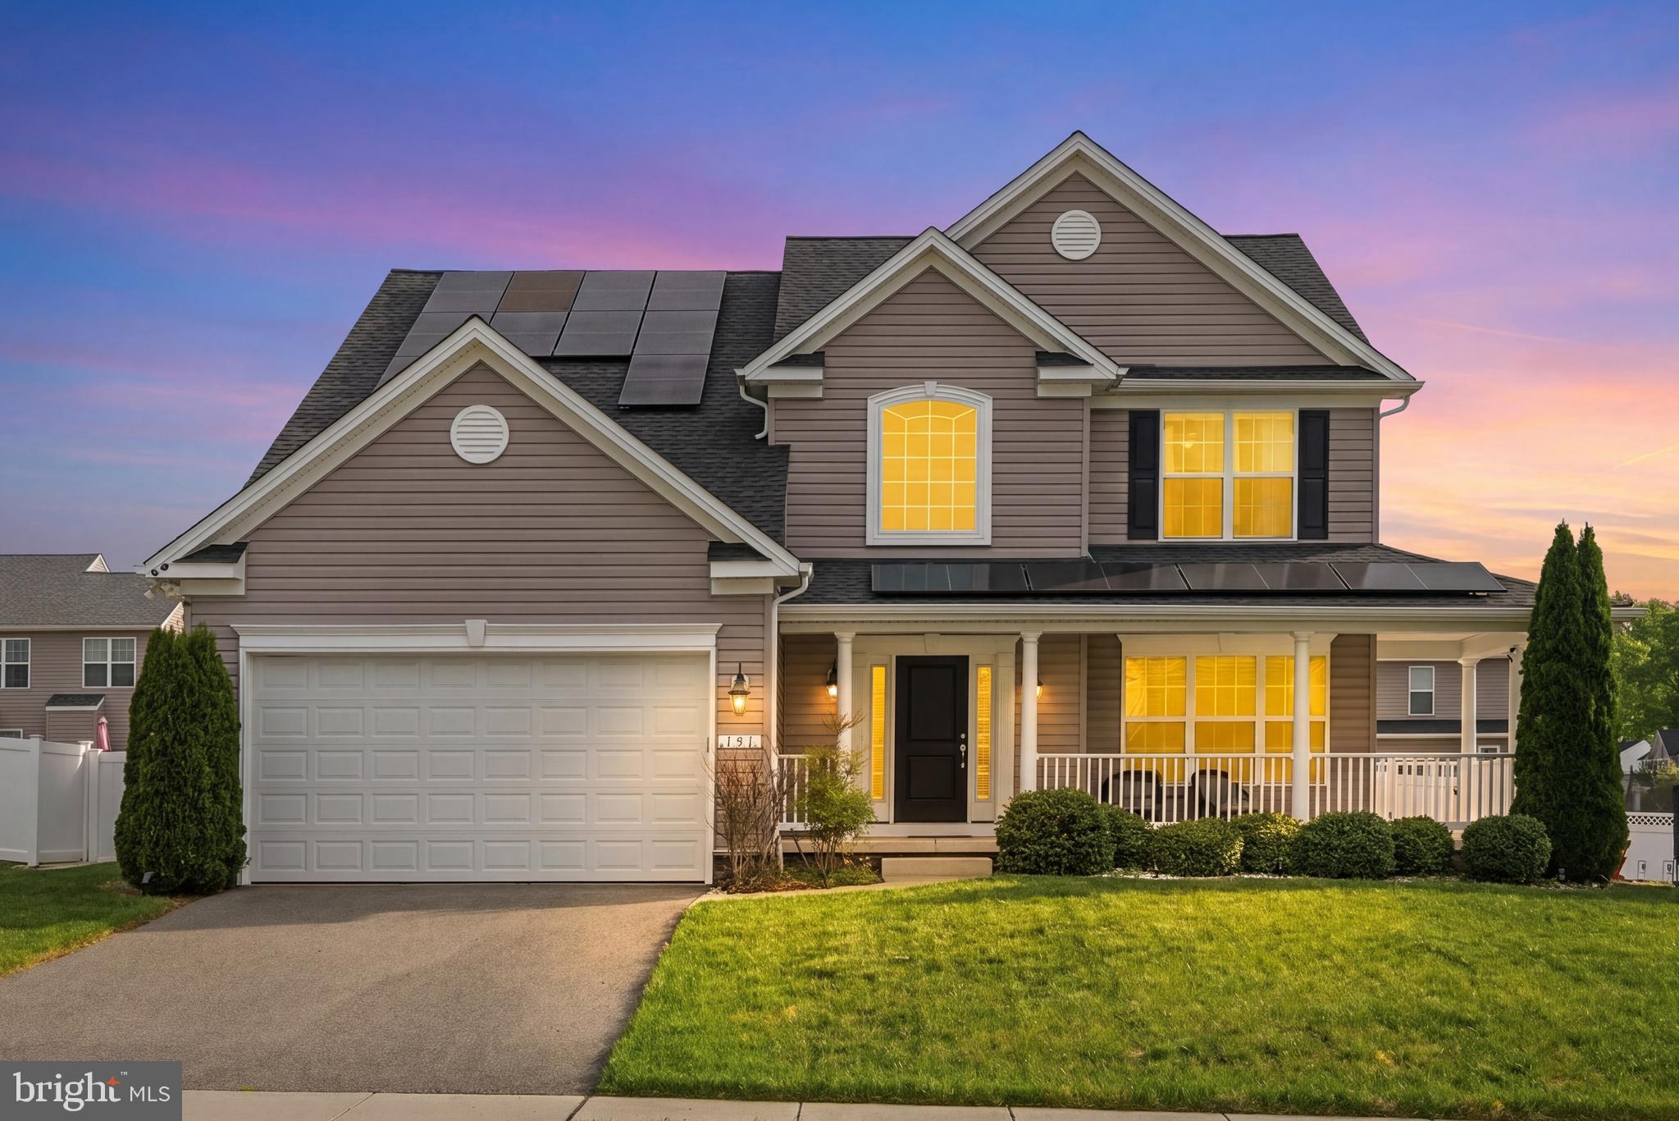
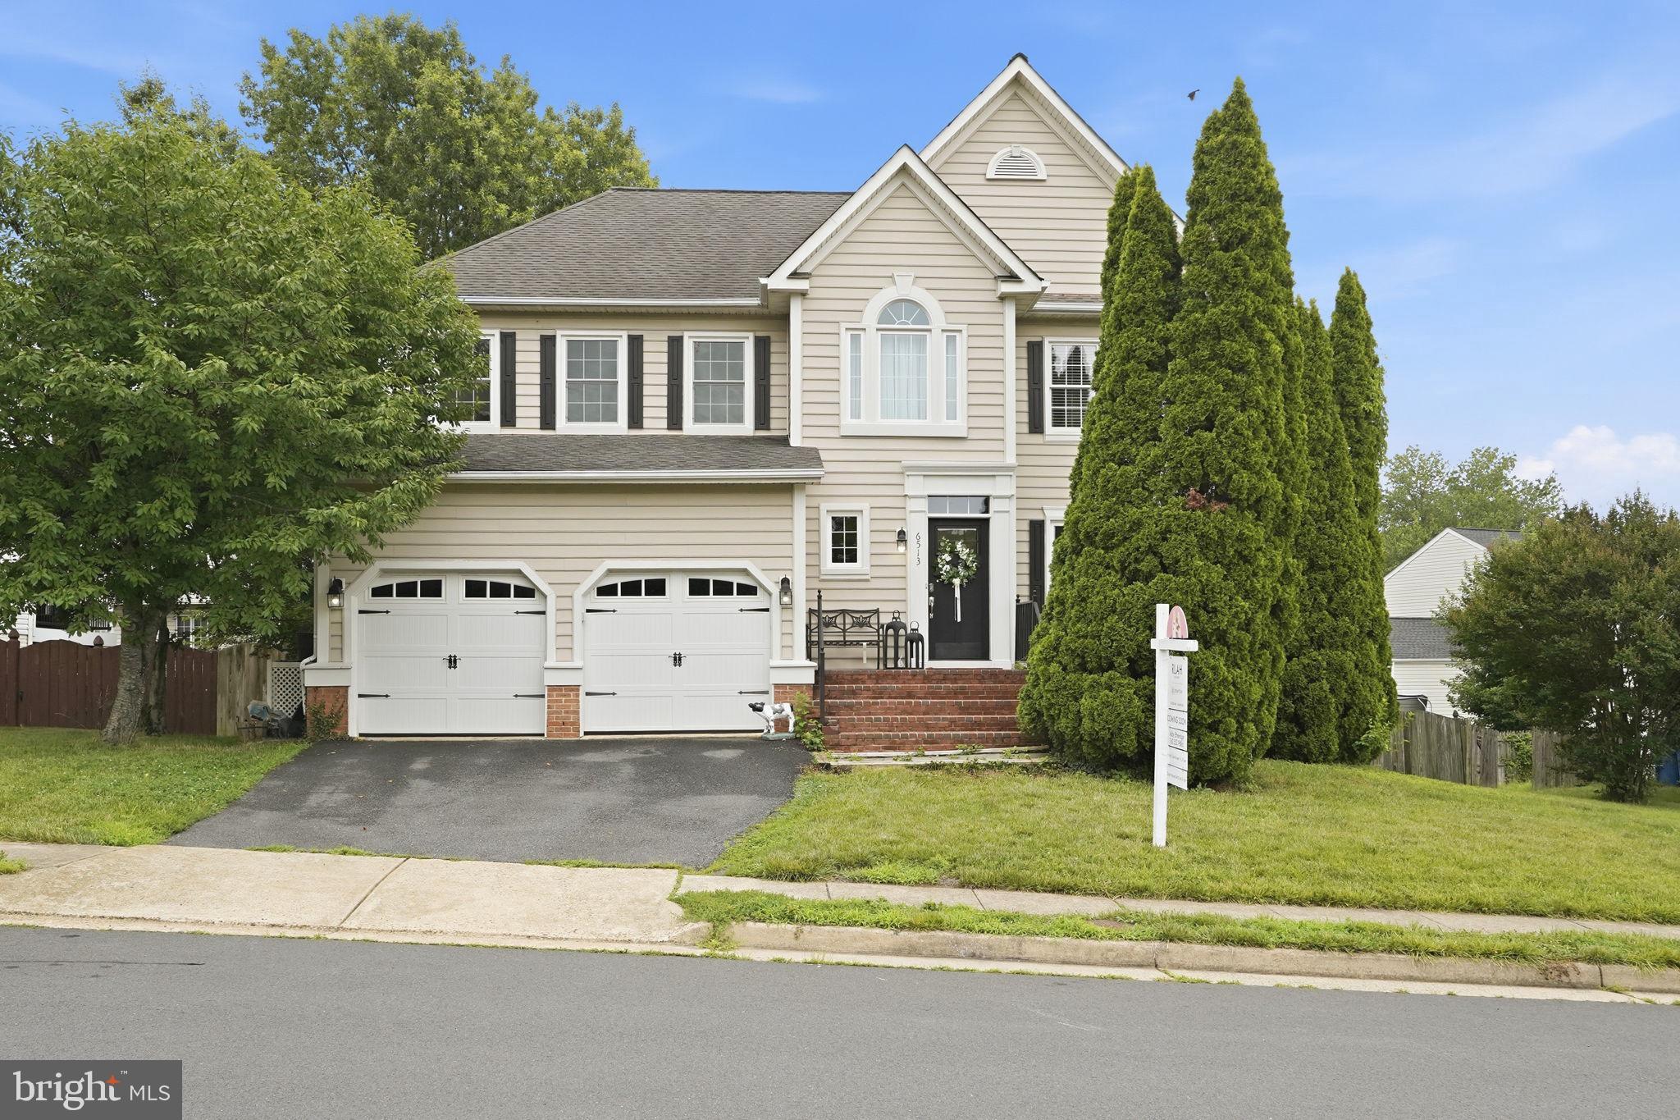
Welcome to 6513 Wheat Mill Way in Centreville, Virginia — a beautifully refreshed 4-bedroom, 2.5-bath home nestled in a highly desirable neighborhood where comfort, convenience, and thoughtful updates come together seamlessly. Step inside to find a freshly painted interior (2026)that feels bright, clean, and move-in ready. Updated Gourmet kitchen with 5 burner gas range (6,000-21,000 btus, including a bridge burner for integrated cast iron grill/griddle) with convection oven, topped by a 3 speed vented hood that moves up to 900 cfm. Convection microwave (2023) adds the option of a second oven that does dual duty for large dinners or holiday meals. A 33” dual bowl stainless sink, steam dishwasher and brand new stainless steel counter-depth fridge complete the highly efficient footprint. Storage is never a problem with three pantry cabinets; robust center island with pot drawers, spice and trash/recycle slide-outs and, side runs with corner-blind and straight pullouts, more pot drawers,  and two sets of utility drawers. Plus a breakfast bar in the nook with 6 more dish-depth cabinets— all topped by beautiful Winter White granite. The bathrooms have been tastefully refreshed(2026), blending modern touches with functional design to elevate your daily routine. New carpet upstairs was installed in 2022. Every detail has been carefully considered to create a home that feels both updated and inviting. A standout upgrade is the brand new gas water heater installed in 2025, offering efficiency and peace of mind. Back patio and fenced backyard in good condition. French doors in basement lead out to backyard offering easy access inside and out.  Natural light fills the home, enhancing the fresh finishes and creating a warm, welcoming atmosphere throughout. With 4 generously sized bedrooms and 2.5 baths, there’s room to grow, work from home, and host with ease.  With its location in a sought-after Centreville community, you’ll enjoy easy access to commuter routes, shopping, dining, and all the essentials. Unfinished basement with rough-ins for bathroom and walk-out double doors that lead to the backyard. Perfect for you to customize however you want!
#VAFX2303372

CENTREVILLE

6513 WHEAT MILL WAY

4 Beds

2 Baths

2,442 Sq.Ft.

$825,000

MLS#: VAFX2303372

Photos may be virtually staged or digitally enhanced by AI and may not reflect actual property conditions. Welcome to 6903 Compton Valley Court,
Tucked into a quiet cul-de-sac in the sought-after Compton Valley Estates community, this spacious 3-level townhouse offers the space, layout, and location today’s buyers are looking for. With 5 bedrooms and 3.5 bathrooms, this home lives large and offers flexibility for growing families, multigenerational living, or a dedicated home office setup.Step inside to a light-filled main level featuring a separate living room and dining room — ideal for both everyday living and entertaining. The layout flows naturally from room to room, with beautiful laminate flooring extending throughout the home for a clean, cohesive feel. An eat-in kitchen sits at the heart of the home. Upstairs, you’ll find generously sized bedrooms, while the lower level adds two additional bedrooms, plus a brand-new sliding door soon to be installed - giving you true three-level living with easy indoor-outdoor flow. Step outside to your private deck and patio, perfect for morning coffee, weekend barbecues, or simply unwinding after a long day.Built in 1989, this home sits on a low-maintenance lot within a well-established community, offering the charm of a mature neighborhood with easy access to modern conveniences. Location is everything here — you’re just off VA-28, minutes from Route 29 and I-66, putting shopping, dining, parks, and commuter routes all within easy reach. Major upgrades include flooring(2016),water heater(2016),sliding door(2026).Whether you’re searching for room to grow, a smart investment, or a place to truly call home, 6903 Compton Valley Court checks the boxes. Come see it for yourself — this one won’t last long!
#VAFX2326700

CENTREVILLE

6903 COMPTON VALLEY CT

4 Beds

3 Baths

1,408 Sq.Ft.

$585,000

MLS#: VAFX2326700

 - property

Send a message

Message successfully sent.

Your message

What is 3 + 4 ?

Reason for contacting?

I agree to receive email communication and understand I can unsubscribe at any time.

I agree to be contacted by Charis Realty Group via call, email, and text for real estate services. To opt out, you can reply 'stop' at any time or reply 'help' for assistance. You can also click the unsubscribe link in the emails. Message and data rates may apply. Message frequency may vary. Privacy Policy

Sign Out

Virtual Assistant

Would you like to take the next step with this property? We can help you schedule a showing or virtual tour, or send you more details.

Yes, I would like more information.

Thank You for Your Reply, One of Our Agents will contact you as soon as possible

No, maybe later.

Thank you, you can always contact me via email, phone number or through the contact form.

Realhub AI

Lucy - Your AI-Powered Realtor

Update Your Temporary Password

Personalize your search

Enter your email and we'll notify you immediately when new listings match what you're looking for.

or enter email address

Already have an account ? Login here

Continue your home search

I agree to receive communications and understand I can unsubscribe at any time.

I agree to be contacted by Charis Realty Group via call, email, and text for real estate services. To opt out, you can reply 'stop' at any time or reply 'help' for assistance. You can also click the unsubscribe link in the emails. Message and data rates may apply. Message frequency may vary. Privacy Policy

Already have an account ? Login here

We use cookies

We use cookies primarily for analytics to enhance your experience. By accepting, you agree to our use of these cookies. You can manage your preferences or learn more about our cookies policy.