


Property
Beds
5
Full Baths
3
1/2 Baths
1
Year Built
1918
Sq.Footage
2,626
Beautifully Renovated 5-Bedroom Brick Home Featuring a Reimagined Floor Plan, Brand-New Heating System, and Expanded Kitchen! Discover the perfect blend of timeless character and modern updates in this extensively renovated LaVale home. Offering five bedrooms, three full bathrooms, one half bathroom, and approximately 2,626 square feet of finished above-grade living space, this property has undergone substantial improvements designed to enhance both comfort and functionality. The heart of the home is the completely redesigned kitchen, where the removal of a wall nearly doubled the kitchen space and created a more functional layout. Enjoy all-new cabinetry, countertops, flooring, and a complete suite of new appliances, including refrigerator, stove, microwave, dishwasher, and garbage disposal. The second floor features one of the home's most significant transformations: a beautifully renovated private primary bathroom complete with a tiled walk-in shower, sliding glass door, new vanity with gold fixtures, new lighting, exhaust fan, and updated flooring. In addition, an entirely new second-floor full bathroom was added, providing convenient access for the other bedrooms without compromising the privacy of the primary suite. The improvements continue throughout the home, including a redesigned third-floor bathroom, a fully remodeled first-floor powder room, new carpeting on the second and third floors, beautifully refinished hardwood flooring in the foyer, living room, and dining room, and a refinished fireplace hearth. A brand-new heating system adds another substantial upgrade to this classic brick residence. Situated on a 0.34-acre lot, the property also offers a welcoming wraparound porch, generous living spaces, and convenient access to shopping, dining, and local amenities. This isn't simply a home with fresh paint and cosmetic updates. It's a thoughtfully renovated property with meaningful improvements to its layout, bathrooms, kitchen, and heating system. Schedule your private showing and see the transformation for yourself!
Features & Amenities
Interior
-
Other Interior Features
Ceiling Fan(s), Recessed Lighting
-
Total Bedrooms
5
-
Bathrooms
3
-
1/2 Bathrooms
1
-
Above Grade Finished Area
2626.0
-
Basement YN
YES
-
Cooling YN
YES
-
Cooling
Ceiling Fan(s), Window Unit(s), Electric
-
Fireplace YN
YES
-
Heating YN
YES
-
Heating
Natural Gas, Baseboard, Radiant
-
Pet friendly
N/A
Exterior
-
Garage
No
-
Construction Materials
Brick
-
Parking
Driveway
-
Patio and Porch Features
Porch, Wrap Around, Deck
-
Pool
No
-
Waterfront YN
NO
Area & Lot
-
Lot Features
Level
-
Lot Size(acres)
0.34
-
Lot Size(square feet)
15,000
-
Property Type
Residential
-
Property Sub Type
Single Family Residence
-
Architectural Style
Traditional
Price
-
Sales Price
$389,664
-
Tax Amount
$2,240
-
Sq. Footage
2,626
-
Price/SqFt
$148
HOA
-
Association
No
Property Resources
-
Horse Property
NO
School District
-
Elementary School
N/A
-
Middle School
N/A
-
High School
N/A
Property Features
-
New Construction
NO
-
Foundation Details
Permanent, Stone
-
Senior Community YN
NO
-
Sewer
Public Sewer
-
Tax Lot
37
-
Water Source
Public
Schedule a Showing
Showing scheduled successfully.
Mortgage calculator
Estimate your monthly mortgage payment, including the principal and interest, property taxes, and HOA. Adjust the values to generate a more accurate rate.
Your payment
Principal and Interest:
$
Property taxes:
$
HOA fees:
$
Total loan payment:
$
Total interest amount:
$
Location
County
ALLEGANY
Elementary School
Middle School
High School
Listing Courtesy of Allison R Candelas, Salesperson, Realtor, Charis Realty Group
RealHub Information is provided exclusively for consumers' personal, non-commercial use, and it may not be used for any purpose other than to identify prospective properties consumers may be interested in purchasing. All information deemed reliable but not guaranteed and should be independently verified. All properties are subject to prior sale, change or withdrawal. RealHub website owner shall not be responsible for any typographical errors, misinformation, misprints and shall be held totally harmless.

Salesperson, Realtor
Candice Hutslar
Call Candice today to schedule a private showing.

* Listings on this website come from the FMLS IDX Compilation and may be held by brokerage firms other than the owner of this website. The listing brokerage is identified in any listing details. Information is deemed reliable but is not guaranteed. If you believe any FMLS listing contains material that infringes your copyrighted work please review our DMCA policy and learn how to submit a takedown request.© 2024 FMLS.
Related Properties

LAVALE
9 FOREST DRIVE
4 Beds
3 Baths
2,087 Sq.Ft.
$444,900
MLS#: MDAL2015740
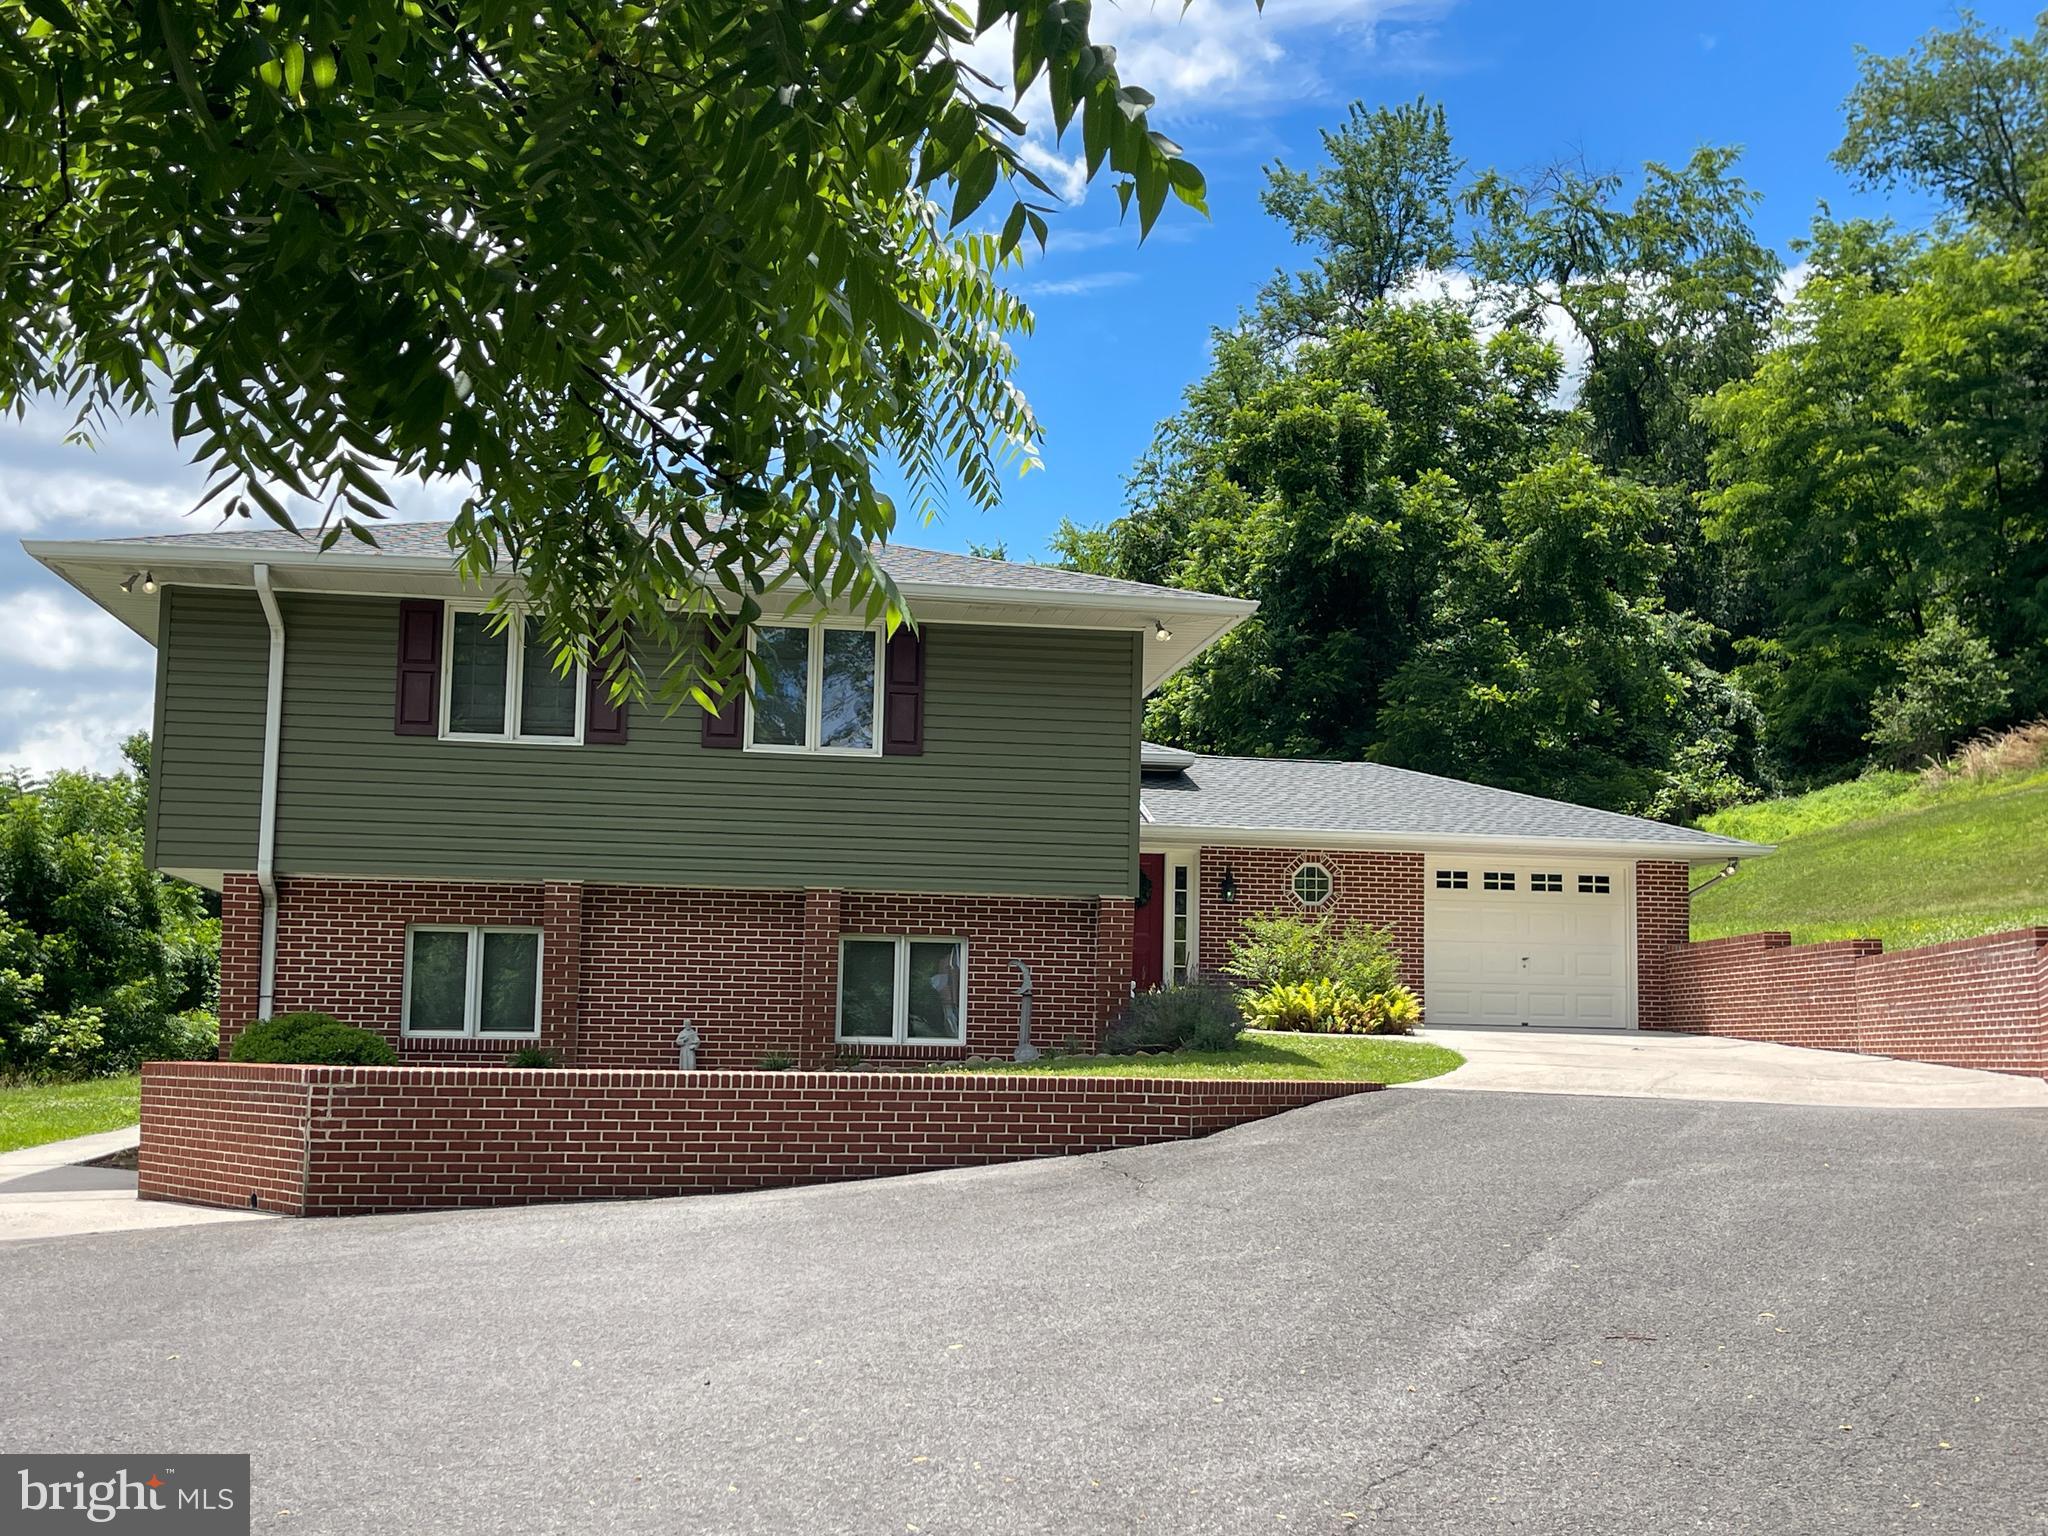
LAVALE
820 WOODLAND AVENUE
4 Beds
2 Baths
3,686 Sq.Ft.
$424,900
MLS#: MDAL2015132
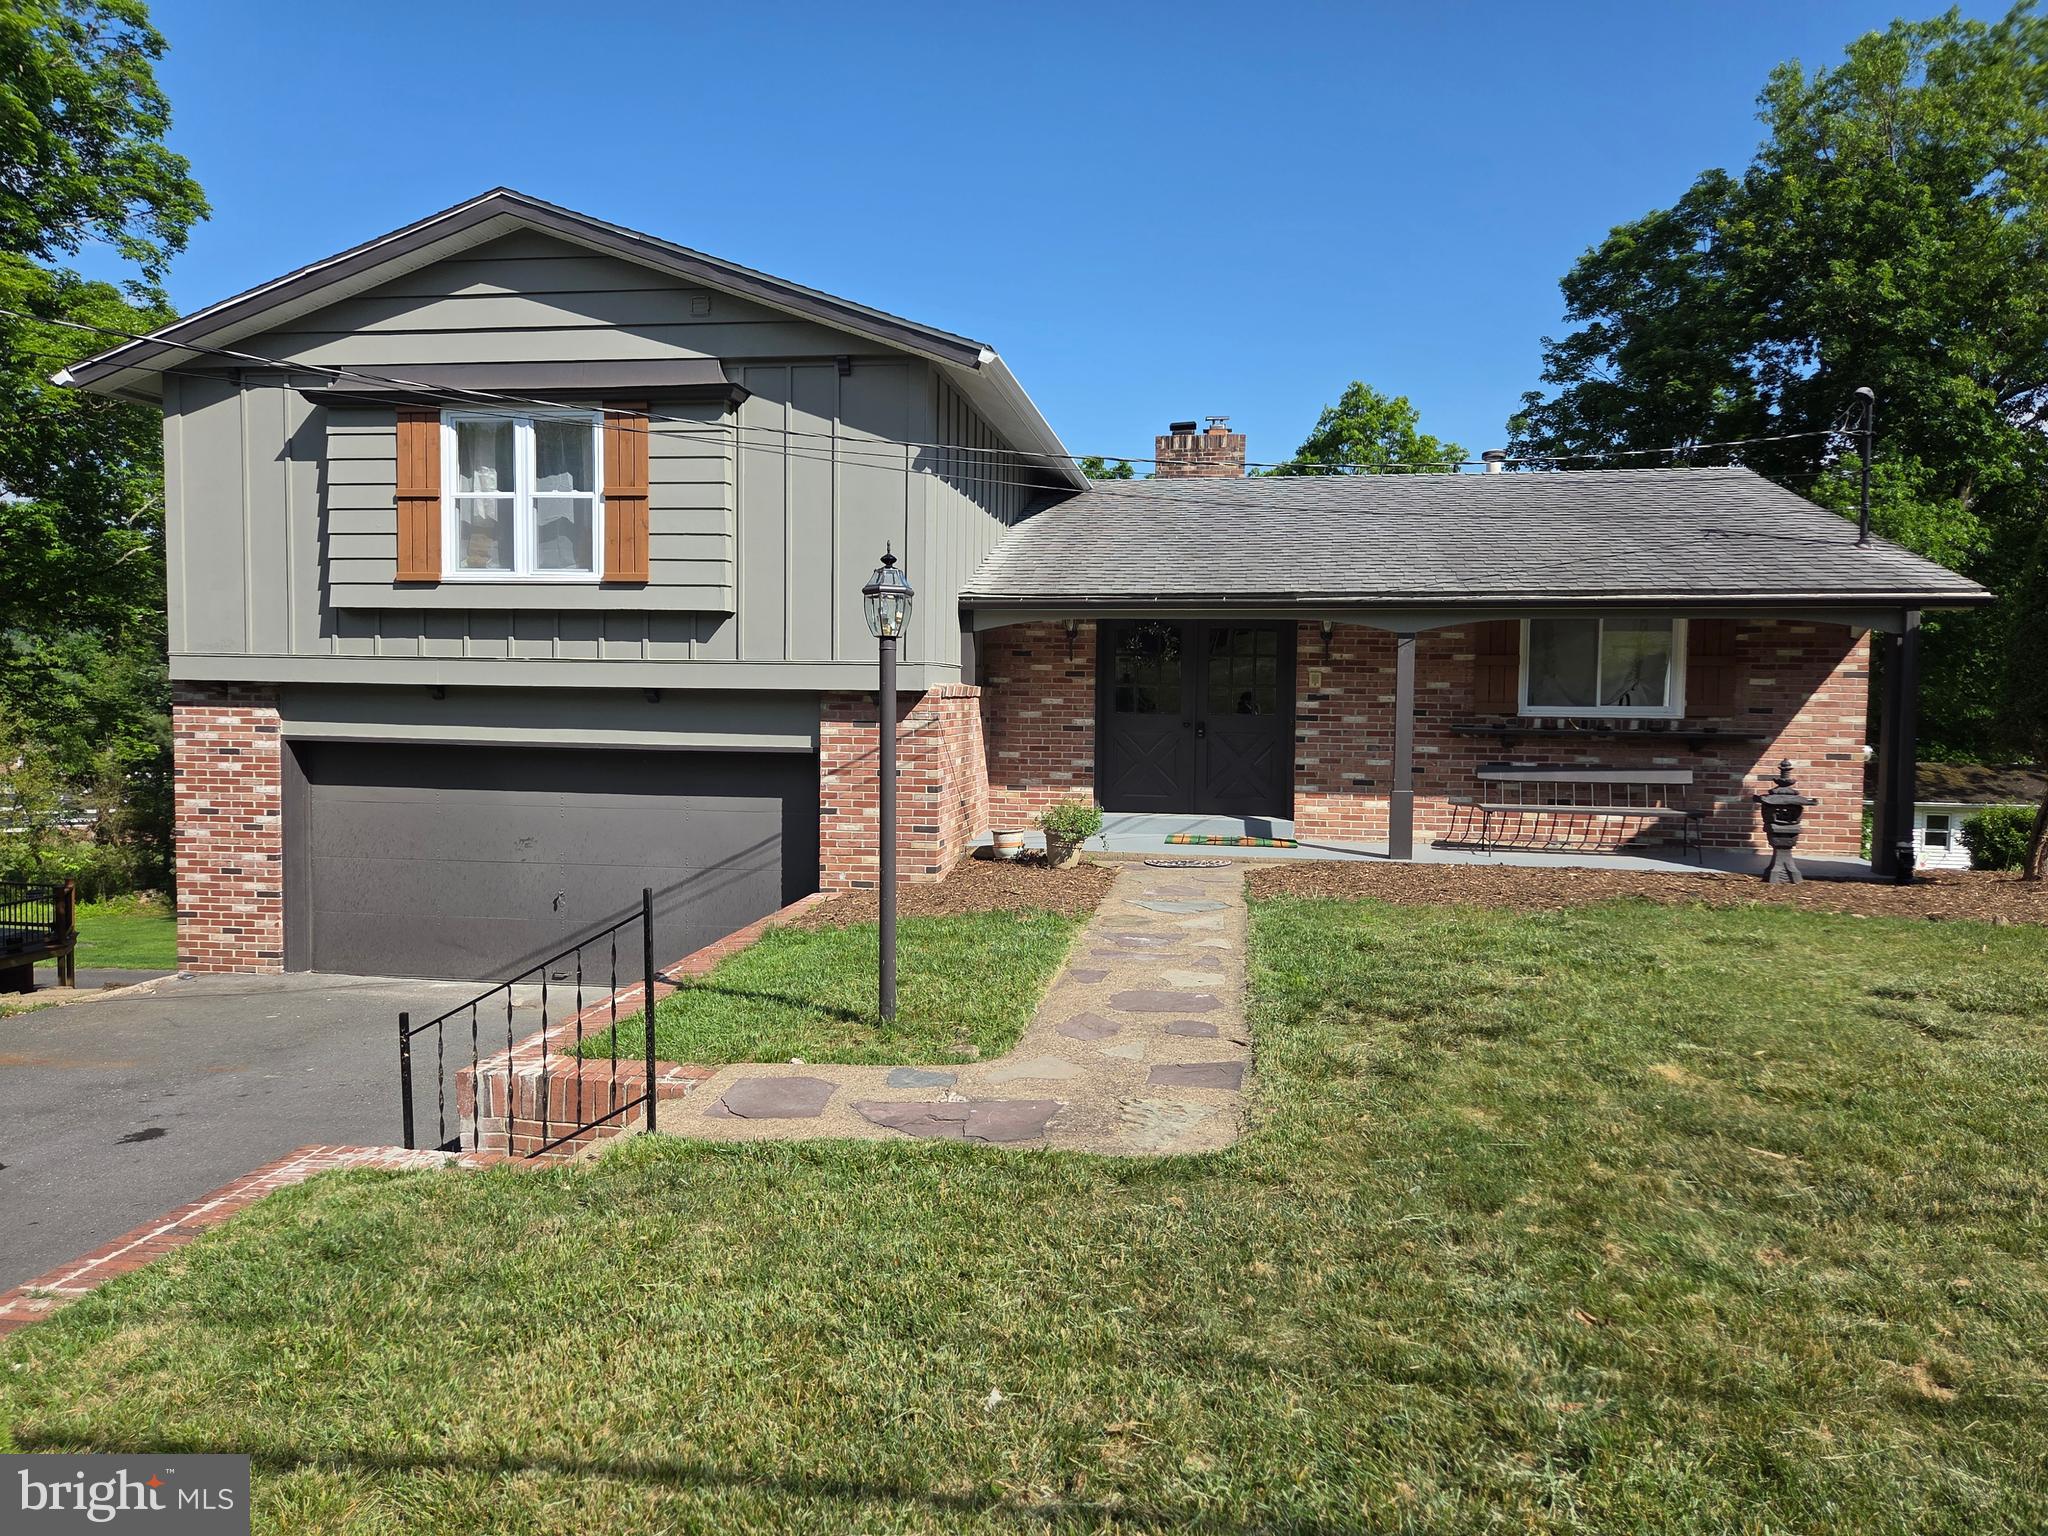
LAVALE
1028 WEIRES AVENUE
4 Beds
3 Baths
2,796 Sq.Ft.
$349,900
MLS#: MDAL2014740

LAVALE
12307 HENRY DRIVE SW
2 Beds
3 Baths
2,295 Sq.Ft.
$319,900
MLS#: MDAL2015626

LAVALE
13806 BRIARWOOD
5 Beds
3 Baths
3,776 Sq.Ft.
$429,000
MLS#: MDAL2016310

LAVALE
312 SKYVIEW DRIVE
4 Beds
2 Baths
2,075 Sq.Ft.
$414,888
MLS#: MDAL2013450
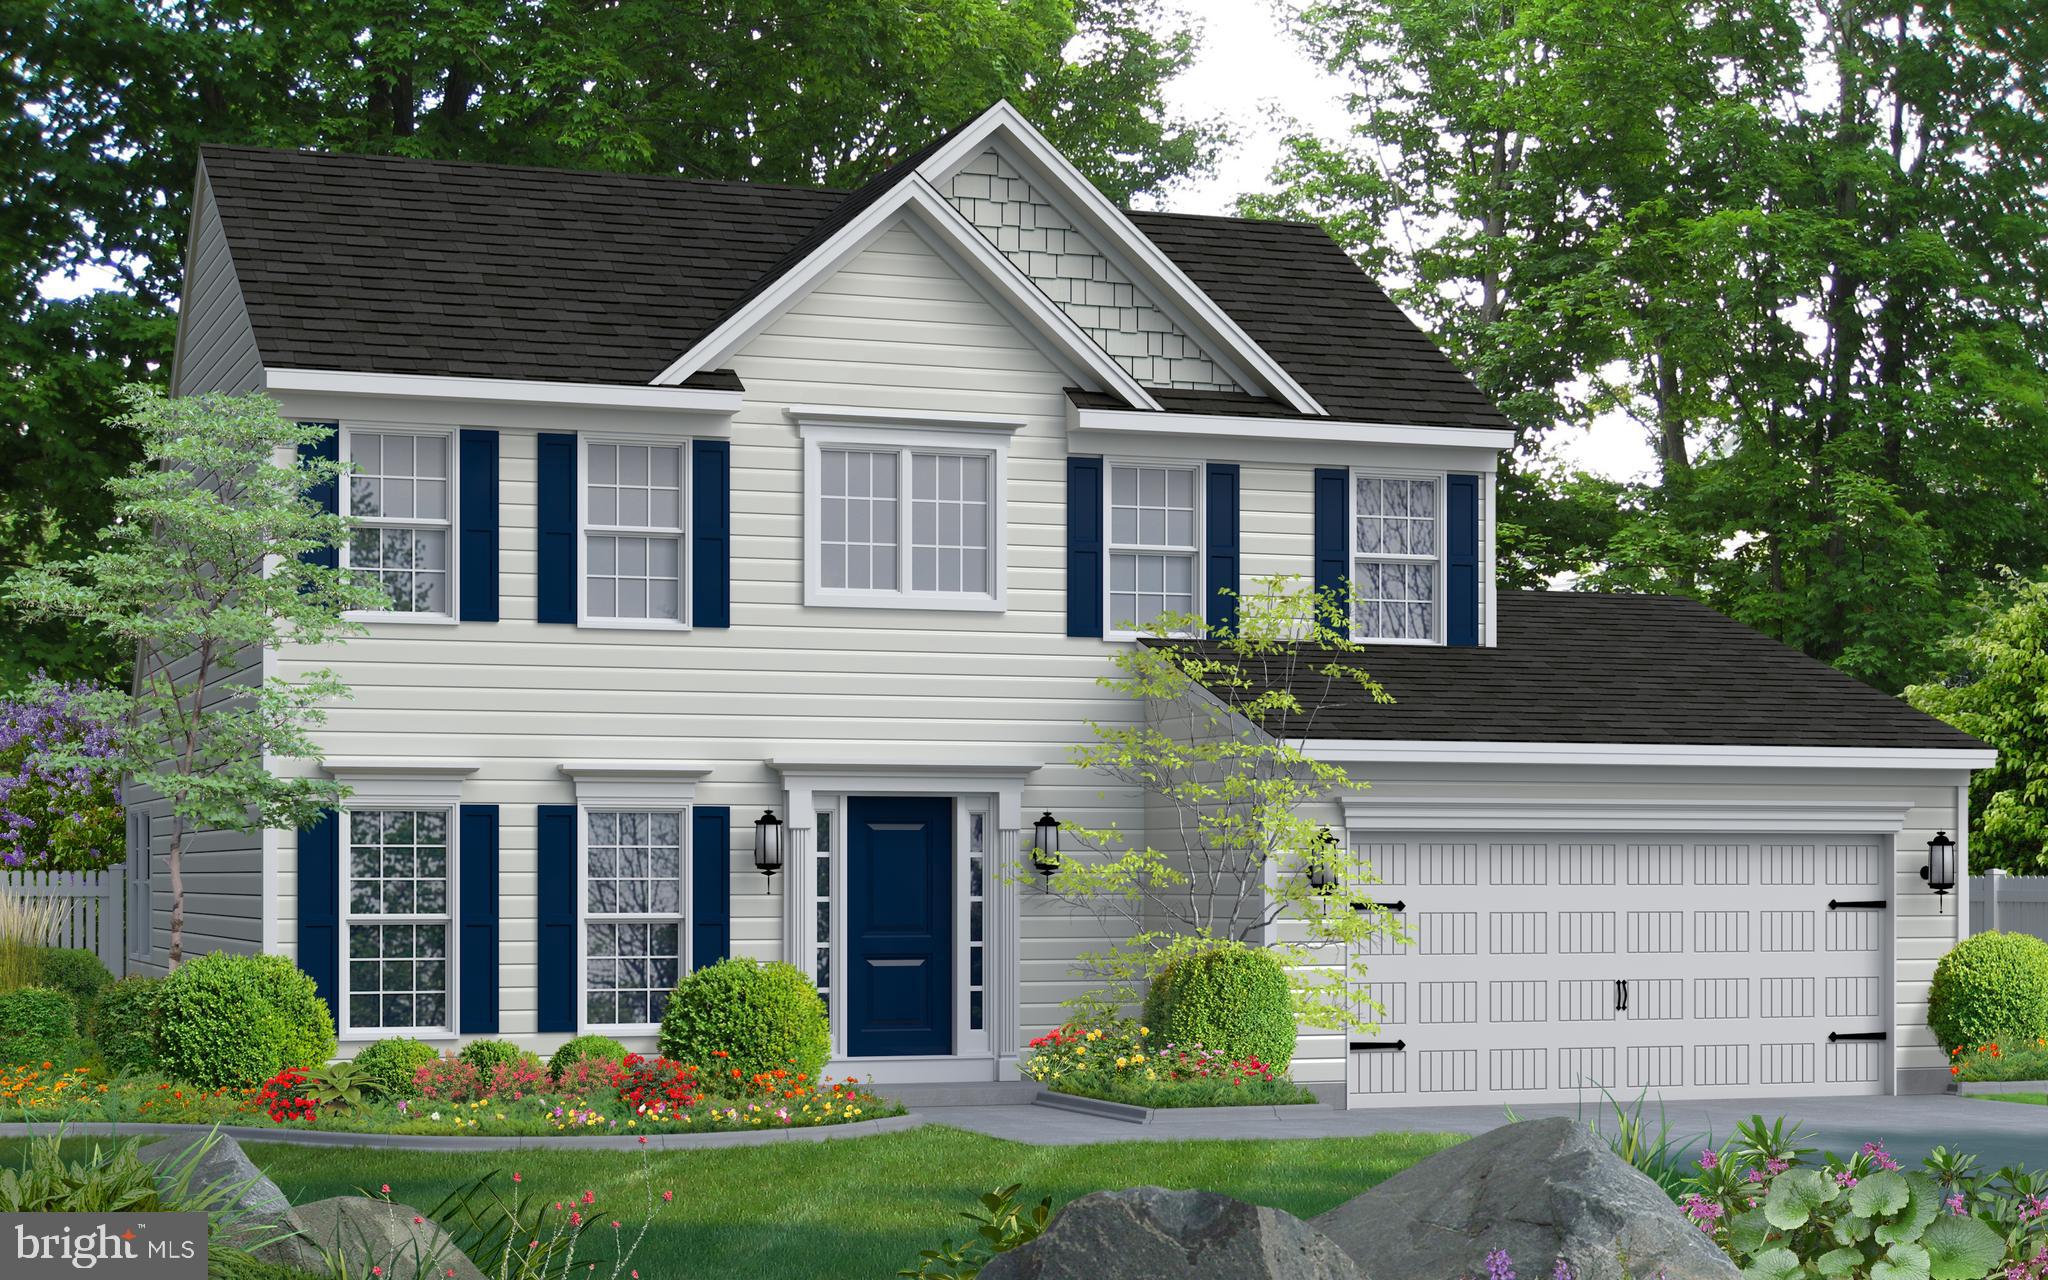
LAVALE
10004 FALCON COURT
3 Beds
2 Baths
1,923 Sq.Ft.
$446,490
MLS#: MDAL2013514

LAVALE
19 NATIONAL HIGHWAY
5 Beds
3 Baths
2,841 Sq.Ft.
$325,000
MLS#: MDAL2015886
