Features & Amenities

Interior

  • Other Interior Features

    Eat-in Kitchen, Ceiling Fan(s), Pantry, Recessed Lighting, Walk-In Closet(s), Crown Molding

  • Total Bedrooms

    4

  • Bathrooms

    3

  • 1/2 Bathrooms

    1

  • Above Grade Finished Area

    1729.0

  • Basement YN

    YES

  • Cooling YN

    YES

  • Cooling

    Central Air, Ceiling Fan(s), Electric

  • Fireplace YN

    NO

  • Heating YN

    YES

  • Heating

    Natural Gas, Forced Air

  • Pet friendly

    N/A

Exterior

  • Garage

    Yes

  • Garage spaces

    1

  • Construction Materials

    Brick, Vinyl Siding

  • Other Exterior Features

    Lighting

  • Parking

    Garage, Driveway, Inside Entrance, Attached

  • Patio and Porch Features

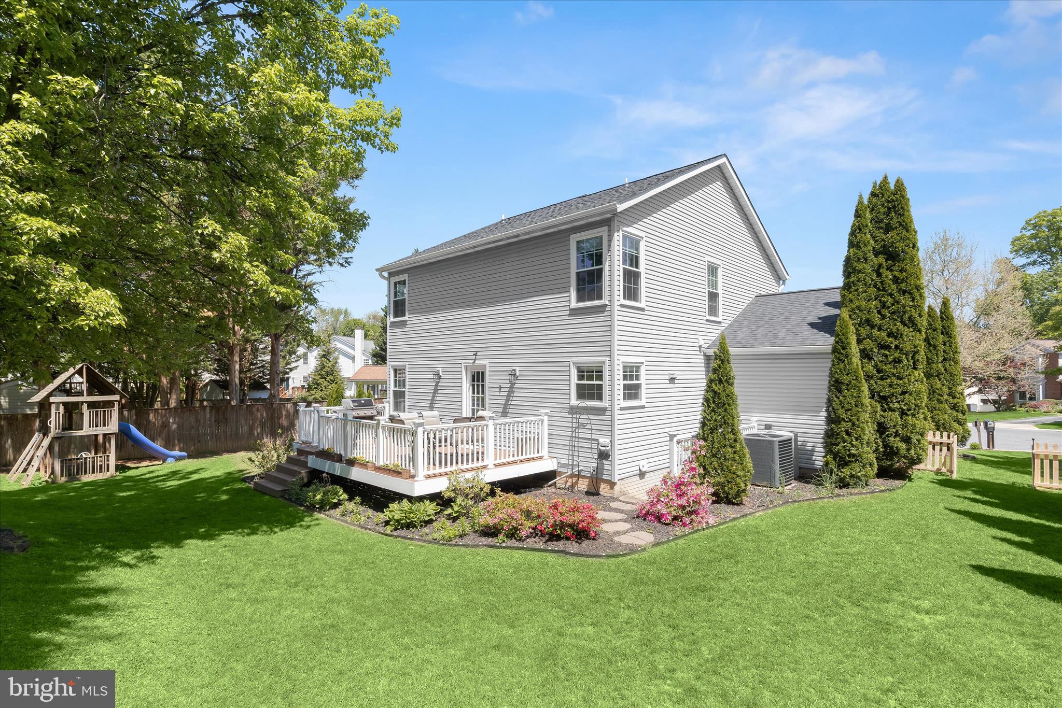
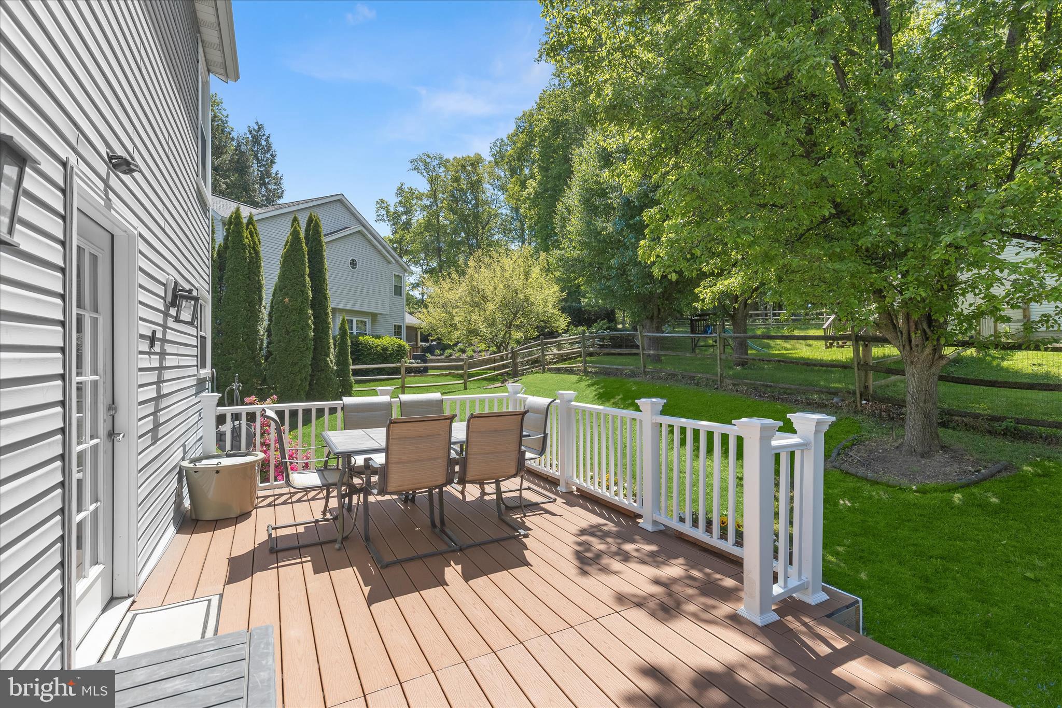
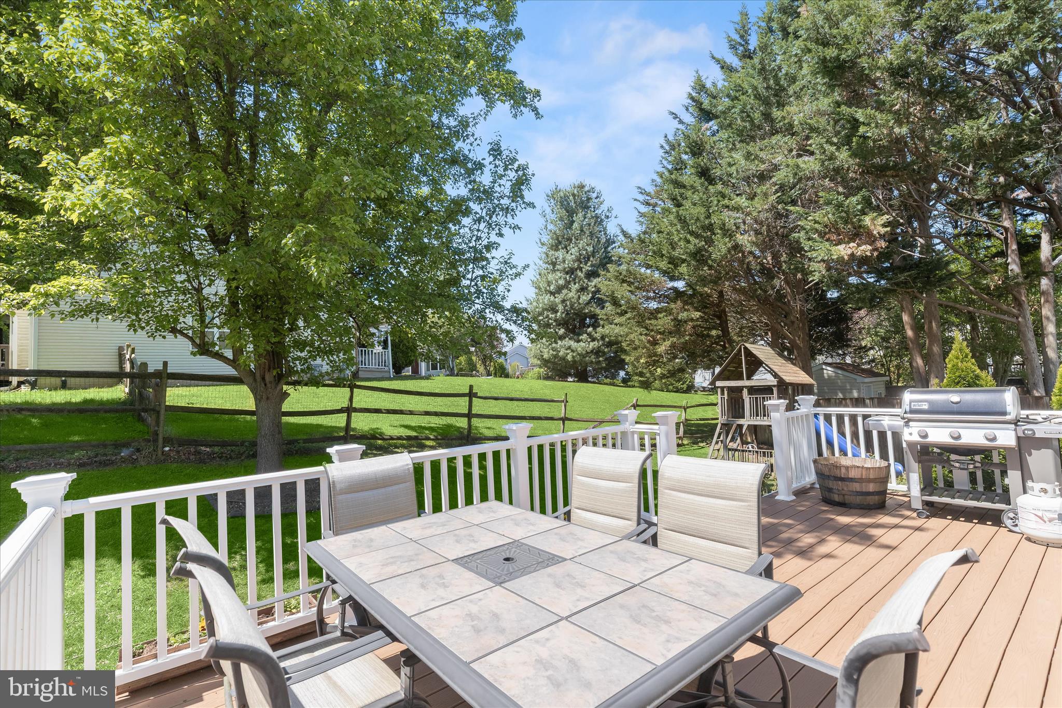
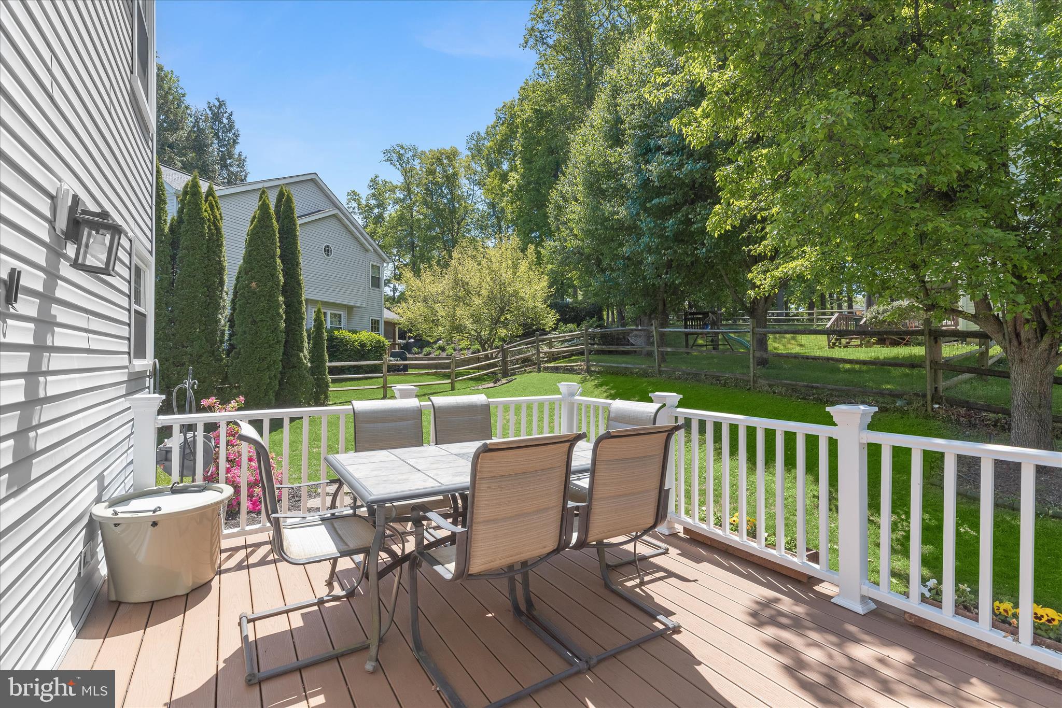
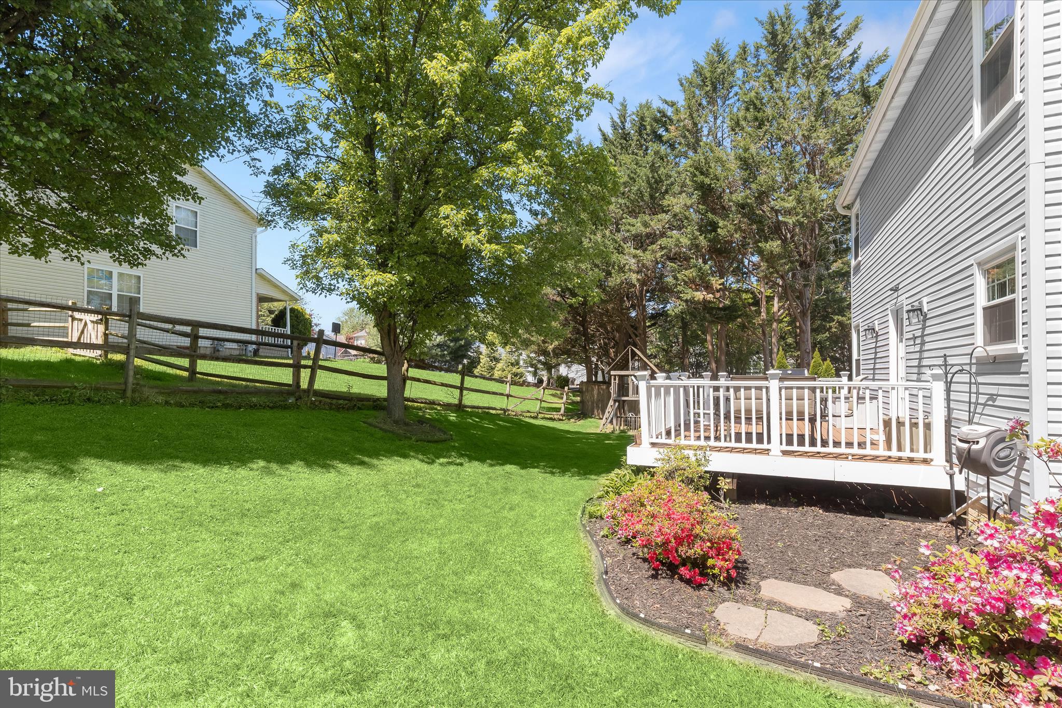
    Deck

  • Pool

    No

  • Waterfront YN

    NO

  • View

    Garden

Area & Lot

  • Lot Features

    Cul-De-Sac, Front Yard, Back Yard

  • Lot Size(acres)

    0.18

  • Lot Size(square feet)

    7,648

  • Property Type

    Residential

  • Property Sub Type

    Single Family Residence

  • Architectural Style

    Colonial

Price

  • Sales Price

    $550,000

  • Tax Amount

    $4,459

  • Financing Options

    Conventional

  • Sq. Footage

    2,249

  • Price/SqFt

    $244

HOA

  • Association

    YES

  • Association Fee

    $48

  • Association Fee Frequency

    Monthly

  • Association Fee Includes

    N/A

School District

  • Elementary School

    PINEY RIDGE

  • Middle School

    SYKESVILLE

  • High School

    CENTURY

Property Features

  • New Construction

    NO

  • Foundation Details

    Permanent

  • Senior Community YN

    NO

  • Sewer

    Public Sewer

  • Tax Lot

    133

  • Water Source

    Public

Schedule a Showing

Showing scheduled successfully.

<
>
IN PERSON
VIA CHAT

What is 3 + 4 ?


Change time

Mortgage calculator

Estimate your monthly mortgage payment, including the principal and interest, property taxes, and HOA. Adjust the values to generate a more accurate rate.

Your payment

Principal and Interest:

$

Property taxes:

$

HOA fees:

$

Total loan payment:

$

Total interest amount:

$

Location

County

CARROLL

Elementary School

PINEY RIDGE

Middle School

SYKESVILLE

High School

CENTURY

Listing Courtesy of Anthony M Friedman, Northrop Realty

RealHub Information is provided exclusively for consumers' personal, non-commercial use, and it may not be used for any purpose other than to identify prospective properties consumers may be interested in purchasing. All information deemed reliable but not guaranteed and should be independently verified. All properties are subject to prior sale, change or withdrawal. RealHub website owner shall not be responsible for any typographical errors, misinformation, misprints and shall be held totally harmless.

Agent Candice Hutslar

Salesperson, Realtor

Candice Hutslar

Call Candice today to schedule a private showing.


* Listings on this website come from the FMLS IDX Compilation and may be held by brokerage firms other than the owner of this website. The listing brokerage is identified in any listing details. Information is deemed reliable but is not guaranteed. If you believe any FMLS listing contains material that infringes your copyrighted work please click here to review our DMCA policy and learn how to submit a takedown request.© 2024 FMLS.
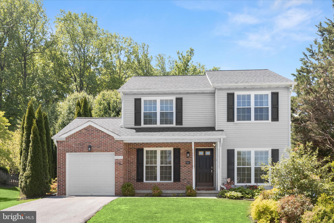
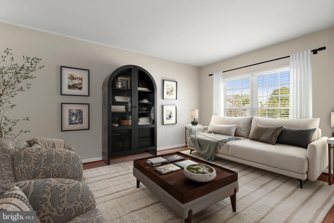
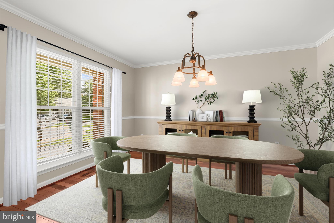
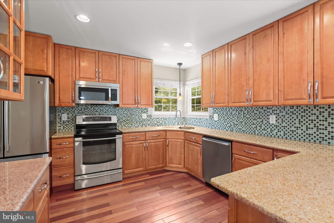
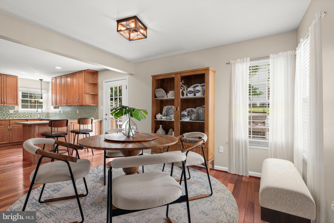
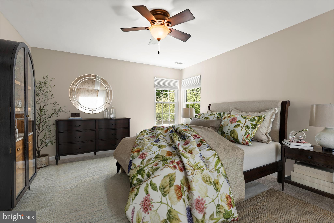
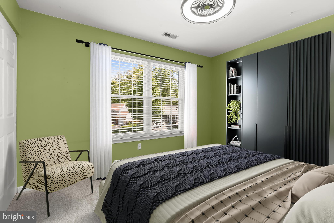
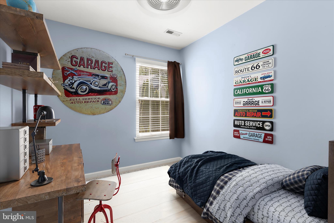
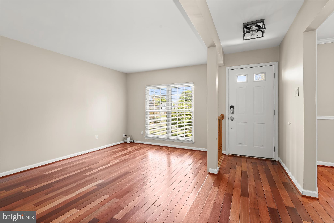
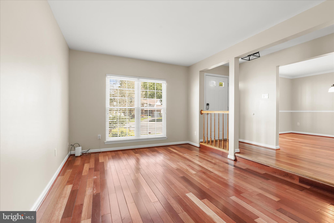
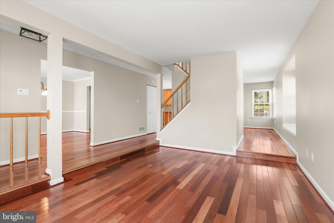
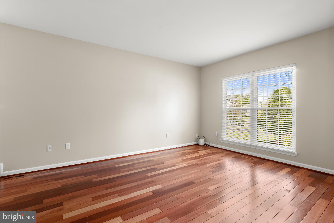
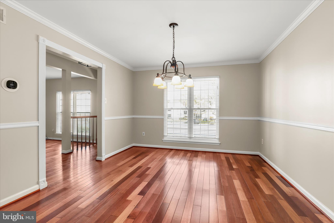
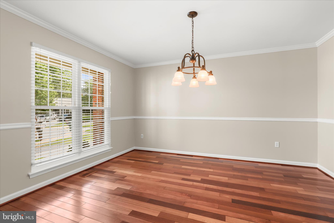
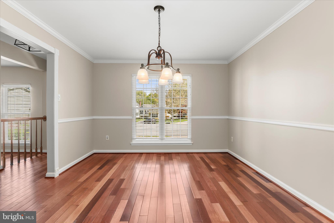
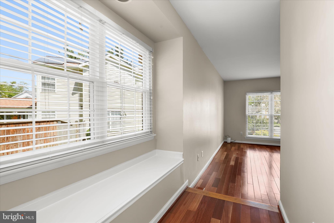
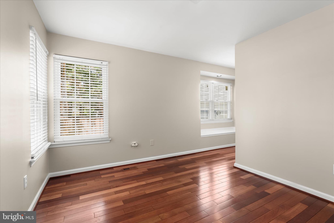
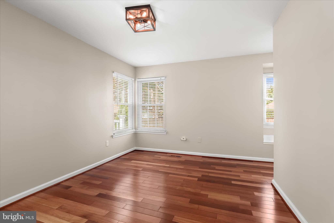
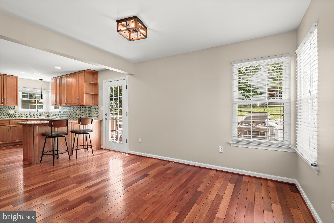
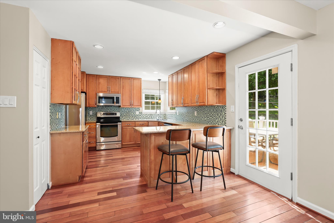
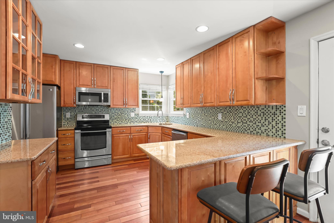
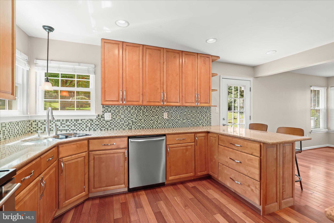
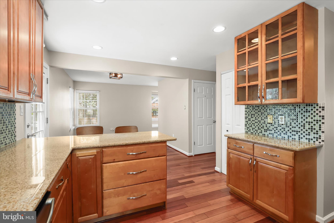
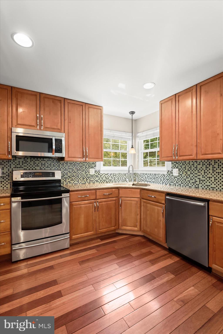
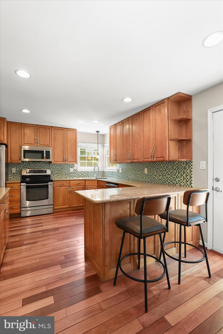
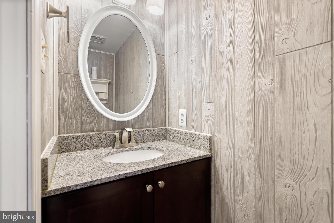
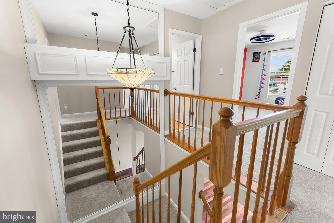
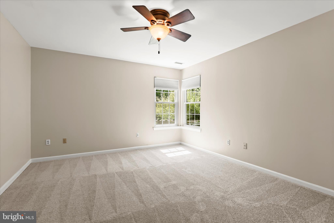
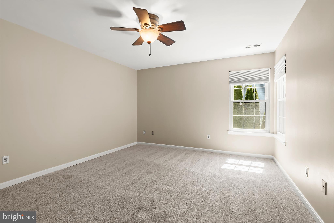
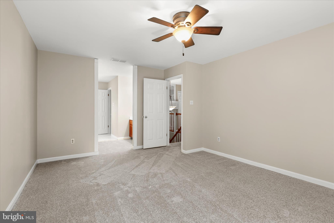
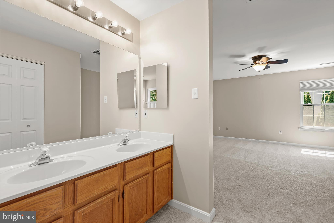
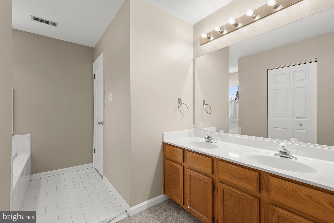
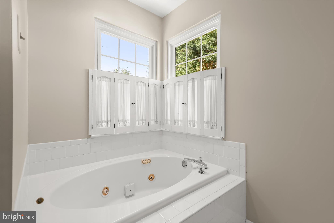
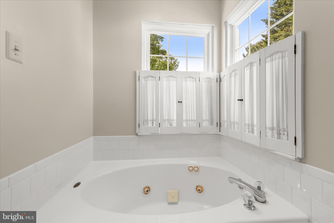
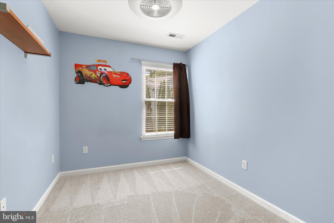
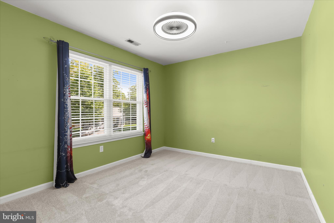
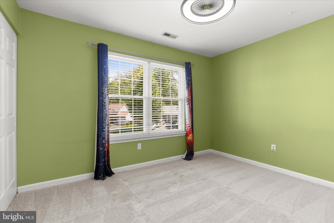
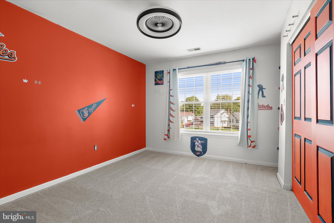
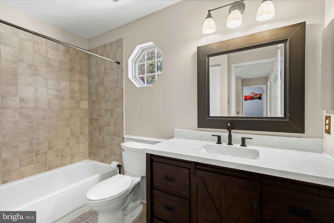
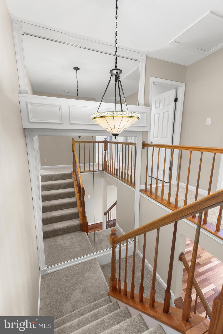
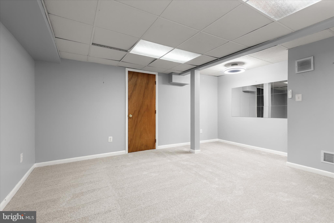
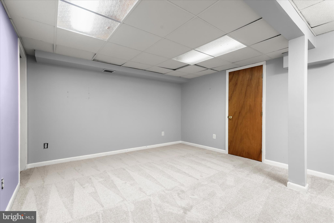
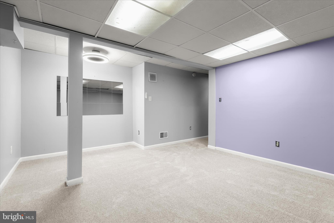
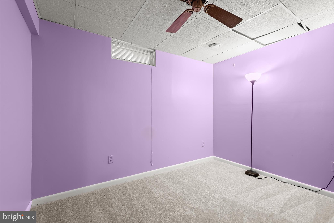
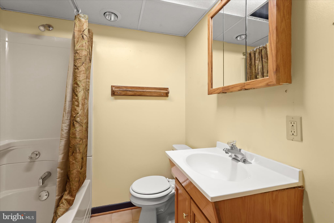
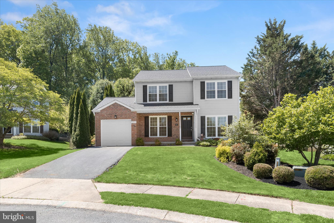
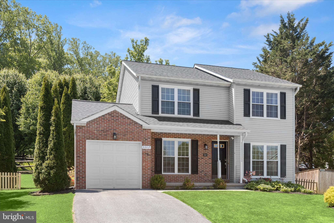
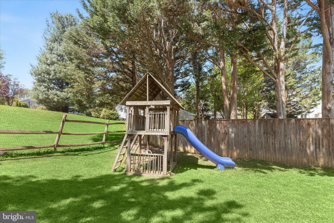
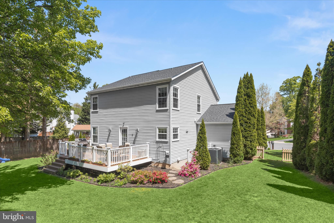
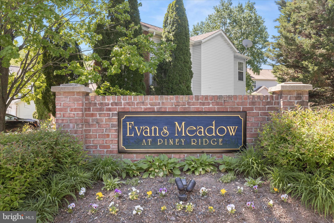
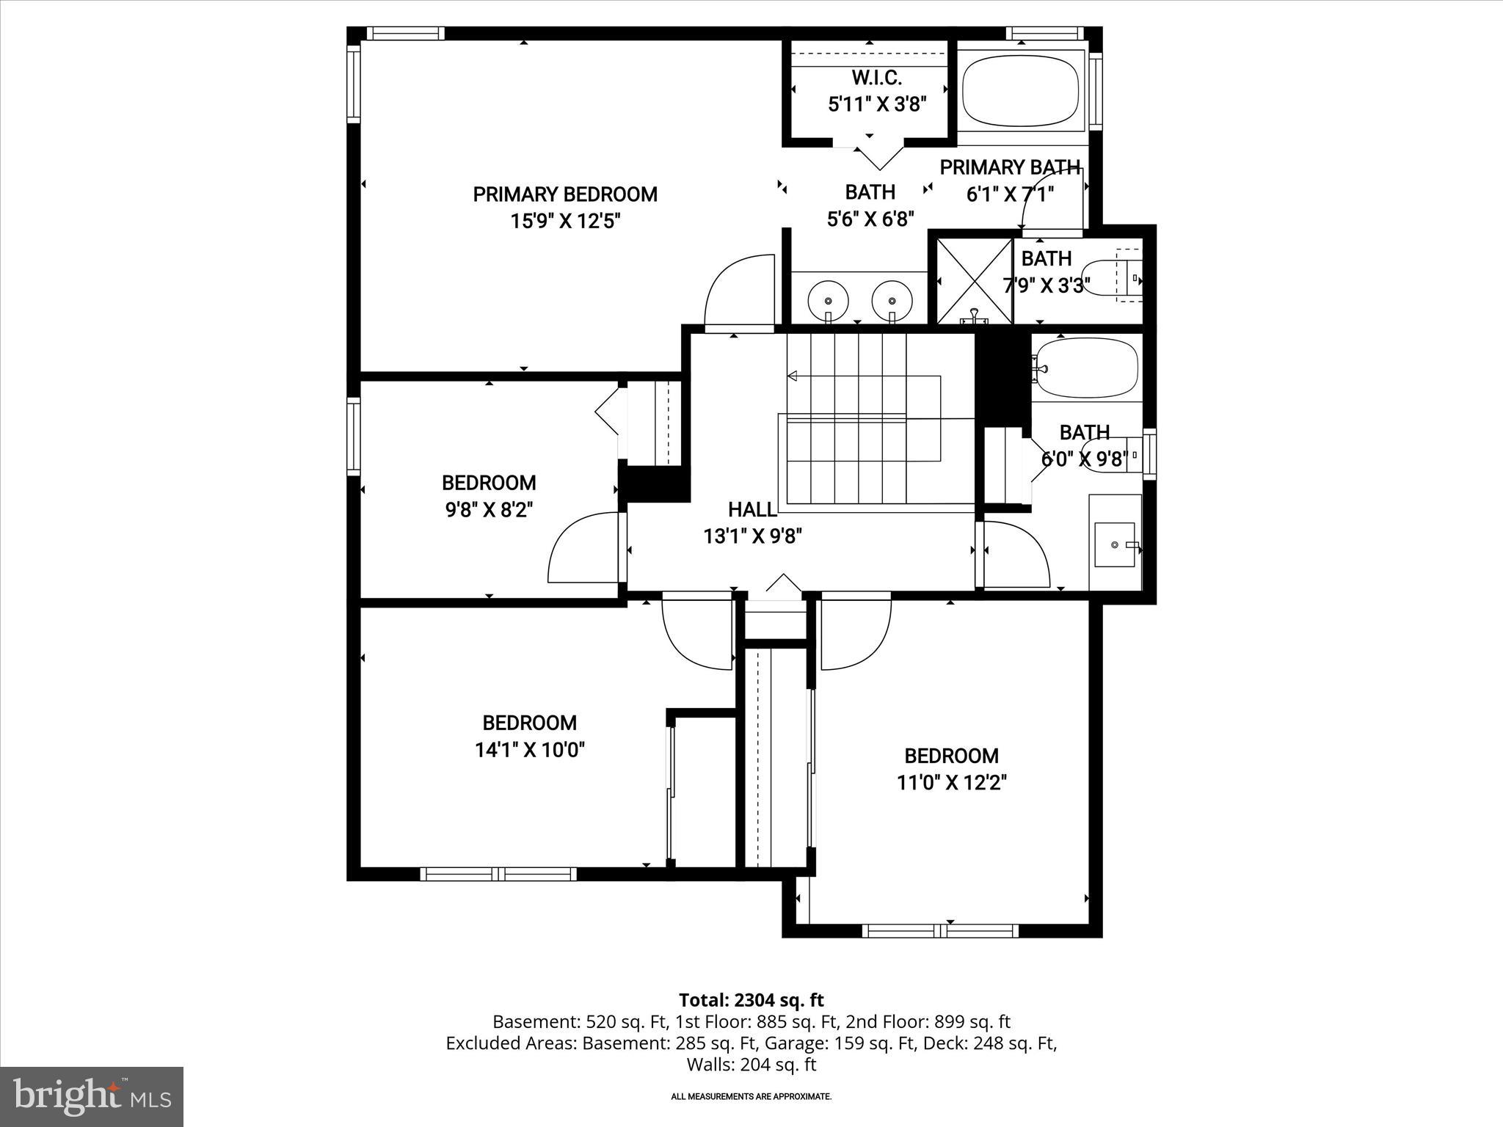
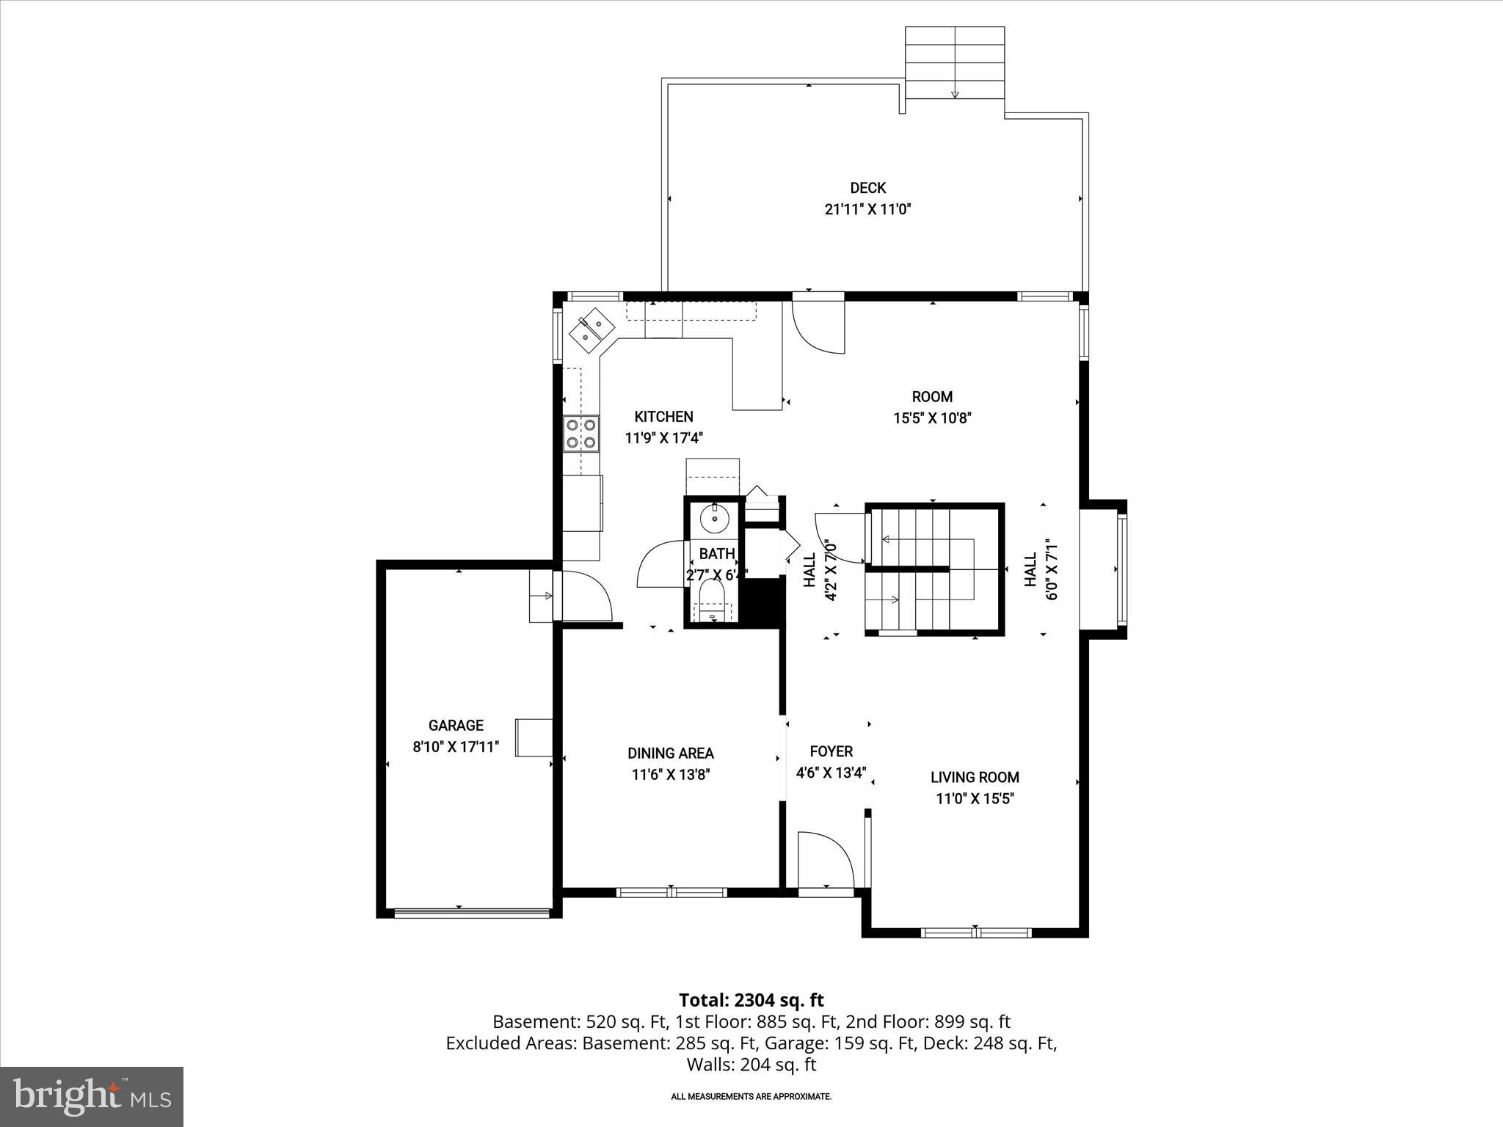
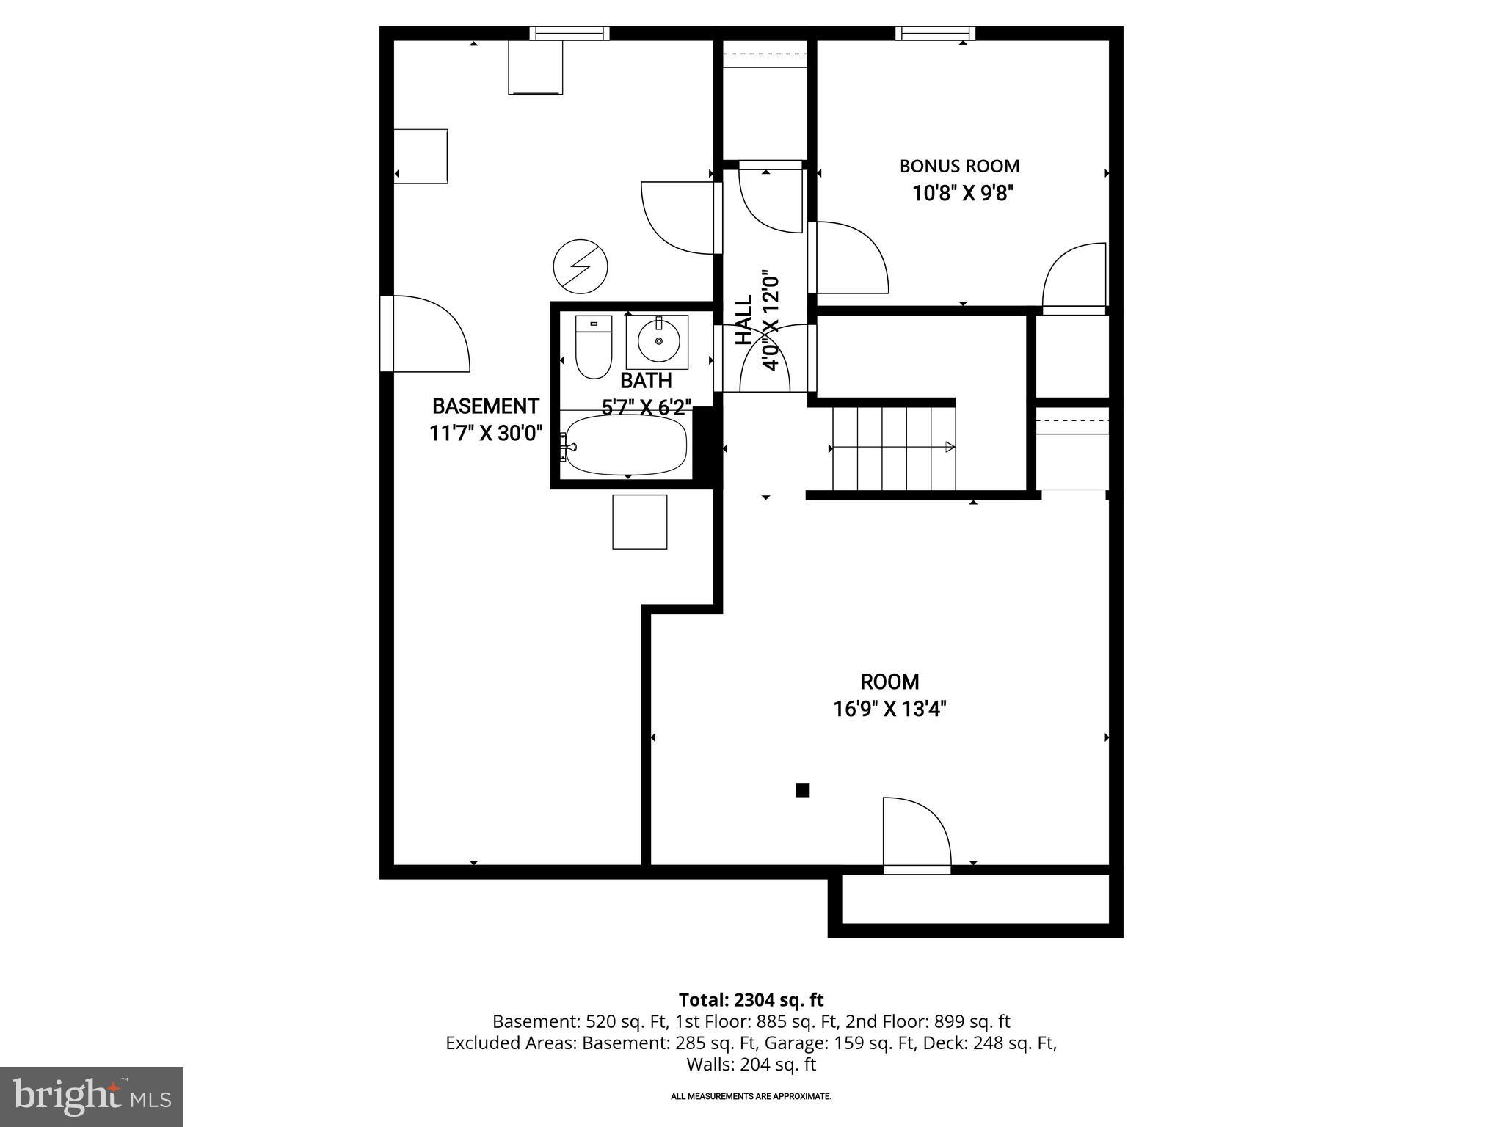
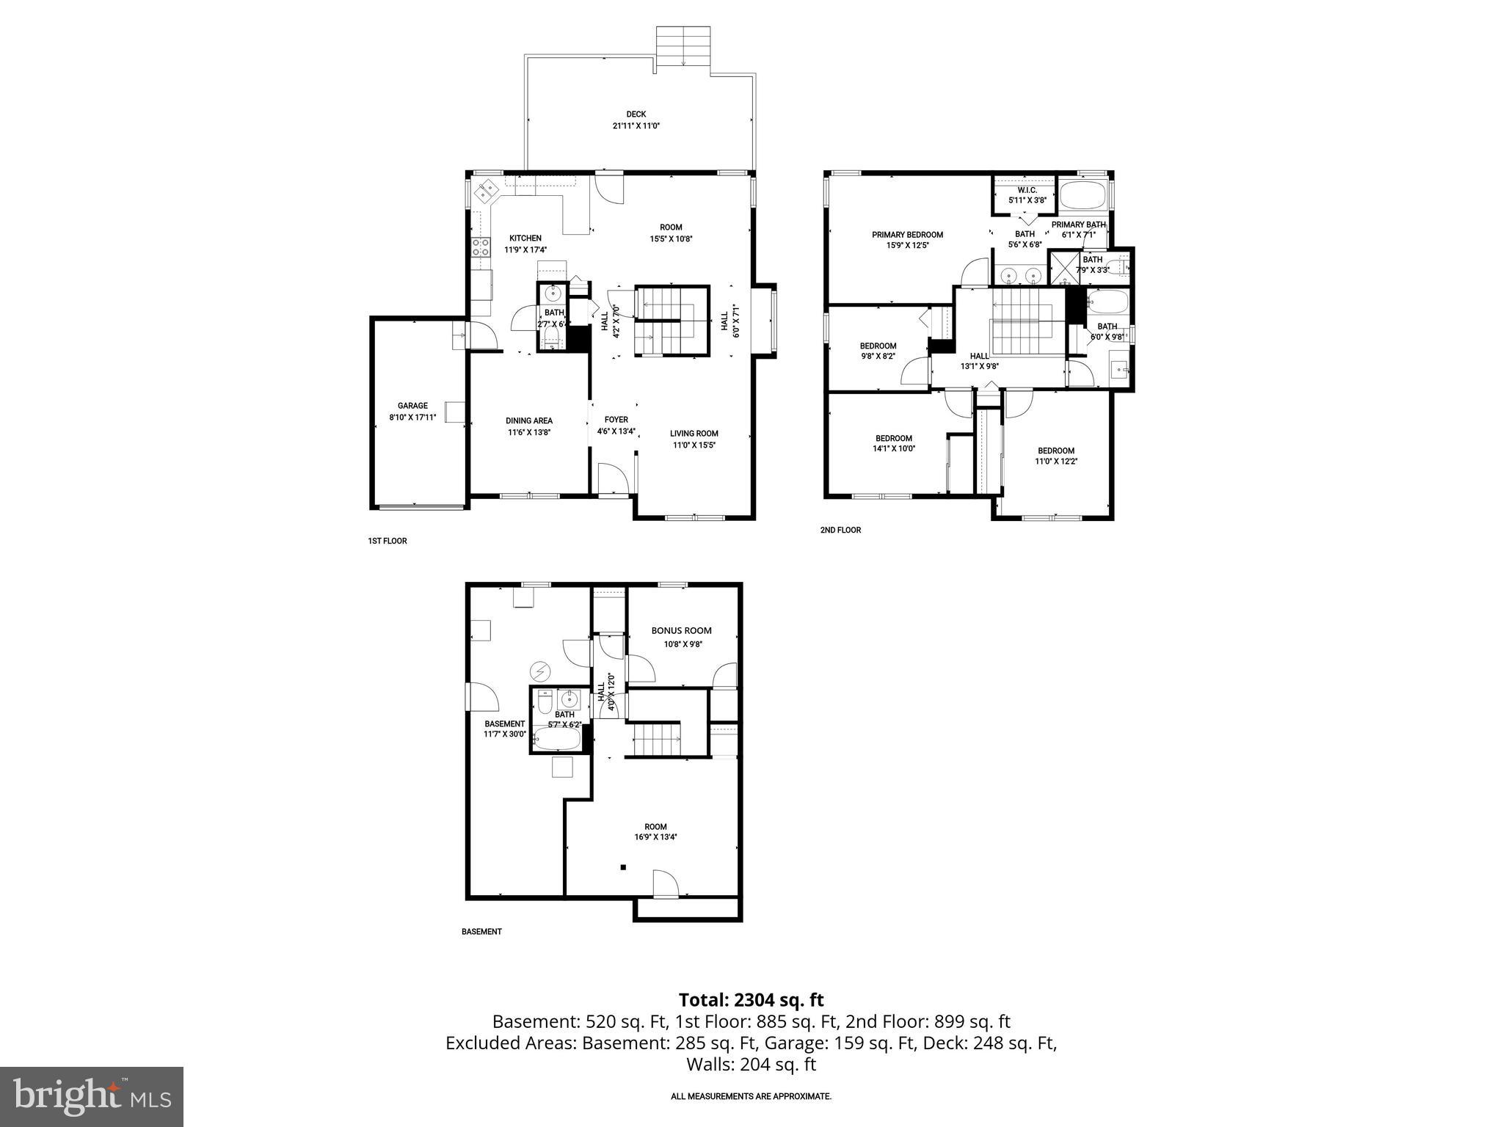
Welcome to 6312 White Cedar Court, a beautiful Colonial tucked away on a quiet cul-de-sac in the sought-after Evans Meadow community of Eldersburg/Sykesville. This inviting home offers light-filled interiors and elegant Brazilian hardwood floors throughout the main level. The formal living and dining rooms provide the perfect setting for gatherings and entertaining, while the spacious eat-in kitchen is thoughtfully designed with granite countertops, ample cabinetry, decorative backsplash, pantry, breakfast bar, and a sunny breakfast room with direct access to the deck for seamless indoor-outdoor living. A powder room and convenient garage access complete the main level. Upstairs, the primary suite offers a relaxing retreat with a private en-suite bath and dressing area along with a walk-in closet. Three additional bedrooms and a full bath provide comfortable accommodations for family and guests. The lower level expands your living space with a recreation room, bonus room, full bath, laundry area, and abundant storage. Outside, enjoy a covered front porch, attached garage, and a deck overlooking the fenced backyard with secure storage perfect for everyday living and entertaining. Some photos have been virtually staged

6312 WHITE CEDAR COURT

Message successfully sent.

What would you like to know?

What is 3 + 4 ?

I agree to receive email communication and understand I can unsubscribe at any time.

I agree to be contacted by Charis Realty Group - Christine Issler, Broker via call, email, and text for real estate services. To opt out, you can reply 'stop' at any time or reply 'help' for assistance. You can also click the unsubscribe link in the emails. Message and data rates may apply. Message frequency may vary. Privacy Policy

Related Properties

Welcome to this well-maintained 3-bedroom Colonial that combines timeless charm with comfortable living. This move-in-ready home features a bright and inviting floor plan with spacious living areas, generously sized bedrooms, and plenty of natural light throughout.
The finished basement provides valuable additional living space, perfect for a family room, recreation area, home office, or gym, while still offering room for storage. Outside, enjoy the beautifully maintained yard, ideal for entertaining, gardening, or simply relaxing.
With its classic curb appeal, functional layout, and pride of ownership evident throughout, this home is ready for its next owner. This home offers the perfect blend of comfort, space, and convenience.
Don’t miss your chance to own this turnkey home with space, style, and location all in one!
#MDCR2037988

ELDERSBURG

1364 JAY ROAD

3 Beds

1 Baths

1,739 Sq.Ft.

$499,900

MLS#: MDCR2037988

Welcome to 1322 Holt Court, an impressive 4-bedroom, 3.5-bath residence ideally situated on a cul-de-sac in desirable Eldersburg Estates. Offering generous living spaces and a floor plan rarely found in the area, this home was originally built as a three-bedroom main residence with a private one-bedroom in-law suite in place of the traditional garage, creating exceptional flexibility for multigenerational living, extended family, an au pair, or a highly private work-from-home arrangement.

The main level welcomes you with a collection of well-defined spaces for both entertaining and everyday living. A formal dining room provides an inviting setting for dinners and special occasions, while the living room is positioned at the front of the home and offers additional space to gather, relax, or create a comfortable sitting area. The family room is centered around a fireplace, adding warmth and character, and provides direct access to the backyard. A privacy fence and paver patio create a secluded outdoor setting for entertaining, relaxing, or enjoying quiet evenings at home.

A truly distinctive feature is the originally designed main-level in-law suite. Rather than building the garage typically associated with this style of home, the original owner chose to dedicate that footprint to finished living space. The suite includes its own bedroom, full kitchen, full bathroom, and private entrance, providing an impressive degree of independence while remaining connected to the main residence. It is ideally suited for an aging parent, adult child, long-term guest, au pair, or a professional work from home office with exceptional privacy. 

Upstairs, three additional bedrooms provide comfortable private retreats, highlighted by a spacious primary bedroom with its own ensuite bath. The separation between the three-bedroom main residence and the main-level suite allows two distinct living areas to function comfortably under one roof.

The lower level further expands the home's versatility with a generous recreation room ideal for entertaining, movie nights, games, or casual gatherings. An additional bonus room offers flexibility as a home office, fitness studio, hobby room, playroom, or other adaptable space. Because the garage was never constructed, the basement extends beneath the in-law-suite portion of the home as well, contributing to the home's generous overall footprint and approximately 800 square feet of finished lower-level space.

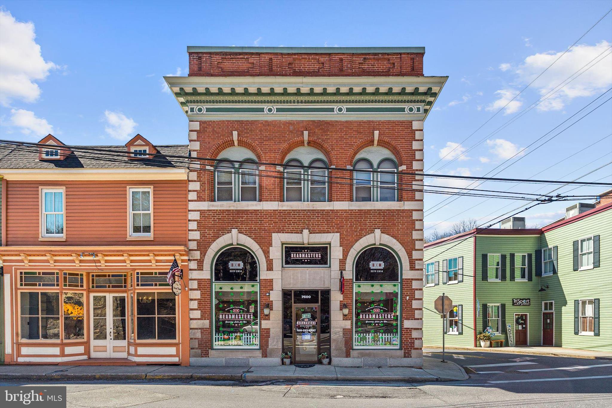
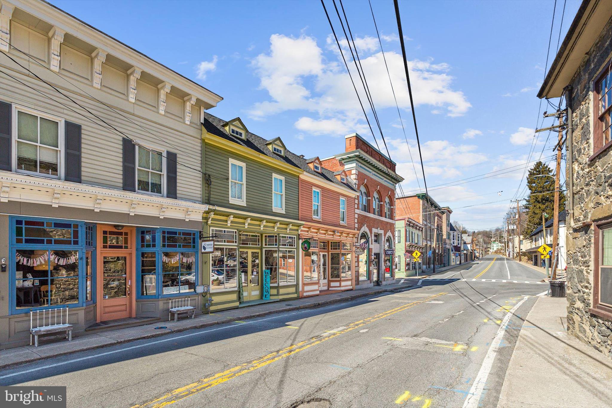
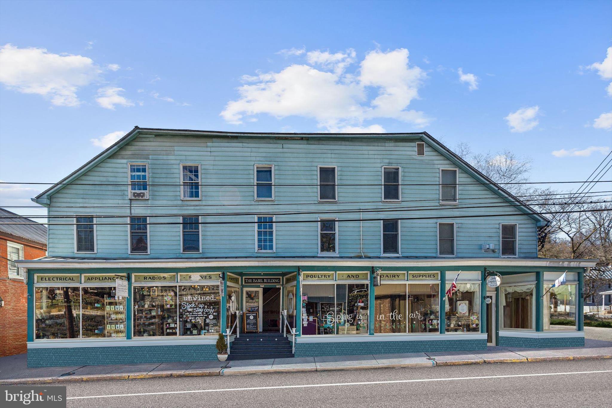
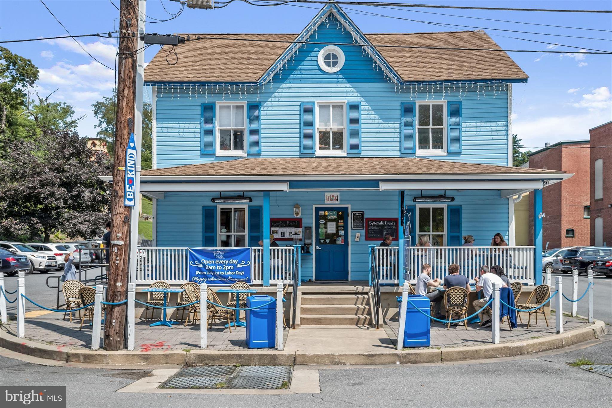
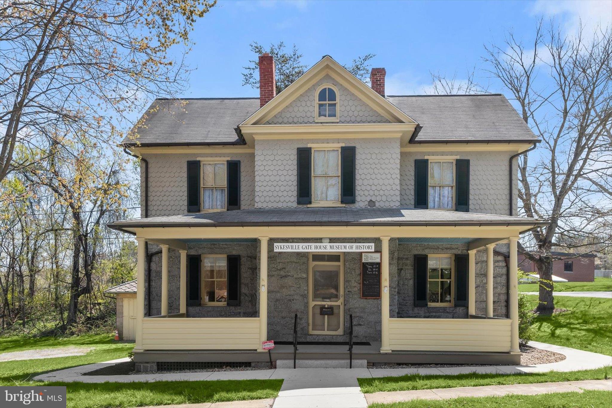
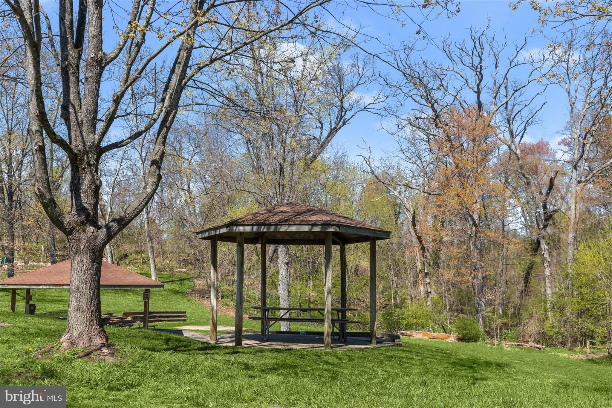
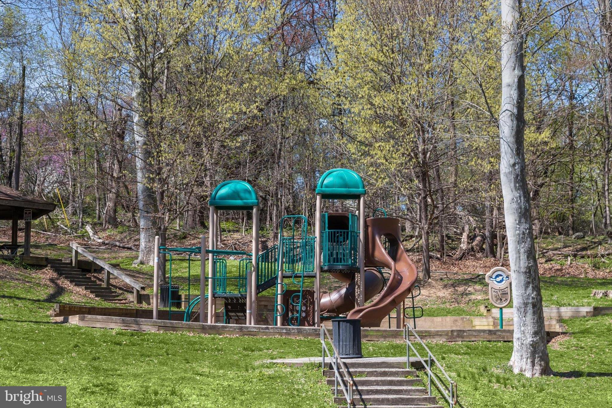
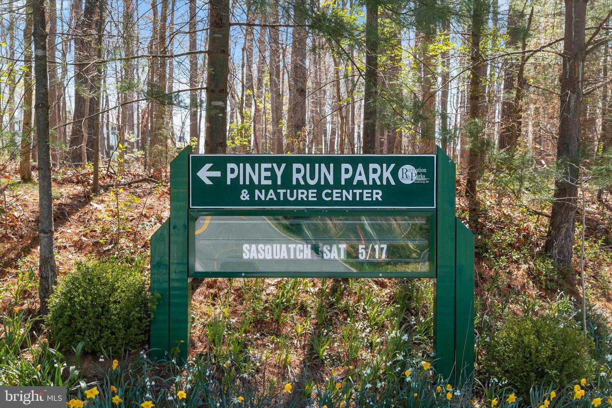
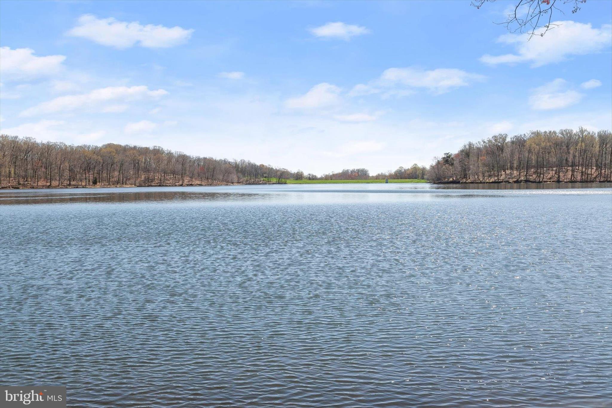
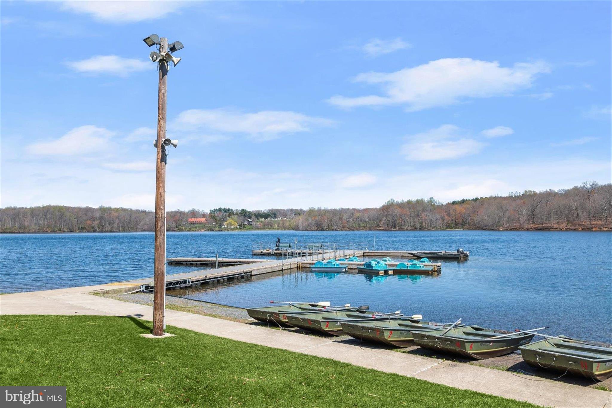
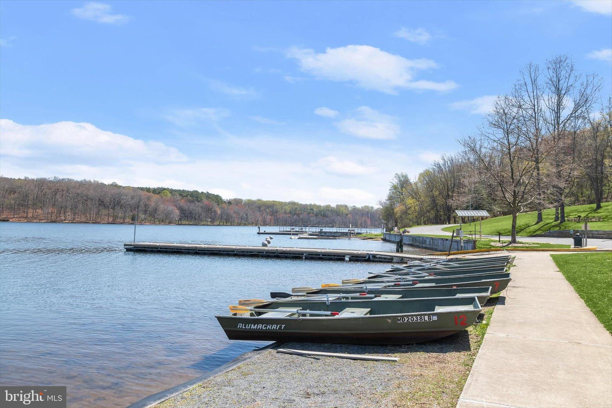
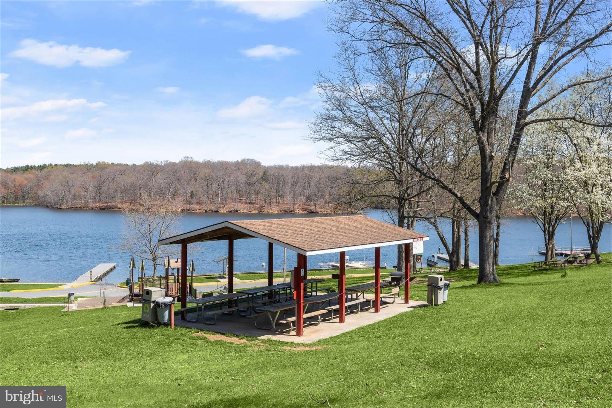
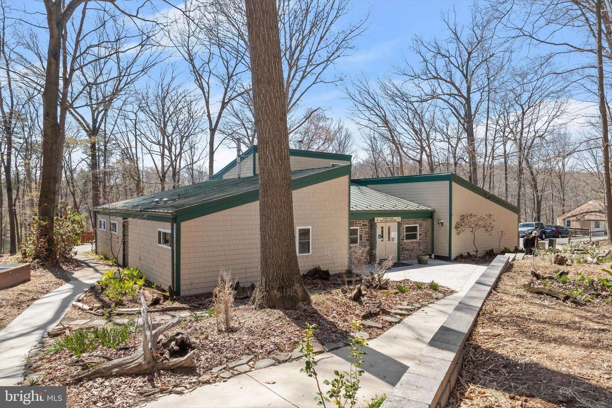
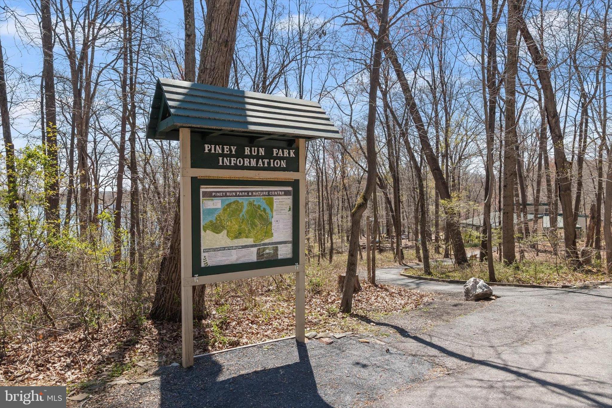
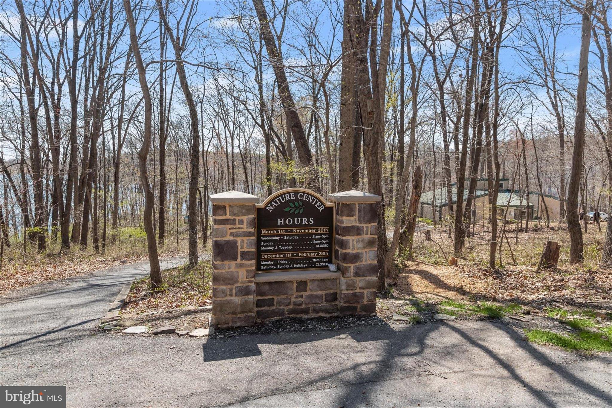
Beyond the home, Eldersburg offers a desirable blend of suburban tranquility and everyday convenience. Nearby recreational amenities include playgrounds, tennis courts, basketball courts, and Piney Run Park with its scenic lake, boating, fishing, hiking trails, picnic areas, and more. Historic Downtown Sykesville offers restaurants, boutiques, community events, and local charm. Commuters enjoy convenient access to MD-32, MD-26, MD-97, and I-70, providing connections throughout Carroll County and toward Howard County, Baltimore, and surrounding employment centers.

With its cul-de-sac setting, three-bedroom main residence, originally built one-bedroom in-law suite, expanded living footprint, finished lower level, and exceptional privacy and flexibility, 1322 Holt Court offers a distinctive opportunity in Eldersburg Estates.

Select photos have been virtually staged.
#MDCR2037496

ELDERSBURG

1322 HOLT COURT

4 Beds

3 Baths

3,096 Sq.Ft.

$640,000

MLS#: MDCR2037496

Send a message

Message successfully sent.

Your message

What is 3 + 4 ?

Reason for contacting?

I agree to receive email communication and understand I can unsubscribe at any time.

I agree to be contacted by Charis Realty Group - Christine Issler, Broker via call, email, and text for real estate services. To opt out, you can reply 'stop' at any time or reply 'help' for assistance. You can also click the unsubscribe link in the emails. Message and data rates may apply. Message frequency may vary. Privacy Policy

Sign Out

Virtual Assistant

Would you like to take the next step with this property? We can help you schedule a showing or virtual tour, or send you more details.

Yes, I would like more information.

Thank You for Your Reply, One of Our Agents will contact you as soon as possible

No, maybe later.

Thank you, you can always contact me via email, phone number or through the contact form.

Realhub AI

Lucy - Your AI-Powered Realtor

Update Your Temporary Password

Personalize your search

Enter your email and we'll notify you immediately when new listings match what you're looking for.

or enter email address

Already have an account ? Login here

Continue your home search

I agree to receive communications and understand I can unsubscribe at any time.

I agree to be contacted by Charis Realty Group - Christine Issler, Broker via call, email, and text for real estate services. To opt out, you can reply 'stop' at any time or reply 'help' for assistance. You can also click the unsubscribe link in the emails. Message and data rates may apply. Message frequency may vary. Privacy Policy

Already have an account ? Login here

We use cookies

We use cookies primarily for analytics to enhance your experience. By accepting, you agree to our use of these cookies. You can manage your preferences or learn more about our cookies policy.