Features & Amenities

Interior

  • Total Bedrooms

    5

  • Bathrooms

    4

  • Above Grade Finished Area

    3526.0

  • Basement YN

    YES

  • Cooling YN

    YES

  • Cooling

    Central Air, Electric

  • Fireplace YN

    YES

  • Heating YN

    YES

  • Heating

    Natural Gas, Forced Air

  • Main Level Bedrooms

    1

  • Pet friendly

    N/A

Exterior

  • Garage

    Yes

  • Garage spaces

    2

  • Construction Materials

    Brick

  • Parking

    Garage, Driveway, Attached

  • Pool

    No

  • Waterfront YN

    NO

  • View

    Garden

Area & Lot

  • Lot Size(acres)

    0.28

  • Lot Size(square feet)

    12,250

  • Property Type

    Residential

  • Property Sub Type

    Single Family Residence

  • Architectural Style

    Colonial

Price

  • Sales Price

    $4,189,000

  • Tax Amount

    $29,346

  • Financing Options

    Cash

  • Sq. Footage

    4,049

  • Price/SqFt

    $1,034

HOA

  • Association

    No

School District

  • Elementary School

    N/A

  • Middle School

    N/A

  • High School

    N/A

Property Features

  • New Construction

    NO

  • Foundation Details

    Other

  • Senior Community YN

    NO

  • Sewer

    Public Sewer

  • Tax Lot

    9

  • Water Source

    Public

Schedule a Showing

Showing scheduled successfully.

<
>
IN PERSON
VIA CHAT

What is 3 + 4 ?


Change time

Mortgage calculator

Estimate your monthly mortgage payment, including the principal and interest, property taxes, and HOA. Adjust the values to generate a more accurate rate.

Your payment

Principal and Interest:

$

Property taxes:

$

HOA fees:

$

Total loan payment:

$

Total interest amount:

$

Location

County

MONTGOMERY

Elementary School

Middle School

High School

Listing Courtesy of Ellie M Shorb, Compass

RealHub Information is provided exclusively for consumers' personal, non-commercial use, and it may not be used for any purpose other than to identify prospective properties consumers may be interested in purchasing. All information deemed reliable but not guaranteed and should be independently verified. All properties are subject to prior sale, change or withdrawal. RealHub website owner shall not be responsible for any typographical errors, misinformation, misprints and shall be held totally harmless.

Agent Candice Hutslar

AGENT

Candice Hutslar

Call Candice today to schedule a private showing.


* Listings on this website come from the FMLS IDX Compilation and may be held by brokerage firms other than the owner of this website. The listing brokerage is identified in any listing details. Information is deemed reliable but is not guaranteed. If you believe any FMLS listing contains material that infringes your copyrighted work please click here to review our DMCA policy and learn how to submit a takedown request.© 2024 FMLS.
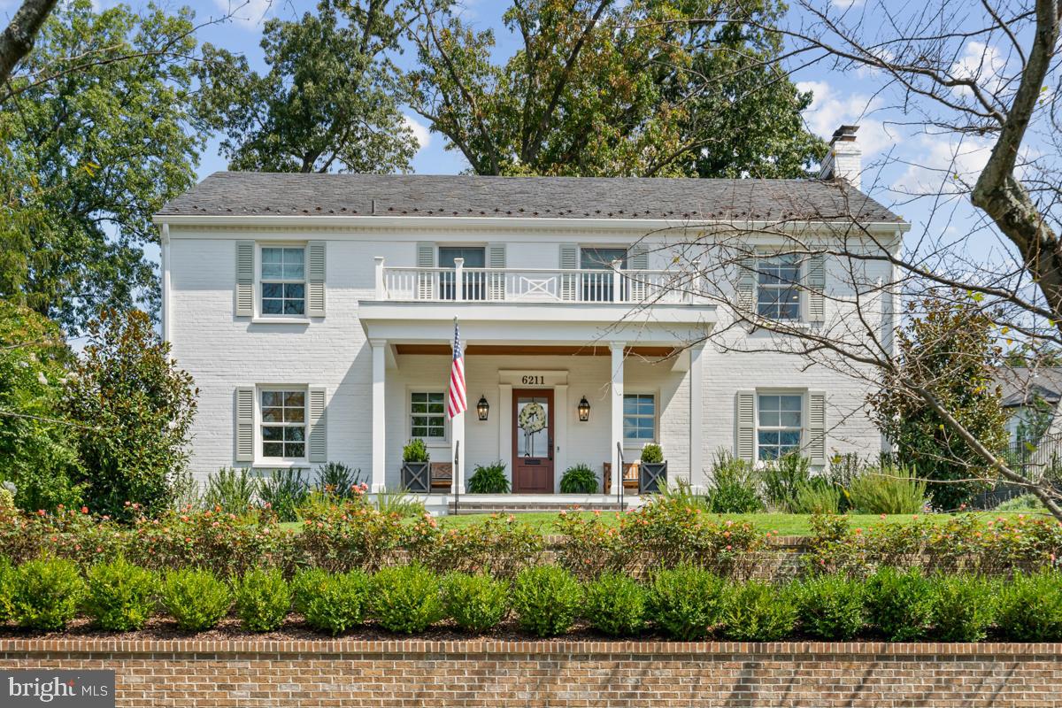
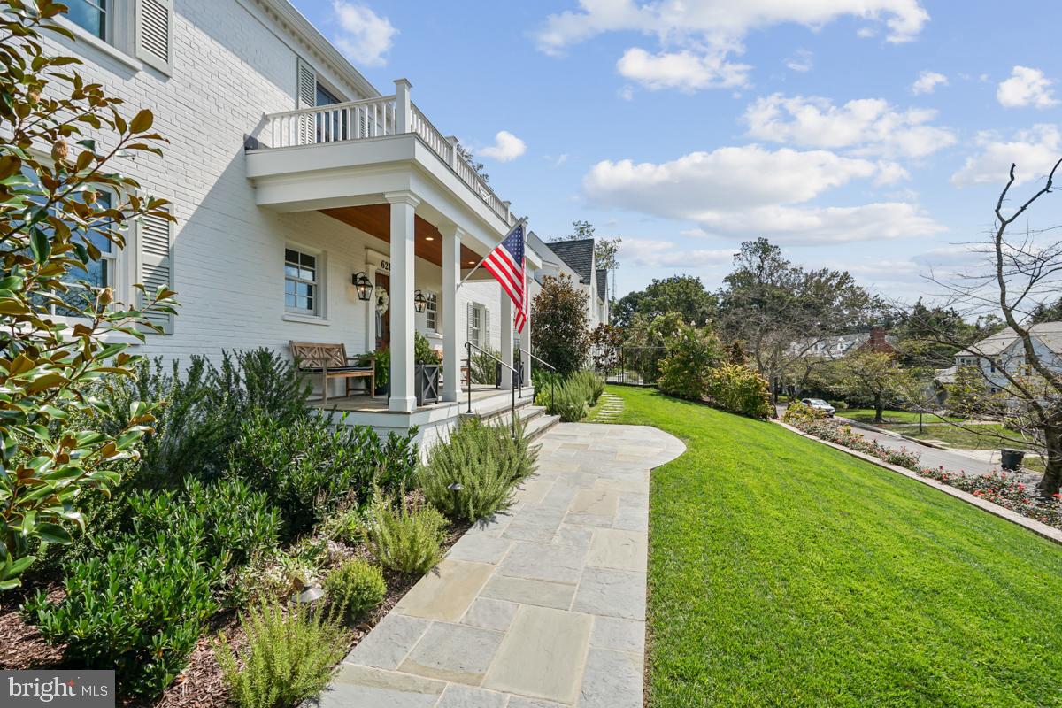
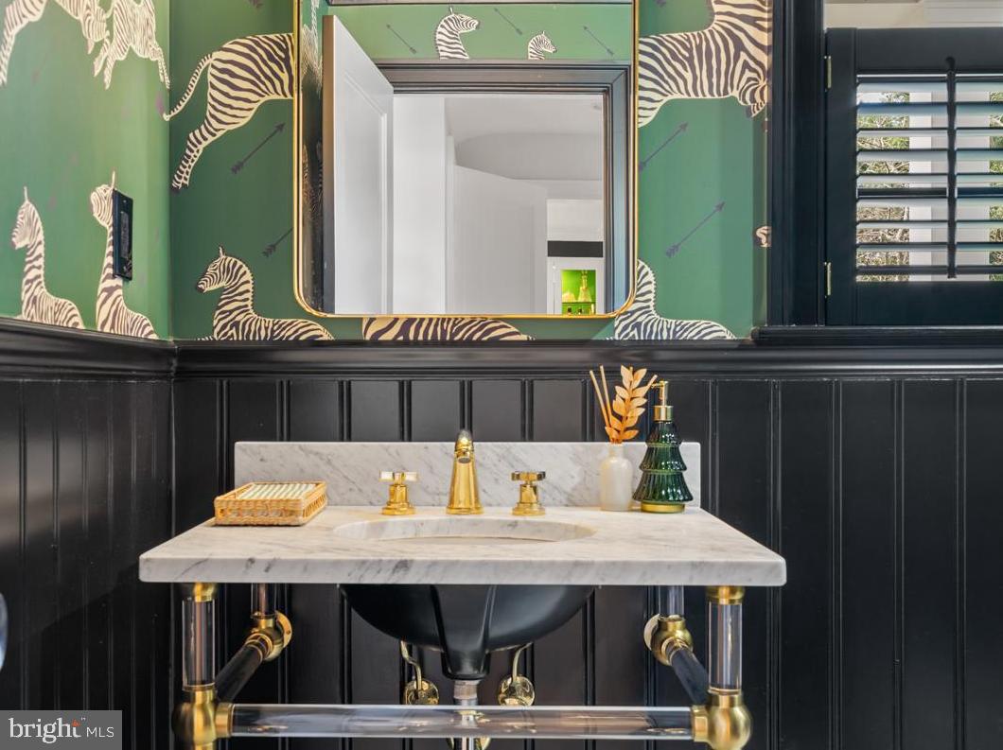
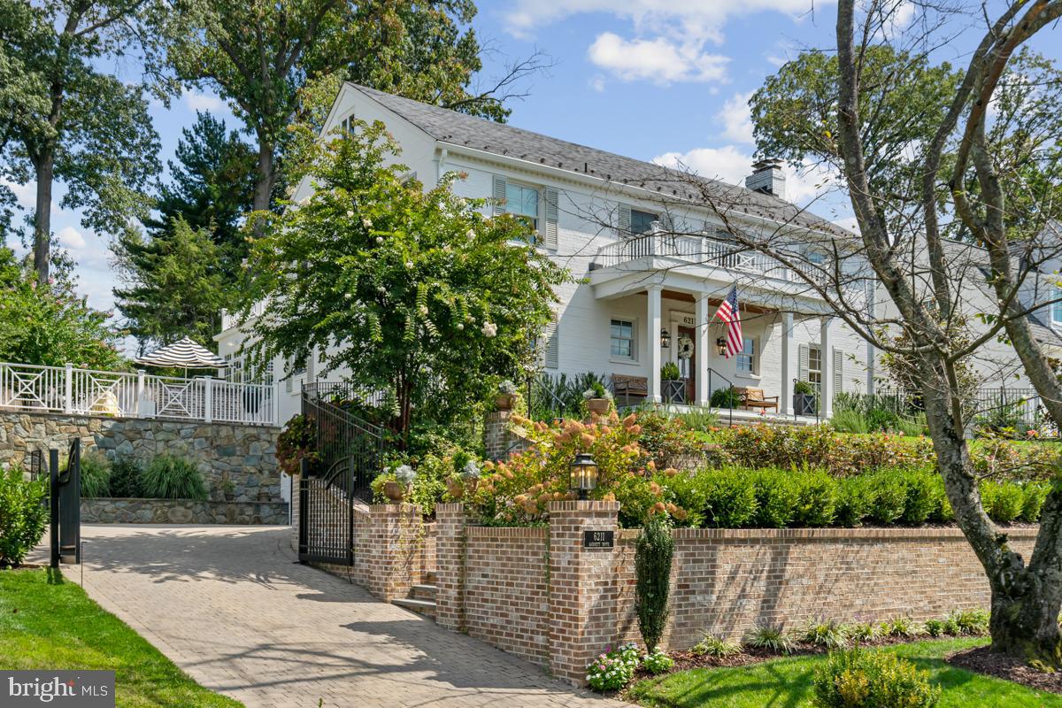
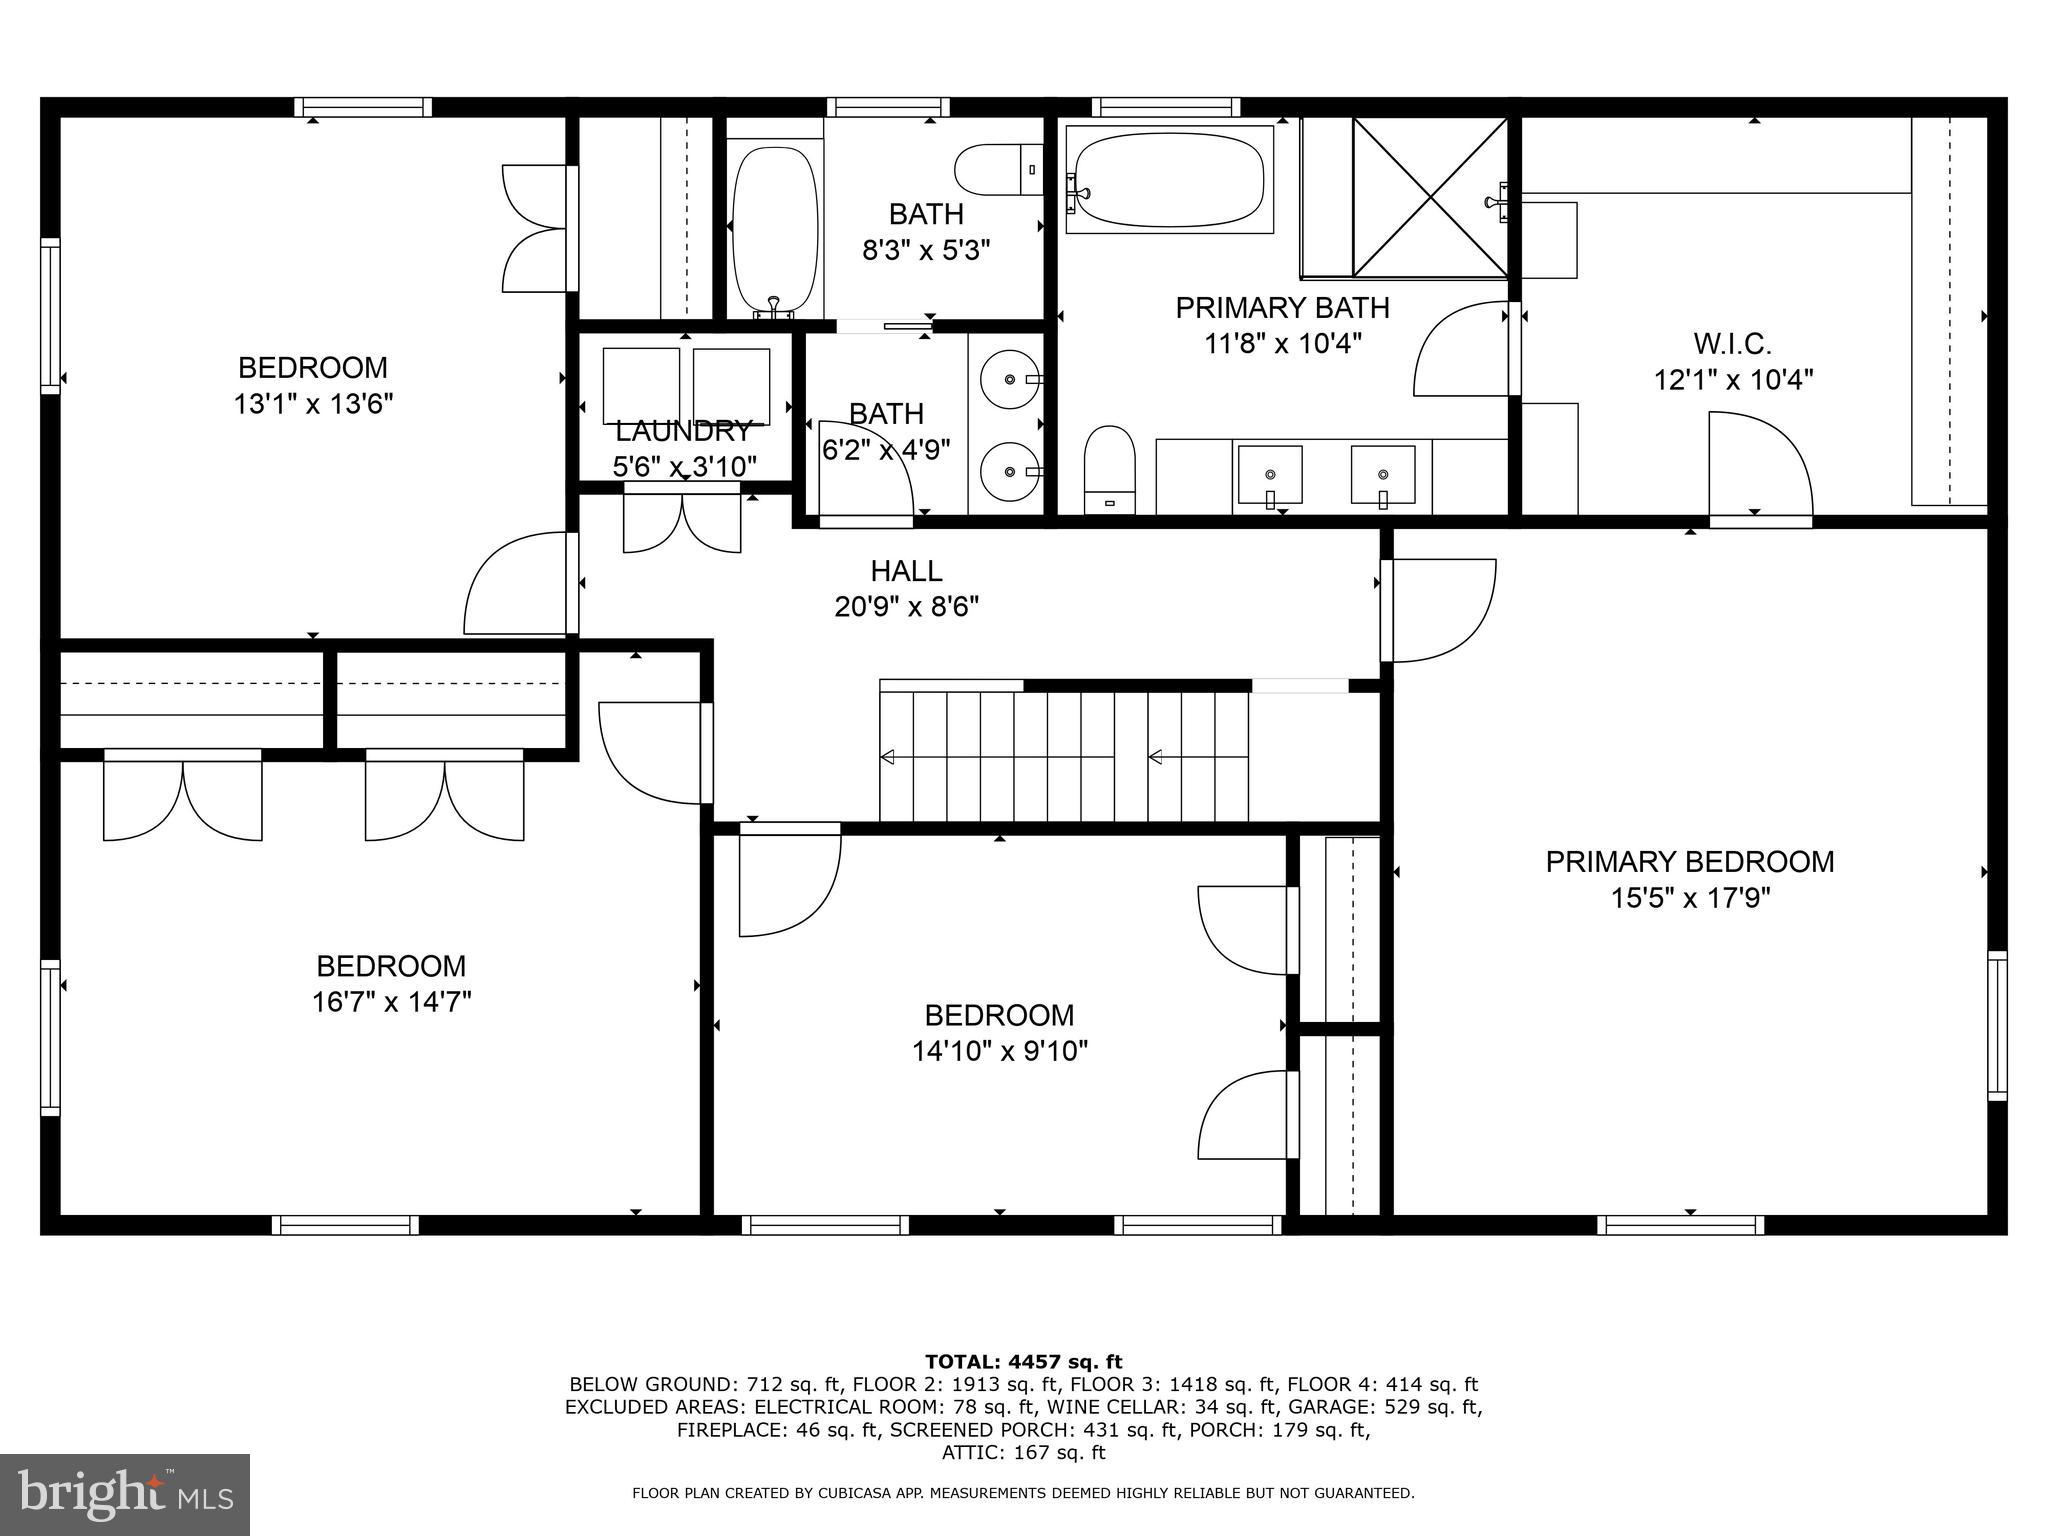
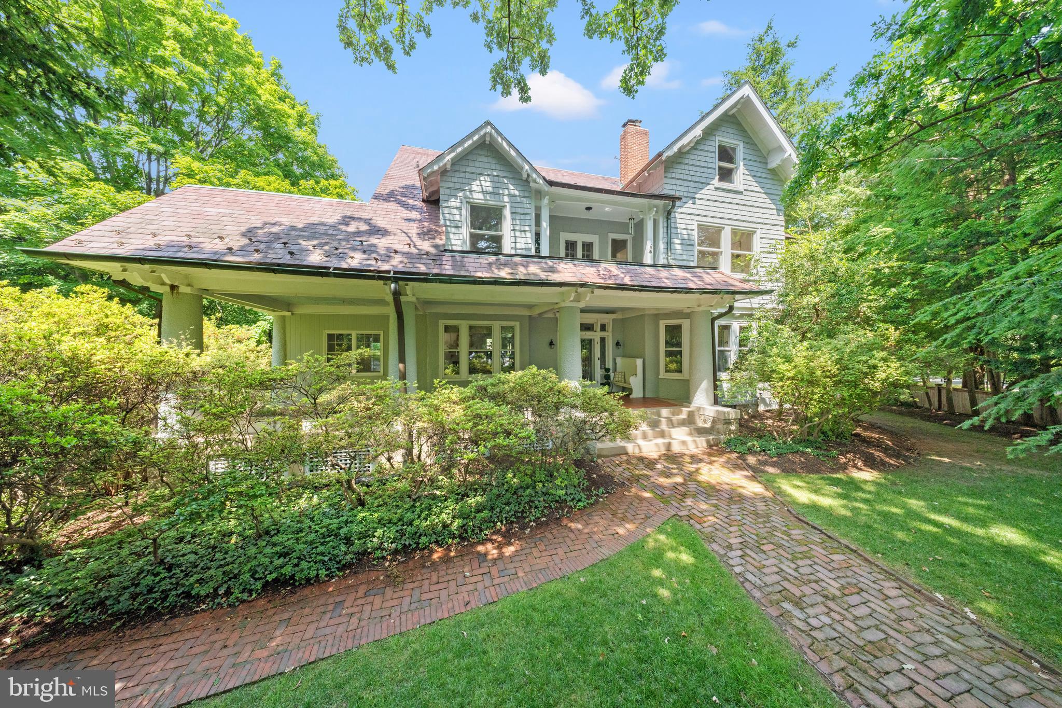
Welcome to this 5 bed 4 bath dream home - straight out of a catalogue. The full renovation by current owners (with Cabin John Builders in 2019-2020) is a must-see. Updates throughout include high-end finishes and special touches everywhere you look. 
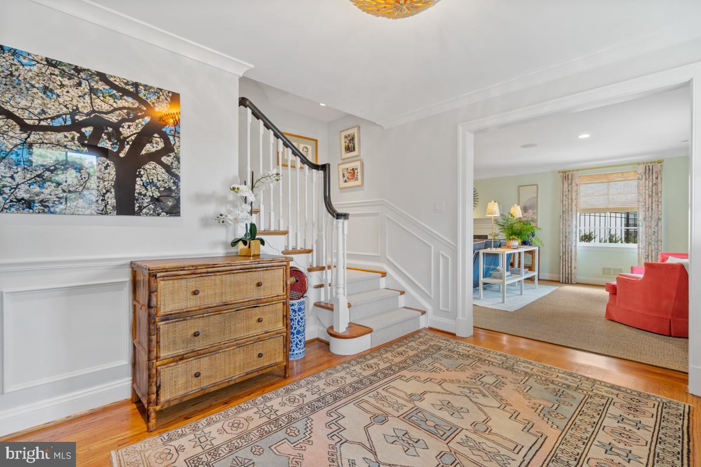
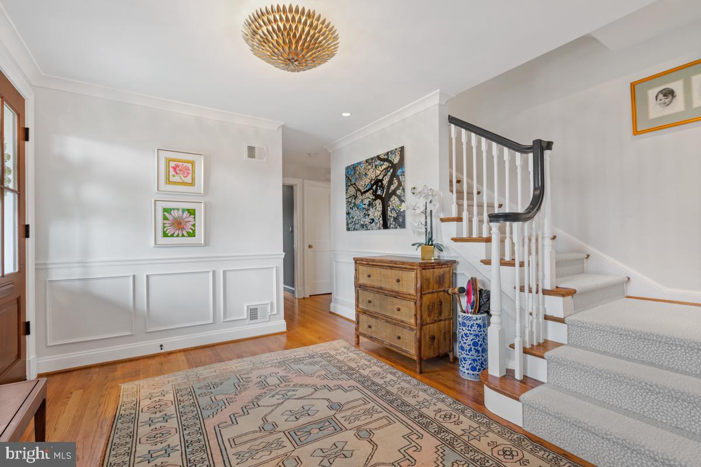
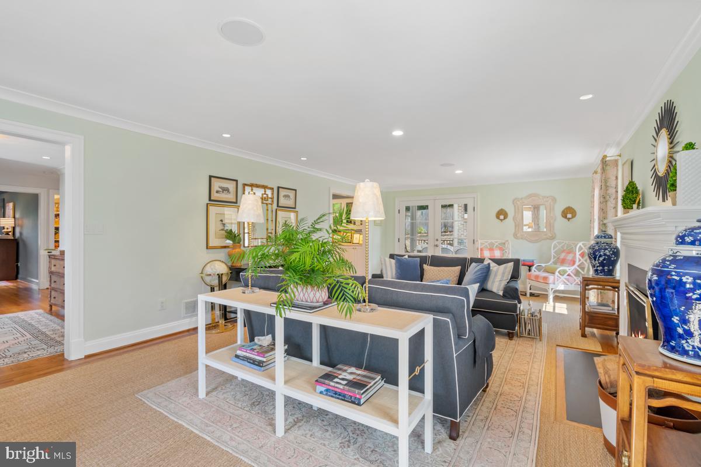
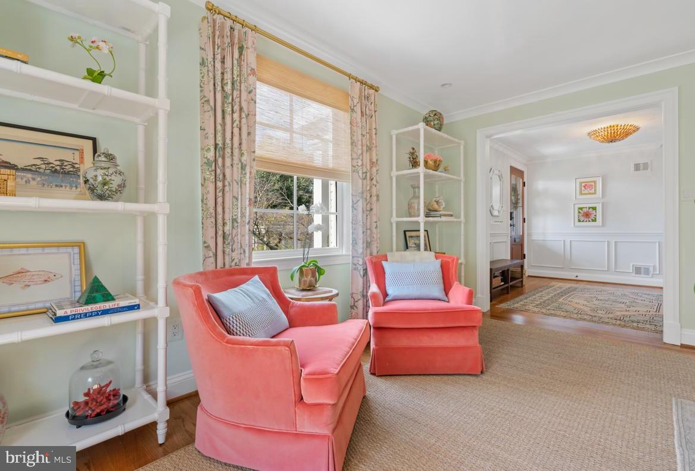
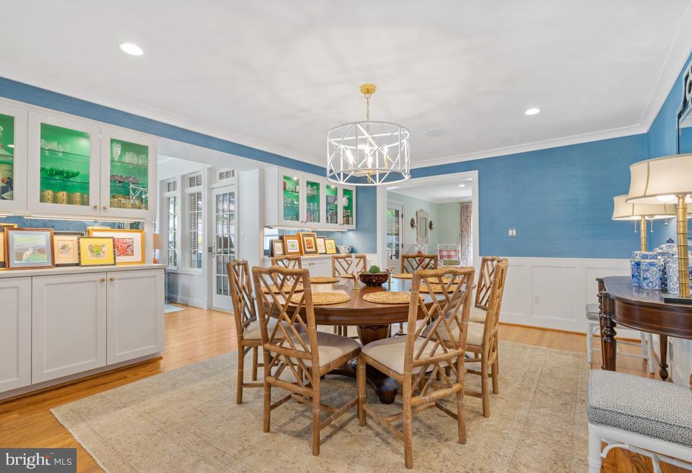
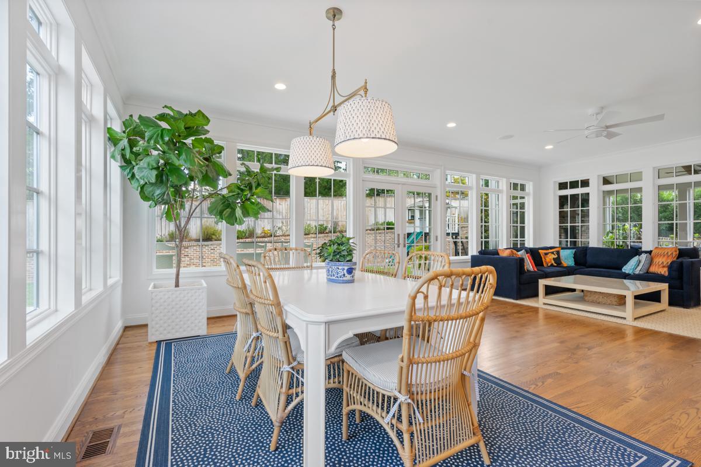
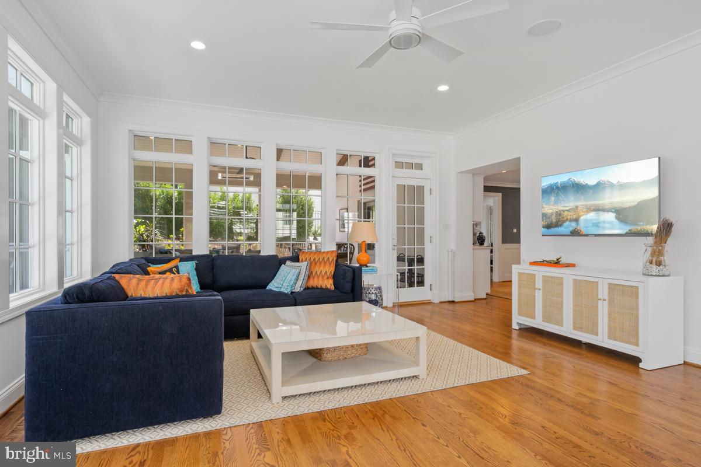
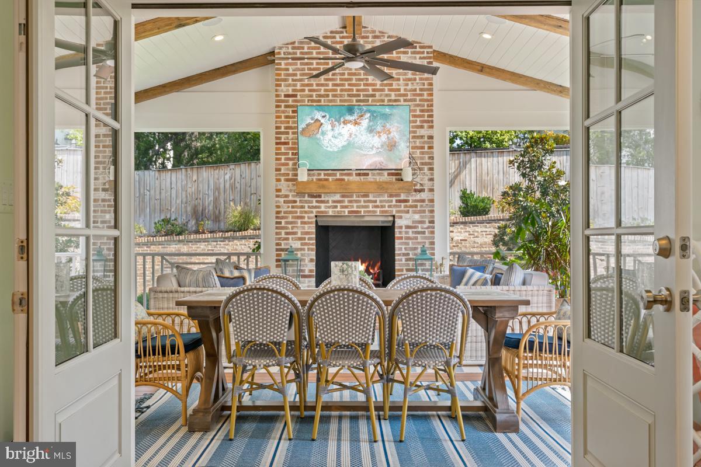
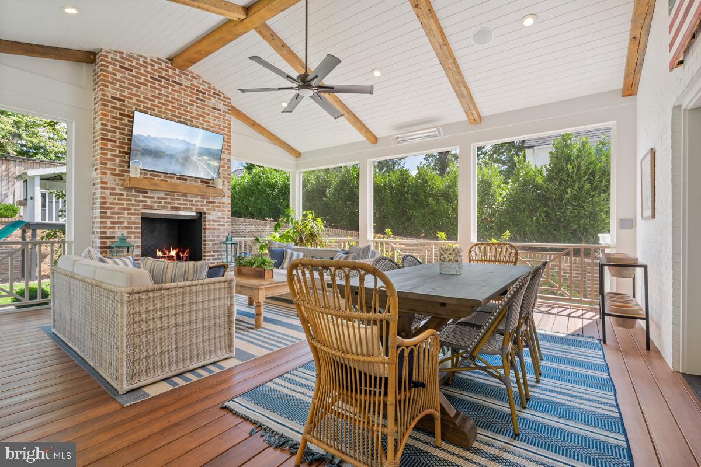
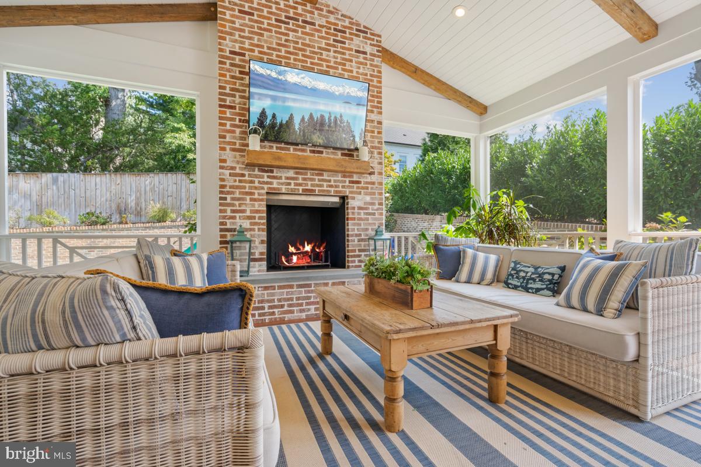
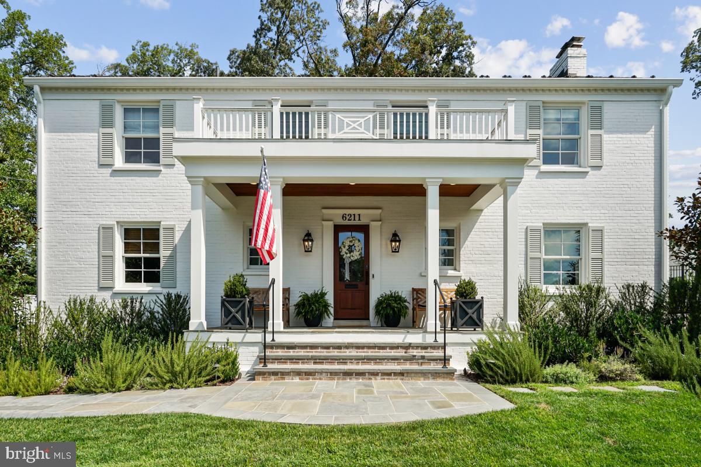
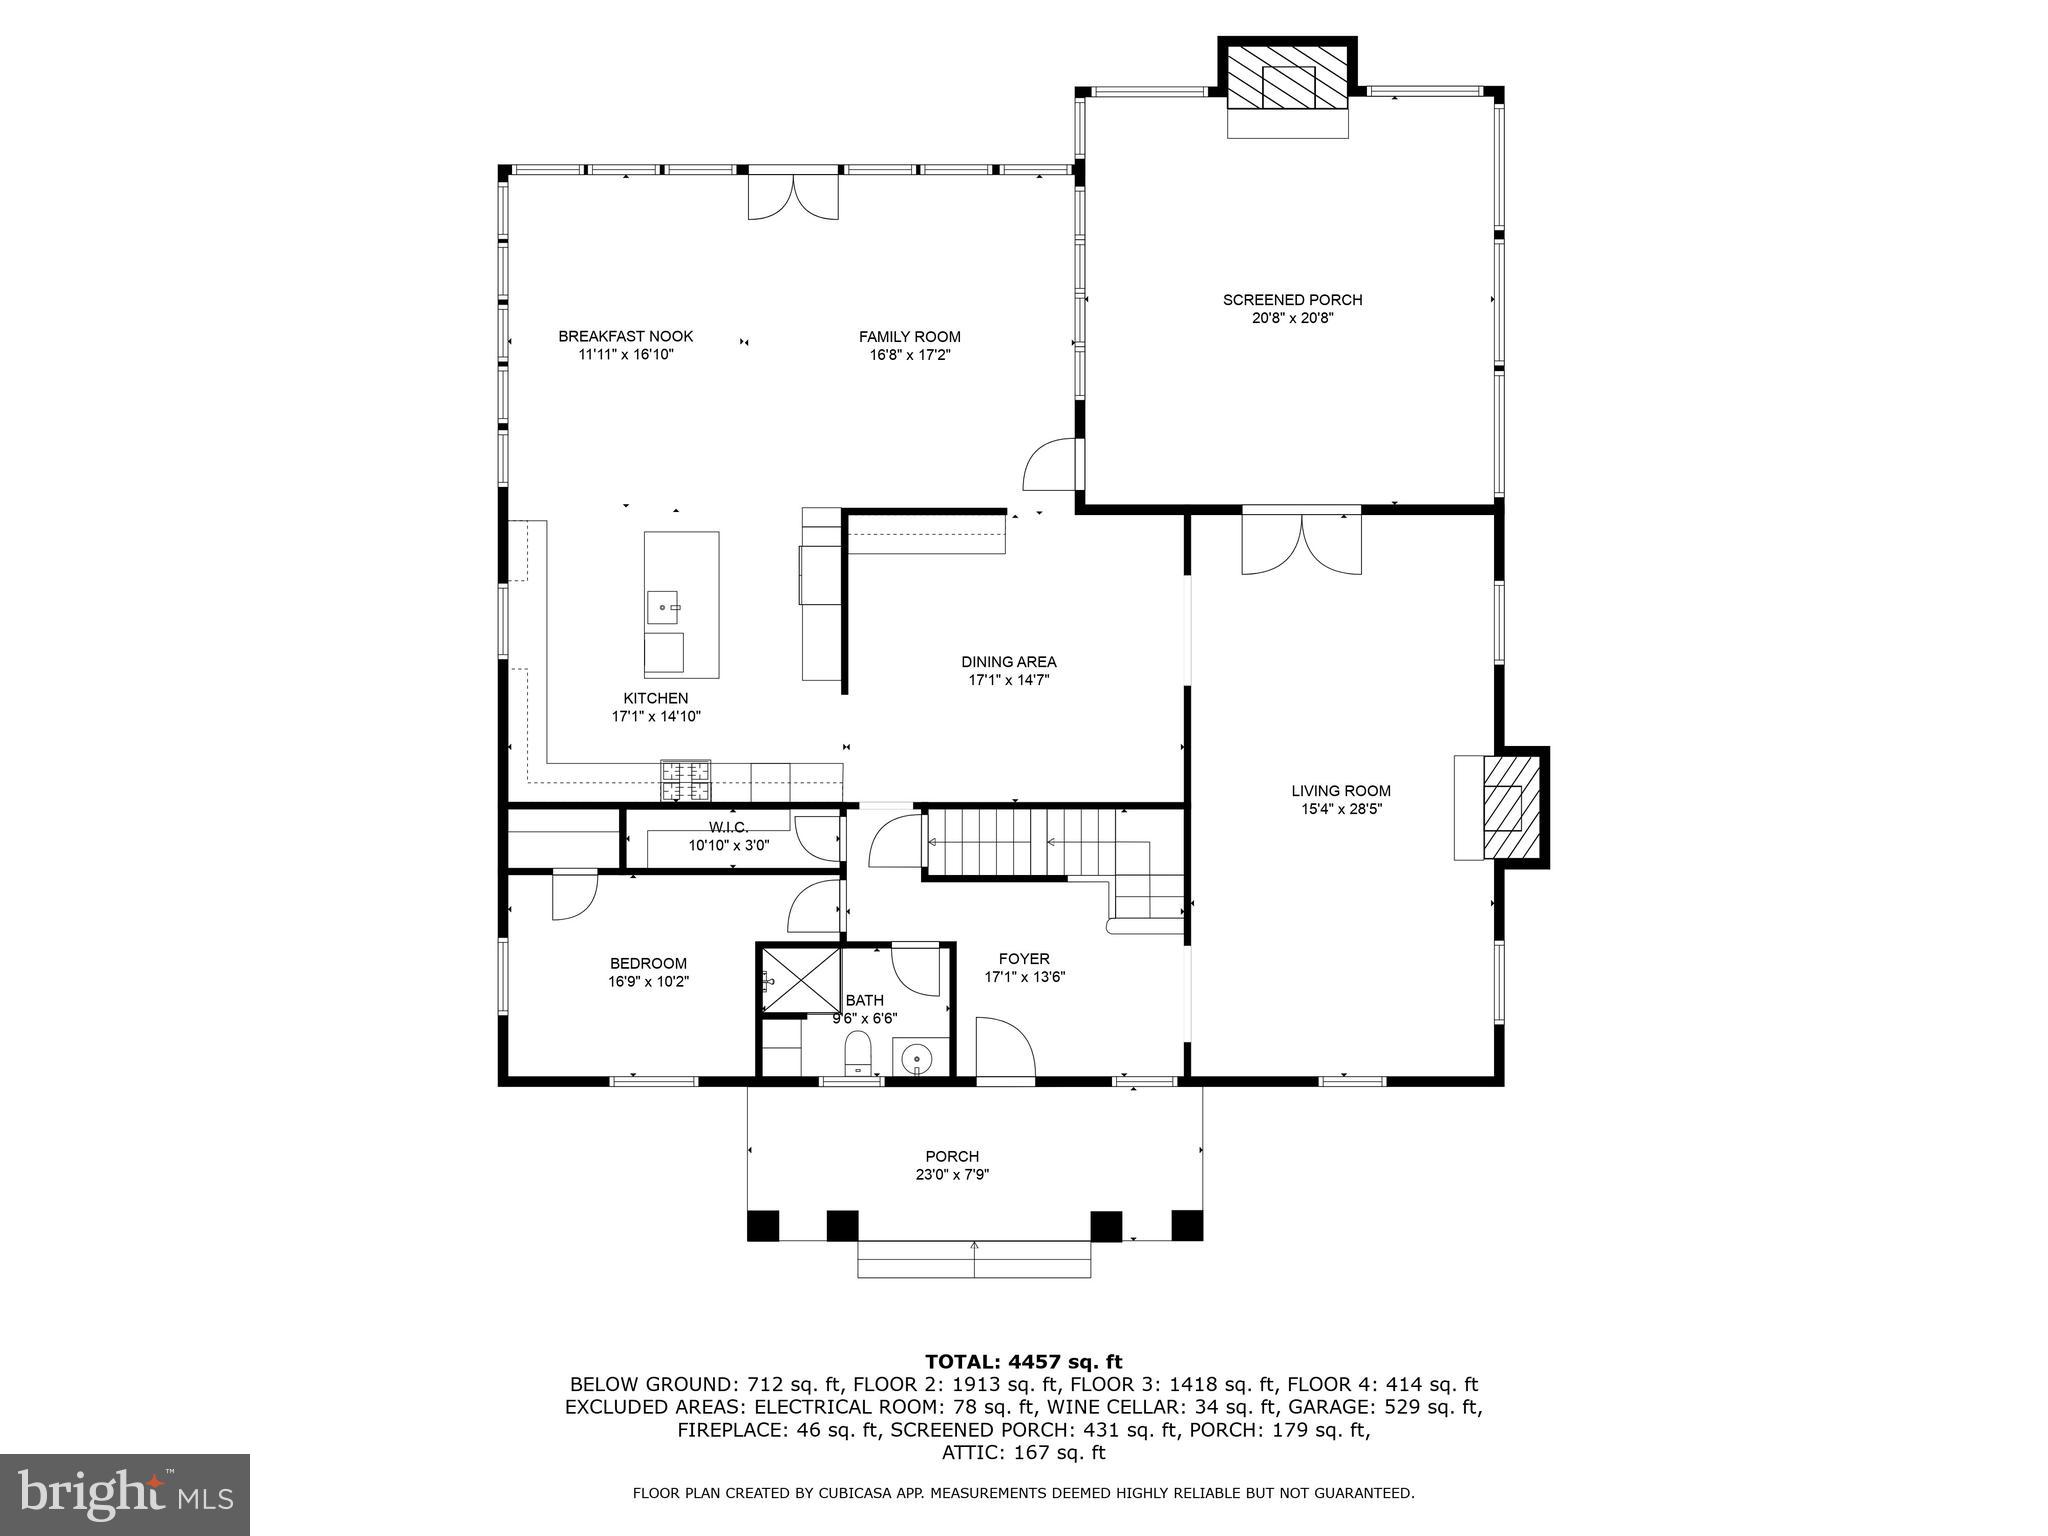
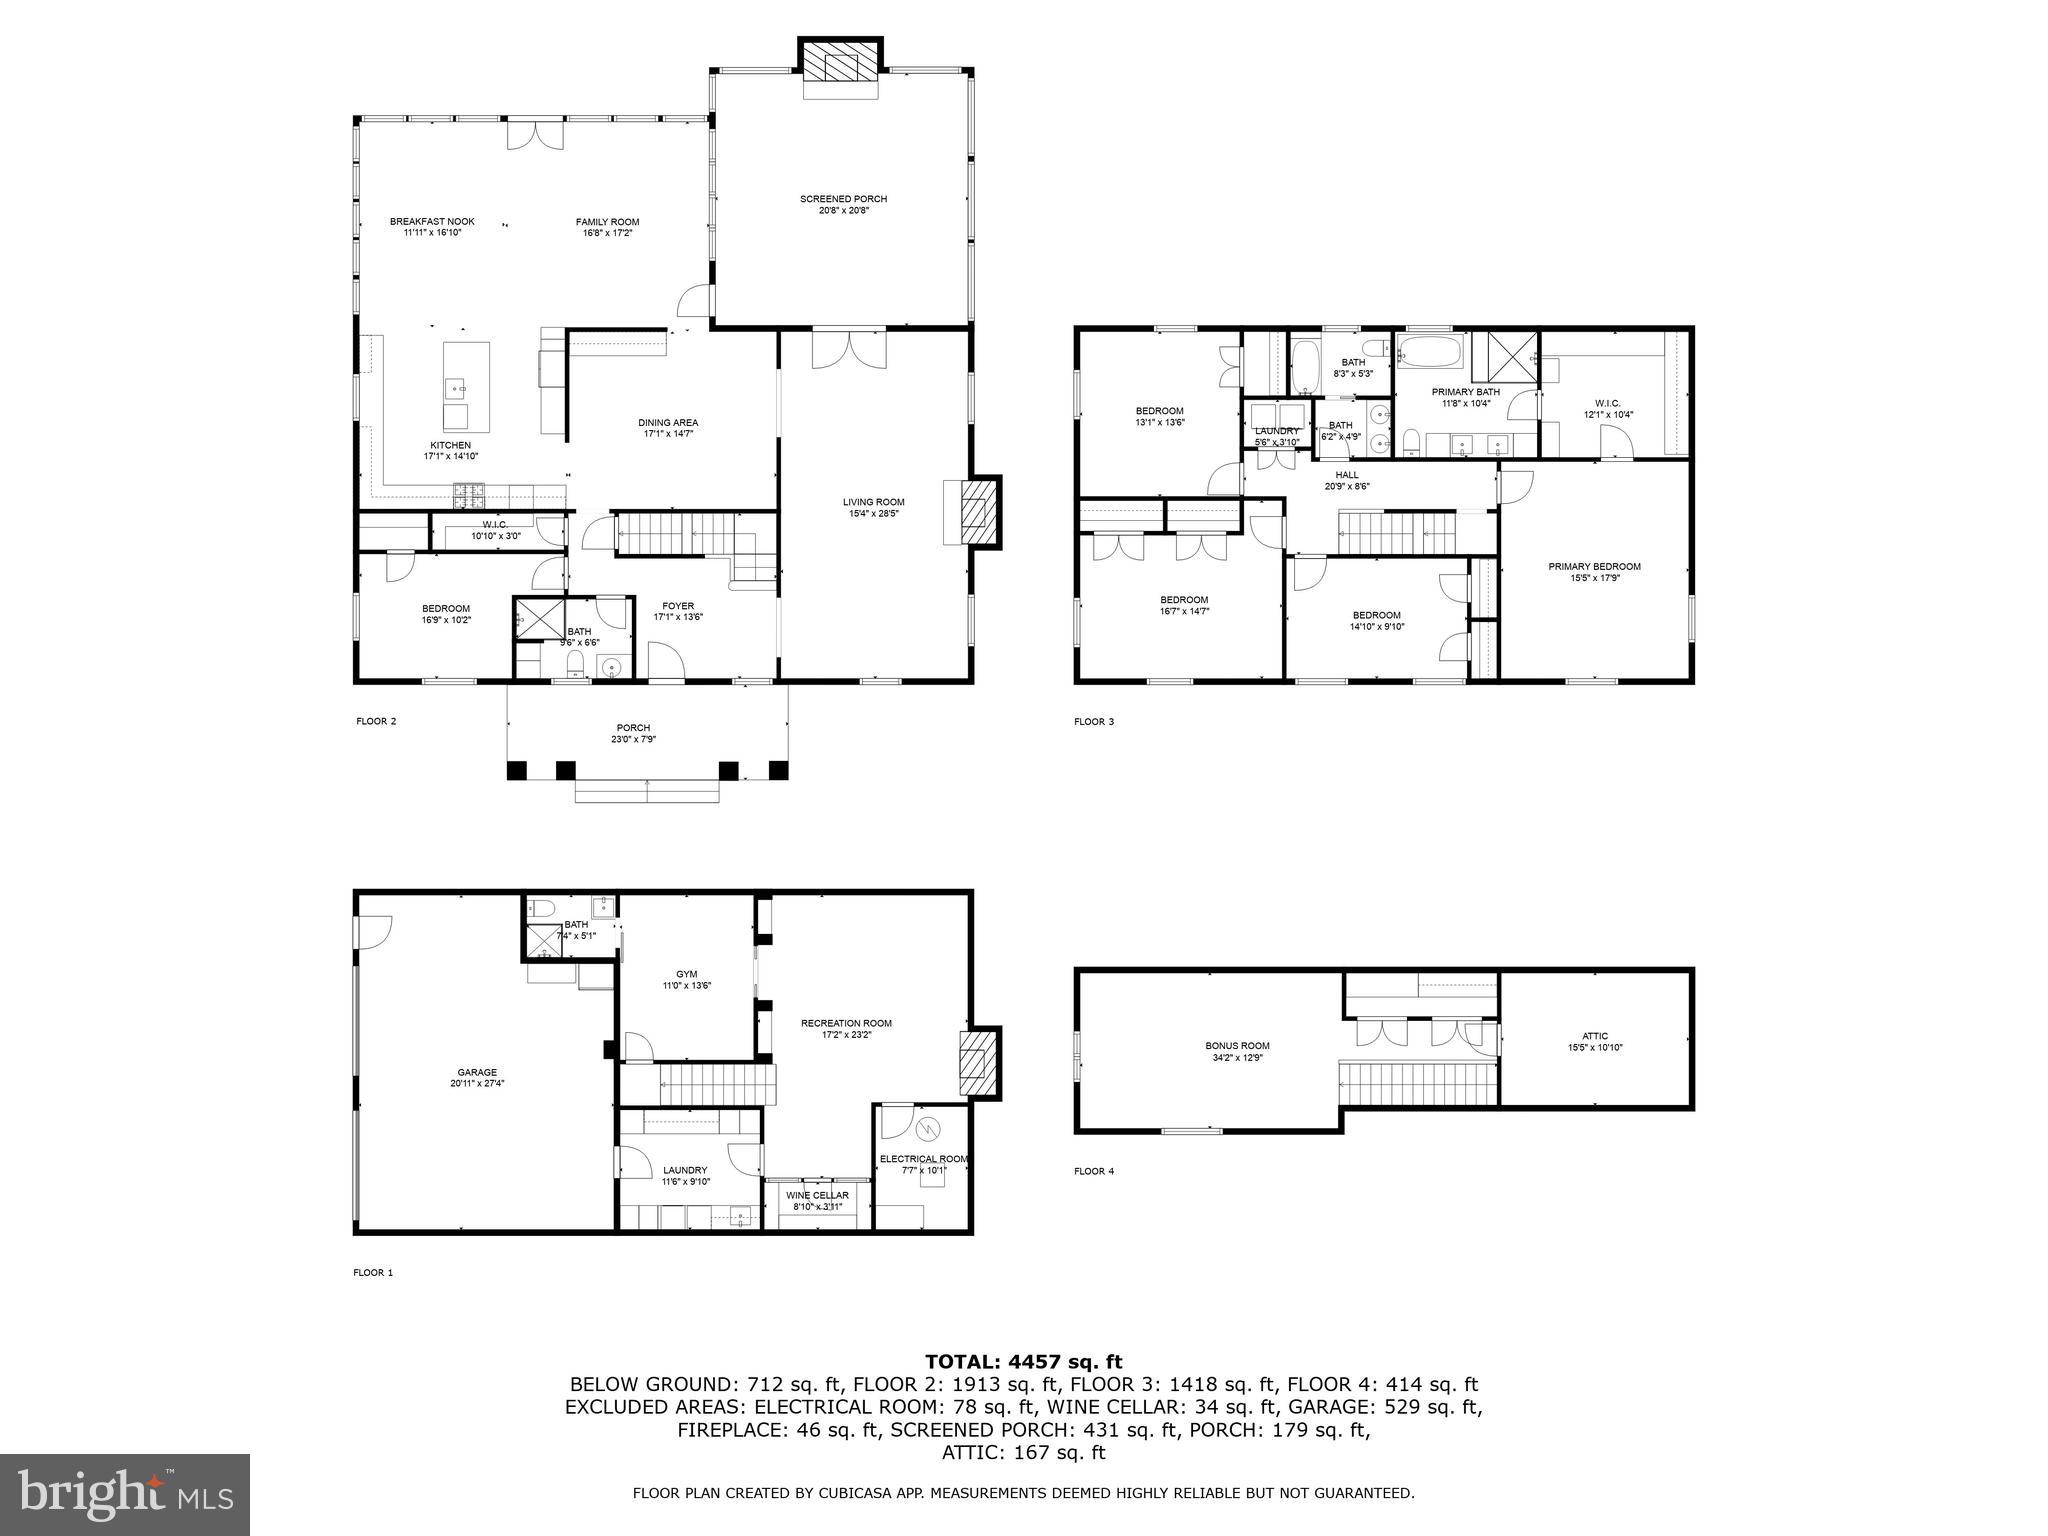
Enter via the covered front porch into a welcoming foyer just off the formal living and dining rooms with flow for entertaining to the sunny family room, kitchen and covered screened porch. The vaulted porch room is a lovely addition with a built-in fireplace and heaters to facilitate year round enjoyment.
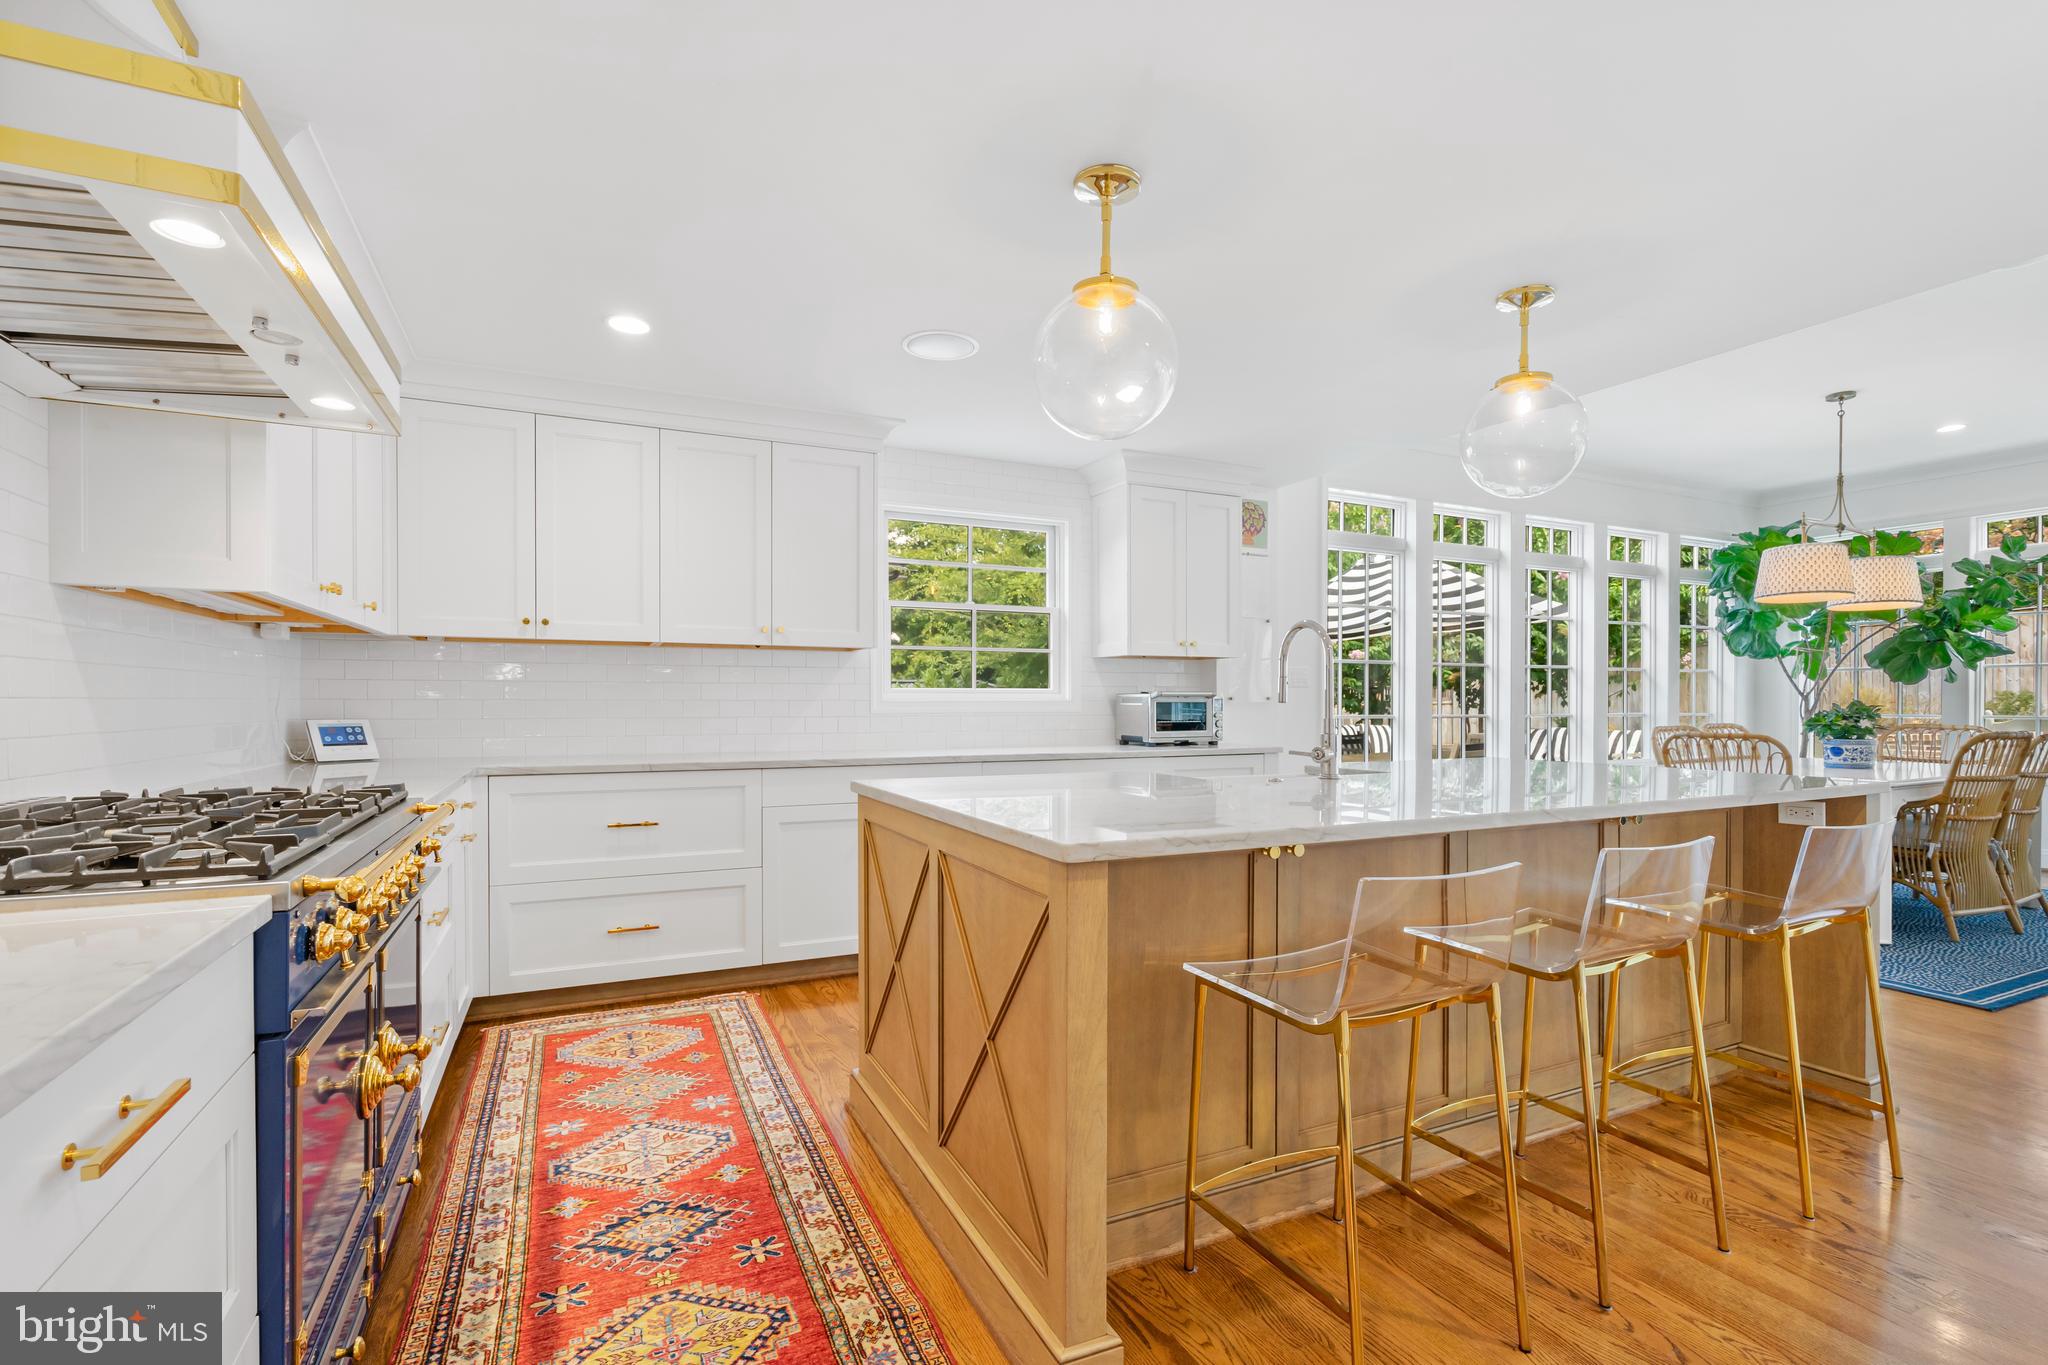
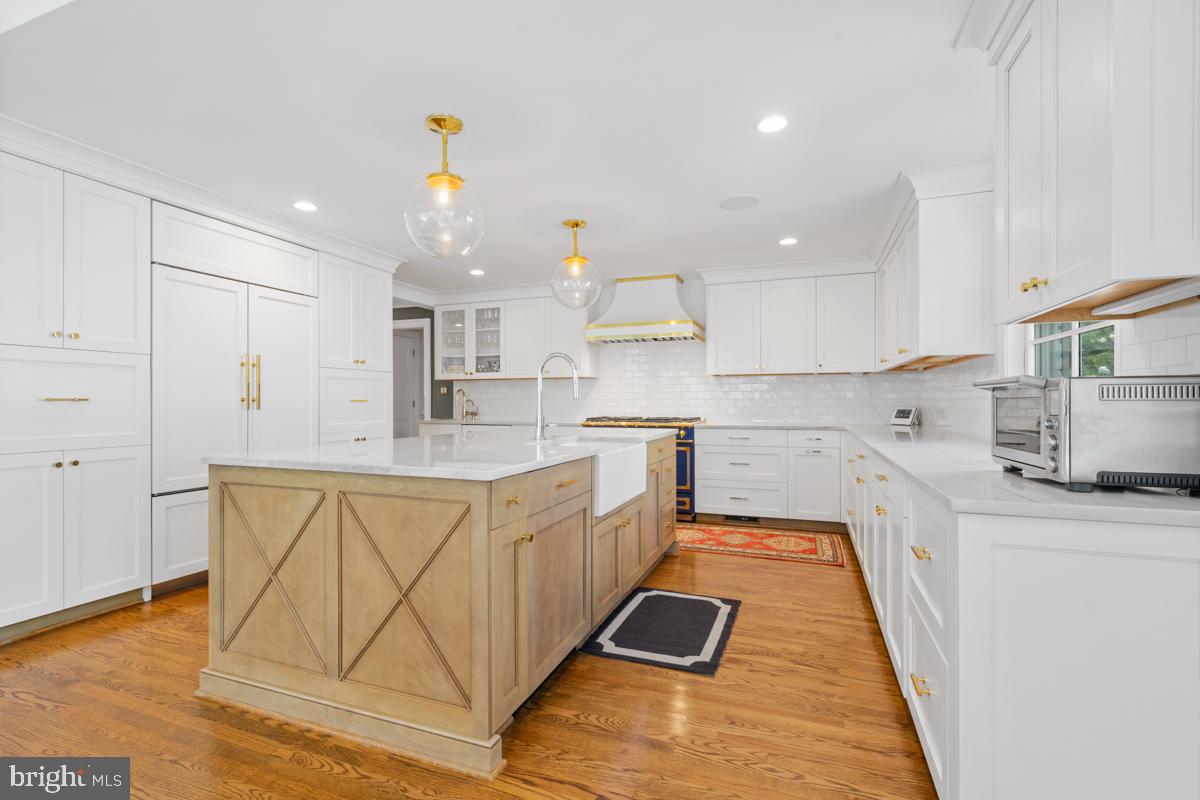
The bright and beautiful chef's kitchen includes:
- La Cornue blue range and a custom range hood
- Sub-zero refrigerator
- 2 additional refrigerator drawers
- Cove dishwasher
- two sinks and an instant hot water dispenser
- appliance garages
- custom island with built-in storage 
- a walk-in pantry
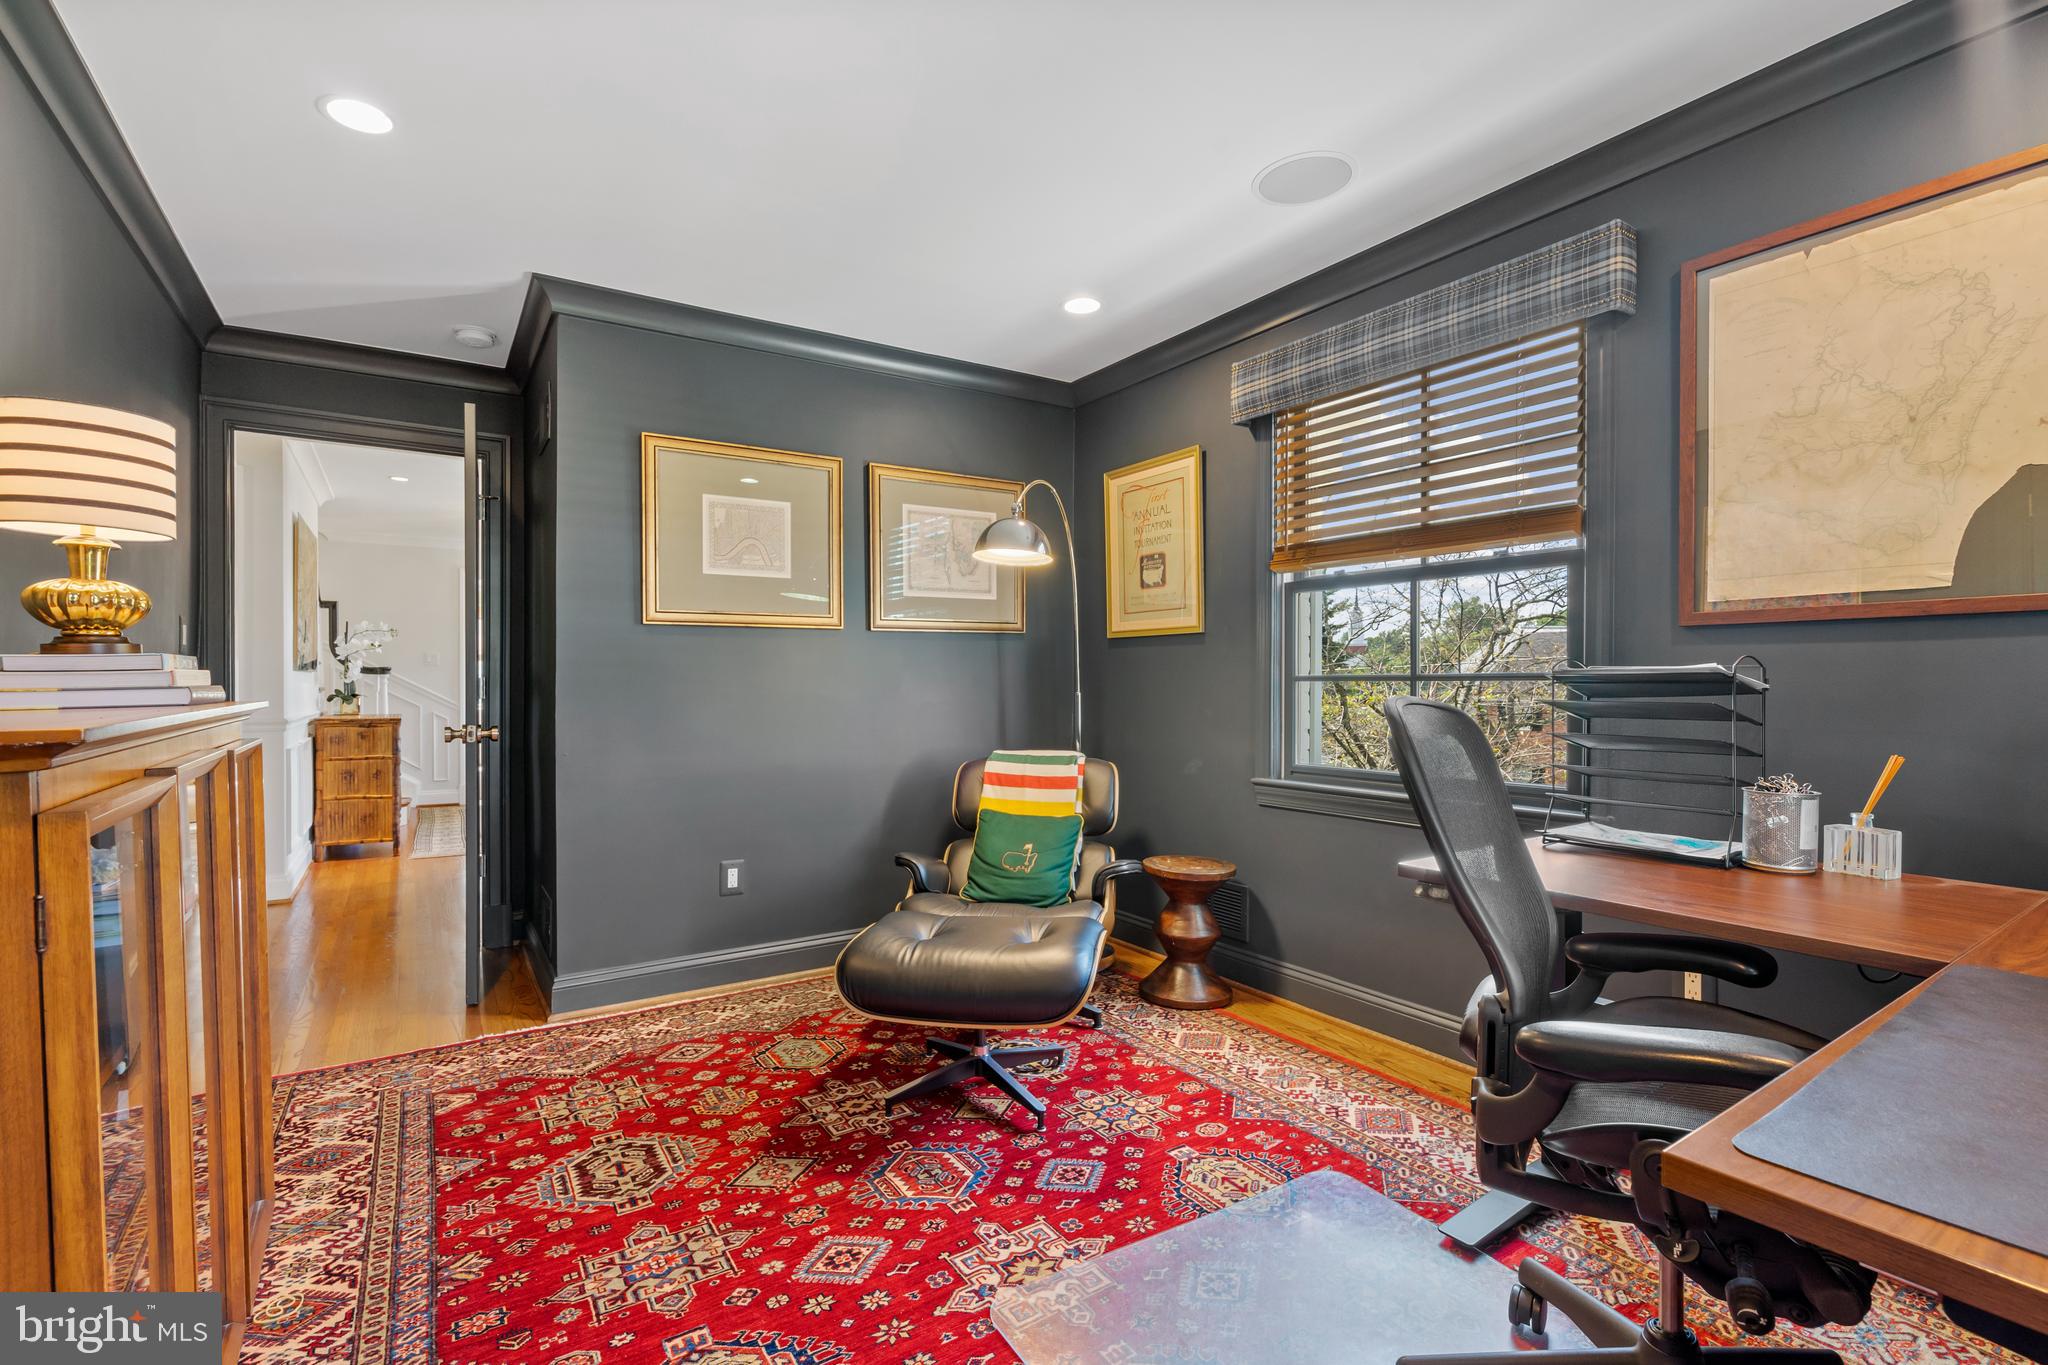
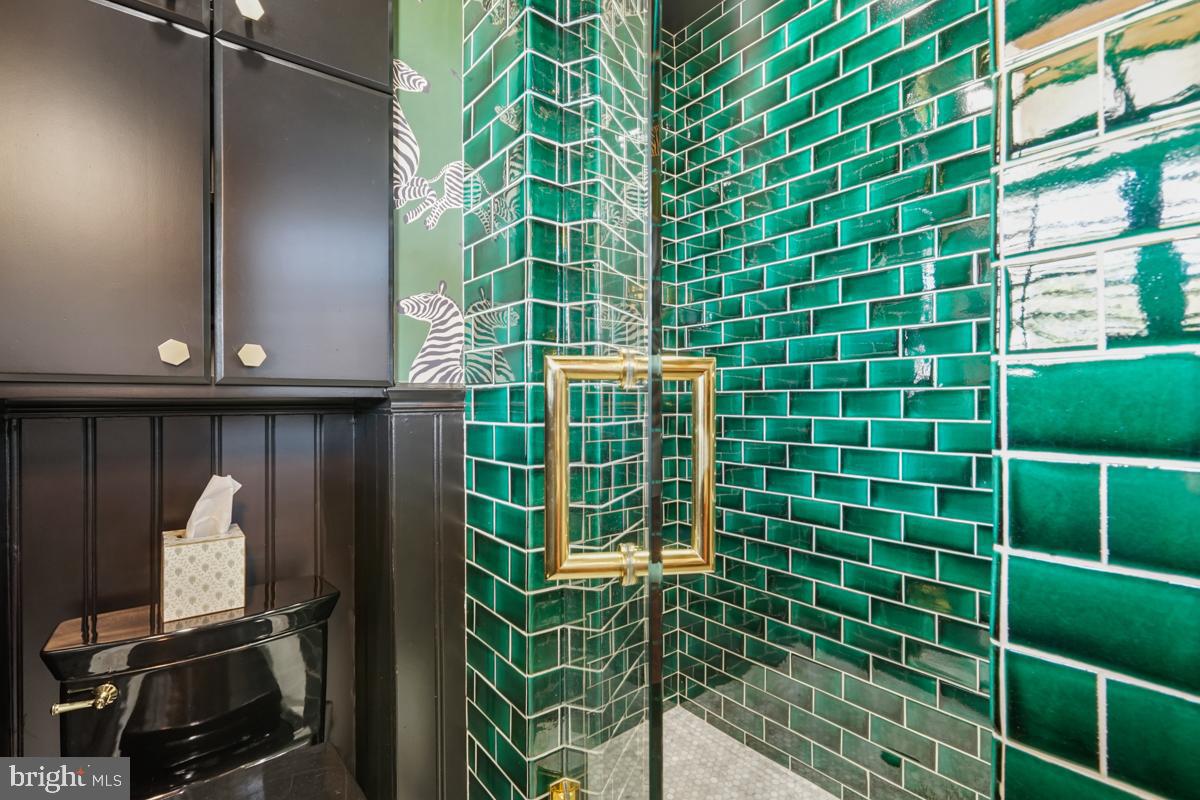
The main level also boasts a home office with a large closet that can serve as bedroom #5 with a custom-tiled full bath adjacent.
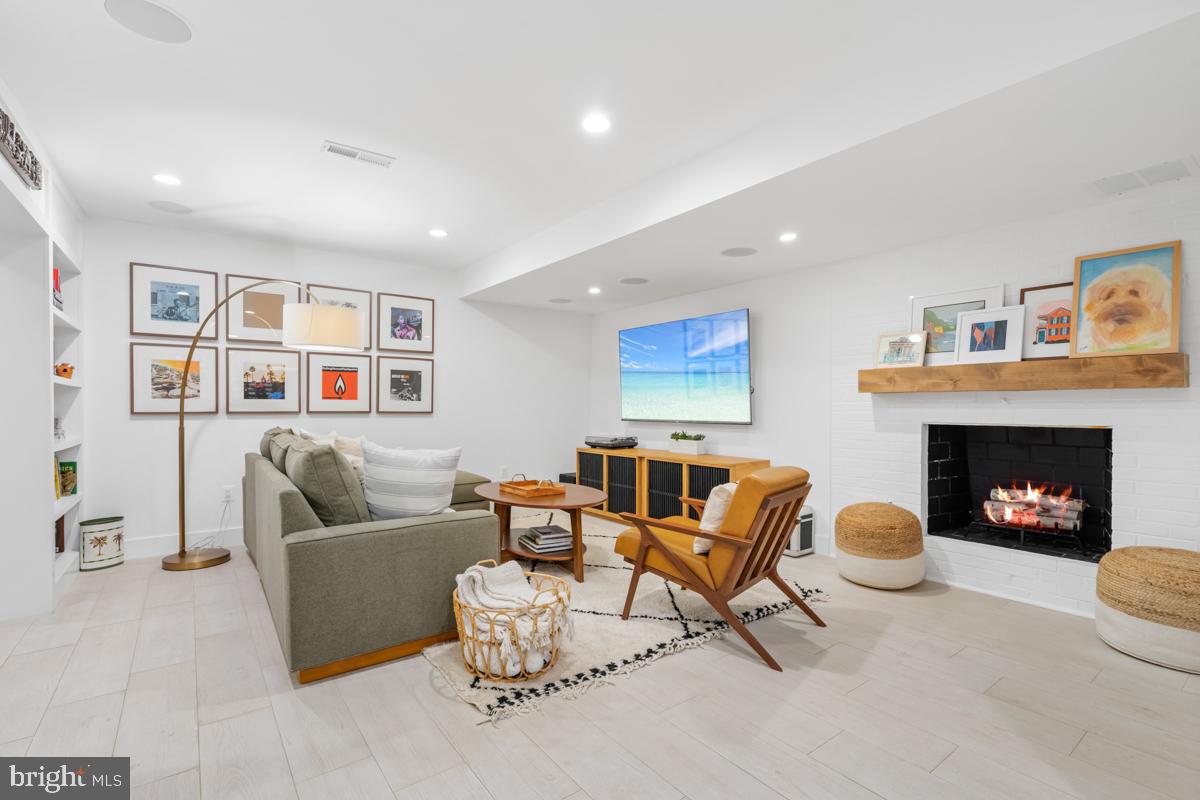
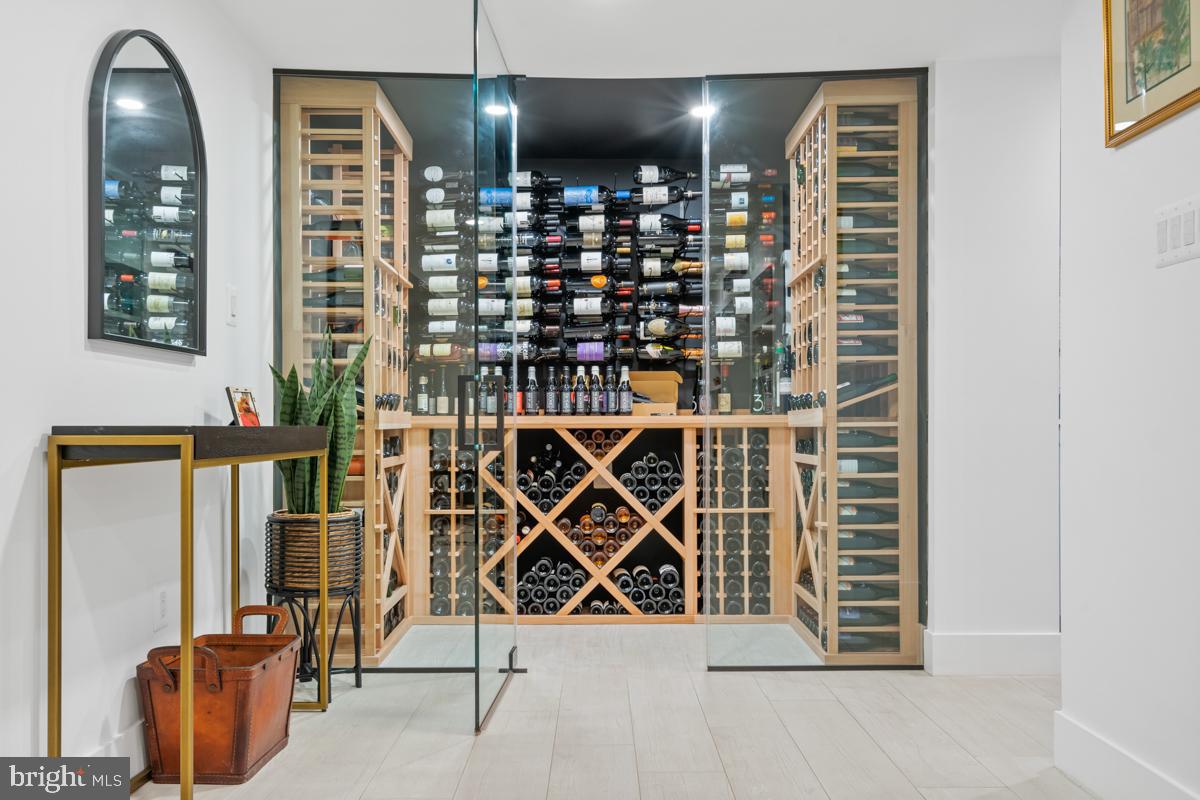
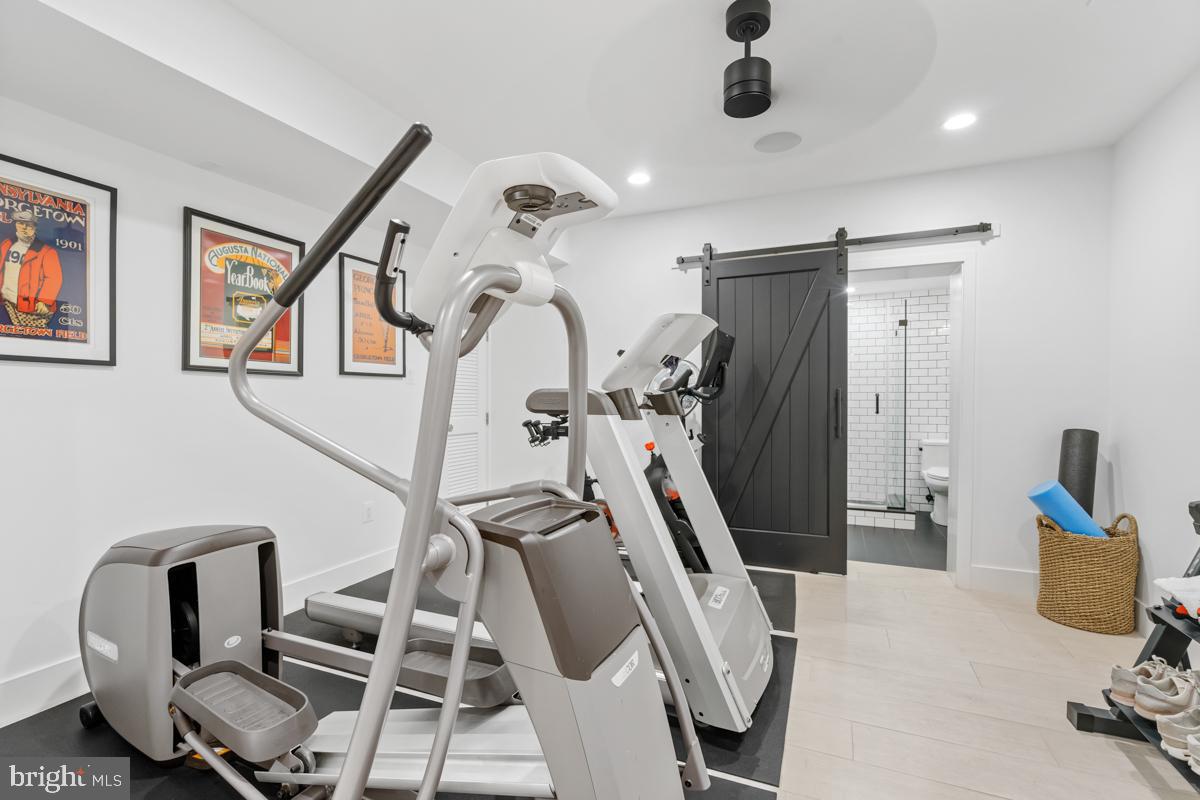
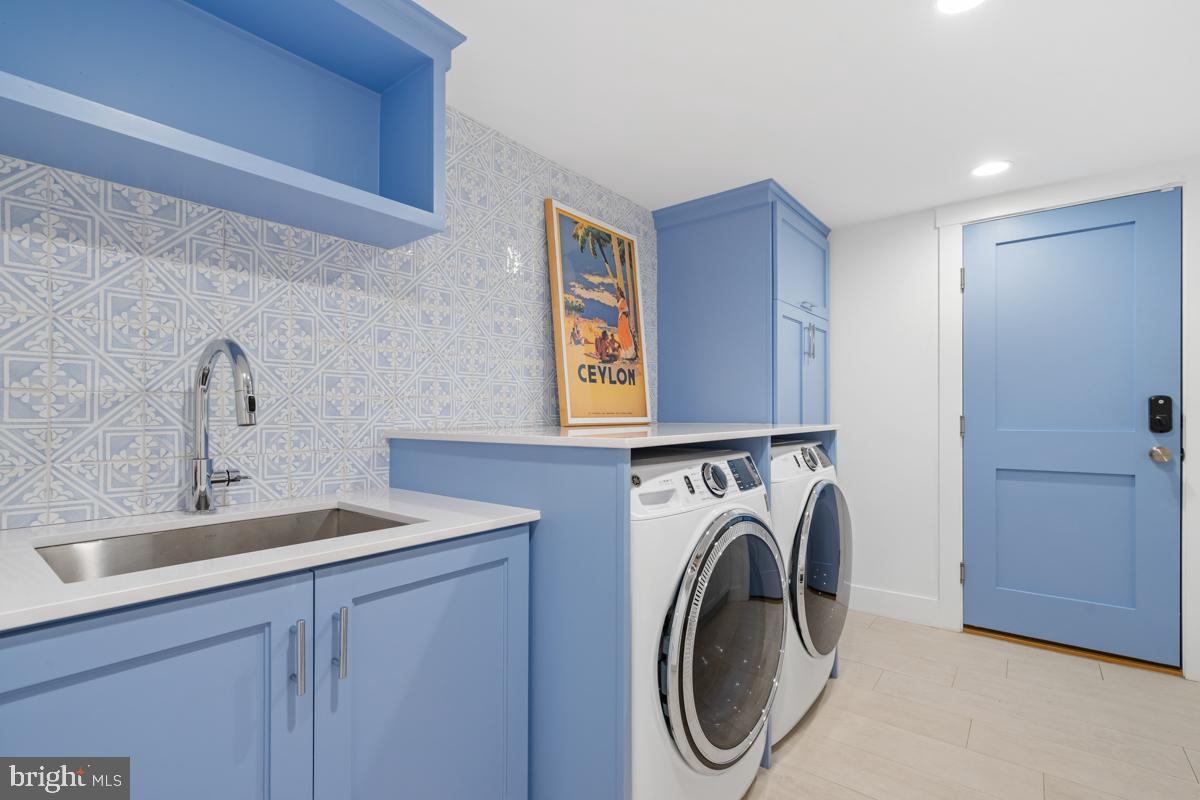
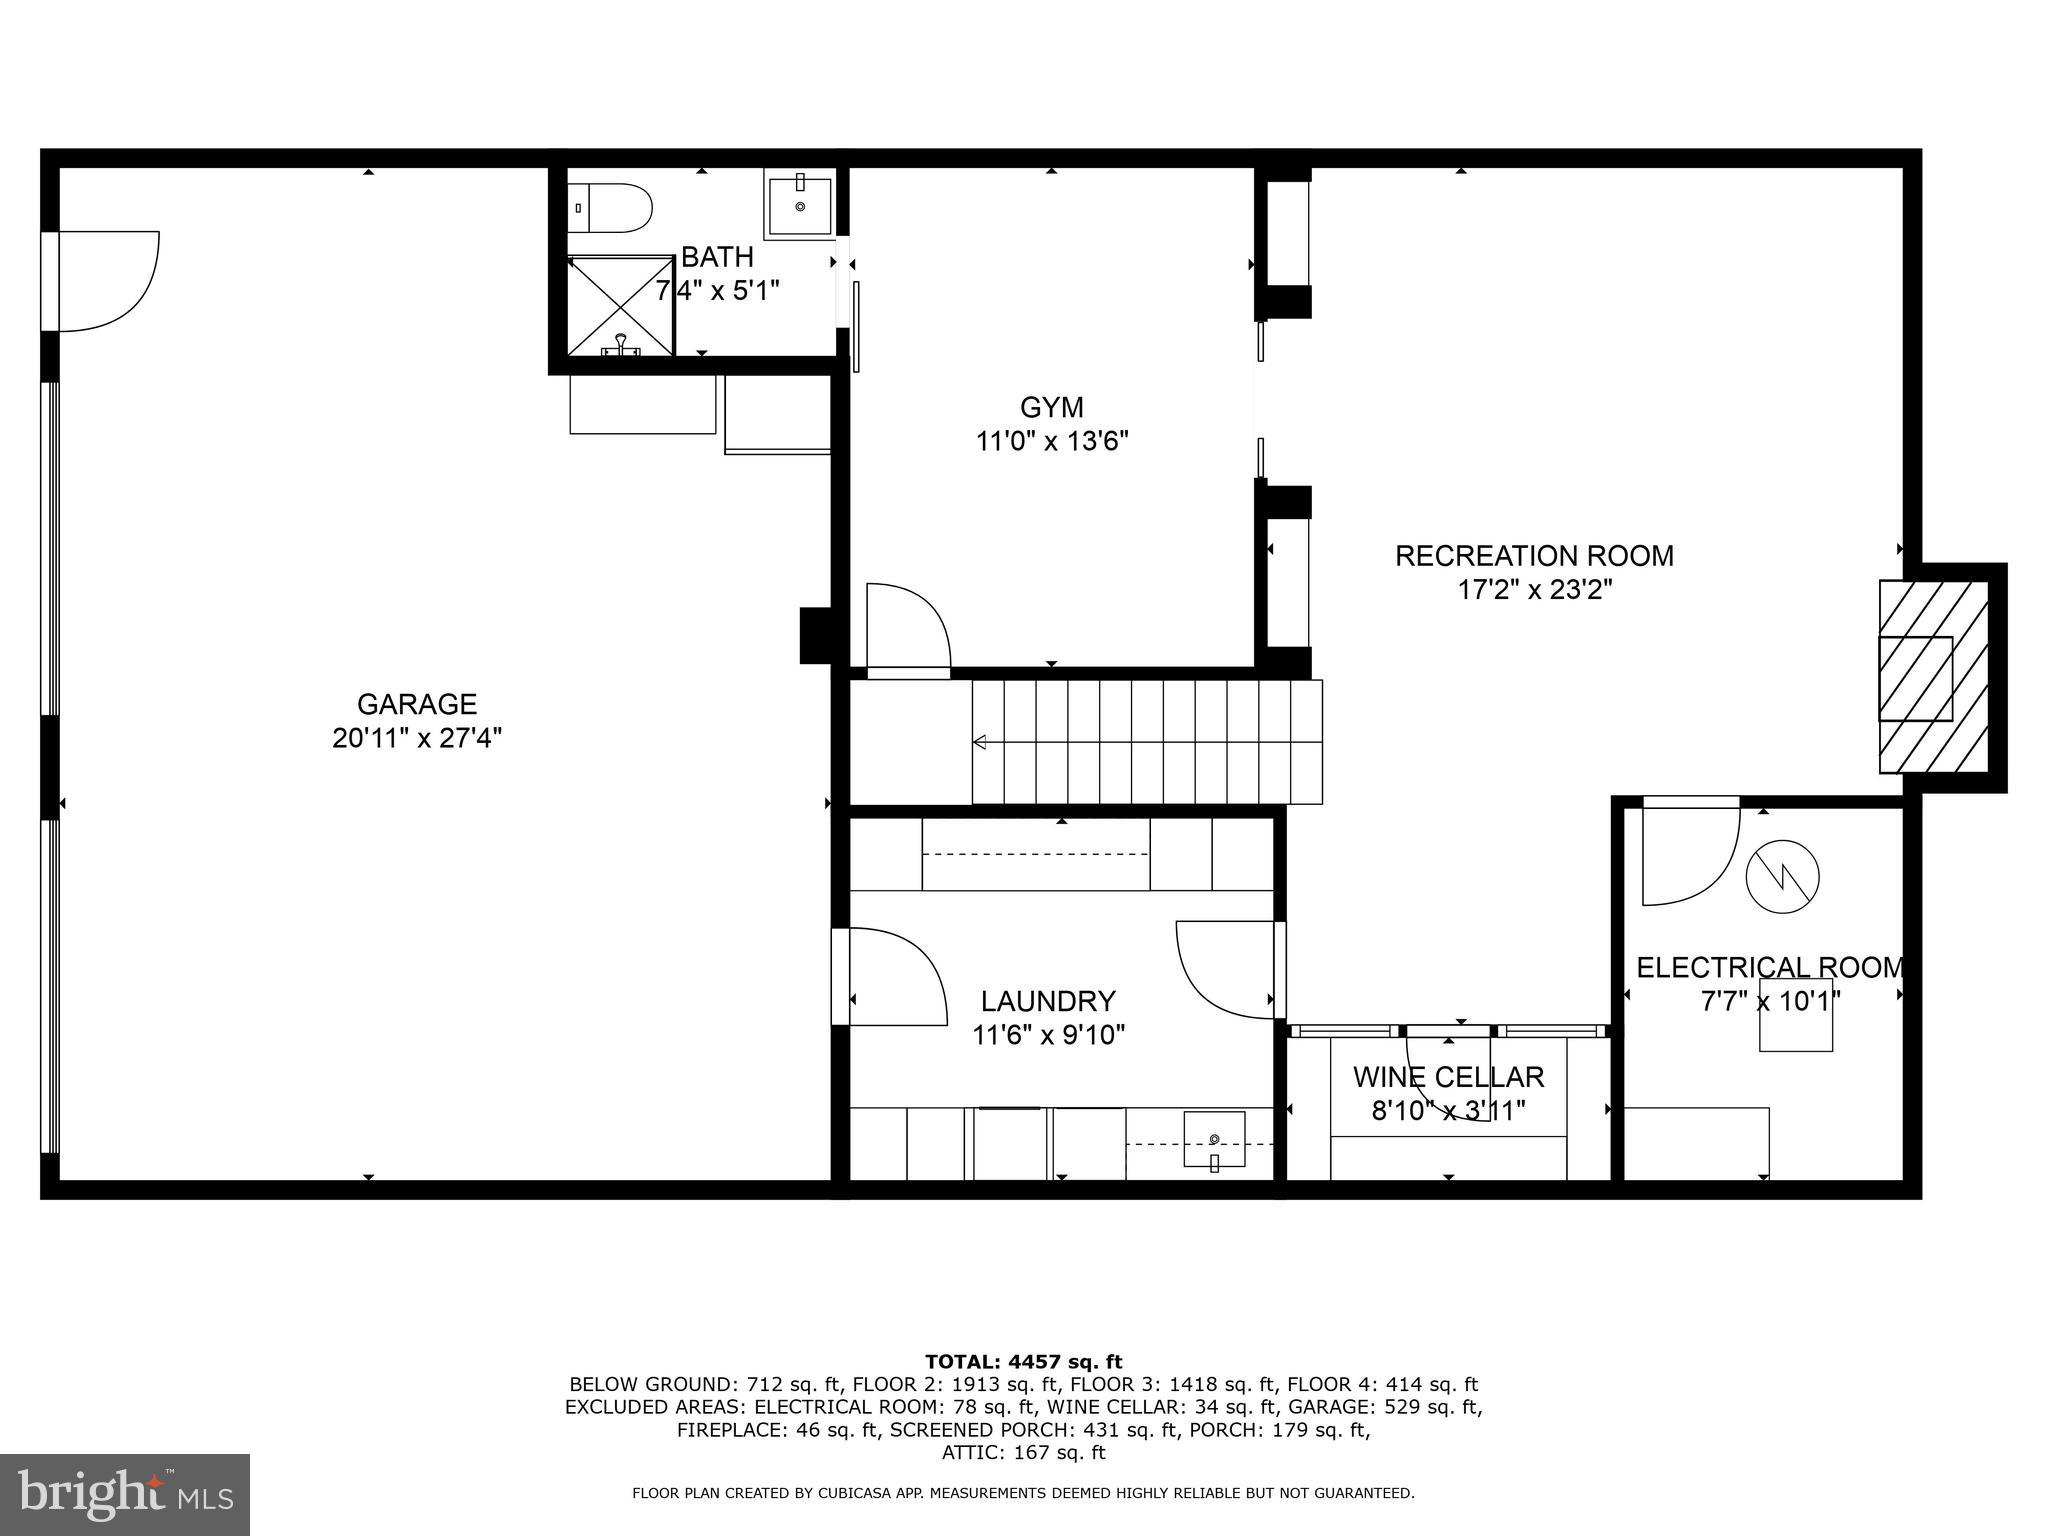
The lower level contains a custom wine vault, laundry and utility spaces, a separate workout space, a tv den and another full bath
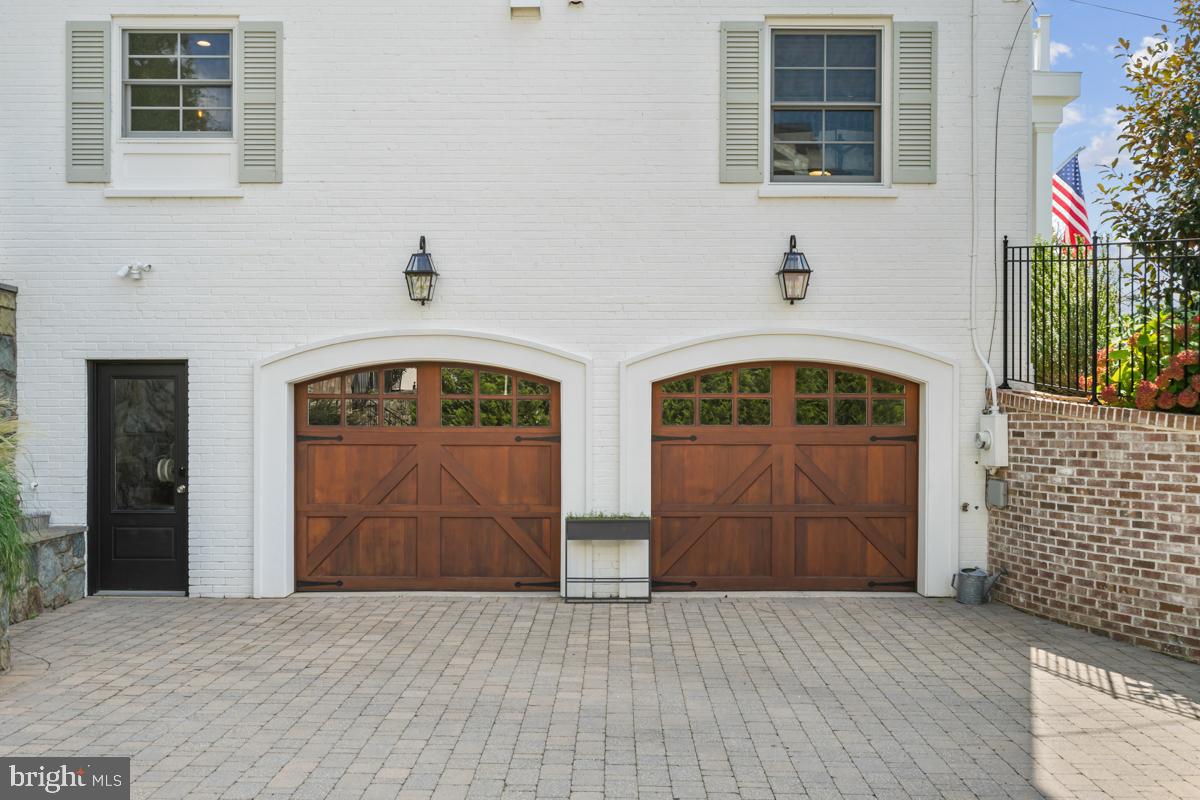
The 2 car attached garage connects to the paved, gated driveway with ample spots for additional vehicles.
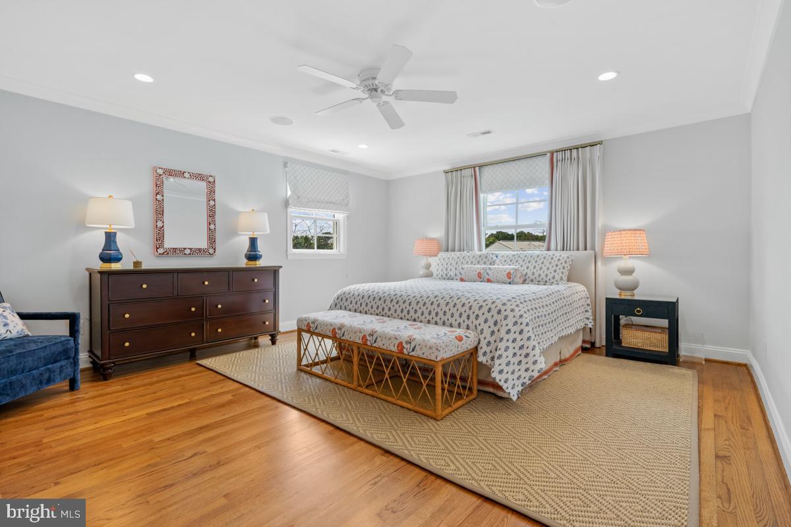
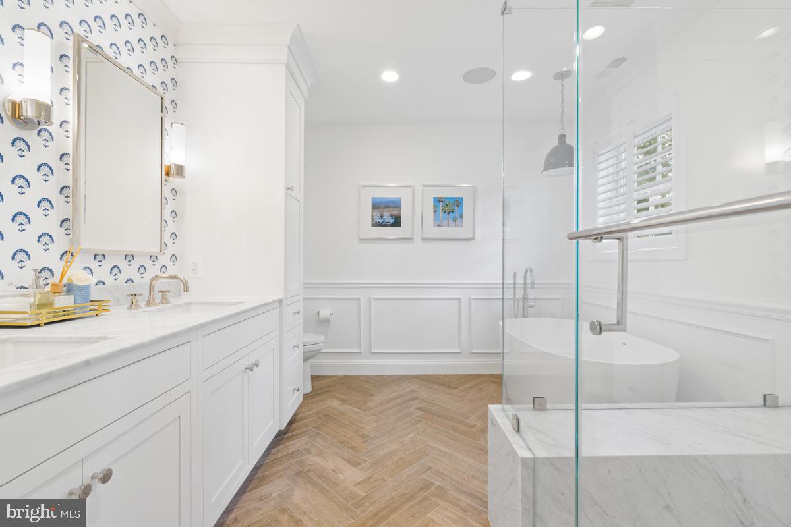
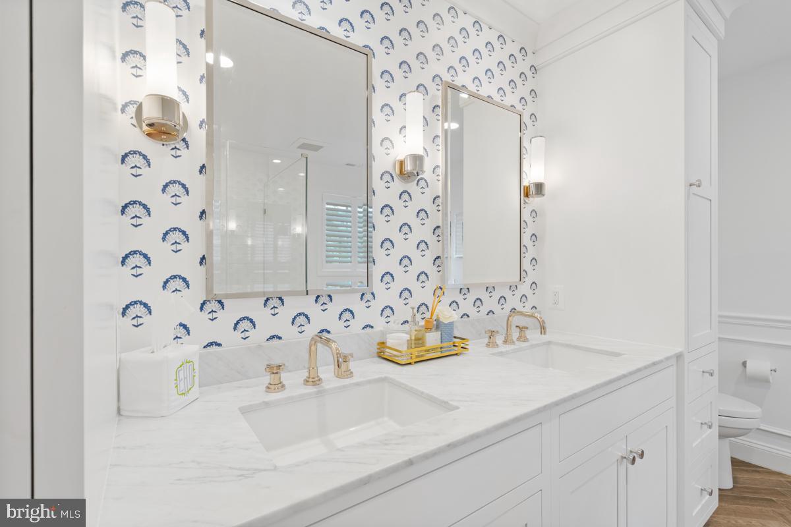
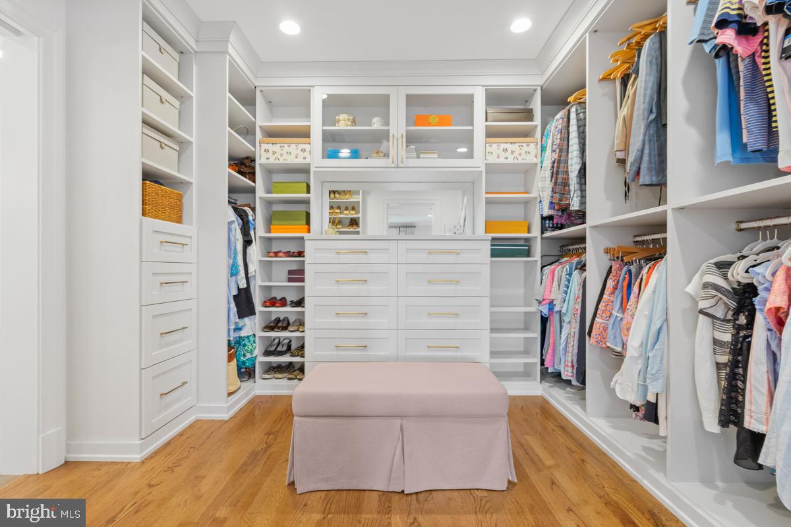
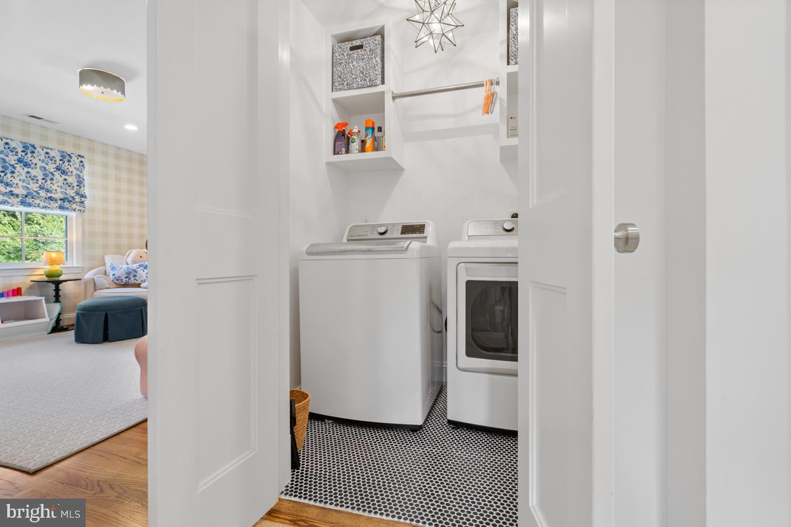
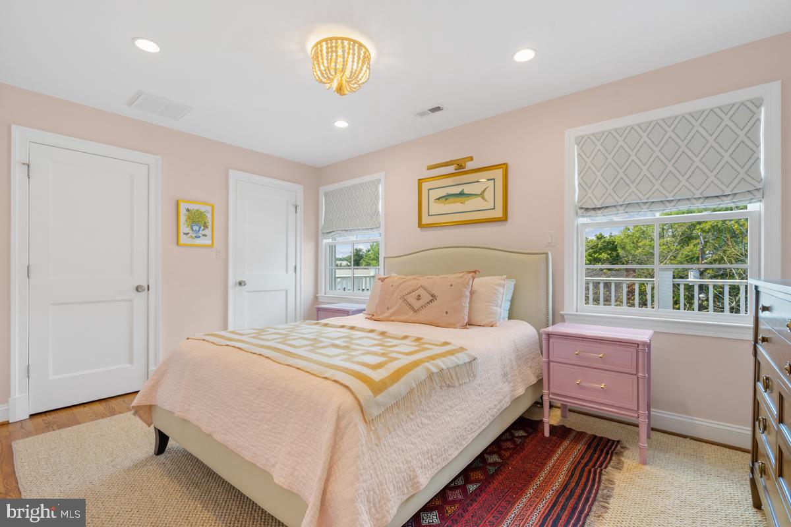
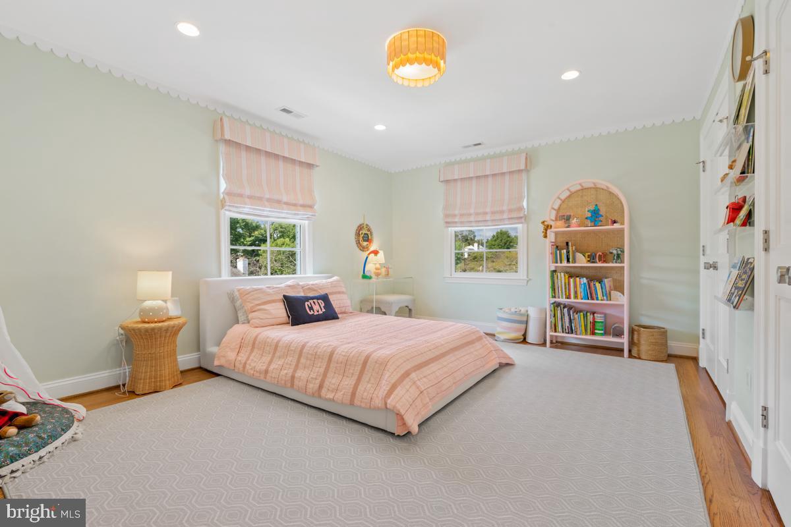
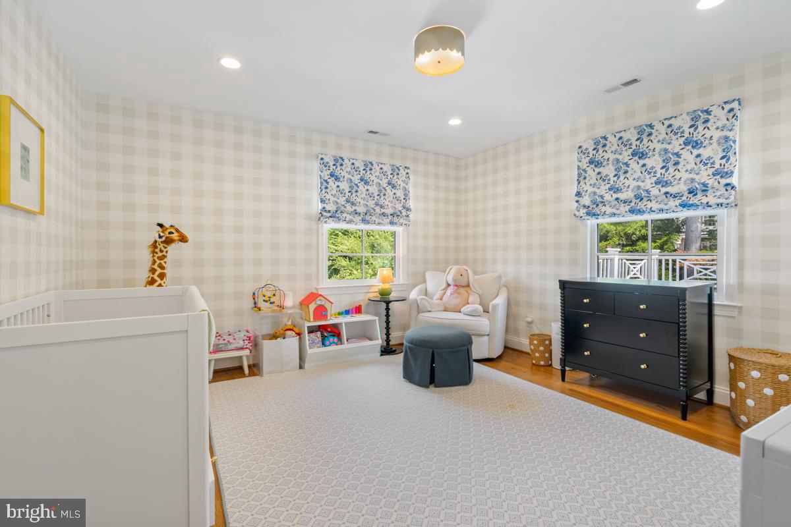
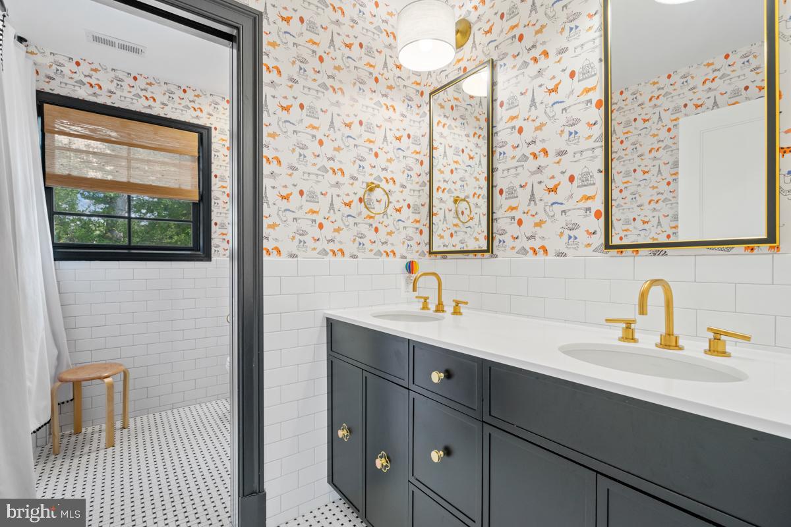
Upstairs, the primary bedroom has been fitted with a custom closet and the ensuite bathroom has beautiful fittings and finishes. There are 3 additional bedrooms on this second floor, and another generous bathroom with pocket door between sinks and shower/tub. An additional laundry space rounds out this floor.
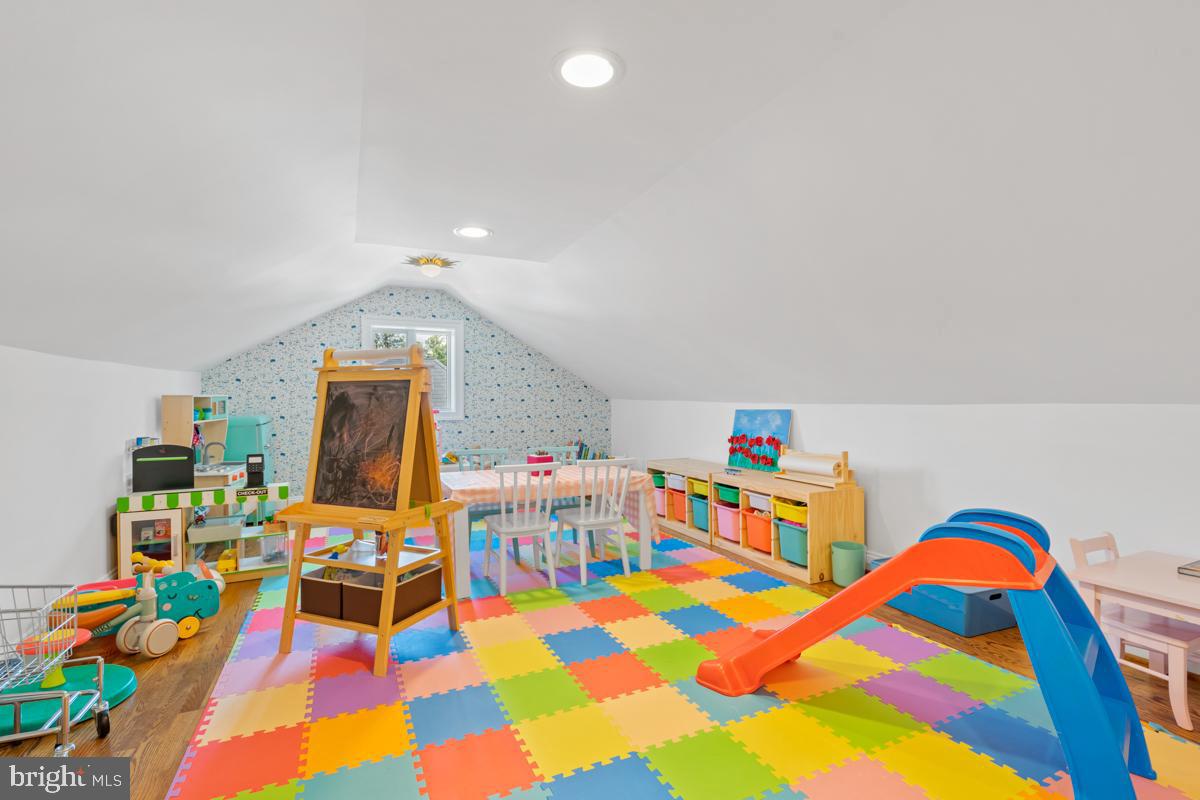
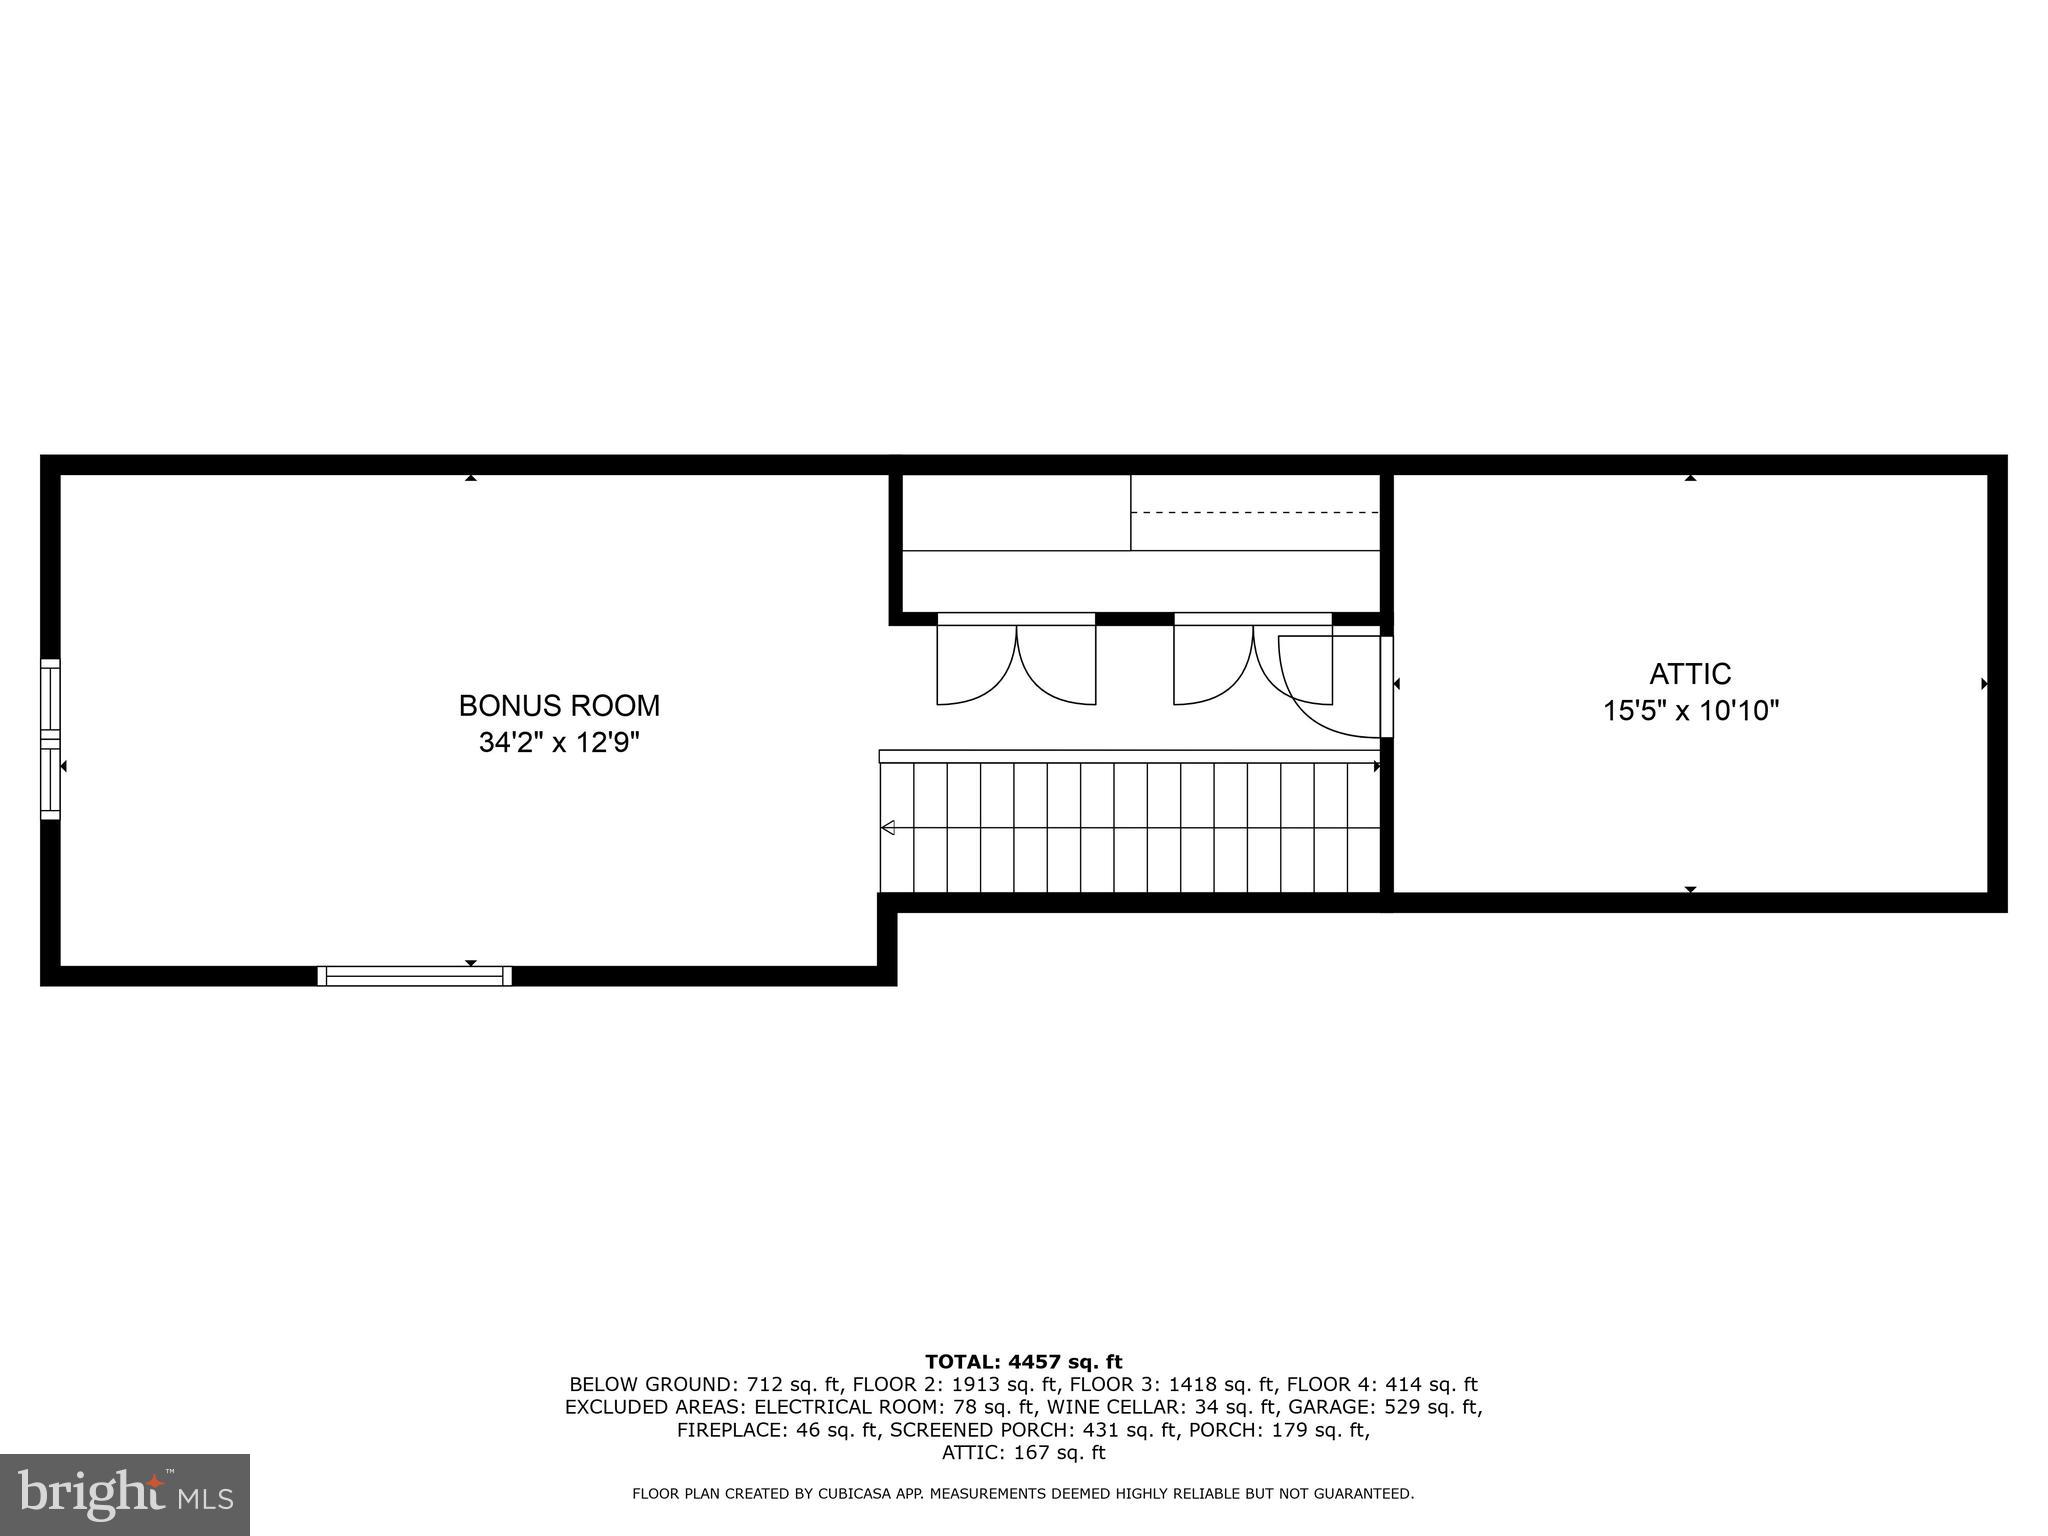
The third floor is currently an open playroom and an ample storage room (with prep sink). This level would also serve well as a workout space, spare bedroom, office/homework space, or art room.
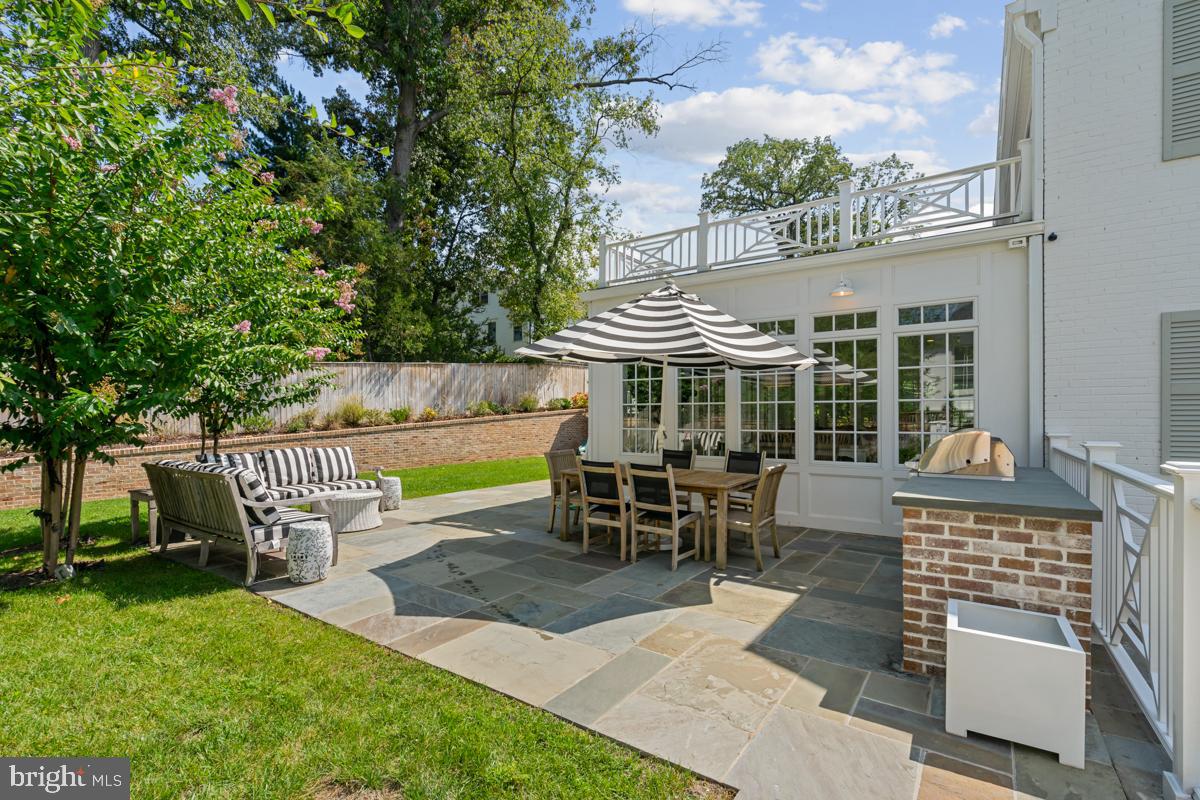
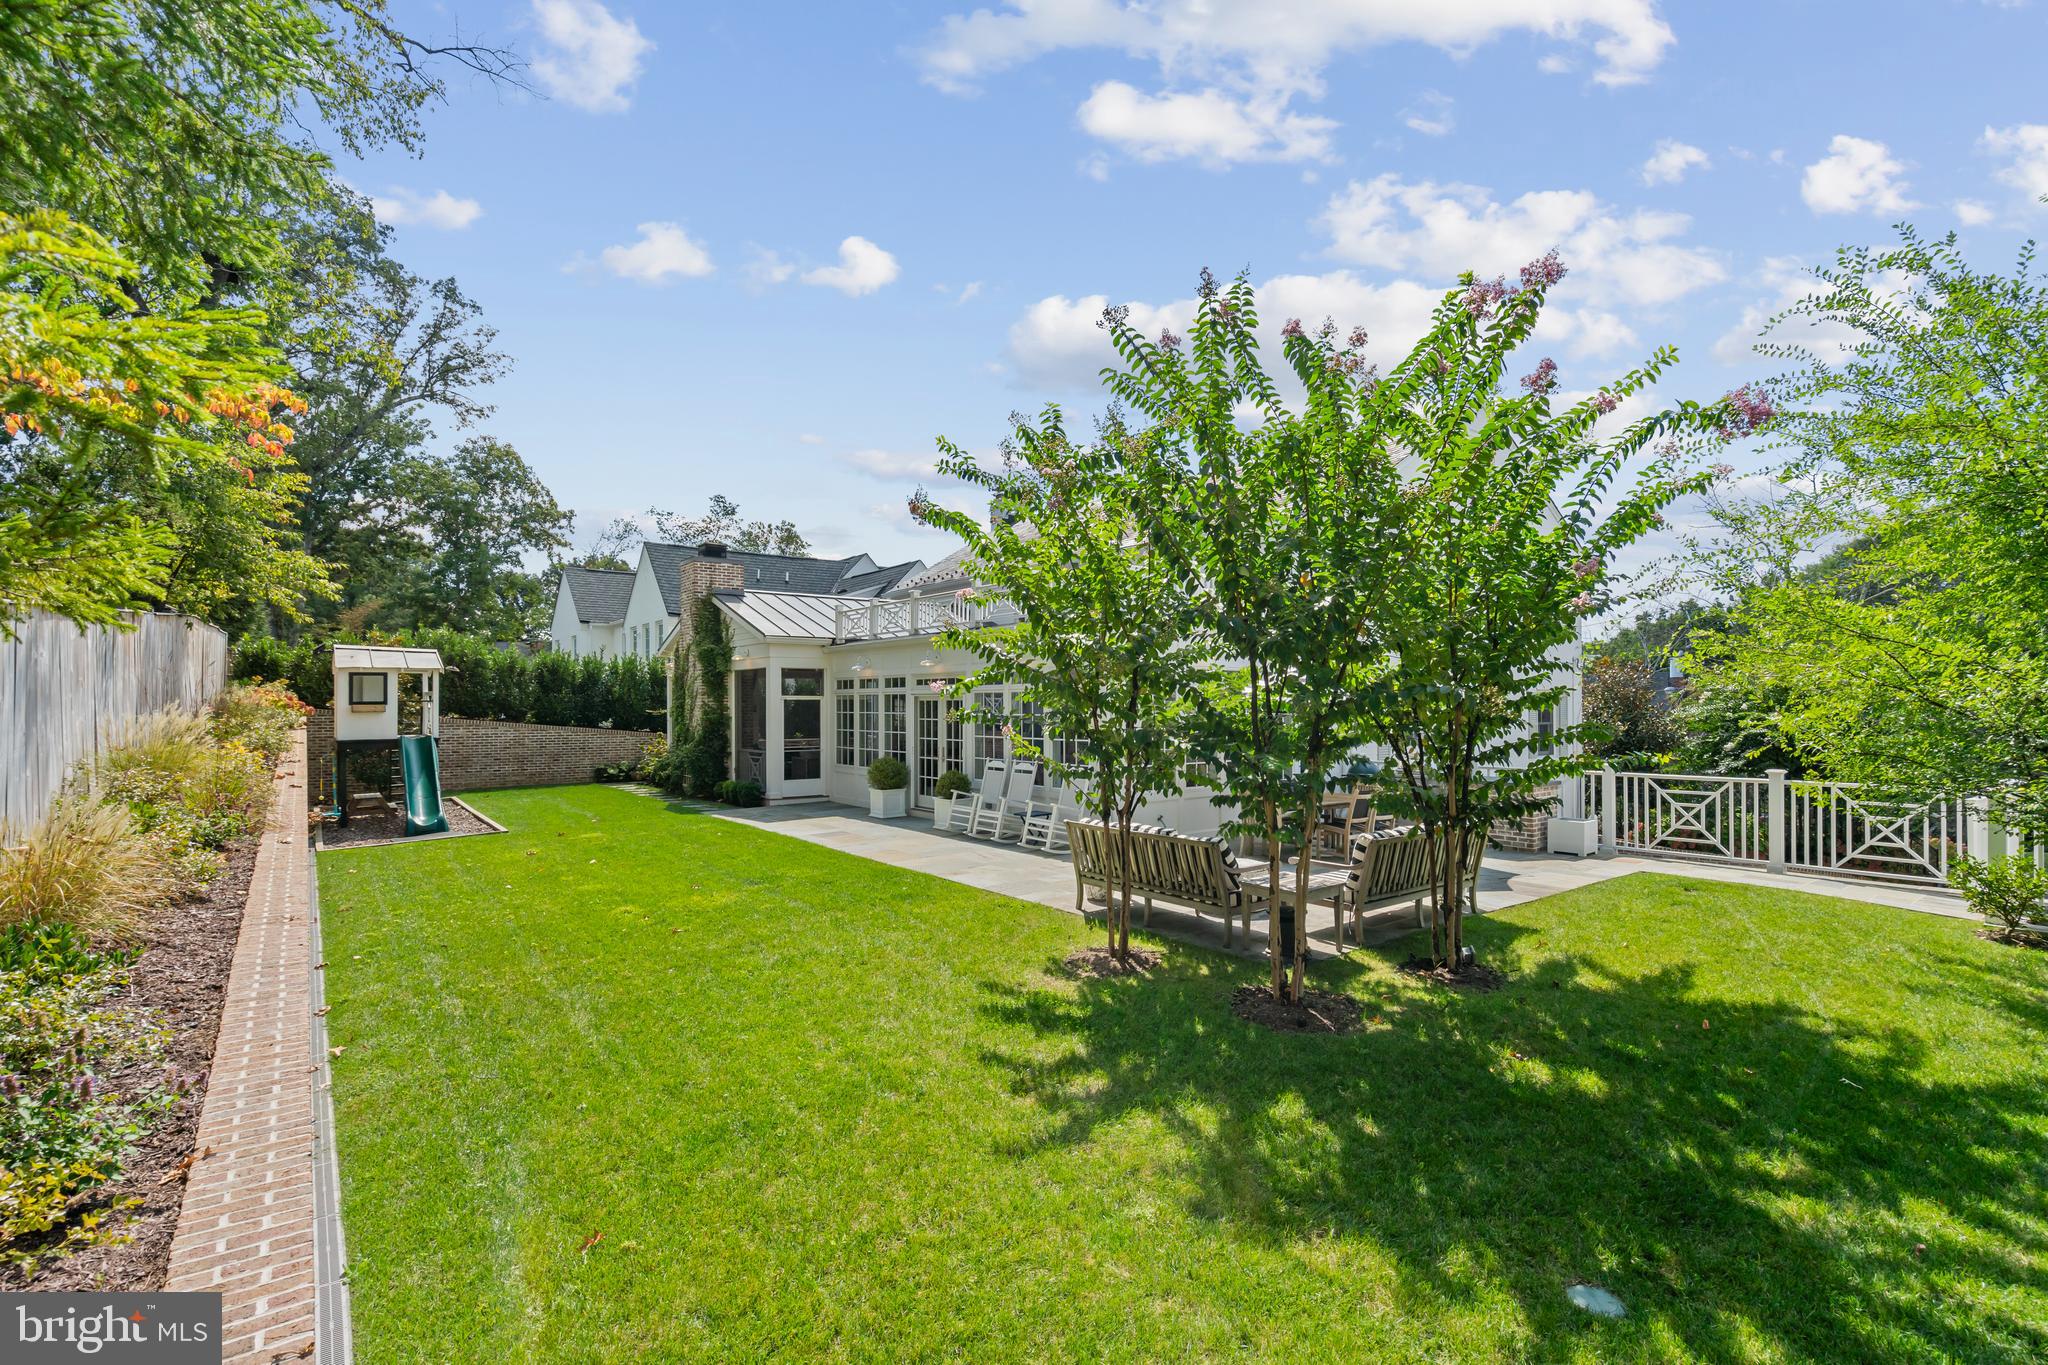
Other bells and whistles include: a generator, night lighting, an in-ground irrigation system, two security cameras and a fully-fenced back yard with a built-in grill and flagstone patio for al fresco dining.

The Kenwood neighborhood is known for cherry blossom lined streets and a wonderful sense of community, nurtured by the citizens' association (not mandatory to join, but worth strong consideration for its social events, list serve, security patrol, common area maintenance and advocacy.) Welcome home!

6211 GARNETT DRIVE

Message successfully sent.

What would you like to know?

What is 3 + 4 ?

I agree to receive email communication and understand I can unsubscribe at any time.

I agree to be contacted by Charis Realty Group - Christine Issler, Broker via call, email, and text for real estate services. To opt out, you can reply 'stop' at any time or reply 'help' for assistance. You can also click the unsubscribe link in the emails. Message and data rates may apply. Message frequency may vary. Privacy Policy

Related Properties

Kenwood doesn't need an introduction. For those who know the Washington area, the address alone carries meaning: a neighborhood of quiet lanes, landmark properties, and more than 1,200 Yoshino cherry trees that provide a spectacle of beauty each spring. This is the kind of neighborhood that discerning individuals make a point of seeking out. And properties of this caliber, in a neighborhood like this one, rarely become available. This one is available now. 

The property itself is a study in substance. Over a third of an acre, gated and private, with a three-car garage and generous driveway for 10 additional cars, and a back garden that has had two decades to mature around a heated pool, stone walls, and an expansive terrace built for both entertaining and everyday enjoyment. The house that sits on it, more than 11,300 finished square feet across four levels, was engineered with a seriousness of purpose that is immediately apparent to anyone who knows what they're looking at. Steel frame. Slate roof. Brick and stone. 750-amp power. Seven independent climate zones. These are not amenities. They are a statement about how the home was conceived and what it was built to withstand. 

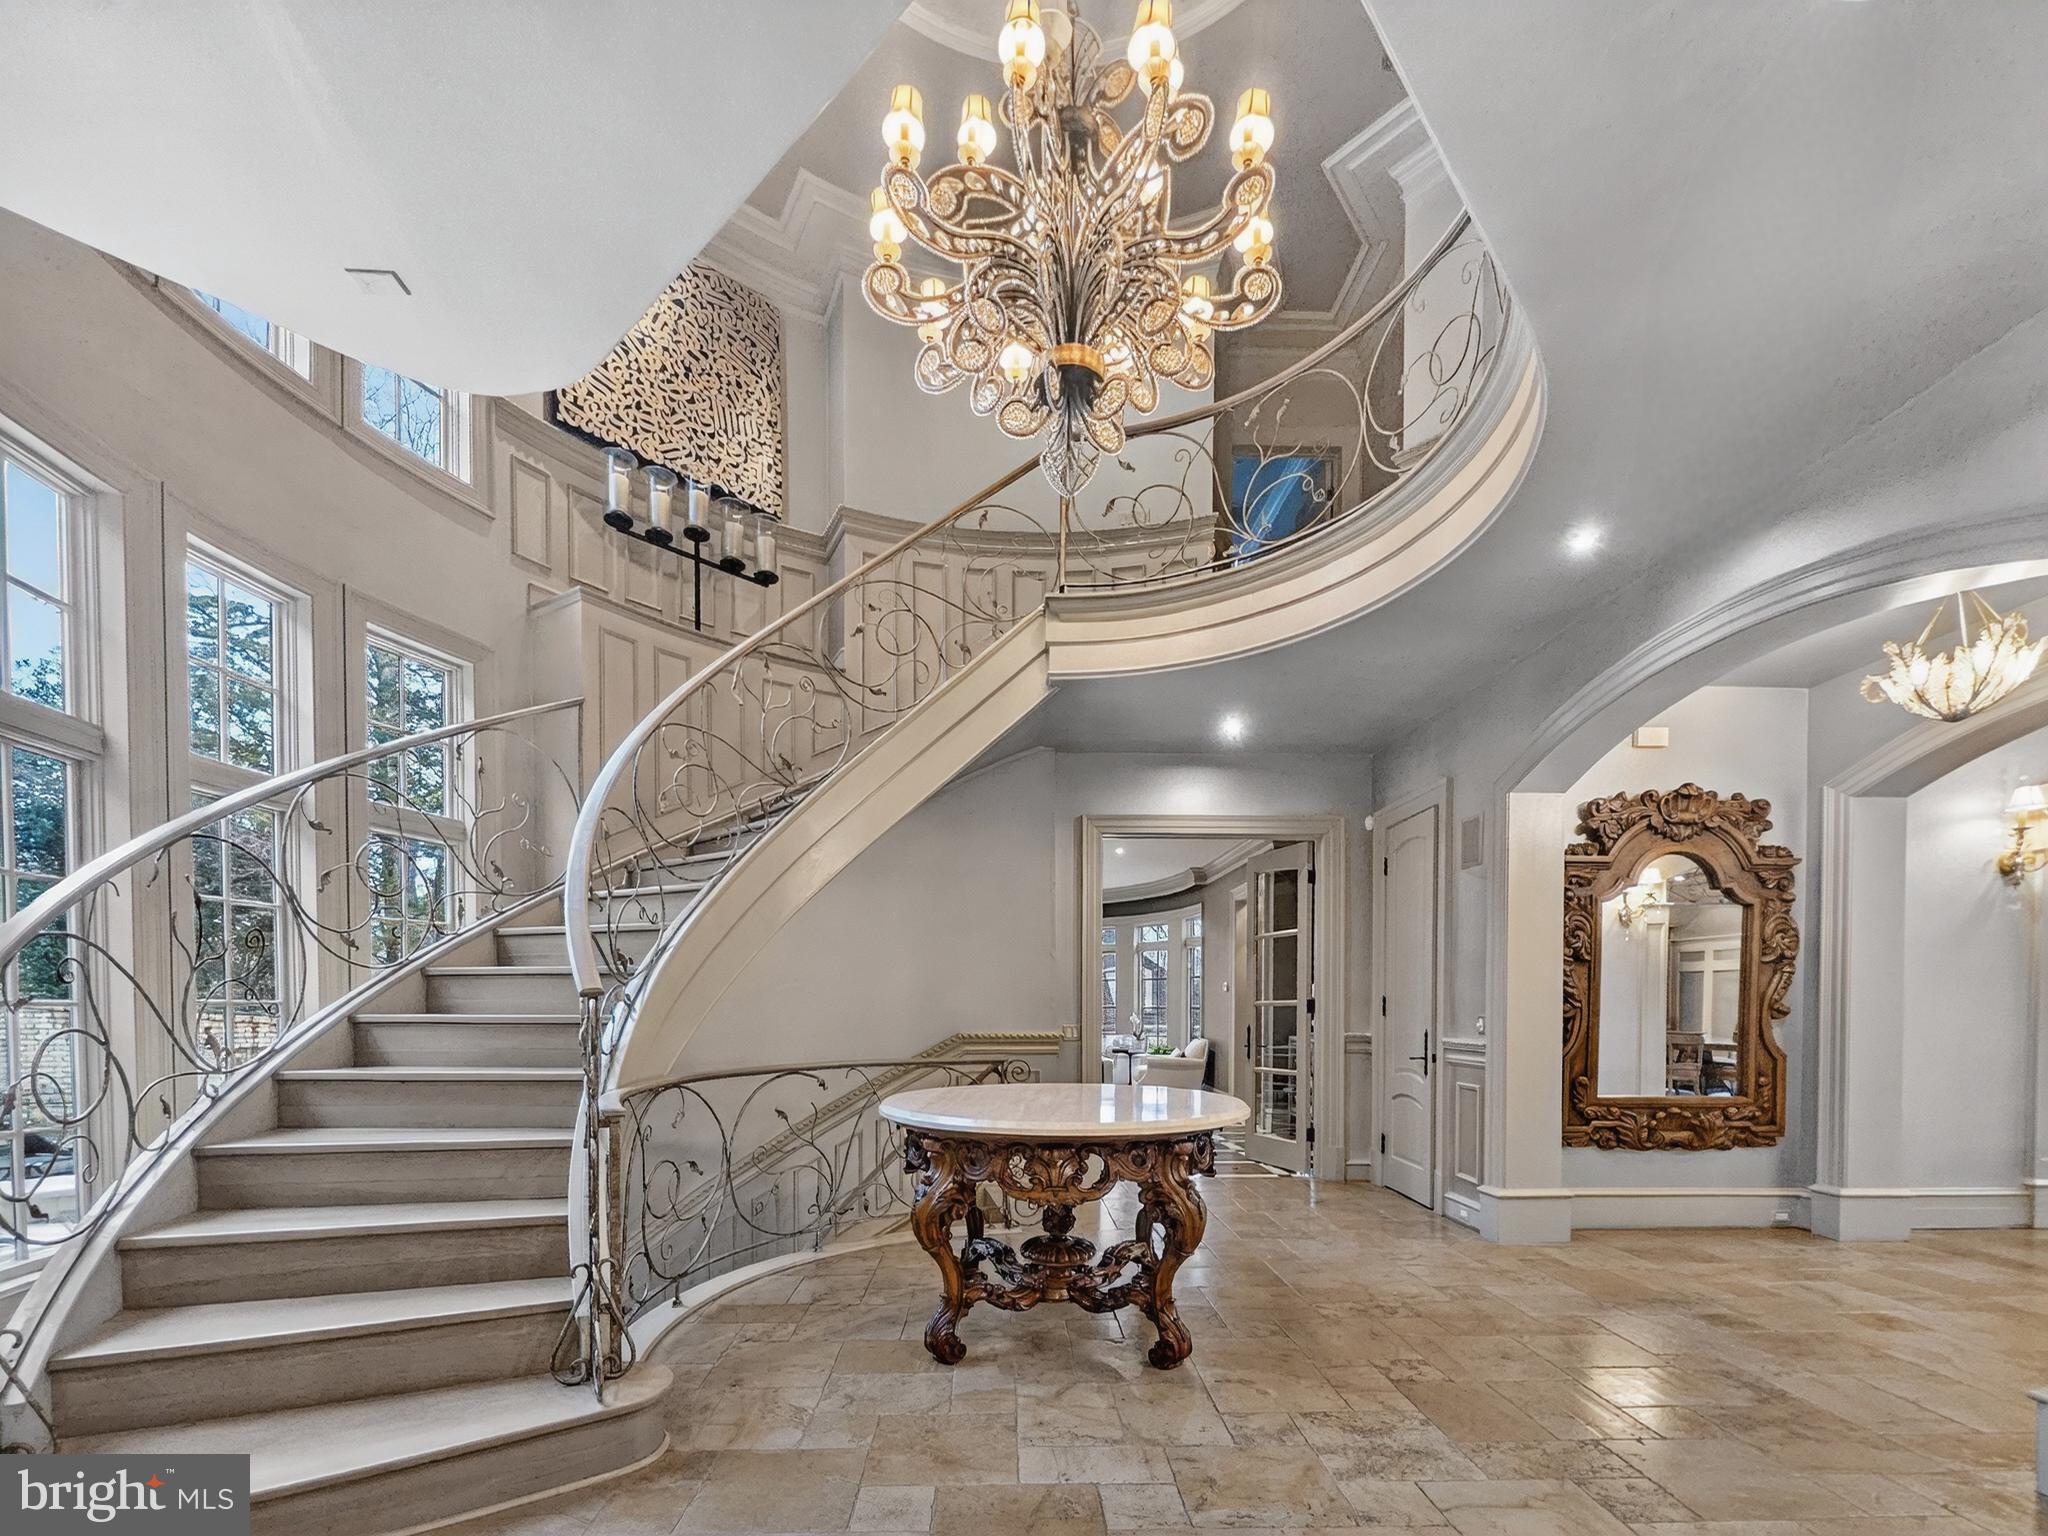
Inside, the scale is generous without being unwieldy. The entry rises dramatically to a double-height ceiling. Formal rooms flow into casual ones. A sun-filled conservatory pulls light in from the side. The family room is grounded by a wood-burning fireplace. The kitchen, fitted with Clive Christian cabinetry, Viking and SubZero appliances, offers generous workspace and an inviting layout that encourages gathering. Ceiling heights clear ten feet on every level. The stair is a centerpiece. The detailed millwork and architectural finishes throughout reflect a standard of construction where these things were still done by hand and done well. 

There are four bedrooms on the upper level, each with its own full bath, including the primary suite, which has a private balcony, expansive closet space, and a luxurious bath designed for more than efficiency. The level above operates as its own world: a fifth bedroom with an en suite bathroom, a living area, a wet bar, and a separate HVAC system — ideal for guests, extended family, or simply someone in the household who values their own space. Below grade, two more en suite bedrooms sit alongside a second kitchen, a gym, cedar storage, and a garage entrance that keeps the weather at bay. 

This is a home for a buyer who recognizes that true quality at this level is exceptionally rare, the craftsmanship, the setting, the privacy, and the address, all in one place. It is priced with that discerning buyer in mind. Schedule your private showing and discover firsthand why this address endures.
#MDMC2221696

CHEVY CHASE

6413 GARNETT DRIVE

7 Beds

7 Baths

11,377 Sq.Ft.

$4,990,000

MLS#: MDMC2221696
Significant Price Reduction Open House Sunday September 13th 1-3pm

5 Chevy Chase Circle occupies a prominent position at the entrance to Chevy Chase Village. With its expansive front porch, slate roof, stucco exterior, and gracious proportions, it is a house with real presence, balanced by warmth, charm, and a touch of whimsy. Even the address is elegant. The property is closely connected to the early history of Chevy Chase Village, one of Washington’s first planned residential neighborhoods. Its position on the Circle places it among the homes and landmarks that have shaped the character of the Village for more than a century.

Inside, a vestibule opens to a large entry hall with views and direct access to the patios and pool. The living room is generously proportioned with room for several seating areas, while a study and sitting room offer quieter spaces. The large dining room and adjoining butler’s pantry are ideal for entertaining. At approximately 6,000 square feet, the house offers seven bedrooms, five full baths, a powder room, five fireplaces, and hardwood floors. Two upper floors of bedrooms, generous landings, and a back staircase create flexibility for home offices, guest rooms, or an in-law suite.

The large eat-in kitchen is both practical and full of personality, with an AGA stove, Sub-Zero refrigerator, two Bosch dishwashers, counter seating, Farrow & Ball wallpaper, and beautiful pendant lighting. A mudroom is conveniently located just off the kitchen.
One of the prettiest rooms in the house is the sunroom, with three exposures and views over the pool and gardens. Doors from several main-level rooms open to the patios, making the house particularly well suited to indoor-outdoor entertaining.
Despite its prominent location, the grounds are remarkably private. The pool and surrounding brick patio are tucked behind the house, along with two private side yards, brick paths, mature trees, and established plantings. The detached two-car garage has large windows on three sides, providing an abundance of natural light. It has electricity, is plumbed for water, and is EV-charger ready. The lower level of the house also includes a sauna.

The setting on Chevy Chase Circle is an important part of the property’s appeal, particularly with the recently renovated fountain and landscaping at the center of the Circle. Residents also enjoy the benefits of Chevy Chase Village’s own municipality, including house checks while away, key holding, package collection upon request, and a variety of Village programs and events.
Elegant but not overly formal, substantial yet comfortable, 5 Chevy Chase Circle is a house with history, character, and an unmistakable sense of place.
#MDMC2240260

CHEVY CHASE

5 CHEVY CHASE CIRCLE

7 Beds

5 Baths

6,000 Sq.Ft.

$3,995,000

MLS#: MDMC2240260

New on site today
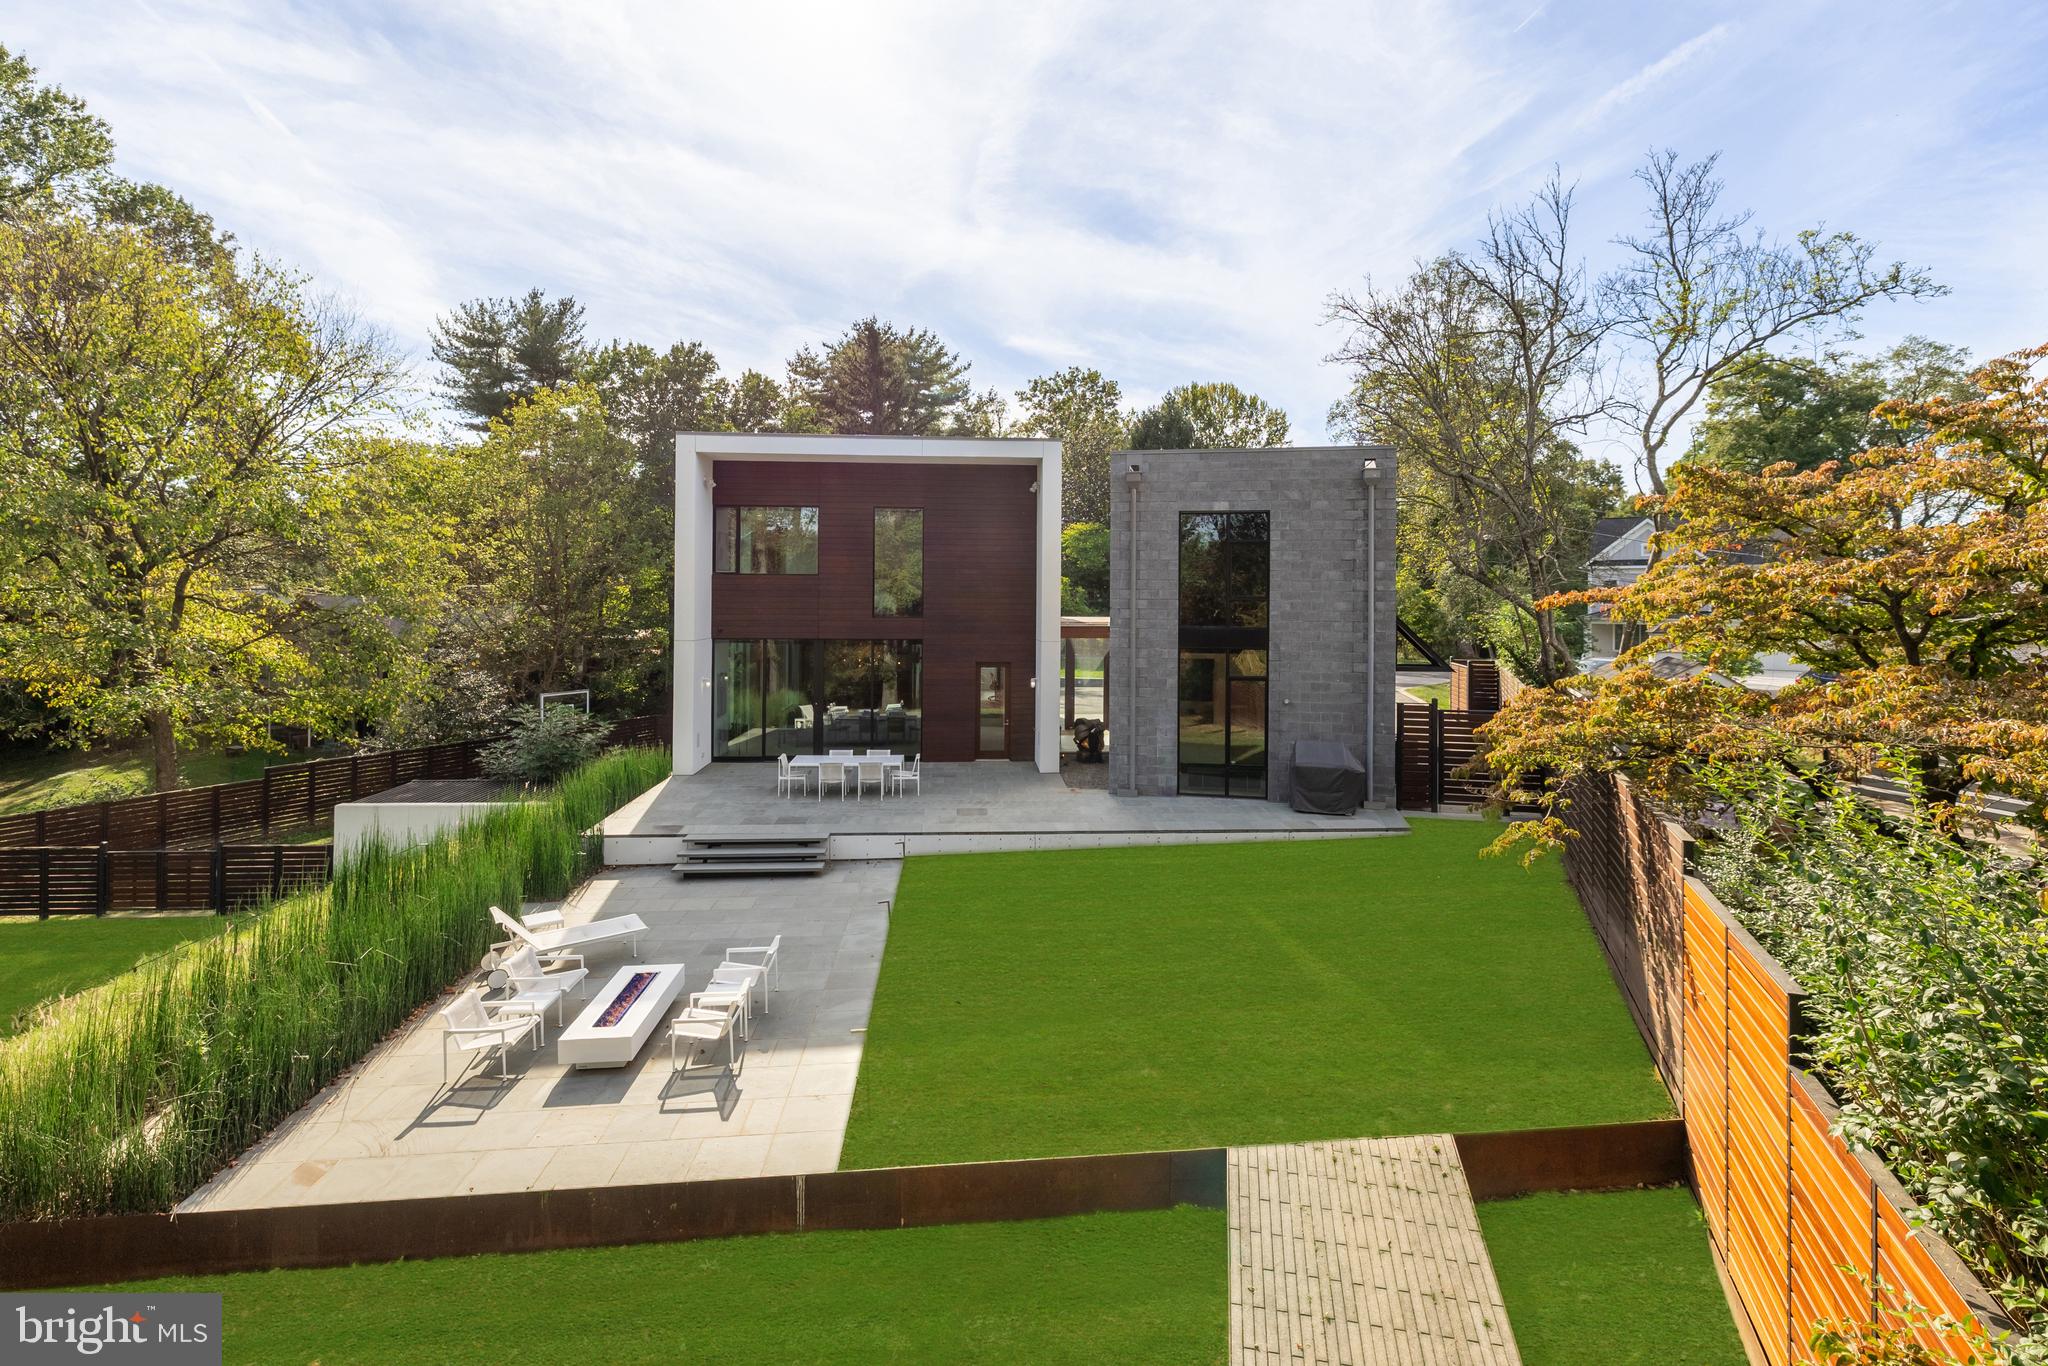
9119 Levelle Drive is a textbook showcase of cutting edge modernism. Designed in 2021 by the acclaimed Robert M. Gurney, FAIA and built by the renowned Peterson and Collins Builders, the extraordinary skill and craftsmanship is evident throughout and unparalleled. This singular home is yet another award-winning example of geometry, brilliant manipulation of light, artistic use of glass, and conformation with its natural surroundings. Prominently sited on a coveted lot of just under an acre, towards the end of a no-through road, the approaching driveway opens into a rectangular motor court. Two likewise rectangular volumes are situated in a narrow ‘V’ configuration, connected by a glass bridge housing the front door. A transverse gallery introduces the fully open concept main level by its informal spaces first. The chef’s kitchen anchors said space, blending design and function with floor-to-ceiling minimalist, light wood cabinetry concealing a comprehensive suite of commercial-grade appliances. An extraordinary oversized center island, clad in light stone slabs with integrated seating and waterfall edges, spans the entire length of the room. A flooring change from wood to tile, both outfitted with radiant heat, signifies the transition into the adjacent light-filled breakfast area. A generously proportioned, continuous living and dining area comprises the majority of the main level. The latter is backed by full-height panes of glass, letting in tranquil wooded views. The former, anchored by an abstract half-wood half-mosaic fireplace wall, interacts with said views via a wall of glass which can be opened to blur the relationship between indoor and outdoor living. The central staircase, artfully crafted from wood and glass, is both a showstopper and a structural feat, which connects all levels of the home. The upper level contains private quarters, including a stunning primary suite resting amidst the treetops. It features generous closet space with custom built-ins, and the ubiquitous spa-inspired bath with a soothing ambiance attributed to neutral woods and large panes of glass, as well as all the usual accoutrements. Secondary bedrooms are well-proportioned, luxuriously finished, and arranged so as to maximize privacy. Across the glass bridge is the second volume, clad in dark ground face block to contrast the main volume’s white stucco. On the ground level, it houses an oversized garage with a frosted glass door as well as a cozy living space. Upstairs is a fully self-sufficient apartment. The kitchen mirrors that of the main residence, with full-size SubZero and Viking appliances, and a peninsula island overlooking wooded views beyond the adjacent living area. A private bedroom featuring a large walk-in closet, as well as a luxurious fully-tiled bath complete the unit. Enclosed by full fencing constructed of mahogany and steel, the rear lawn comprises terraced outdoor living spaces designed to engage with the lot’s topography. They include dual-level patios with a fire pit, ideal for al fresco entertaining, dining, or lounging on a crisp autumn evening. Further beyond, private rolling hills are surrounded by total privacy. Convenient to the shopping, dining, and entertainment of both downtown Bethesda and Chevy Chase, as well as the Nature Conservatory and trails along Beach Drive and major commuter routes, the location is enviable. Not to be replicated in its architectural significance, 9119 Levelle Drive is a true one- of-a-kind offering.
#MDMC2255588

CHEVY CHASE

9119 LEVELLE DRIVE

6 Beds

6 Baths

7,155 Sq.Ft.

$4,850,000

MLS#: MDMC2255588

 - property

Send a message

Message successfully sent.

Your message

What is 3 + 4 ?

Reason for contacting?

I agree to receive email communication and understand I can unsubscribe at any time.

I agree to be contacted by Charis Realty Group - Christine Issler, Broker via call, email, and text for real estate services. To opt out, you can reply 'stop' at any time or reply 'help' for assistance. You can also click the unsubscribe link in the emails. Message and data rates may apply. Message frequency may vary. Privacy Policy

Sign Out

Virtual Assistant

Would you like to take the next step with this property? We can help you schedule a showing or virtual tour, or send you more details.

Yes, I would like more information.

Thank You for Your Reply, One of Our Agents will contact you as soon as possible

No, maybe later.

Thank you, you can always contact me via email, phone number or through the contact form.

Realhub AI

Lucy - Your AI-Powered Realtor

Update Your Temporary Password

Personalize your search

Enter your email and we'll notify you immediately when new listings match what you're looking for.

or enter email address

Already have an account ? Login here

Continue your home search

I agree to receive communications and understand I can unsubscribe at any time.

I agree to be contacted by Charis Realty Group - Christine Issler, Broker via call, email, and text for real estate services. To opt out, you can reply 'stop' at any time or reply 'help' for assistance. You can also click the unsubscribe link in the emails. Message and data rates may apply. Message frequency may vary. Privacy Policy

Already have an account ? Login here

We use cookies

We use cookies primarily for analytics to enhance your experience. By accepting, you agree to our use of these cookies. You can manage your preferences or learn more about our cookies policy.