
Property
Beds
2
Full Baths
1
1/2 Baths
None
Year Built
1991
Sq.Footage
1,297
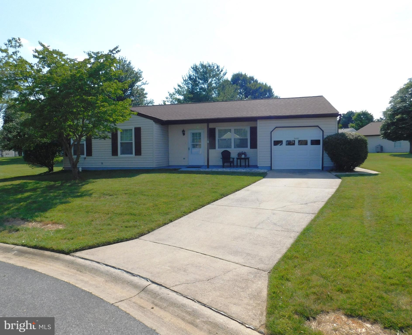
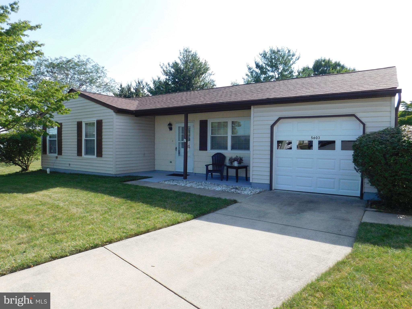
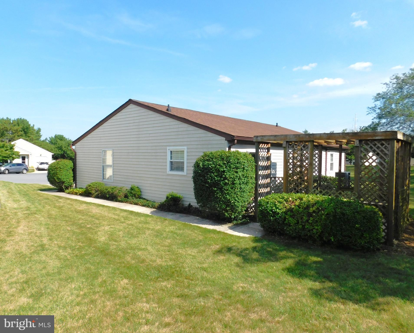
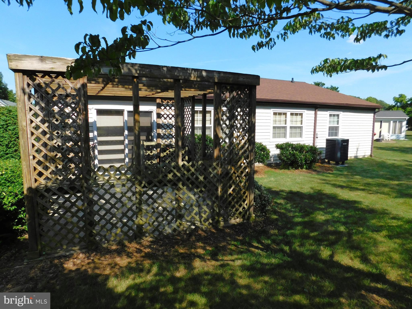
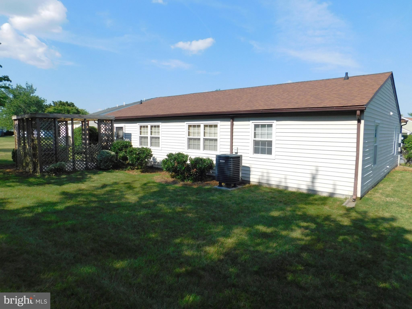
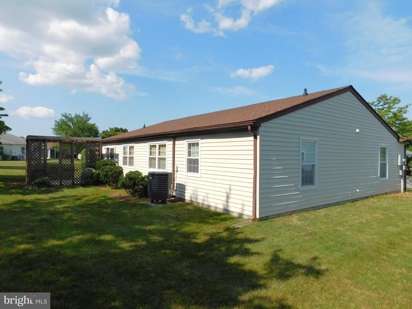
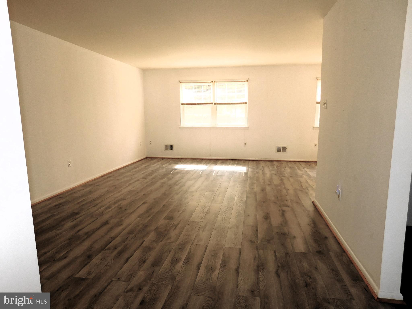
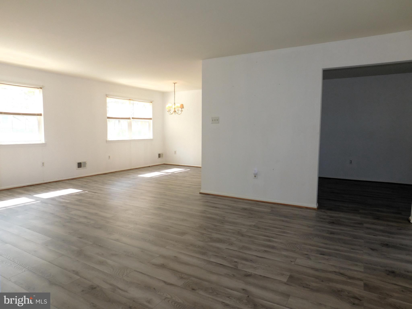
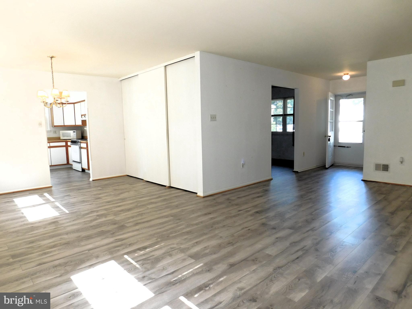
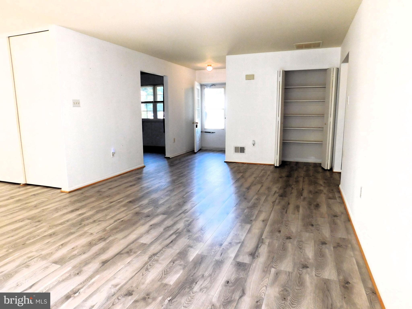
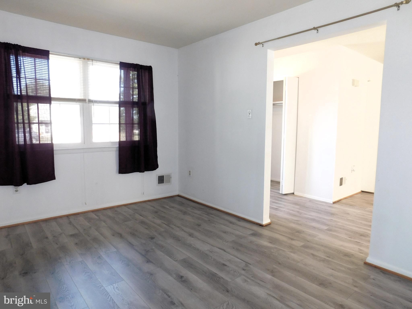
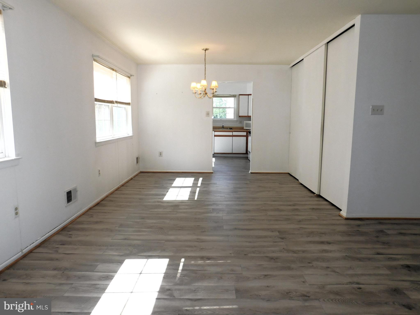
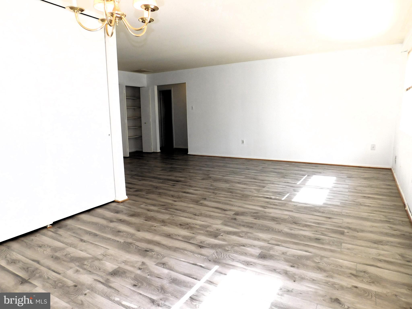
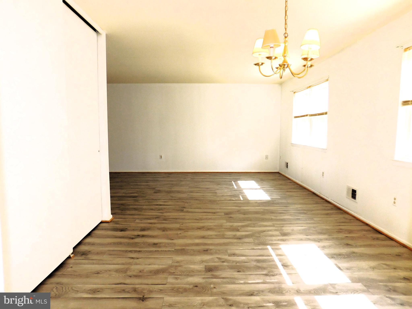
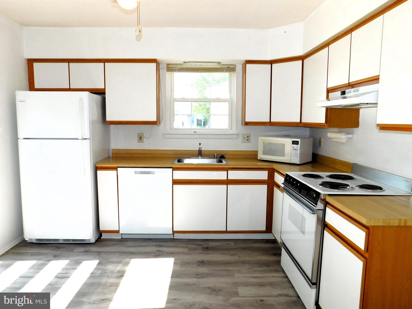
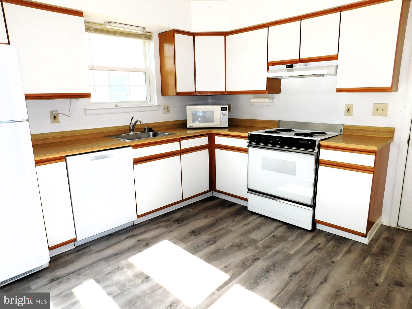
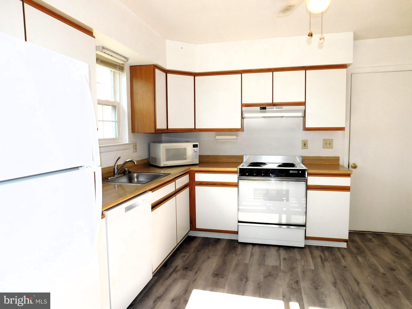
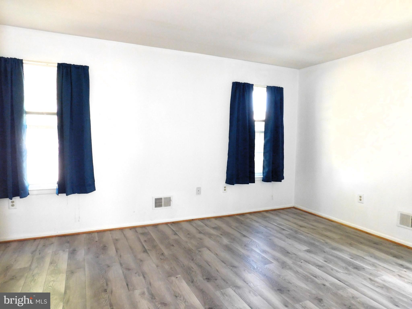
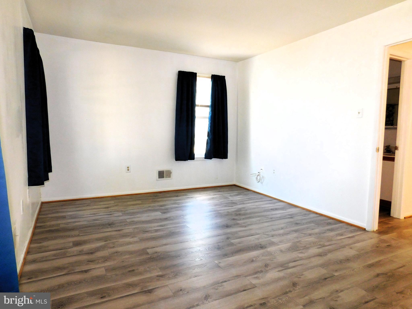
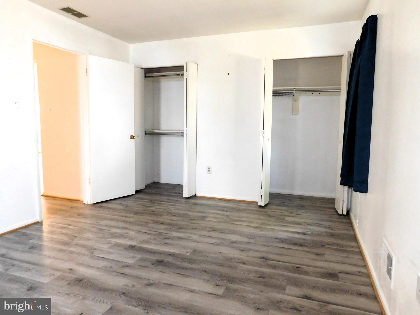
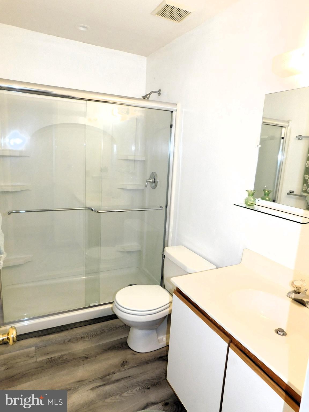
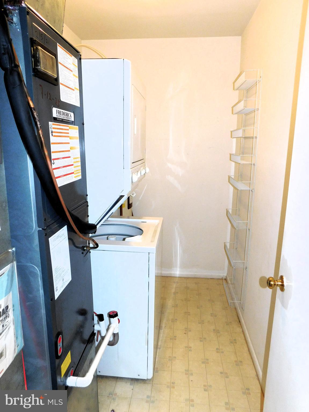
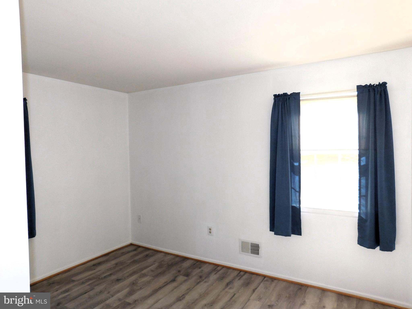
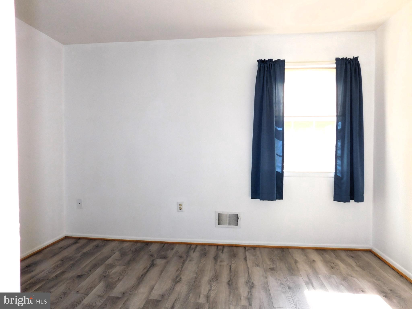
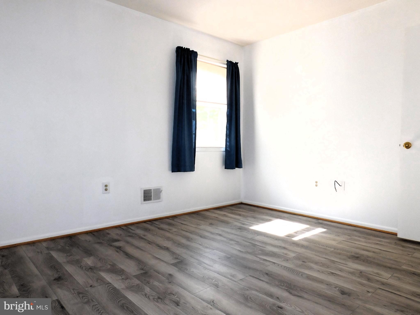
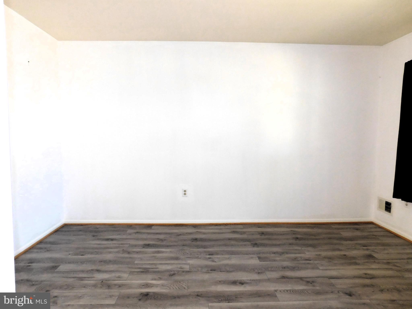
Newbury Model SINGLE FAMILY HOME! This home is located on a cal de sac, nice view, nicely landscaped, comfortable front porch to spend time relaxing on. Easy exit from community. This home offers a spacious living room dining room combo, 2 very large storage area's located in dining area, lots of light and sunshine throughout. Beautiful flooring throughout. Large kitchen with kitchen table space, exit to outside patio with peaceful view and privacy. One car garage located off kitchen for easy access to bring groceries in. A nice sized room located right inside the front door, can be used as an office, den, craft room and so much more. Nice sized bedrooms, larger bedroom has a full wall of closet space, second bedroom has 2 nice sized closets, hallway has pull down attic stairs. Separate laundry room with stackable washer and dryer. Home has one full remodeled, updated bath with a shower. This home has so much to offer! Crestwood Village has walking paths, outdoor heated pool, tennis courts, shuffle board courts, putt putt golf, party patio, gym, craft rooms, card rooms, library, pool tables, computer's, party rooms and so much more! Senior living at its very best! This home is priced to sell and ready to move right in! A must see! This won't last!
Features & Amenities
Interior
-
Total Bedrooms
2
-
Bathrooms
1
-
Above Grade Finished Area
1297.0
-
Basement YN
NO
-
Cooling YN
YES
-
Cooling
Central Air, Electric
-
Fireplace YN
NO
-
Heating YN
YES
-
Heating
Electric, Heat Pump
-
Main Level Bedrooms
2
-
Pet friendly
N/A
Exterior
-
Garage
Yes
-
Garage spaces
1
-
Construction Materials
Frame
-
Parking
Garage Door Opener, Garage, Driveway, Inside Entrance, Attached
-
Pool
Yes
-
Pool Features
Community
-
Waterfront YN
NO
Area & Lot
-
Lot Size(acres)
0.17
-
Lot Size(square feet)
7,422
-
Property Type
Residential
-
Property Sub Type
Single Family Residence
-
Architectural Style
Ranch/Rambler
Price
-
Sales Price
$412,000
-
Tax Amount
$3,489
-
Sq. Footage
1,297
-
Price/SqFt
$317
HOA
-
Association
YES
-
Association Fee
$209
-
Association Fee Frequency
Monthly
-
Association Fee Includes
N/A
School District
-
Elementary School
N/A
-
Middle School
N/A
-
High School
N/A
Property Features
-
New Construction
NO
-
Foundation Details
Slab
-
Senior Community YN
YES
-
Sewer
Public Sewer
-
Tax Lot
23
-
Water Source
Public
Schedule a Showing
Showing scheduled successfully.
Mortgage calculator
Estimate your monthly mortgage payment, including the principal and interest, property taxes, and HOA. Adjust the values to generate a more accurate rate.
Your payment
Principal and Interest:
$
Property taxes:
$
HOA fees:
$
Total loan payment:
$
Total interest amount:
$
Location
County
FREDERICK
Elementary School
Middle School
High School
Listing Courtesy of SEAN WILBUR, Real Estate Teams, LLC
RealHub Information is provided exclusively for consumers' personal, non-commercial use, and it may not be used for any purpose other than to identify prospective properties consumers may be interested in purchasing. All information deemed reliable but not guaranteed and should be independently verified. All properties are subject to prior sale, change or withdrawal. RealHub website owner shall not be responsible for any typographical errors, misinformation, misprints and shall be held totally harmless.

Salesperson, Realtor
Candice Hutslar
Call Candice today to schedule a private showing.

* Listings on this website come from the FMLS IDX Compilation and may be held by brokerage firms other than the owner of this website. The listing brokerage is identified in any listing details. Information is deemed reliable but is not guaranteed. If you believe any FMLS listing contains material that infringes your copyrighted work please click here to review our DMCA policy and learn how to submit a takedown request.© 2024 FMLS.
Related Properties

FREDERICK
511 SUGARBUSH CIRCLE
3 Beds
2 Baths
1,940 Sq.Ft.
$350,000
MLS#: MDFR2087910

FREDERICK
1506 RAMBLING WAY N
4 Beds
3 Baths
1,920 Sq.Ft.
$390,000
MLS#: MDFR2082982

FREDERICK
6144 MOUNT PHILLIP ROAD
3 Beds
2 Baths
2,800 Sq.Ft.
$470,000
MLS#: MDFR2085544

FREDERICK
120 W ALL SAINTS STREET
3 Beds
2 Baths
1,526 Sq.Ft.
$475,000
MLS#: MDFR2083500

FREDERICK
6086 FORUM SQUARE
3 Beds
2 Baths
1,907 Sq.Ft.
$429,000
MLS#: MDFR2085714

FREDERICK
7011 BASSWOOD ROAD
2 Beds
2 Baths
1,227 Sq.Ft.
$365,000
MLS#: MDFR2089366
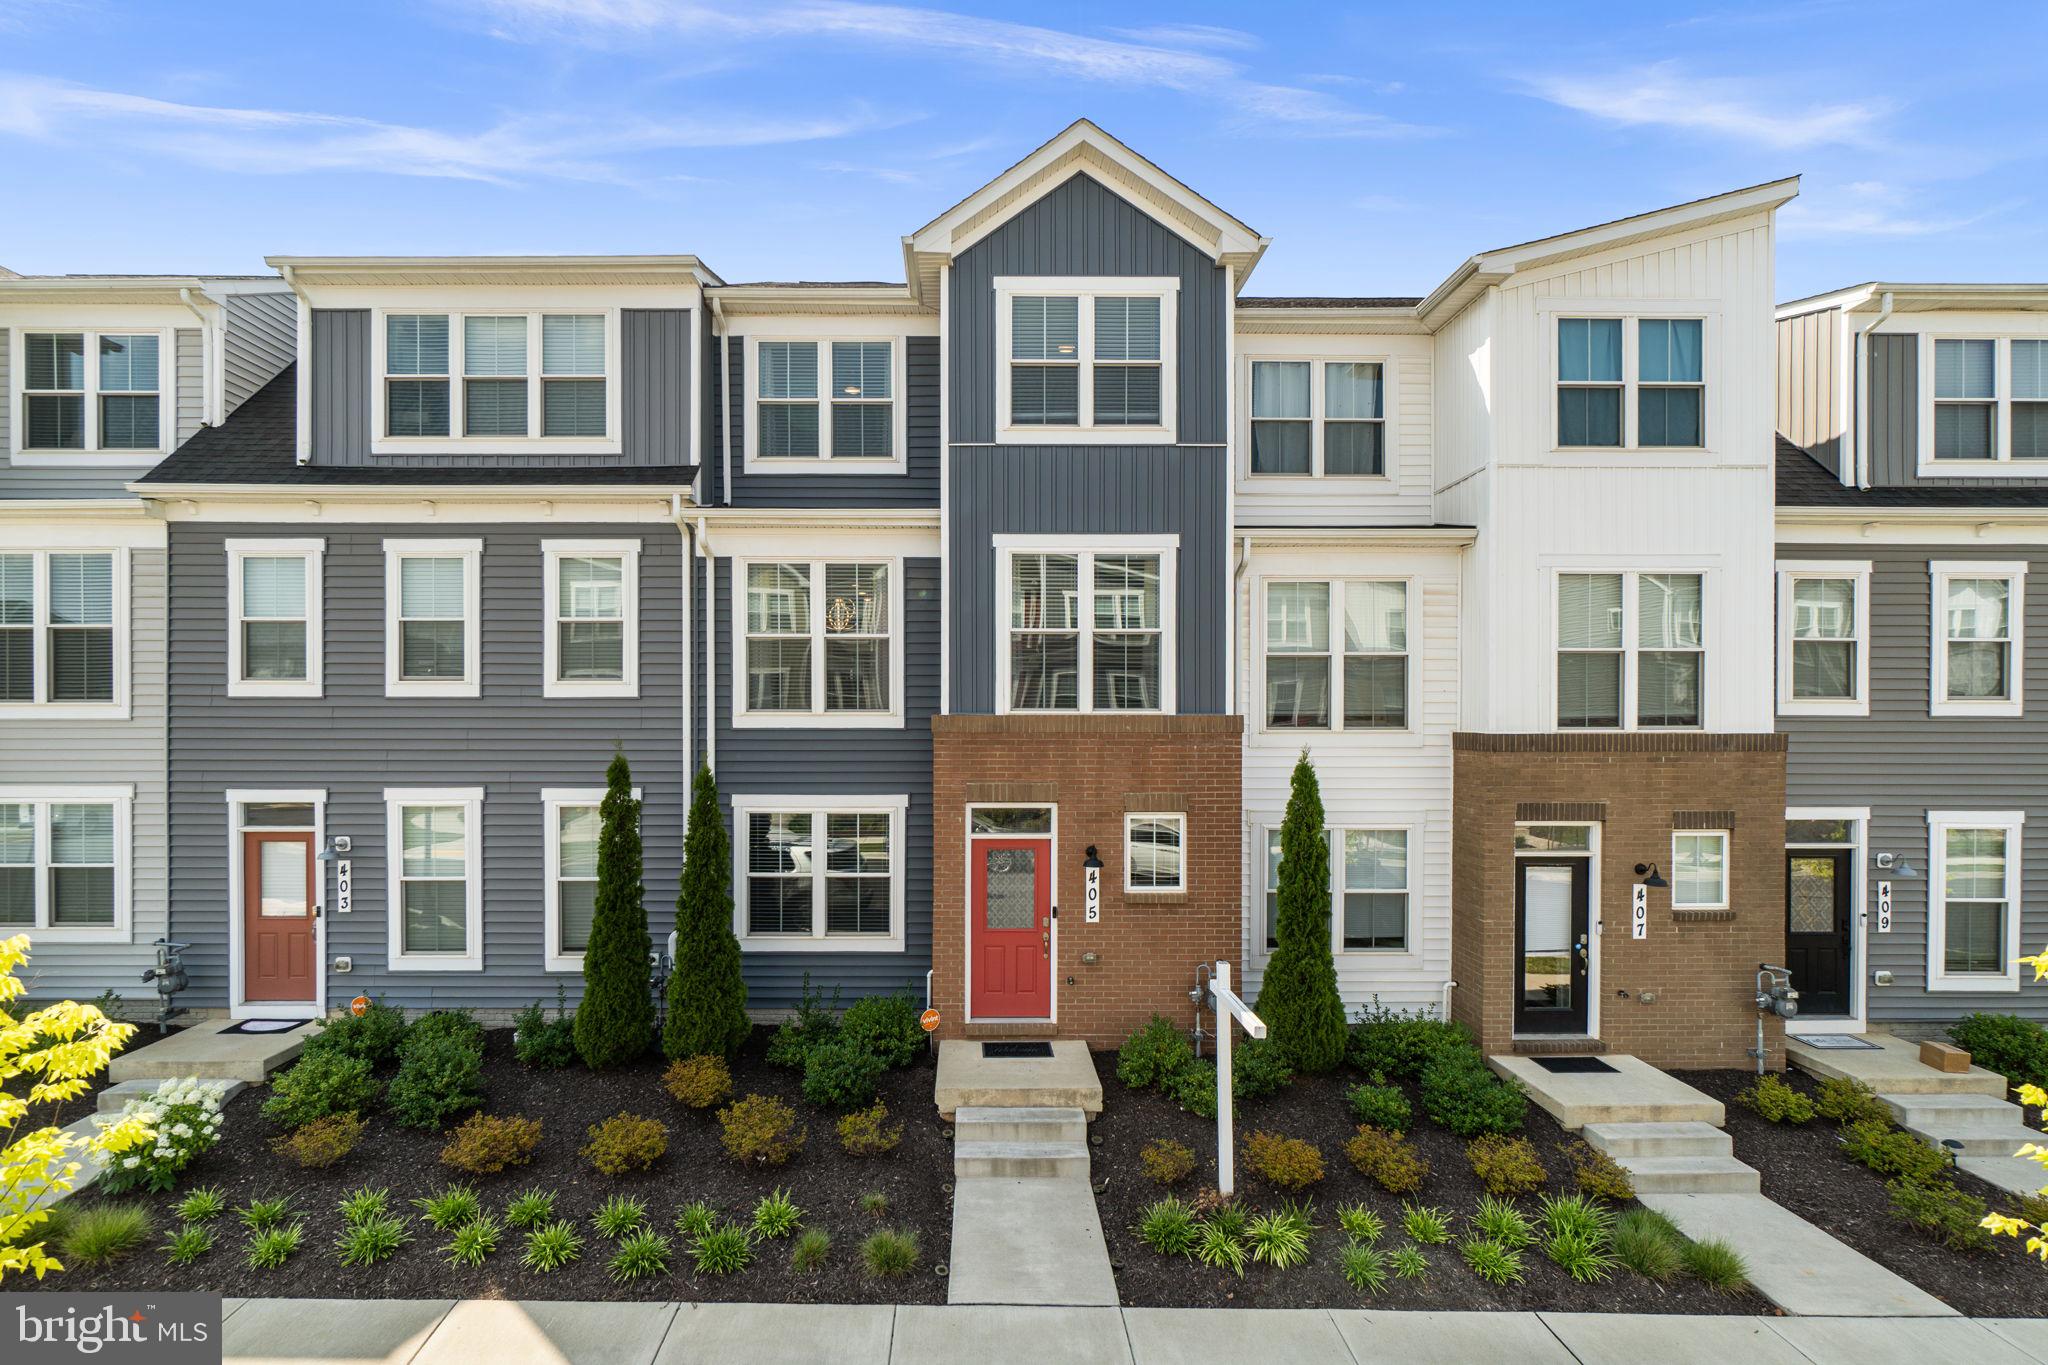
FREDERICK
405 GILLESPIE DRIVE
3 Beds
3 Baths
2,688 Sq.Ft.
$485,000
MLS#: MDFR2086136

FREDERICK
6011 NEWPORT LANE
3 Beds
2 Baths
2,260 Sq.Ft.
$459,900
MLS#: MDFR2087874

FREDERICK
Homesite 5 BAUGHMANS LANE
4 Beds
3 Baths
1,800 Sq.Ft.
$409,900
MLS#: MDFR2087828
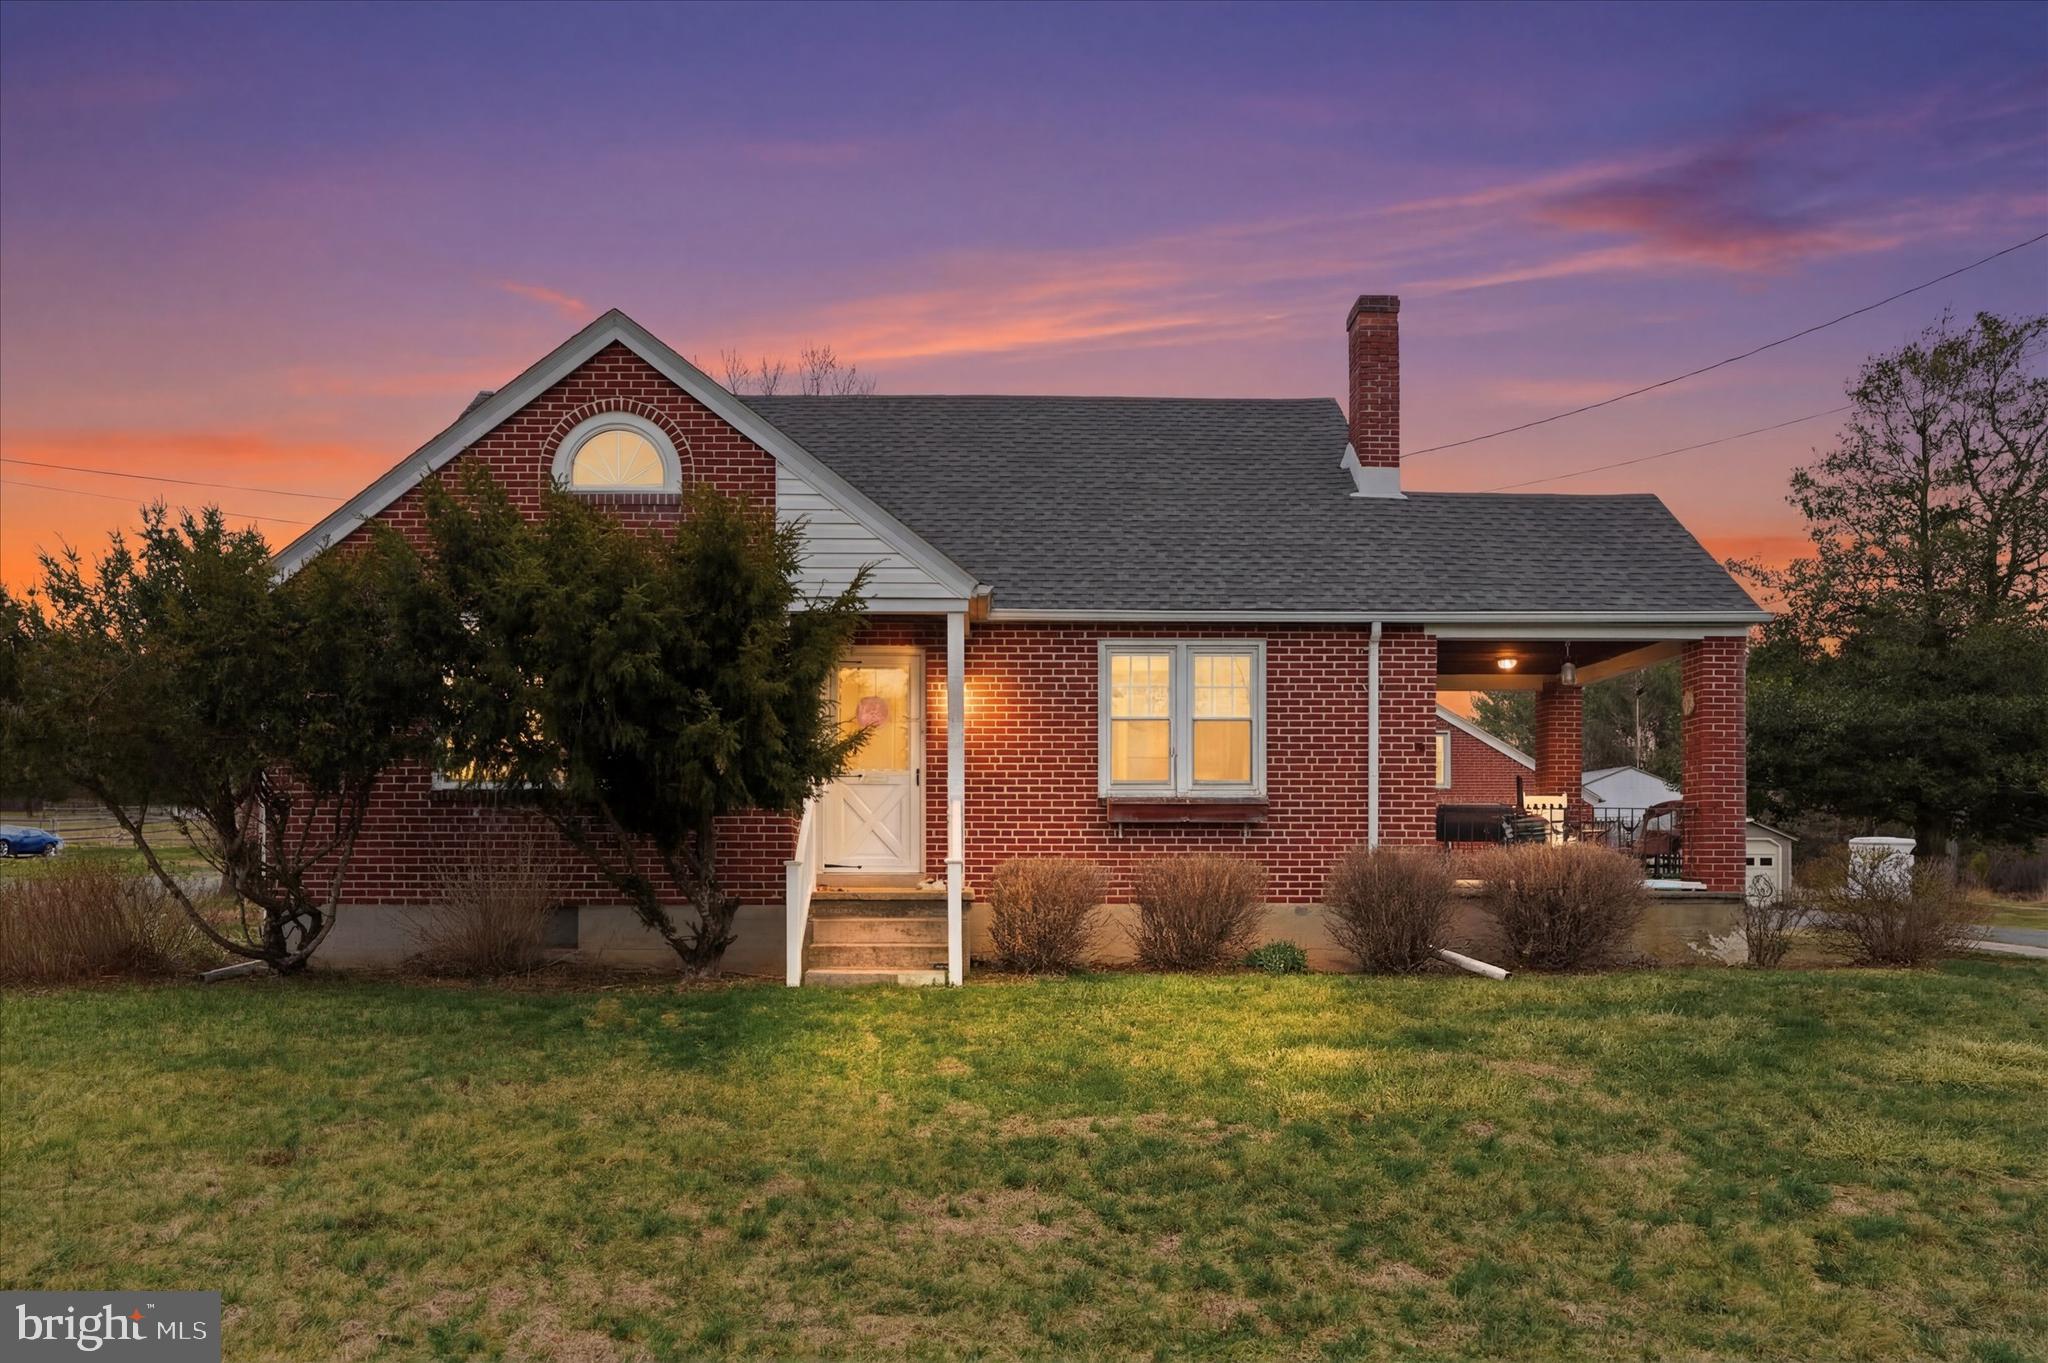
FREDERICK
1937 HOFFMANSVILLE ROAD
3 Beds
1 Baths
1,042 Sq.Ft.
$359,900
MLS#: PAMC2170700
.png)