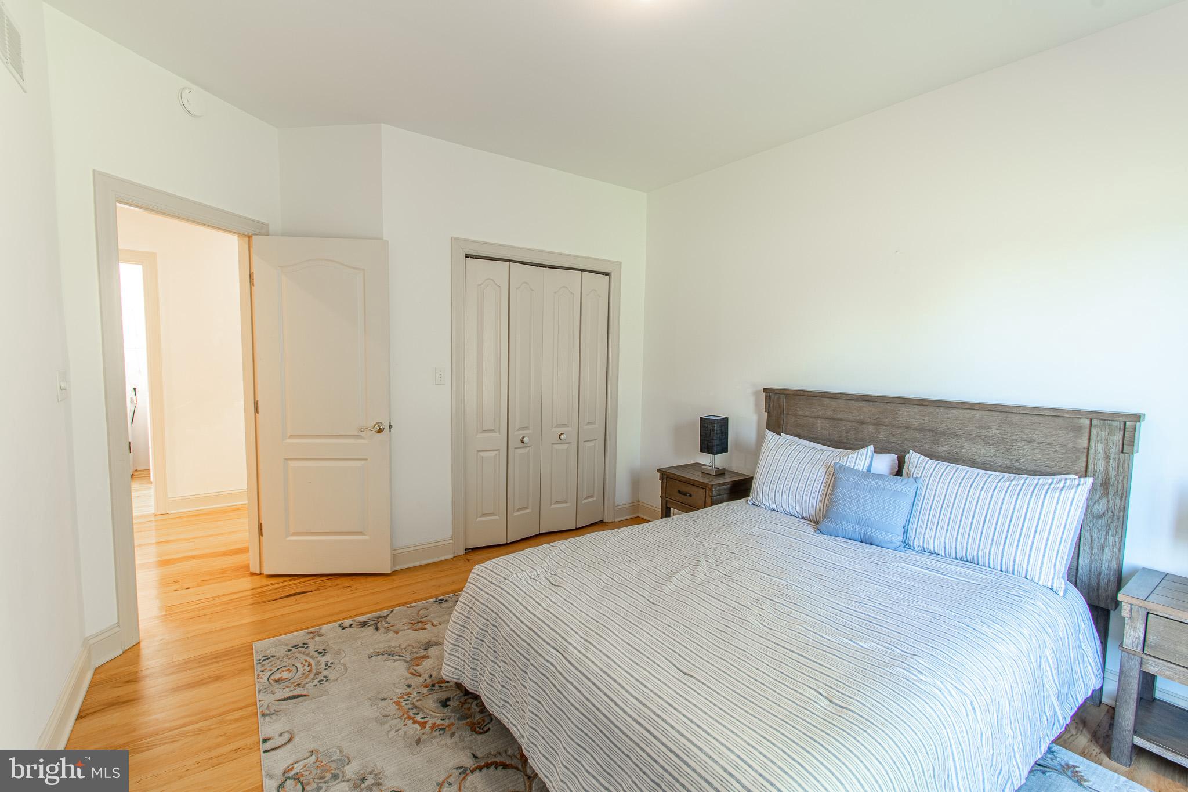
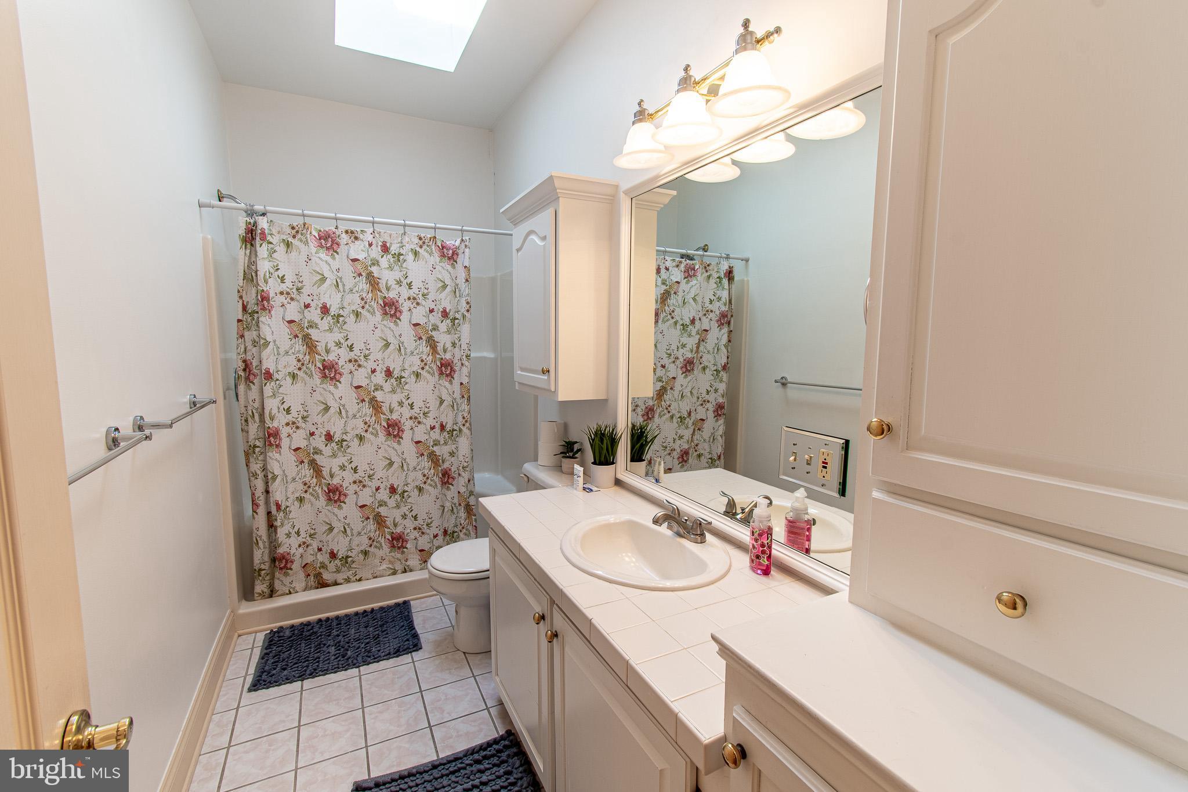
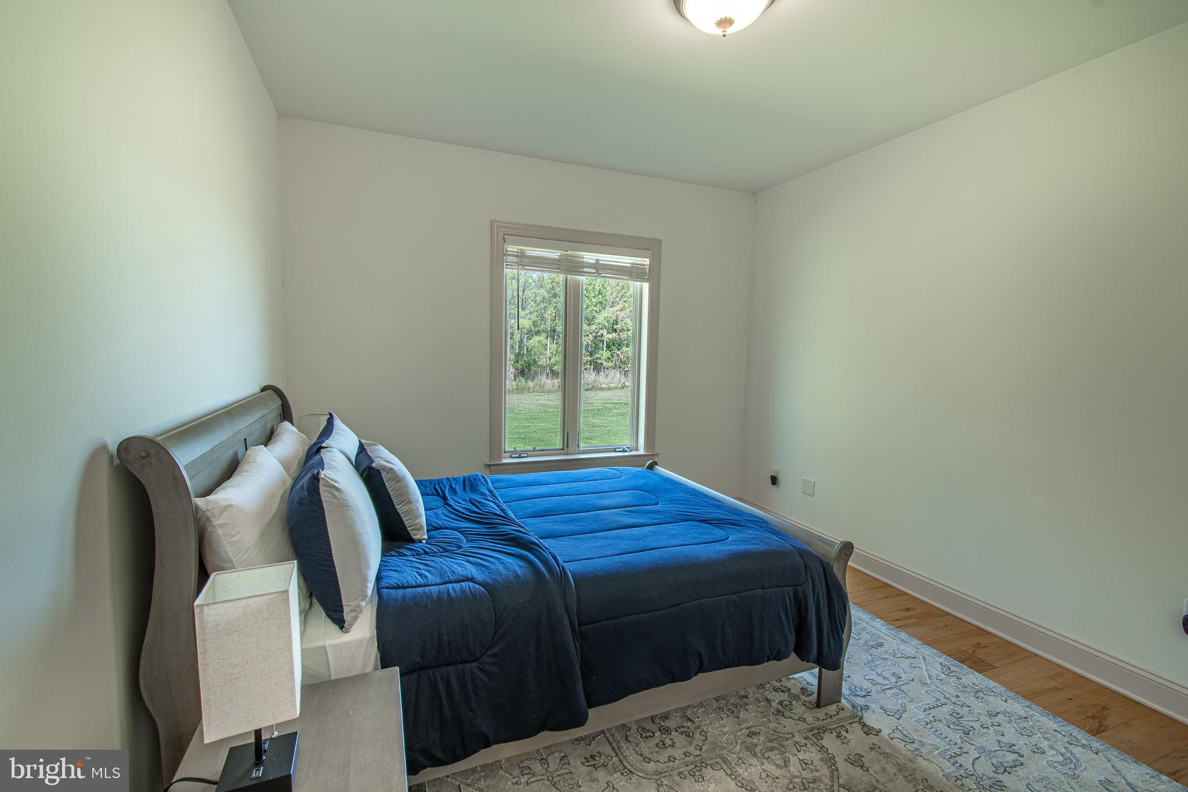
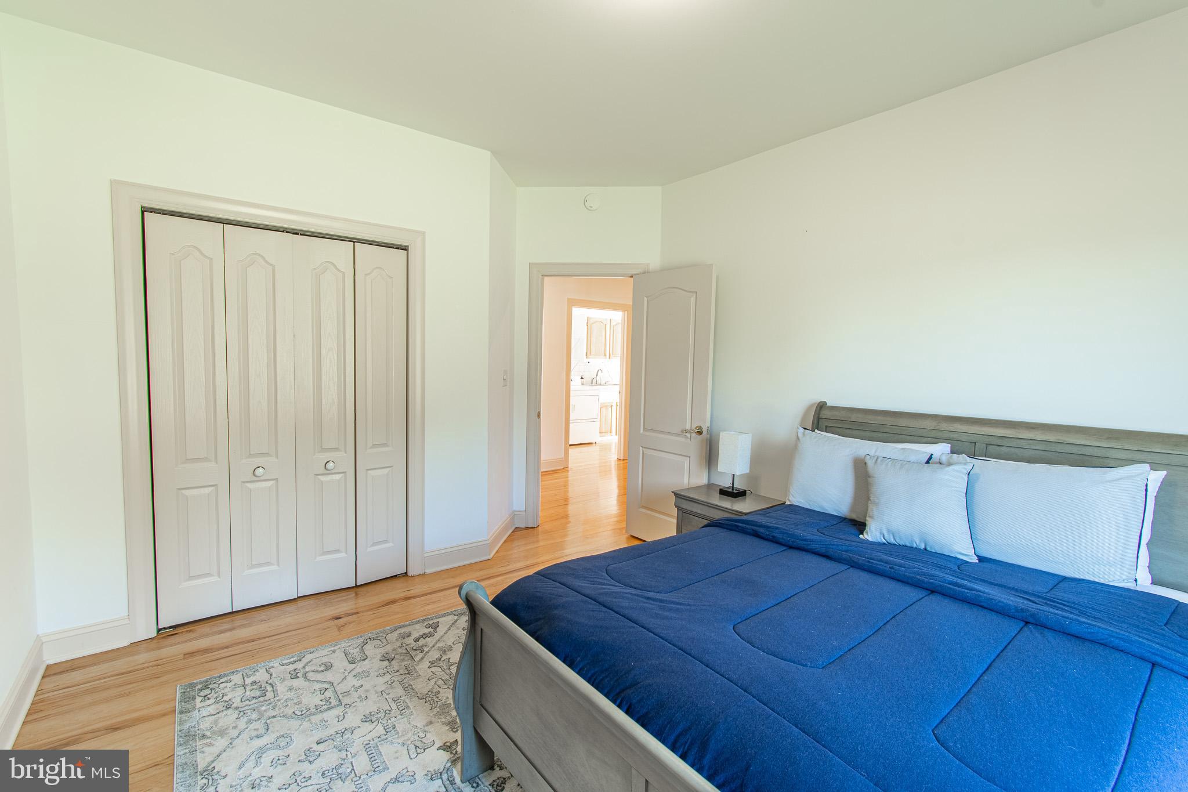

Features & Amenities

Interior

  • Other Interior Features

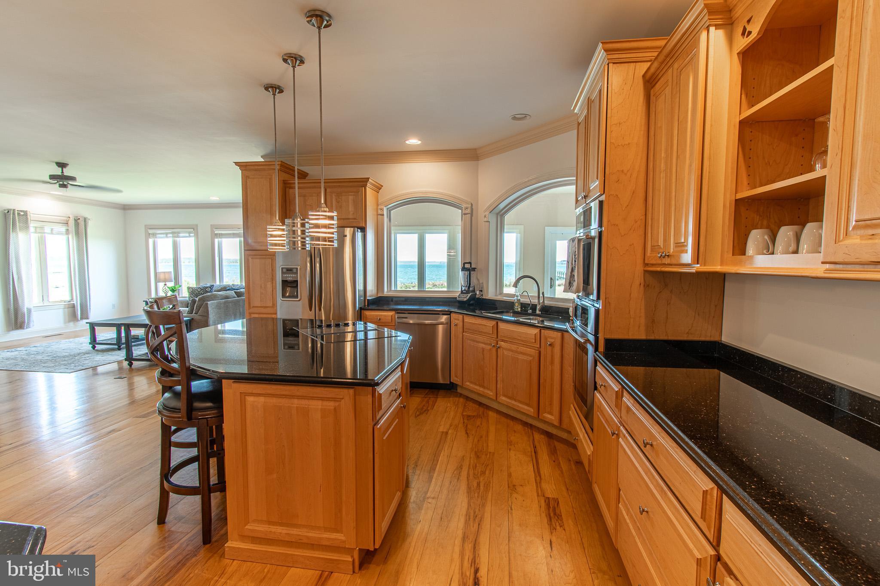
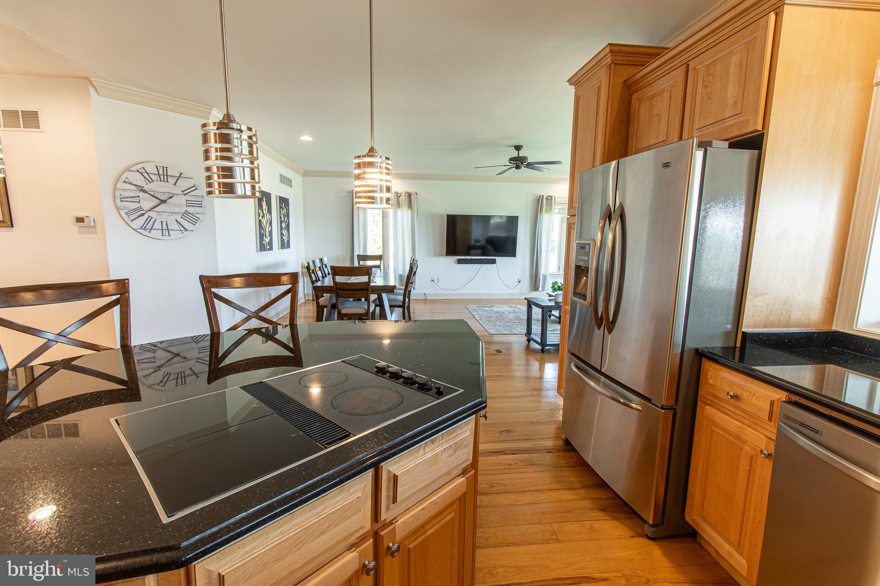
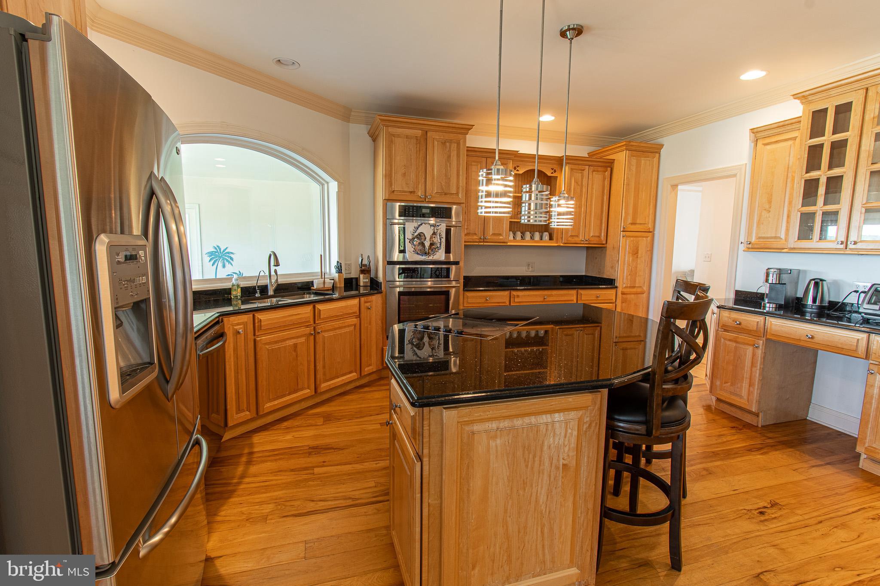
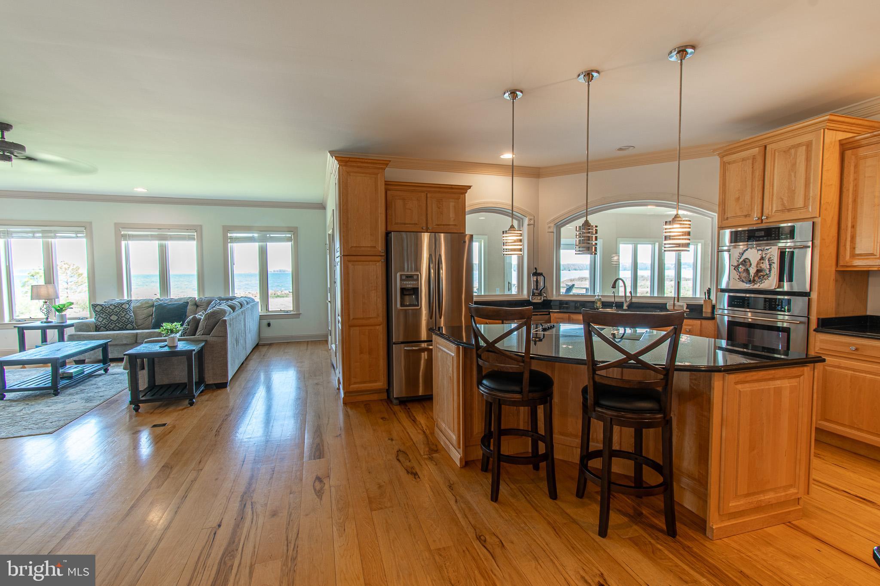
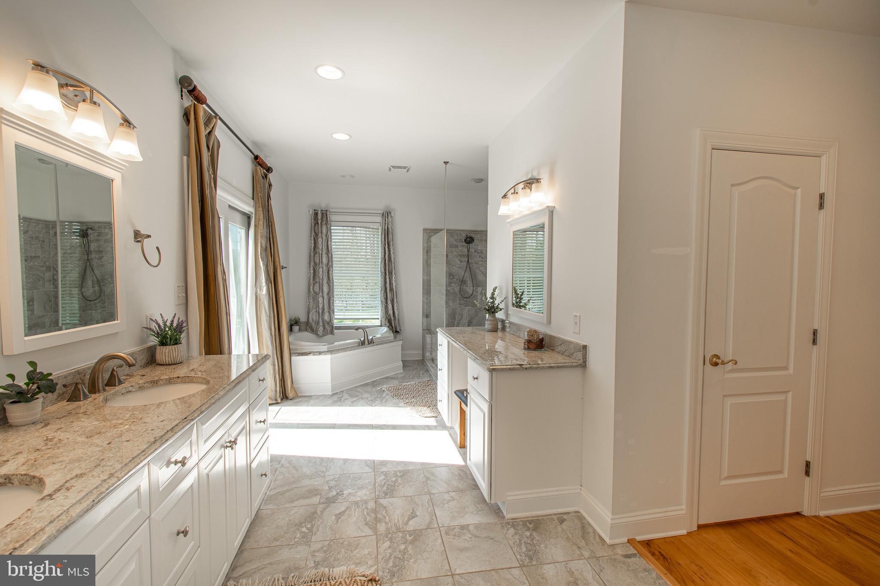
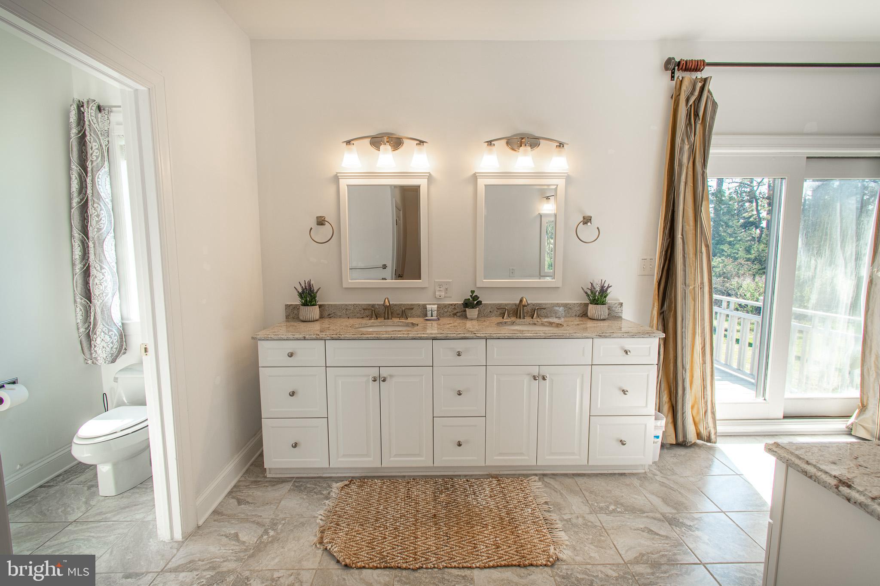
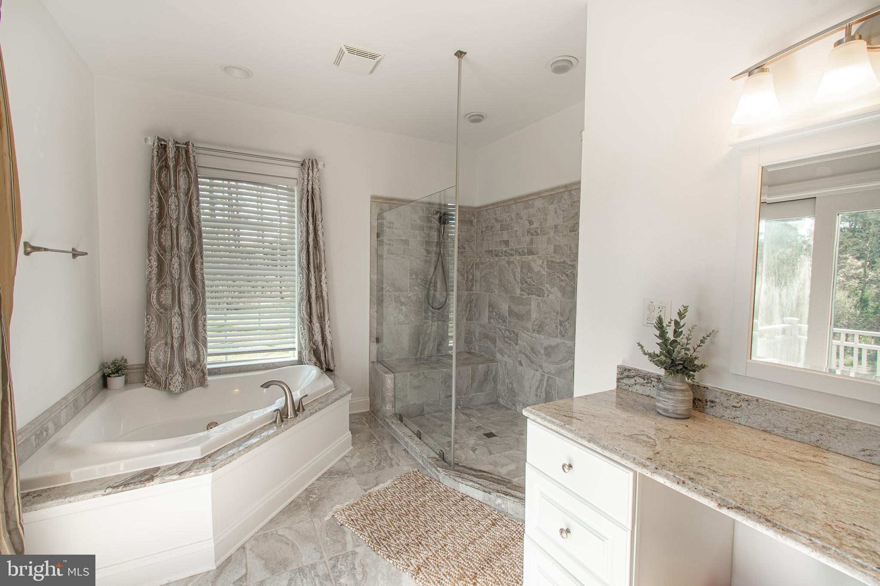
    Ceiling Fan(s), Kitchen Island, Recessed Lighting, Walk-In Closet(s), Crown Molding, Open Floorplan, Soaking Tub

  • Total Bedrooms

    4

  • Bathrooms

    2

  • 1/2 Bathrooms

    1

  • Above Grade Finished Area

    3633.0

  • Basement YN

    NO

  • Cooling YN

    YES

  • Cooling

    Central Air, Ceiling Fan(s), Electric

  • Fireplace YN

    NO

  • Heating YN

    YES

  • Heating

    Propane, Heat Pump

  • Main Level Bedrooms

    4

  • Pet friendly

    N/A

Exterior

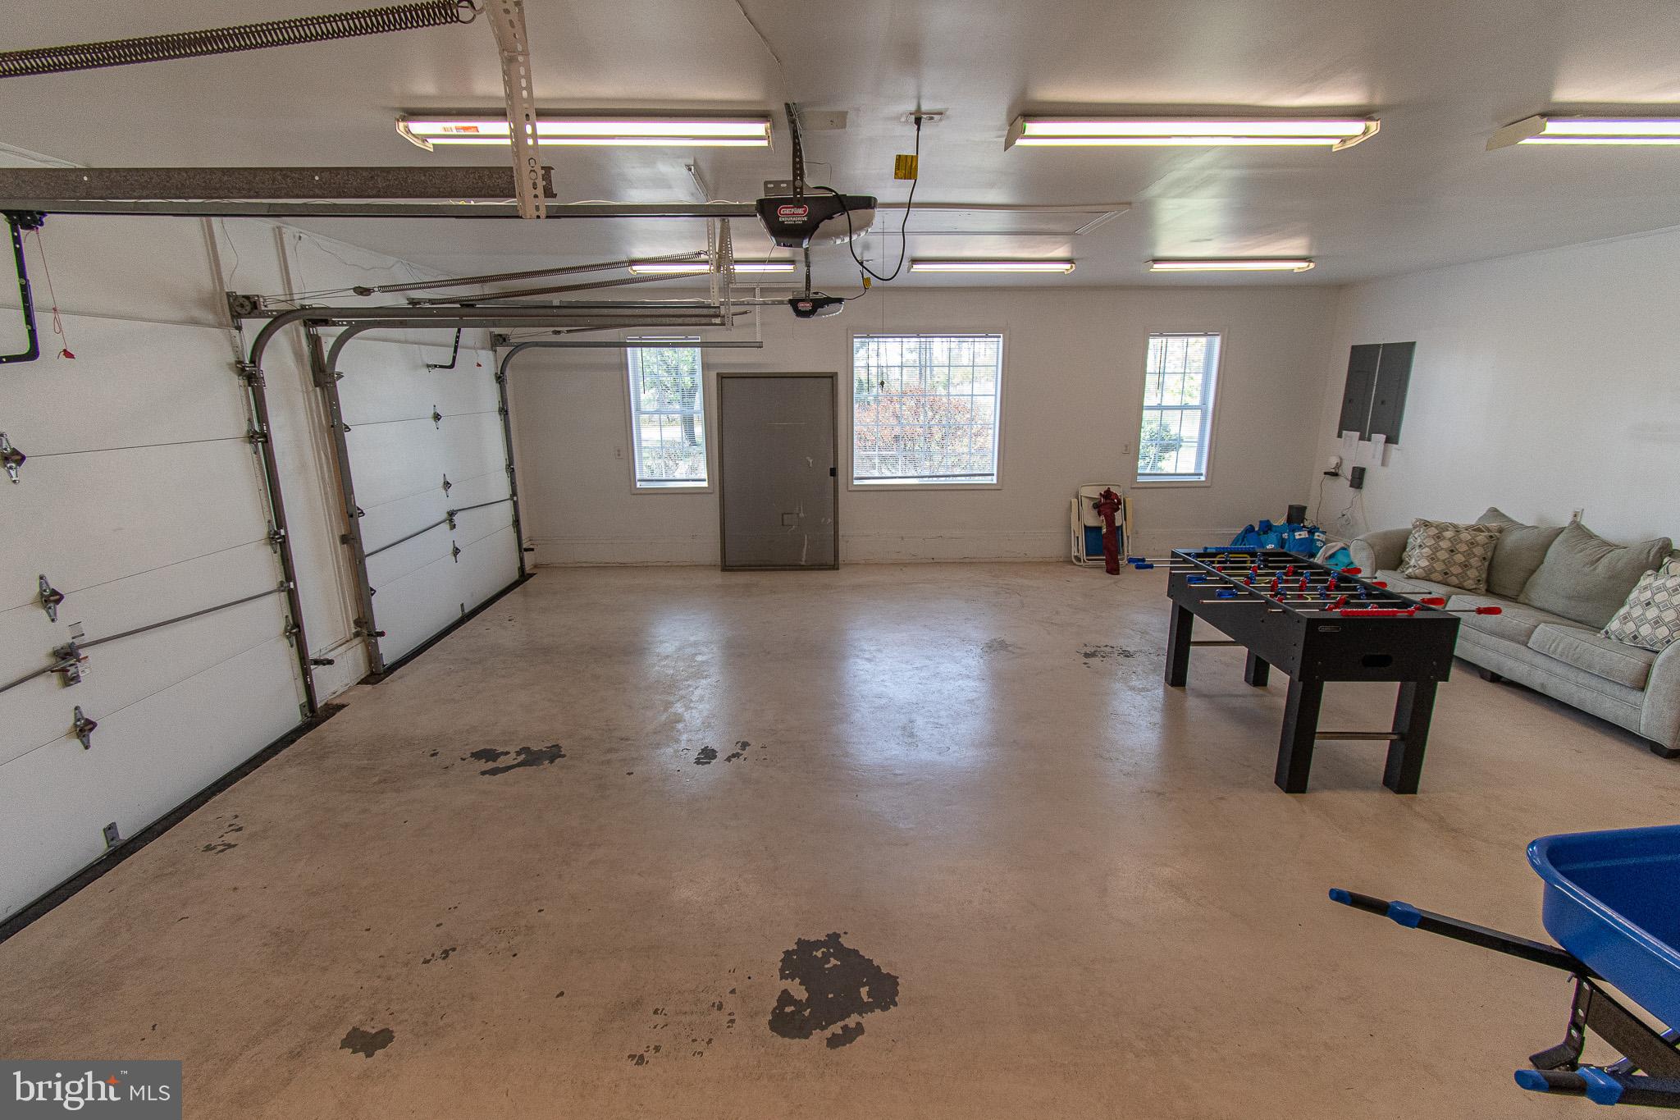
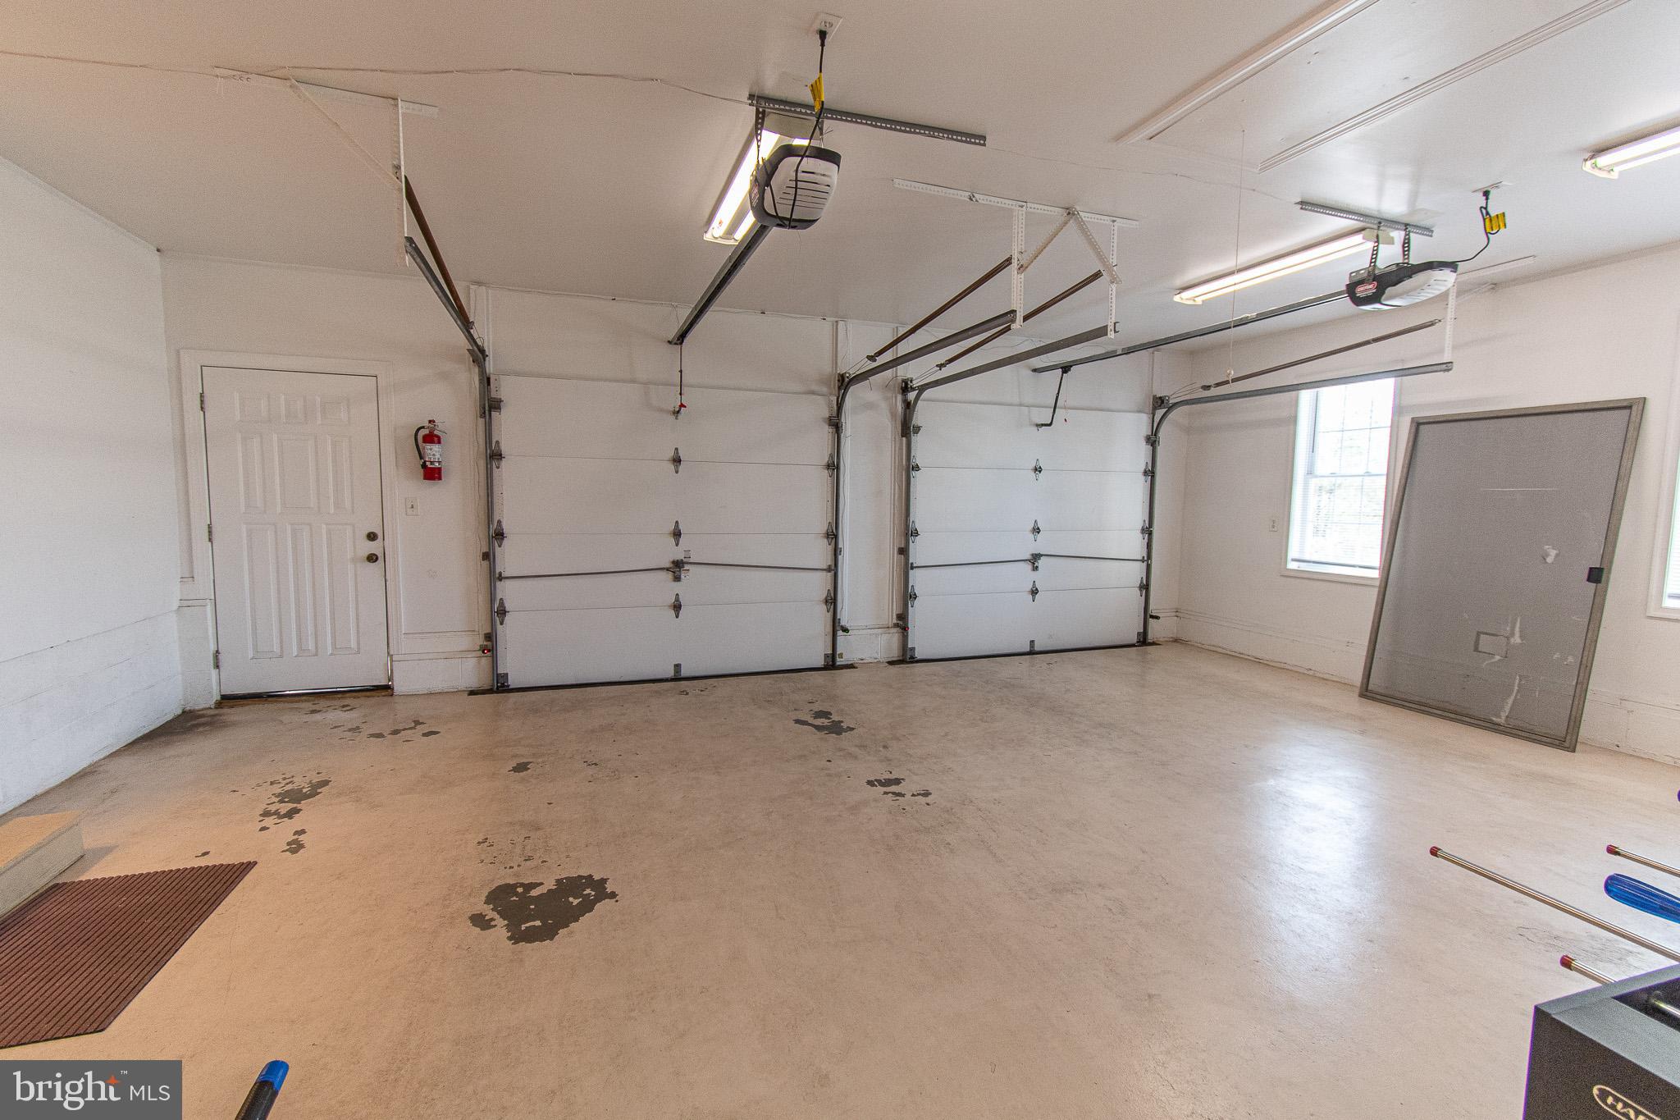
  • Garage

    Yes

  • Garage spaces

    2

  • Construction Materials

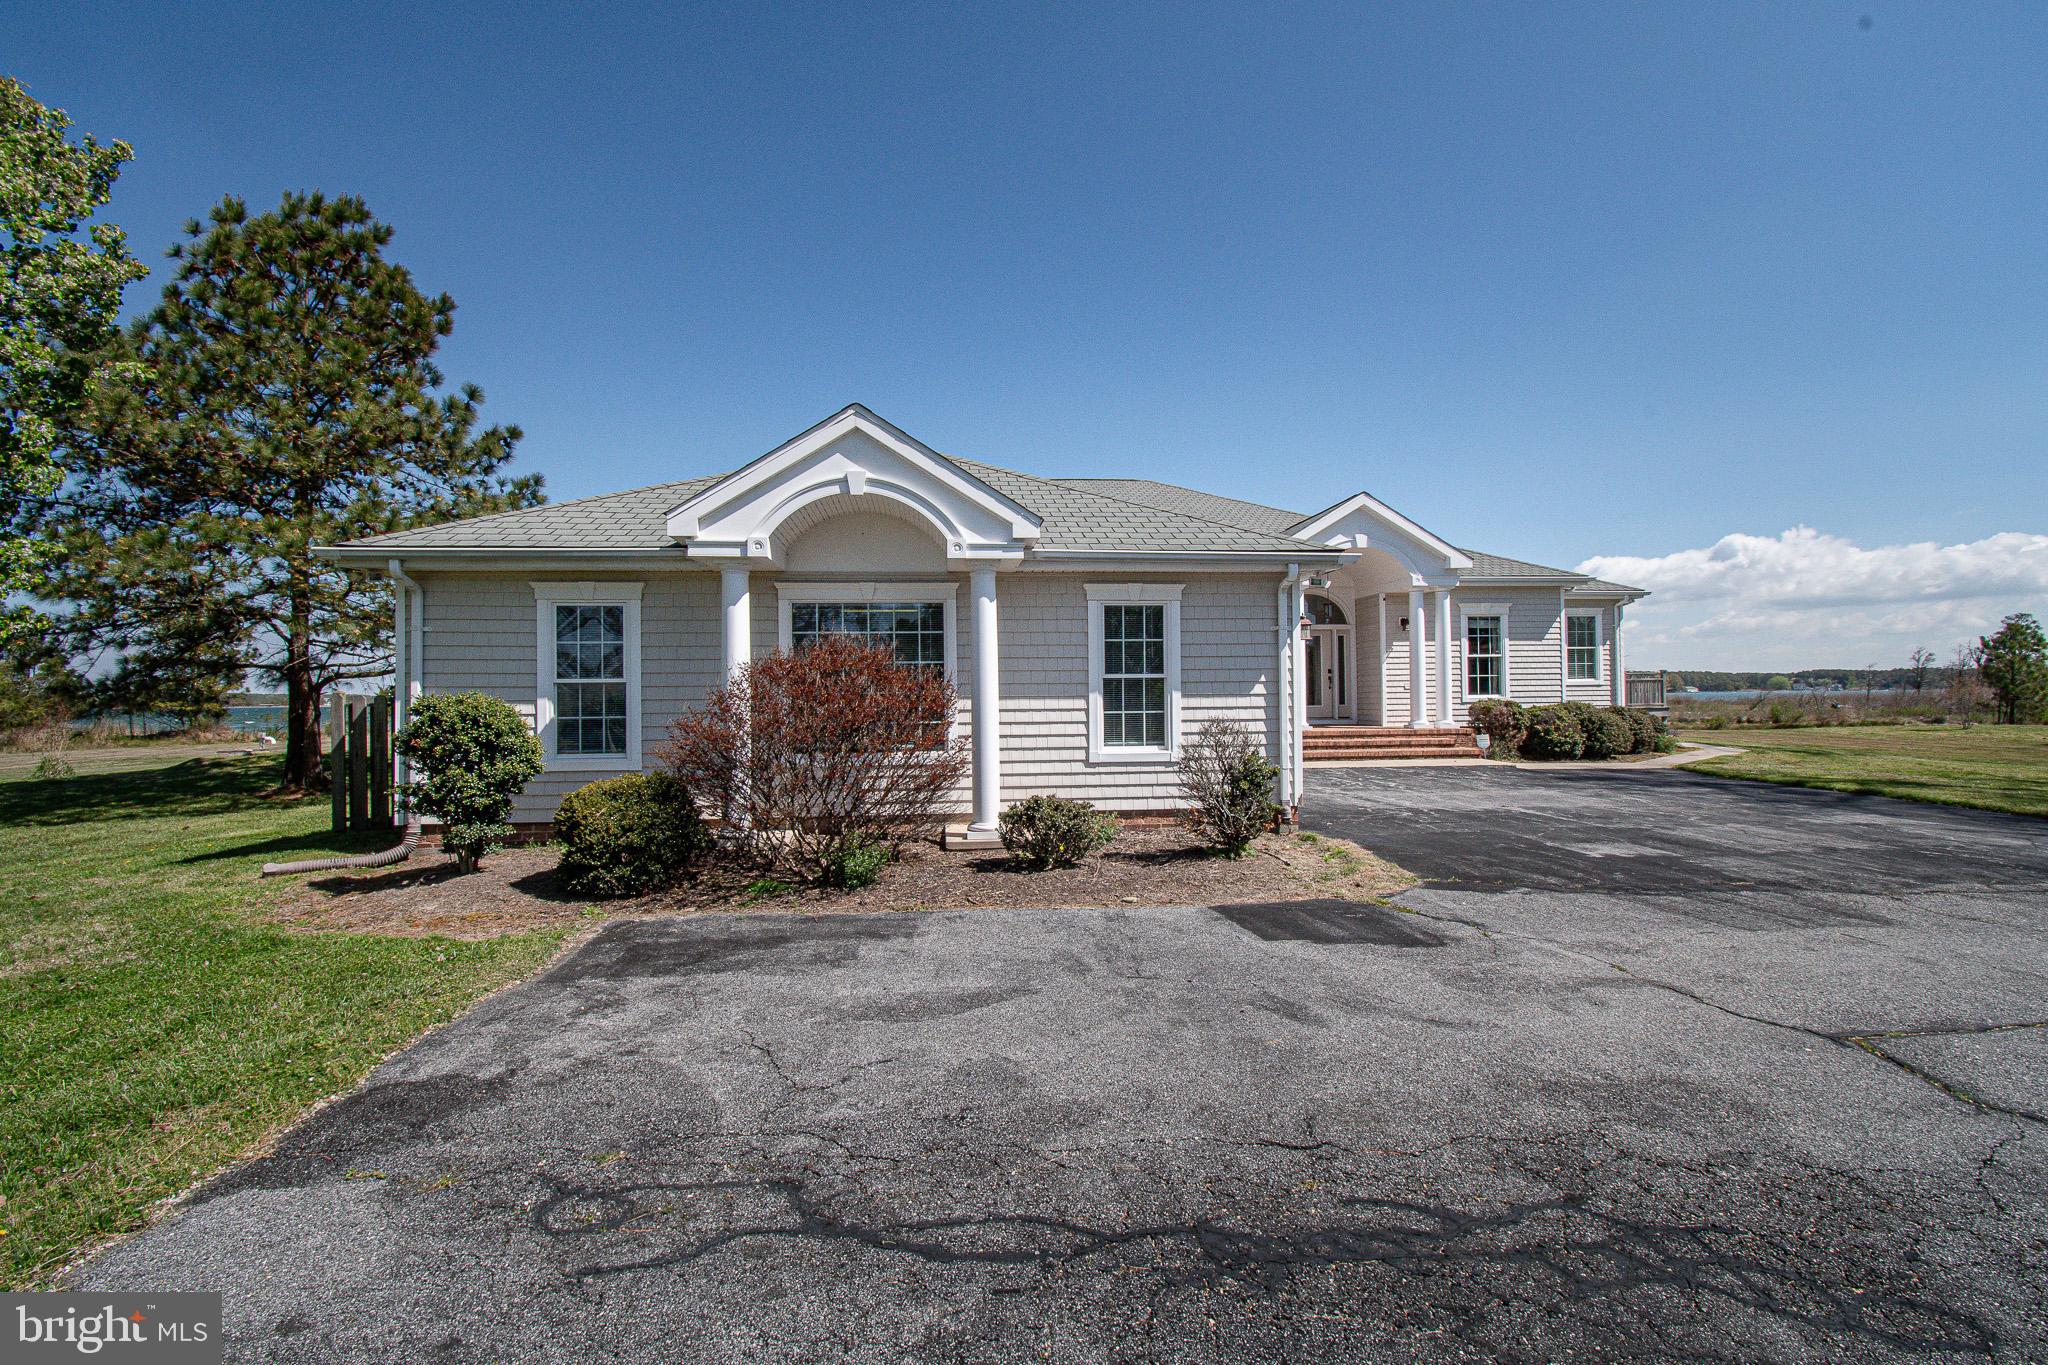
    Vinyl Siding

  • Parking

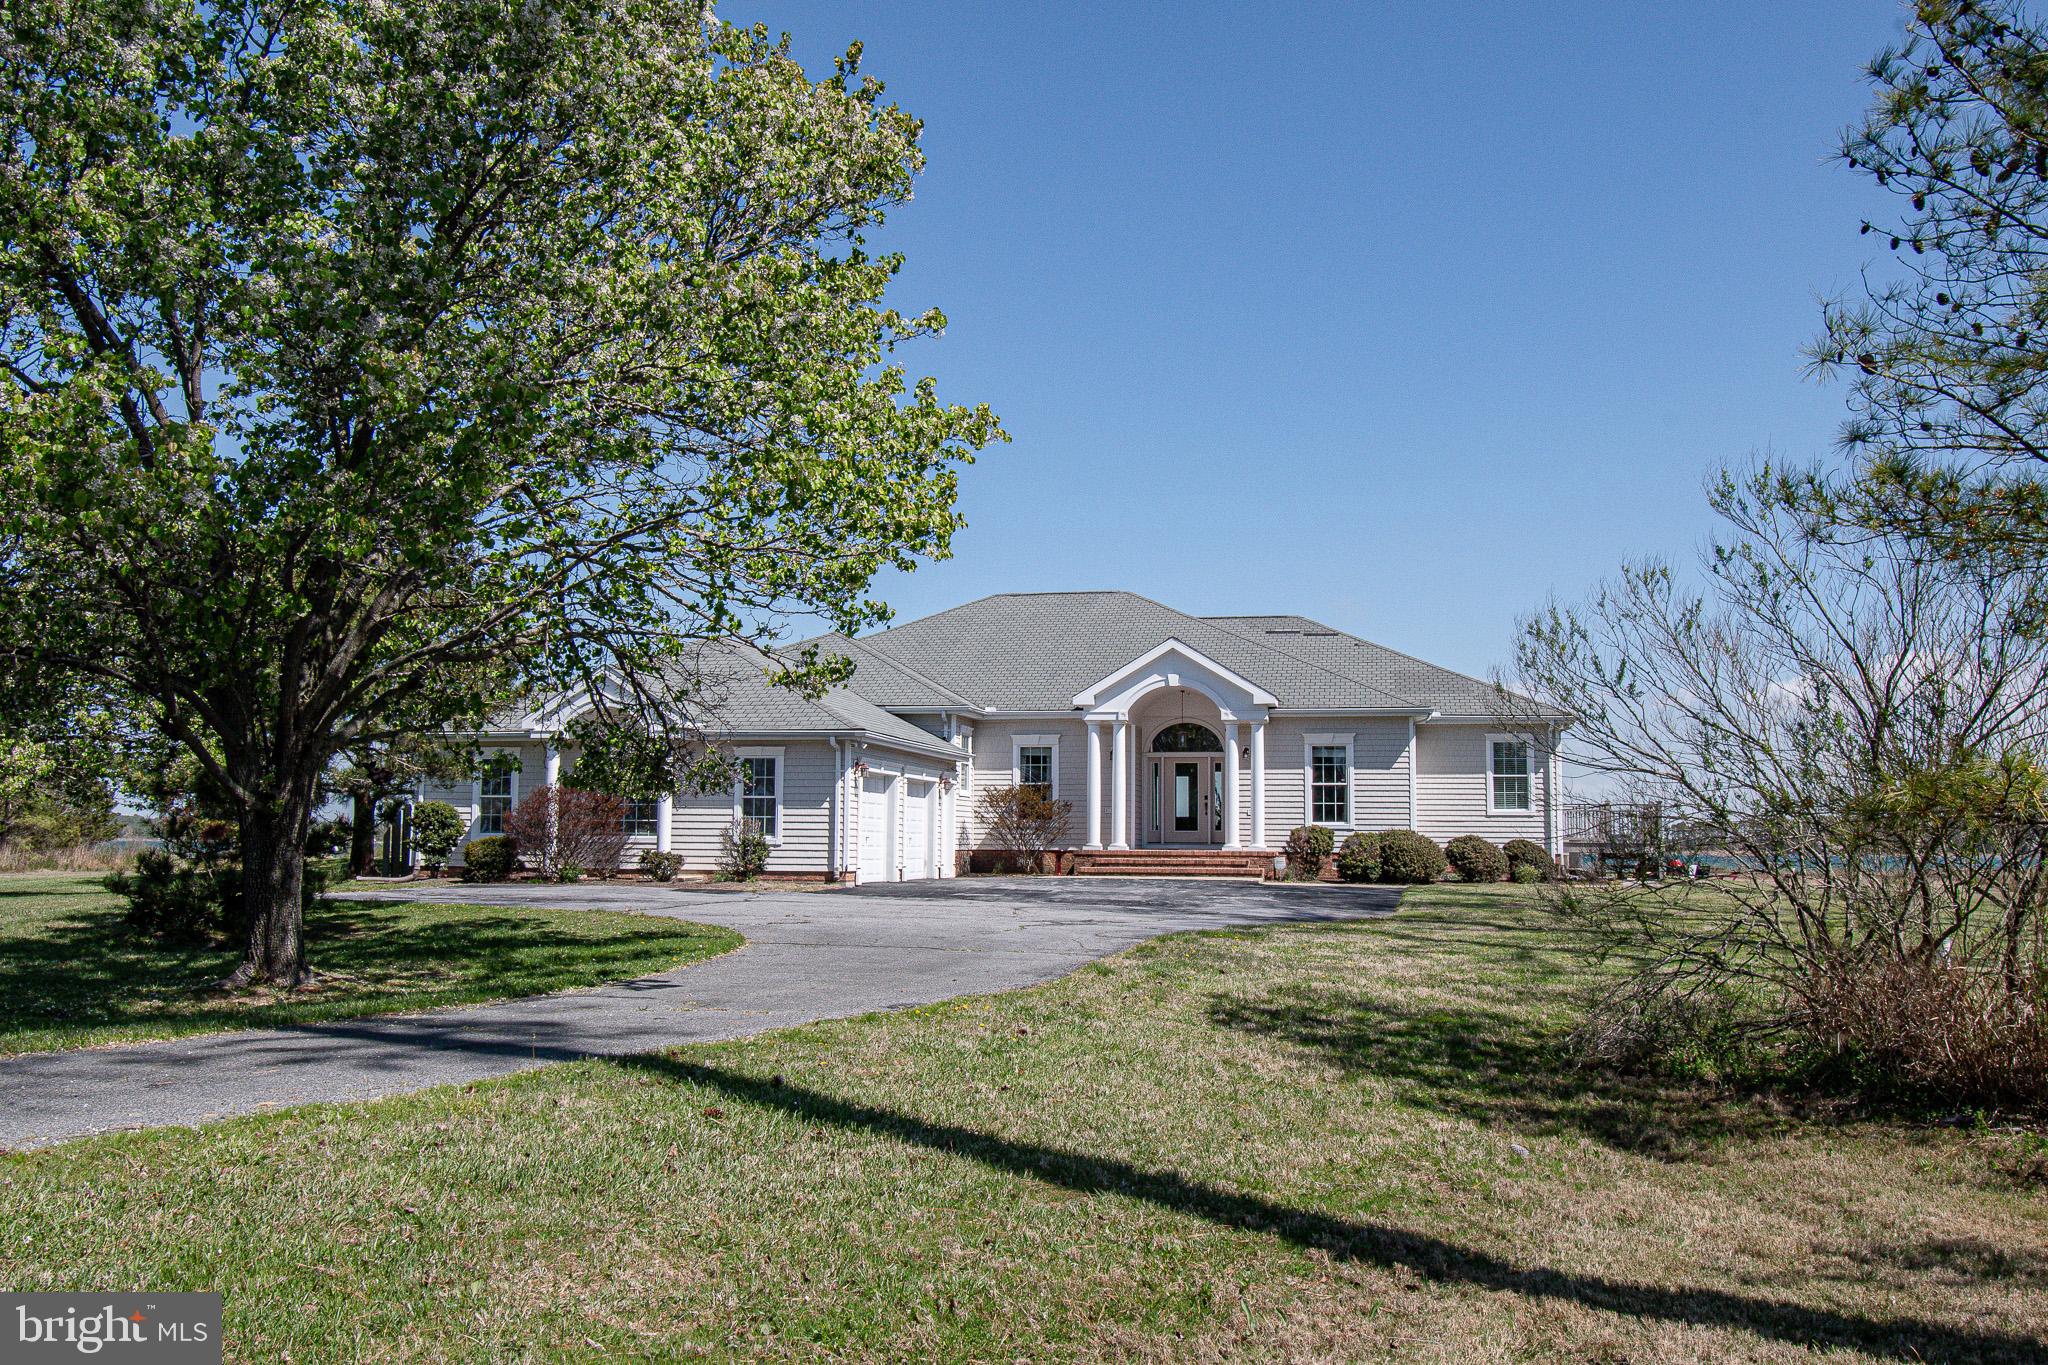
    Garage, Driveway, Attached

  • Patio and Porch Features

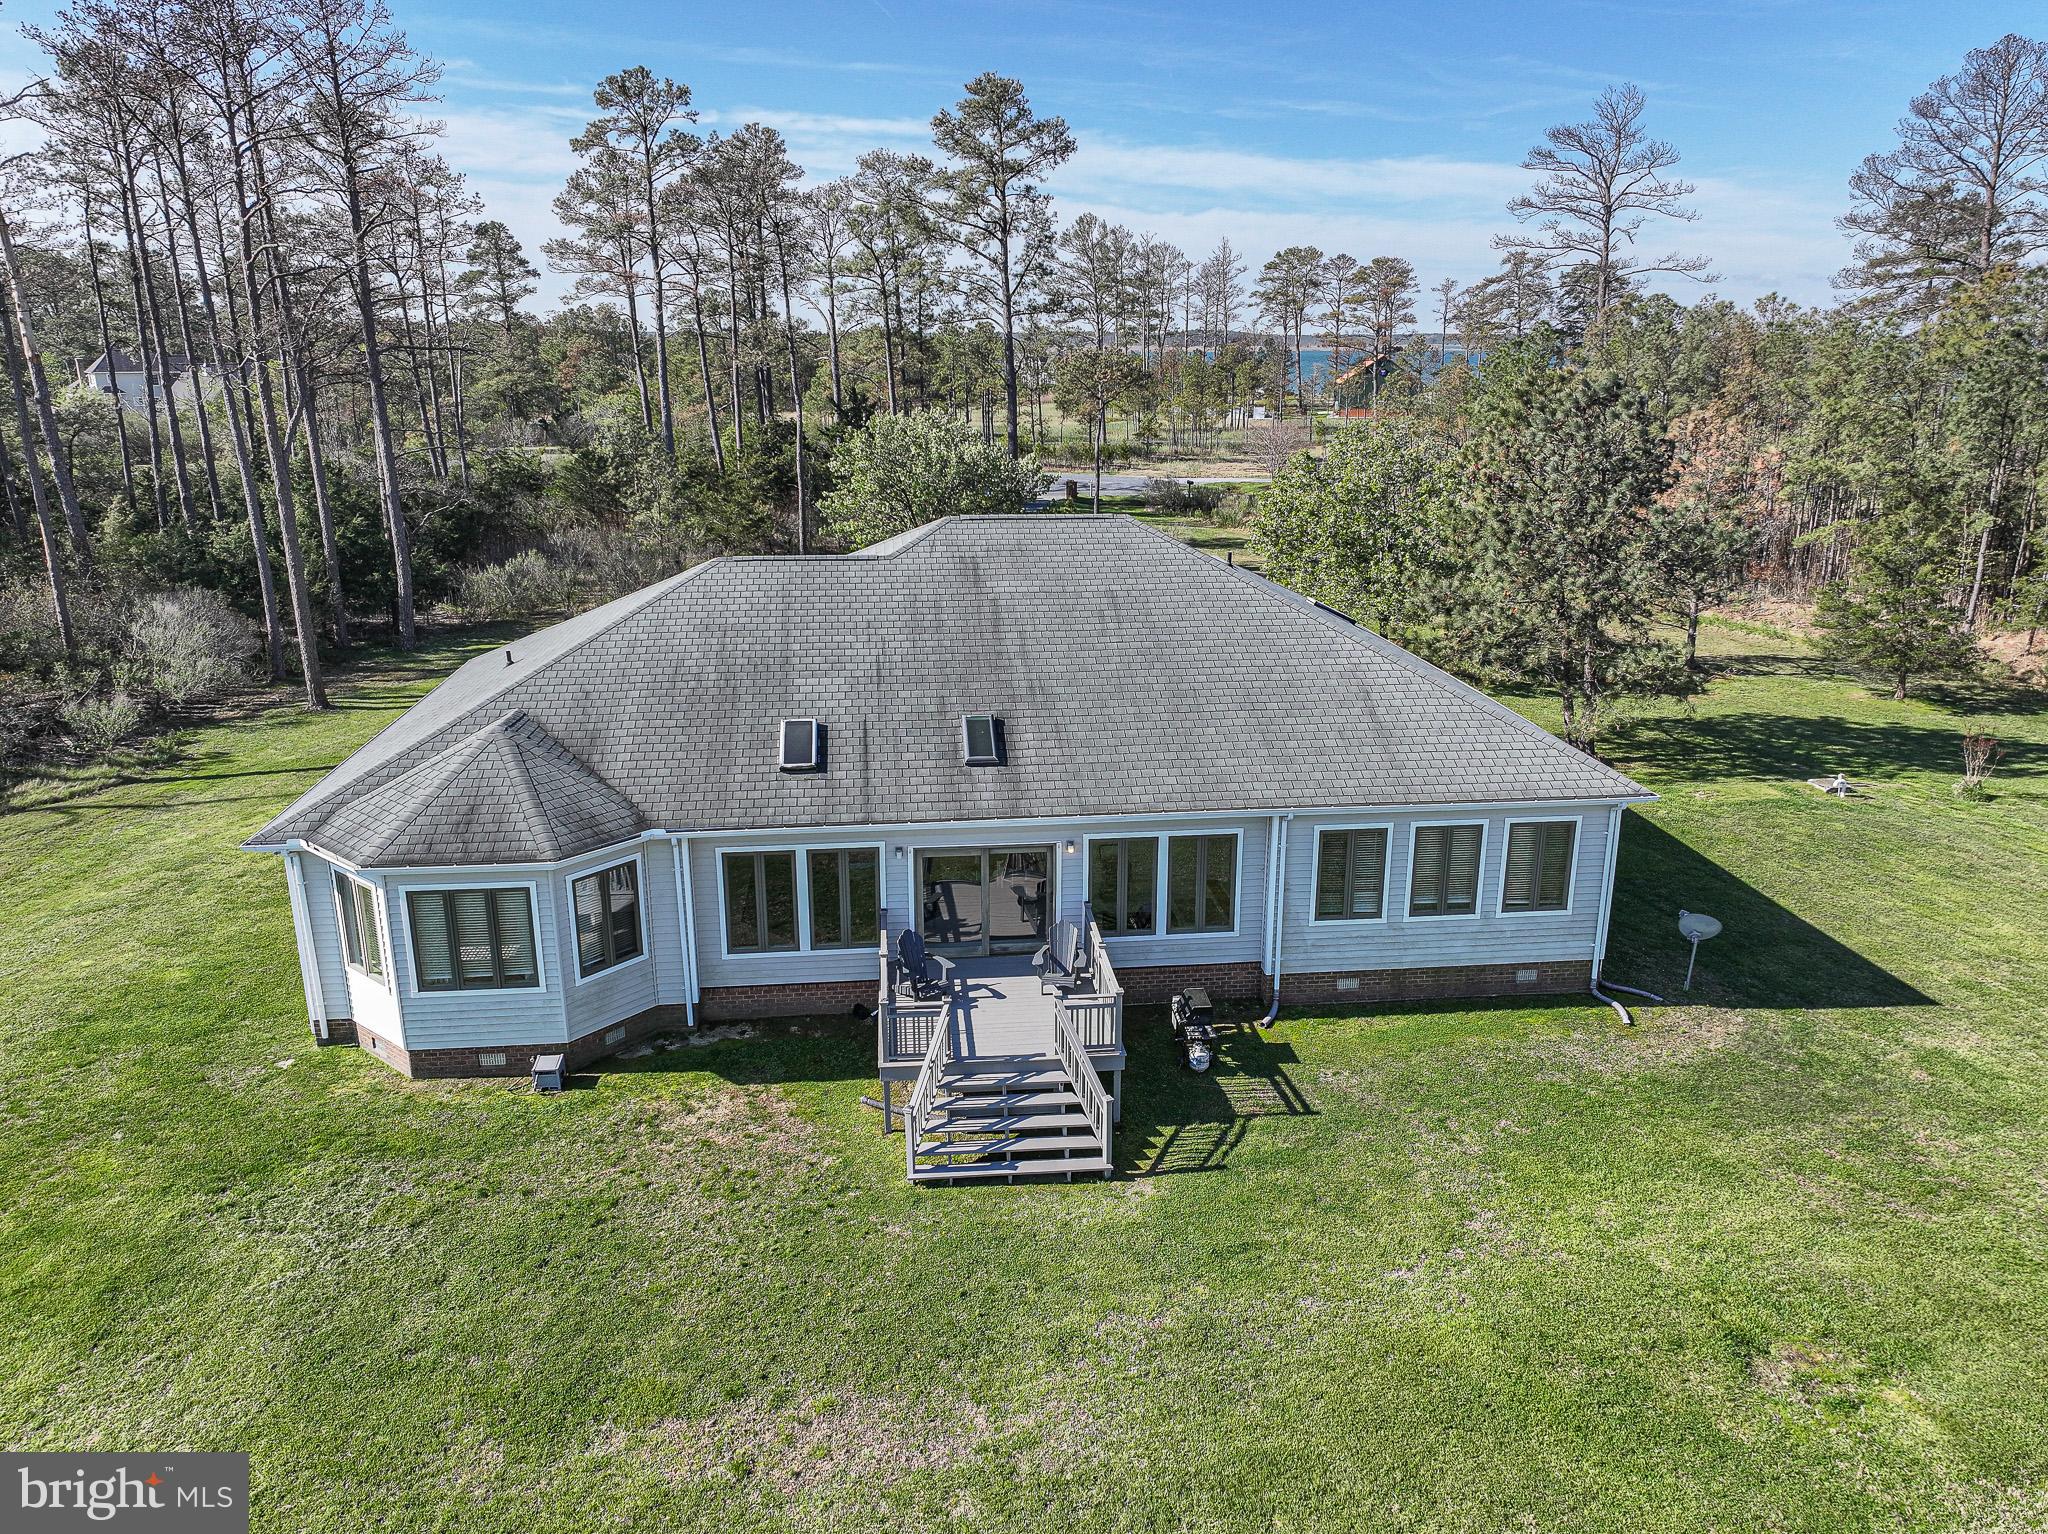
    Deck

  • Pool

    Yes

  • Pool Features

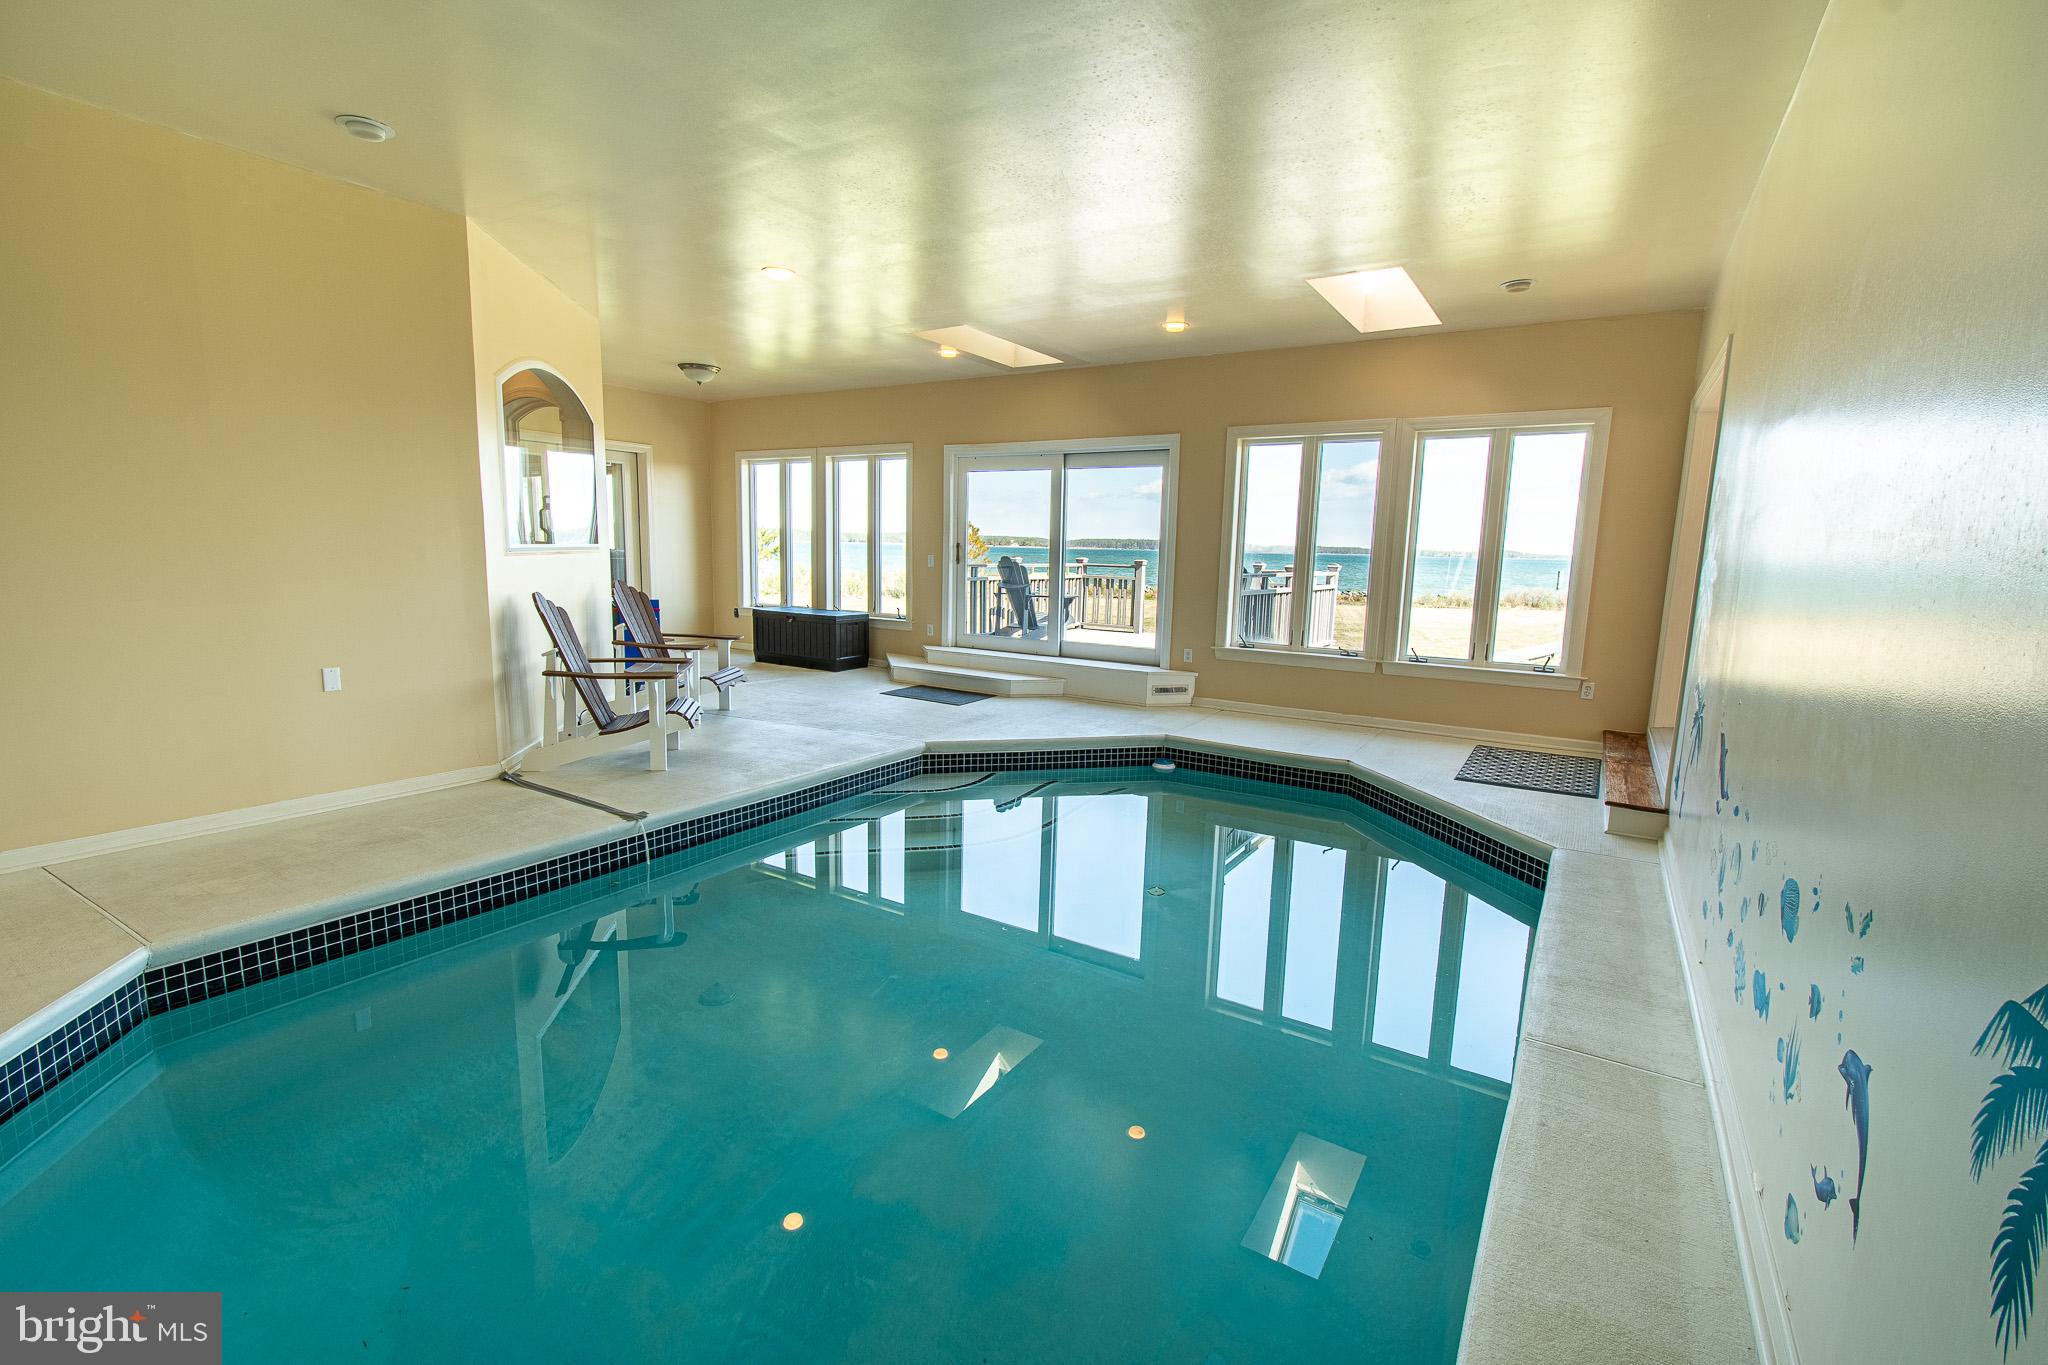
    Indoor, Private

  • Waterfront YN

    YES

  • View

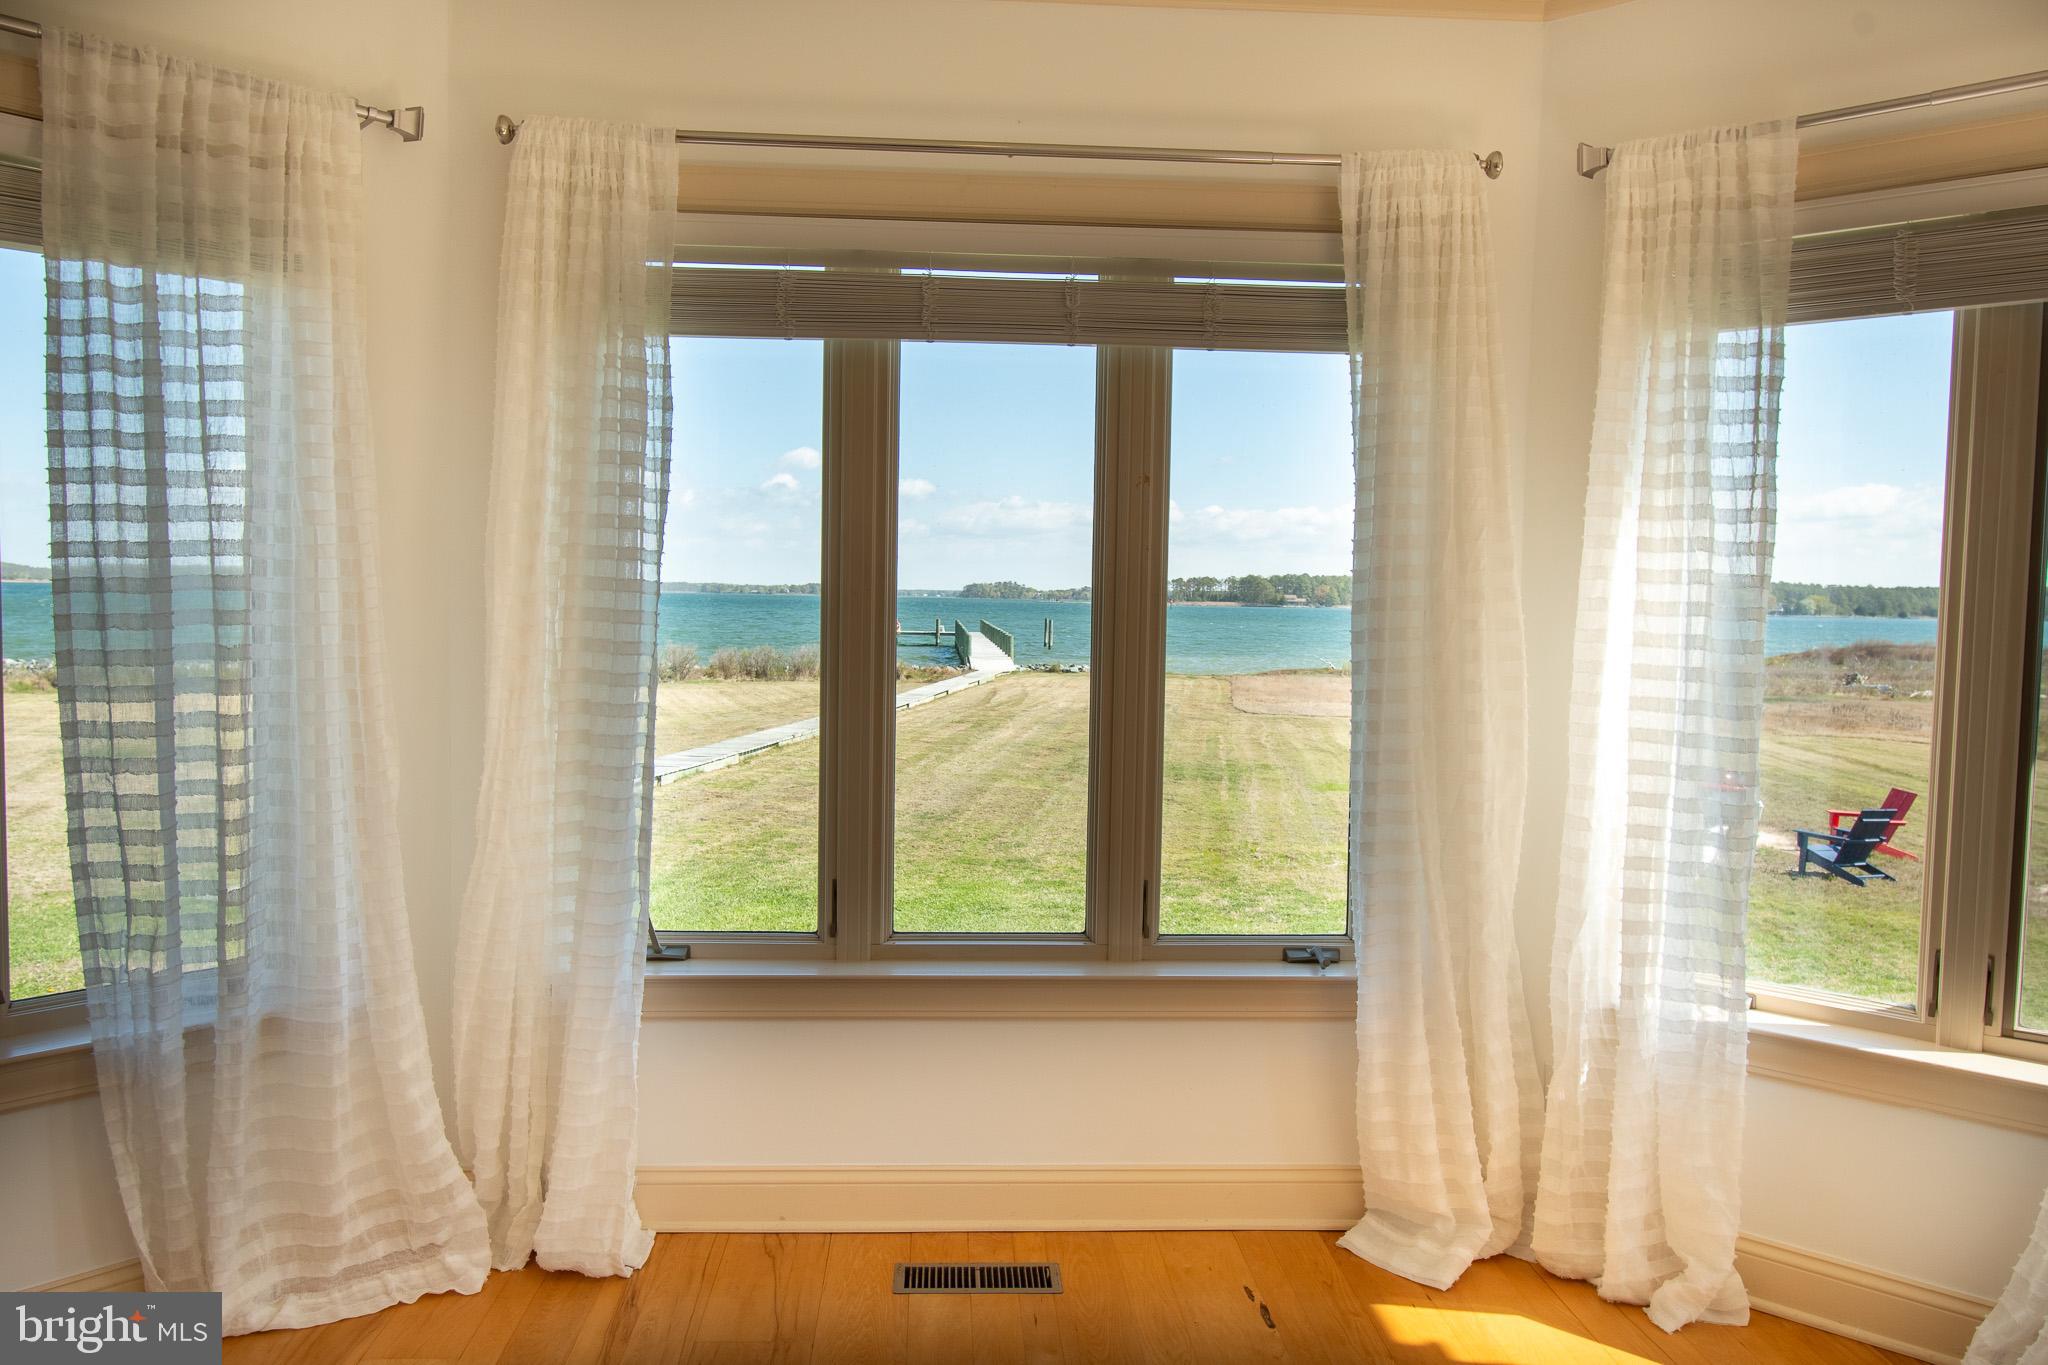
    Water, Creek/Stream

Area & Lot

  • Lot Features

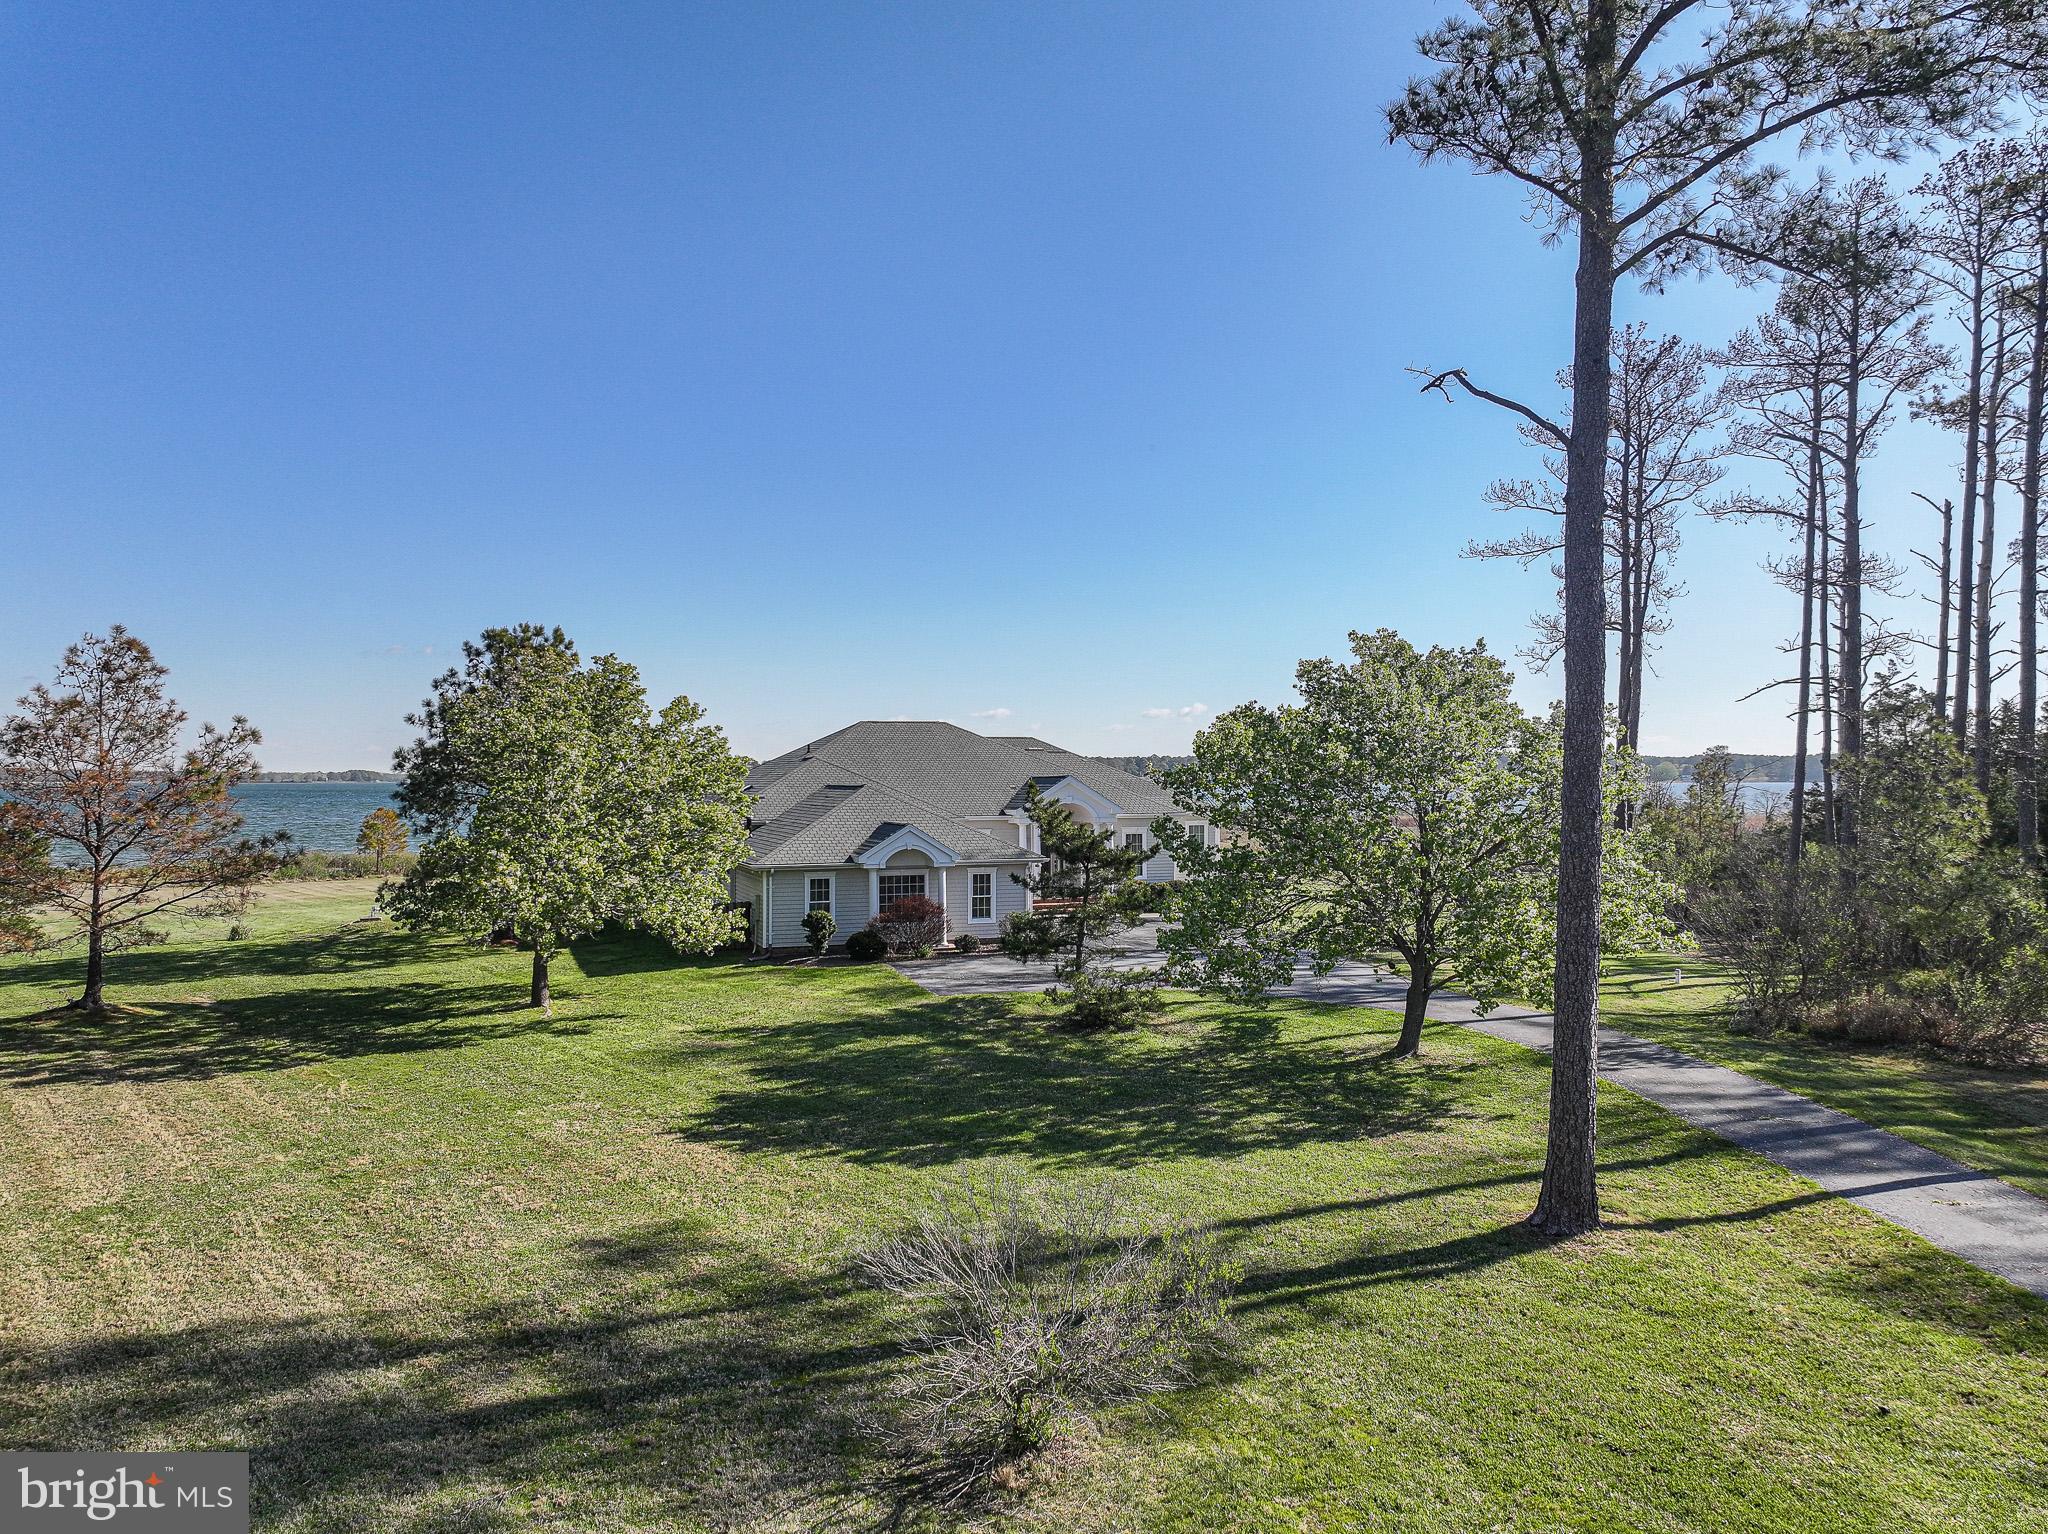
    Secluded, Private, Waterfront

  • Lot Size(acres)

    6.2

  • Lot Size(square feet)

    270,072

  • Property Type

    Residential

  • Property Sub Type

    Single Family Residence

  • Architectural Style

    Contemporary

Price

  • Sales Price

    $1,795,000

  • Tax Amount

    $10,243

  • Sq. Footage

    3,633

  • Price/SqFt

    $494

HOA

  • Association

    No

School District

  • Elementary School

    N/A

  • Middle School

    N/A

  • High School

    N/A

Property Features

  • New Construction

    NO

  • Association Amenities

    Boat Slip

  • Senior Community YN

    NO

  • Sewer

    Septic Tank

  • Tax Lot

    7

  • Water Source

    Private

Schedule a Showing

Showing scheduled successfully.

<
>
IN PERSON
VIA CHAT

What is 3 + 4 ?


Change time

Mortgage calculator

Estimate your monthly mortgage payment, including the principal and interest, property taxes, and HOA. Adjust the values to generate a more accurate rate.

Your payment

Principal and Interest:

$

Property taxes:

$

HOA fees:

$

Total loan payment:

$

Total interest amount:

$

Location

County

DORCHESTER

Elementary School

Middle School

High School

Listing Courtesy of Raymond R Staats, Benson & Mangold, LLC

RealHub Information is provided exclusively for consumers' personal, non-commercial use, and it may not be used for any purpose other than to identify prospective properties consumers may be interested in purchasing. All information deemed reliable but not guaranteed and should be independently verified. All properties are subject to prior sale, change or withdrawal. RealHub website owner shall not be responsible for any typographical errors, misinformation, misprints and shall be held totally harmless.

Agent Candice Hutslar

AGENT

Candice Hutslar

Call Candice today to schedule a private showing.


* Listings on this website come from the FMLS IDX Compilation and may be held by brokerage firms other than the owner of this website. The listing brokerage is identified in any listing details. Information is deemed reliable but is not guaranteed. If you believe any FMLS listing contains material that infringes your copyrighted work please click here to review our DMCA policy and learn how to submit a takedown request.© 2024 FMLS.
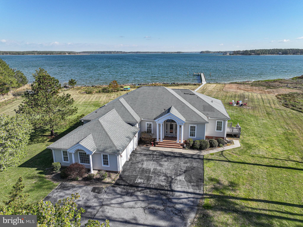
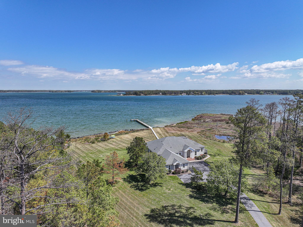
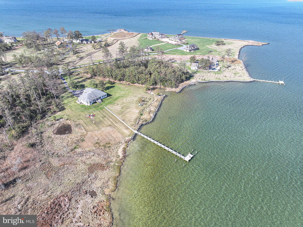
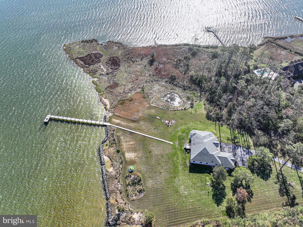
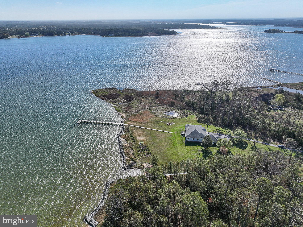
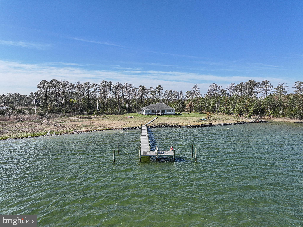
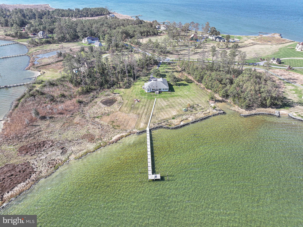
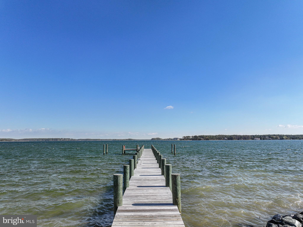
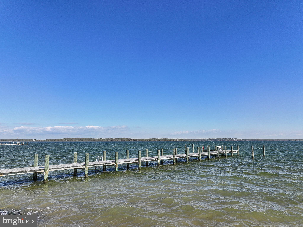
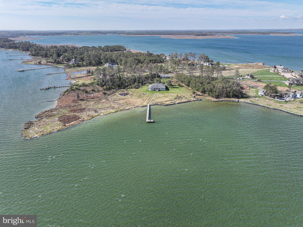
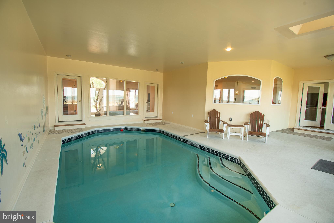
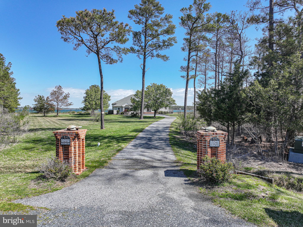
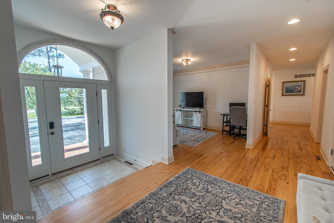
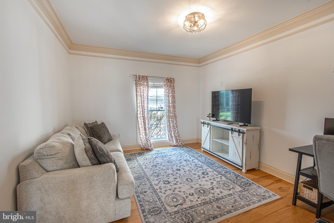
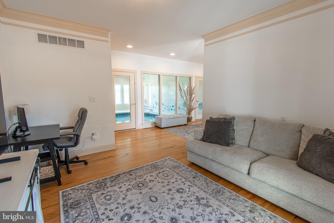
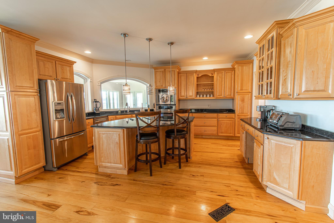
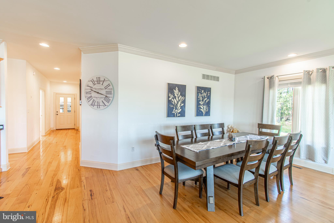
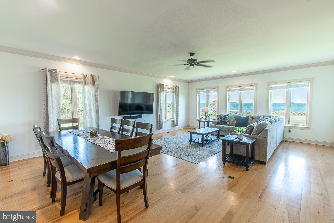
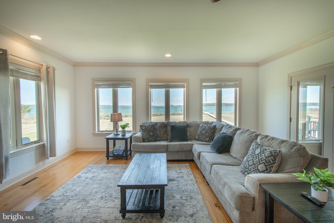
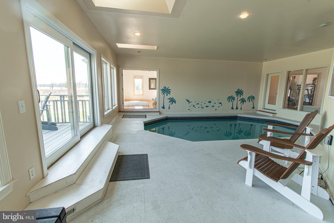
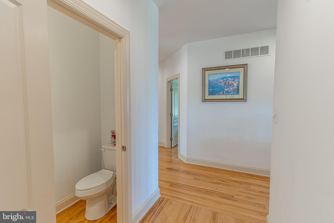
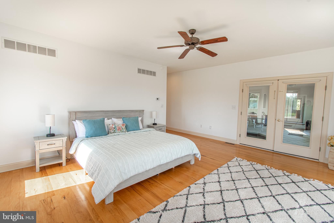
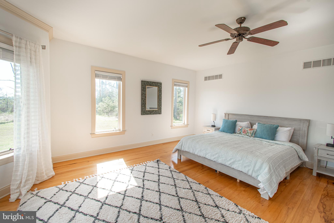
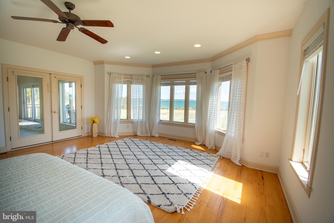
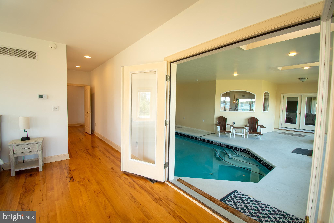
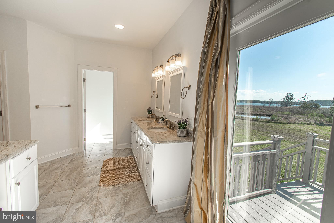
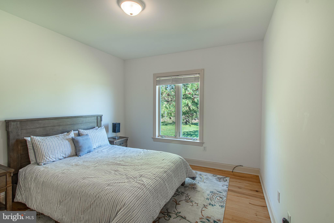
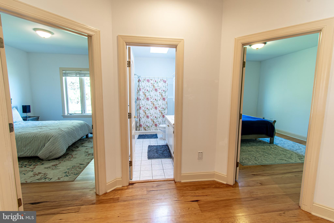
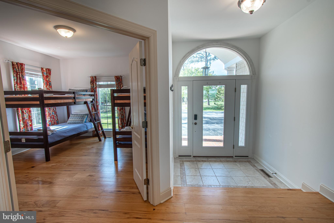
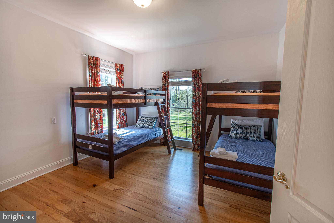
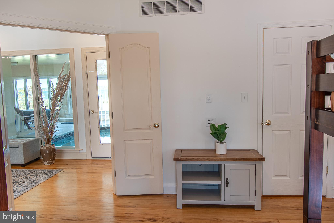
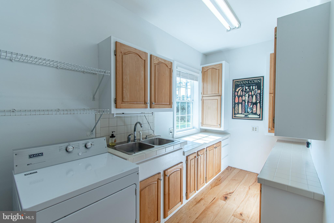
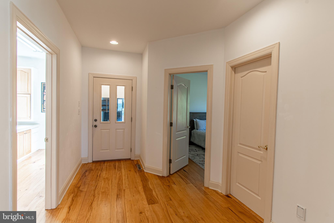
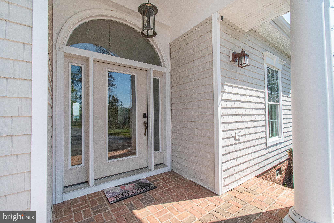
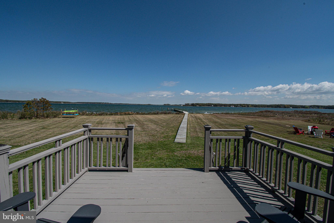
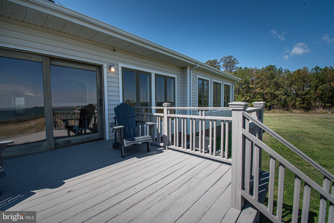
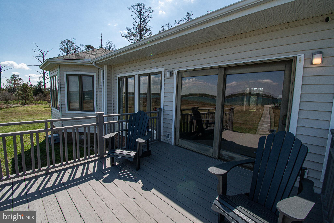
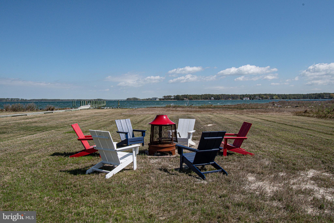
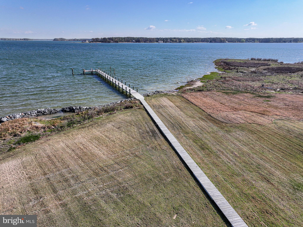
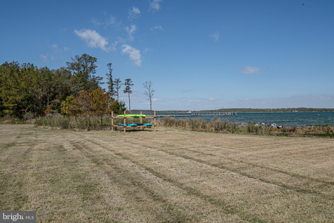
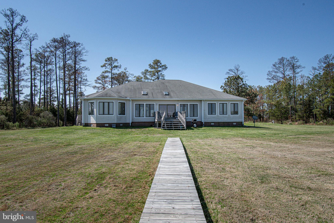
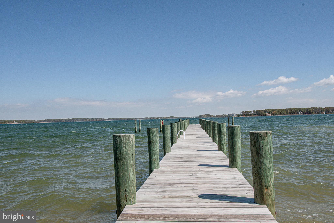
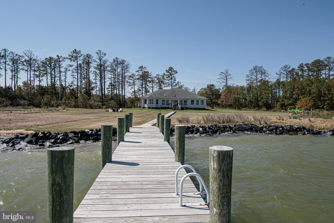
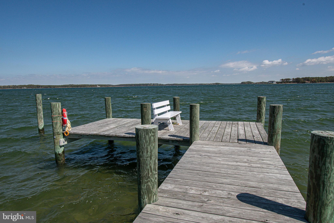
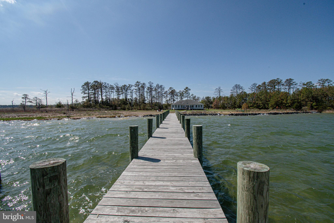
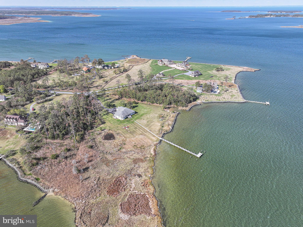
Fabulous waterfront home with modern flair and a stunning indoor pool, ideally located in McKeil Point, offering effortless one-level living and an open floor plan designed to capture spectacular, unobstructed water views from nearly every room. The thoughtfully designed split-bedroom layout ensures privacy, featuring a serene primary suite with direct access to the indoor pool, a luxurious bath, and a private waterside deck. The spacious kitchen includes a center island with bar seating and flows seamlessly into a separate dining room, perfect for entertaining. A light-filled family room opens to both the indoor pool and expansive waterside deck, creating the ultimate indoor-outdoor lifestyle. Set on over 6 acres along scenic Fishing Creek, the property boasts a rip-rapped shoreline, private pier and boardwalk, abundant wildlife, and a two-car side-loading garage, offering a rare blend of tranquility, space, and waterfront living at its finest with the advantage as a valued vacation rental destination.

5227 BROOKS ROAD

Message successfully sent.

What would you like to know?

What is 3 + 4 ?

I agree to receive email communication and understand I can unsubscribe at any time.

I agree to be contacted by Charis Realty Group - Christine Issler, Broker via call, email, and text for real estate services. To opt out, you can reply 'stop' at any time or reply 'help' for assistance. You can also click the unsubscribe link in the emails. Message and data rates may apply. Message frequency may vary. Privacy Policy

Related Properties

New on site 3 days ago
McNeil Pointe is a unique, coveted, 2-mile long peninsula of luxury homes.  Nestled within the serene enclave of McKeil Pointe, this exquisite 7-bedroom, 5.5-bathroom farmhouse-style residence offers an unparalleled blend of luxury and comfort, set against a backdrop of lush landscapes and tranquil water features. Spanning approximately 5000+/- square feet, this home is a true sanctuary, designed for both relaxation and entertaining. Step inside to discover a warm and inviting interior, where you will find custom, hand-cut walnut floors throughout the open first floor and 2nd floor common areas.  The heart of the home is the gourmet kitchen, featuring upgraded countertops, a large island, and top-of-the-line stainless steel appliances, including a six-burner stove and double ovens. The adjoining great room, complete with a cozy gas fireplace, creates an ideal space for gatherings, while the breakfast area invites leisurely mornings with views of the beautifully landscaped surroundings and water. Retreat to the primary suite, a luxurious haven with a bay front window that floods the space with natural light. The en-suite bathroom boasts a jetted tub, walk-in shower, and dual vanities, providing a spa-like experience at home. Each additional bedroom is generously sized, ensuring comfort for all.  The exterior consists of 120' of deep, wraparound covered porches, with exposed rafters, beaded ceilings, a standing seam metal roof and stamped stone floors for all-season enjoyment. The remaining exterior of the property is equally impressive, featuring extensive hardscaping, multiple outdoor living spaces including a waterside deck, perfect for alfresco dining or simply soaking in the serene views. The heated in-ground pool offers a refreshing escape on warm days, while the private dock on Fishing Creek provides direct access to water activities such as kayaking, fishing, and swimming. Set on a sprawling 5.7-acre lot, the property is partly wooded and beautifully landscaped, offering privacy and tranquility. The gentle sounds of the nearby pond and the picturesque river views enhance the peaceful ambiance, making this home a true retreat from the hustle and bustle of everyday life. With ample parking, including a gravel driveway accommodating up to four vehicles, and security features, this residence combines luxury with practicality. Experience the exclusive lifestyle that this remarkable property offers, where every detail has been thoughtfully curated for your enjoyment and comfort.  Additional features include, but are not limited to 3 zone central air. colonial and solid louvered doors throughout, 6 bedrooms with direct water views, and the 3rd Floor boasts a large Rec room, full bath and two bedrooms with four wide dormers.
#MDDO2013062

WOOLFORD

5207 BROOKS ROAD

7 Beds

5 Baths

4,072 Sq.Ft.

$1,495,000

MLS#: MDDO2013062

 - property

Send a message

Message successfully sent.

Your message

What is 3 + 4 ?

Reason for contacting?

I agree to receive email communication and understand I can unsubscribe at any time.

I agree to be contacted by Charis Realty Group - Christine Issler, Broker via call, email, and text for real estate services. To opt out, you can reply 'stop' at any time or reply 'help' for assistance. You can also click the unsubscribe link in the emails. Message and data rates may apply. Message frequency may vary. Privacy Policy

Sign Out

Virtual Assistant

Would you like to take the next step with this property? We can help you schedule a showing or virtual tour, or send you more details.

Yes, I would like more information.

Thank You for Your Reply, One of Our Agents will contact you as soon as possible

No, maybe later.

Thank you, you can always contact me via email, phone number or through the contact form.

Realhub AI

Lucy - Your AI-Powered Realtor

Update Your Temporary Password

Personalize your search

Enter your email and we'll notify you immediately when new listings match what you're looking for.

or enter email address

Already have an account ? Login here

Continue your home search

I agree to receive communications and understand I can unsubscribe at any time.

I agree to be contacted by Charis Realty Group - Christine Issler, Broker via call, email, and text for real estate services. To opt out, you can reply 'stop' at any time or reply 'help' for assistance. You can also click the unsubscribe link in the emails. Message and data rates may apply. Message frequency may vary. Privacy Policy

Already have an account ? Login here

We use cookies

We use cookies primarily for analytics to enhance your experience. By accepting, you agree to our use of these cookies. You can manage your preferences or learn more about our cookies policy.