


Property
Beds
4
Full Baths
2
1/2 Baths
1
Year Built
1967
Sq.Footage
2,240
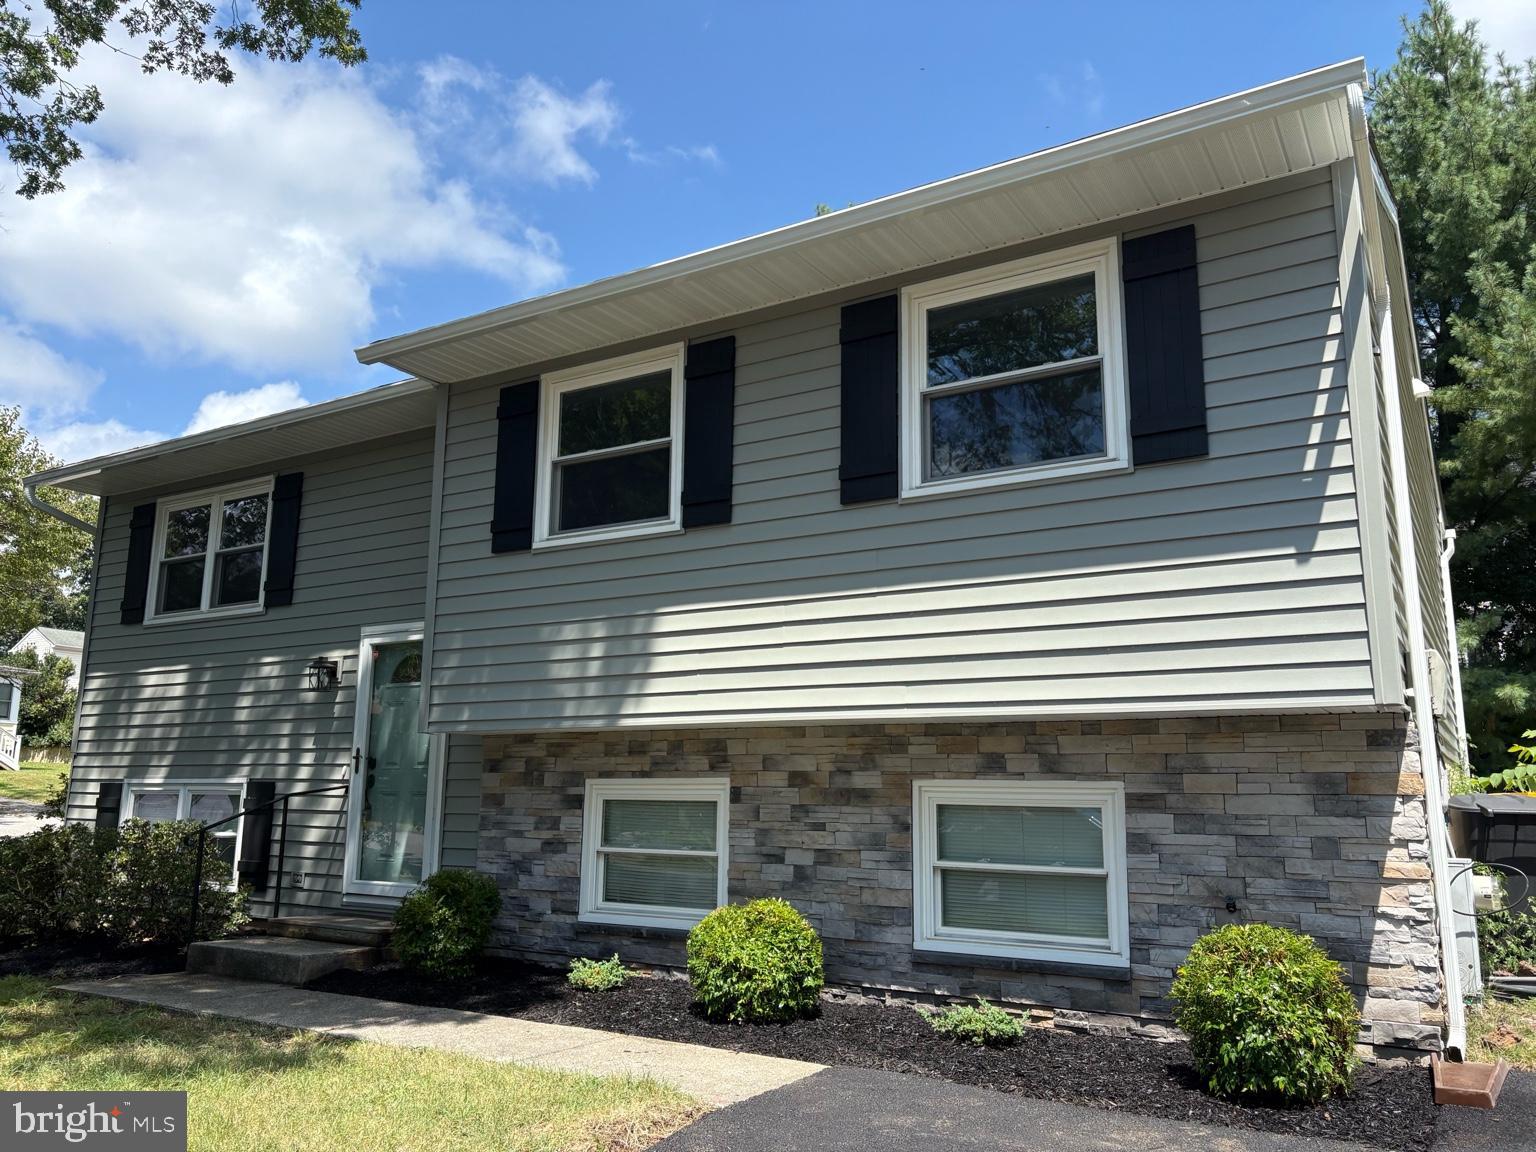
Welcome home to 506 Jib Ct, a spacious 4-bedroom, 2.5-bathroom single-family residence nestled on a generous 0.47-acre lot in Severna Park's sought-after Whitehurst neighborhood. Featuring a brand-new roof, this classic split-foyer home offers strong bones, a functional layout, and the perfect opportunity to customize, update, and make it your own. The main level highlights hard wood floors with three comfortable bedrooms, two full bathrooms, a bright living area, and a sunroom off the kitchen overlooking the private backyard. The fully finished lower level, which includes a fourth bedroom and a convenient half bath—ideal for a guest suite, home office, or recreation room. Enjoy outdoor living on a large, private lot with plenty of room to entertain, garden, or expand. Vehicle parking and storage are a breeze with an attached 2-car garage and a wide driveway accommodating up to 4 additional vehicles. Discover life in Whitehurst, a beautiful water-privileged community packed with premium amenities. Neighborhood highlights include a waterfront clubhouse, community pool, pavilion, basketball court, and a playground. The community marina offers 61 boat slips, a pier, 5 dinghy dock spaces, along with 16 dinghy rack spaces, providing seamless local water access to the scenic Magothy River. Don't miss this fantastic opportunity to bring your design ideas and updates to a premier waterfront-access community!
Features & Amenities
Interior
-
Total Bedrooms
4
-
Bathrooms
2
-
1/2 Bathrooms
1
-
Above Grade Finished Area
1512.0
-
Basement YN
YES
-
Cooling YN
YES
-
Cooling
Central Air, Electric
-
Fireplace YN
YES
-
Heating YN
YES
-
Heating
Natural Gas, Forced Air
-
Main Level Bedrooms
3
-
Pet friendly
N/A
Exterior
-
Garage
Yes
-
Garage spaces
2
-
Construction Materials
Asbestos
-
Parking
Garage, Driveway, Inside Entrance, Attached
-
Pool
Yes
-
Pool Features
Community
-
Waterfront YN
NO
Area & Lot
-
Lot Size(acres)
0.47
-
Lot Size(square feet)
20,570
-
Property Type
Residential
-
Property Sub Type
Single Family Residence
-
Architectural Style
Split Foyer
Price
-
Sales Price
$685,000
-
Tax Amount
$7,283
-
Sq. Footage
2,240
-
Price/SqFt
$305
HOA
-
Association
No
School District
-
Elementary School
N/A
-
Middle School
N/A
-
High School
N/A
Property Features
-
New Construction
NO
-
Foundation Details
Slab
-
Senior Community YN
NO
-
Sewer
Public Sewer
-
Tax Lot
8
-
Water Source
Public
Schedule a Showing
Showing scheduled successfully.
Mortgage calculator
Estimate your monthly mortgage payment, including the principal and interest, property taxes, and HOA. Adjust the values to generate a more accurate rate.
Your payment
Principal and Interest:
$
Property taxes:
$
HOA fees:
$
Total loan payment:
$
Total interest amount:
$
Location
County
ANNE ARUNDEL
Elementary School
Middle School
High School
Listing Courtesy of Lauren R Dorsey, Innovative Properties, Inc.
RealHub Information is provided exclusively for consumers' personal, non-commercial use, and it may not be used for any purpose other than to identify prospective properties consumers may be interested in purchasing. All information deemed reliable but not guaranteed and should be independently verified. All properties are subject to prior sale, change or withdrawal. RealHub website owner shall not be responsible for any typographical errors, misinformation, misprints and shall be held totally harmless.

Salesperson, Realtor
Candice Hutslar
Call Candice today to schedule a private showing.

* Listings on this website come from the FMLS IDX Compilation and may be held by brokerage firms other than the owner of this website. The listing brokerage is identified in any listing details. Information is deemed reliable but is not guaranteed. If you believe any FMLS listing contains material that infringes your copyrighted work please click here to review our DMCA policy and learn how to submit a takedown request.© 2024 FMLS.
Related Properties

SEVERNA PARK
200 HOLLYBERRY ROAD
4 Beds
2 Baths
1,632 Sq.Ft.
$735,000
MLS#: MDAA2154706

SEVERNA PARK
530 SAINT MARTINS LANE
5 Beds
3 Baths
2,238 Sq.Ft.
$685,000
MLS#: MDAA2155176

SEVERNA PARK
239 KENNEDY DRIVE
5 Beds
3 Baths
2,800 Sq.Ft.
$749,000
MLS#: MDAA2156978

SEVERNA PARK
433 YORKSHIRE DRIVE
3 Beds
2 Baths
1,879 Sq.Ft.
$649,900
MLS#: MDAA2157596

SEVERNA PARK
408 ST MARTINS CHOICE LANE
4 Beds
2 Baths
2,900 Sq.Ft.
$784,900
MLS#: MDAA2157064

SEVERNA PARK
273 NORTH DRIVE
6 Beds
3 Baths
3,616 Sq.Ft.
$799,000
MLS#: MDAA2157626

SEVERNA PARK
287 NORTH DRIVE
3 Beds
2 Baths
1,848 Sq.Ft.
$585,000
MLS#: MDAA2155378

SEVERNA PARK
579 WEST DRIVE
4 Beds
2 Baths
1,955 Sq.Ft.
$599,000
MLS#: MDAA2153084

SEVERNA PARK
285 MICHENER COURT E
3 Beds
2 Baths
1,836 Sq.Ft.
$675,000
MLS#: MDAA2155632
SEVERNA PARK
130 CLARENCE AVENUE
3 Beds
2 Baths
1,928 Sq.Ft.
$599,900
MLS#: MDAA2123480
.png)