
Property
Beds
5
Full Baths
4
1/2 Baths
1
Year Built
2001
Sq.Footage
4,529
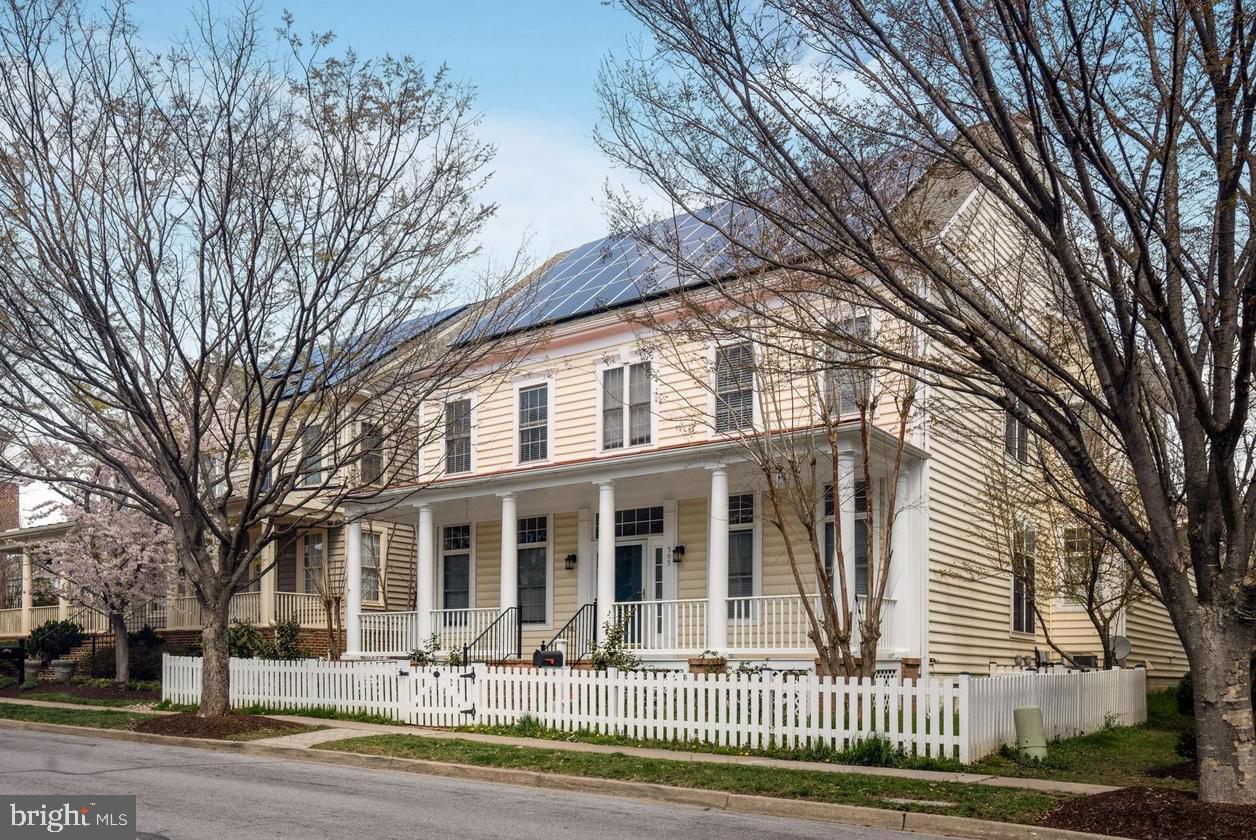
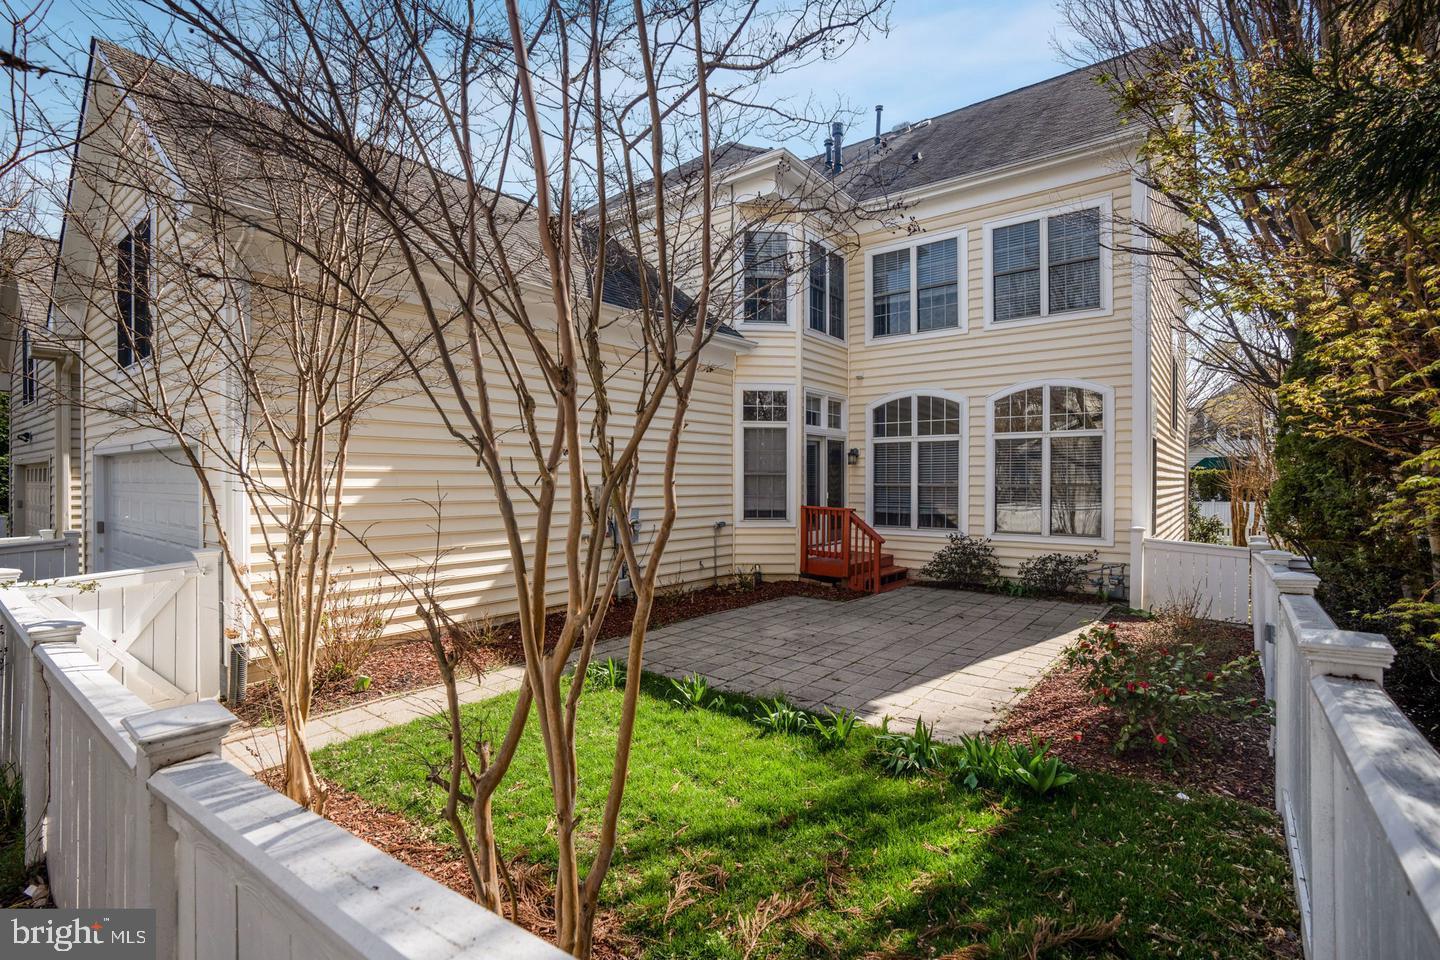
Beautifully updated, light-filled, and move-in ready, this exceptional home in the highly sought-after King Farm community offers modern luxury, generous living space, energy efficiency, and outstanding convenience. Since purchasing the home in 2023, the current owners have invested more than $200,000 in renovations and improvements. The bright, open interior features impressive 10-foot ceilings on the main level and 9-foot ceilings in the finished basement. The spacious primary suite includes a private den and a beautifully remodeled bathroom with a sleek, modern design. A private fifth-bedroom suite above the garage includes a full bathroom and walk-in closet, making it ideal for guests, extended family, an au pair, or a home office. Recent improvements include a new roof, renovated bathrooms, new flooring, fresh interior paint, newer appliances, an upgraded garage door, and a Tesla charger. The fully paid-off solar panel system is also included in the purchase price, providing long-term energy savings. Enjoy King Farm’s neighborhood parks, nearby shopping and dining, swimming pools, fitness center, tennis courts, and basketball courts. The complimentary community shuttle provides direct access to the Shady Grove Metro Station. With five bedrooms, flexible living space, extensive upgrades, and a premier King Farm location, this remarkable home is a rare opportunity. Schedule your private tour today!
Features & Amenities
Interior
-
Total Bedrooms
5
-
Bathrooms
4
-
1/2 Bathrooms
1
-
Above Grade Finished Area
3426.0
-
Basement YN
YES
-
Cooling YN
YES
-
Cooling
Central Air, Electric
-
Fireplace YN
YES
-
Heating YN
YES
-
Heating
Natural Gas, Central
-
Pet friendly
N/A
Exterior
-
Garage
Yes
-
Garage spaces
2
-
Construction Materials
Vinyl Siding
-
Parking
On Street, Garage, Attached
-
Pool
Yes
-
Pool Features
Community
-
Waterfront YN
NO
Area & Lot
-
Lot Size(acres)
0.11
-
Lot Size(square feet)
4,664
-
Property Type
Residential
-
Property Sub Type
Single Family Residence
-
Architectural Style
Colonial
Price
-
Sales Price
$1,350,000
-
Tax Amount
$14,435.85
-
Financing Options
Cash, Conventional, FHA
-
Sq. Footage
4,529
-
Price/SqFt
$298
HOA
-
Association
YES
-
Association Fee
$132.99
-
Association Fee Frequency
Monthly
-
Association Fee Includes
N/A
School District
-
Elementary School
COLLEGE GARDENS
-
Middle School
JULIUS WEST
-
High School
RICHARD MONTGOMERY
Property Features
-
New Construction
NO
-
Foundation Details
Concrete Perimeter
-
Senior Community YN
NO
-
Sewer
Public Sewer
-
Tax Lot
18
-
Water Source
Public
Schedule a Showing
Showing scheduled successfully.
Mortgage calculator
Estimate your monthly mortgage payment, including the principal and interest, property taxes, and HOA. Adjust the values to generate a more accurate rate.
Your payment
Principal and Interest:
$
Property taxes:
$
HOA fees:
$
Total loan payment:
$
Total interest amount:
$
Location
County
MONTGOMERY
Elementary School
COLLEGE GARDENS
Middle School
JULIUS WEST
High School
RICHARD MONTGOMERY
Listing Courtesy of Yuan Ren , Signature Home Realty LLC
RealHub Information is provided exclusively for consumers' personal, non-commercial use, and it may not be used for any purpose other than to identify prospective properties consumers may be interested in purchasing. All information deemed reliable but not guaranteed and should be independently verified. All properties are subject to prior sale, change or withdrawal. RealHub website owner shall not be responsible for any typographical errors, misinformation, misprints and shall be held totally harmless.

AGENT
Candice Hutslar
Call Candice today to schedule a private showing.

* Listings on this website come from the FMLS IDX Compilation and may be held by brokerage firms other than the owner of this website. The listing brokerage is identified in any listing details. Information is deemed reliable but is not guaranteed. If you believe any FMLS listing contains material that infringes your copyrighted work please click here to review our DMCA policy and learn how to submit a takedown request.© 2024 FMLS.
Related Properties
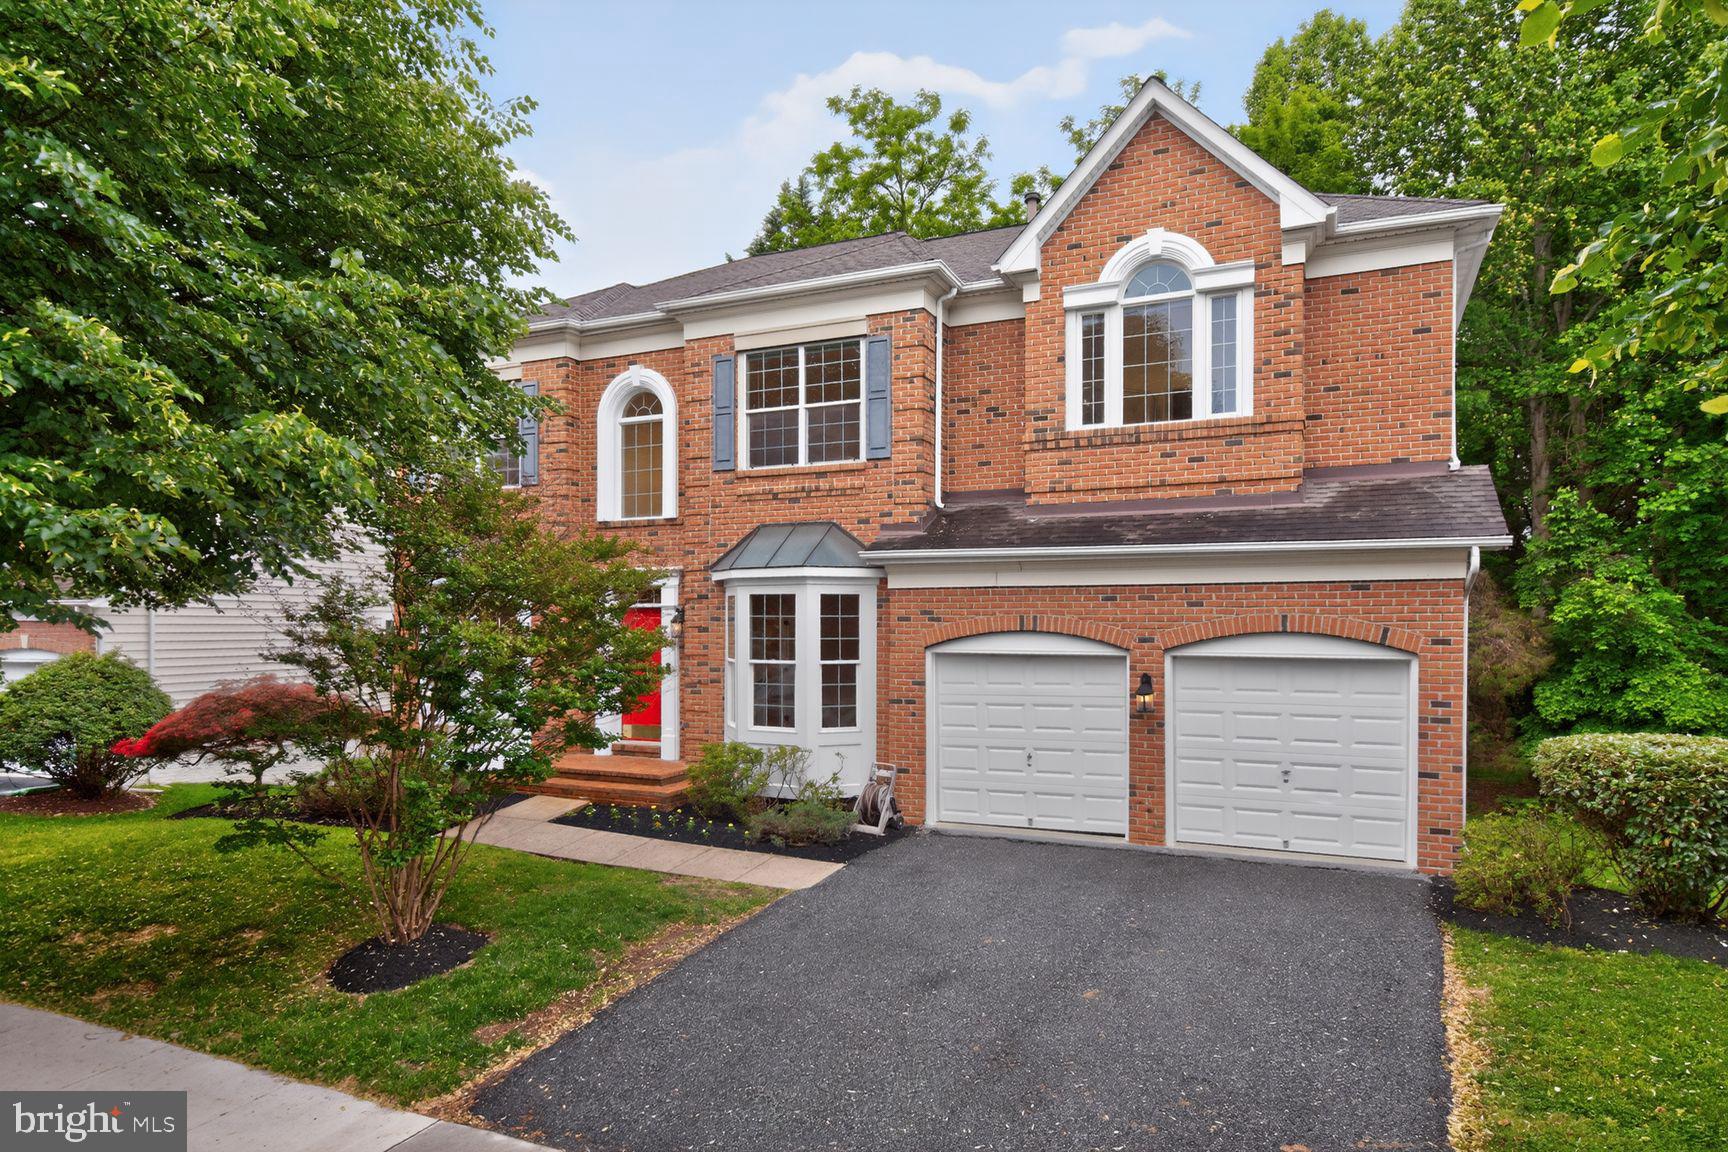
ROCKVILLE
404 MISTY KNOLL DRIVE
5 Beds
4 Baths
4,754 Sq.Ft.
$1,350,000
MLS#: MDMC2233444
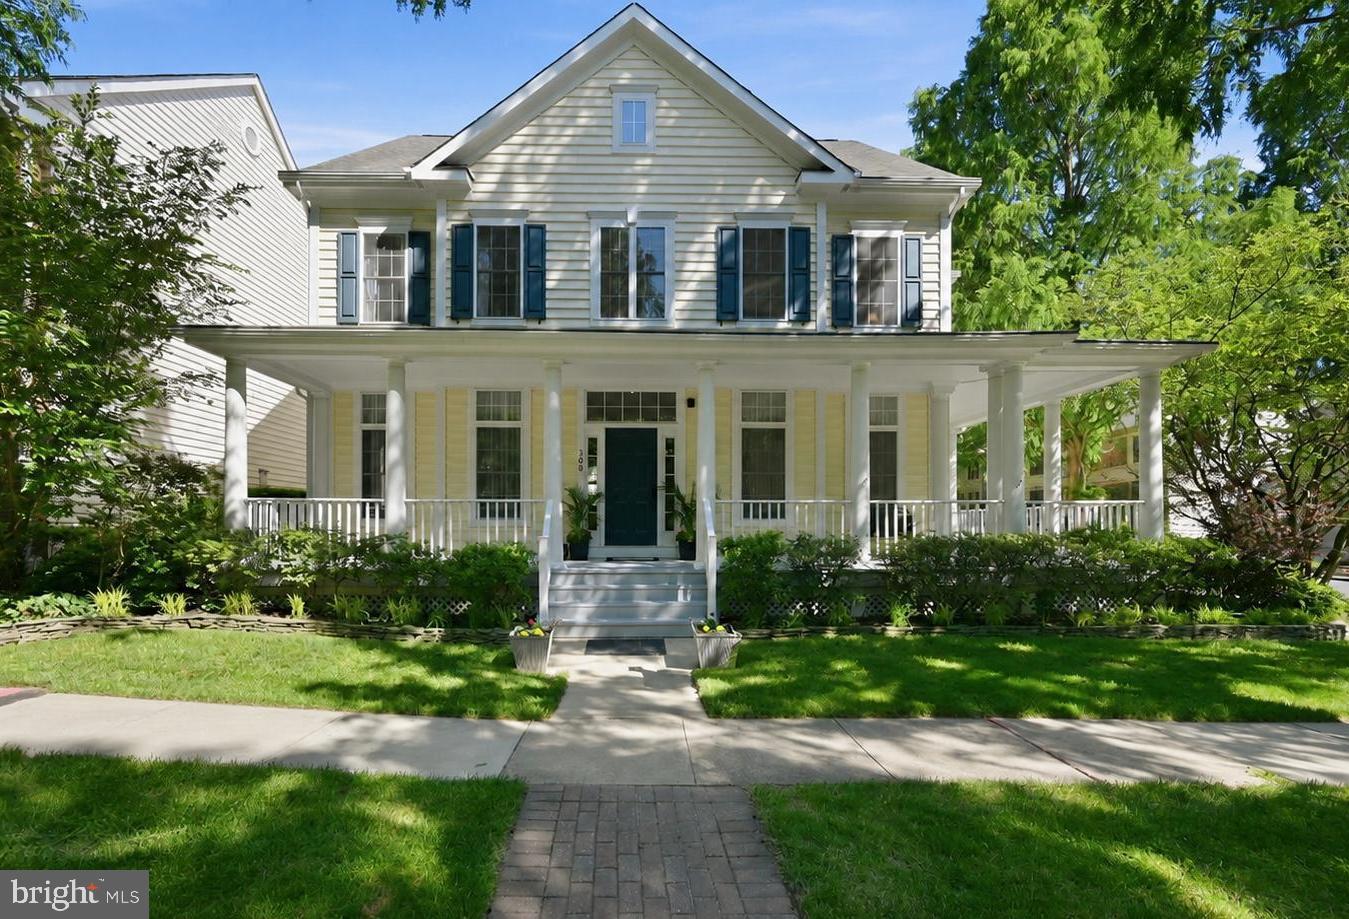
ROCKVILLE
308 BARNSIDE PLACE
4 Beds
5 Baths
4,740 Sq.Ft.
$1,269,000
MLS#: MDMC2235536

ROCKVILLE
11906 CASTLEGATE COURT 45
3 Beds
2 Baths
2,736 Sq.Ft.
$1,095,000
MLS#: MDMC2236574
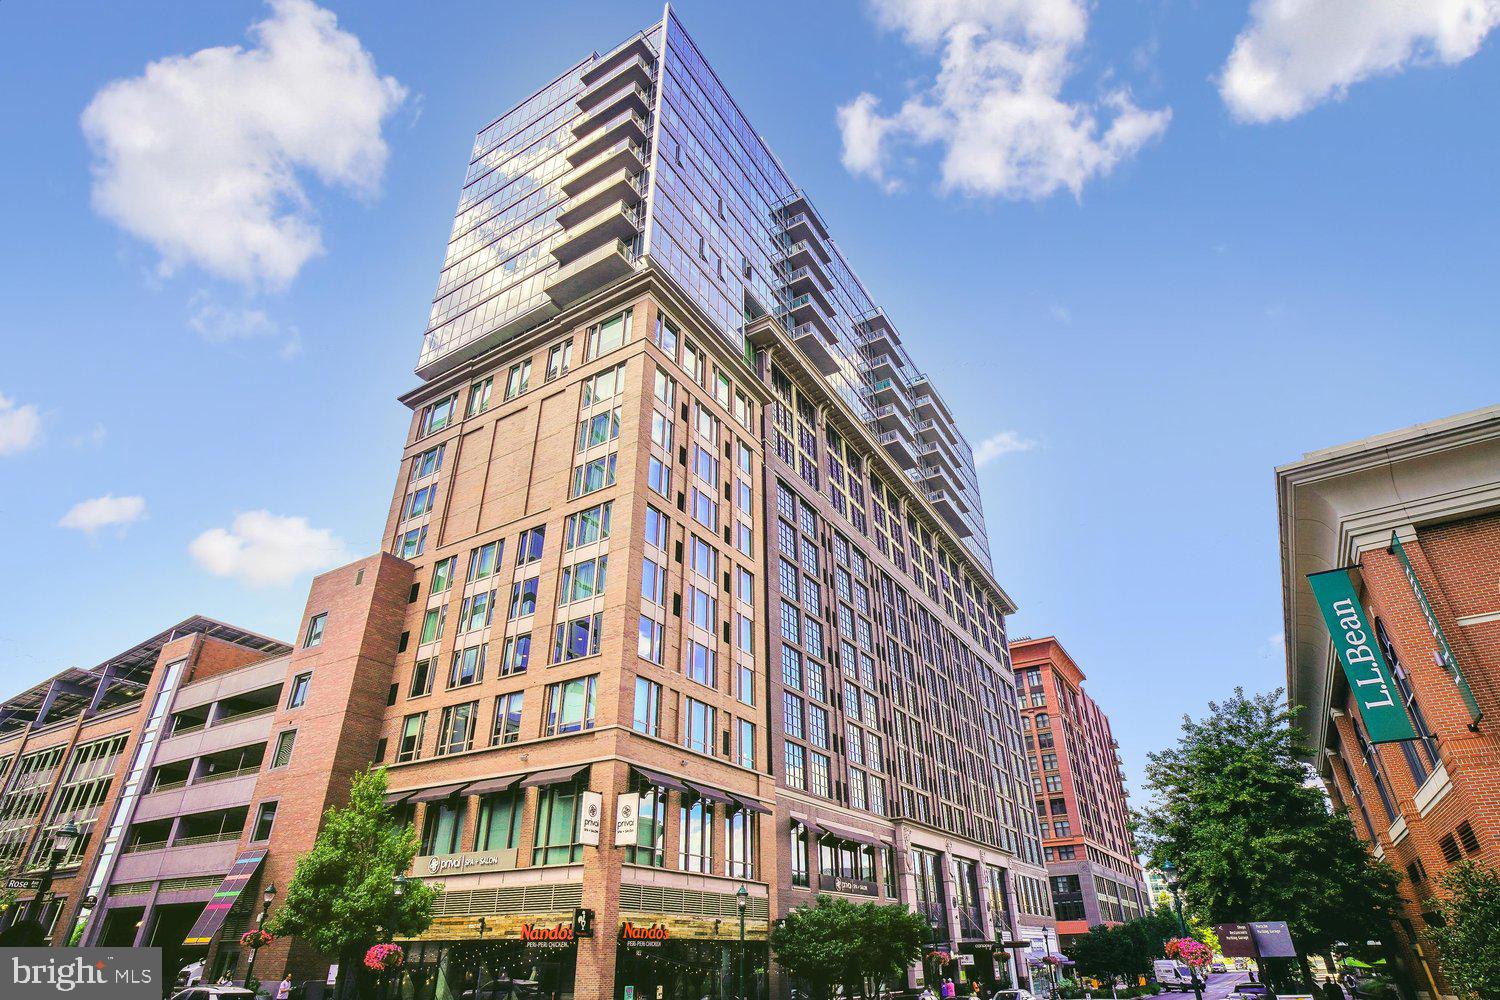
ROCKVILLE
930 ROSE AVENUE 2001
3 Beds
2 Baths
2,236 Sq.Ft.
$1,590,000
MLS#: MDMC2232926
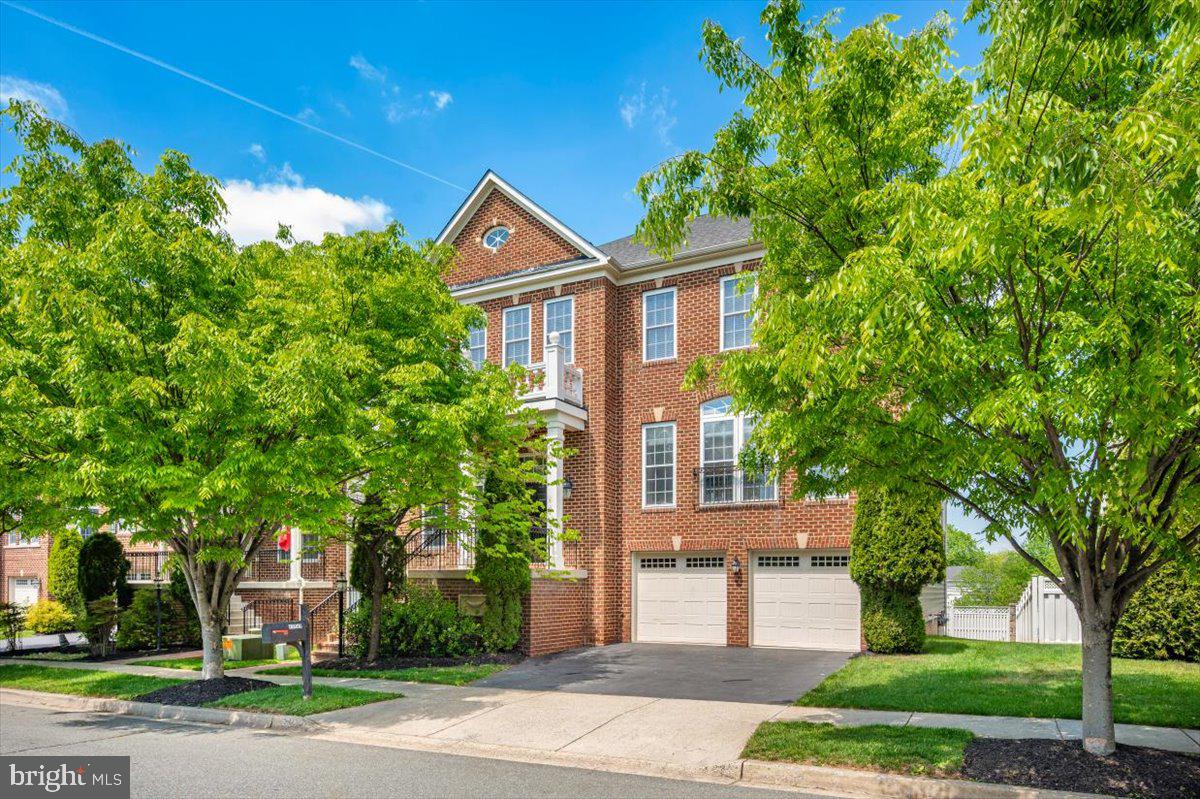
ROCKVILLE
11117 POTOMAC OAKS DRIVE
5 Beds
4 Baths
4,854 Sq.Ft.
$1,450,000
MLS#: MDMC2228154
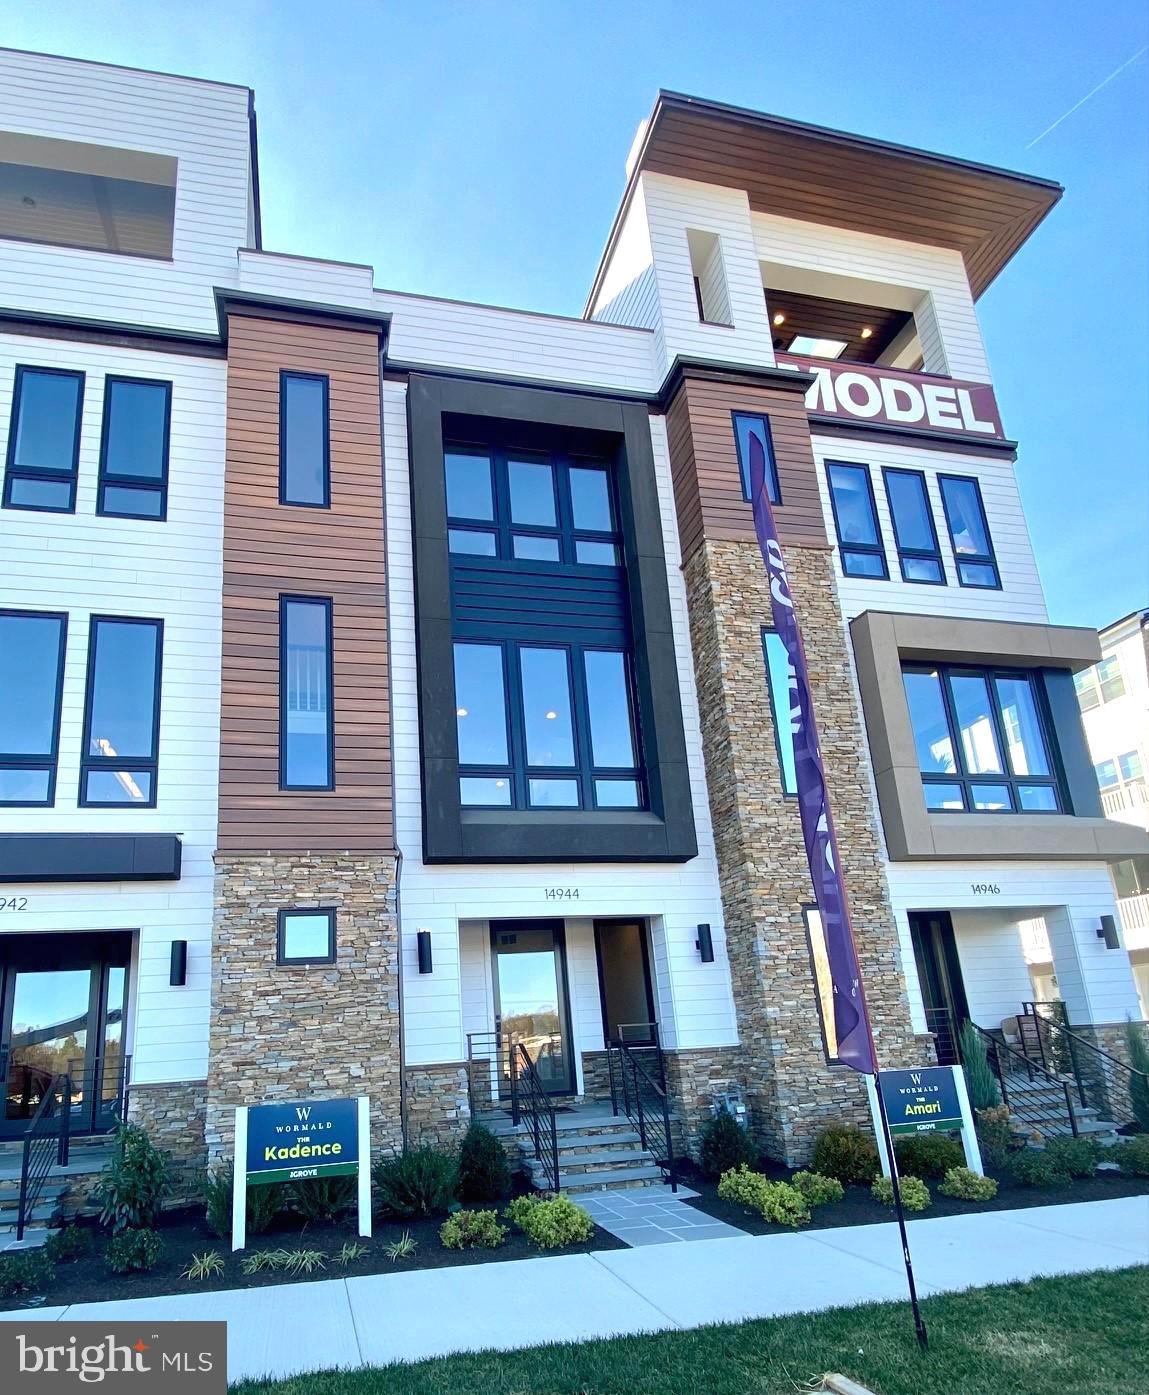
ROCKVILLE
14944 DISPATCH ST 2
3 Beds
3 Baths
2,800 Sq.Ft.
$1,233,050
MLS#: MDMC2189996
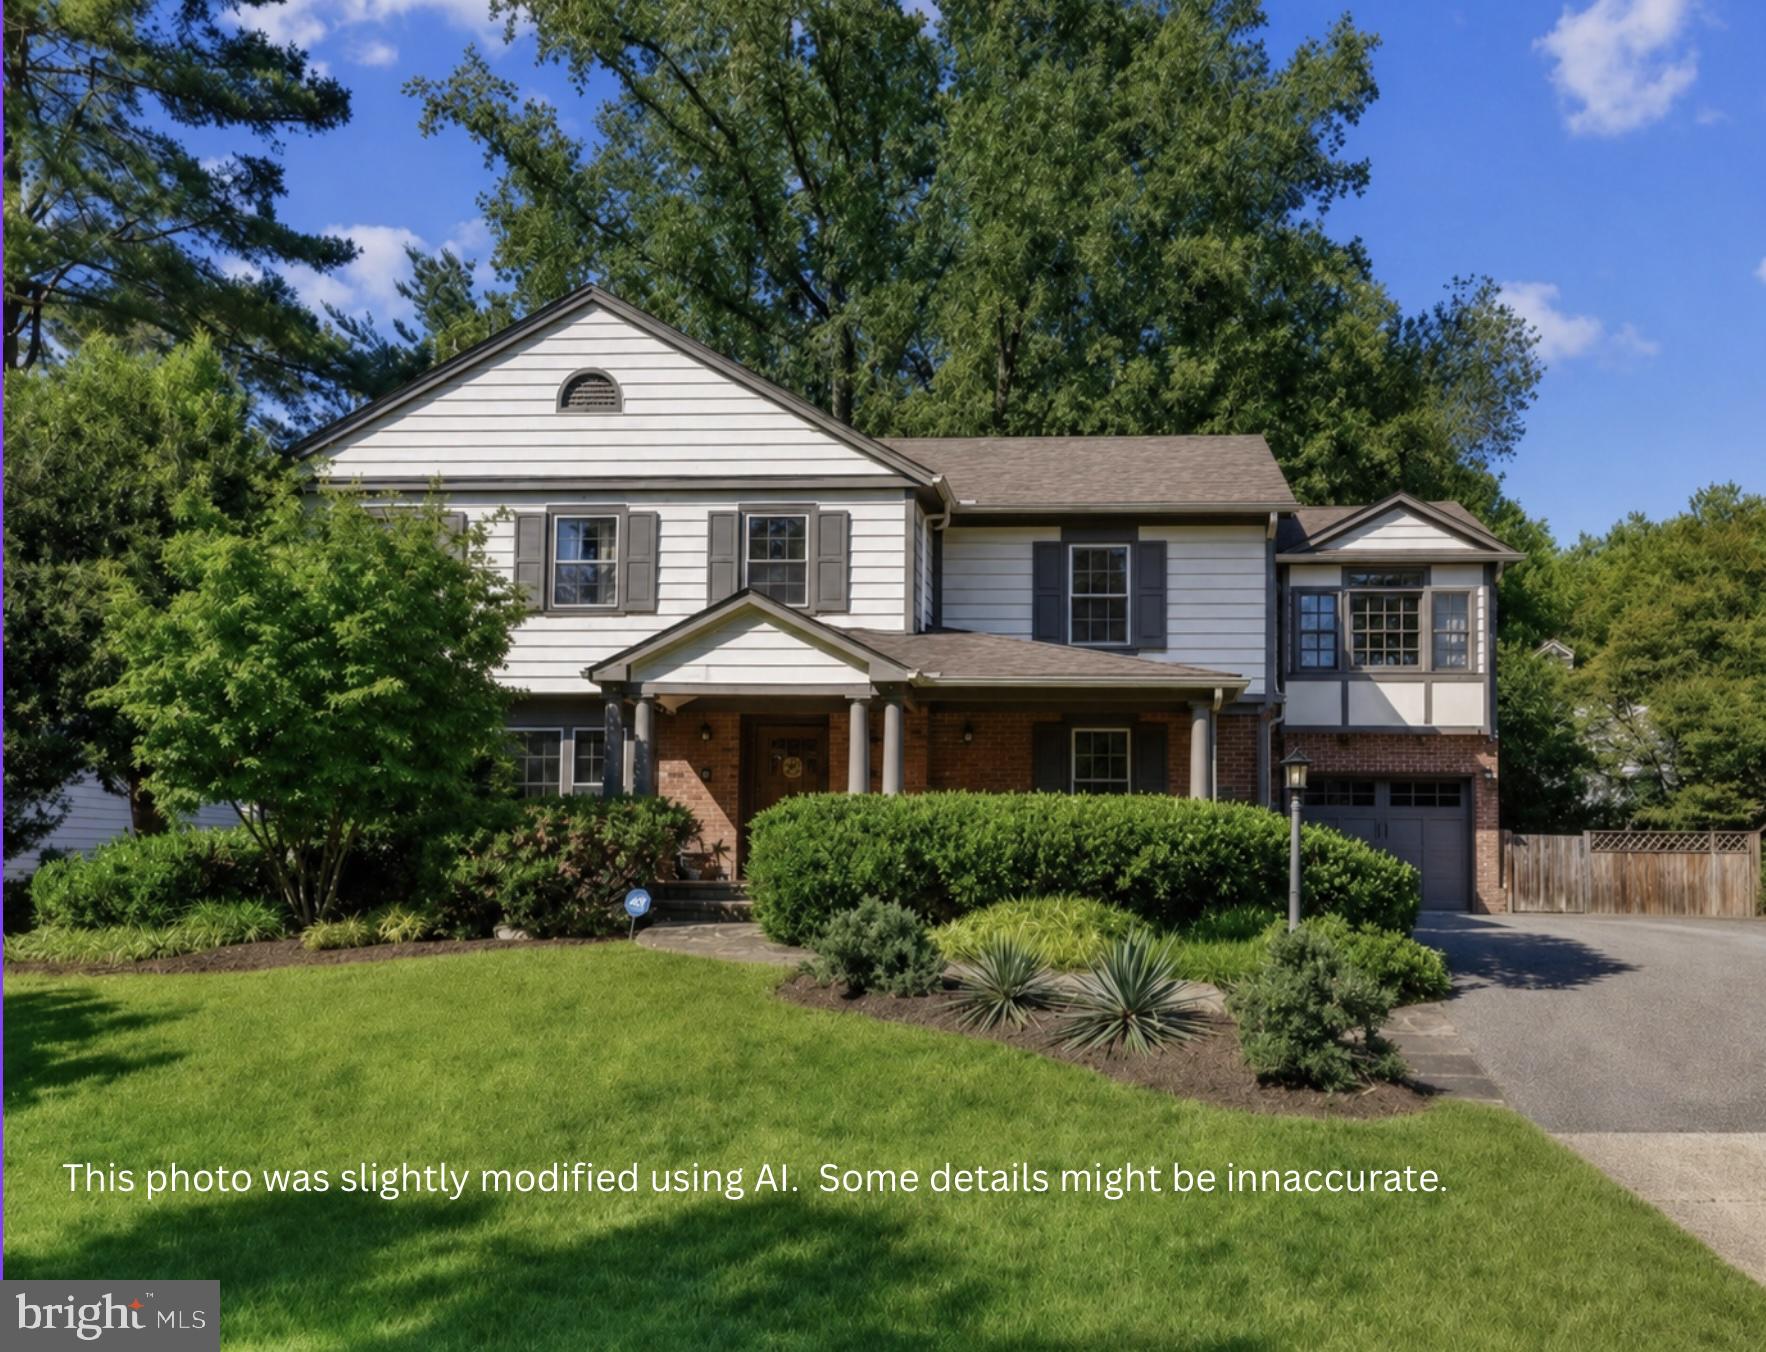
ROCKVILLE
6 OLD STAGE COURT
4 Beds
4 Baths
3,332 Sq.Ft.
$1,375,000
MLS#: MDMC2237328
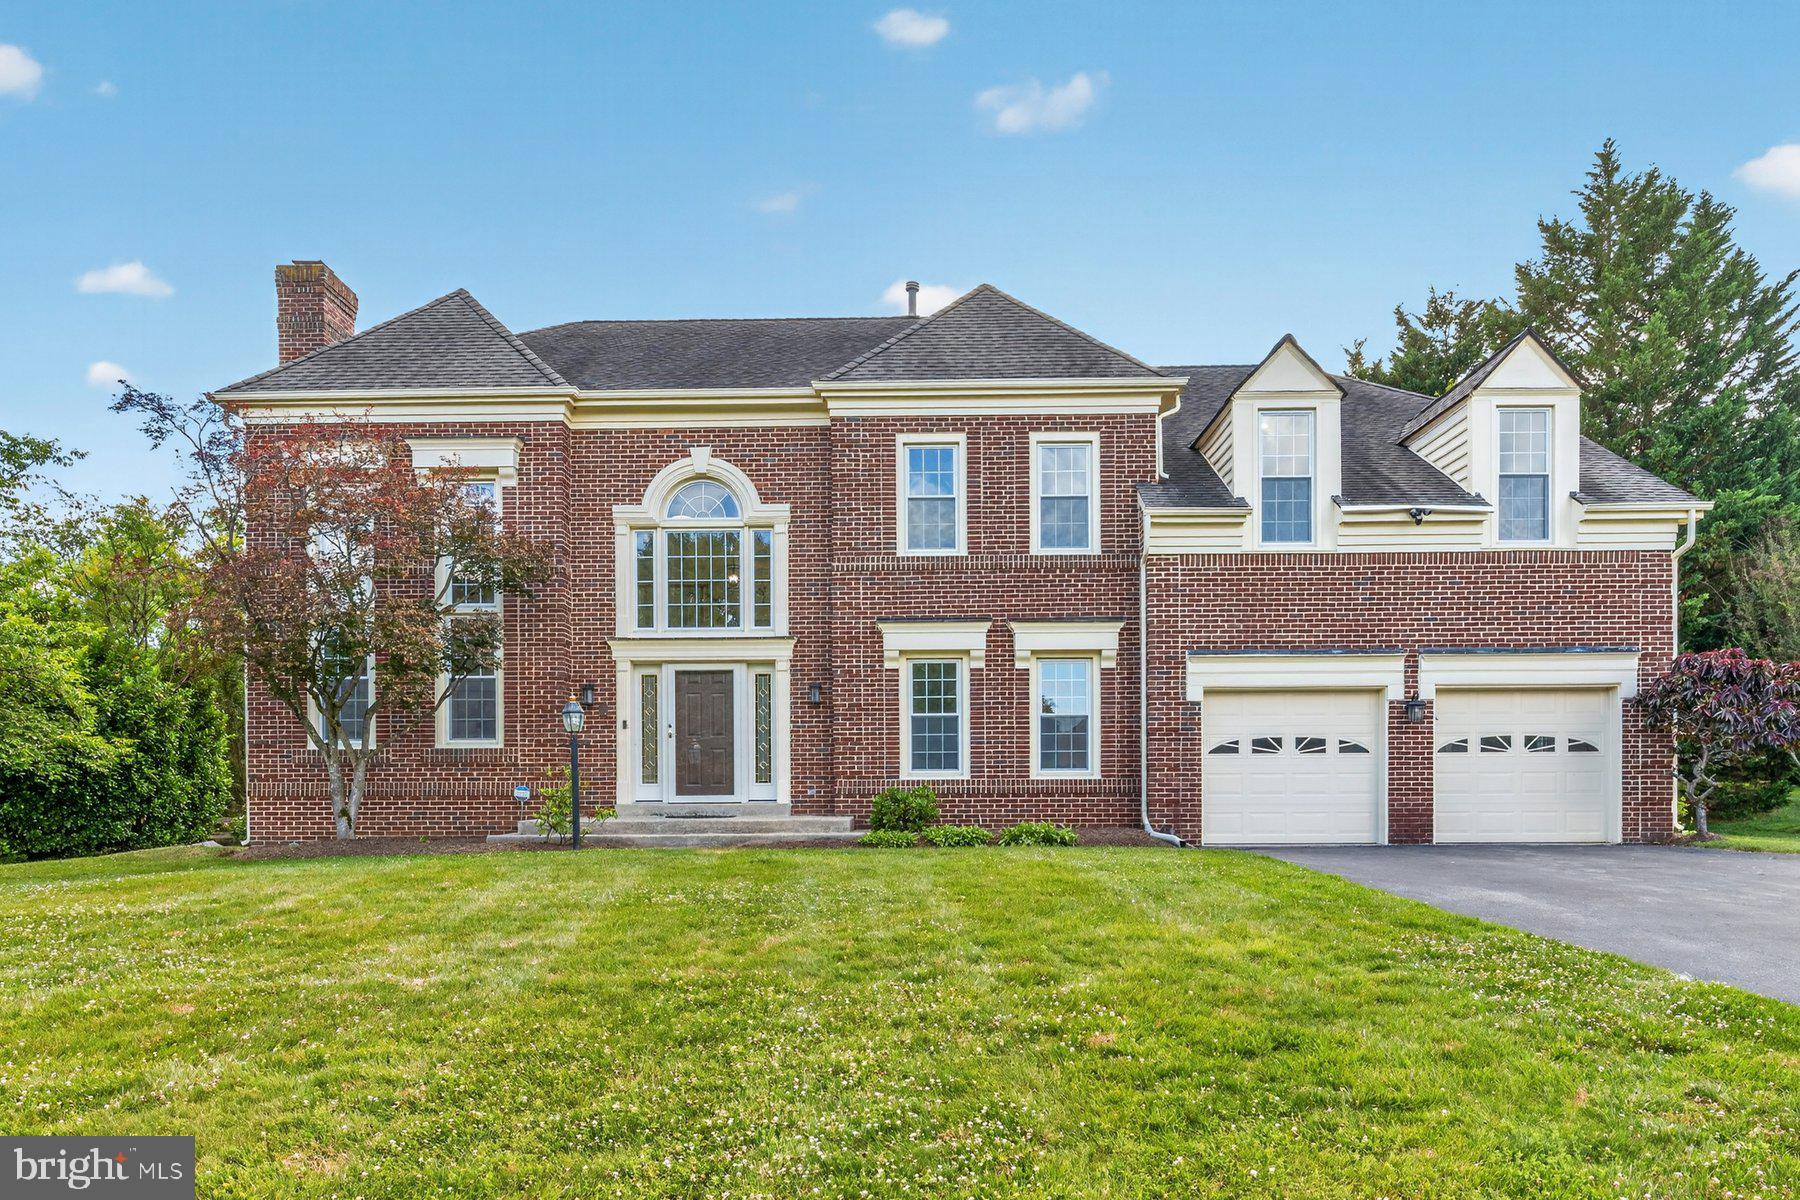
ROCKVILLE
17536 APPLEWOOD LANE
5 Beds
4 Baths
5,360 Sq.Ft.
$1,185,000
MLS#: MDMC2241622
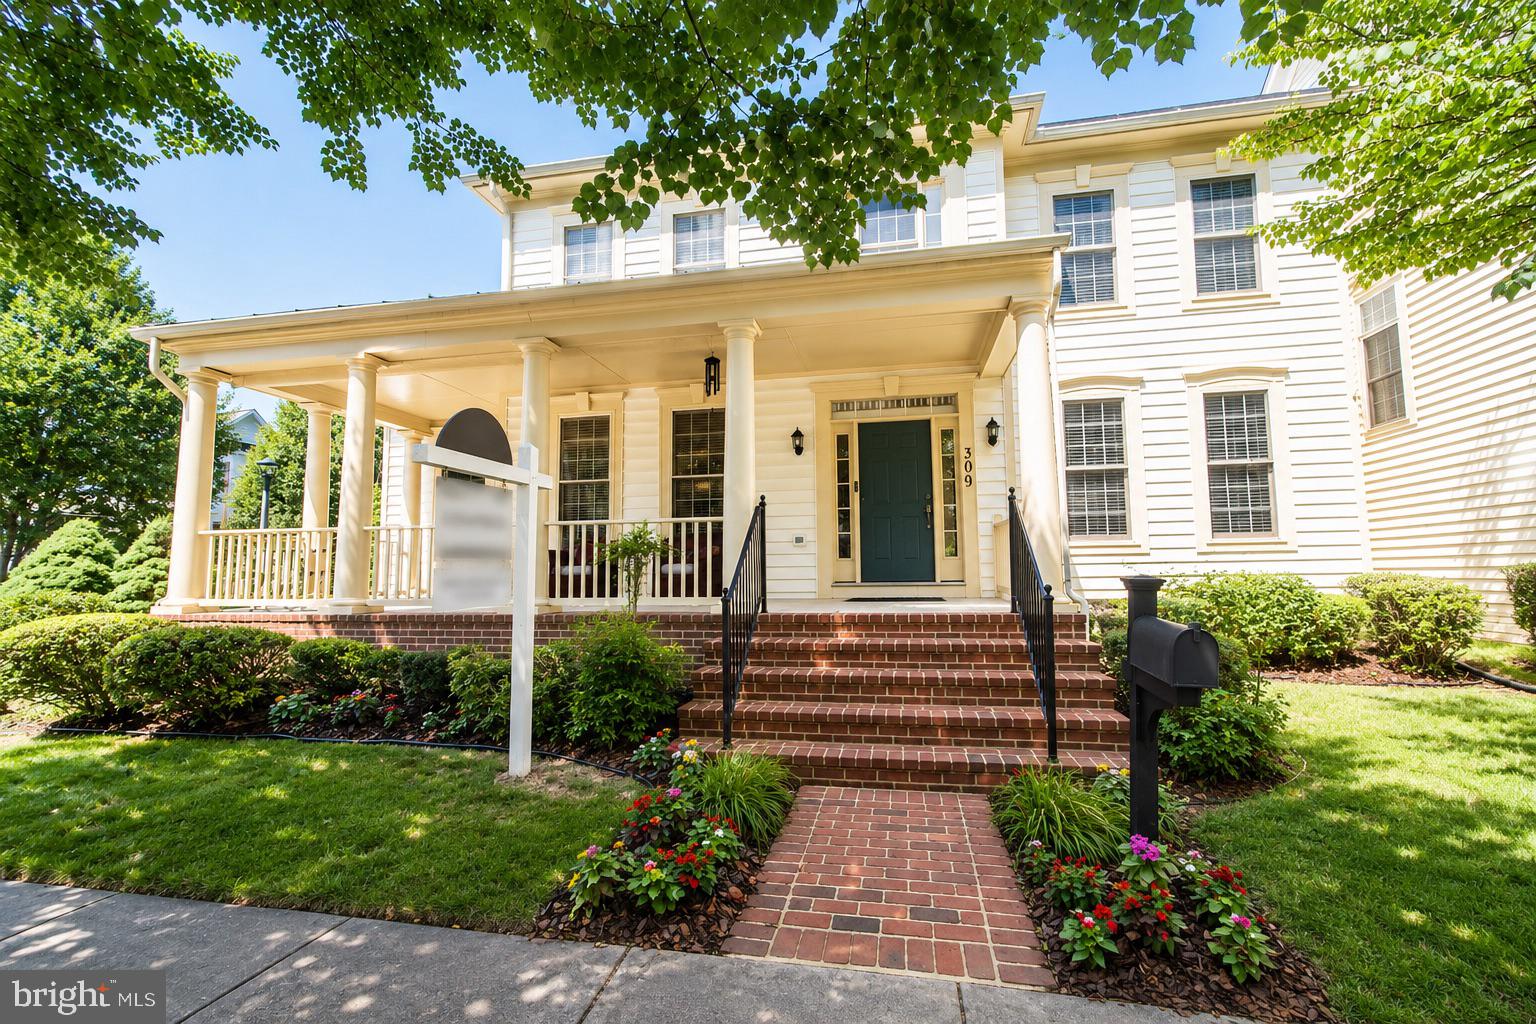
ROCKVILLE
309 TREEMONT WAY
4 Beds
4 Baths
4,693 Sq.Ft.
$1,275,000
MLS#: MDMC2243300
.png)