Features & Amenities

Interior

  • Total Bedrooms

    2

  • Bathrooms

    2

  • Above Grade Finished Area

    976.0

  • Basement YN

    NO

  • Cooling YN

    YES

  • Cooling

    Central Air

  • Fireplace YN

    NO

  • Heating YN

    YES

  • Heating

    Natural Gas, Forced Air

  • Main Level Bedrooms

    2

  • Pet friendly

    N/A

Exterior

  • Garage

    No

  • Construction Materials

    Brick

  • Parking

    Assigned

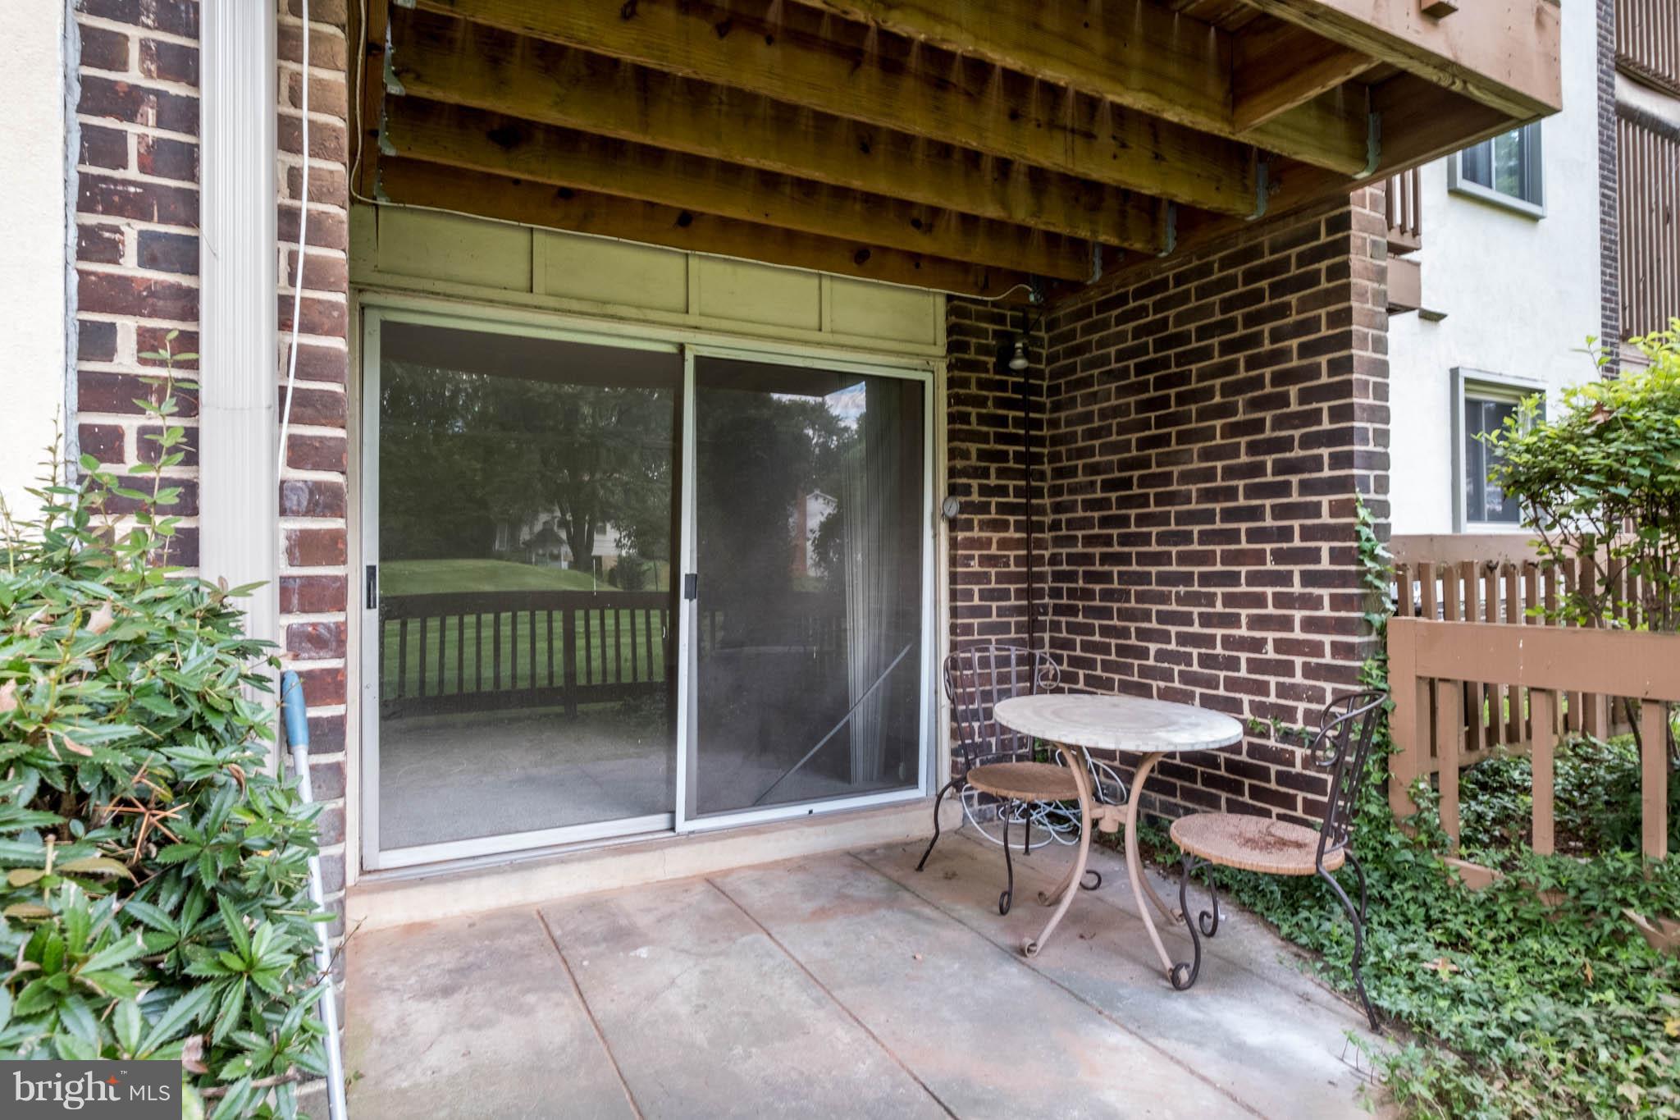
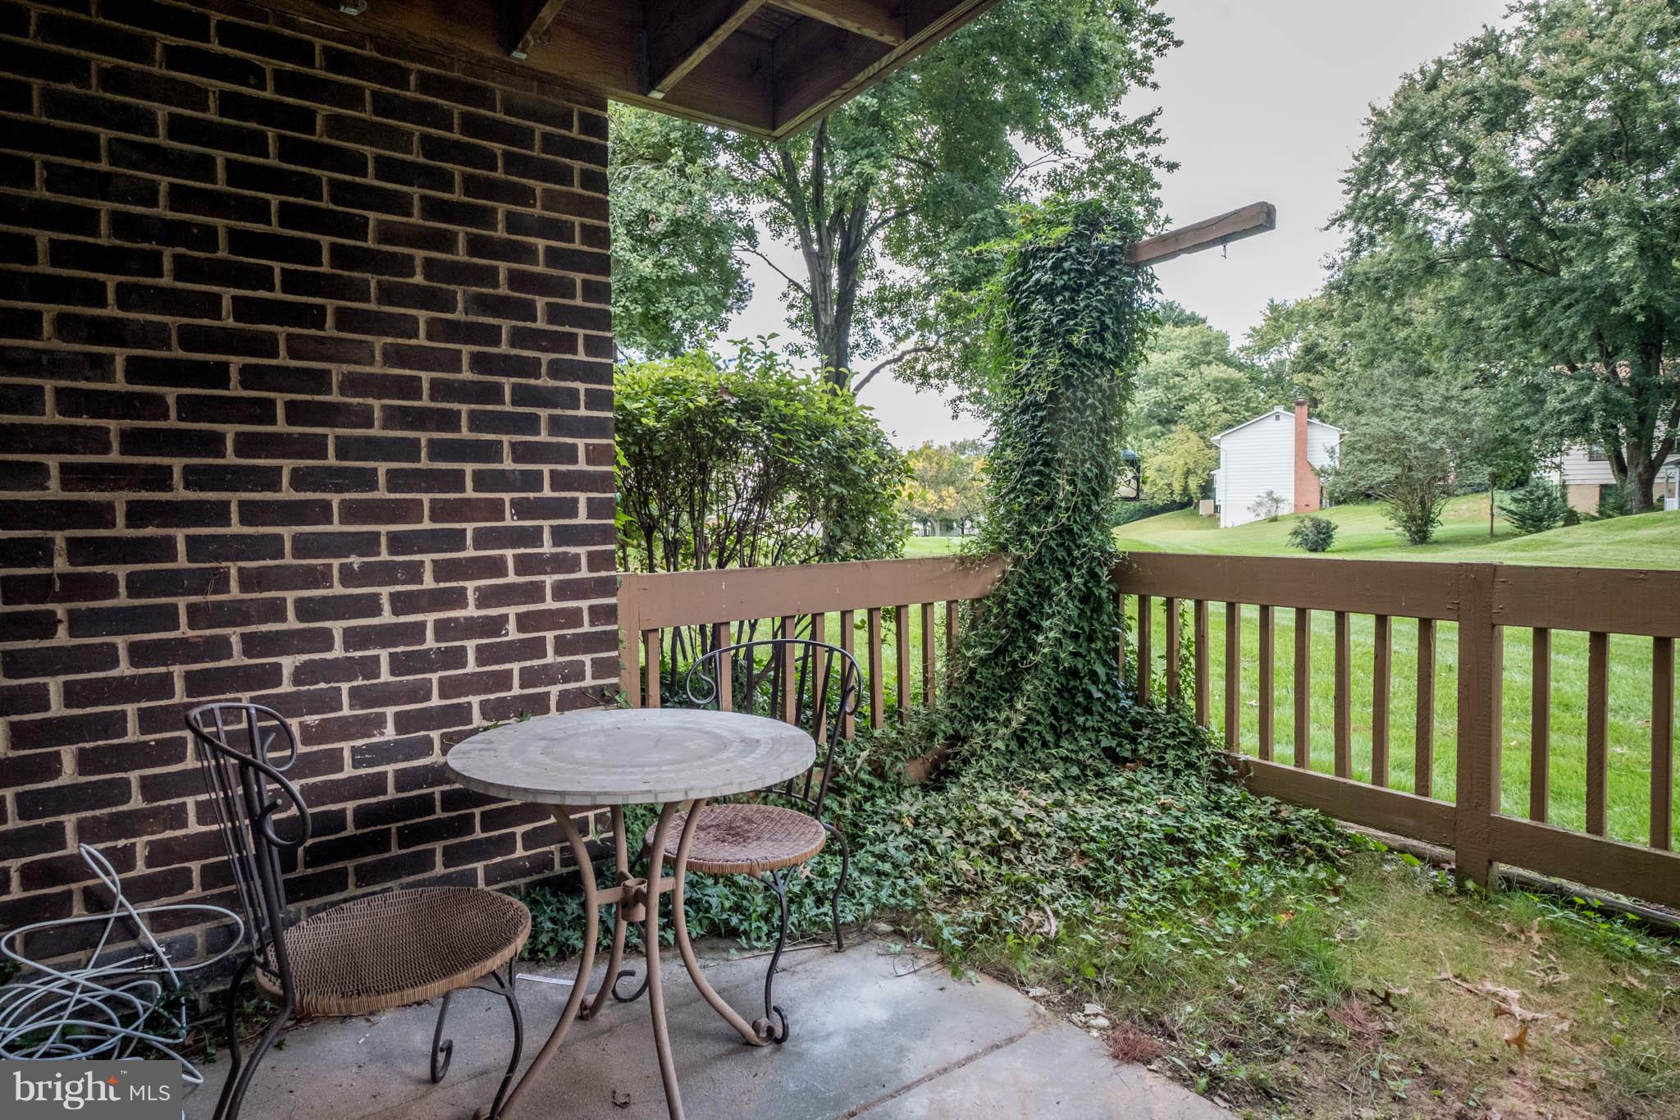
  • Patio and Porch Features

    Patio

  • Pool

    No

  • Waterfront YN

    NO

Area & Lot

  • Property Type

    Residential

  • Property Sub Type

    Condominium

  • Architectural Style

    Traditional

Price

  • Sales Price

    $134,900

  • Tax Amount

    $1,665.7

  • Financing Options

    Conventional

  • Sq. Footage

    976

  • Price/SqFt

    $138

HOA

  • Association

    YES

  • Association Fee 2

    $265

  • Association Fee

    $350

  • Association Fee Frequency

    Annually

  • Association Fee 2 Frequency

    Monthly

  • Association Fee Includes

    N/A

School District

  • Elementary School

    BRYANT WOODS

  • Middle School

    WILDE LAKE

  • High School

    WILDE LAKE

Property Features

  • Senior Community YN

    NO

  • Sewer

    Public Sewer

  • Tax Lot

    UN 1

  • Water Source

    Public

Schedule a Showing

Showing scheduled successfully.

<
>
IN PERSON
VIA CHAT

What is 3 + 4 ?


Change time

Mortgage calculator

Estimate your monthly mortgage payment, including the principal and interest, property taxes, and HOA. Adjust the values to generate a more accurate rate.

Your payment

Principal and Interest:

$

Property taxes:

$

HOA fees:

$

Total loan payment:

$

Total interest amount:

$

Location

County

HOWARD

Elementary School

BRYANT WOODS

Middle School

WILDE LAKE

High School

WILDE LAKE

Listing Courtesy of Michelle Pennington, CENTURY 21 New Millennium

RealHub Information is provided exclusively for consumers' personal, non-commercial use, and it may not be used for any purpose other than to identify prospective properties consumers may be interested in purchasing. All information deemed reliable but not guaranteed and should be independently verified. All properties are subject to prior sale, change or withdrawal. RealHub website owner shall not be responsible for any typographical errors, misinformation, misprints and shall be held totally harmless.

Agent Candice Hutslar

Salesperson, Realtor

Candice Hutslar

Call Candice today to schedule a private showing.


* Listings on this website come from the FMLS IDX Compilation and may be held by brokerage firms other than the owner of this website. The listing brokerage is identified in any listing details. Information is deemed reliable but is not guaranteed. If you believe any FMLS listing contains material that infringes your copyrighted work please click here to review our DMCA policy and learn how to submit a takedown request.© 2024 FMLS.
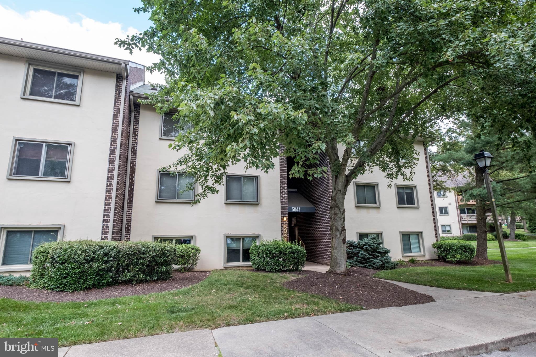
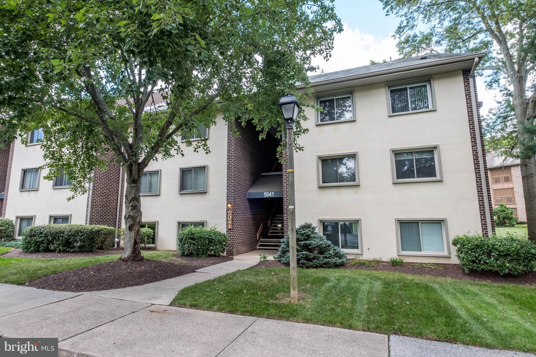
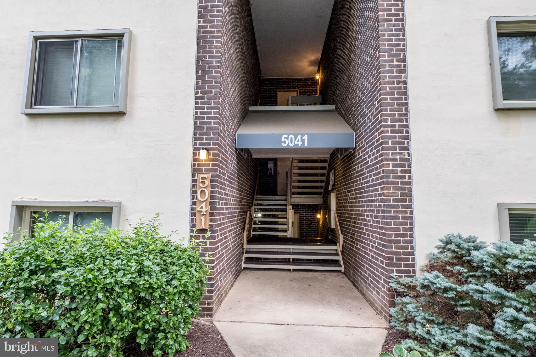
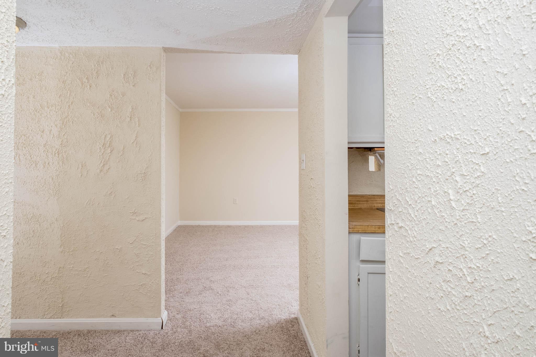
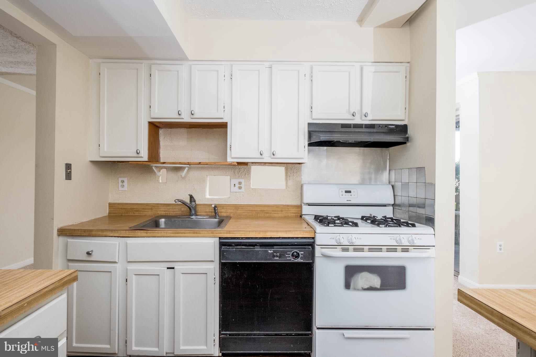
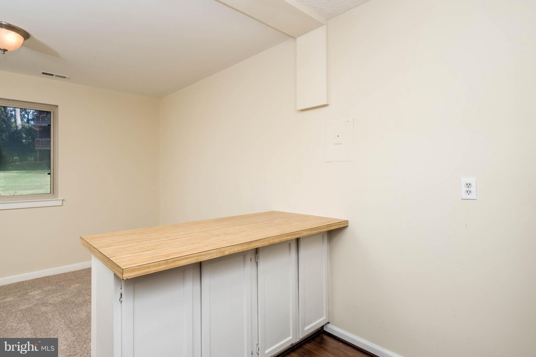
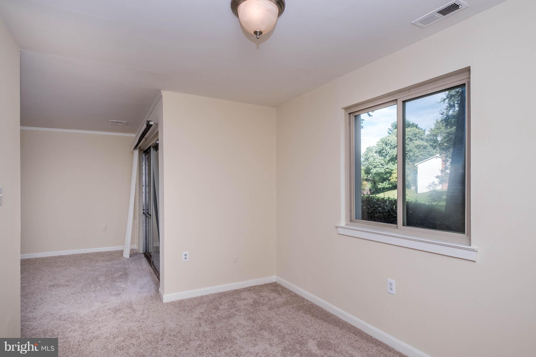
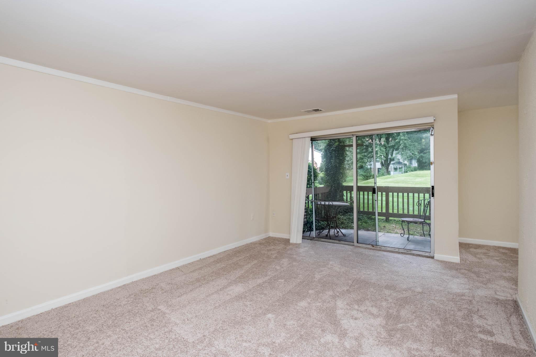
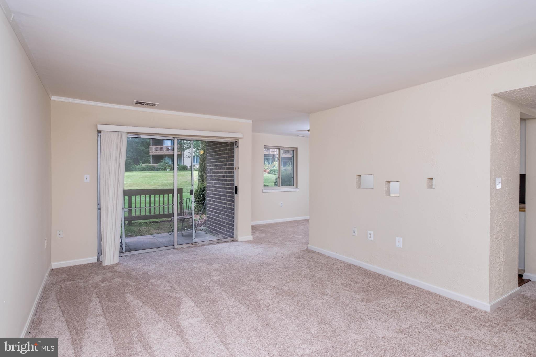
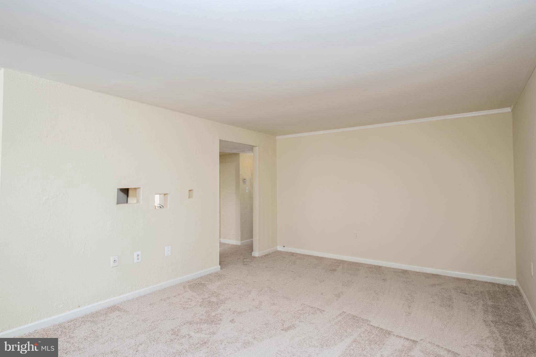
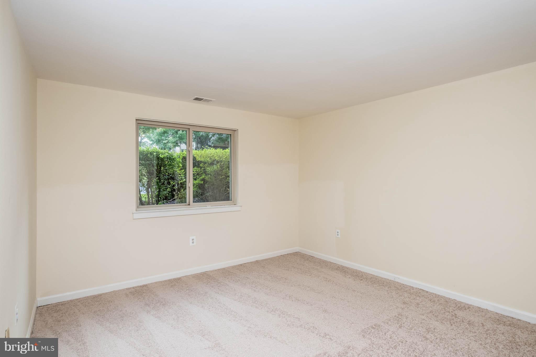
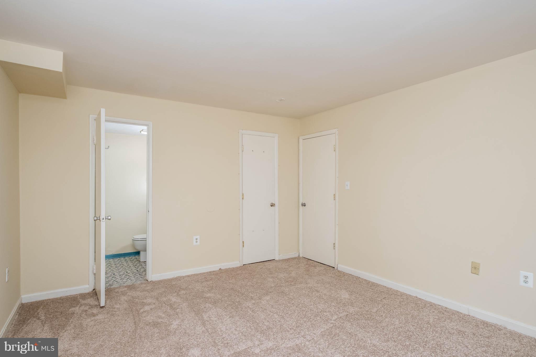
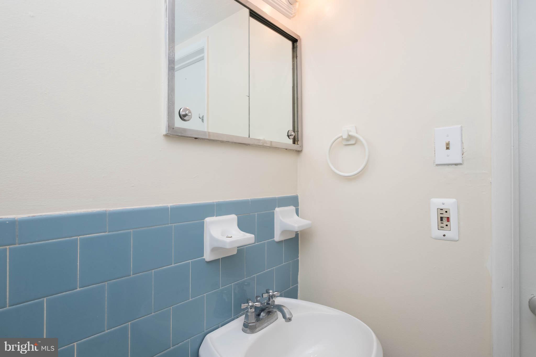
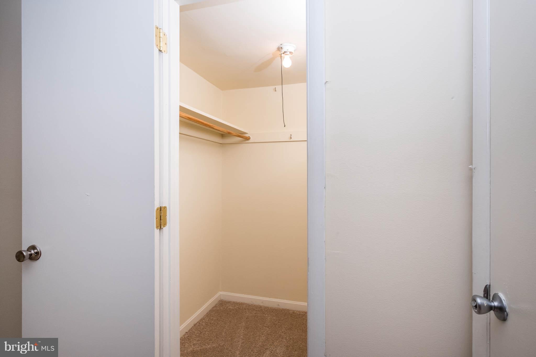
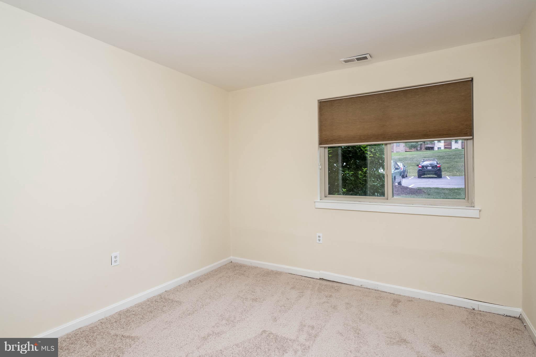
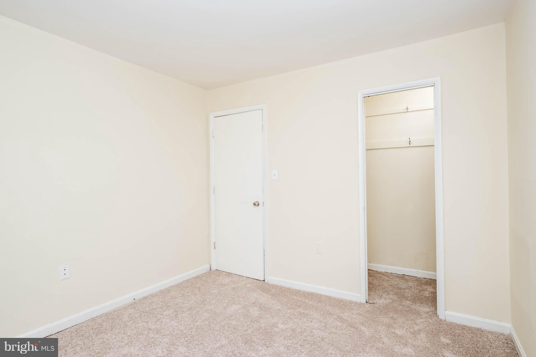
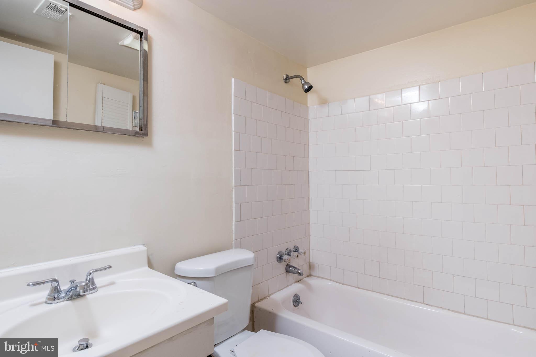
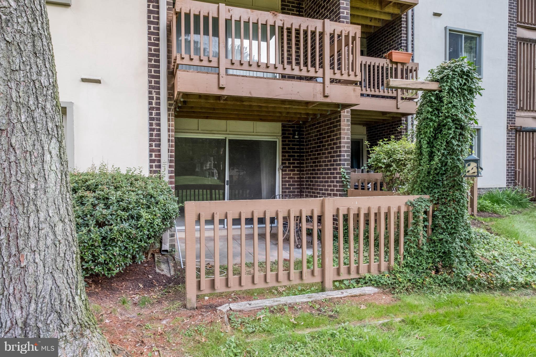
FHA approved to 2019!  Great 2 bedroom, 2 bath condo located on the 1st floor. Freshly painted & new carpet.   Master bedroom w/ large walk in closet and  Master bath w/ shower.  Brand new Kitchen flooring & newer refrigerator.  Close to shopping and easy commute of Baltimore or DC. Water included in Condo fee. Washer & dryer & extra Storage in building. Don't miss this one! 1 Year Home Warranty.

5041 GREEN MOUNTAIN CIRCLE 1

Message successfully sent.

What would you like to know?

What is 3 + 4 ?

I agree to receive email communication and understand I can unsubscribe at any time.

I agree to be contacted by Charis Realty Group - Christine Issler, Broker via call, email, and text for real estate services. To opt out, you can reply 'stop' at any time or reply 'help' for assistance. You can also click the unsubscribe link in the emails. Message and data rates may apply. Message frequency may vary. Privacy Policy

Related Properties

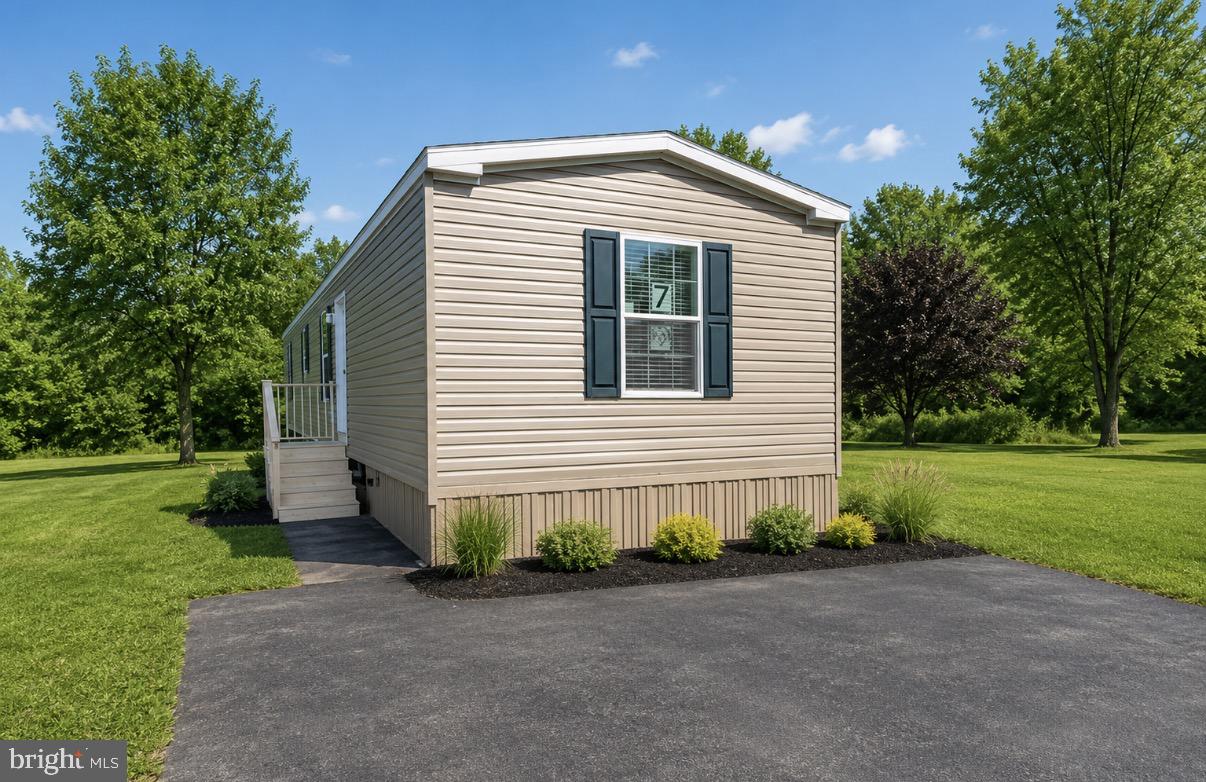
New Construction Opportunity in Rolling Hills MHP! This homesite is ready for a brand-new 2027 manufactured home. A sign is posted on the property, and prospective buyers are welcome to drive by and view the lot. The featured model is a 16’ x 60’ single-wide home offering two bedrooms and two full bathrooms and has been thoughtfully selected to complement the homesite; however, buyers may have the option to choose an alternate floor plan to suit their needs and preferences.

The proposed home offers modern finishes and energy-efficient construction throughout. The spacious kitchen is designed with wood shaker-style soft-close cabinetry, laminate countertops with a matching backsplash, a stainless-steel single-lever faucet, an 18-cubic-foot refrigerator, a self-cleaning gas range, a power-vent range hood with light, and ample cabinet and drawer storage.

Additional features include a high-efficiency gas furnace, a 30-gallon electric water heater, plumbing for a washer, Low-E windows with grids, vinyl mini blinds, carpet in the living areas and bedrooms, durable vinyl flooring in the kitchen and bath, and attractive fiberglass front and rear entry doors with deadbolts. Energy-efficient R-11 floor, R-19 wall, and R-22 roof insulation provide year-round comfort throughout the year.

Located in the highly desirable Rolling Hills Mobile Home Park, residents enjoy a peaceful, well-maintained community with beautifully kept grounds and a welcoming atmosphere. Conveniently situated near local shopping, dining, and major roadways, Rolling Hills offers the perfect balance of comfort and accessibility.

Don’t miss this opportunity to customize your new home in one of the area’s most sought-after communities. Contact the listing agent for additional information and available floor plan options. Lot Rent Includes $441.00  Sewer & Trash  Natural Gas Available
#PALA2091572

COLUMBIA

77 CIRCLE DRIVE

2 Beds

2 Baths

910 Sq.Ft.

$114,900

MLS#: PALA2091572
Beautifully maintained penthouse unit in a secured building overlooking green space and ball fields in a quiet community that's minutes to everything Columbia has to offer! New paint. Laminate wood in the foyer. Huge bright and sunny living room! Separate dining room! Beautiful kitchen with updated appliances, grey cabinets, newer counters & a custom backsplash with laminate wood floors too! Sunken bonus room that's perfect for a home office or den with exposed brick walls! One huge bedroom with tons of room to spread out and a walk-in closet too! The full bath is updated too! This condo includes an additional storage unit in the building and laundry too! Windows '17! A/C Compressor '19! Condo fee includes Interior building maintenance and cleaning, snow removal, exterior maintenance, the roof, landscaping, trash, water, master insurance! Nothing to do here but move in. Has also been a wonderful rental property in the past with a steady income! Parking passes for 2 cars included. Motivated Seller... Bring your offers before it is gone.
#MDHW2071804

COLUMBIA

5858 THUNDER HILL ROAD C-1

1 Beds

1 Baths

734 Sq.Ft.

$159,500

MLS#: MDHW2071804

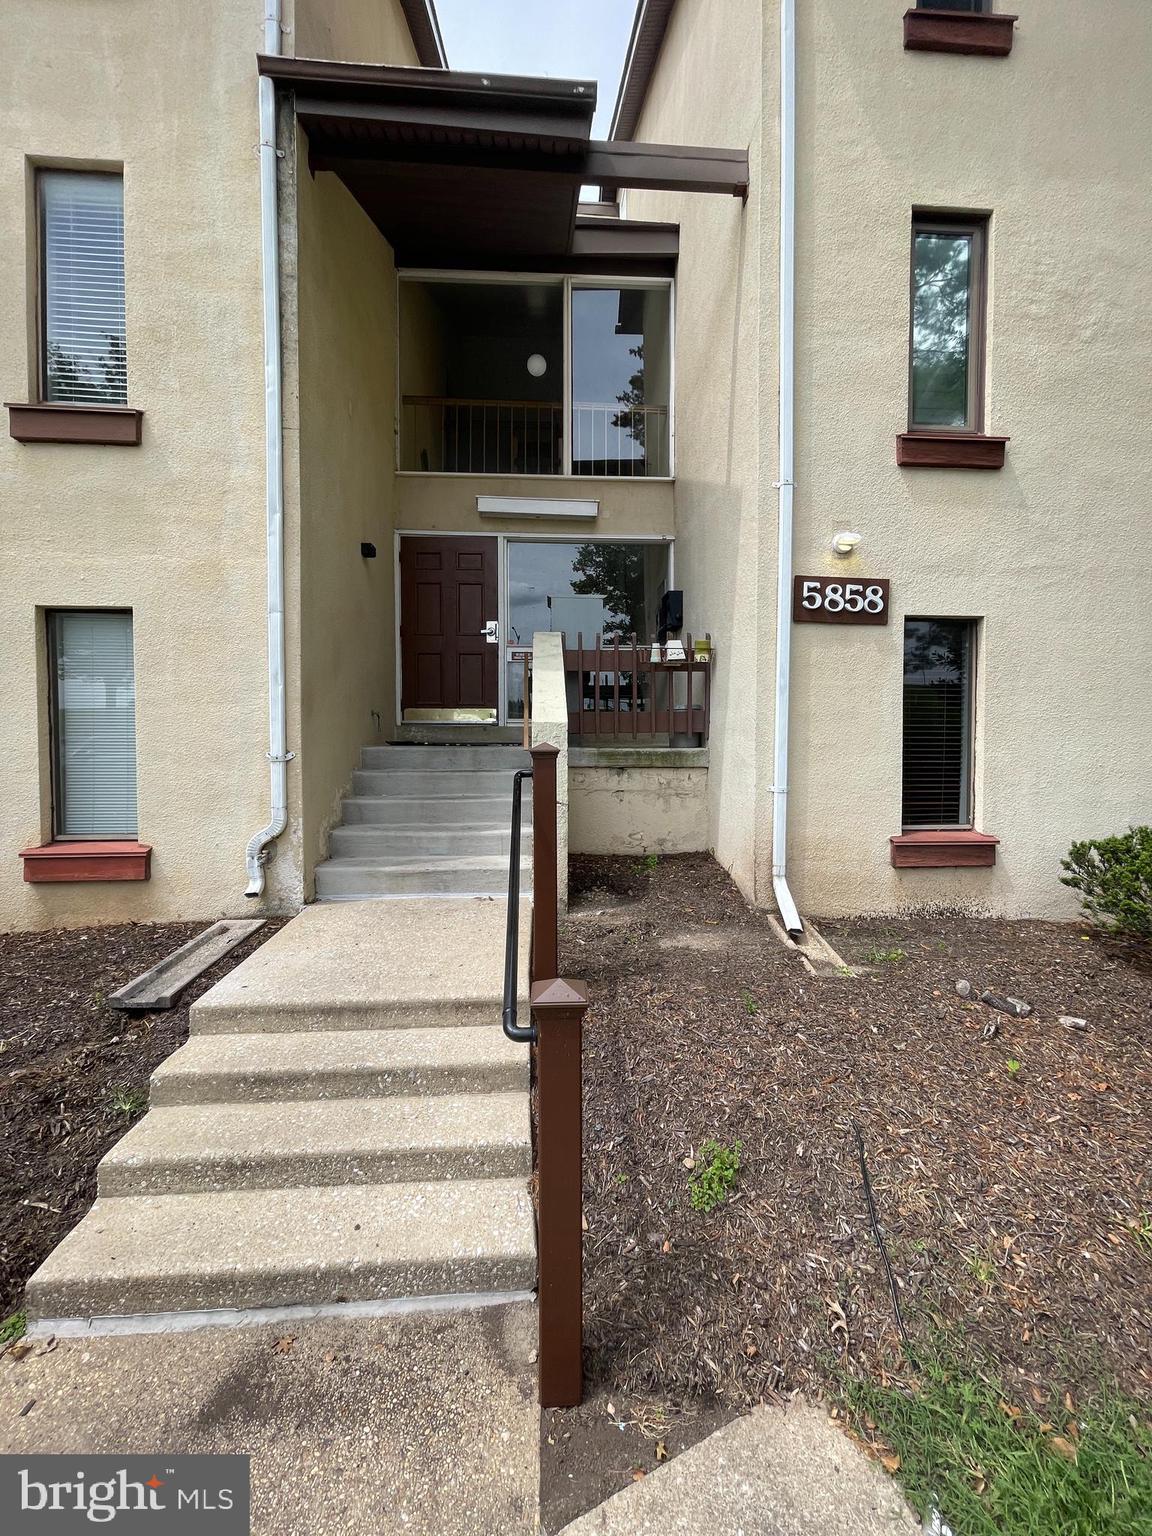
Charming penthouse condominium in Columbia, Howard County! Close to Columbia Mall, Merriweather Post Pavilion, and several parks. The main level offers a living and dining room with modern flooring and balcony views. The kitchen features a decorative backsplash, breakfast bar, stainless steel appliances, and granite counters. 

Elevator goes to 6th floor then walk up stairs to 7th floor. Laundry room in building hallway.
Condo fee includes all utilities!!!
#MDHW2034668

COLUMBIA

10850 GREEN MOUNTAIN CIRCLE 705

1 Beds

1 Baths

531 Sq.Ft.

$153,000

MLS#: MDHW2034668

Welcome to 321 N 2nd St, an incredible opportunity for an investor or owner-occupant looking to add personal touches and build immediate equity in historic Columbia, PA. Situated in vibrant Lancaster County, this spacious 1,728-square-foot, 3-story end-of-row townhome sits on a manageable .05-acre lot and offers immense potential. The main floor greets you with a large living room, a separate formal dining room perfect for gathering, and a large kitchen waiting to be transformed into a modern culinary space. Upstairs, the home features 4 bedrooms and 1 bathroom spread across the upper levels, providing a flexible layout for a growing family or a highly desirable rental unit. Located just moments away from the scenic Susquehanna River, local trails, and downtown shopping, this home blends unbeatable location with a fantastic canvas for value-add renovations. Bring your tools and vision to maximize its true value—schedule your showing today!
#PALA2094570

COLUMBIA

321 N 2ND STREET

4 Beds

1 Baths

1,728 Sq.Ft.

$149,995

MLS#: PALA2094570

 - property

Send a message

Message successfully sent.

Your message

What is 3 + 4 ?

Reason for contacting?

I agree to receive email communication and understand I can unsubscribe at any time.

I agree to be contacted by Charis Realty Group - Christine Issler, Broker via call, email, and text for real estate services. To opt out, you can reply 'stop' at any time or reply 'help' for assistance. You can also click the unsubscribe link in the emails. Message and data rates may apply. Message frequency may vary. Privacy Policy

Sign Out

Virtual Assistant

Would you like to take the next step with this property? We can help you schedule a showing or virtual tour, or send you more details.

Yes, I would like more information.

Thank You for Your Reply, One of Our Agents will contact you as soon as possible

No, maybe later.

Thank you, you can always contact me via email, phone number or through the contact form.

Realhub AI

Lucy - Your AI-Powered Realtor

Update Your Temporary Password

Personalize your search

Enter your email and we'll notify you immediately when new listings match what you're looking for.

or enter email address

Already have an account ? Login here

Continue your home search

I agree to receive communications and understand I can unsubscribe at any time.

I agree to be contacted by Charis Realty Group - Christine Issler, Broker via call, email, and text for real estate services. To opt out, you can reply 'stop' at any time or reply 'help' for assistance. You can also click the unsubscribe link in the emails. Message and data rates may apply. Message frequency may vary. Privacy Policy

Already have an account ? Login here

We use cookies

We use cookies primarily for analytics to enhance your experience. By accepting, you agree to our use of these cookies. You can manage your preferences or learn more about our cookies policy.