Features & Amenities

Interior

  • Other Interior Features

    Eat-in Kitchen, Recessed Lighting, Walk-In Closet(s), Open Floorplan

  • Total Bedrooms

    4

  • Bathrooms

    4

  • Above Grade Finished Area

    3364.0

  • Basement YN

    YES

  • Cooling YN

    YES

  • Cooling

    Zoned, Multi Units, Ductless, Electric

  • Fireplace YN

    YES

  • Heating YN

    YES

  • Heating

    Electric, Zoned, Other, Baseboard

  • Main Level Bedrooms

    2

  • Pet friendly

    N/A

Exterior

  • Garage

    Yes

  • Garage spaces

    2

  • Construction Materials

    Stone

  • Other Exterior Features

    Lighting

  • Parking

    Oversized, Garage Door Opener, Asphalt, Private, Garage, Driveway, Inside Entrance, Attached

  • Patio and Porch Features

    Porch, Patio

  • Pool

    No

  • Waterfront YN

    NO

Area & Lot

  • Lot Size(acres)

    3.0

  • Lot Size(square feet)

    130,680

  • Property Type

    Residential

  • Property Sub Type

    Single Family Residence

  • Architectural Style

    Contemporary

Price

  • Sales Price

    $695,900

  • Tax Amount

    $7,091

  • Sq. Footage

    3,364

  • Price/SqFt

    $206

HOA

  • Association

    No

School District

  • Elementary School

    N/A

  • Middle School

    N/A

  • High School

    LOWER DAUPHIN

Property Features

  • New Construction

    NO

  • Foundation Details

    Block

  • Senior Community YN

    NO

  • Sewer

    Septic Tank

  • Water Source

    Well

Schedule a Showing

Showing scheduled successfully.

<
>
IN PERSON
VIA CHAT

What is 3 + 4 ?


Mortgage calculator

Estimate your monthly mortgage payment, including the principal and interest, property taxes, and HOA. Adjust the values to generate a more accurate rate.

Your payment

Principal and Interest:

$

Property taxes:

$

HOA fees:

$

Total loan payment:

$

Total interest amount:

$

Location

County

DAUPHIN

Elementary School

Middle School

High School

LOWER DAUPHIN

Listing Courtesy of LORIE YANTOSIK, TrueVision, REALTORS

RealHub Information is provided exclusively for consumers' personal, non-commercial use, and it may not be used for any purpose other than to identify prospective properties consumers may be interested in purchasing. All information deemed reliable but not guaranteed and should be independently verified. All properties are subject to prior sale, change or withdrawal. RealHub website owner shall not be responsible for any typographical errors, misinformation, misprints and shall be held totally harmless.

Agent Candice Hutslar

Salesperson, Realtor

Candice Hutslar

Call Candice today to schedule a private showing.


* Listings on this website come from the FMLS IDX Compilation and may be held by brokerage firms other than the owner of this website. The listing brokerage is identified in any listing details. Information is deemed reliable but is not guaranteed. If you believe any FMLS listing contains material that infringes your copyrighted work please review our DMCA policy and learn how to submit a takedown request.© 2024 FMLS.
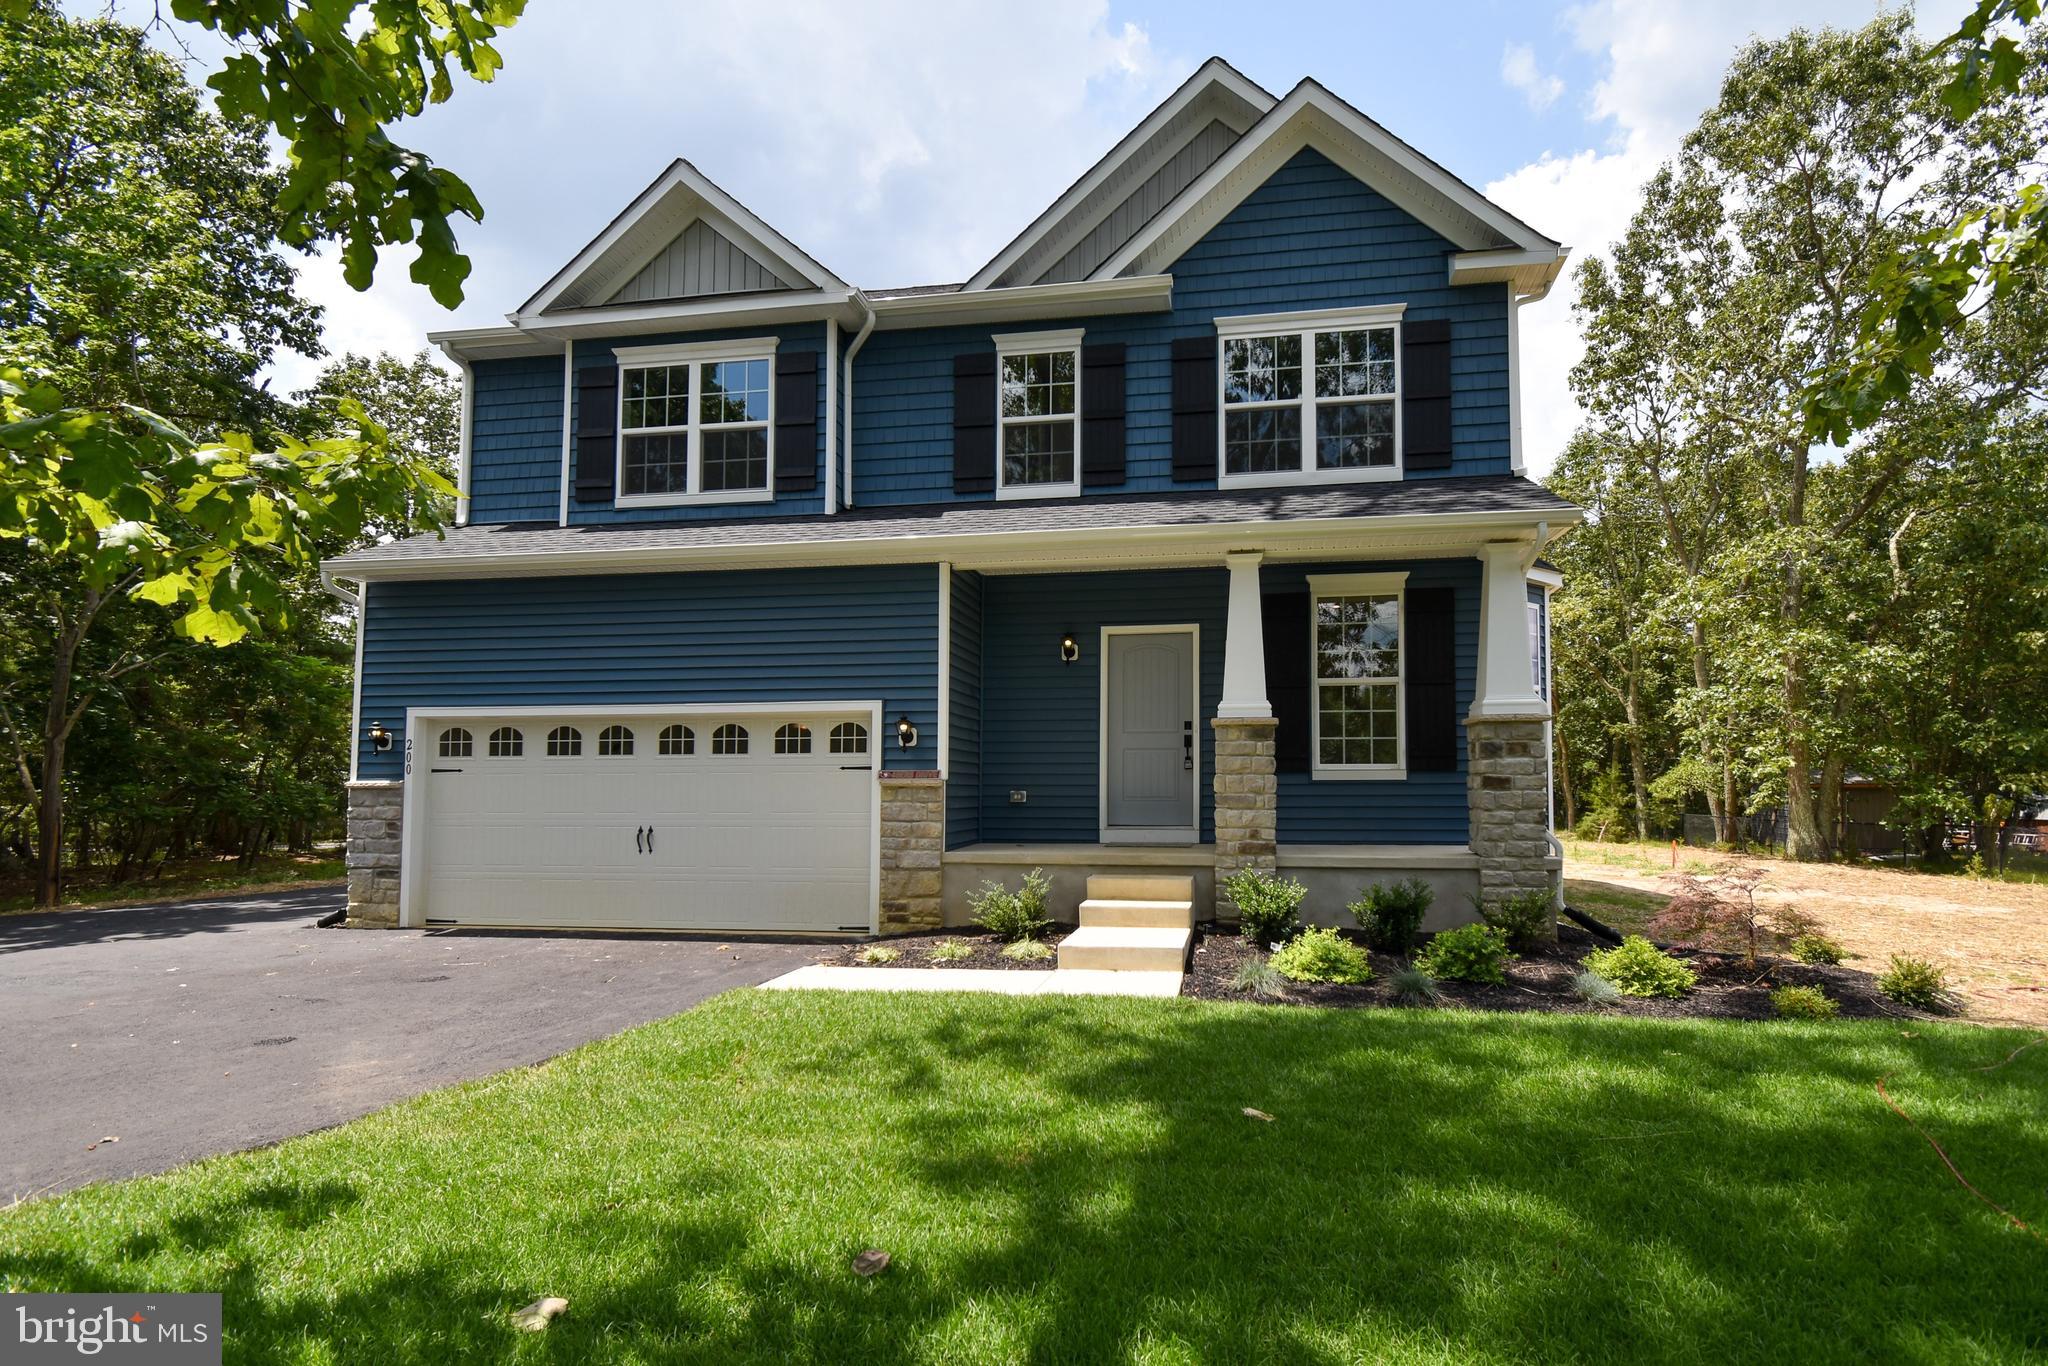
Welcome to this stunning 4 bedroom, 4 bath home, offering over 3300 sq. ft. of renovated living space. Situated on 3 private acres, the property is nestled among woods and farmland. This home features an oversized two-car garage and a newly paved driveway. Everything inside has been beautifully updated and is brand new, LVP flooring, carpet, modern bathrooms with tile showers, new windows, roof, a complete electrical system with recessed lighting and more. This open floor plan centers around a large, double-sided wood-burning fireplace with gorgeous stone and brick surrounds, tying all of the living spaces together! The kitchen is stylishly updated with quartz counters and backsplash, modern cabinets and stainless appliances. Four large bedrooms offer great flexibility, including two on the main level. The primary bedroom features a private walk-in closet and dedicated ensuite, while the second main-floor bedroom has easy access to the full hallway bath. Upstairs, you will find two additional bedrooms which feature their own private ensuite bathrooms, and two more walk-in closets. For maximum comfort, the high-efficiency HVAC system features individual mini-splits in each bedroom and main living areas for perfect zoned heating and cooling, complemented by electric baseboards in the bathrooms. Ample closet space is found throughout the home. The massive basement features electric baseboard heating, plenty of room for storage, activities, or hobbies, and convenient interior access to the garage. Please see associated documents for water test and other information. Don't miss this one, schedule your private showing today! Buyer due diligence confirming sq. ft. and all other information.

503 WHITMAN LANE

Message successfully sent.

What would you like to know?

What is 3 + 4 ?

I agree to receive email communication and understand I can unsubscribe at any time.

I agree to be contacted by Charis Realty Group - Christine Issler, Broker via call, email, and text for real estate services. To opt out, you can reply 'stop' at any time or reply 'help' for assistance. You can also click the unsubscribe link in the emails. Message and data rates may apply. Message frequency may vary. Privacy Policy

Related Properties

Build your dream home with Schaeffer Homes in Middletown with Schaeffer Homes! This home is to be built through their Build On Your Lot Program. Starting at 2,223 square feet, the Ellis is a sizable home, with 2 modern elevations options. This model includes 4 bedrooms, 2 1⁄2 baths, and a 2-car garage, providing ample space for families of all sizes. The home starts at 2-stories, with the option to add to a 3rd floor if you are in need of an extra bedroom and bath!! The great room is adequate enough to fit a large dining table, while still allowing extra space to spread out between the kitchen and family room. With its sleek design and thoughtful layout, the Ellis is the perfect blend of style and functionality. The homesite is listed for $230,000, the home is $271,900, and the estimate for land development cost is $120,000. Land development costs can be more or less than $120,000. Seller and Builder make no representation of the feasibility and cost for site development and will provide a due diligence period to the Buyer. Schaeffer Homes has the exclusive right to build on this lot and will assist the Buyer through the due diligence process. It is unknown if a basement foundation is available until soil testing is completed, which will be the responsibility of the Buyer. Seller and Builder make no representation of the feasibility and cost for site development and will provide a due diligence period to the Buyer. Schaeffer Homes has the exclusive right to build on this lot and will assist the Buyer through the due diligence process. ***NOTE: Home is to be built. Pictures and virtual tour are of the same base model with upgraded options shown. Other Schaeffer Floorplans are available to be built on this homesite.
#DENC2092334

MIDDLETOWN

1487 BUNKER HILL ROAD

4 Beds

2 Baths

2,223 Sq.Ft.

$621,900

MLS#: DENC2092334
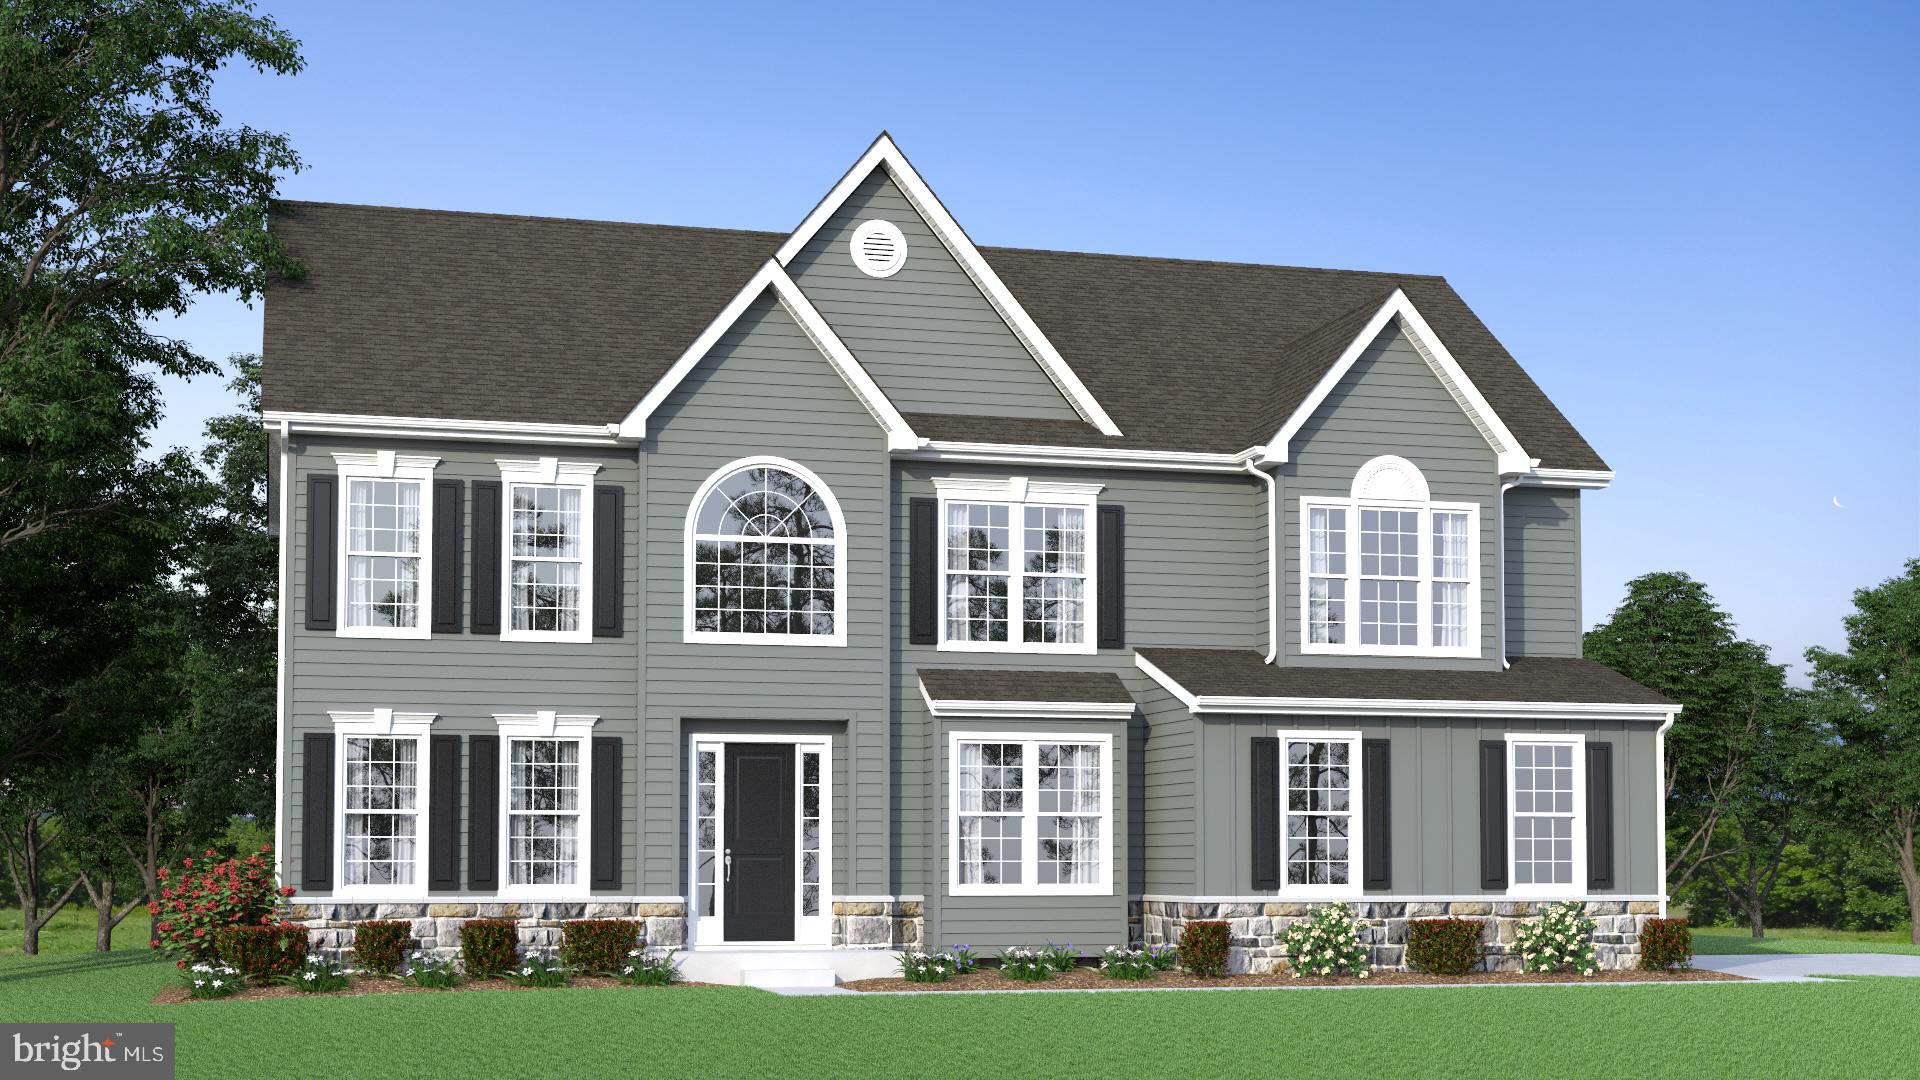
Welcome to the Highlands at Back Creek- a small community of only 42 lots. Most lots back to open space, and they're all a minimum of 3/4 acre. Tired of massive developments with no sense of community? This is the place for you. ;) Check out some of the standard features-   9' first and second-floor ceilings, crown molding in the living room, dining room, and foyer. Shaw hardwood flooring in the foyer, kitchen, dining room, and powder room. 6'x6' ceramic tile in the hall and owner's bath. Gourmet kitchen with granite countertops, stainless steel appliances, double wall oven, microwave, separate cooktop, and dishwasher. Side entry garage with a garage door opener. Energy-efficient HVAC- LENNOX furnace, LENNOX 14 SEER central air conditioning, wifi-thermostat, and  Low-E Argon windows. The Hancock Grand is one of our most popular floorplans, and it's easy to see why.
The sizeable two-story foyer has a unique turned staircase. The study, with a boxed bay window, is located at the front of the house. On the other side of the staircase is the living room that adjoins the dining room. If you like to entertain, this kitchen is for you! There's a walk-in pantry and an expanded island with an overhang for additional seating. The family room has a fireplace and a rear staircase. On the second floor are three nicely sized secondary bedrooms and a laundry room with a utility sink. The hall bath has a double vanity and a full-sized window. Double doors lead to the Owner's Suite. Bright and sunny, with a triple-boxed bay window and a double window in the dressing area, this is a beautiful place to escape to. The dressing area has a large mirror and a dressing table with two huge walk-in closets. A full basement can be finished during construction or after settlement. 3,260 square feet of living space on the first and second floors. This and a LONG list of standard features make this home your best choice. 
 Use 129 Ayshire Dr for GPS. Visit the Philadelphian Grand model for information about the Hancock Grand—showings are by appointment only.
  The pictures shown are for marketing purposes only and are not of the actual house. THIS IS A TO-BE-BUILT HOME. County, city, and school taxes, assessments, and square footage are approximate. If you are working with a realtor, the agent's client must acknowledge that a realtor is representing them during their first interaction with JS Homes, and the realtor must accompany their client on the first visit. There is not a model home in this community.
#DENC2039458

MIDDLETOWN

273 ABBOTSFORD DRIVE HANCOCK GRAND

4 Beds

2 Baths

3,260 Sq.Ft.

$778,990

MLS#: DENC2039458

***Solar panel is owned***Welcome to the sought after Middletown community of The Estates at Dove Run! Move right in, just in time to enjoy the heated fiberglass pool this summer! Enjoy this home all year long starting with the amazing outdoor space of the heated pool and hot-tub right off the updated Trex deck. There is a patio and a pool patio to accomodate all your guests. The front porch offers you an amazing pond view for those summer evenings. Upon entering the home, the two story freets you flanked by an open formal living room and dining room. Spacious family room with gas fireplace and eat in kitchen in the rear of the home. Updates on the main floor incude all flooring, paint, remodeled bath and laundry, remodeled fireplace hearth, updated lighting and a new back door to the deck. The kitchen offers oak 42" cabinets, granite countertops .Just behind the kitchen is the spacious laundry with mudroom and access to the 2-car garage.The garage offers EV charging station and an electric opener. On the second floor and you will find a surprising spacious loft next to the enormous master bedroom, three additional bedrooms, and unexpected closet spaces! The master bedroom features an expansive master closet, plenty of natural light from windows, and a luxurious bathroom with jetted tub and shower, it has been updated with new fixtures and lights.  Finally , head downstairs to the finished basement with a full bathroom and wet bar, perfect for a game room, and additional entertaining space with double doors heading to your pool area. If this home doesn't catch your attention yet, the owned solar system and generator is sure to complete the desirable package! This home is spacious, updated, offers great space and features and is economical to live in!
#DENC2108538

MIDDLETOWN

313 AUTUMN COURT

4 Beds

3 Baths

3,975 Sq.Ft.

$649,900

MLS#: DENC2108538
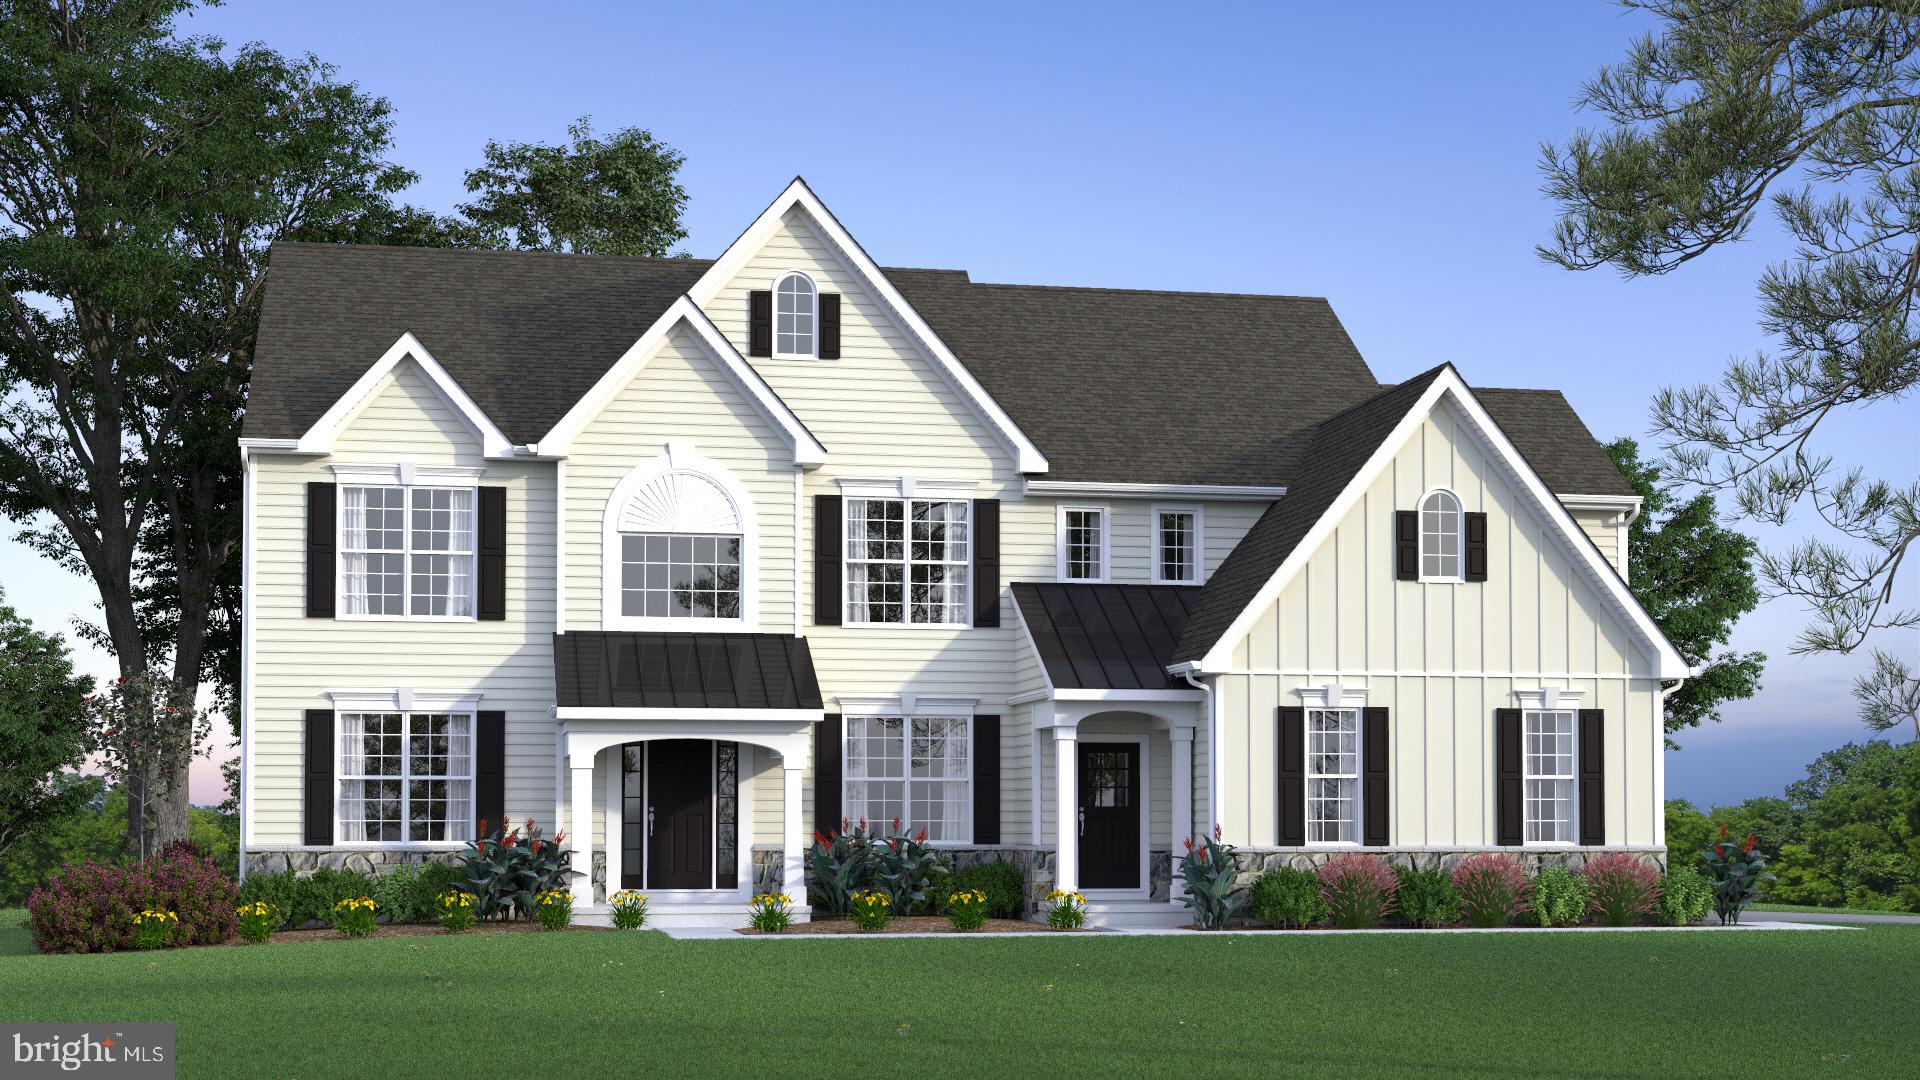
Welcome to the Highlands at Back Creek- a small community of only 42 lots. Most lots back to open space, and they're all at least 3/4 acre. Tired of massive developments with no sense of community? This is the place for you;) Check out some of the many standard features-   9' first and second-floor ceilings and crown molding in the living room, dining room, and foyer. Shaw hardwood flooring in the foyer, kitchen, dining room, and powder room. 6'x6' ceramic tile in the hall and owner's bath. Gourmet kitchen with granite countertops, stainless steel appliances, double wall oven, microwave, separate cooktop, and dishwasher. Side entry garage with a garage door opener. Energy-efficient HVAC- LENNOX furnace, LENNOX 14 SEER central air conditioning, wifi-thermostat, and  Low-E Argon windows. The CORONADO is a well-designed floor plan.
One of the front doors leads to a 2-story foyer with a unique turned staircase, and the other leads to the mudroom. The mudroom, located off the garage, is a perfect place to add additional built-ins for coats, shoes, book bags, etc.  On one side of the house are the living room and dining room. The home office is located at the front of the house. Everyone loves an open floor plan, and this house doesn't disappoint. The family room (with a rear staircase to the second floor) is next to the kitchen, with a beautiful fireplace, mantel, and marble surround. On the second floor are three nice-sized secondary bedrooms and a laundry room with a handy laundry tub. The Owner's suite has 2 WALK-IN closets, and the Owner's bath has split vanities and a large shower.  Give Christian a call- let her help you pick a lot and design your stunning new home.   Matterport tours may reflect custom options and may not be the standard layout. The pictures shown are for marketing purposes only and are not of the actual house.  THIS IS A TO-BE-BUILT HOME.  County, city, and school taxes, assessments, and square footage are approximate. If you are working with a realtor, the agent's client must acknowledge that a realtor is representing them during their first interaction with JS Homes, and the realtor must accompany their client on the first visit.
#DENC495484

MIDDLETOWN

273 ABBOTSFORD DRIVE CORONADO

4 Beds

2 Baths

3,503 Sq.Ft.

$819,990

MLS#: DENC495484
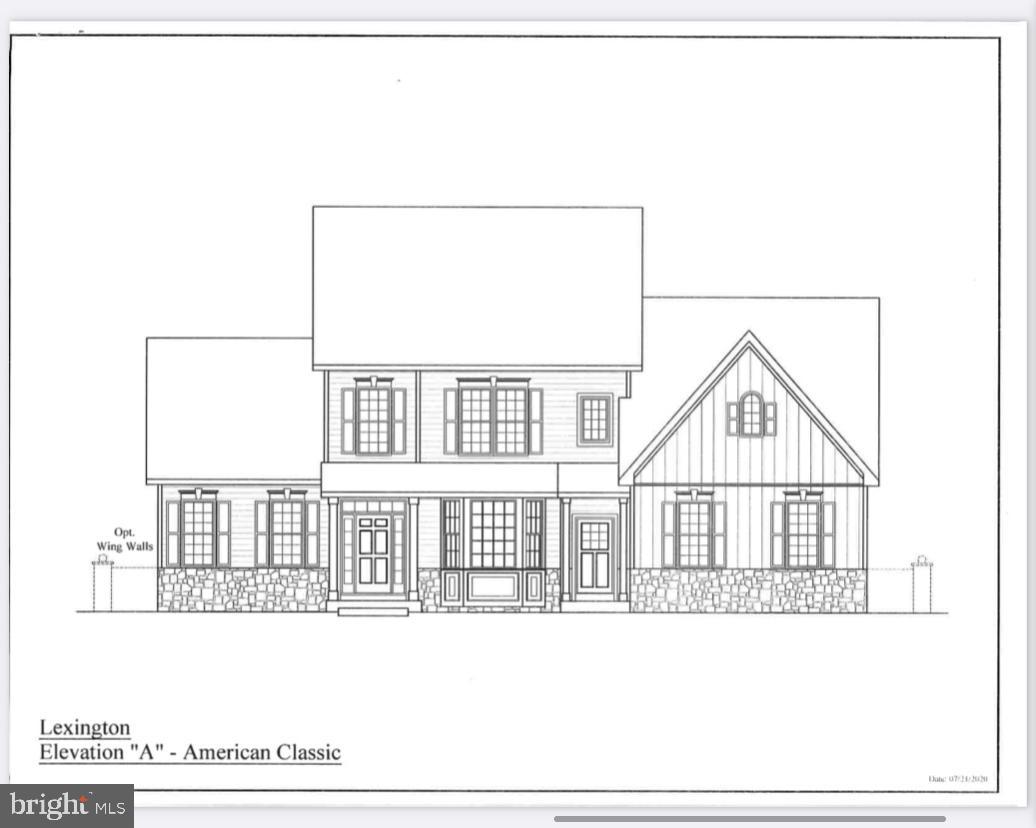
1st FLOOR OWNER'S SUITE!!!! Welcome to Highlands at Back Creek, a small community of only 42 lots. Most lots back to open space, and they're all at least 3/4 acre. Tired of massive developments with no sense of community? This is the place for you. ;) Check out some of the many standard features: 9' first and second floors, crown molding in the living room, dining room, and foyer. Shaw hardwood flooring in the foyer, kitchen, dining room, and powder room. 6'x6' ceramic tile in the hall and Owner's bath. Gourmet kitchen with granite countertops, stainless steel appliances, a double wall oven, a microwave, a dishwasher, a cooktop, and a large island. Side entry garage with a door opener. Energy-efficient HVAC: Lennox furnace, LENNOX 14 SEER central air conditioning, Wi-Fi thermostat, and  Low-E Argon windows. The Lexington has a well-designed floor plan. Everyone loves an open floor plan, and this house doesn't disappoint. The family room is next to the kitchen with a beautiful fireplace, mantel, and marble surround. On the second floor are three nice-sized secondary bedrooms, ALL with walk-in closets.
The 1st FLOOR Owner's suite ( 16'x20') has 2 WALK-IN closets, and the Owner's bath has a double vanity and a large shower. Give Christen a call- let her help you pick a lot and design your stunning new home.  THIS IS A TO-BE-BUILT HOME. The pictures shown are not of the actual home. Photos are for marketing purposes only and are not of the actual house. County, city, school taxes, assessment value, and square footage are approximate. If you are working with a realtor, the agent's client must acknowledge that a realtor is representing them during their first interaction with JS Homes, and the realtor must accompany their client on the first visit.
#DENC512850

MIDDLETOWN

273 ABBOTSFORD DRIVE LEXINGTON

4 Beds

2 Baths

3,400 Sq.Ft.

$829,990

MLS#: DENC512850
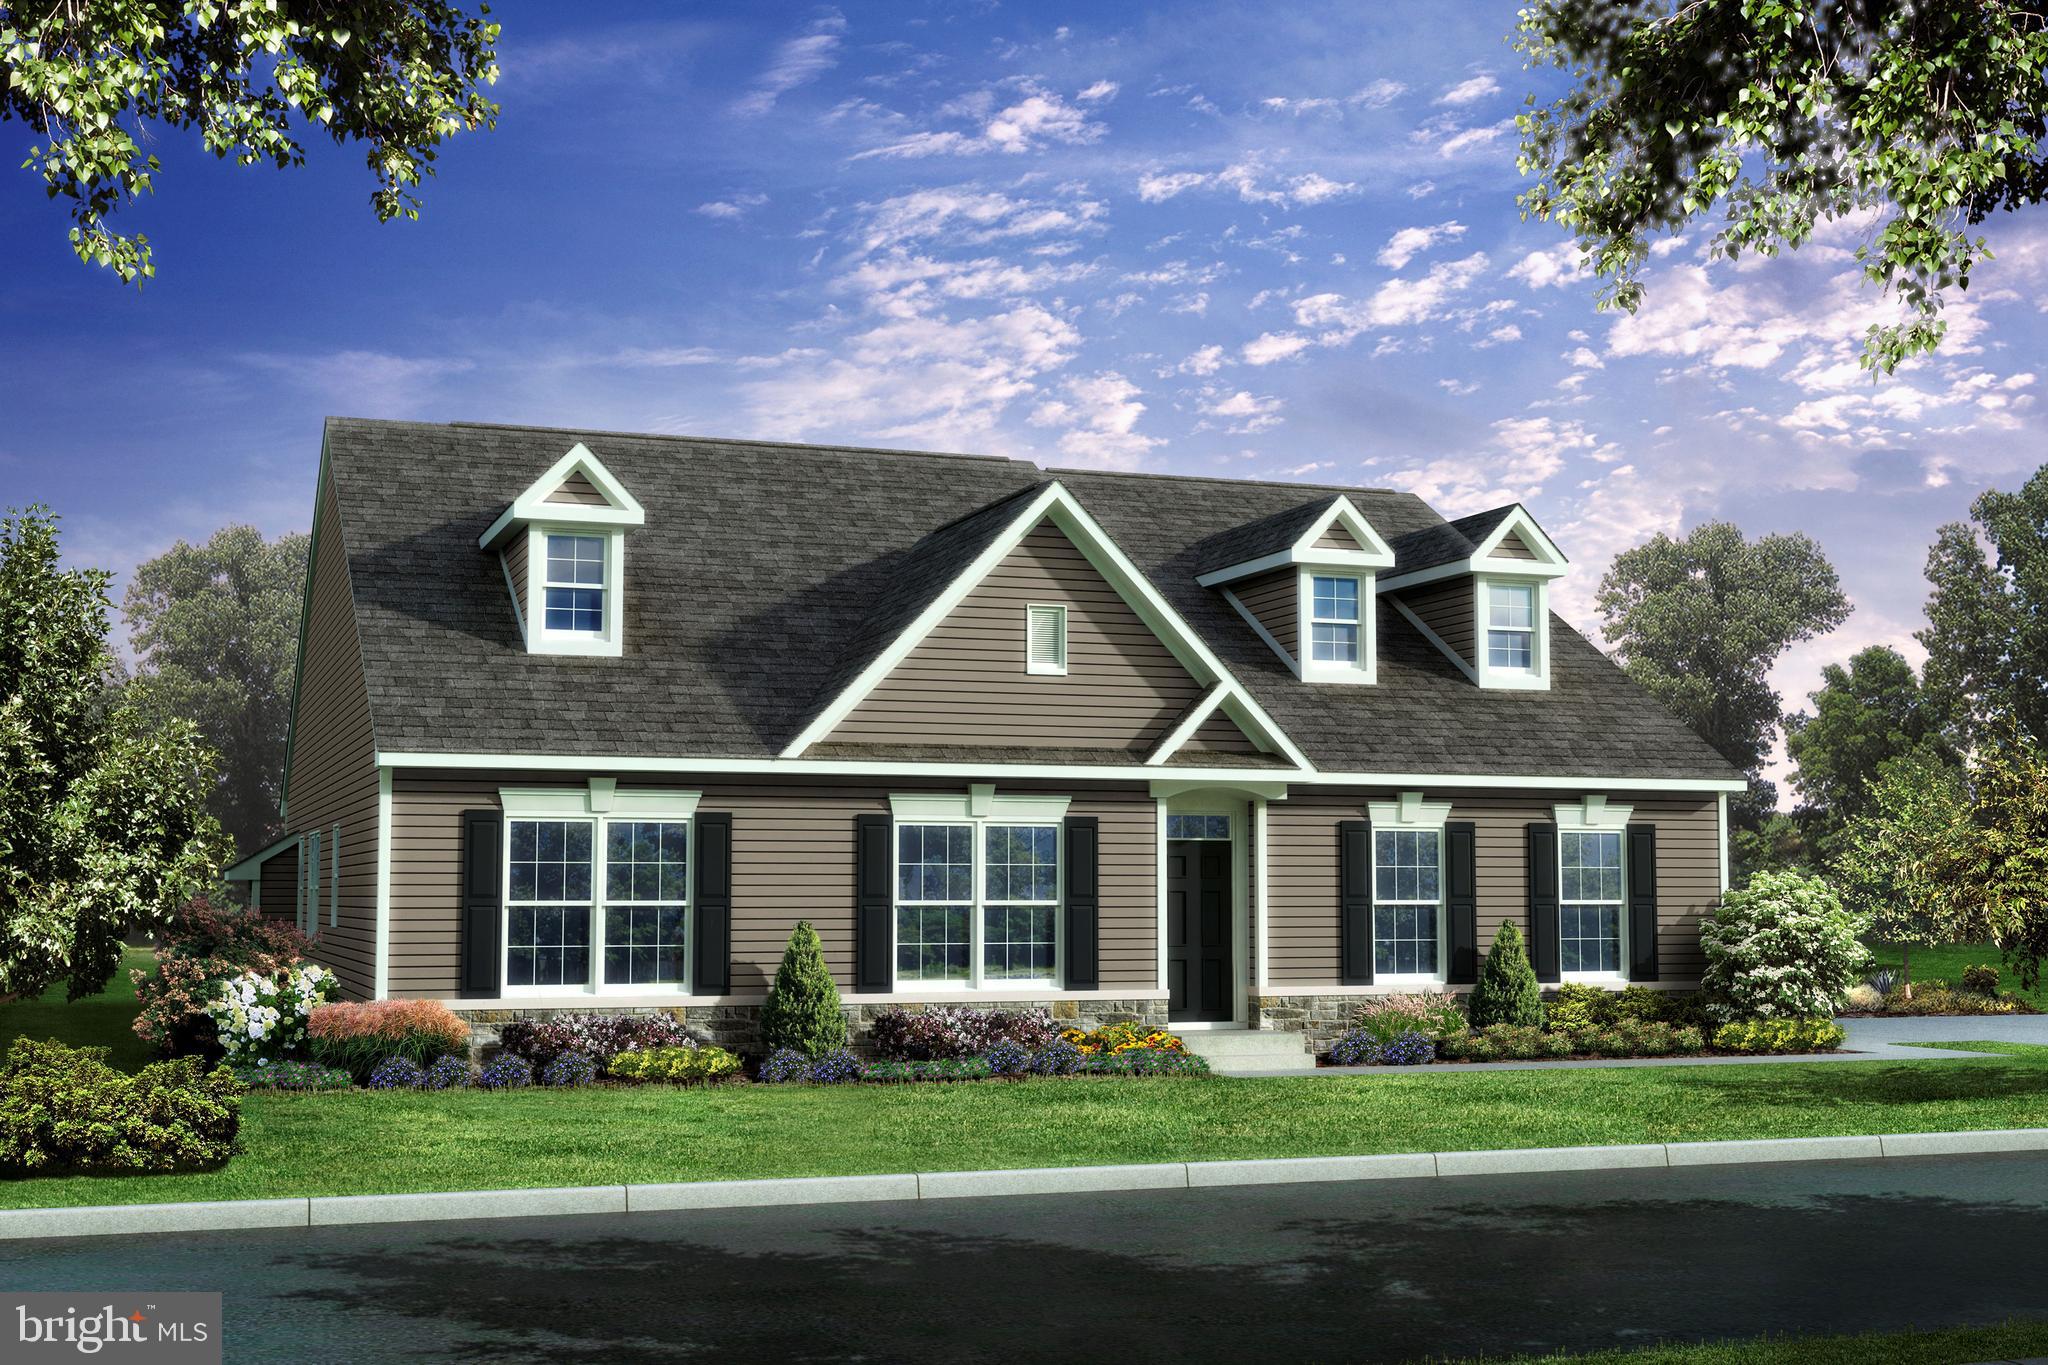
TO BE BUILT - The Sassafras II- This beautiful ranch home features 3 bedrooms, 2 full baths, 2 car garage. Standard features include a full unfinished basement, Granite kitchen countertops, 42" maple cabinets, stainless steel appliances, hardwood floors in foyer, kitchen & breakfast area & a stone water table on the exterior. Appoquinimink School district! *Photos shown are of similar home, not listed property. Agent must accompany buyer on first visit or preregister prior to first visit on builder website.
#DENC2079330

MIDDLETOWN

400 REDERICK LANE 4 SASSAFRAS II

3 Beds

2 Baths

2,200 Sq.Ft.

$587,500

MLS#: DENC2079330
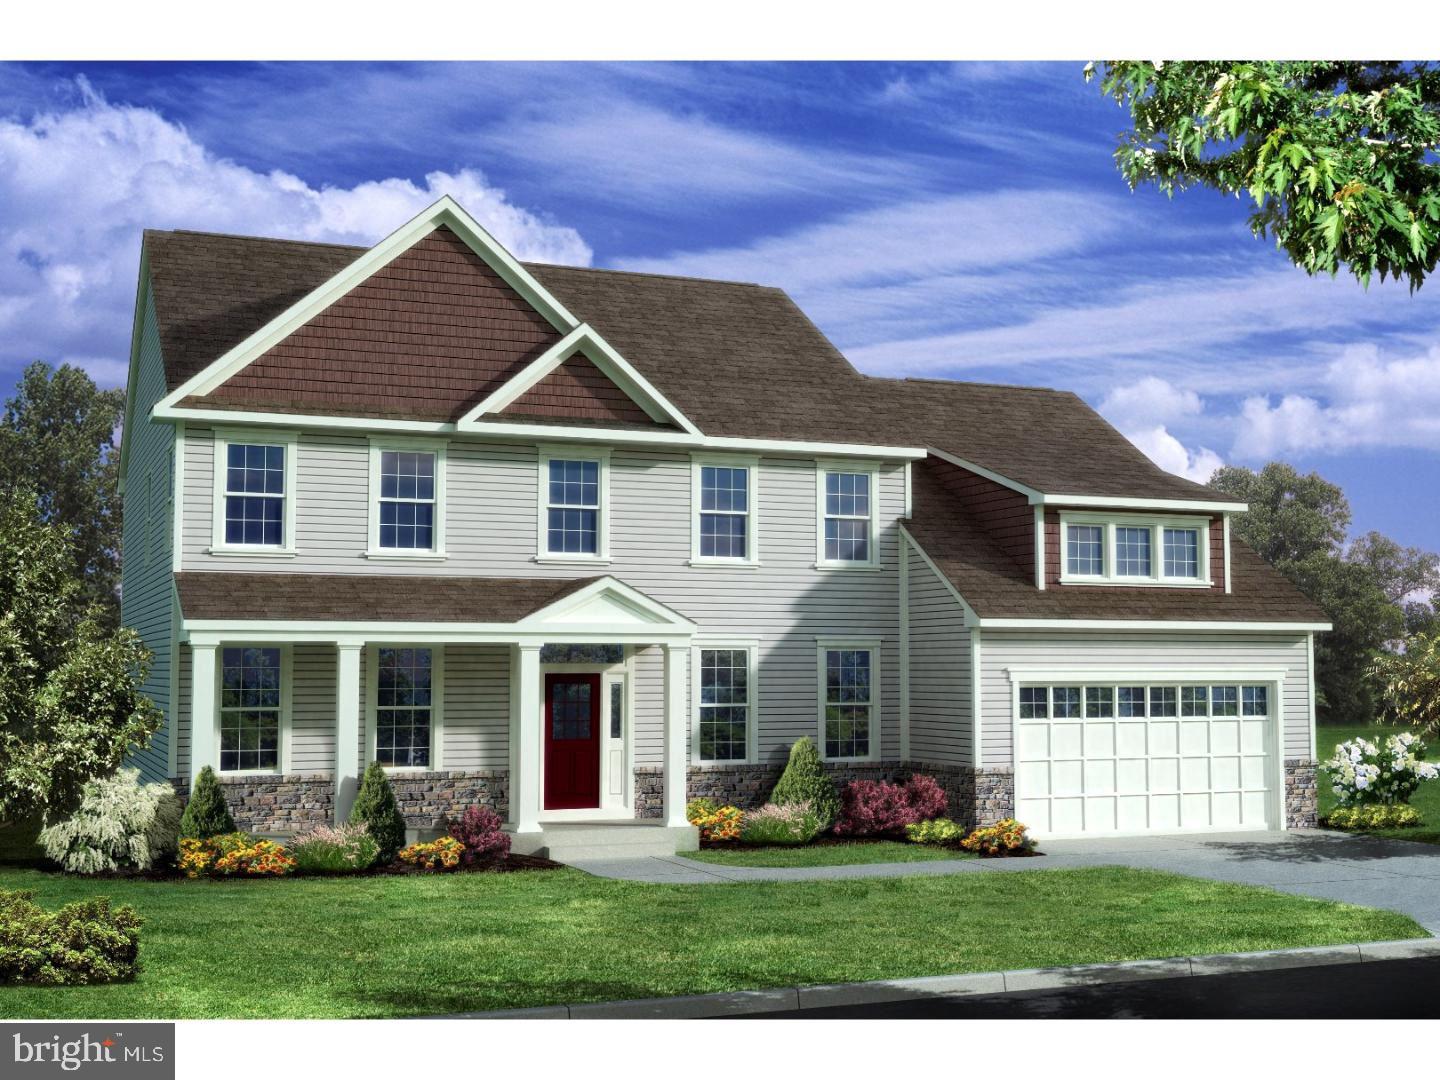
TO BE BUILT - The Bennett This beautiful 2 story home features 4 bedrooms, 2.5 baths, 2 car garage.
Standard features include a partially finished basement, Granite kitchen countertops, 42" maple cabinets, stainless steel appliances, hardwood floors in foyer, kitchen & breakfast area & a stone water table on the exterior. Appoquinimink School district!
#DENC2079328

MIDDLETOWN

400 REDERICK LANE 3 BENNETT

4 Beds

2 Baths

3,000 Sq.Ft.

$629,000

MLS#: DENC2079328

Parks Edge at Bayberry, a 55+ community, introduces the Tracy II. A stunning home that encapsulates modern elegance and inviting comfort. The interior flows effortlessly, enhanced by a seamless integration of living spaces that includes, a dining room,  den/office, great room, and kitchen. The heart of the home, the kitchen, features a stylish design including granite countertops, ss appliances, double ovens, LVP flooring and recessed lighting. The Tracy II boasts a first floor owners suite, 2 additional bedrooms, a den/office and a first floor laundry room. From the elegant entryway to the serene outdoors, the home offers a canvas for creating cherished memories. Embrace a lifestyle where design and comfort intersect and let the Tracy II be the backdrop to memories. *Pictures are of Tracy Model*
#DENC2111936

MIDDLETOWN

SCHUMAN DRIVE 007

3 Beds

2 Baths

2,492 Sq.Ft.

$588,900

MLS#: DENC2111936

Welcome to 764 Ashington Drive, Middletown, DE—a rare opportunity to own an exceptional home offering the perfect combination of space, luxury, and entertainment!

Boasting 5 spacious bedrooms, 4 full bathrooms, and 1 half bathroom, this beautifully maintained home provides room for everyone. The thoughtfully designed floor plan features generous living spaces, an open-concept layout, and plenty of natural light throughout.

The fully finished basement is an entertainer’s dream, complete with a custom bar, making it the perfect place to host game nights, celebrations, or simply unwind with family and friends.

Step outside into your own private backyard oasis! The huge fenced-in yard offers endless possibilities for entertaining, pets, or play, while the expansive patio and relaxing hot tub create the ultimate space to enjoy outdoor living year-round.

Located in one of Middletown’s most desirable communities, this rare home offers the ideal blend of comfort, functionality, and style. With its unique layout, impressive amenities, and incredible indoor and outdoor living spaces, 764 Ashington Drive is truly one you don’t want to miss.

Schedule your private tour today and experience everything this remarkable home has to offer!
#DENC2108198

MIDDLETOWN

764 ASHINGTON DRIVE

5 Beds

4 Baths

4,400 Sq.Ft.

$760,000

MLS#: DENC2108198

MOTIVATED SELLER!!!!

THE FINANCING MAY BE AS IMPRESSIVE AS THE HOME! Offered at $649,000 with the potential opportunity for a qualified purchaser to assume the seller's existing VA loan. A VA assumption could offer a tremendous financing advantage compared with obtaining an entirely new mortgage, depending upon the existing loan terms and the buyer's financing structure. Veteran status is not necessarily required to assume a VA loan. Assumption is subject to buyer qualification and approval by the loan servicer/VA.  Ask about the VA ASSUMABLE LOAN opportunity when scheduling your showing! 

Single family or multi-family with an approved, attached apartment - directly across from the famous Wayside Theater! This is a rare opportunity to own prime real estate in Middletown on a beautiful, large lot. Nestled in the heart of Middletown and just minutes from I-81, this exceptional 1920s home blends timeless character with modern updates. From the inviting front porch to the welcoming foyer with its stunning staircase, you'll immediately appreciate the home's classic charm. Beautiful wood floors, exposed brick, and multiple decorative fireplaces add warmth and character throughout.

The updated kitchen features modern cabinetry, a center island, and ample space for gathering. Two main-level bedrooms each offer private en-suite baths, providing flexible living arrangements. Upstairs, the spacious primary suite includes a walk-in closet and attached bath, along with two additional bedrooms that share a hall bath.

A unique highlight of this property is the attached second living unit located at the rear of the home. Complete with two bedrooms, two-and-a-half baths, a full kitchen, and living room, this space offers endless possibilities. It can serve as an in-law suite, guest quarters, or be seamlessly incorporated into the main residence to significantly expand the home's living space.

The property also includes a detached two-car garage with additional storage, a storage shed, abundant parking, and plenty of outdoor space to enjoy. This one-of-a-kind property offers historic charm, flexible living options, and an unbeatable location.
#VAFV2043696

MIDDLETOWN

7760 MAIN STREET

7 Beds

5 Baths

4,200 Sq.Ft.

$625,000

MLS#: VAFV2043696

Send a message

Message successfully sent.

Your message

What is 3 + 4 ?

Reason for contacting?

I agree to receive email communication and understand I can unsubscribe at any time.

I agree to be contacted by Charis Realty Group - Christine Issler, Broker via call, email, and text for real estate services. To opt out, you can reply 'stop' at any time or reply 'help' for assistance. You can also click the unsubscribe link in the emails. Message and data rates may apply. Message frequency may vary. Privacy Policy

Sign Out

Virtual Assistant

Would you like to take the next step with this property? We can help you schedule a showing or virtual tour, or send you more details.

Yes, I would like more information.

Thank You for Your Reply, One of Our Agents will contact you as soon as possible

No, maybe later.

Thank you, you can always contact me via email, phone number or through the contact form.

Realhub AI

Lucy - Your AI-Powered Realtor

Update Your Temporary Password

Personalize your search

Enter your email and we'll notify you immediately when new listings match what you're looking for.

or enter email address

Already have an account ? Login here

Continue your home search

I agree to receive communications and understand I can unsubscribe at any time.

I agree to be contacted by Charis Realty Group - Christine Issler, Broker via call, email, and text for real estate services. To opt out, you can reply 'stop' at any time or reply 'help' for assistance. You can also click the unsubscribe link in the emails. Message and data rates may apply. Message frequency may vary. Privacy Policy

Already have an account ? Login here

We use cookies

We use cookies primarily for analytics to enhance your experience. By accepting, you agree to our use of these cookies. You can manage your preferences or learn more about our cookies policy.