


Property
Beds
2
Full Baths
3
1/2 Baths
1
Year Built
2021
Sq.Footage
1,408
Back on the Market with Fresh Updates! Welcome to Vista Garden Townes, where modern style meets everyday convenience. This beautifully maintained 4-level townhome is back and better than ever with fresh interior paint, professionally cleaned carpet, and move-in ready appeal. Built in 2021, this 2-bedroom, 3.5-bath home offers the perfect blend of modern design and functional living. The open-concept main level features a chef-inspired kitchen with stainless steel appliances, granite countertops, ample cabinetry, and a spacious island that flows seamlessly into the dining and living areas. Upstairs, you’ll find two generously sized primary suites, each with its own private en-suite bath. The entry-level flex space is ideal for a home office, fitness room, media room, or additional living area. The top-level loft opens to a private rooftop terrace perfect for entertaining, unwinding after a long day, or enjoying your morning coffee. Additional highlights include a one-car garage, modern finishes throughout, and low-maintenance living in one of Lanham’s most sought-after newer communities. Conveniently located just minutes from Woodmore Towne Centre, Metro access, I-495, Route 50, shopping, dining, and parks, this home offers easy access to everything the DMV has to offer. Freshly updated and move-in ready, this is your opportunity to own one of Vista Garden Townes’ most desirable homes. Schedule your private tour today!
Features & Amenities
Interior
-
Total Bedrooms
2
-
Bathrooms
3
-
1/2 Bathrooms
1
-
Above Grade Finished Area
1408.0
-
Basement YN
YES
-
Cooling YN
YES
-
Cooling
Central Air, Electric
-
Fireplace YN
NO
-
Heating YN
YES
-
Heating
Natural Gas, Central
-
Main Level Bedrooms
2
-
Pet friendly
N/A
Exterior
-
Garage
No
-
Construction Materials
Frame
-
Parking
Attached Carport, Driveway, Parking Lot, Attached
-
Pool
No
-
Waterfront YN
NO
Area & Lot
-
Lot Size(acres)
0.03
-
Lot Size(square feet)
1,307
-
Property Type
Residential
-
Property Sub Type
Townhouse
-
Architectural Style
Colonial
Price
-
Sales Price
$449,999
-
Tax Amount
$6,204
-
Financing Options
Conventional, FHA, VA, Cash
-
Sq. Footage
1,408
-
Price/SqFt
$319
HOA
-
Association
YES
-
Association Fee
$86
-
Association Fee Frequency
Monthly
-
Association Fee Includes
N/A
School District
-
Elementary School
N/A
-
Middle School
N/A
-
High School
N/A
Property Features
-
New Construction
NO
-
Foundation Details
Slab
-
Senior Community YN
NO
-
Sewer
Septic Tank, Public Sewer
-
Tax Lot
112
-
Water Source
Public
Schedule a Showing
Showing scheduled successfully.
Mortgage calculator
Estimate your monthly mortgage payment, including the principal and interest, property taxes, and HOA. Adjust the values to generate a more accurate rate.
Your payment
Principal and Interest:
$
Property taxes:
$
HOA fees:
$
Total loan payment:
$
Total interest amount:
$
Location
County
PRINCE GEORGES
Elementary School
Middle School
High School
Listing Courtesy of Thomas Christopher Yates Jr. , The Home Team Realty Group, LLC
RealHub Information is provided exclusively for consumers' personal, non-commercial use, and it may not be used for any purpose other than to identify prospective properties consumers may be interested in purchasing. All information deemed reliable but not guaranteed and should be independently verified. All properties are subject to prior sale, change or withdrawal. RealHub website owner shall not be responsible for any typographical errors, misinformation, misprints and shall be held totally harmless.

AGENT
Candice Hutslar
Call Candice today to schedule a private showing.

* Listings on this website come from the FMLS IDX Compilation and may be held by brokerage firms other than the owner of this website. The listing brokerage is identified in any listing details. Information is deemed reliable but is not guaranteed. If you believe any FMLS listing contains material that infringes your copyrighted work please click here to review our DMCA policy and learn how to submit a takedown request.© 2024 FMLS.
Related Properties
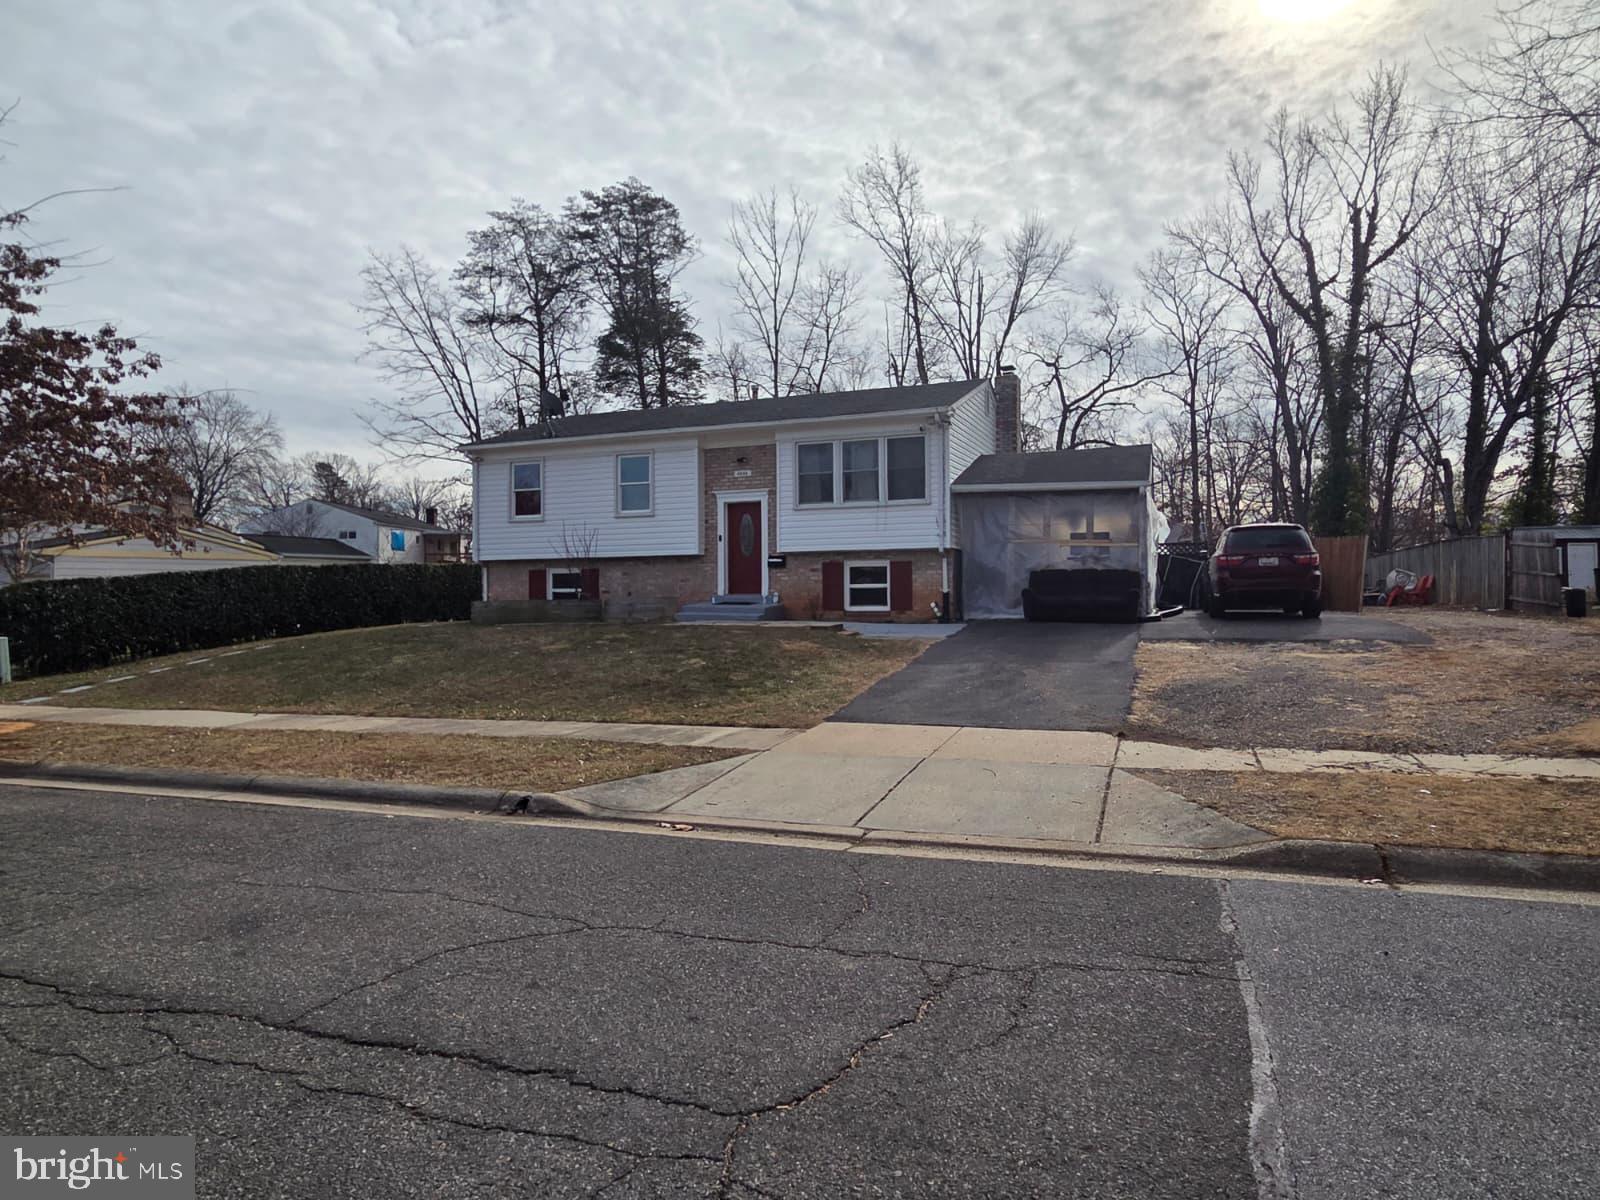
LANHAM
9805 WALNUT AVENUE
5 Beds
2 Baths
1,058 Sq.Ft.
$499,900
MLS#: MDPG2192202
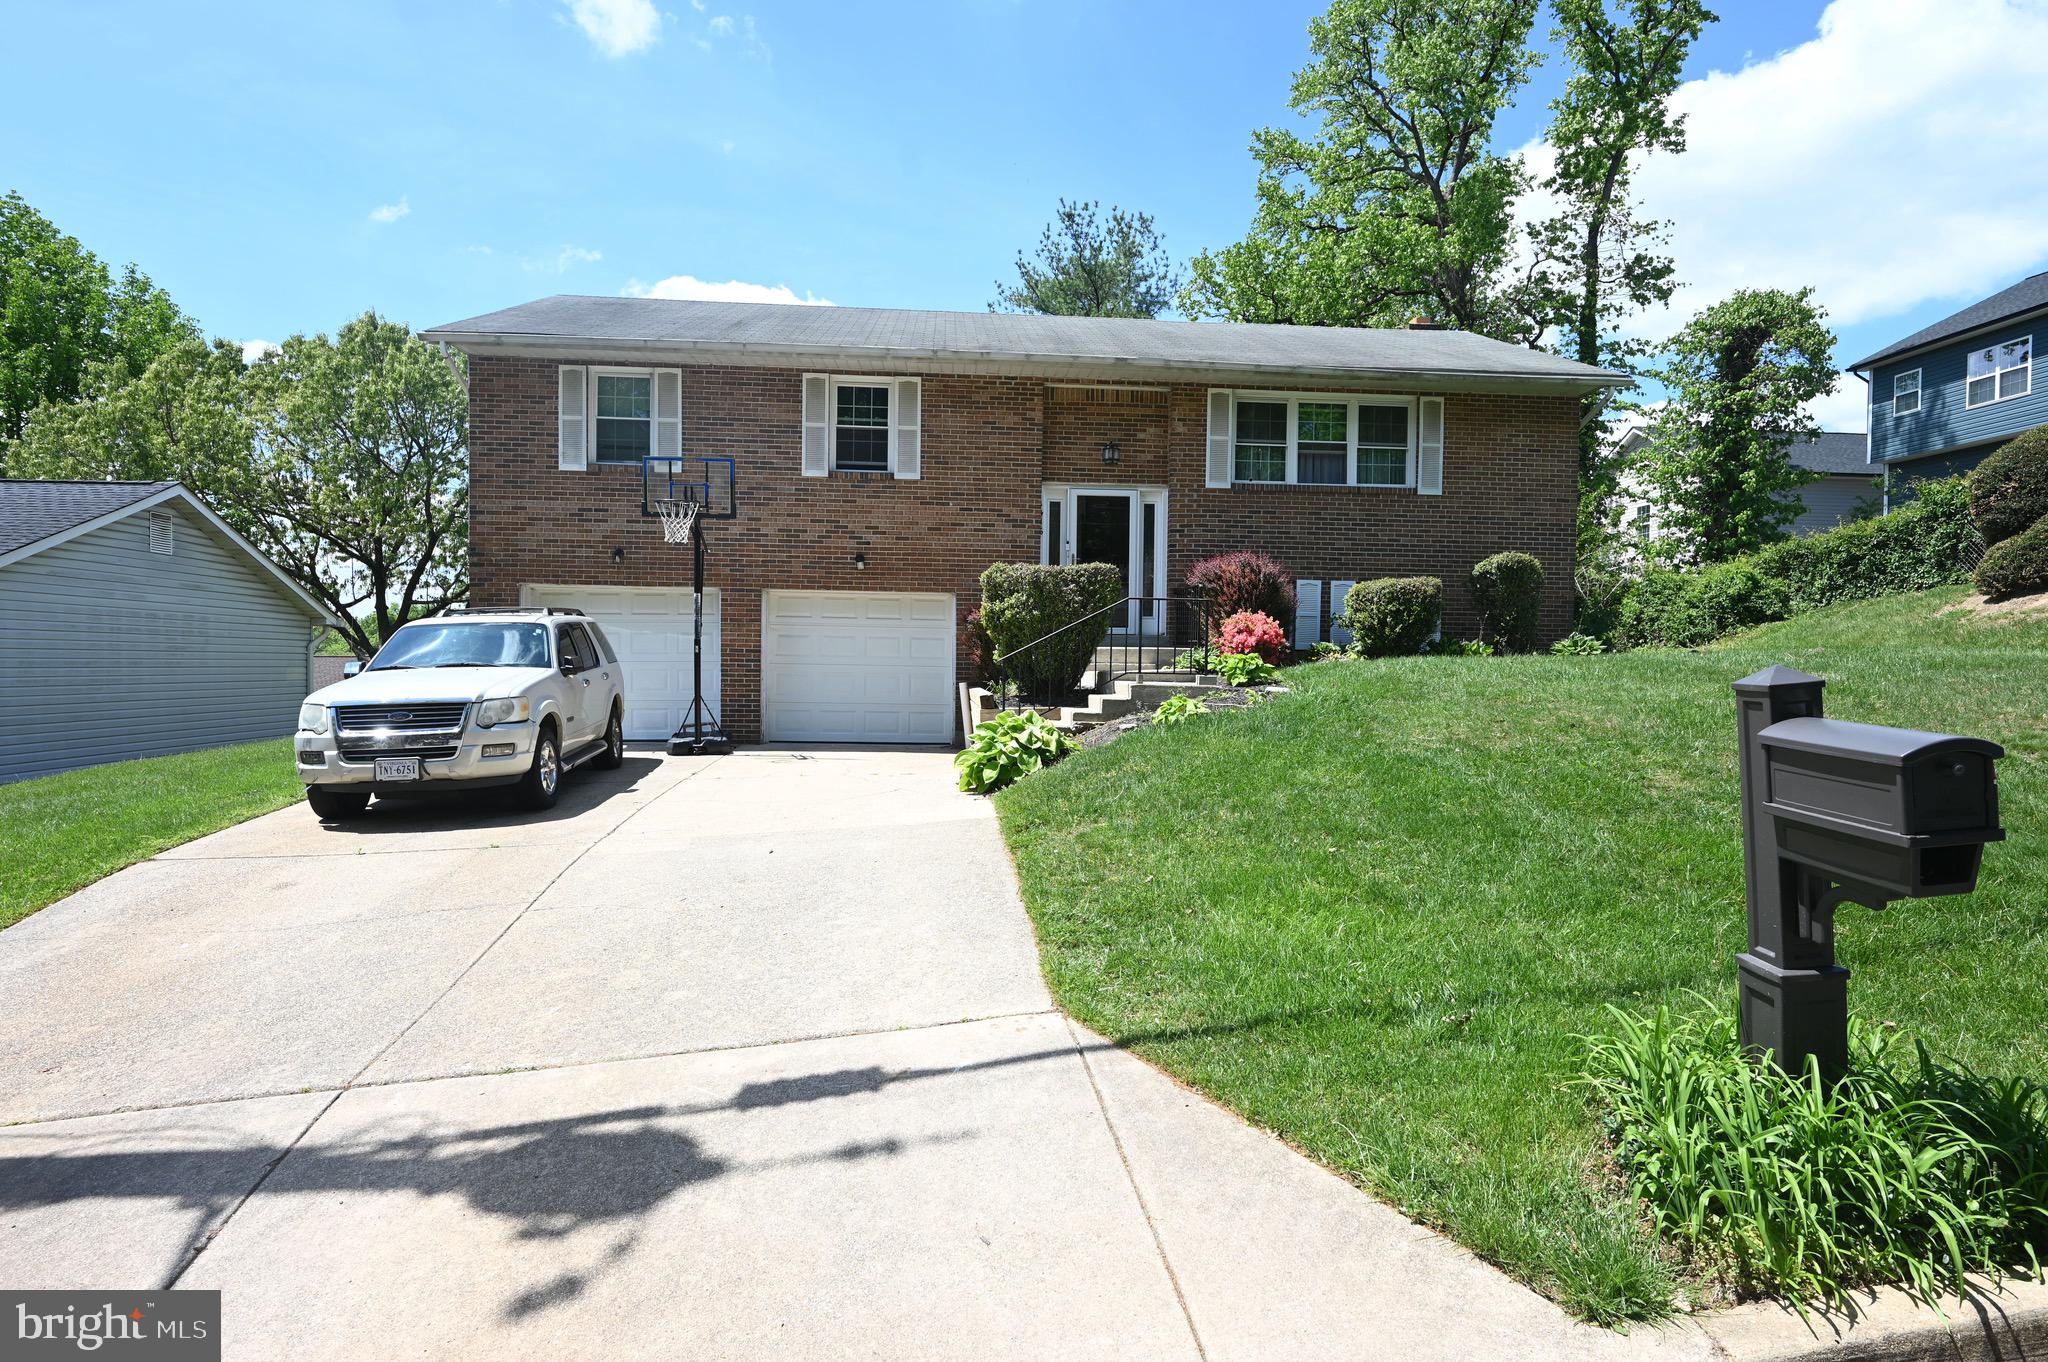
LANHAM
1416 2ND STREET
3 Beds
1 Baths
1,400 Sq.Ft.
$425,000
MLS#: MDPG2201146
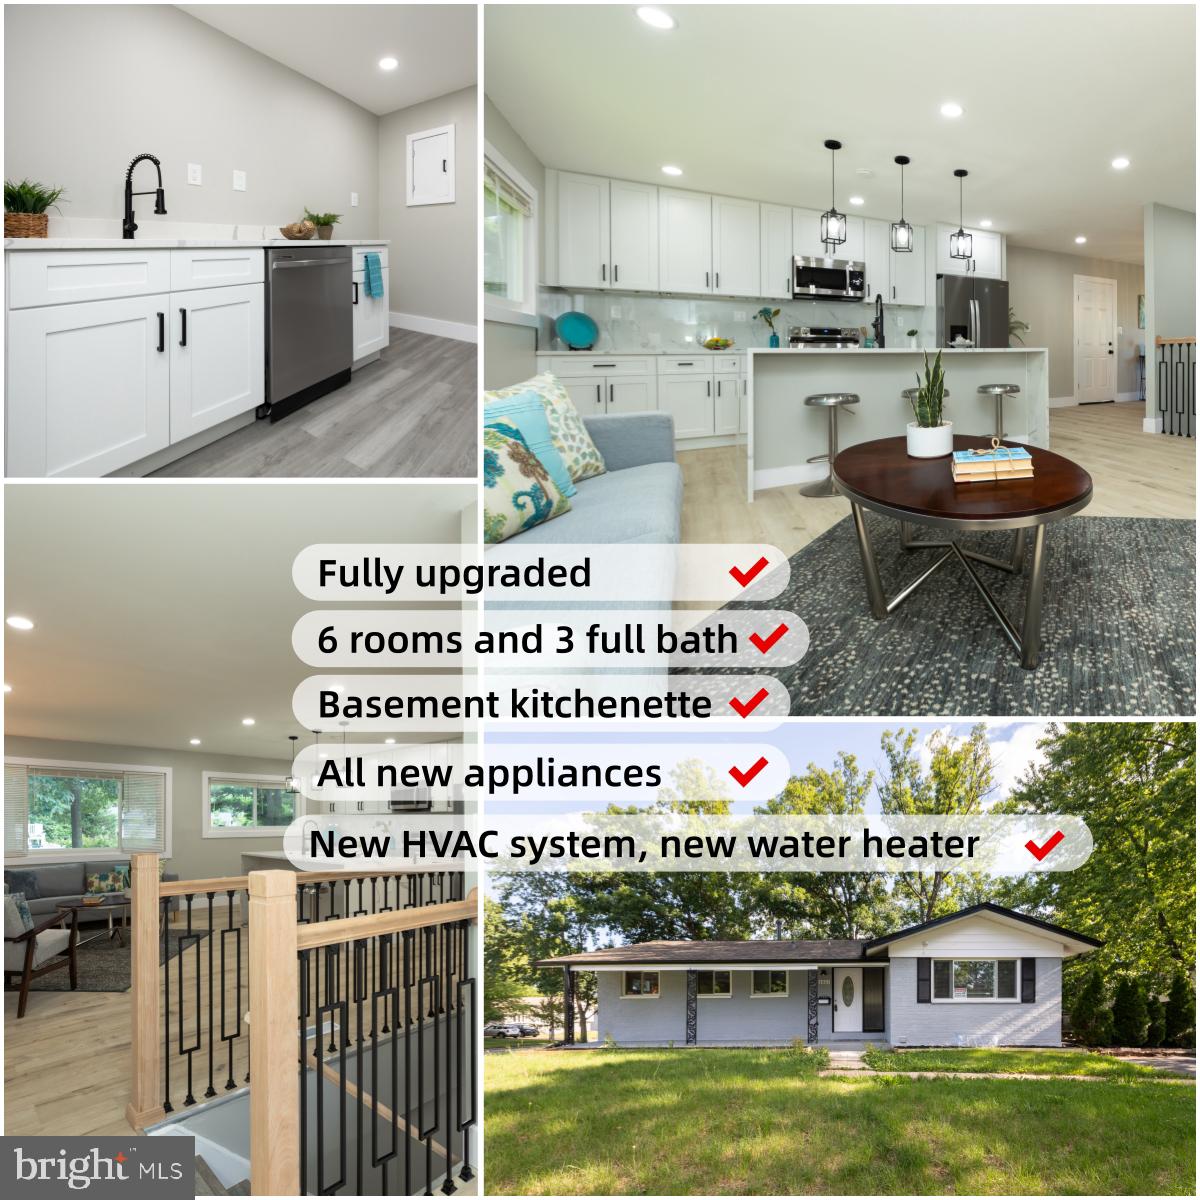
LANHAM
8607 MAGNOLIA DRIVE
6 Beds
3 Baths
2,393 Sq.Ft.
$517,000
MLS#: MDPG2205366
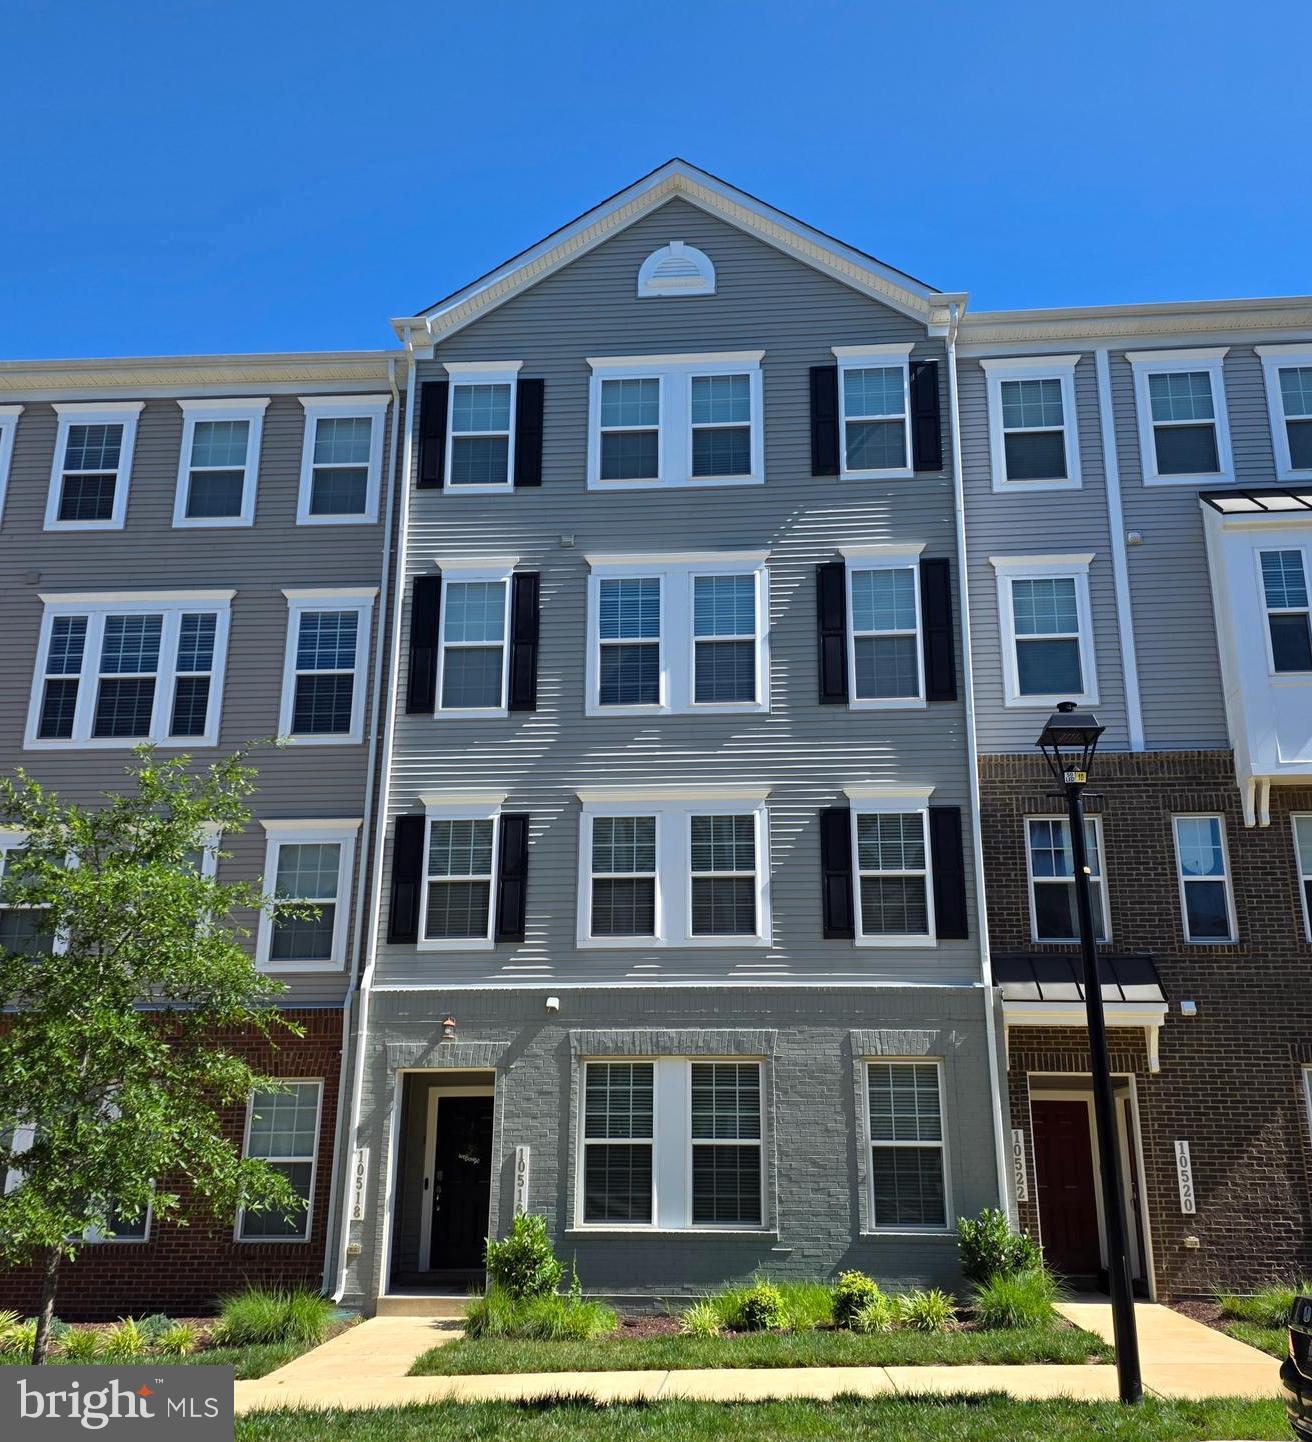
LANHAM
10518 JIM LOVELL LANE
3 Beds
2 Baths
2,728 Sq.Ft.
$445,000
MLS#: MDPG2205786
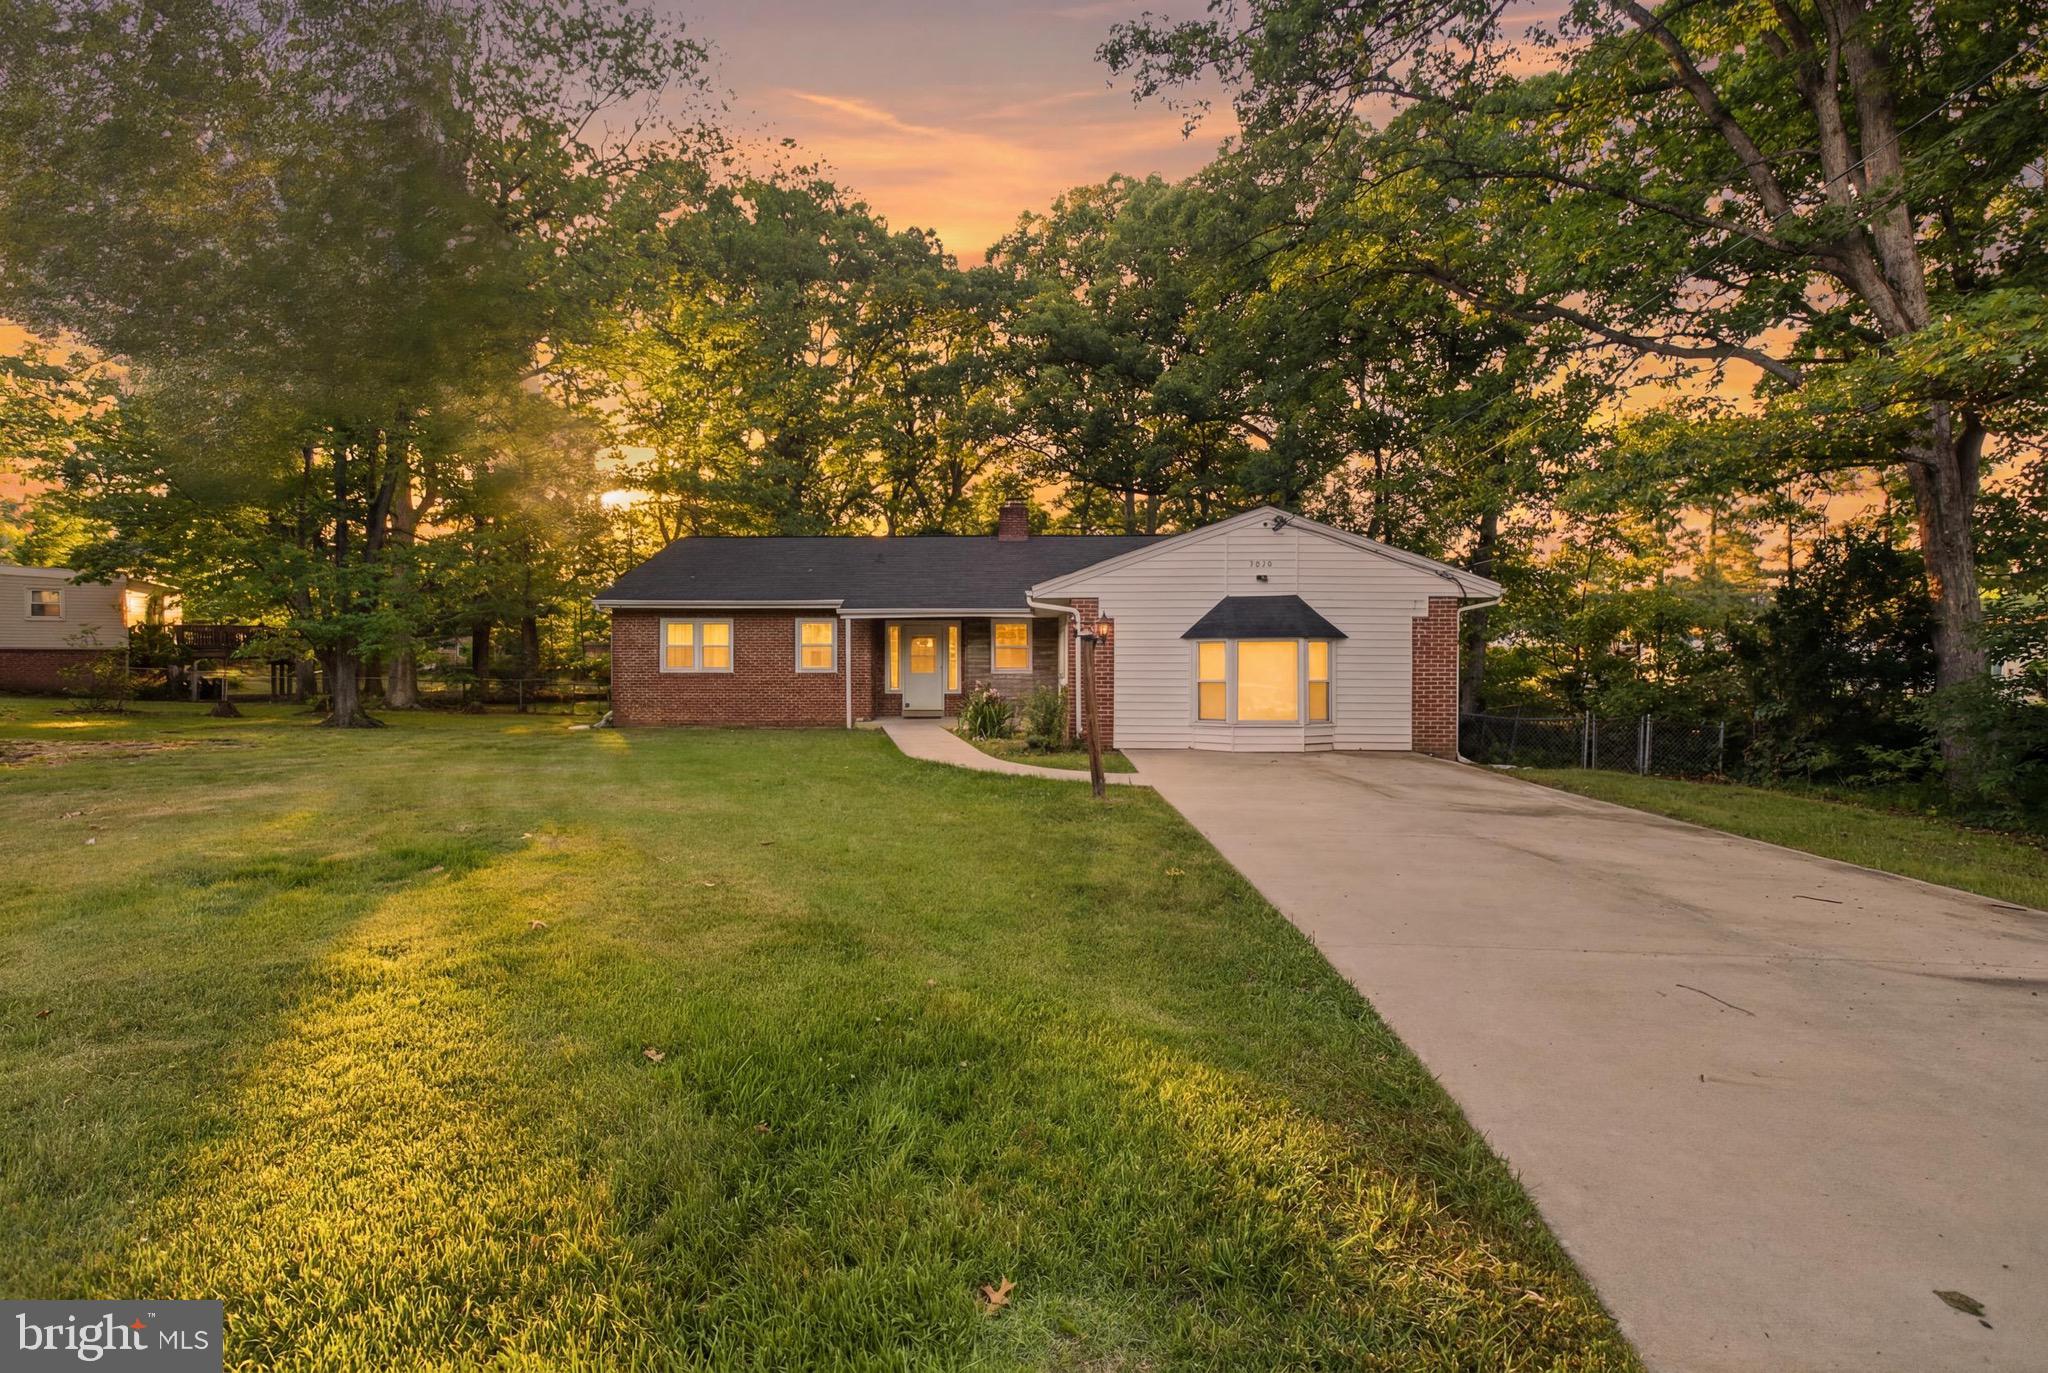
LANHAM
4620 TIMBER LANE
3 Beds
2 Baths
1,999 Sq.Ft.
$450,000
MLS#: MDPG2207742
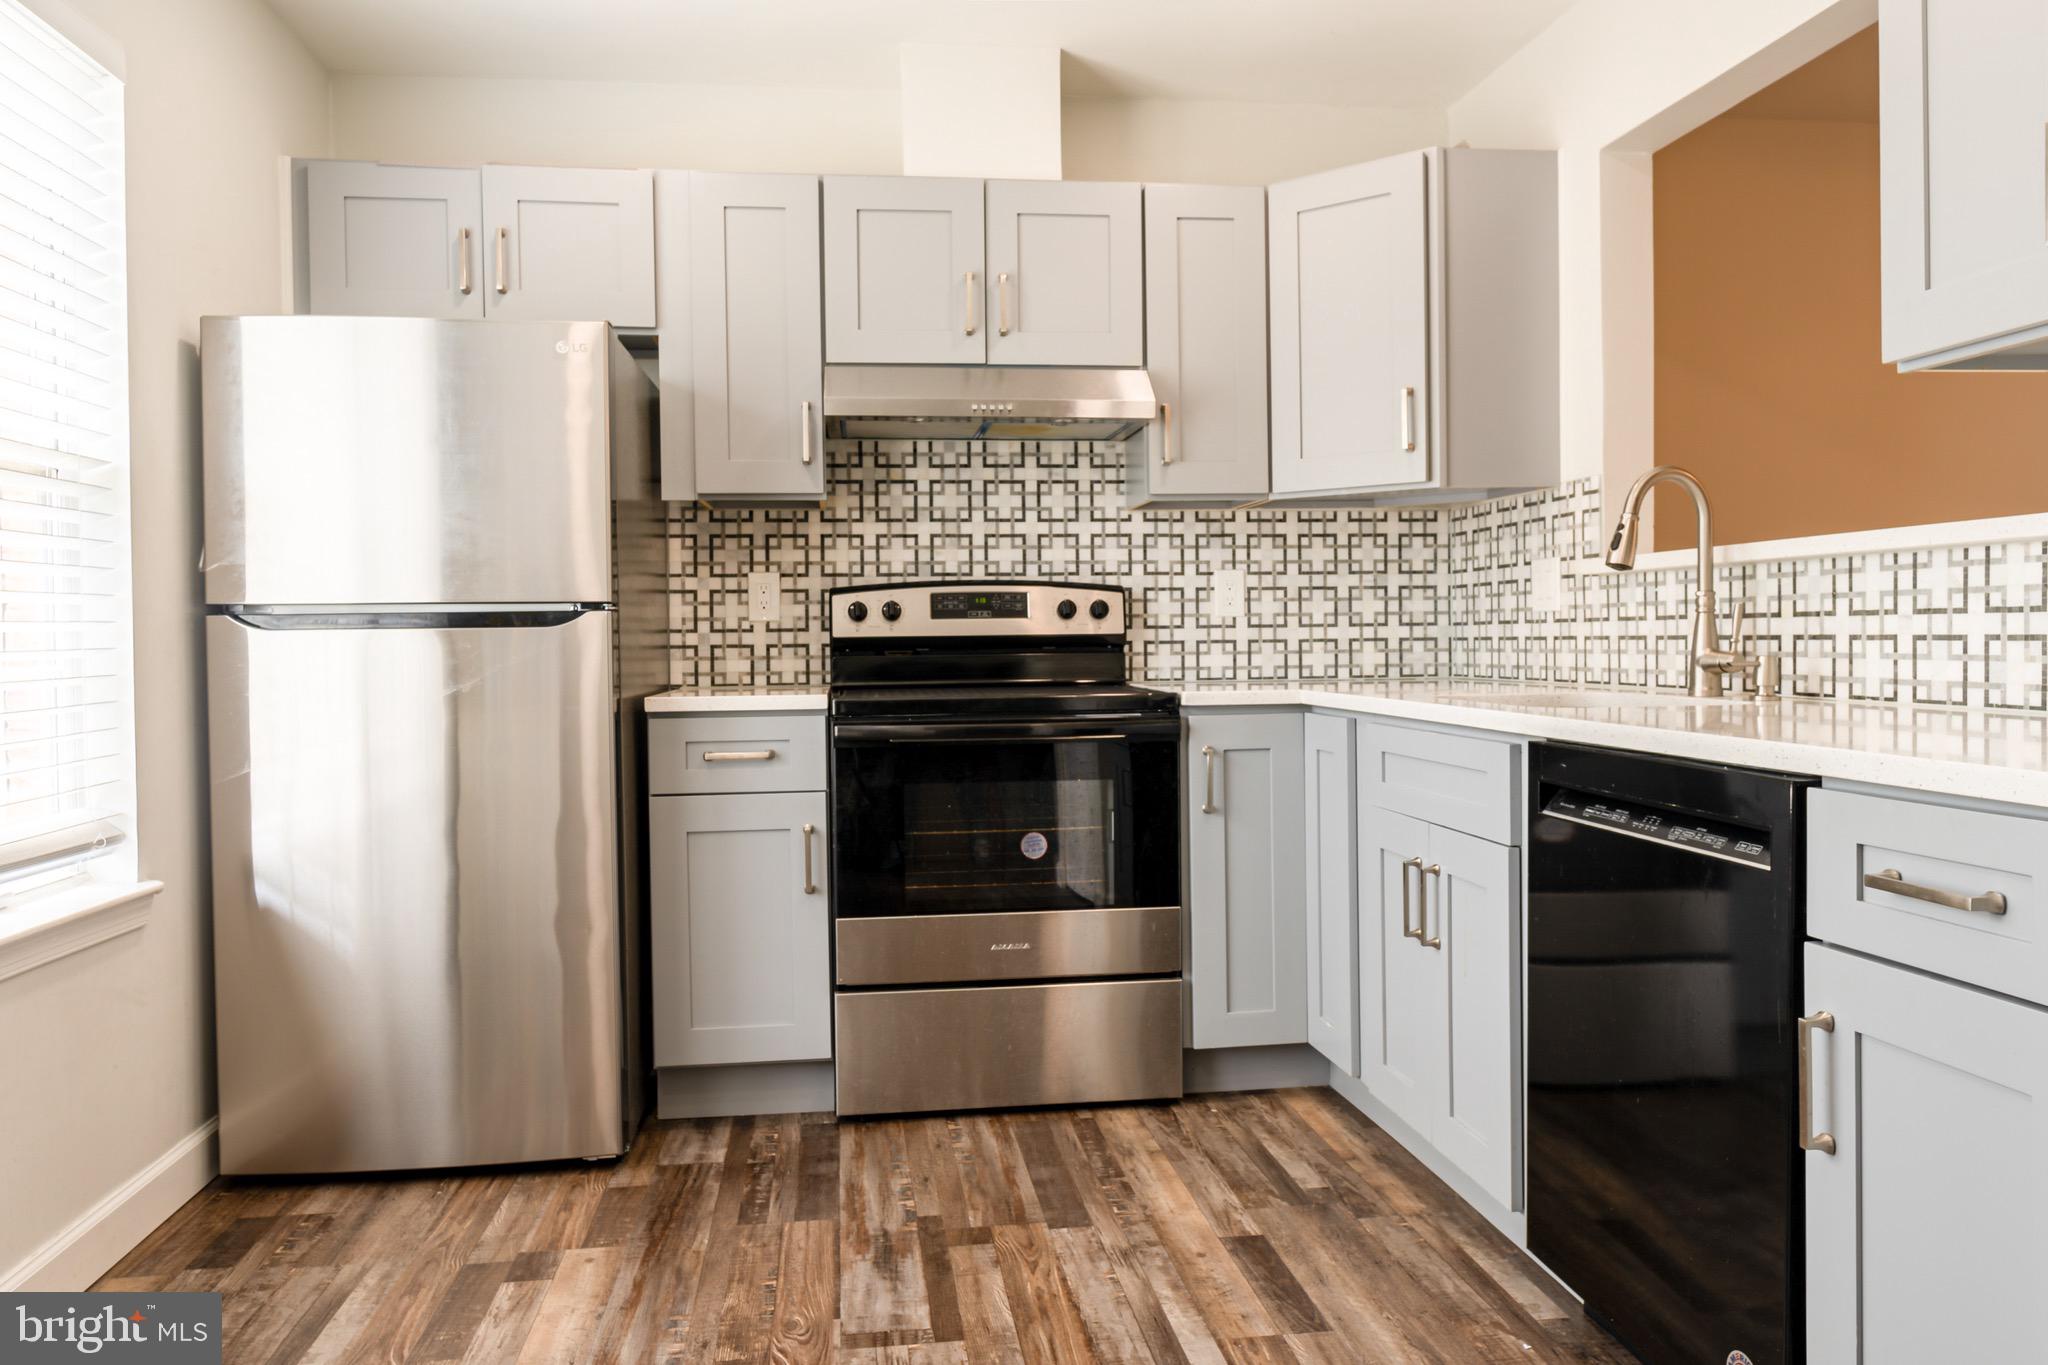
LANHAM
2955 HOBBLEBUSH COURT
3 Beds
3 Baths
1,280 Sq.Ft.
$419,900
MLS#: MDPG2209416
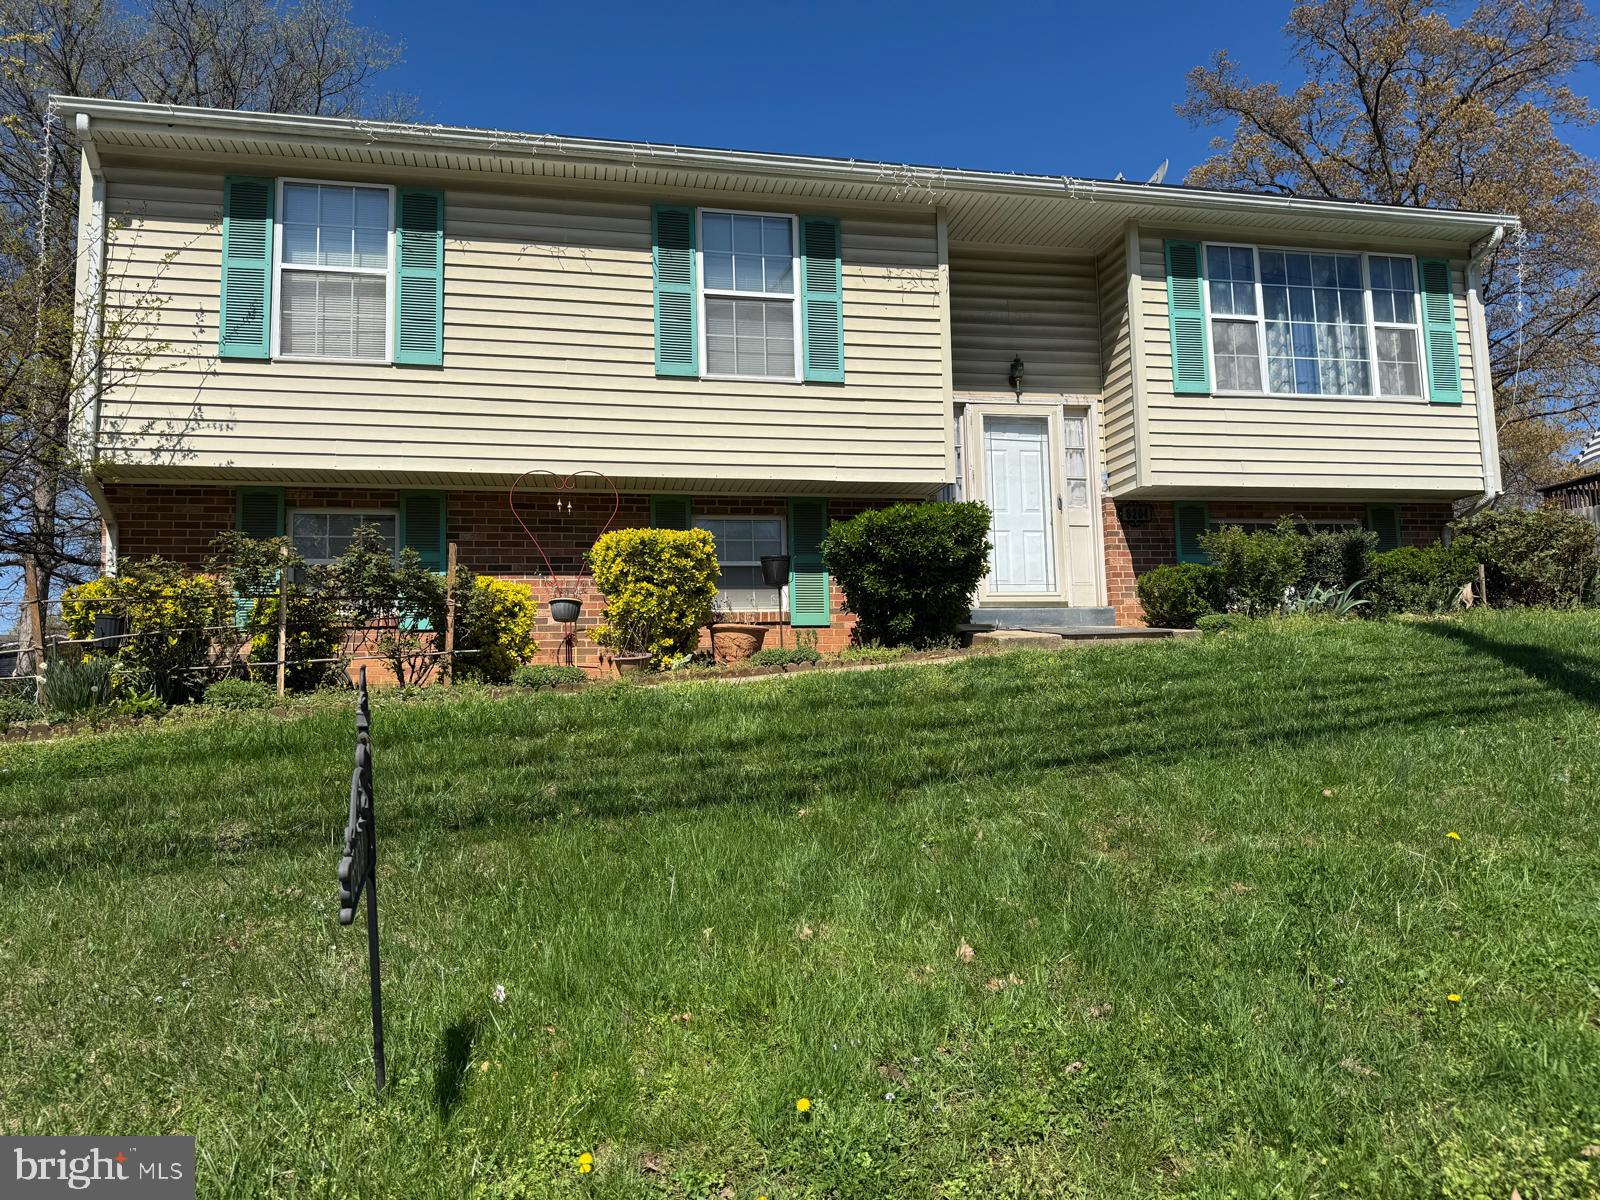
LANHAM
6204 CIPRIANO ROAD
5 Beds
3 Baths
1,248 Sq.Ft.
$459,000
MLS#: MDPG2198092
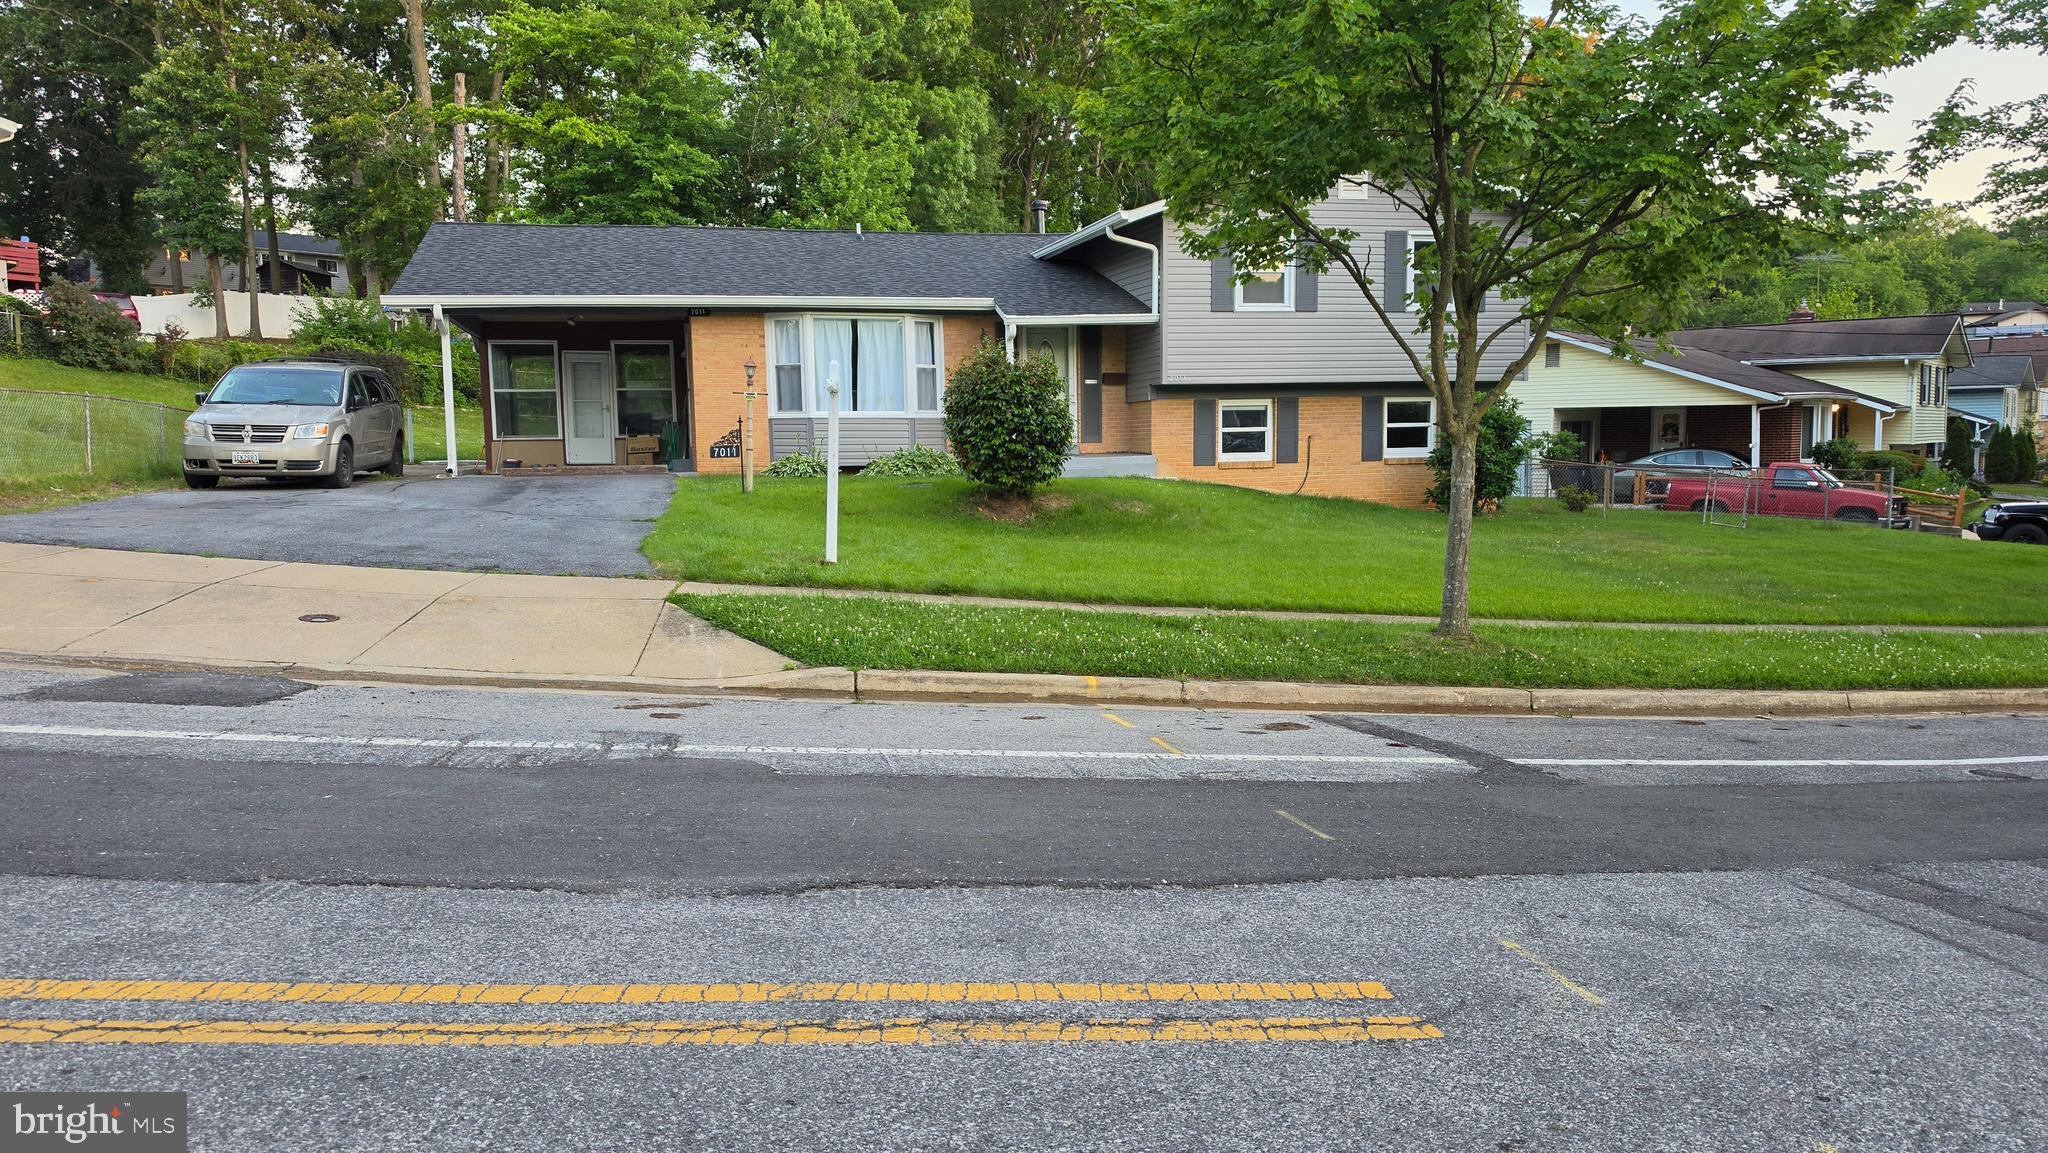
LANHAM
7011 NASHVILLE ROAD
5 Beds
2 Baths
2,364 Sq.Ft.
$529,900
MLS#: MDPG2206318

LANHAM
7511 NEWBERRY LANE
5 Beds
3 Baths
1,600 Sq.Ft.
$435,000
MLS#: MDPG2214182

LANHAM
5505 BARKER PLACE
6 Beds
3 Baths
1,850 Sq.Ft.
$525,000
MLS#: MDPG2213232
.png)