


Property
Beds
7
Full Baths
5
1/2 Baths
1
Year Built
1980
Sq.Footage
4,870
An exceptional opportunity for multigenerational living, extended-family living, or investment potential! Privately situated on a beautiful 1.73-acre homesite, this extensively updated split-foyer residence offers an incredibly versatile layout with 7 bedrooms, 5 full baths, 4 kitchens, multiple living areas, and laundry facilities throughout. With spacious, open-concept living on every level, this unique property provides remarkable flexibility while maintaining comfortable, well-defined spaces. The main level welcomes you with an updated kitchen featuring stainless steel appliances, butcher block countertops, a decorative backsplash, and a breakfast bar, all opening to the adjoining living and dining areas. This level also offers a bedroom suite with an attached full bath, kitchenette, and walk-in closet, plus an additional bedroom, another full bath, and a convenient laundry room. Upper Level One is highlighted by a spectacular family room with soaring cathedral ceilings, gleaming hardwood floors, skylights, expansive windows, and a striking stone-profile accent wall. The adjacent dining room is beautifully detailed with crown molding, chair railing, box wainscoting, and built-in shelving. The updated kitchen features stainless steel appliances, a farm sink, abundant cabinetry, and direct access to the deck, where beautiful views of the private backyard create the perfect backdrop for outdoor dining and entertaining. Luxury vinyl plank flooring, three additional bedrooms, a full bath, and a laundry room complete this level. Continue to Upper Level Two, offering another spacious and thoughtfully designed living area. The kitchen features a center island, stainless steel appliances, a skylight, and ample cabinetry, and opens to a generous living room. The spacious primary bedroom includes an impressive walk-in closet with custom shelving and a private en-suite bath featuring three vanities and a walk-in shower. Laundry hookups add another layer of convenience. The lower level provides even more flexible living space with a kitchen featuring granite countertops, abundant cabinetry, and a decorative backsplash, opening to a comfortable living area. A bedroom, full bath with a modern track-style door, laundry area, and additional storage complete this level. The outdoor spaces are equally impressive. Set on a private, tree-lined 1.73-acre lot, the property offers ample parking and an expansive deck designed for gathering and entertaining. A covered gazebo and outdoor bar make for a wonderful spot to relax with family and friends, while the fenced backyard offers plenty of room to enjoy the peaceful surroundings. Offering an extraordinary amount of living space and a layout rarely found, 4224 Roop Road provides endless possibilities for multigenerational households, extended family, guests, or investment use, all within convenient proximity to the shopping, dining, recreation, and amenities Mount Airy has to offer.
Features & Amenities
Interior
-
Other Interior Features
Eat-in Kitchen, Kitchen Island, Recessed Lighting, Walk-In Closet(s), Cathedral Ceiling(s), High Ceilings, Built-in Features, Crown Molding, Open Floorplan
-
Total Bedrooms
7
-
Bathrooms
5
-
1/2 Bathrooms
1
-
Above Grade Finished Area
4370.0
-
Basement YN
YES
-
Cooling YN
YES
-
Cooling
Heat Pump, Ductless, Electric
-
Fireplace YN
NO
-
Heating YN
YES
-
Heating
Exhaust Fan, Electric, Heat Pump
-
Main Level Bedrooms
2
-
Pet friendly
N/A
Exterior
-
Garage
No
-
Construction Materials
Vinyl Siding
-
Other Exterior Features
Lighting
-
Parking
Asphalt, Driveway
-
Patio and Porch Features
Deck, Patio, Porch
-
Pool
No
-
Waterfront YN
NO
-
View
Trees/Woods, Garden
Area & Lot
-
Lot Features
Wooded, Front Yard, Private, Back Yard
-
Lot Size(acres)
1.73
-
Lot Size(square feet)
75,358
-
Property Type
Residential
-
Property Sub Type
Single Family Residence
-
Architectural Style
Bi-level, Split Foyer
Price
-
Sales Price
$950,000
-
Tax Amount
$8,680
-
Sq. Footage
4,870
-
Price/SqFt
$195
HOA
-
Association
No
School District
-
Elementary School
N/A
-
Middle School
N/A
-
High School
N/A
Property Features
-
New Construction
NO
-
Accessibility Features
Accessible Hallway(s)
-
Foundation Details
Slab
-
Senior Community YN
NO
-
Sewer
Septic Tank
-
Water Source
Well
Schedule a Showing
Showing scheduled successfully.
Mortgage calculator
Estimate your monthly mortgage payment, including the principal and interest, property taxes, and HOA. Adjust the values to generate a more accurate rate.
Your payment
Principal and Interest:
$
Property taxes:
$
HOA fees:
$
Total loan payment:
$
Total interest amount:
$
Location
County
CARROLL
Elementary School
Middle School
High School
Listing Courtesy of Jake Northrop , Northrop Realty
RealHub Information is provided exclusively for consumers' personal, non-commercial use, and it may not be used for any purpose other than to identify prospective properties consumers may be interested in purchasing. All information deemed reliable but not guaranteed and should be independently verified. All properties are subject to prior sale, change or withdrawal. RealHub website owner shall not be responsible for any typographical errors, misinformation, misprints and shall be held totally harmless.

AGENT
Candice Hutslar
Call Candice today to schedule a private showing.

* Listings on this website come from the FMLS IDX Compilation and may be held by brokerage firms other than the owner of this website. The listing brokerage is identified in any listing details. Information is deemed reliable but is not guaranteed. If you believe any FMLS listing contains material that infringes your copyrighted work please click here to review our DMCA policy and learn how to submit a takedown request.© 2024 FMLS.
Related Properties
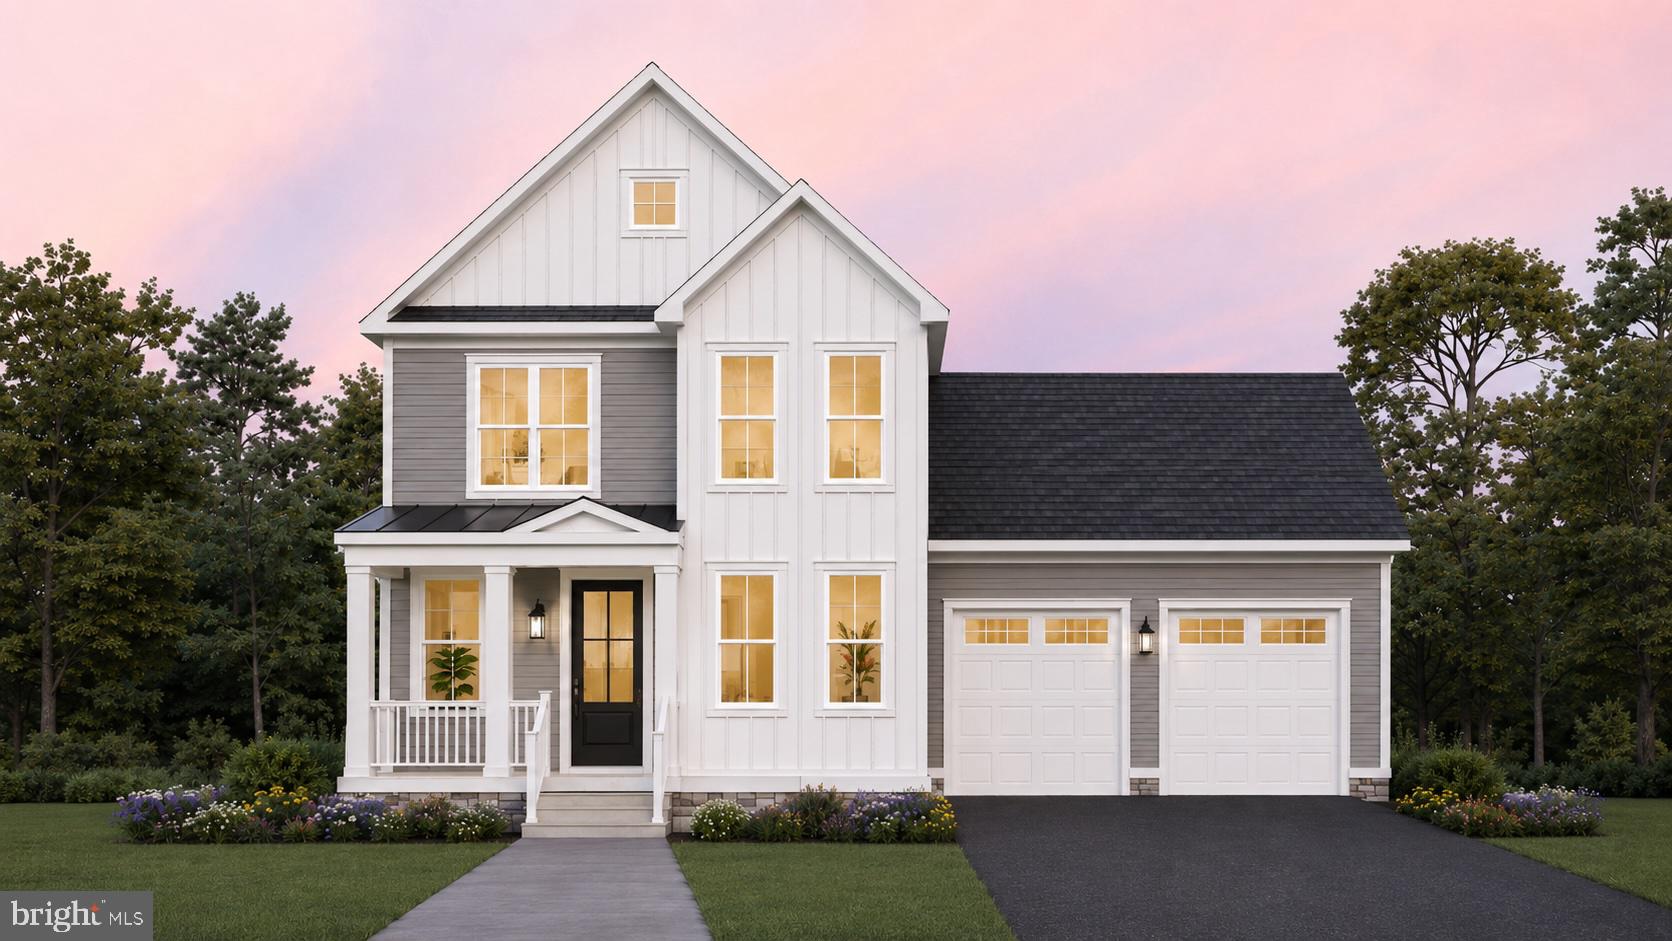
MOUNT AIRY
4 CHEVROLET COURT
4 Beds
3 Baths
2,417 Sq.Ft.
$874,900
MLS#: MDFR2084700
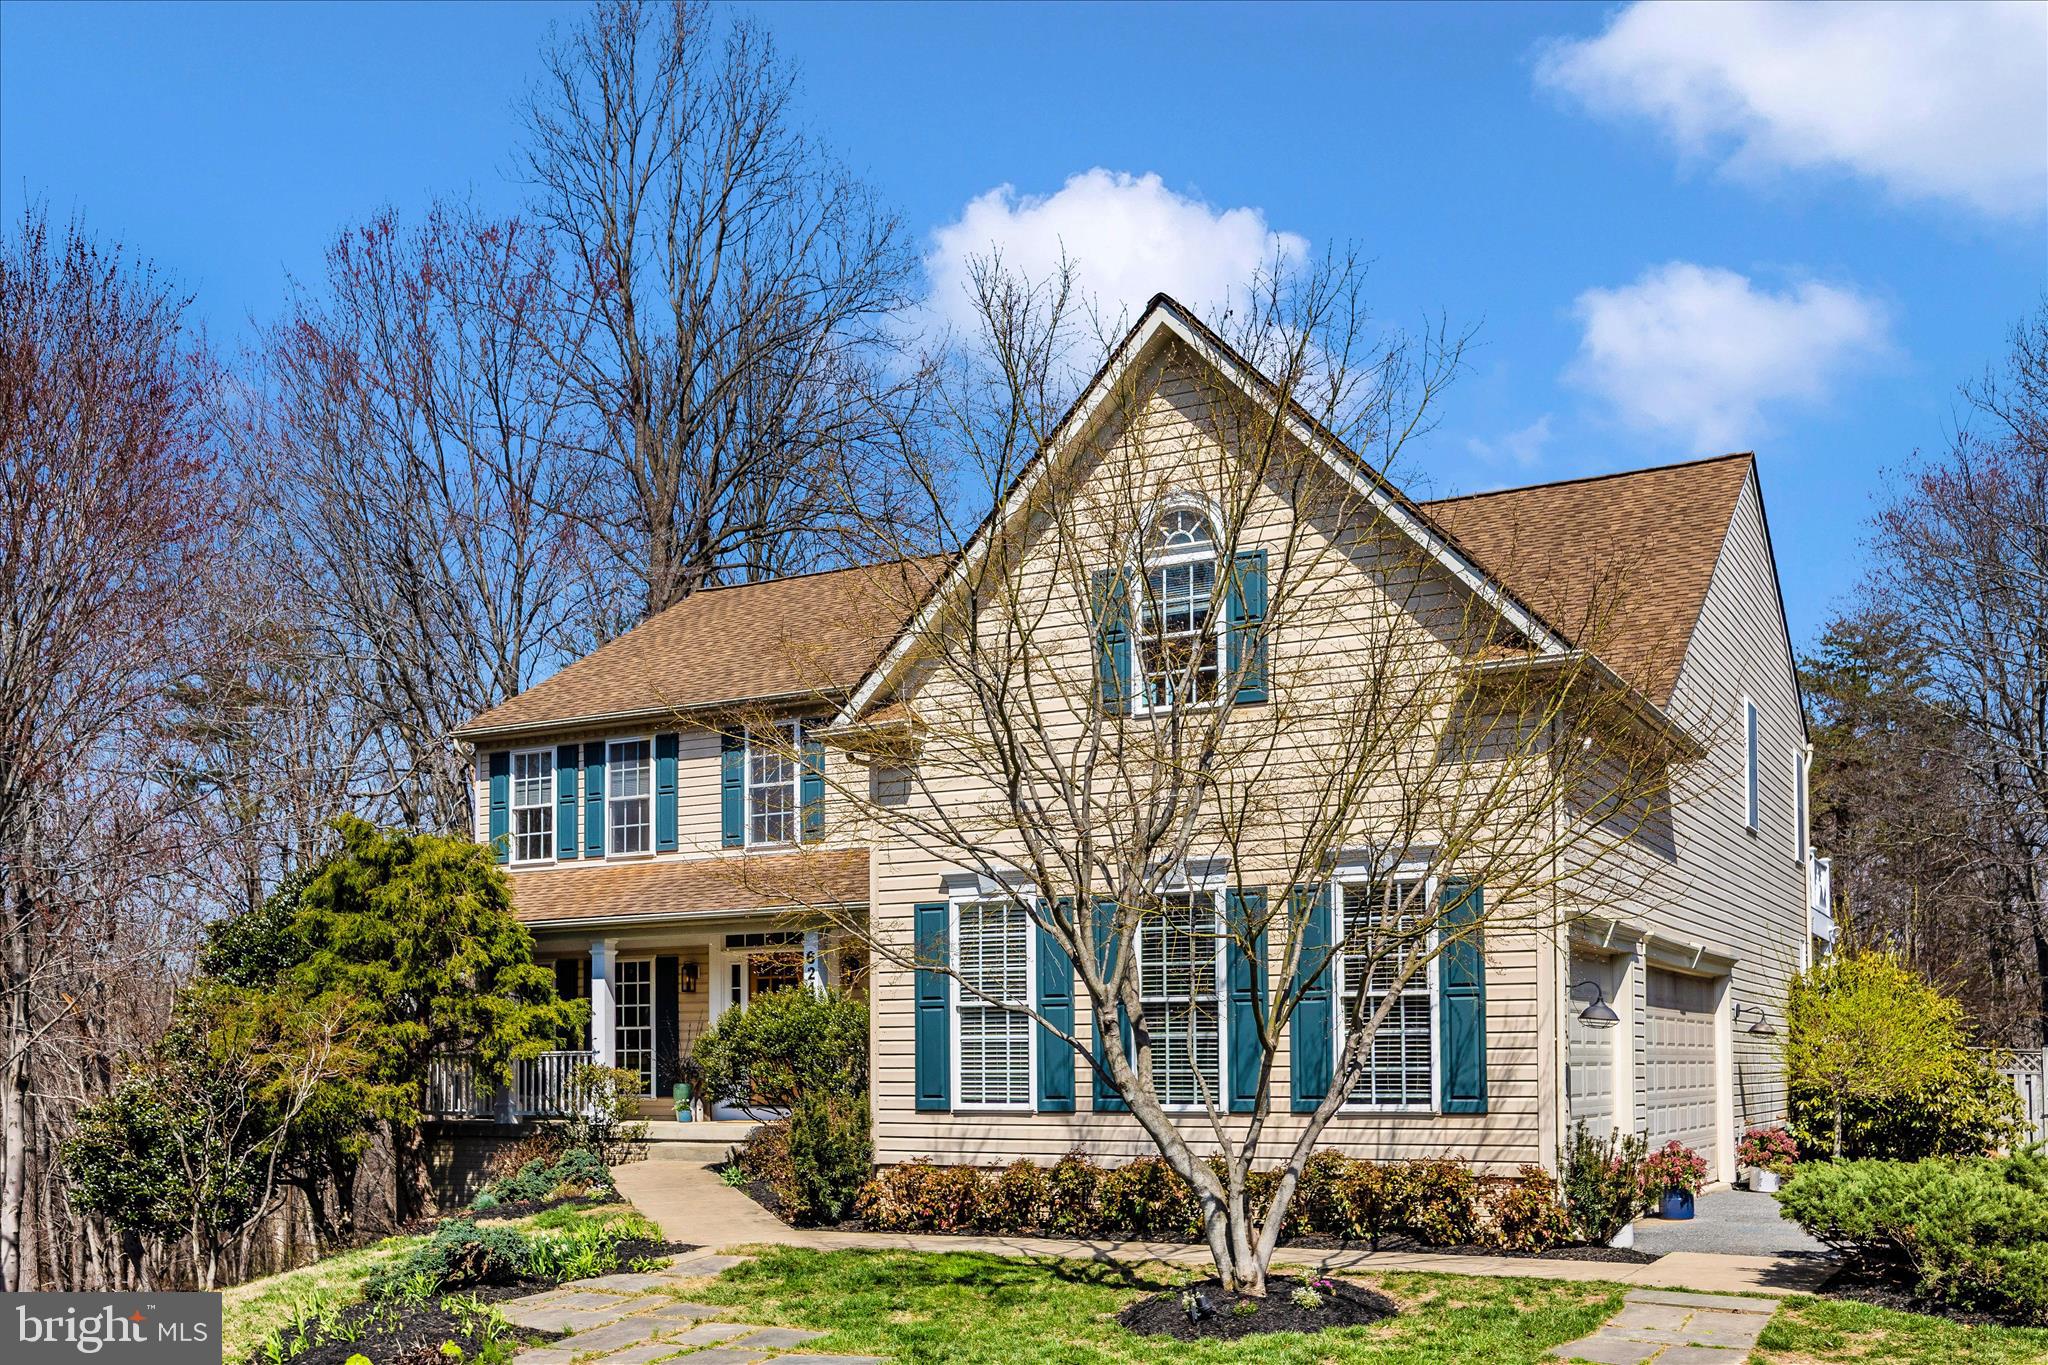
MOUNT AIRY
6243 WOODVILLE
4 Beds
2 Baths
5,272 Sq.Ft.
$924,000
MLS#: MDFR2079194

MOUNT AIRY
4840 BUFFALO ROAD
5 Beds
5 Baths
3,400 Sq.Ft.
$905,000
MLS#: MDFR2086758
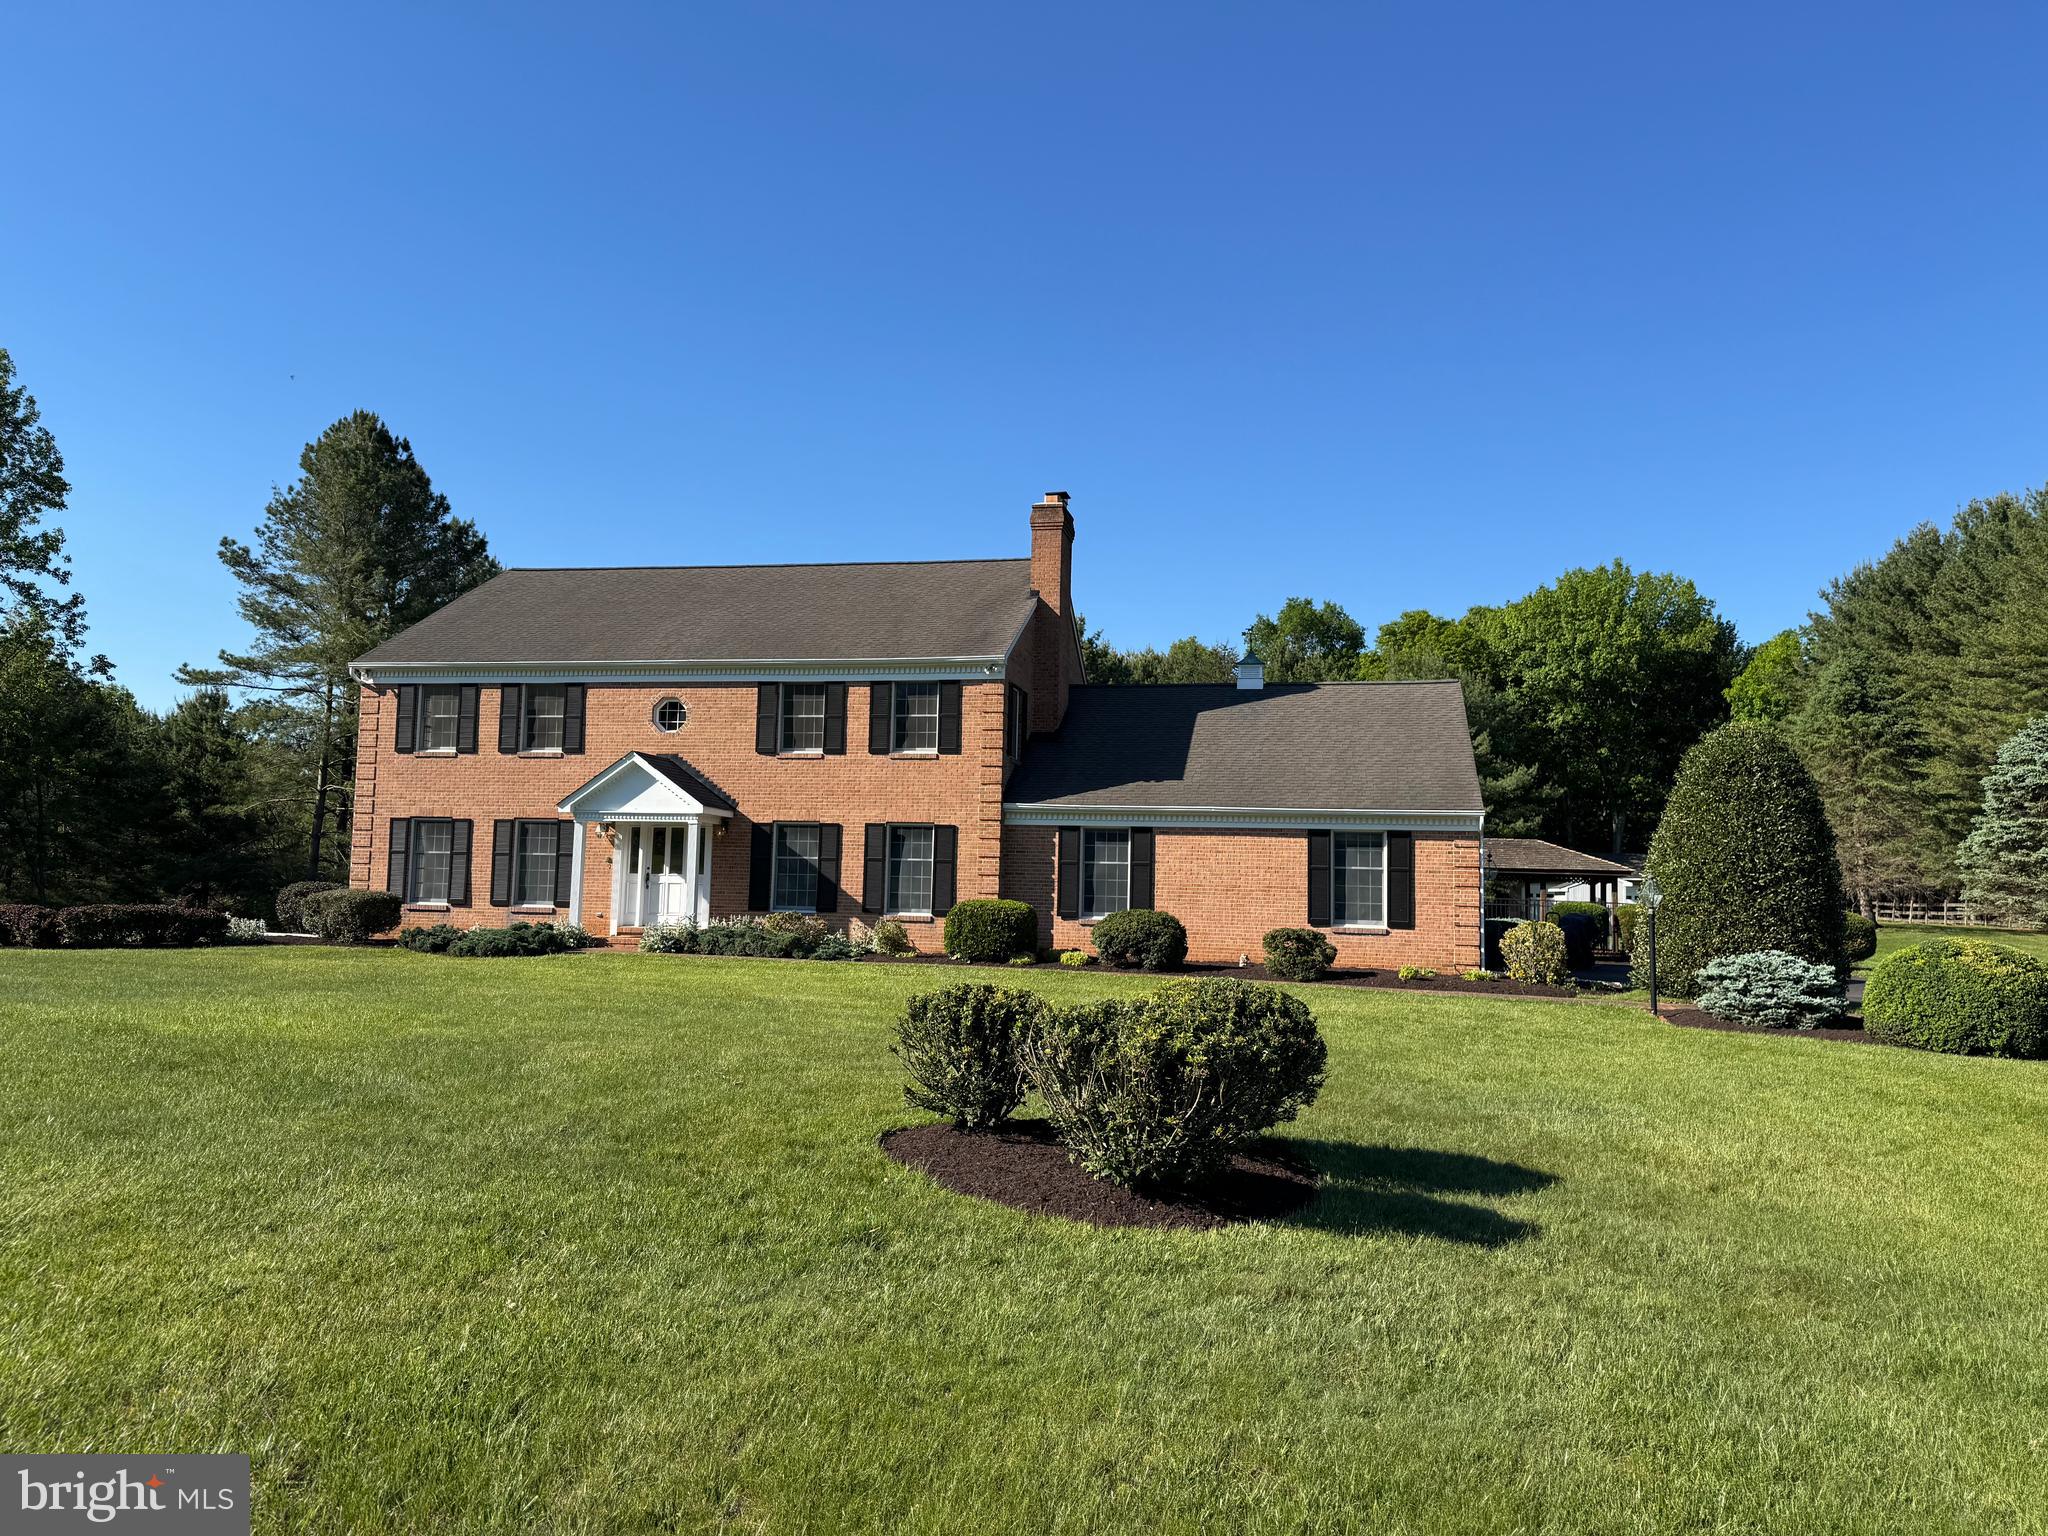
MOUNT AIRY
727 WELLER DRIVE
4 Beds
3 Baths
5,048 Sq.Ft.
$985,000
MLS#: MDHW2068426
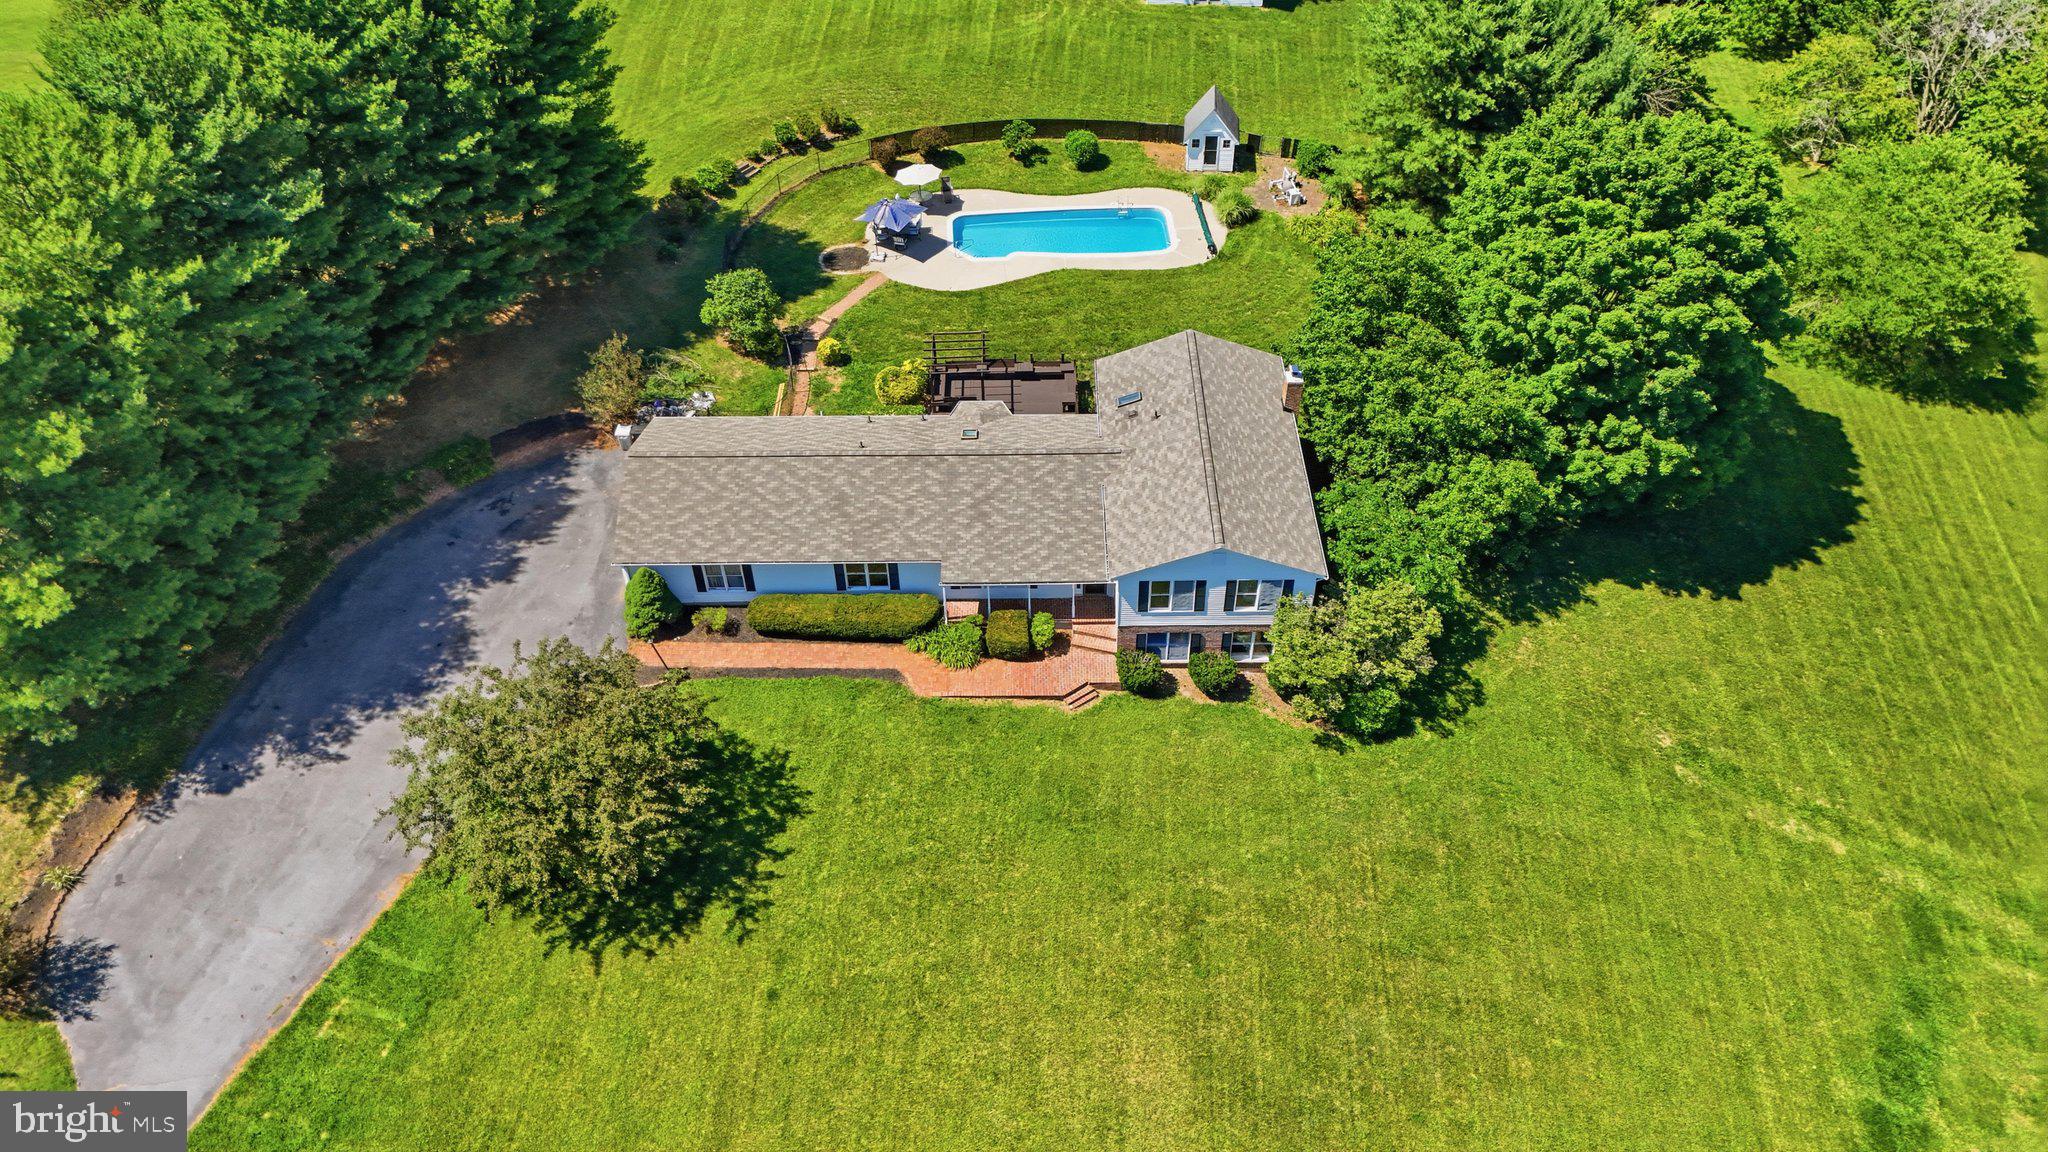
MOUNT AIRY
3814 BOTELER ROAD
4 Beds
3 Baths
4,248 Sq.Ft.
$850,000
MLS#: MDCR2035368

MOUNT AIRY
2404 BRADDOCK ROAD
4 Beds
5 Baths
4,613 Sq.Ft.
$874,900
MLS#: MDCR2035574

MOUNT AIRY
3184 JUPITER ISLAND COURT
4 Beds
2 Baths
4,054 Sq.Ft.
$889,900
MLS#: MDCR2036572
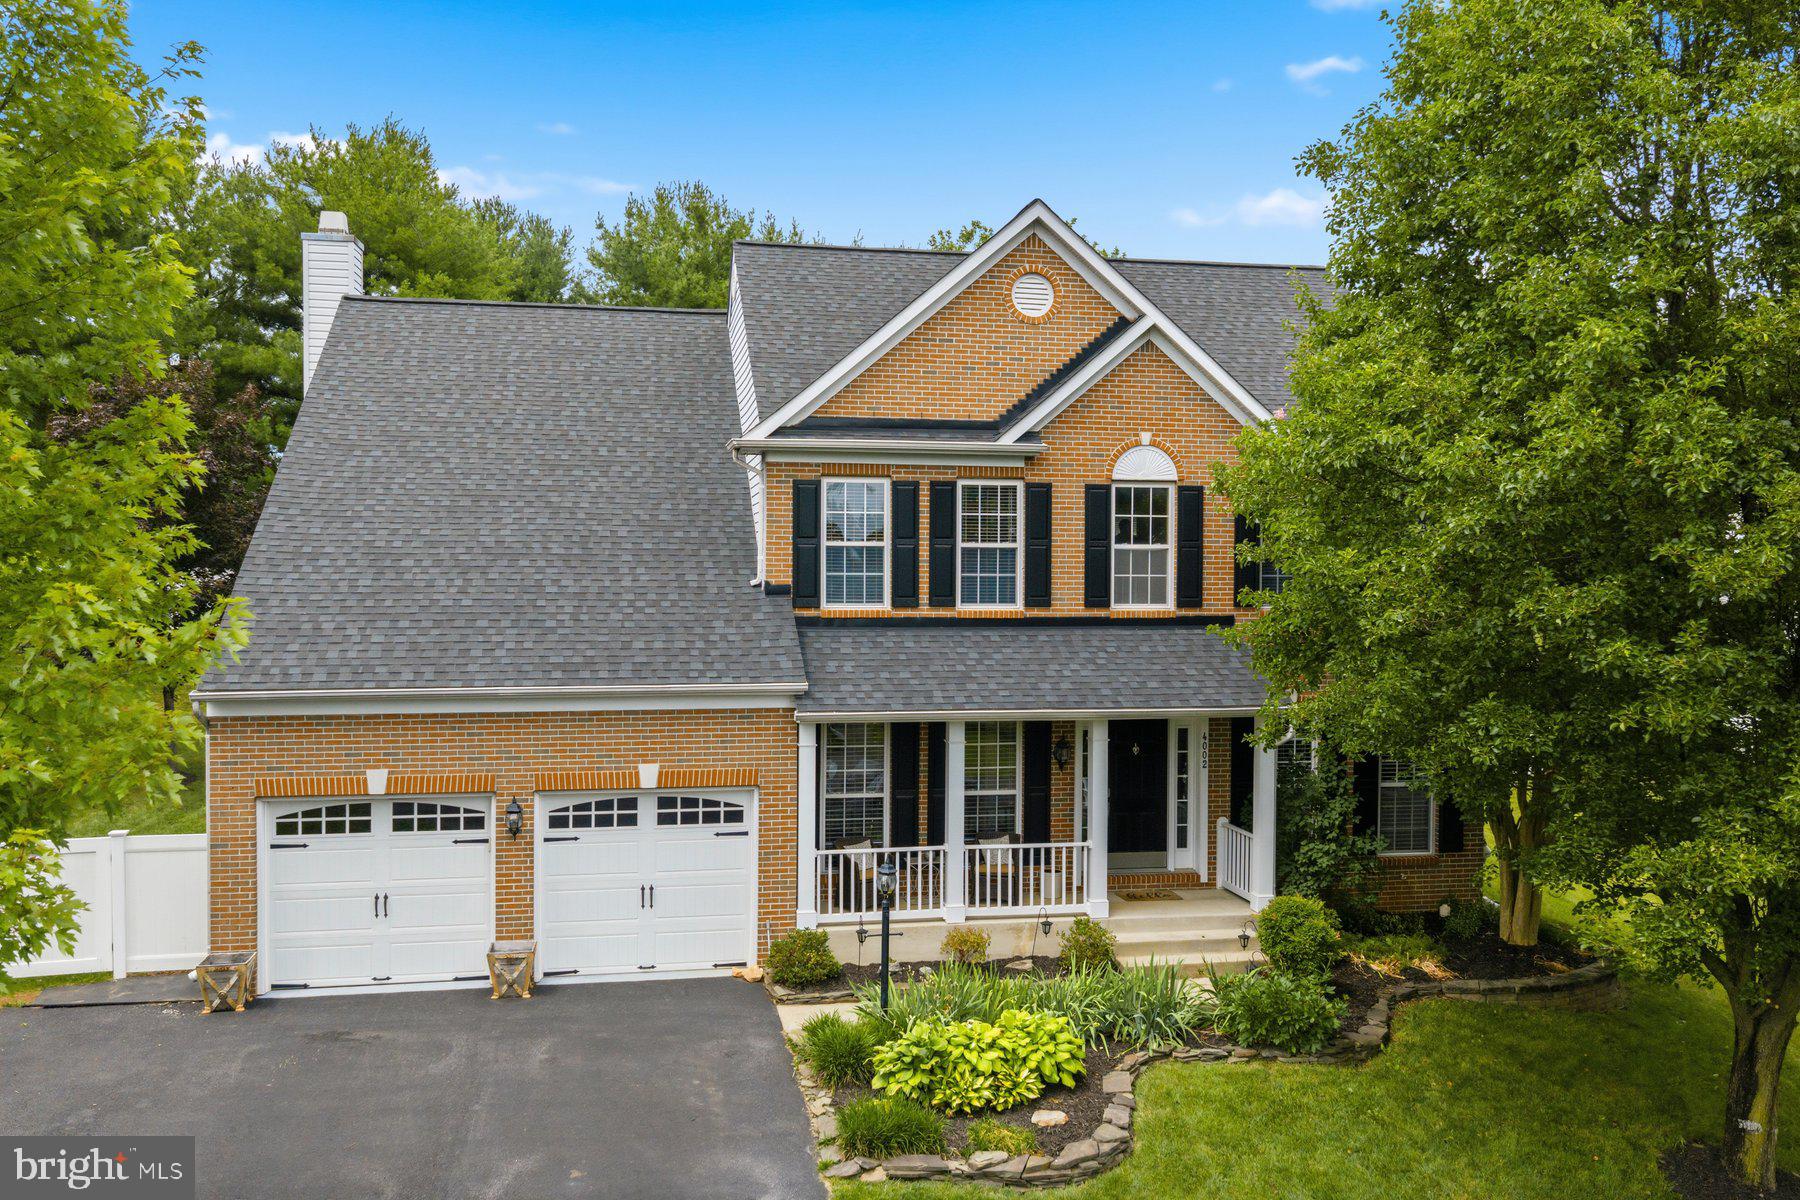
MOUNT AIRY
4002 WEDGE COURT
5 Beds
3 Baths
4,200 Sq.Ft.
$856,000
MLS#: MDFR2084336
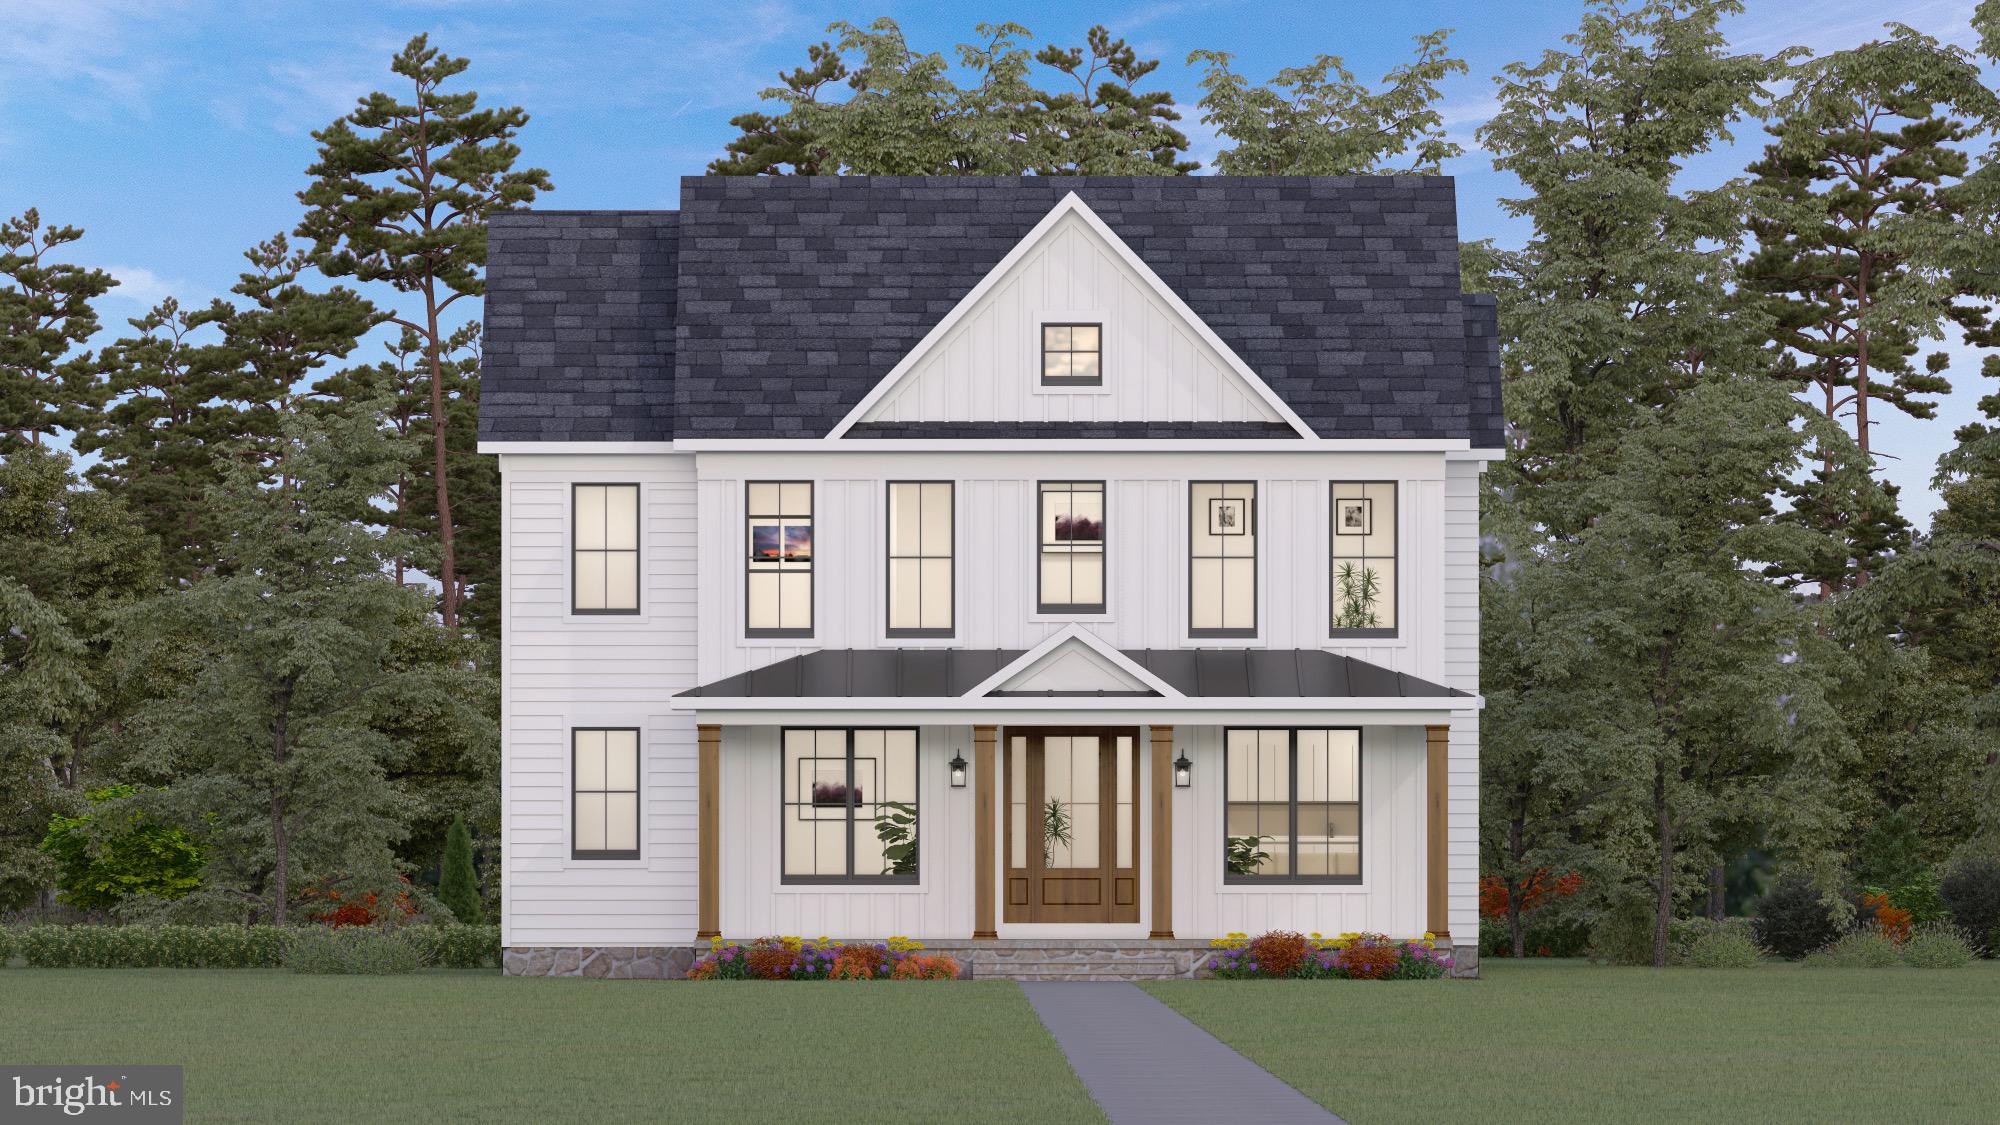
MOUNT AIRY
2 CHEVROLET COURT
4 Beds
3 Baths
2,950 Sq.Ft.
$999,900
MLS#: MDFR2084370
.png)