


Property
Beds
3
Full Baths
2
1/2 Baths
1
Year Built
2018
Sq.Footage
2,600
PROFESSIONAL PHOTOS BY THURSDAY EVENING!! Prior listing photos can be found elsewhere online. Experience the epitome of contemporary living in this exquisite townhome nestled within the prestigious Admirals Square community. Built in 2018, this stunning residence seamlessly blends modern elegance with high-end functionality, offering an exclusive lifestyle that is both luxurious and inviting. Step inside to discover an expansive open floor plan that effortlessly connects the gourmet kitchen, dining area, and living space, creating an ideal environment for entertaining or relaxing with loved ones. The kitchen is a culinary enthusiast's dream, featuring upgraded countertops, a spacious island, and energy-efficient appliances, including a self-cleaning gas oven and a sleek dishwasher. Recessed lighting and deep-toned flooring lend ambiance and sophistication throughout. Retreat to the master suite, where dual walk-in closets and a spa-like bathroom await. Enjoy the convenience of both a tub shower and a stall shower, designed for ultimate relaxation. Two additional well-appointed bedrooms provide ample space for guests or a home office, ensuring comfort and versatility. The exterior of this remarkable property is equally impressive, highlighted by multiple private balconies and an expansive, one-of-a-kind full-footprint rooftop terrace that creates an exceptional extension of the home's living space. Spanning the entire rooftop level, this impressive outdoor retreat offers a generous canvas for creating distinct areas for lounging, outdoor dining, entertaining, or simply unwinding while taking in the surrounding views. Whether hosting intimate gatherings under the stars, enjoying morning coffee, or watching the sunset beneath the open sky, the terrace offers a rare opportunity to embrace outdoor living with the privacy and spaciousness of a personal rooftop escape. The attached garage with rear entry and concrete driveway provides both convenience and security, while the beautifully maintained common grounds enhance the community's charm.The attached garage with rear entry and concrete driveway provides both convenience and security, while the beautifully maintained common grounds enhance the community's charm. Located in a serene suburban setting, this home offers the perfect balance of tranquility and accessibility. Enjoy the benefits of a well-managed association, allowing you to focus on the finer things in life. With its exceptional features, prime location, and luxurious lifestyle, this townhouse is not just a home; it's a statement. Embrace the opportunity to elevate your living experience in Admirals Square, where every detail has been thoughtfully curated for those who appreciate the art of fine living. Don't miss your chance to make this extraordinary property your own.
Features & Amenities
Interior
-
Other Interior Features
Kitchen Island, Recessed Lighting, Walk-In Closet(s), High Ceilings, Open Floorplan
-
Total Bedrooms
3
-
Bathrooms
2
-
1/2 Bathrooms
1
-
Above Grade Finished Area
2600.0
-
Basement YN
NO
-
Cooling YN
YES
-
Cooling
Central Air, Ceiling Fan(s), Electric
-
Fireplace YN
YES
-
Heating YN
YES
-
Heating
Exhaust Fan, Natural Gas, Forced Air
-
Pet friendly
Yes
Exterior
-
Garage
Yes
-
Garage spaces
1
-
Construction Materials
Vinyl Siding, Brick Veneer
-
Other Exterior Features
Balcony
-
Parking
Concrete, Garage, Attached
-
Patio and Porch Features
Terrace
-
Pool
No
-
Waterfront YN
NO
-
View
Panoramic
Area & Lot
-
Lot Size(acres)
0.03
-
Lot Size(square feet)
1,306
-
Property Type
Residential
-
Property Sub Type
Townhouse
-
Architectural Style
Contemporary
Price
-
Sales Price
$590,000
-
Tax Amount
$5,625
-
Sq. Footage
2,600
-
Price/SqFt
$226
HOA
-
Association
YES
-
Association Fee 2
$420
-
Association Fee
$91
-
Association Fee Frequency
Monthly
-
Association Fee 2 Frequency
Monthly
-
Association Fee Includes
N/A
-
Total Monthly Fees
true
Property Resources
-
Horse Property
NO
School District
-
Elementary School
N/A
-
Middle School
N/A
-
High School
N/A
Property Features
-
Stories
4
-
New Construction
NO
-
Foundation Details
Permanent
-
Senior Community YN
NO
-
Sewer
Public Sewer
-
Tax Lot
72
-
Water Source
Public
Schedule a Showing
Showing scheduled successfully.
Mortgage calculator
Estimate your monthly mortgage payment, including the principal and interest, property taxes, and HOA. Adjust the values to generate a more accurate rate.
Your payment
Principal and Interest:
$
Property taxes:
$
HOA fees:
$
Total loan payment:
$
Total interest amount:
$
Location
County
ANNE ARUNDEL
Elementary School
Middle School
High School
Listing Courtesy of Trish May, Jason Mitchell Group
RealHub Information is provided exclusively for consumers' personal, non-commercial use, and it may not be used for any purpose other than to identify prospective properties consumers may be interested in purchasing. All information deemed reliable but not guaranteed and should be independently verified. All properties are subject to prior sale, change or withdrawal. RealHub website owner shall not be responsible for any typographical errors, misinformation, misprints and shall be held totally harmless.

Salesperson, Realtor
Candice Hutslar
Call Candice today to schedule a private showing.

* Listings on this website come from the FMLS IDX Compilation and may be held by brokerage firms other than the owner of this website. The listing brokerage is identified in any listing details. Information is deemed reliable but is not guaranteed. If you believe any FMLS listing contains material that infringes your copyrighted work please click here to review our DMCA policy and learn how to submit a takedown request.© 2024 FMLS.
Related Properties

ANNAPOLIS
2104 CHESAPEAKE HARBOUR DRIVE E 202
3 Beds
2 Baths
1,500 Sq.Ft.
$669,000
MLS#: MDAA2156582
ANNAPOLIS
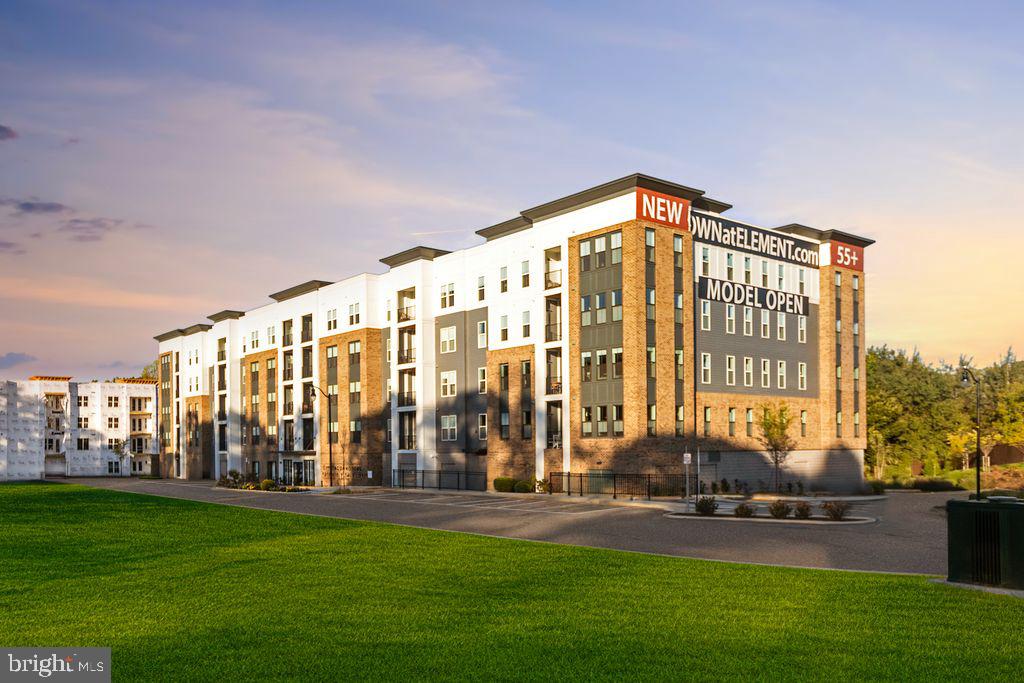
78 OLD MILL BOTTOM ROAD N 312
2 Beds
2 Baths
1,621 Sq.Ft.
$612,302
MLS#: MDAA2136300
ANNAPOLIS
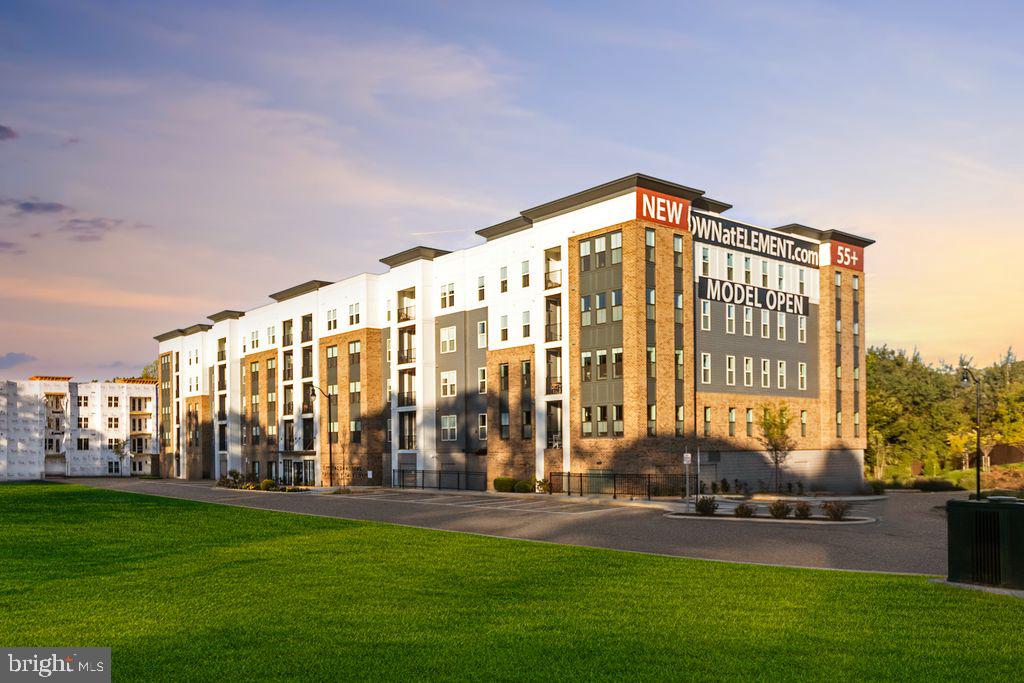
76 OLD MILL BOTTOM ROAD N 408
1 Beds
2 Baths
1,076 Sq.Ft.
$514,160
MLS#: MDAA2135394
ANNAPOLIS
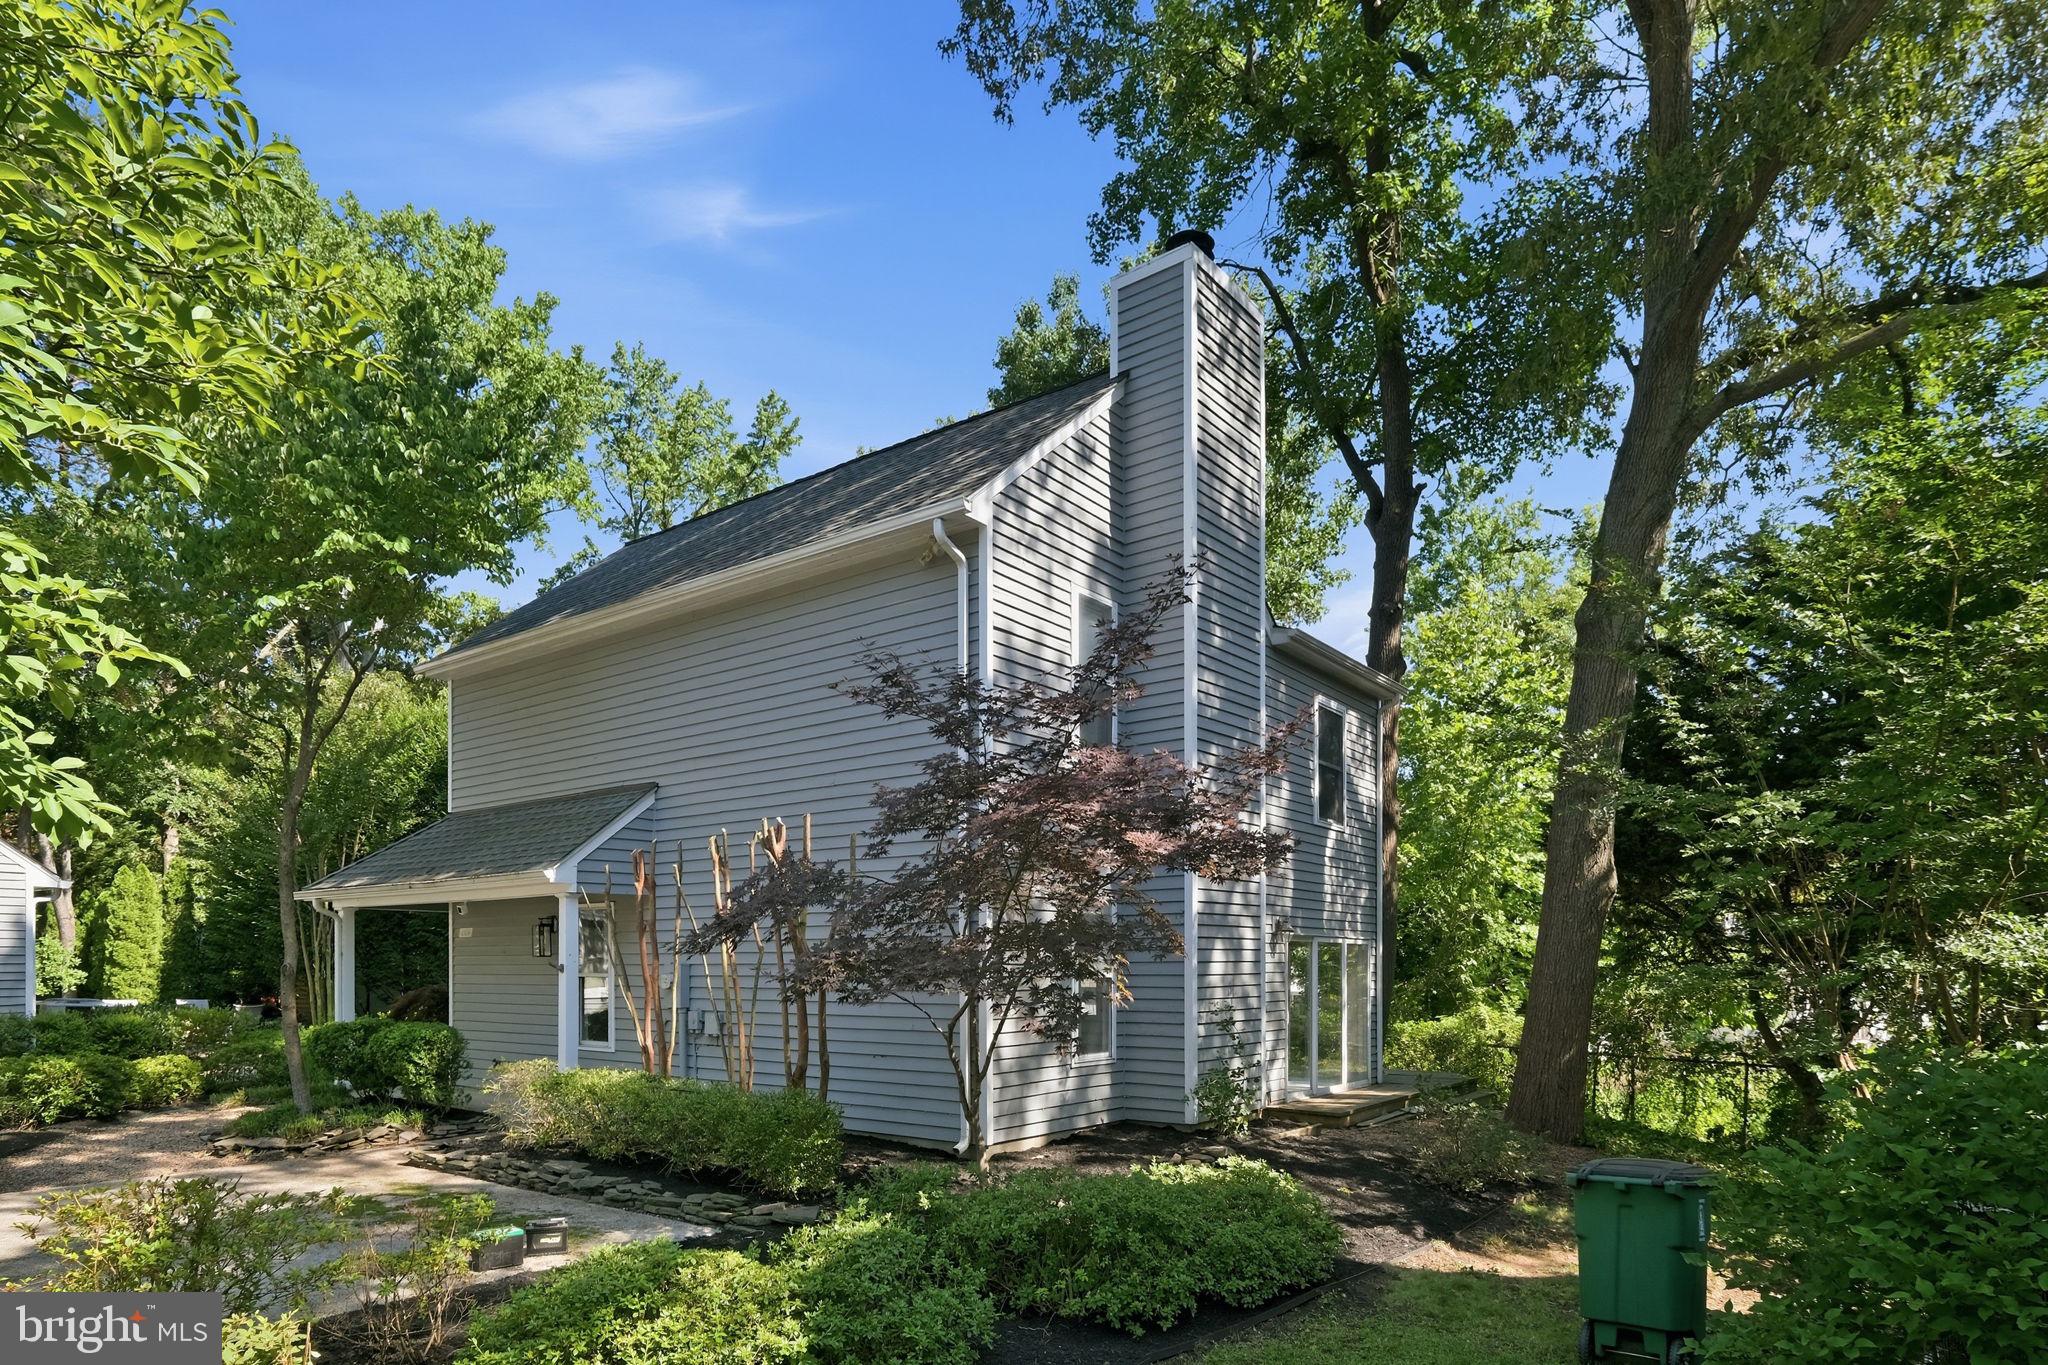
1529 RITCHIE LANE
3 Beds
2 Baths
1,524 Sq.Ft.
$539,000
MLS#: MDAA2146440

ANNAPOLIS
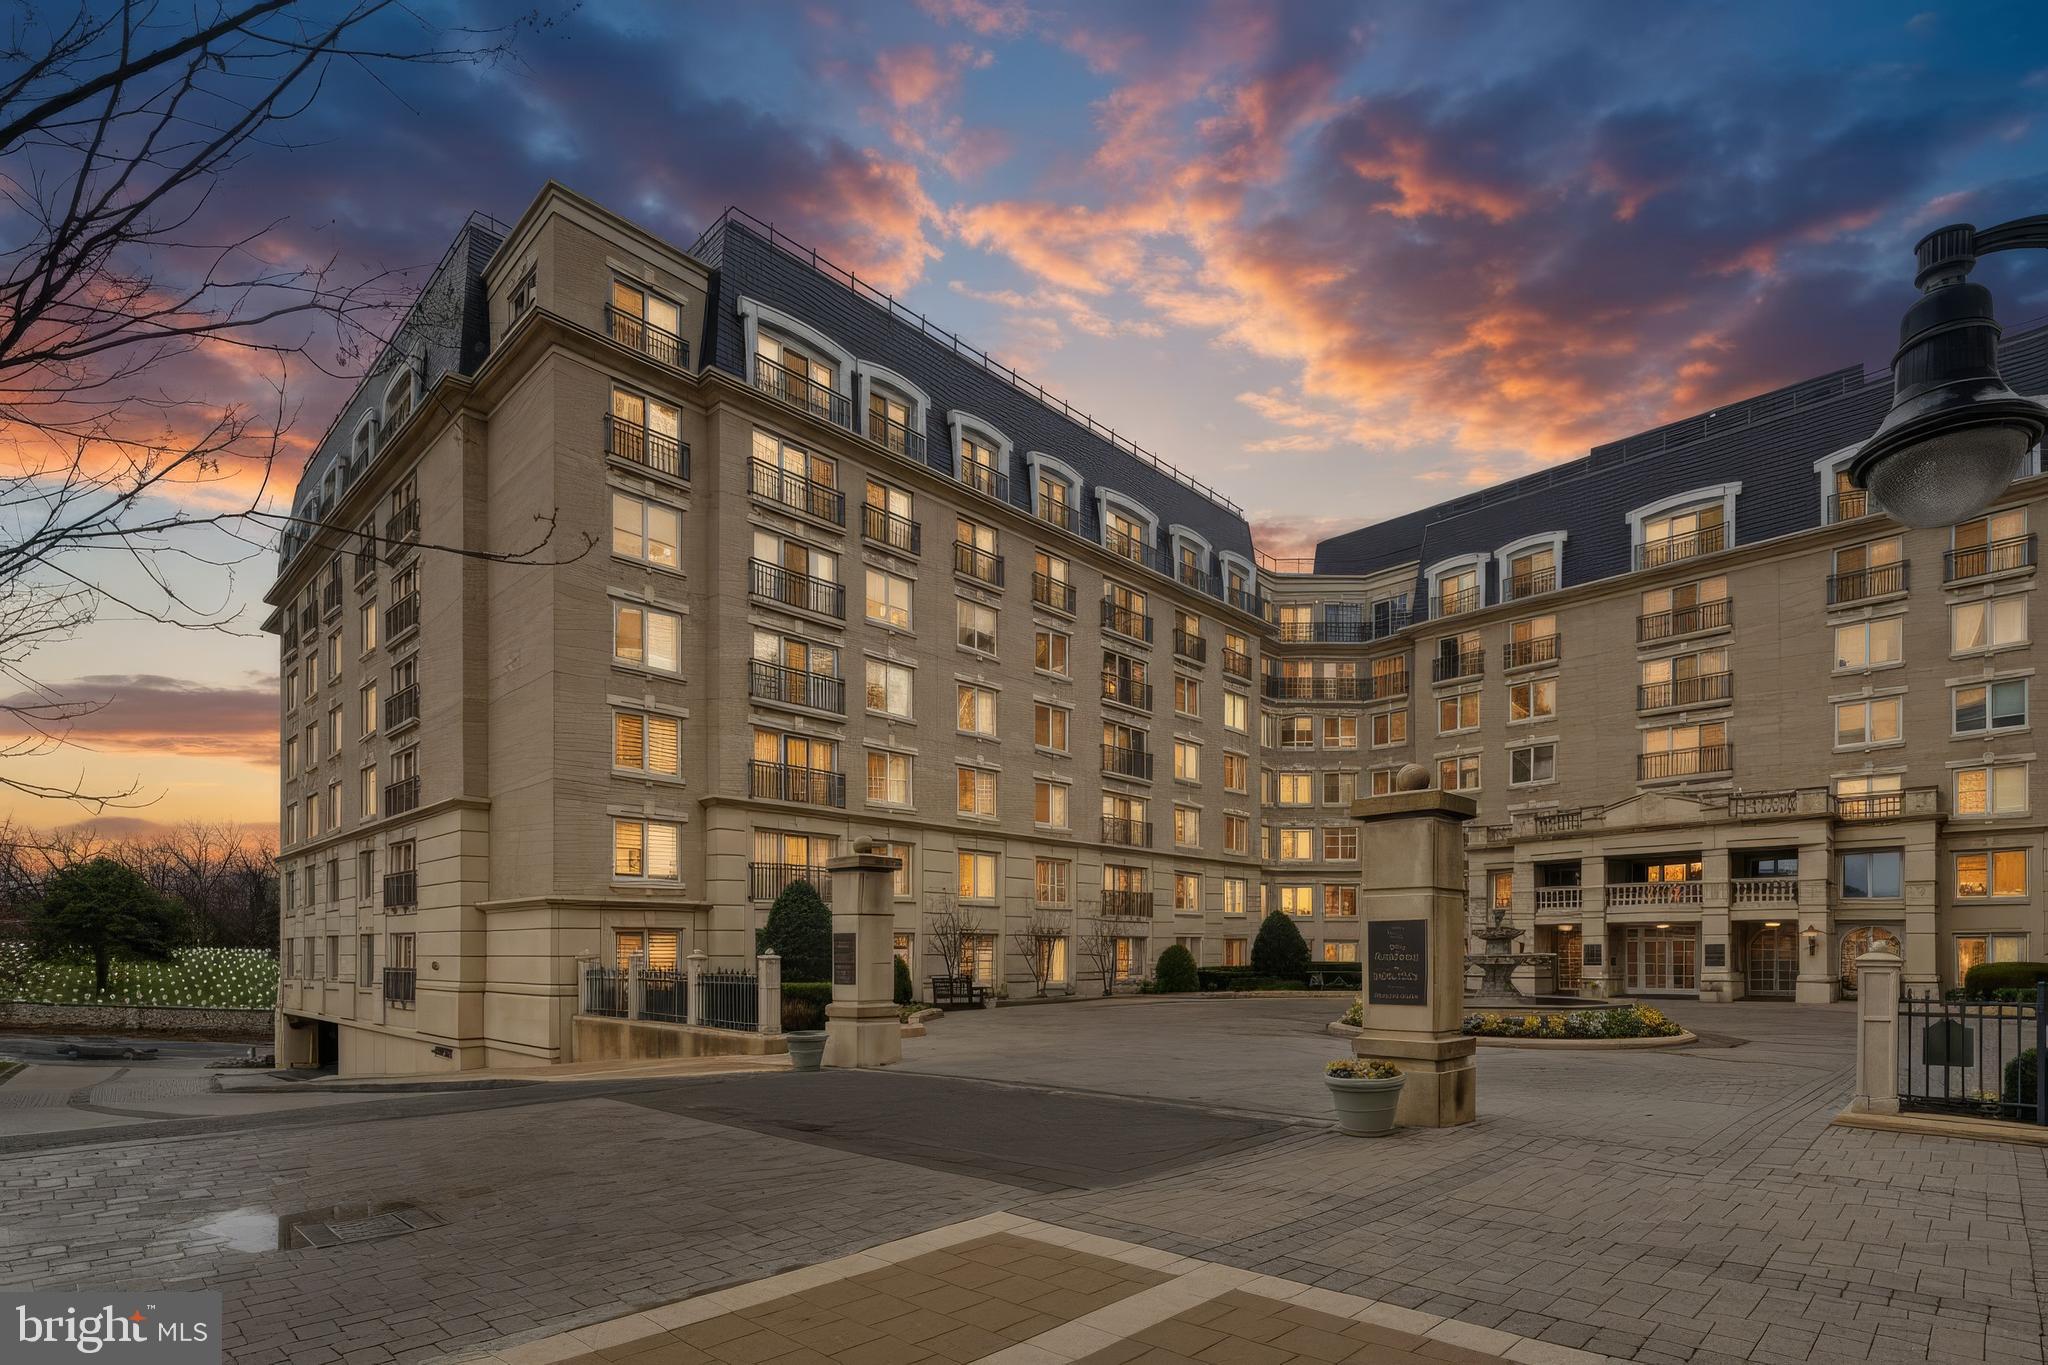
10 PRESIDENT POINT DRIVE A3
1 Beds
1 Baths
923 Sq.Ft.
$649,900
MLS#: MDAA2157734
ANNAPOLIS
5 PARK PLACE 425
1 Beds
1 Baths
838 Sq.Ft.
$477,900
MLS#: MDAA2140556
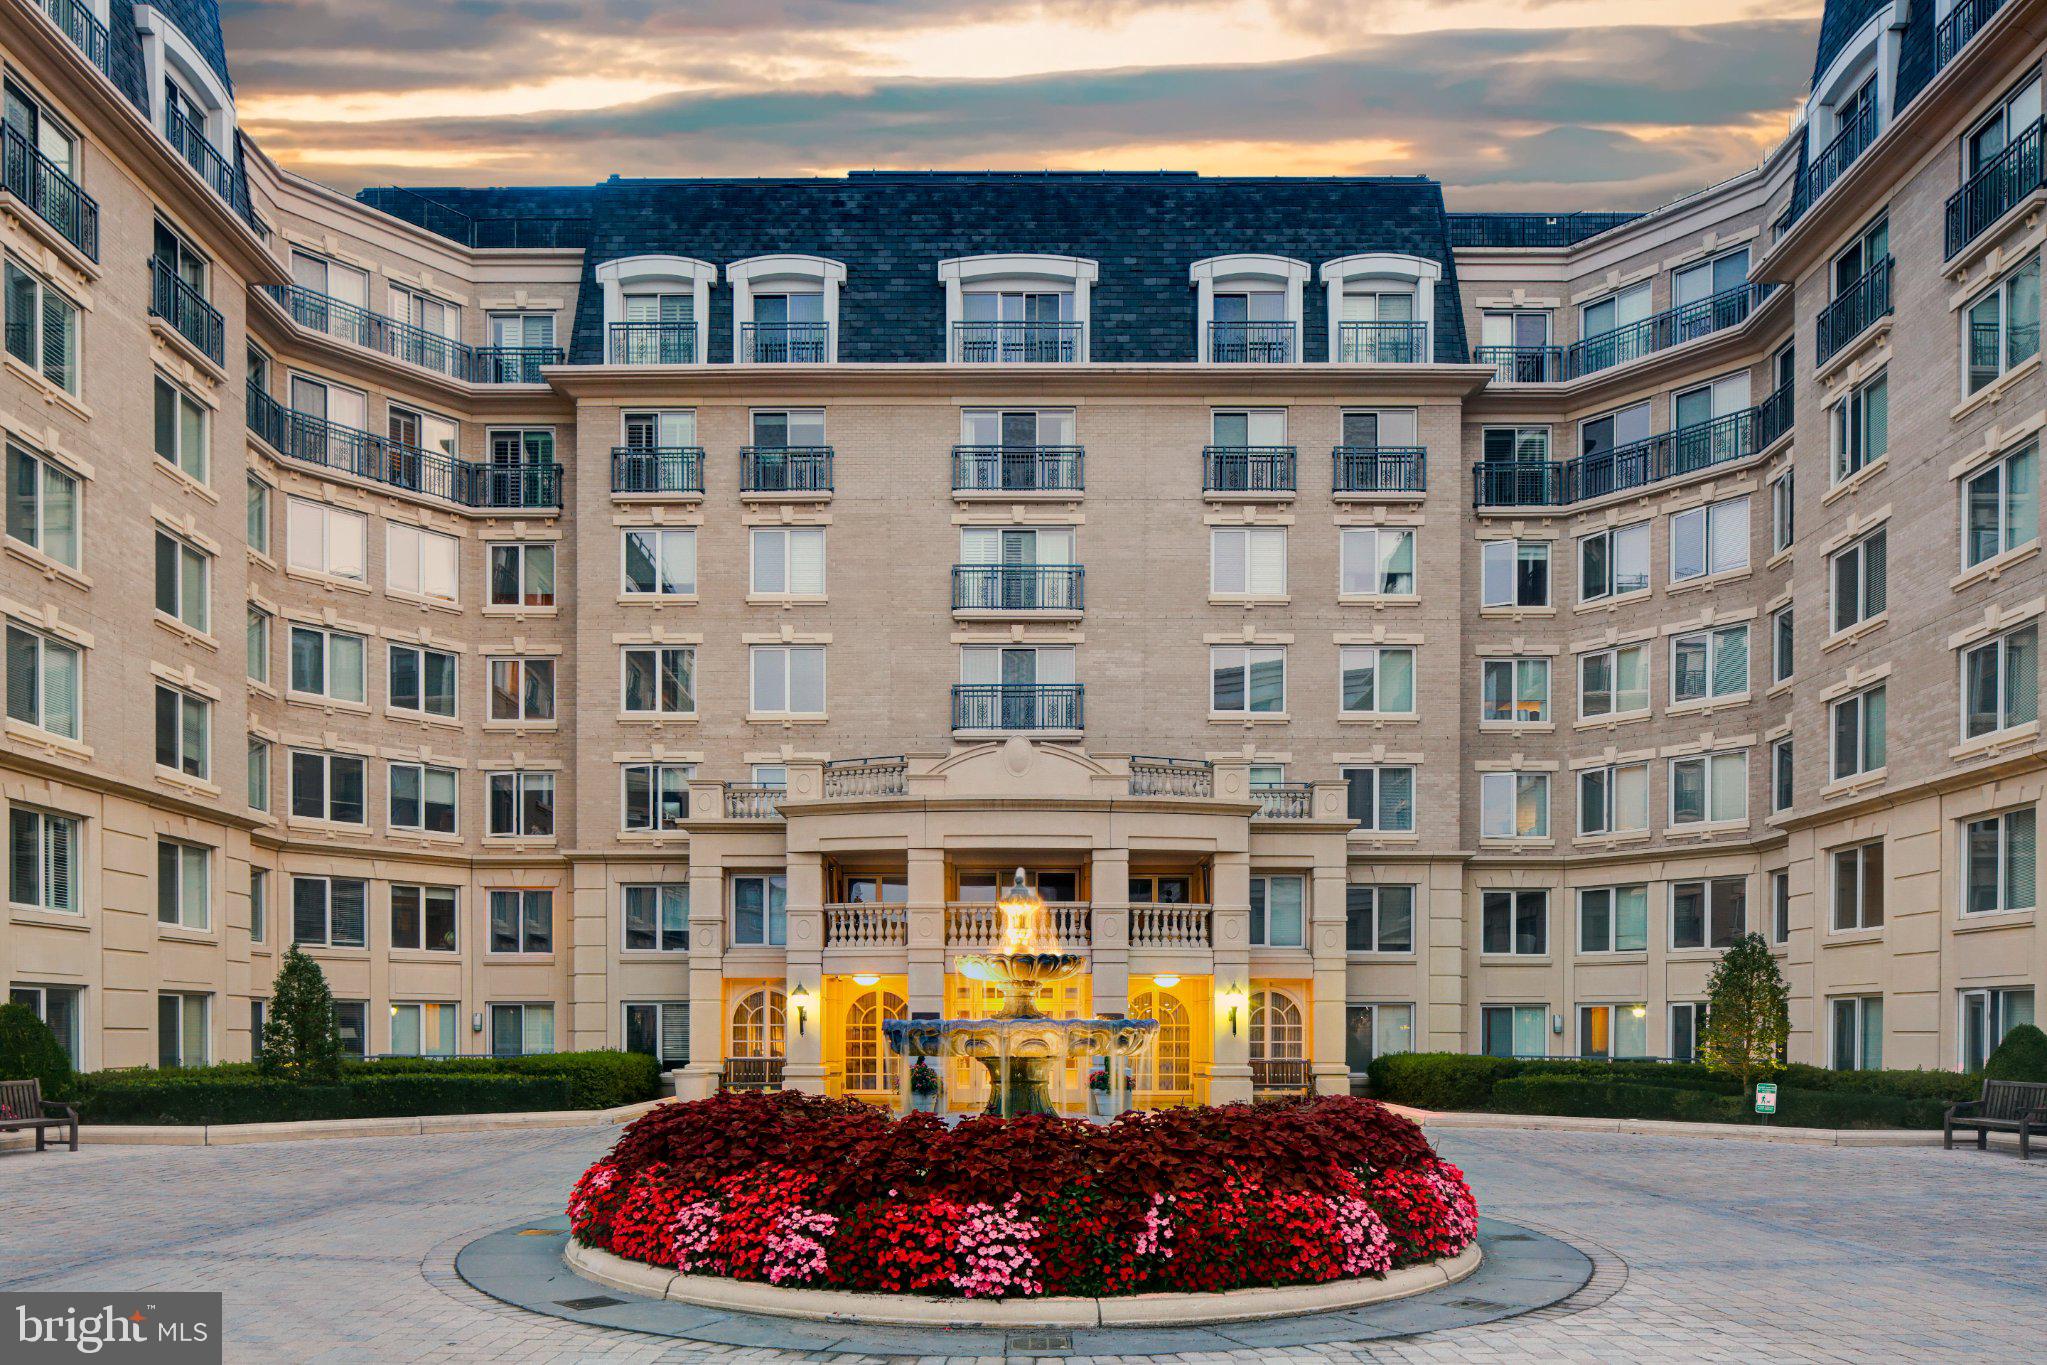
ANNAPOLIS
5 PARK PLACE 725
1 Beds
1 Baths
792 Sq.Ft.
$489,000
MLS#: MDAA2140048

ANNAPOLIS
633 SNOW GOOSE LANE
4 Beds
2 Baths
2,044 Sq.Ft.
$550,000
MLS#: MDAA2151964
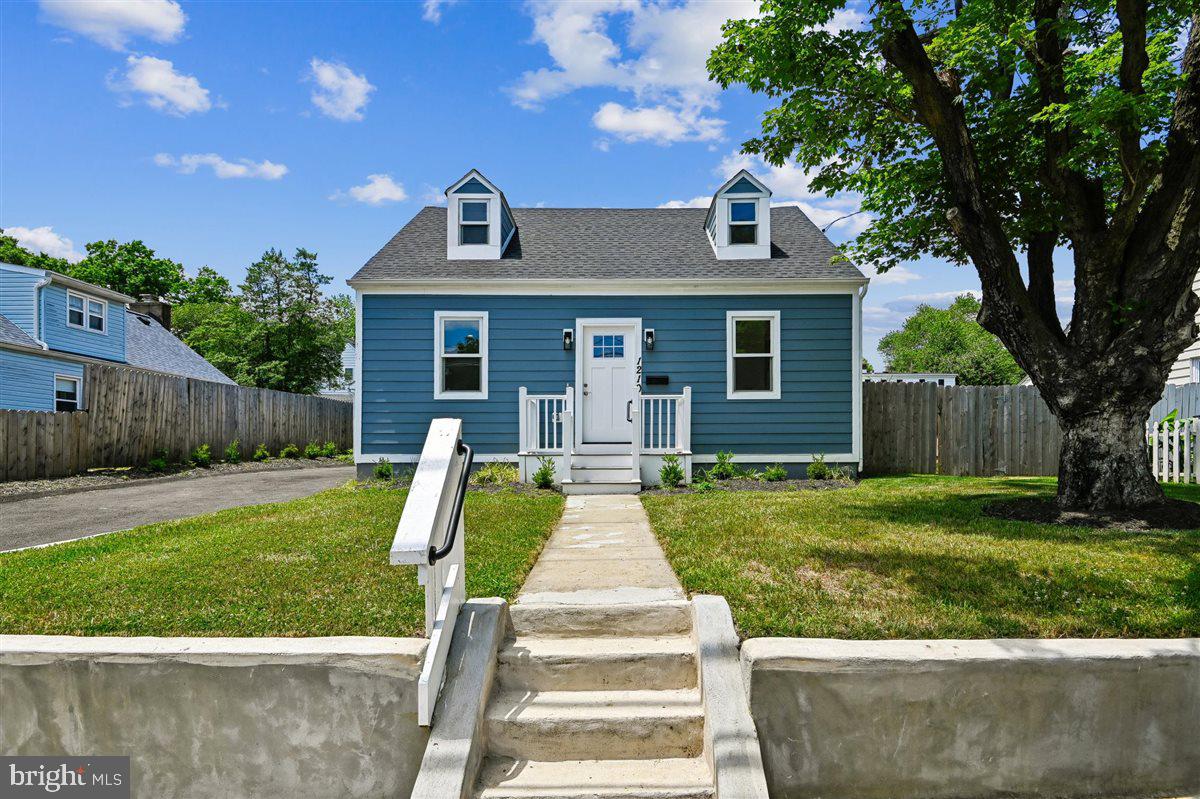
ANNAPOLIS
1210 PRESIDENT STREET
3 Beds
3 Baths
1,586 Sq.Ft.
$524,999
MLS#: MDAA2148332
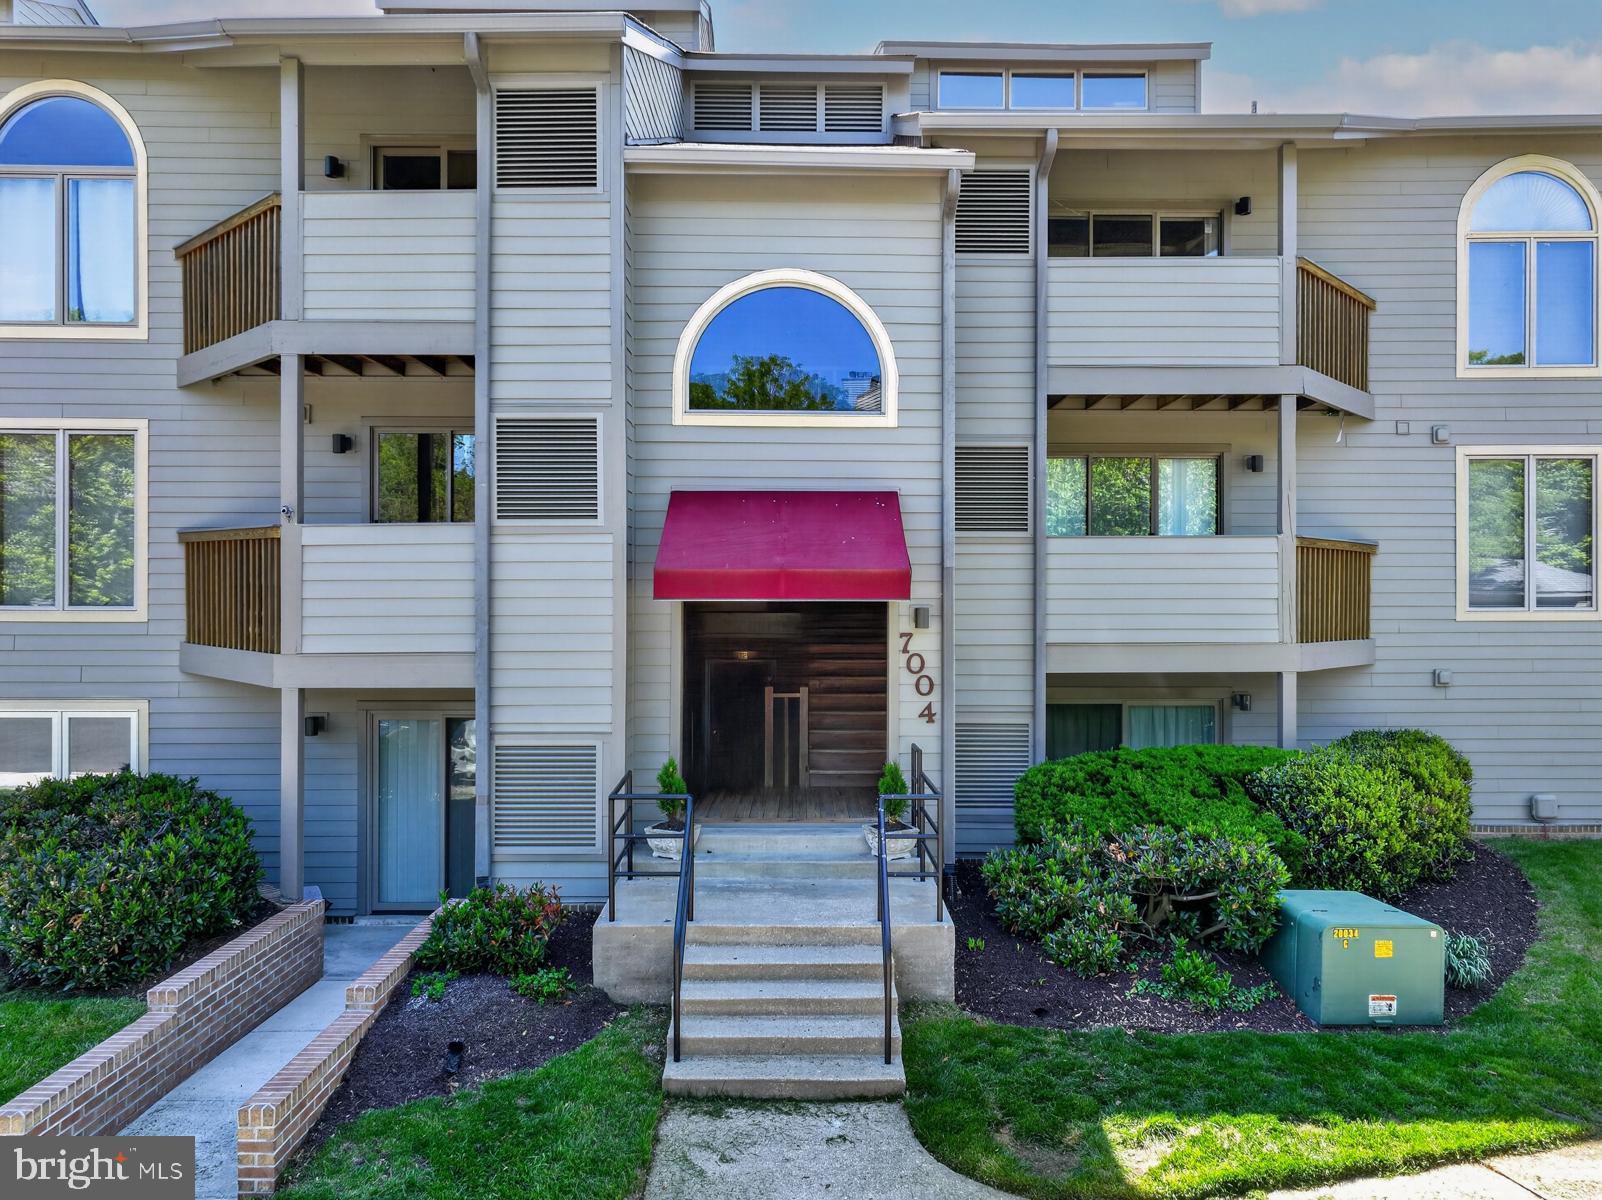
ANNAPOLIS
7004 CHANNEL VILLAGE COURT 102
2 Beds
2 Baths
N/A
$575,000
MLS#: MDAA2143832
