


Property
Beds
3
Full Baths
2
1/2 Baths
1
Year Built
1960
Sq.Footage
2,112
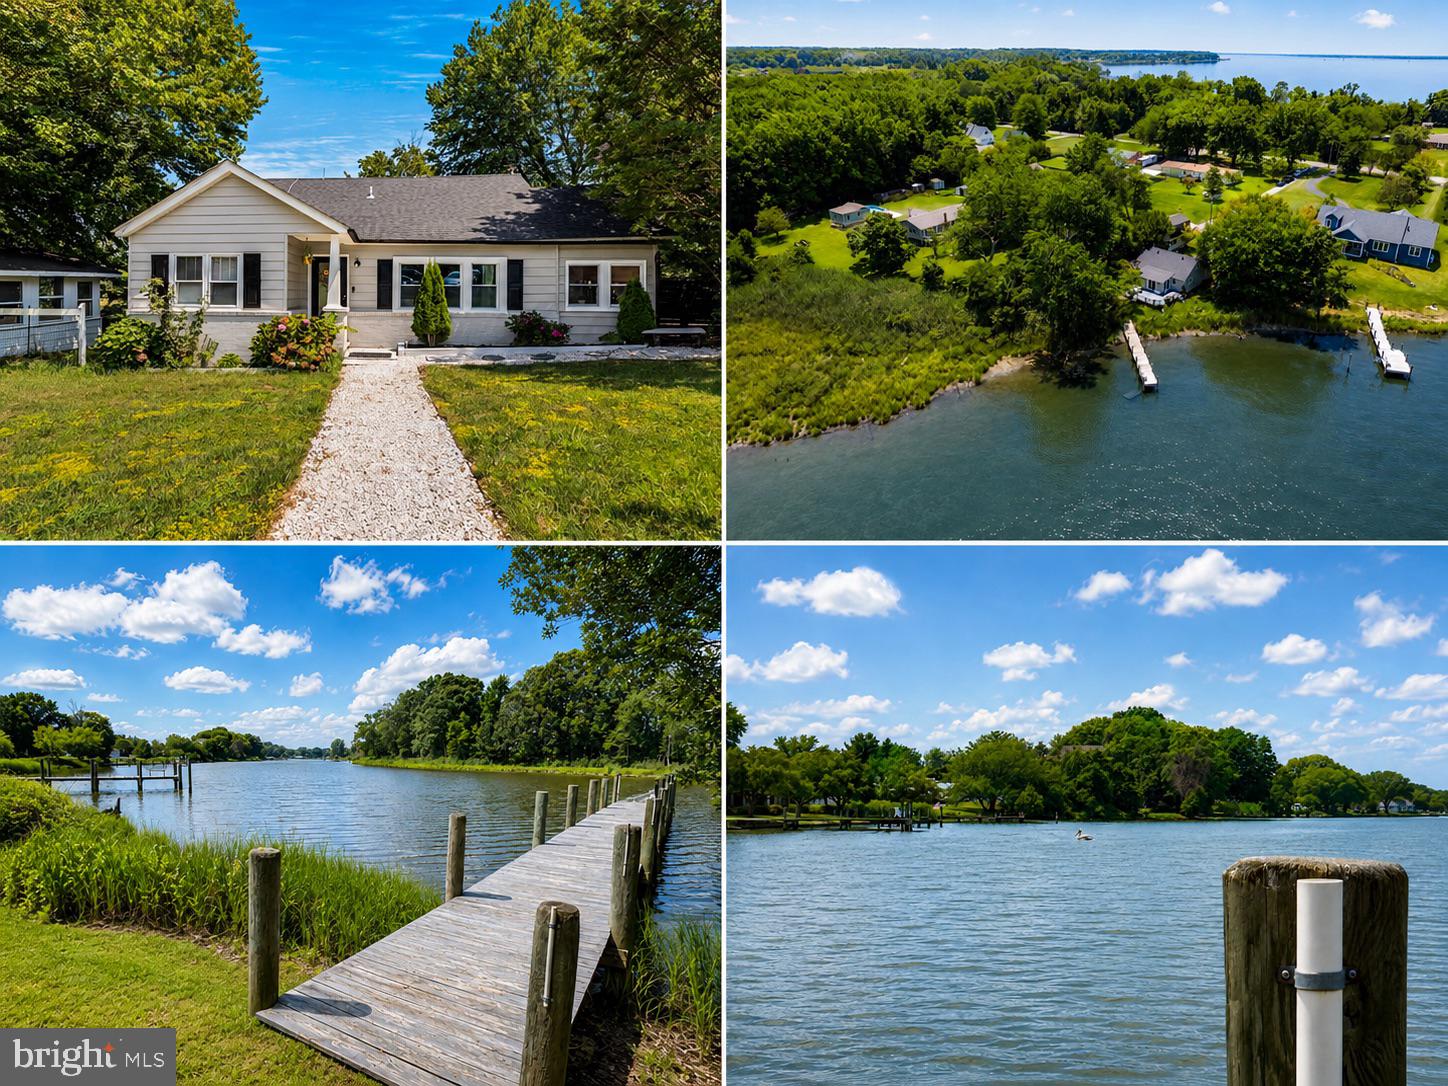
Exceptional Waterfront Living A rare opportunity to own a truly distinctive waterfront estate, complete with a beautifully appointed guest house and unparalleled views from both homes. Designed for comfort, sustainability and effortless living. WATERFRONT & DOCK: Enjoy 69 feet of pristine shoreline with approximately 2 feet of water at low tide and 5 feet of water at high tide. The newer dock, constructed with marine grade lumber and stainless-steel fasteners has been elevated above the average high tide, offering peace of mind and lasting durability. Perfect for crabbing, fishing, boating or simply unwinding with breathtaking views. The Potomac River access is just minutes away. OPEN, LIGHT FILLED DESIGN: An open and airy floorplan showcases abundant natural light and panoramic water views from multiple vantage points and from both homes, creating a seamless connection between indoor comfort and the beauty of the waterfront. CHEFS KITCHEN: The modern, upgraded kitchen is both stylish and functional featuring stainless steel appliances, newer countertops and a classic farmhouse sink- ideal for everyday living and entertaining. ENERGY-EFFICIENT LIVING: Enjoy year-round comfort with newer wifi connected HVAC system and owned solar panels that will convey at sale. For the current owners, the annual electric bill is approximately $870 a year. A remarkable benefit that combines sustainability with savings. OUTDOOR LIVING: A spacious screened porch off the family room (Main House) provides the perfect setting to relax, entertain, and take in the serene waterfront setting. Recent hardscape and paver walkways enhance the property’s beauty and functionality. GUEST HOUSE & AMENITIES: The well-appointed guest house offer a generous living and sleeping area, full kitchen, full bath, Laundry complete with washer and dryer and a large deck-ideal for extended family or guests. Recent upgrades include a new metal roof, Wi-Fi enabled mini split system for heating and cooling, and a versatile workshop/garage space. Perfect for multi-generational living or hosting in comfort and style. UNBEATABLE LOCATION: Situates approximately 2 miles from St. Clements Island and Museum, minutes from area Marinas, and just minutes from the Potomac River, this property offers an unmatched lifestyle of convenience, recreation, and natural beauty. ADDITIONAL HIGHLIGHTS: Enjoy the peace of mind that comes with no flood insurance required. Priced well below assessed value, THIS IS MORE THAN A HOME—IT’S A LIFESTYLE, AN INVESTMENT, AND A LEGACY.
Features & Amenities
Interior
-
Other Interior Features
Eat-in Kitchen, Ceiling Fan(s), Recessed Lighting, Other, Built-in Features, Open Floorplan, Soaking Tub
-
Total Bedrooms
3
-
Bathrooms
2
-
1/2 Bathrooms
1
-
Above Grade Finished Area
2112.0
-
Basement YN
NO
-
Cooling YN
YES
-
Cooling
Central Air, Ceiling Fan(s), Other, Ductless, Electric
-
Fireplace YN
YES
-
Heating YN
YES
-
Heating
Exhaust Fan, Electric, Central
-
Main Level Bedrooms
3
-
Pet friendly
N/A
Exterior
-
Garage
Yes
-
Garage spaces
1
-
Construction Materials
Vinyl Siding
-
Other Exterior Features
Other, Lighting
-
Parking
Asphalt, Off Street, Private, Garage, Driveway, Detached
-
Patio and Porch Features
Porch, Deck, Patio
-
Pool
No
-
Waterfront YN
YES
-
View
Water, Creek/Stream
Area & Lot
-
Lot Features
Front Yard, Waterfront
-
Lot Size(acres)
0.33
-
Lot Size(square feet)
14,374
-
Property Type
Residential
-
Property Sub Type
Single Family Residence
-
Architectural Style
Ranch/Rambler, Unit/Flat
Price
-
Sales Price
$530,000
-
Tax Amount
$4,453
-
Financing Options
Conventional, FHA, USDA, VA, Cash, Assumed
-
Sq. Footage
2,112
-
Price/SqFt
$250
HOA
-
Association
No
School District
-
Elementary School
N/A
-
Middle School
MARGARET BRENT
-
High School
CHOPTICON
Property Features
-
New Construction
NO
-
Association Amenities
Boat Slip
-
Foundation Details
Concrete Perimeter
-
Senior Community YN
NO
-
Sewer
Septic Tank
-
Tax Lot
4
-
Water Source
Well
Schedule a Showing
Showing scheduled successfully.
Mortgage calculator
Estimate your monthly mortgage payment, including the principal and interest, property taxes, and HOA. Adjust the values to generate a more accurate rate.
Your payment
Principal and Interest:
$
Property taxes:
$
HOA fees:
$
Total loan payment:
$
Total interest amount:
$
Location
County
SAINT MARYS
Elementary School
Middle School
MARGARET BRENT
High School
CHOPTICON
Listing Courtesy of Wayne A Floyd, RE/MAX One
RealHub Information is provided exclusively for consumers' personal, non-commercial use, and it may not be used for any purpose other than to identify prospective properties consumers may be interested in purchasing. All information deemed reliable but not guaranteed and should be independently verified. All properties are subject to prior sale, change or withdrawal. RealHub website owner shall not be responsible for any typographical errors, misinformation, misprints and shall be held totally harmless.

Salesperson, Realtor
Candice Hutslar
Call Candice today to schedule a private showing.

* Listings on this website come from the FMLS IDX Compilation and may be held by brokerage firms other than the owner of this website. The listing brokerage is identified in any listing details. Information is deemed reliable but is not guaranteed. If you believe any FMLS listing contains material that infringes your copyrighted work please click here to review our DMCA policy and learn how to submit a takedown request.© 2024 FMLS.
Related Properties
AVENUE
37526 RIVER SPRINGS ROAD
3 Beds
2 Baths
1,604 Sq.Ft.
$525,000
MLS#: MDSM2031714
.png)