
Colonial
3703 SPRING MEADOW DRIVE
ELLICOTT CITY, MD 21042
MLS#: MDHW2071902
$800,000


Property
Beds
4
Full Baths
2
1/2 Baths
1
Year Built
1972
Sq.Footage
2,744
Beautifully remodeled all-brick Colonial nestled on a gorgeous half-acre lot in highly desirable Dunloggin within the highly regarded Centennial High School district. Showcasing exceptional stonework and timeless curb appeal, this impressive home offers 2,744 finished square feet and nearly $80,000 in thoughtful upgrades completed within the past year. Recent improvements include shutter repairs, exterior chemical washing, fresh interior paint throughout, refreshed drywall, newly installed luxury vinyl plank and carpet flooring, updated lighting, electrical outlets and switches, a professionally inspected roof, and much more, providing peace of mind for years to come. // Hardwood flooring extends throughout most of the main level, beginning in the welcoming foyer. Just beyond, the spacious living room features two built-in bookcases and a cozy fireplace, creating a warm and inviting gathering space. The formal dining room provides an elegant setting for everyday meals and special occasions, complemented by detailed lower wainscoting. The updated eat-in kitchen is both stylish and functional, featuring black stainless steel appliances, including a gas cooktop, double ovens, and a concealed refrigerator. Newly installed quartz countertops, charming wood cabinetry with updated hardware and select glass-front doors, a modern flush-mount light fixture, and a delightful breakfast area for casual dining complete this inviting space. Just off the kitchen, a convenient laundry/mudroom features freshly painted cabinetry, newly installed luxury vinyl plank flooring, and exterior access. // Open to the kitchen, the inviting family room offers exposed ceiling beams and a second fireplace flanked by a built-in bookcase. French doors open to a bright, rounded sunroom featuring exposed beams, a ceiling fan, panoramic windows, and glass doors leading to the backyard. Additional main-level living spaces include a stylish powder room and a versatile bonus room with an entire wall of built-ins and an attached full bathroom. This flexible space is ideal for a guest suite, home office, or multigenerational living. // Ascend to the upper level, where the hardwood flooring on the staircase has been beautifully restored. The spacious primary suite features plush carpeting, a newly installed ceiling fan with a light, a walk-in closet, and a completely remodeled en-suite bathroom. The luxurious bath has been thoughtfully renovated with a beautifully tiled walk-in shower, refreshed flooring, vanity, mirror, lighting, toilet, shower fixtures, and a frameless glass shower door. Two additional bedrooms complete the upper level, both enhanced by hardwood flooring. They share a second full bathroom that has also received extensive updates. The lower level expands the home's living space with a recreation room and versatile bonus room, both featuring newly installed carpeting. Two unfinished storage areas provide abundant storage, with one offering convenient walk-out access to the garage and backyard. // Outside, enjoy the peaceful setting from the rear patio, surrounded by attractive hardscaping and mature, extensive landscaping. Multiple garden areas, a meandering stone pathway leading to a sitting area, retaining walls, and winding paths create a beautiful outdoor retreat. A scenic backdrop of mature trees provides added privacy and completes this exceptional setting.
Features & Amenities
Interior
-
Other Interior Features
Eat-in Kitchen, Recessed Lighting, Walk-In Closet(s), Beamed Ceilings, Crown Molding
-
Total Bedrooms
4
-
Bathrooms
2
-
1/2 Bathrooms
1
-
Above Grade Finished Area
2744.0
-
Basement YN
YES
-
Cooling YN
YES
-
Cooling
Central Air, Electric
-
Fireplace YN
YES
-
Heating YN
YES
-
Heating
Exhaust Fan, Natural Gas, Forced Air
-
Pet friendly
N/A
Exterior
-
Garage
Yes
-
Garage spaces
2
-
Construction Materials
Brick
-
Parking
Garage Door Opener, Asphalt, Garage, Driveway, Attached
-
Patio and Porch Features
Patio
-
Pool
No
-
Waterfront YN
NO
-
View
Trees/Woods
Area & Lot
-
Lot Features
Cul-De-Sac, Few Trees
-
Lot Size(acres)
0.52
-
Lot Size(square feet)
22,607
-
Property Type
Residential
-
Property Sub Type
Single Family Residence
-
Architectural Style
Colonial
Price
-
Sales Price
$800,000
-
Tax Amount
$9,036
-
Sq. Footage
2,744
-
Price/SqFt
$291
HOA
-
Association
No
School District
-
Elementary School
NORTHFIELD
-
Middle School
DUNLOGGIN
-
High School
CENTENNIAL
Property Features
-
New Construction
NO
-
Foundation Details
Permanent
-
Senior Community YN
NO
-
Sewer
Public Sewer
-
Tax Lot
27
-
Water Source
Public
Schedule a Showing
Showing scheduled successfully.
Mortgage calculator
Estimate your monthly mortgage payment, including the principal and interest, property taxes, and HOA. Adjust the values to generate a more accurate rate.
Your payment
Principal and Interest:
$
Property taxes:
$
HOA fees:
$
Total loan payment:
$
Total interest amount:
$
Location
County
HOWARD
Elementary School
NORTHFIELD
Middle School
DUNLOGGIN
High School
CENTENNIAL
Listing Courtesy of Robert J Lucido , Keller Williams Lucido Agency
RealHub Information is provided exclusively for consumers' personal, non-commercial use, and it may not be used for any purpose other than to identify prospective properties consumers may be interested in purchasing. All information deemed reliable but not guaranteed and should be independently verified. All properties are subject to prior sale, change or withdrawal. RealHub website owner shall not be responsible for any typographical errors, misinformation, misprints and shall be held totally harmless.

AGENT
Candice Hutslar
Call Candice today to schedule a private showing.

* Listings on this website come from the FMLS IDX Compilation and may be held by brokerage firms other than the owner of this website. The listing brokerage is identified in any listing details. Information is deemed reliable but is not guaranteed. If you believe any FMLS listing contains material that infringes your copyrighted work please click here to review our DMCA policy and learn how to submit a takedown request.© 2024 FMLS.
Related Properties

ELLICOTT CITY
2903 CHESTNUT HILL DRIVE
5 Beds
3 Baths
3,834 Sq.Ft.
$829,900
MLS#: MDHW2071774

ELLICOTT CITY
4686 YORKSHIRE DRIVE
5 Beds
3 Baths
2,505 Sq.Ft.
$869,000
MLS#: MDHW2072750
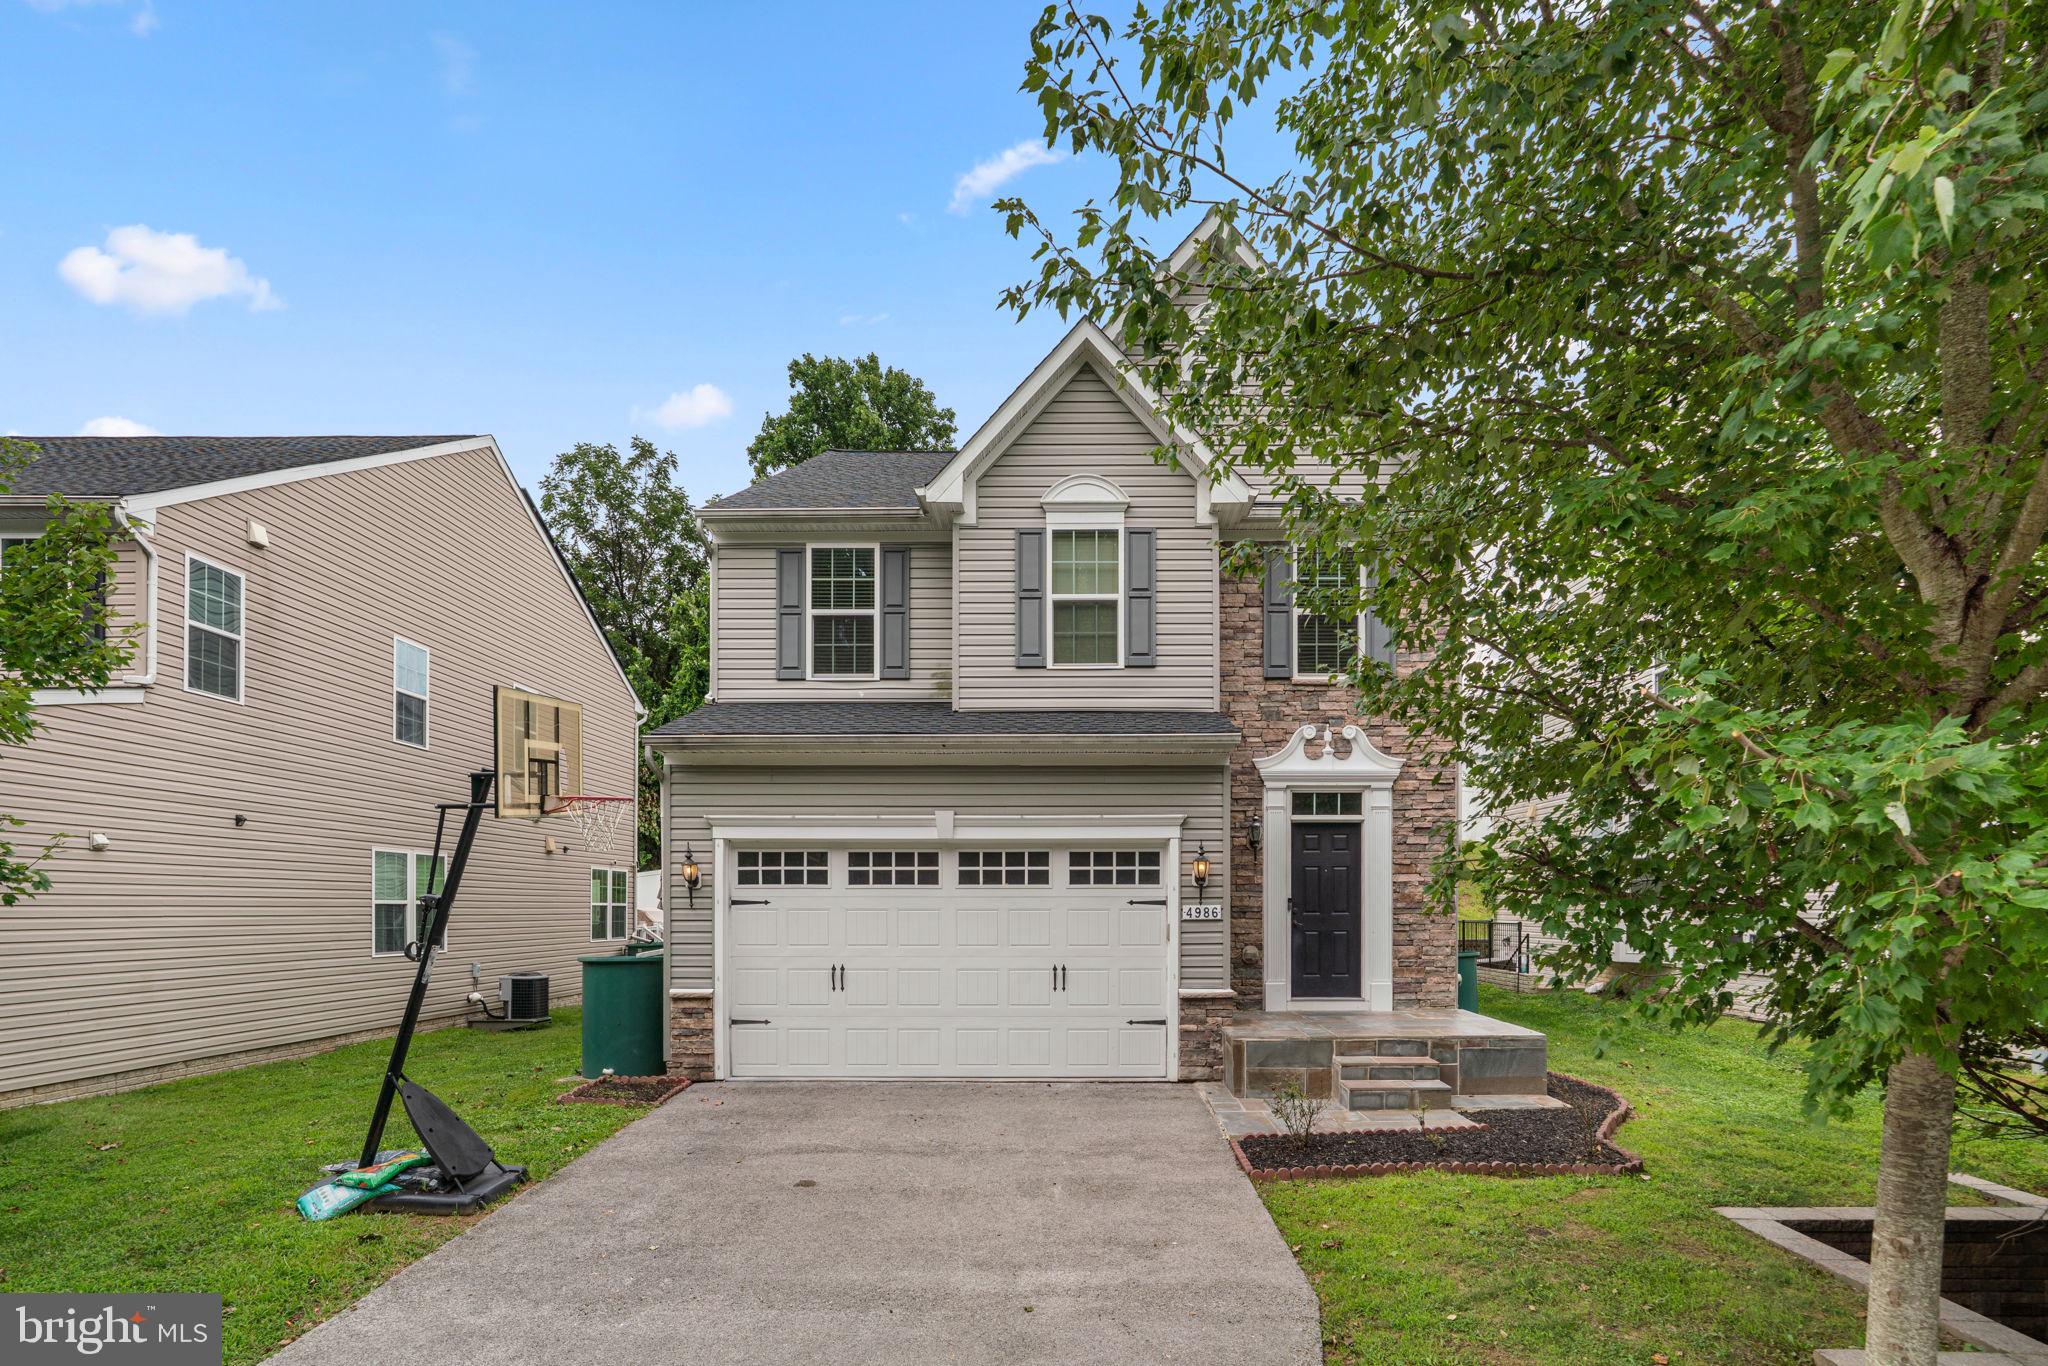
ELLICOTT CITY
4986 WINDPOWER WAY
4 Beds
3 Baths
2,700 Sq.Ft.
$788,000
MLS#: MDHW2071308

ELLICOTT CITY
8607 ENOCH PRATT DRIVE
3 Beds
2 Baths
2,340 Sq.Ft.
$670,000
MLS#: MDHW2072386

ELLICOTT CITY
9638 STONE WELL WAY
3 Beds
2 Baths
2,296 Sq.Ft.
$729,990
MLS#: MDHW2070730

ELLICOTT CITY
2605 ROCKHAMPTON ROAD
5 Beds
3 Baths
3,555 Sq.Ft.
$738,000
MLS#: MDHW2069406

ELLICOTT CITY
9710 HILLSMERE ROAD
3 Beds
3 Baths
2,904 Sq.Ft.
$739,000
MLS#: MDHW2069674

ELLICOTT CITY
8501 SPRINGWAY ROAD
4 Beds
2 Baths
2,550 Sq.Ft.
$800,000
MLS#: MDHW2073020

ELLICOTT CITY
13083 WILLIAMFIELD DRIVE
4 Beds
2 Baths
1,920 Sq.Ft.
$729,900
MLS#: MDHW2070342
![[NEW PHOTOS] Welcome to 4865 Red Hill Way - a beautiful 4‑bedroom, 3.5‑bath home with NO HOA. A modern kitchen, refreshed baths, and bright interior spaces make the home easy to enjoy from day one. The deck overlooks a private backyard, ideal for hosting or relaxing outdoors. The 4th bedroom and a full bath are in the basement which is currently occupied by a short-term AirBnB guest. Double-French doors start a potential garage transformation. Positioned near shopping, dining, and major roadways, this home delivers comfort, convenience, and opportunity.](https://api.realhub365.com/storage/mlsgrid/1774/4ab8f98344a592610447db95d32ce80c/2179762248.jpeg?d=880)
ELLICOTT CITY
4865 RED HILL WAY
4 Beds
3 Baths
2,706 Sq.Ft.
$750,000
MLS#: MDHW2072942
.png)