


Property
Beds
3
Full Baths
2
1/2 Baths
1
Year Built
2014
Sq.Footage
2,008
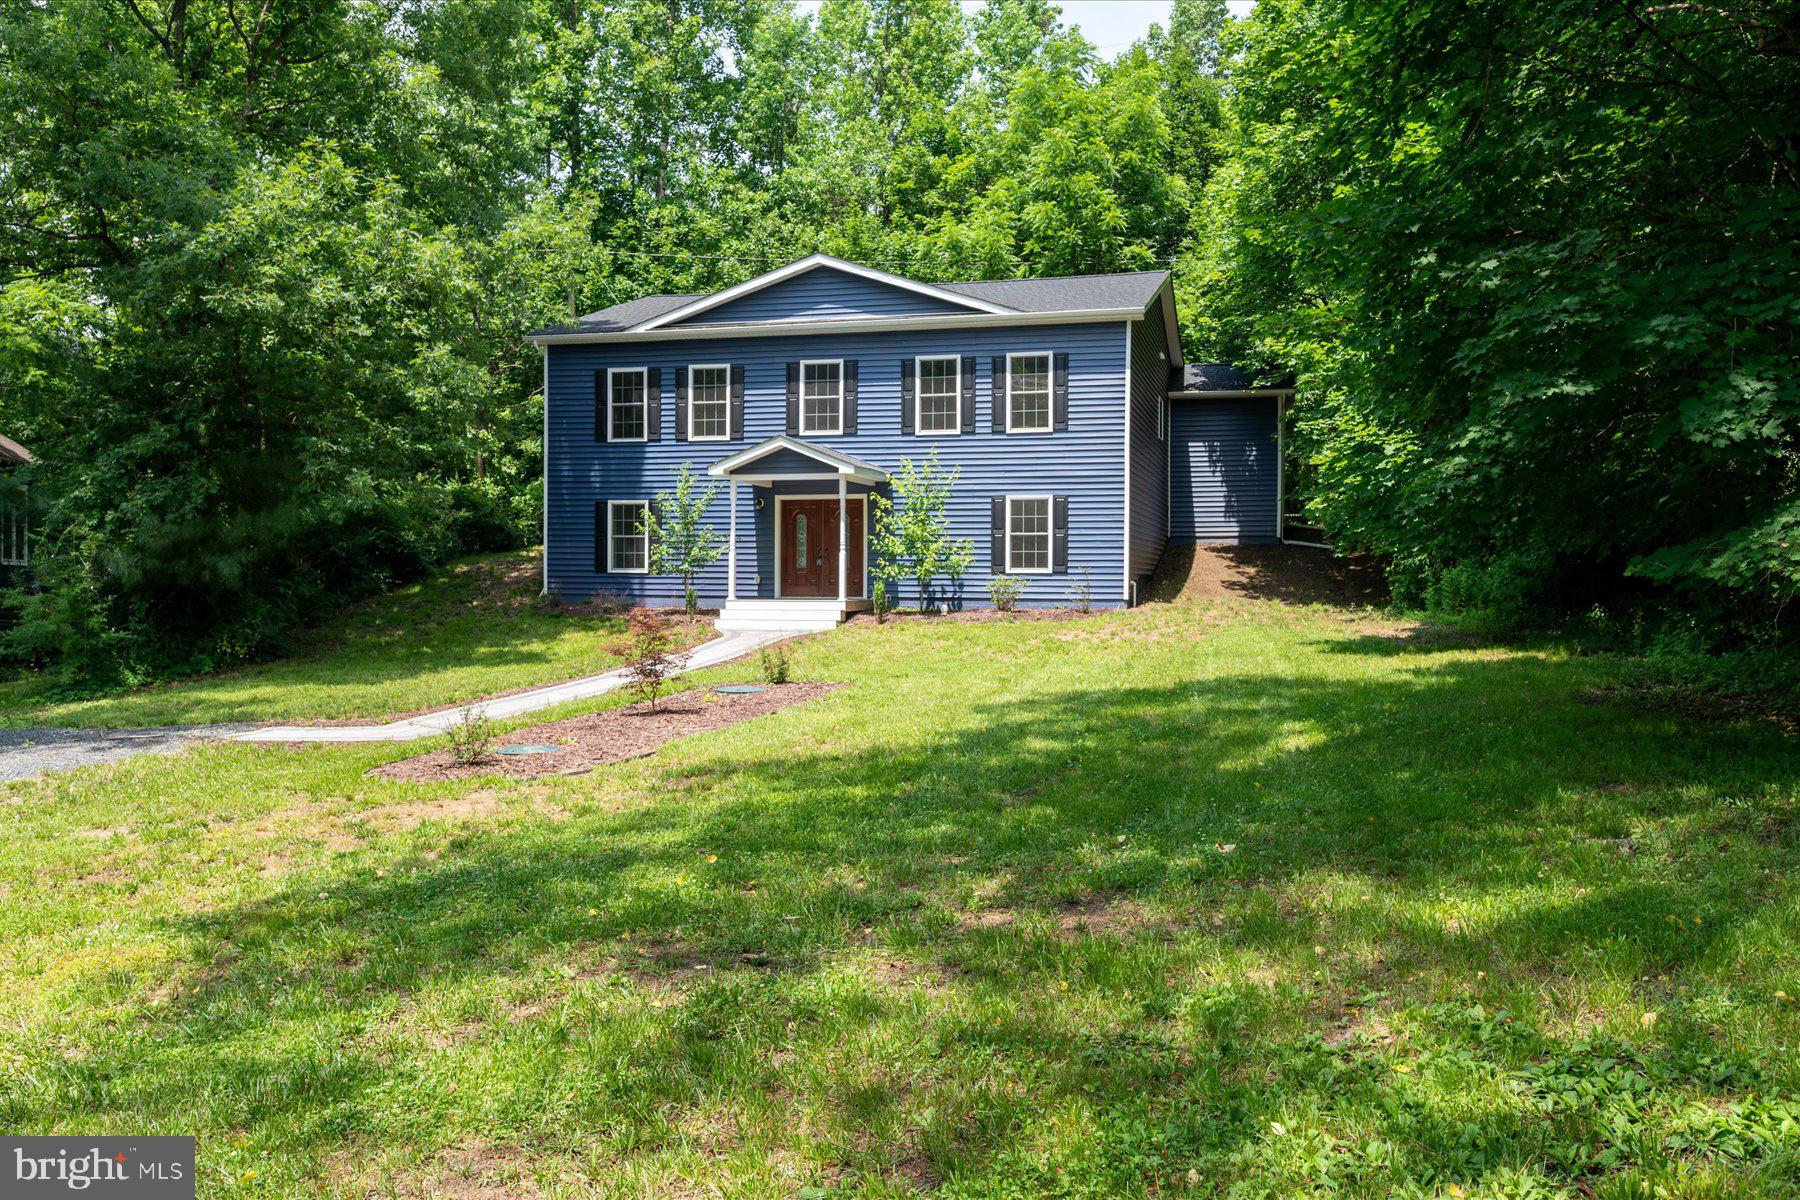
Experience the Chesapeake Bay lifestyle in this charming home with Severn River water privileges! Located in a vibrant community, this lovely residence offers a perfect blend of comfort and convenience. The main level features beautiful wood flooring throughout, complementing the maple cabinetry in the kitchen, which is equipped with granite countertops and an island with overhang seating—ideal for casual dining. The open and airy floor plan includes a cozy breakfast nook, living room, powder room, and a family room with a slider that opens to the rear deck, perfect for enjoying the outdoors. With many windows throughout, natural sunlight fills the space, creating a bright and inviting atmosphere. The fenced yard is ideal for pets and provides a great setting for outdoor entertaining, allowing you to enjoy the best of "al fresco" living. The spacious primary bedroom features a huge walk-in closet and a private garden bath with dual sinks, a shower, and a soaking tub—your personal retreat. The upper level also offers generously sized secondary bedrooms and a hall bath, providing plenty of space for family and guests. The lower level includes a finished family room, perfect for relaxing or recreational use, and a large utility room for laundry and additional storage. Outside, a shed offers even more room for storing outdoor tools and equipment. Enjoy a wealth of community amenities just steps away, including a tot lot for the little ones and tennis courts for outdoor fun. For water enthusiasts, the boat ramp on Valentine Creek and the swimming area on the Severn River offer the perfect spots to enjoy boating, swimming, and everything that makes the Chesapeake Bay lifestyle so special. Don’t miss out on this opportunity to own a beautiful home in a community that celebrates the best of waterfront living. Come see it for yourself today!
Features & Amenities
Interior
-
Other Interior Features
Recessed Lighting, Kitchen Island, Walk-In Closet(s), Open Floorplan
-
Total Bedrooms
3
-
Bathrooms
2
-
1/2 Bathrooms
1
-
Above Grade Finished Area
1672.0
-
Basement YN
YES
-
Cooling YN
YES
-
Cooling
Central Air, Electric
-
Fireplace YN
NO
-
Heating YN
YES
-
Heating
Exhaust Fan, Electric, Heat Pump
-
Pet friendly
N/A
Exterior
-
Garage
No
-
Construction Materials
Vinyl Siding
-
Parking
Asphalt, Off Street, Driveway
-
Patio and Porch Features
Porch, Deck
-
Pool
No
-
Waterfront YN
NO
Area & Lot
-
Lot Features
Corner Lot, Cleared, Level
-
Lot Size(acres)
0.11
-
Lot Size(square feet)
5,000
-
Property Type
Residential
-
Property Sub Type
Single Family Residence
-
Architectural Style
Colonial
Price
-
Sales Price
$519,900
-
Tax Amount
$5,251
-
Sq. Footage
2,008
-
Price/SqFt
$258
HOA
-
Association
No
School District
-
Elementary School
SOUTH SHORE
-
Middle School
OLD MILL MIDDLE SOUTH
-
High School
OLD MILL
Property Features
-
New Construction
NO
-
Association Amenities
Picnic Area, Tennis Court(s), Beach Access, Boating, Playground
-
Foundation Details
Concrete Perimeter
-
Senior Community YN
NO
-
Sewer
Septic Tank
-
Tax Lot
9
-
Water Source
Public
Schedule a Showing
Showing scheduled successfully.
Mortgage calculator
Estimate your monthly mortgage payment, including the principal and interest, property taxes, and HOA. Adjust the values to generate a more accurate rate.
Your payment
Principal and Interest:
$
Property taxes:
$
HOA fees:
$
Total loan payment:
$
Total interest amount:
$
Location
County
ANNE ARUNDEL
Elementary School
SOUTH SHORE
Middle School
OLD MILL MIDDLE SOUTH
High School
OLD MILL
Listing Courtesy of Bonnie L Fleishman, Douglas Realty LLC
RealHub Information is provided exclusively for consumers' personal, non-commercial use, and it may not be used for any purpose other than to identify prospective properties consumers may be interested in purchasing. All information deemed reliable but not guaranteed and should be independently verified. All properties are subject to prior sale, change or withdrawal. RealHub website owner shall not be responsible for any typographical errors, misinformation, misprints and shall be held totally harmless.

Salesperson, Realtor
Candice Hutslar
Call Candice today to schedule a private showing.

* Listings on this website come from the FMLS IDX Compilation and may be held by brokerage firms other than the owner of this website. The listing brokerage is identified in any listing details. Information is deemed reliable but is not guaranteed. If you believe any FMLS listing contains material that infringes your copyrighted work please review our DMCA policy and learn how to submit a takedown request.© 2024 FMLS.
Related Properties

CROWNSVILLE
1153 SAINT STEPHENS CHURCH ROAD
3 Beds
2 Baths
1,194 Sq.Ft.
$550,000
MLS#: MDAA2155864
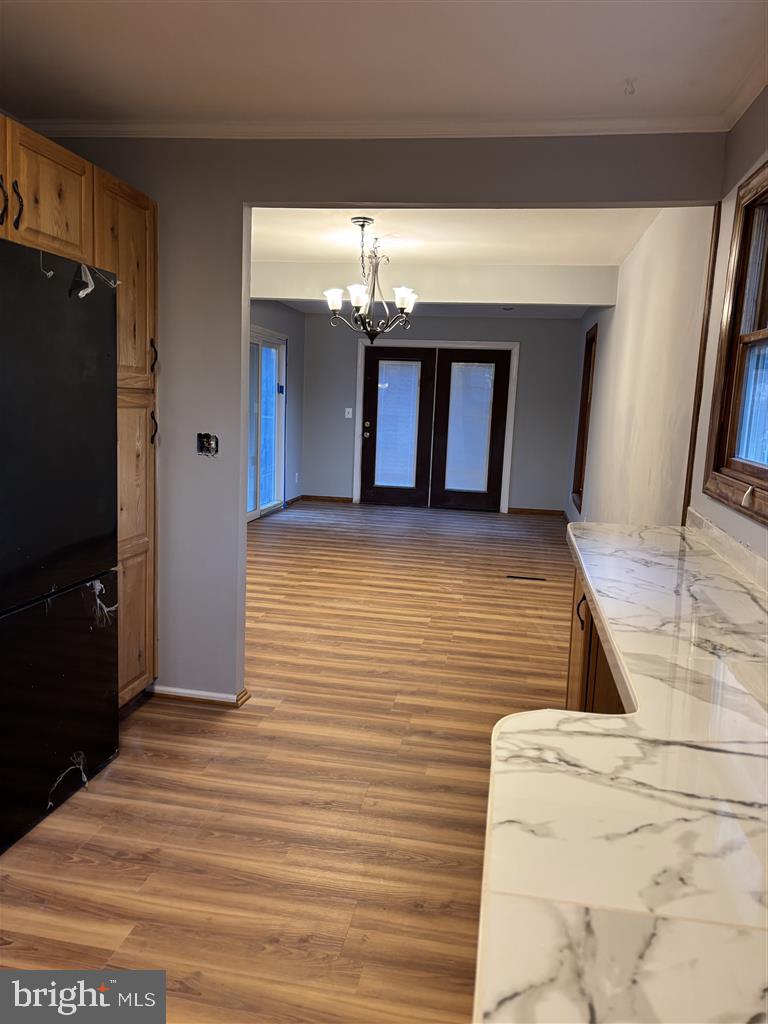
CROWNSVILLE
1079 OMAR DRIVE
4 Beds
3 Baths
1,872 Sq.Ft.
$529,900
MLS#: MDAA2134224
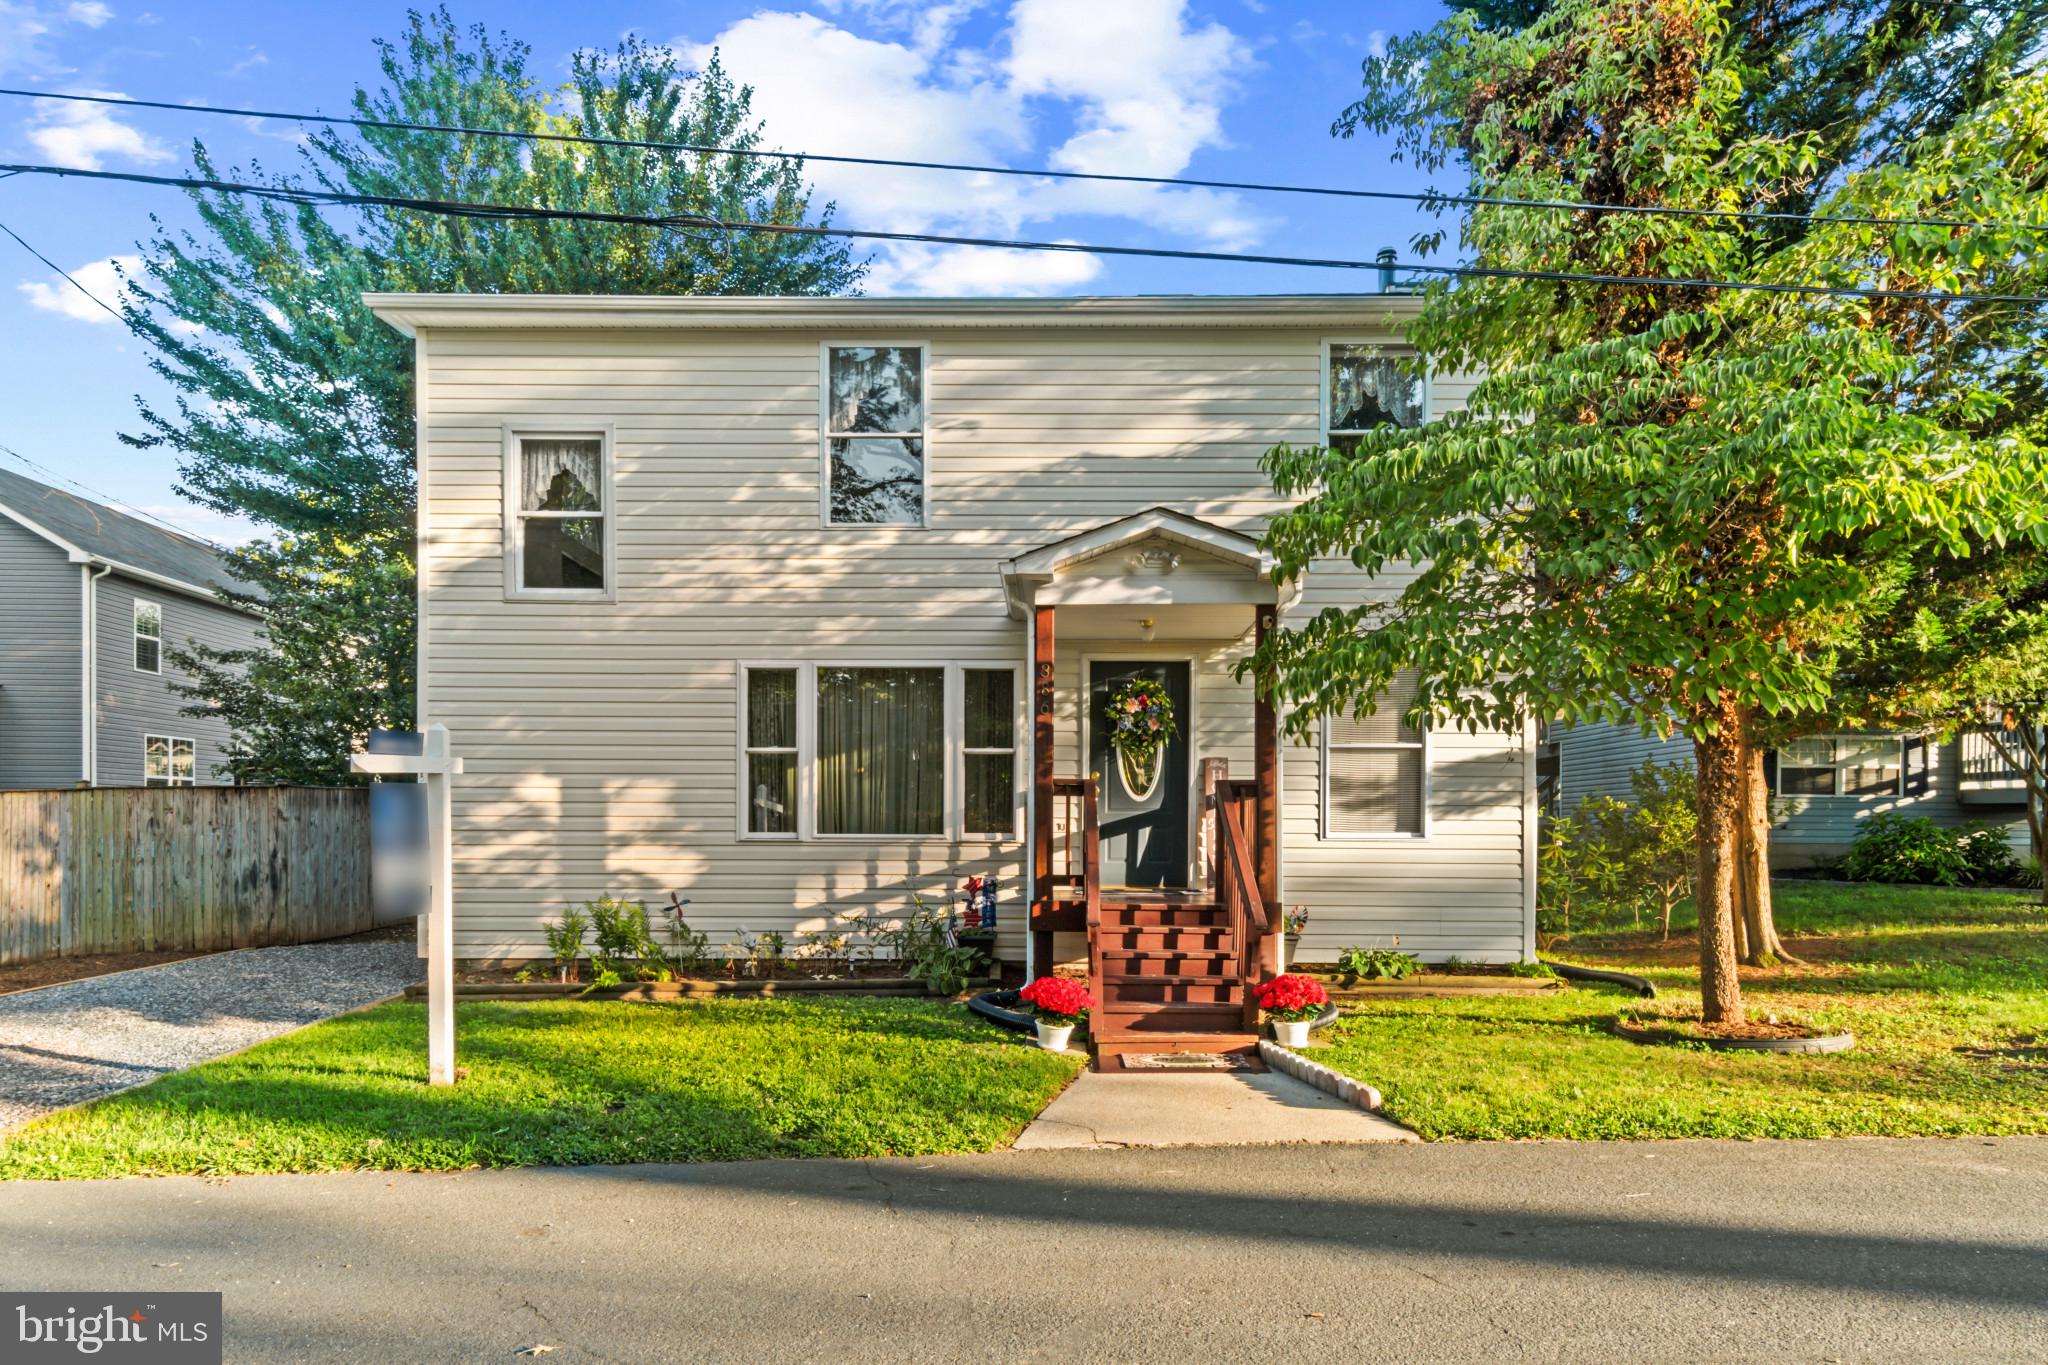
CROWNSVILLE
386 LAUREL TRAIL
3 Beds
2 Baths
1,920 Sq.Ft.
$499,000
MLS#: MDAA2149986
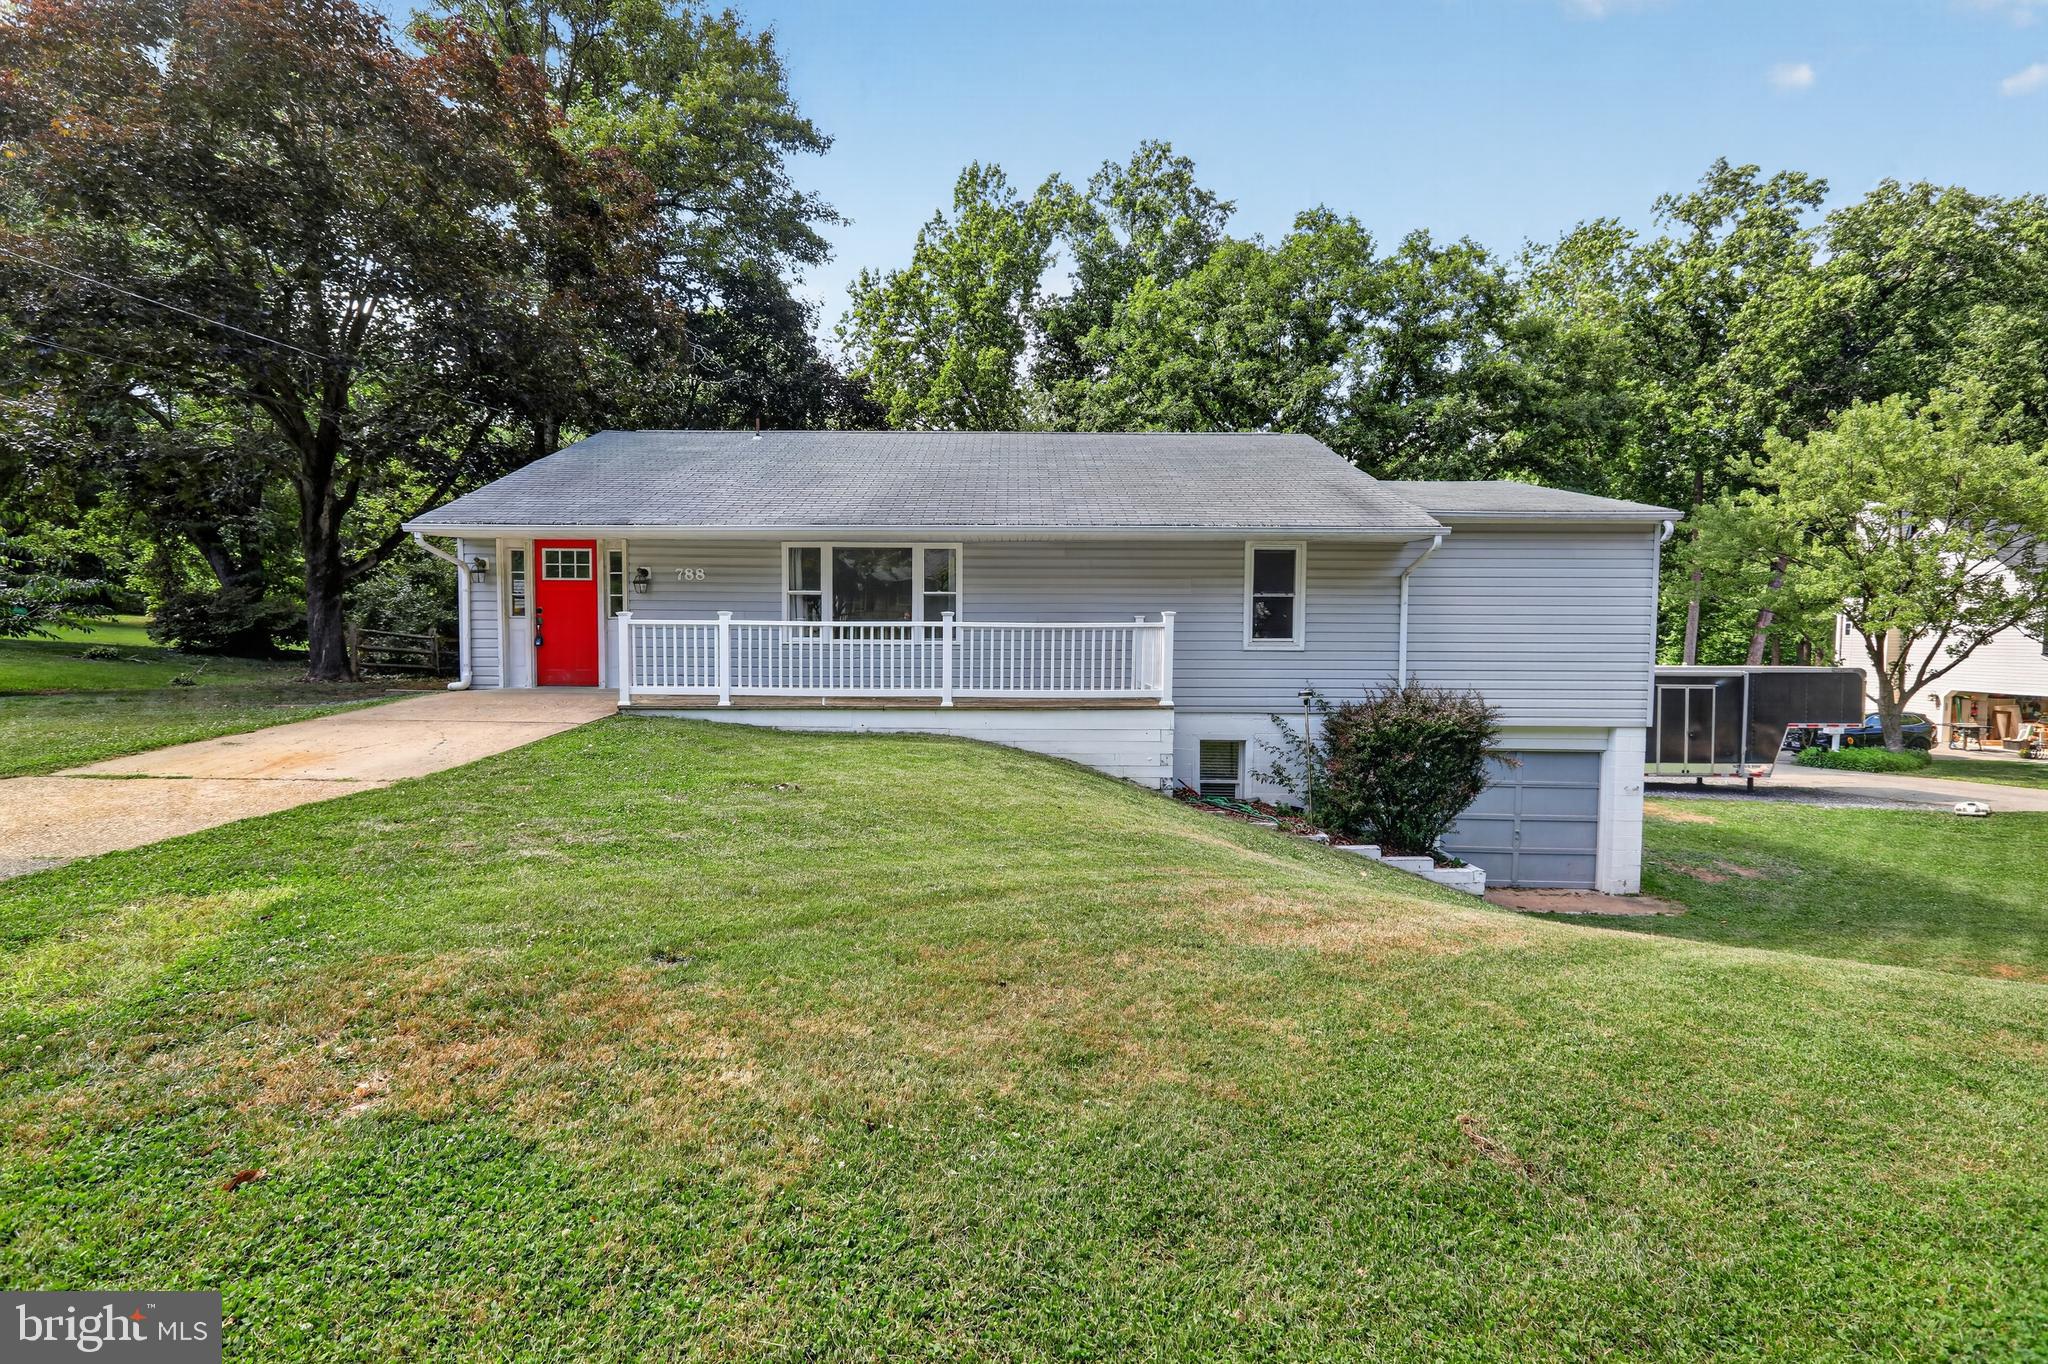
CROWNSVILLE
788 PAUL BIRCH DRIVE
3 Beds
2 Baths
2,004 Sq.Ft.
$495,000
MLS#: MDAA2148966
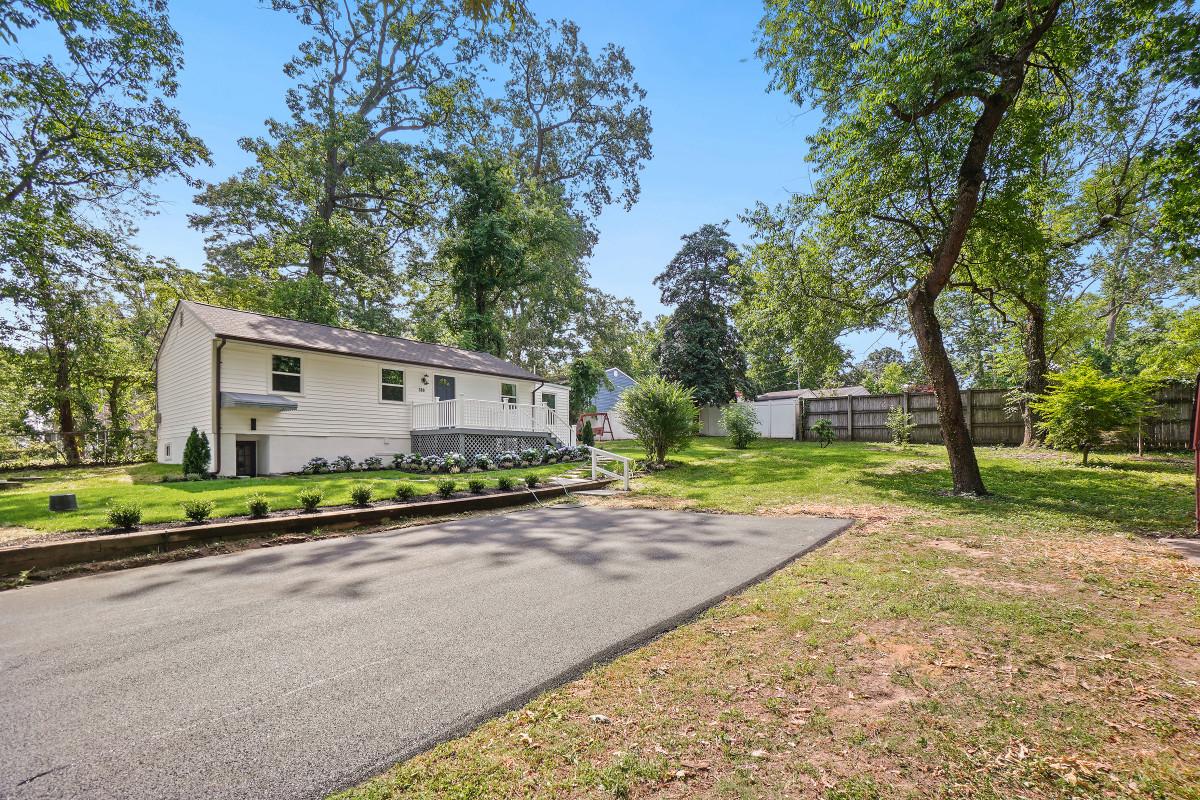
CROWNSVILLE
389 CHESTNUT TRAIL
3 Beds
3 Baths
1,700 Sq.Ft.
$449,000
MLS#: MDAA2148162

CROWNSVILLE
355 KYLE ROAD
2 Beds
2 Baths
988 Sq.Ft.
$430,000
MLS#: MDAA2154344
CROWNSVILLE
1400 LOWER VIEW COURT
4 Beds
2 Baths
1,784 Sq.Ft.
$549,900
MLS#: MDAA2151092
