Features & Amenities

Interior

  • Total Bedrooms

    2

  • Bathrooms

    2

  • Above Grade Finished Area

    1103.0

  • Basement YN

    NO

  • Cooling YN

    YES

  • Cooling

    Central Air, Electric

  • Fireplace YN

    NO

  • Heating YN

    YES

  • Heating

    Electric, Central

  • Main Level Bedrooms

    2

  • Pet friendly

    Cats OK, Dogs OK, Yes

Exterior

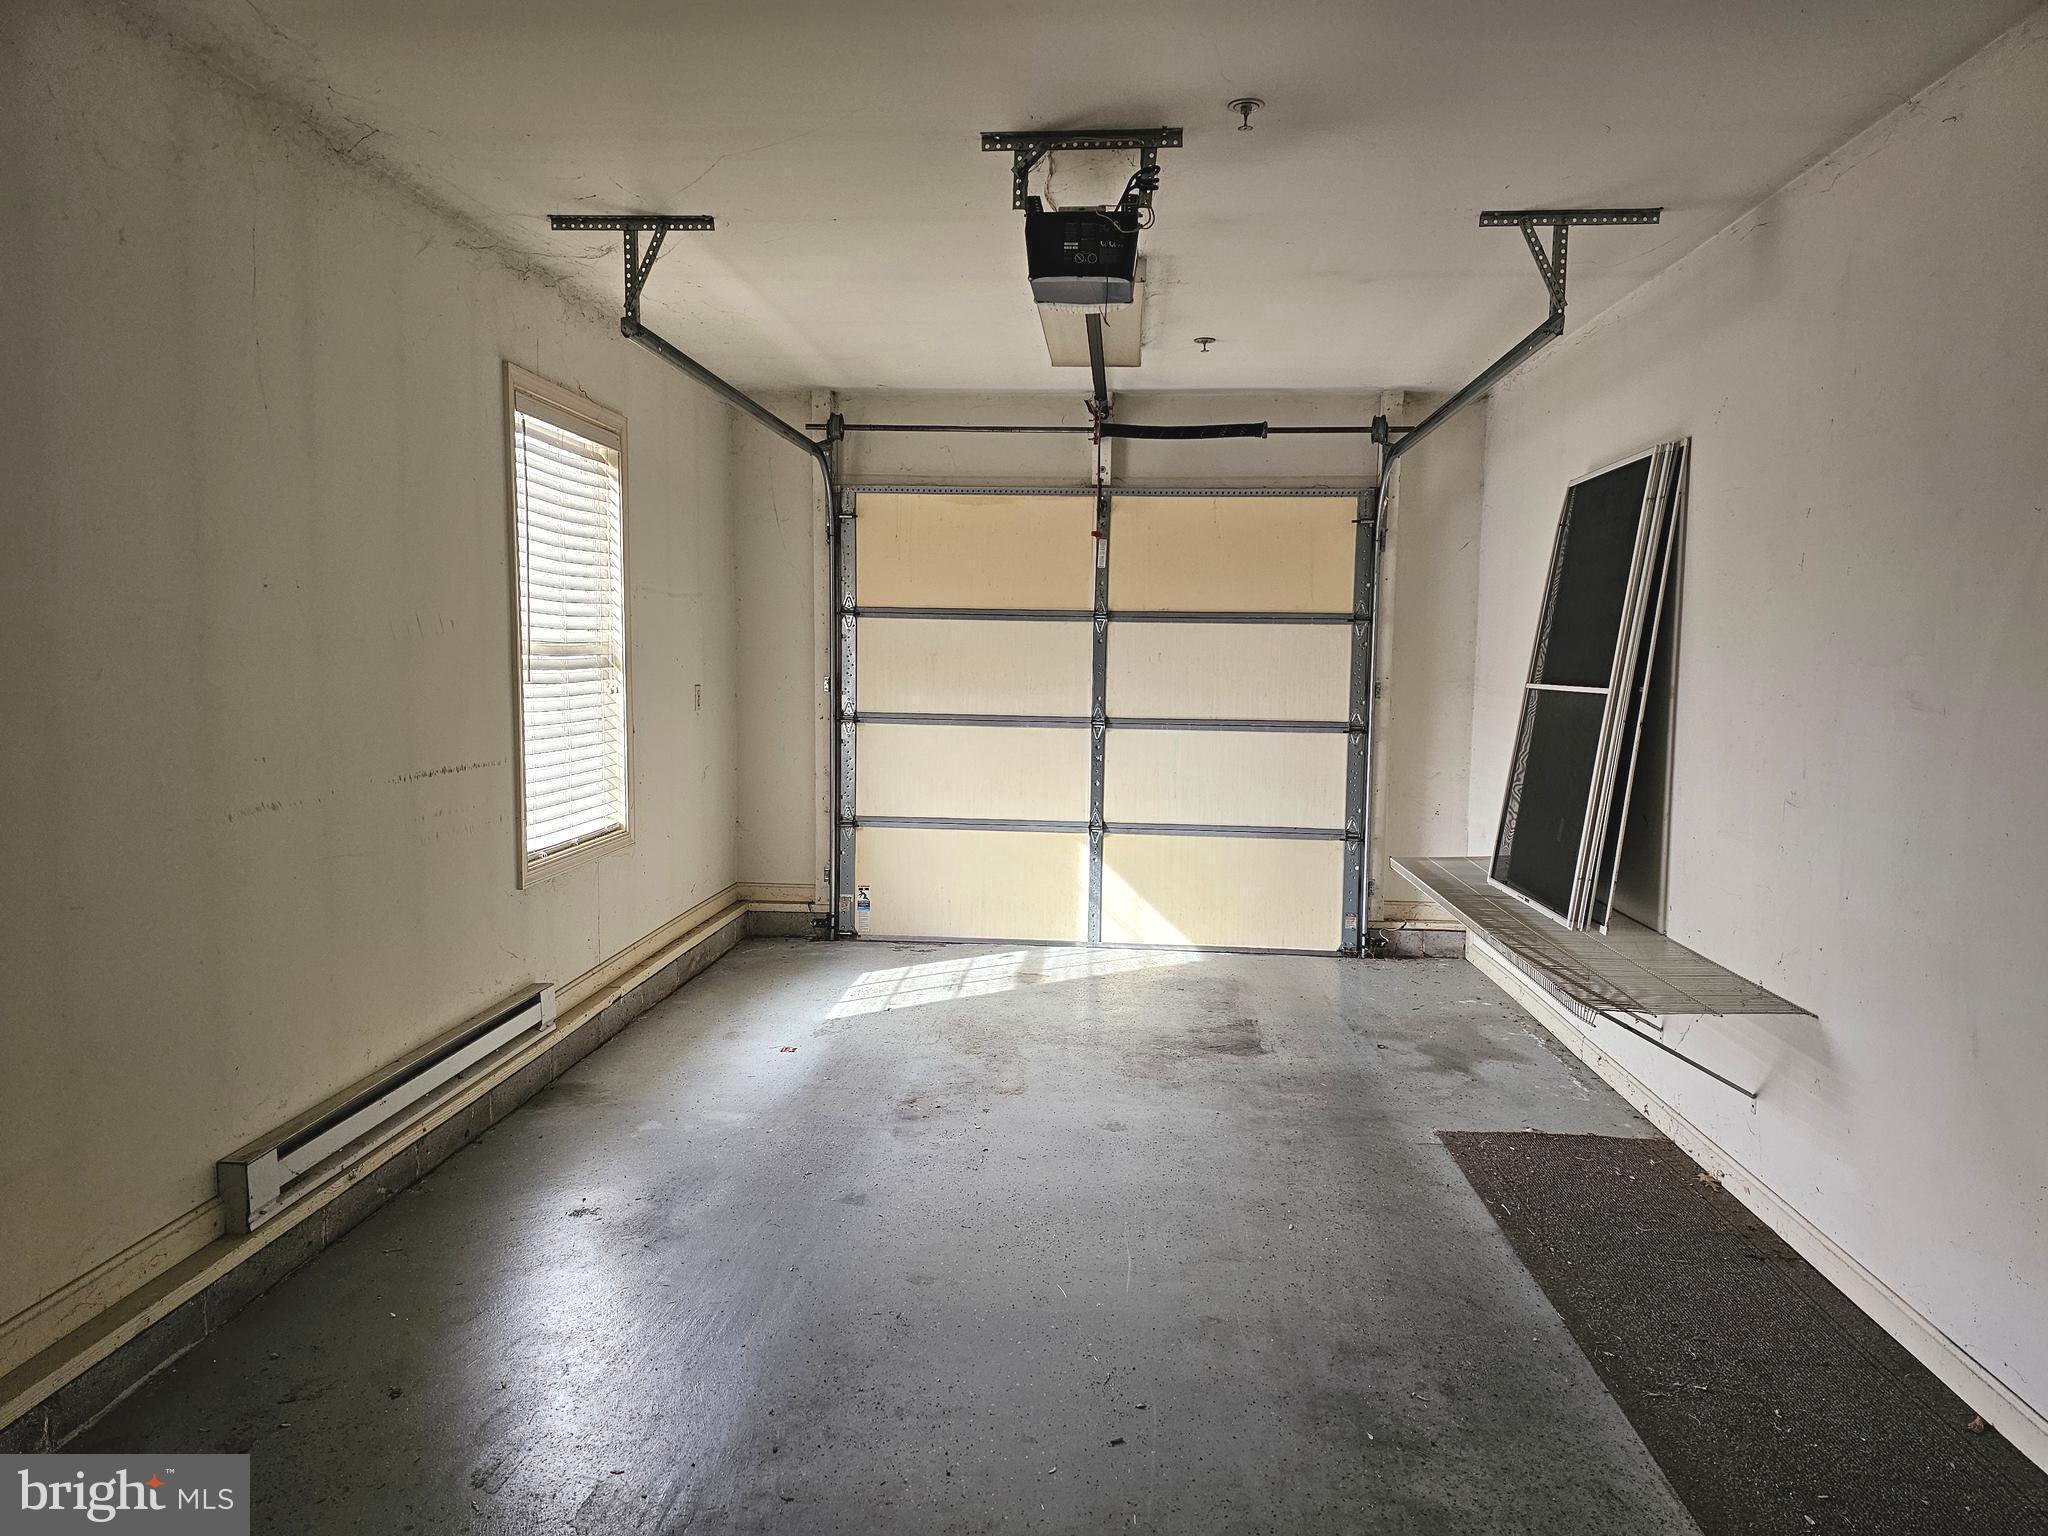
  • Garage

    Yes

  • Garage spaces

    1

  • Construction Materials

    Vinyl Siding

  • Parking

    Asphalt, Garage, Driveway, Attached

  • Patio and Porch Features

    Patio

  • Pool

    No

  • Waterfront YN

    NO

Area & Lot

  • Property Type

    Residential

  • Property Sub Type

    Condominium

  • Architectural Style

    Side-by-Side

Price

  • Sales Price

    $235,000

  • Tax Amount

    $2,876

  • Financing Options

    Cash, Conventional, FHA, VA

  • Sq. Footage

    1,103

  • Price/SqFt

    $213

HOA

  • Association

    No

School District

  • Elementary School

    N/A

  • Middle School

    N/A

  • High School

    N/A

Property Features

  • New Construction

    NO

  • Accessibility Features

    Accessible Doors

  • Association Amenities

    Clubhouse

  • Foundation Details

    Block

  • Senior Community YN

    YES

  • Sewer

    Public Sewer

  • Tax Lot

    U344

  • Water Source

    Public

Schedule a Showing

Showing scheduled successfully.

<
>
IN PERSON
VIA CHAT

What is 3 + 4 ?


Change time

Mortgage calculator

Estimate your monthly mortgage payment, including the principal and interest, property taxes, and HOA. Adjust the values to generate a more accurate rate.

Your payment

Principal and Interest:

$

Property taxes:

$

HOA fees:

$

Total loan payment:

$

Total interest amount:

$

Location

County

WICOMICO

Elementary School

Middle School

High School

Listing Courtesy of Dale King , Vision Realty Group of Salisbury

RealHub Information is provided exclusively for consumers' personal, non-commercial use, and it may not be used for any purpose other than to identify prospective properties consumers may be interested in purchasing. All information deemed reliable but not guaranteed and should be independently verified. All properties are subject to prior sale, change or withdrawal. RealHub website owner shall not be responsible for any typographical errors, misinformation, misprints and shall be held totally harmless.

Agent Candice Hutslar

AGENT

Candice Hutslar

Call Candice today to schedule a private showing.


* Listings on this website come from the FMLS IDX Compilation and may be held by brokerage firms other than the owner of this website. The listing brokerage is identified in any listing details. Information is deemed reliable but is not guaranteed. If you believe any FMLS listing contains material that infringes your copyrighted work please click here to review our DMCA policy and learn how to submit a takedown request.© 2024 FMLS.
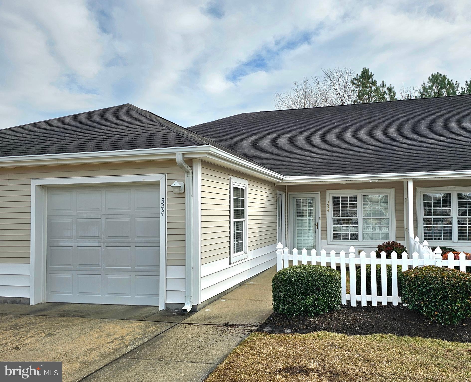
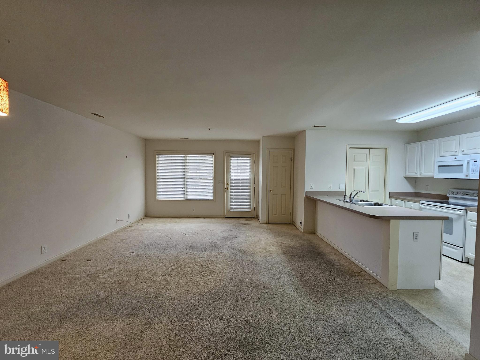
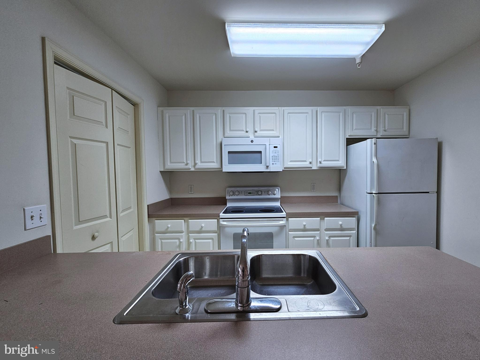
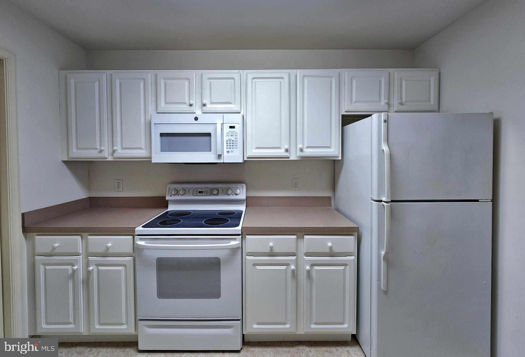
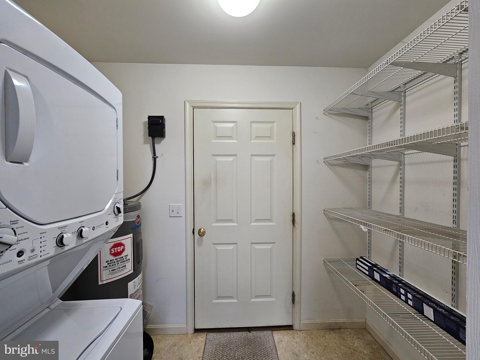
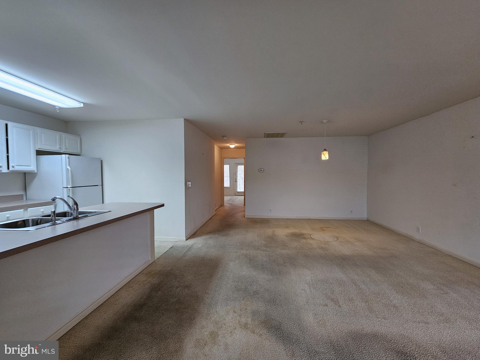
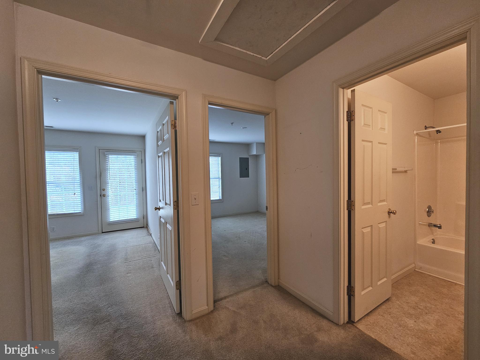
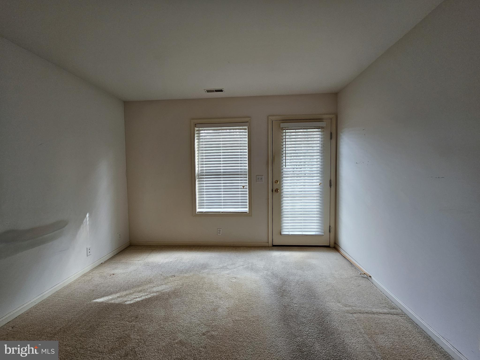
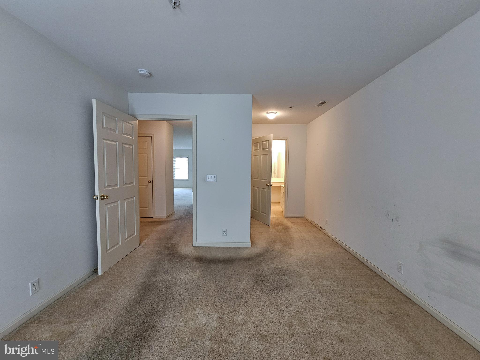
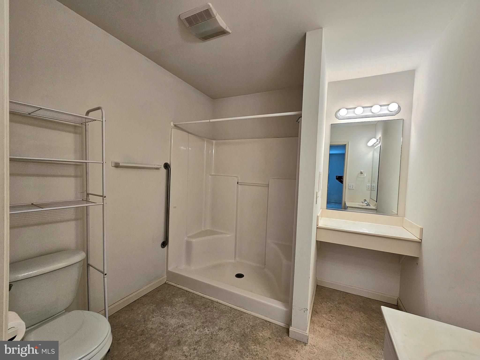
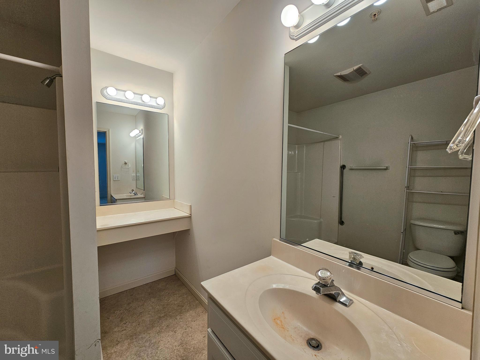
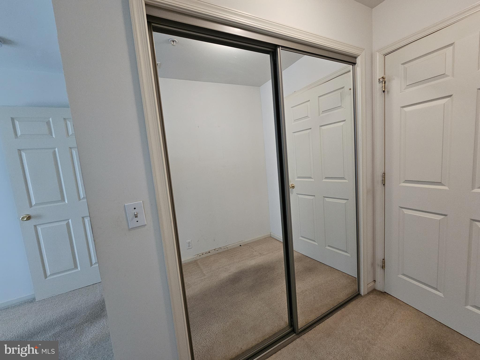
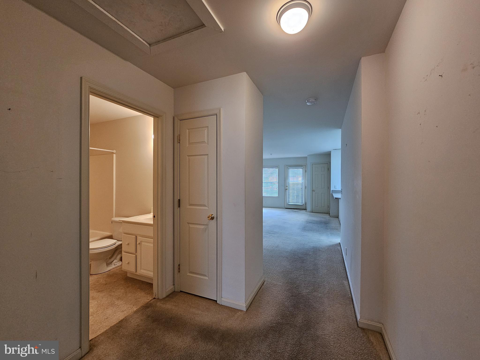
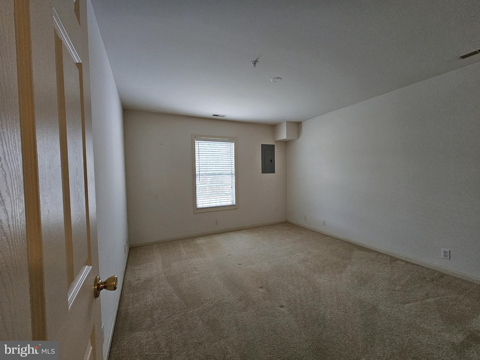
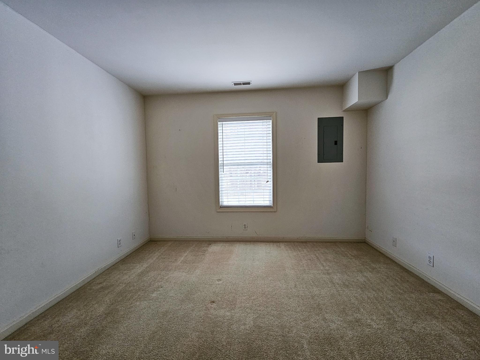
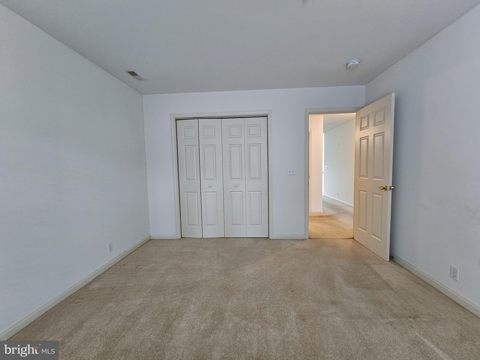
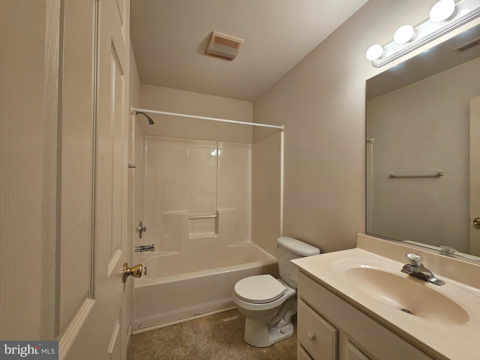
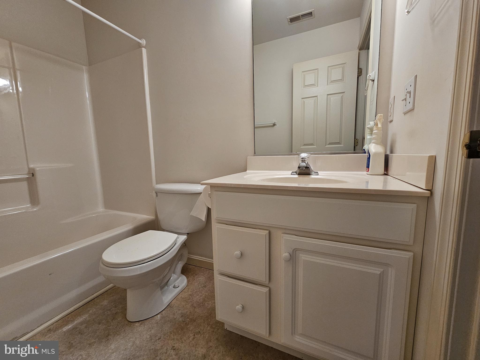
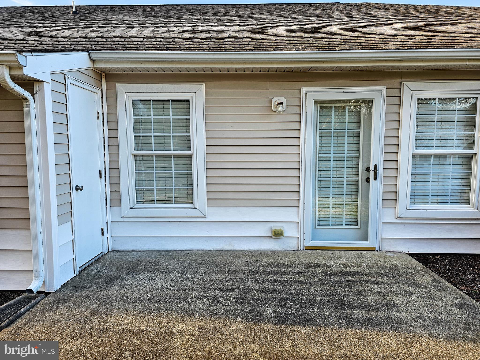
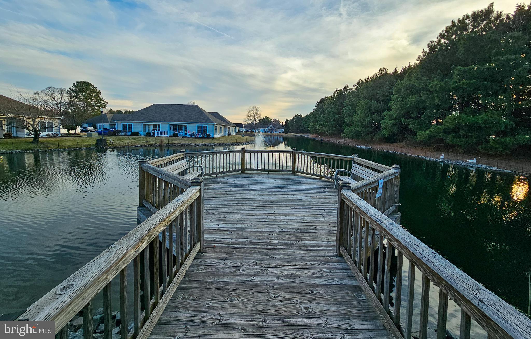
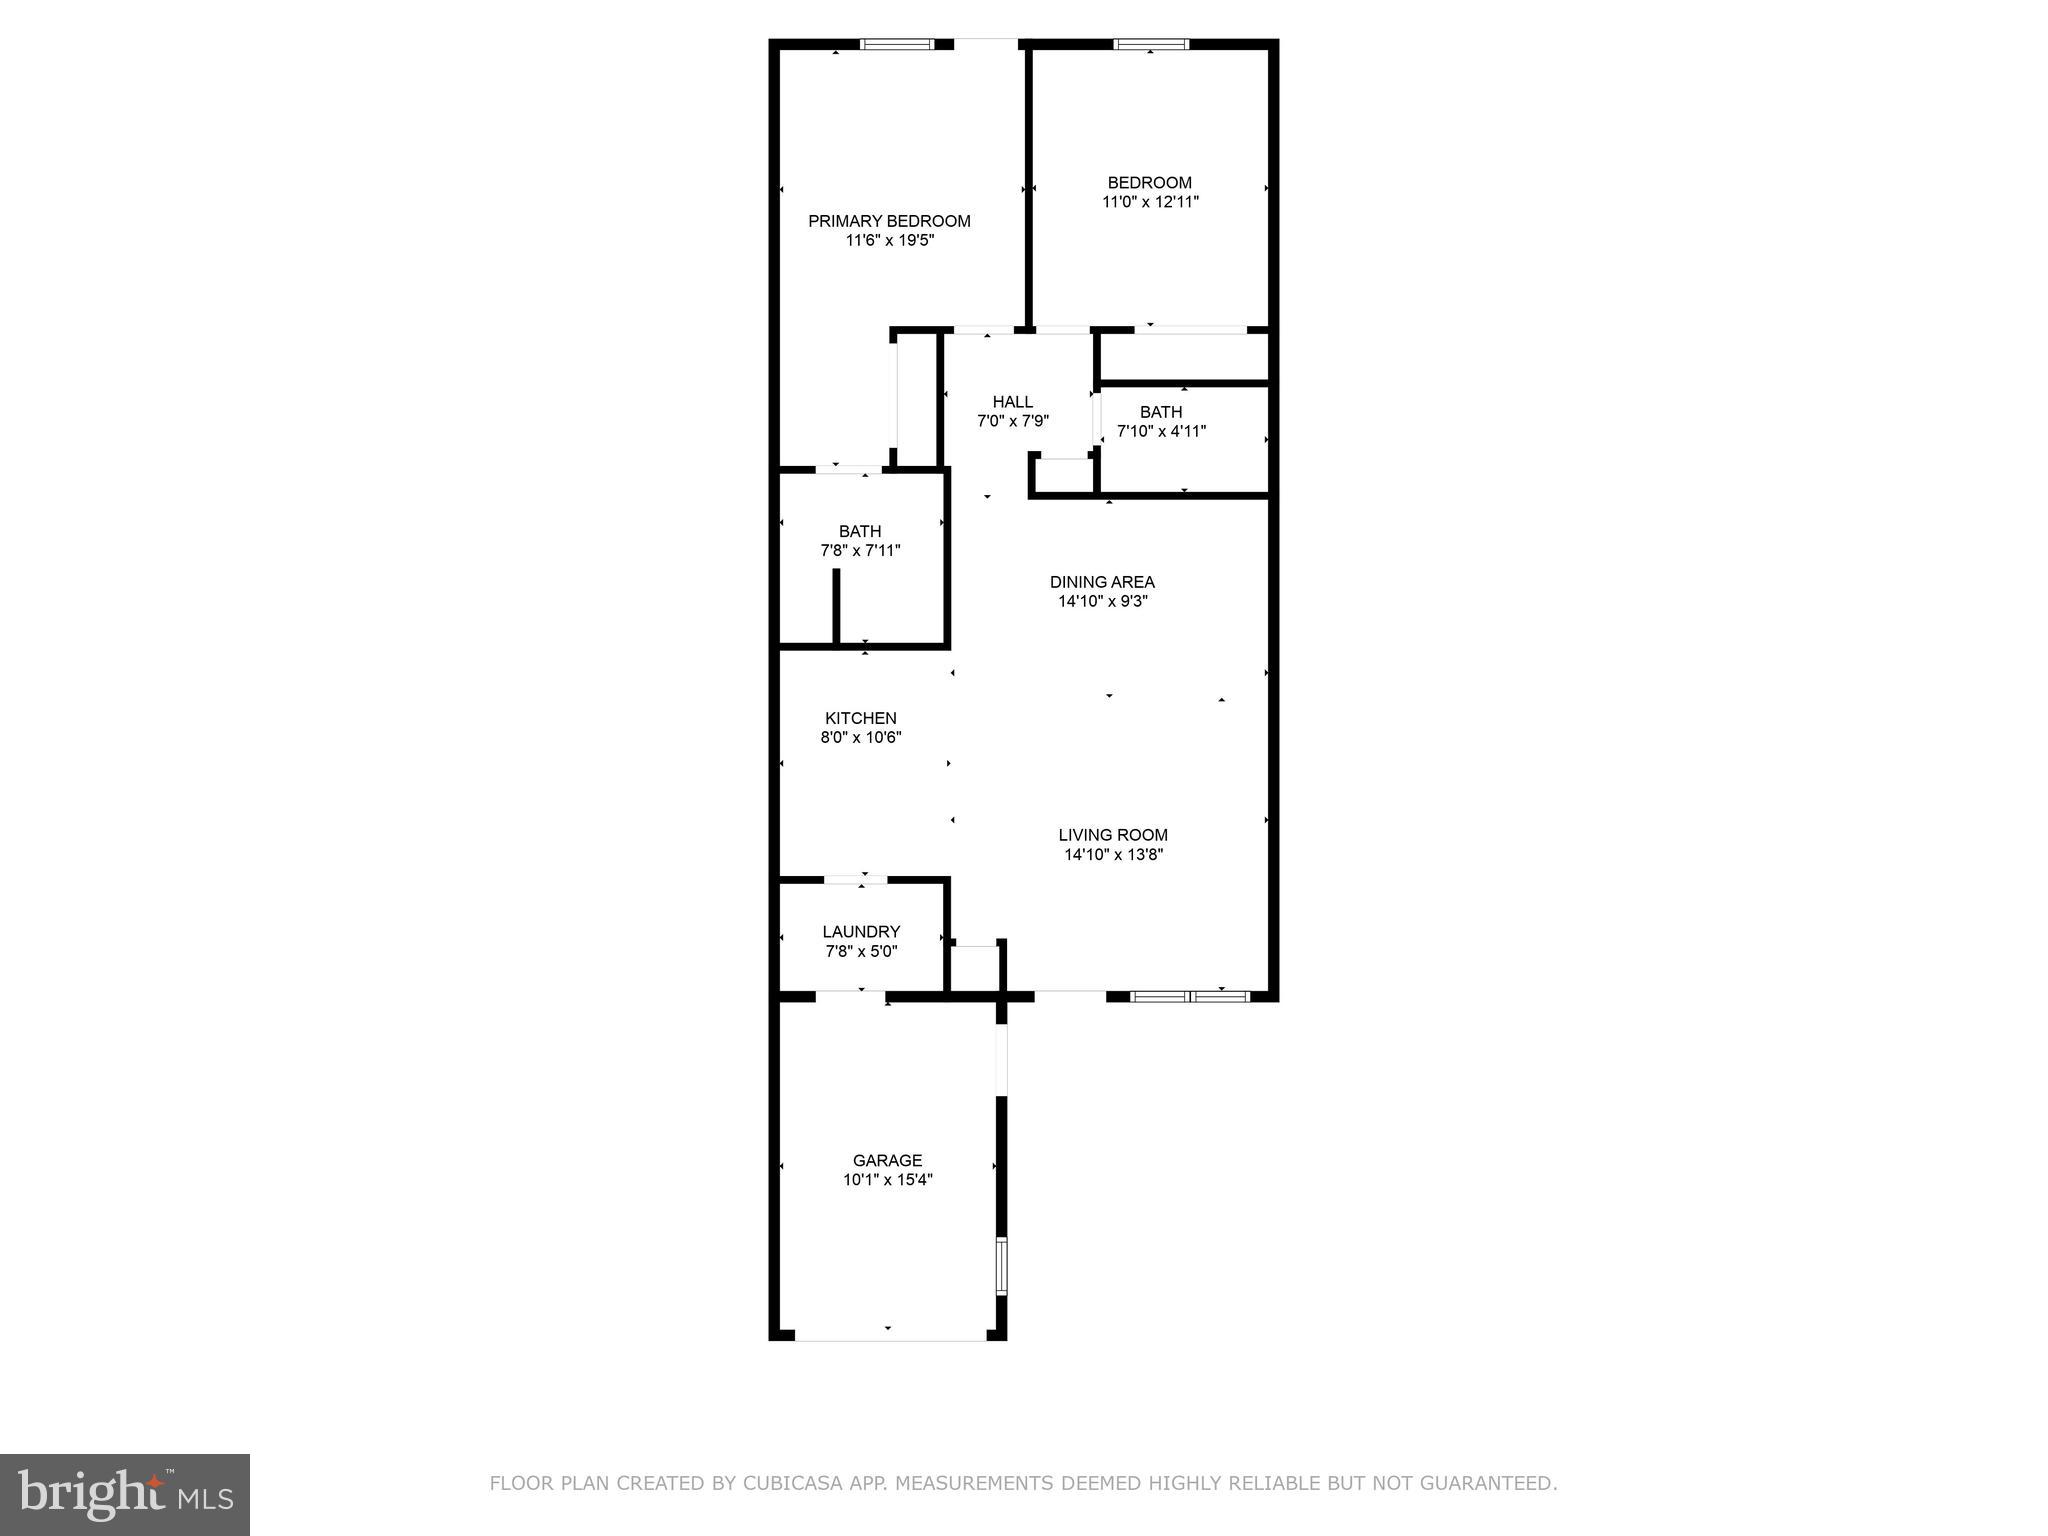
Enjoy maintenance-free living in the high-demand 55+ Avalon Retirement Community. This one-owner 2 bedroom, 2 bath condo offers an open concept with dining/ living area adjacent to the efficient galley-style kitchen. Laundry/ pantry combo and single-car garage. Spacious owner’s ensuite with walk-in shower, separate entrance, and private patio with adjacent additional storage space/mechanical room. Seller is offering a $2500 flooring credit. Condo fees cover exterior structure and lawn maintenance, snow removal and clubhouse access.  Smoking is no longer allowed in the condos as of January 2025. Opportunities to purchase in the Avalon Retirement Community don’t come along often so schedule your showing TODAY!

344 TROOPERS WAY

Message successfully sent.

What would you like to know?

What is 3 + 4 ?

I agree to receive email communication and understand I can unsubscribe at any time.

I agree to be contacted by Charis Realty Group via call, email, and text for real estate services. To opt out, you can reply 'stop' at any time or reply 'help' for assistance. You can also click the unsubscribe link in the emails. Message and data rates may apply. Message frequency may vary. Privacy Policy

Related Properties

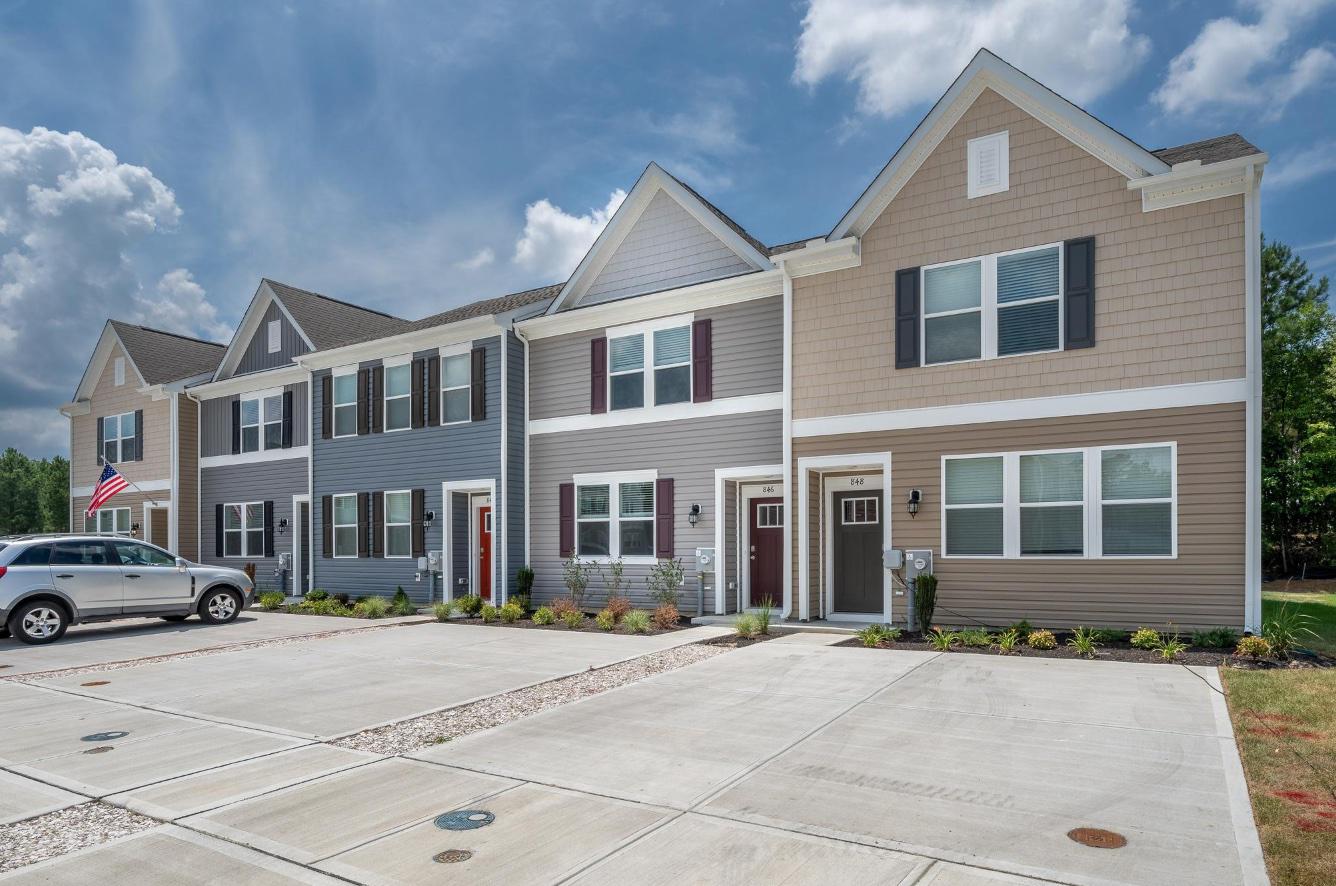
Discover the charm of this beautifully designed townhouse in the serene SASSAFRAS MEADOWS community. Built in 2024, this home boasts 1,420 sq. ft. of well-appointed living space, featuring five spacious bedrooms and two and a half modern bathrooms, perfect for both relaxation and entertaining. The heart of the home is the inviting kitchen, equipped with sleek stainless steel appliances, including a built-in microwave and dishwasher, making meal prep and cleanup a breeze. The traditional style adds warmth and character, while the excellent condition of the property ensures a move-in ready experience. Enjoy the convenience of a driveway for easy parking, and relish the low-maintenance lot, allowing you more time to enjoy your new home. With no pool to maintain, you can focus on creating lasting memories in this delightful space. Embrace the comfort and style this townhouse offers, and make it your own today!
#MDWC2022944

SALISBURY

846 DERWENT LANE

3 Beds

2 Baths

1,420 Sq.Ft.

$230,000

MLS#: MDWC2022944
NEW ROOF! NEW HVAC! NEW HEAT PUMP! NEW HARDWOOD FLLORS!
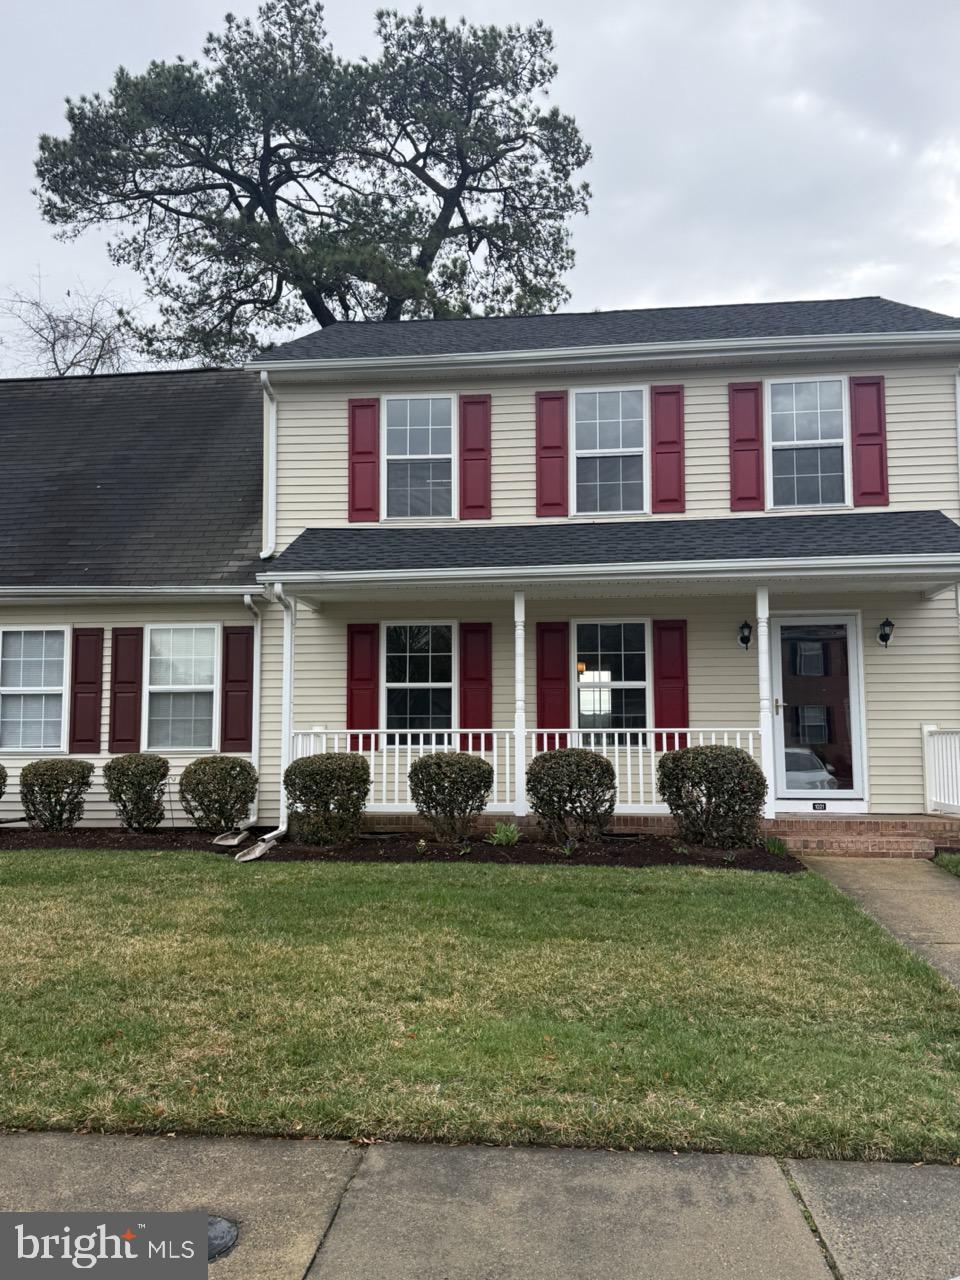
This beautiful and well cared for home is your perfect fit in Stone Gate. Overlooking a well maintained back yard and a nature scape, this gorgeous home offers a deck, along with an attached storage shed. A few doors down from the cul de sac this home is maintenance free on the outside. On the inside, the large living room flows perfectly into the kichen and dining area with a perfect view of the deck and natural backyard. The primary bedroom offers an extra large walk in closet  as well as its own private bath and sitting tub. NO WORRY LAWN CARE, this HOA takes care of all of your stress on the outside including grass cutting, snow maintenance, shrubs, streets and lighting . This home is ready for you to move right in NOW. Welcome home!
#MDWC2022100

SALISBURY

1021 ZIRCON COURT

3 Beds

2 Baths

1,338 Sq.Ft.

$229,900

MLS#: MDWC2022100
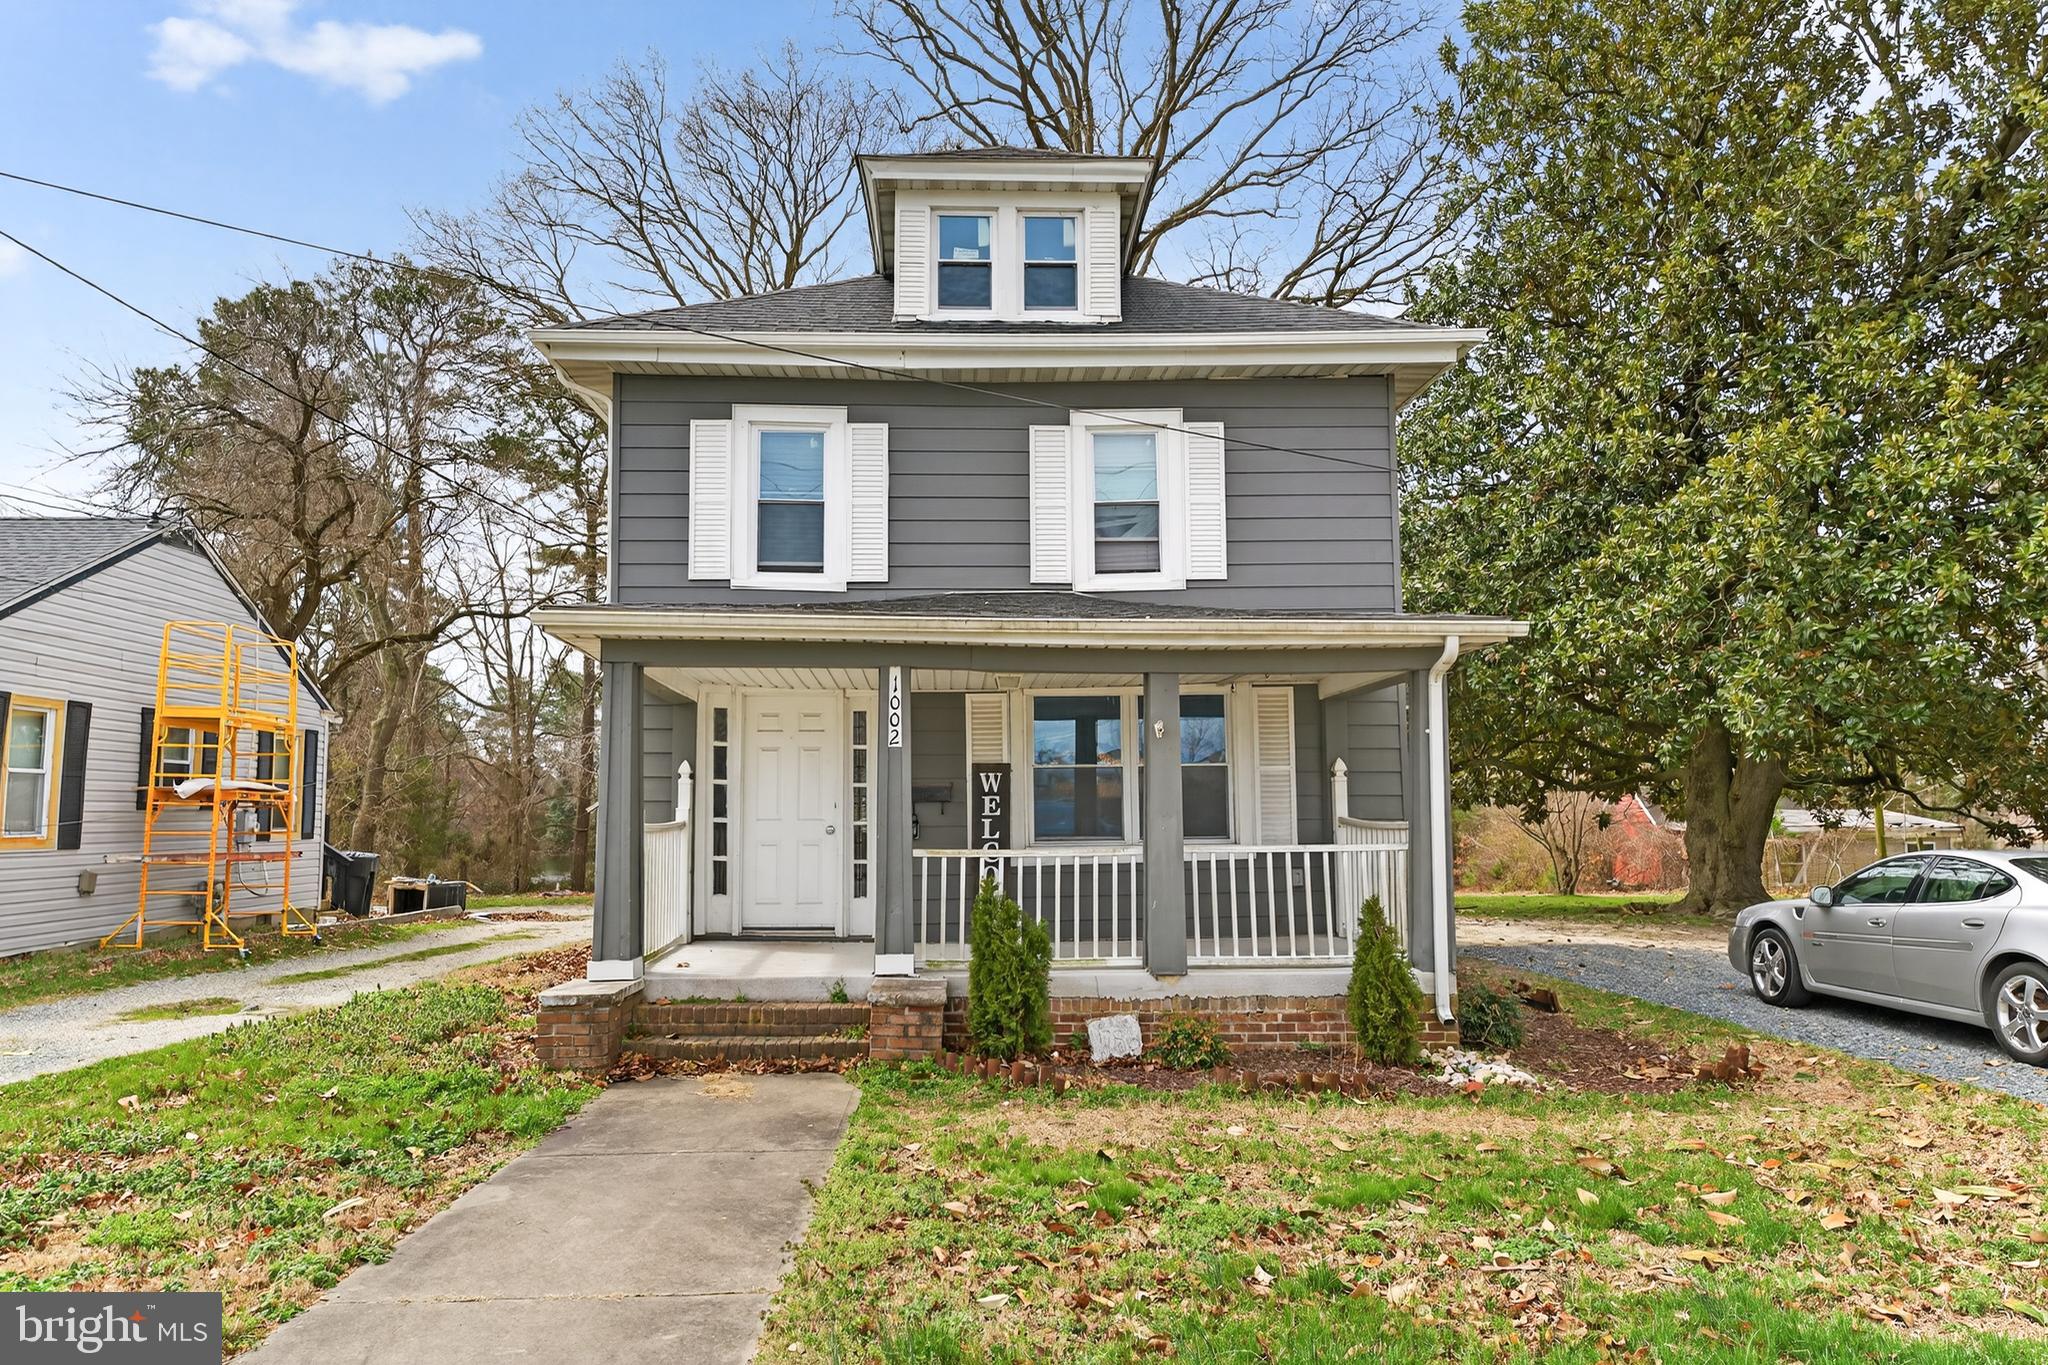
* * * WATERFRONT * * * Updated 3-4BR/2BA American Foursquare with private dock and little pond-front beach. Updates galore - vinyl replacement windows, gorgeous + durable luxury vinyl plank flooring throughout, architectural-shingle roof, kitchen, baths, fixtures, + more! Charming front porch leads into the welcoming foyer. Spacious living room. Bright + cheery kitchen - granite counters, dining area, breakfast bar + nook. 1st floor BR w/ full, en-suite bath - could also function as a study or guest room. Upstairs, 3 additional bedrooms, 2nd full bath. Unfinished basement completes the home's interior. Enjoy autumn mornings on the large deck overlooking your expansive pondfront yard. Great location - minutes to locals' favorite shopping, dining, + plenty of community events in Downtown Salisbury. Conveniently located to public parks, golf, beloved Salisbury Zoo. Sizes, taxes approximate
#MDWC2022294

SALISBURY

1002 W MAIN STREET 1

3 Beds

2 Baths

1,378 Sq.Ft.

$235,000

MLS#: MDWC2022294
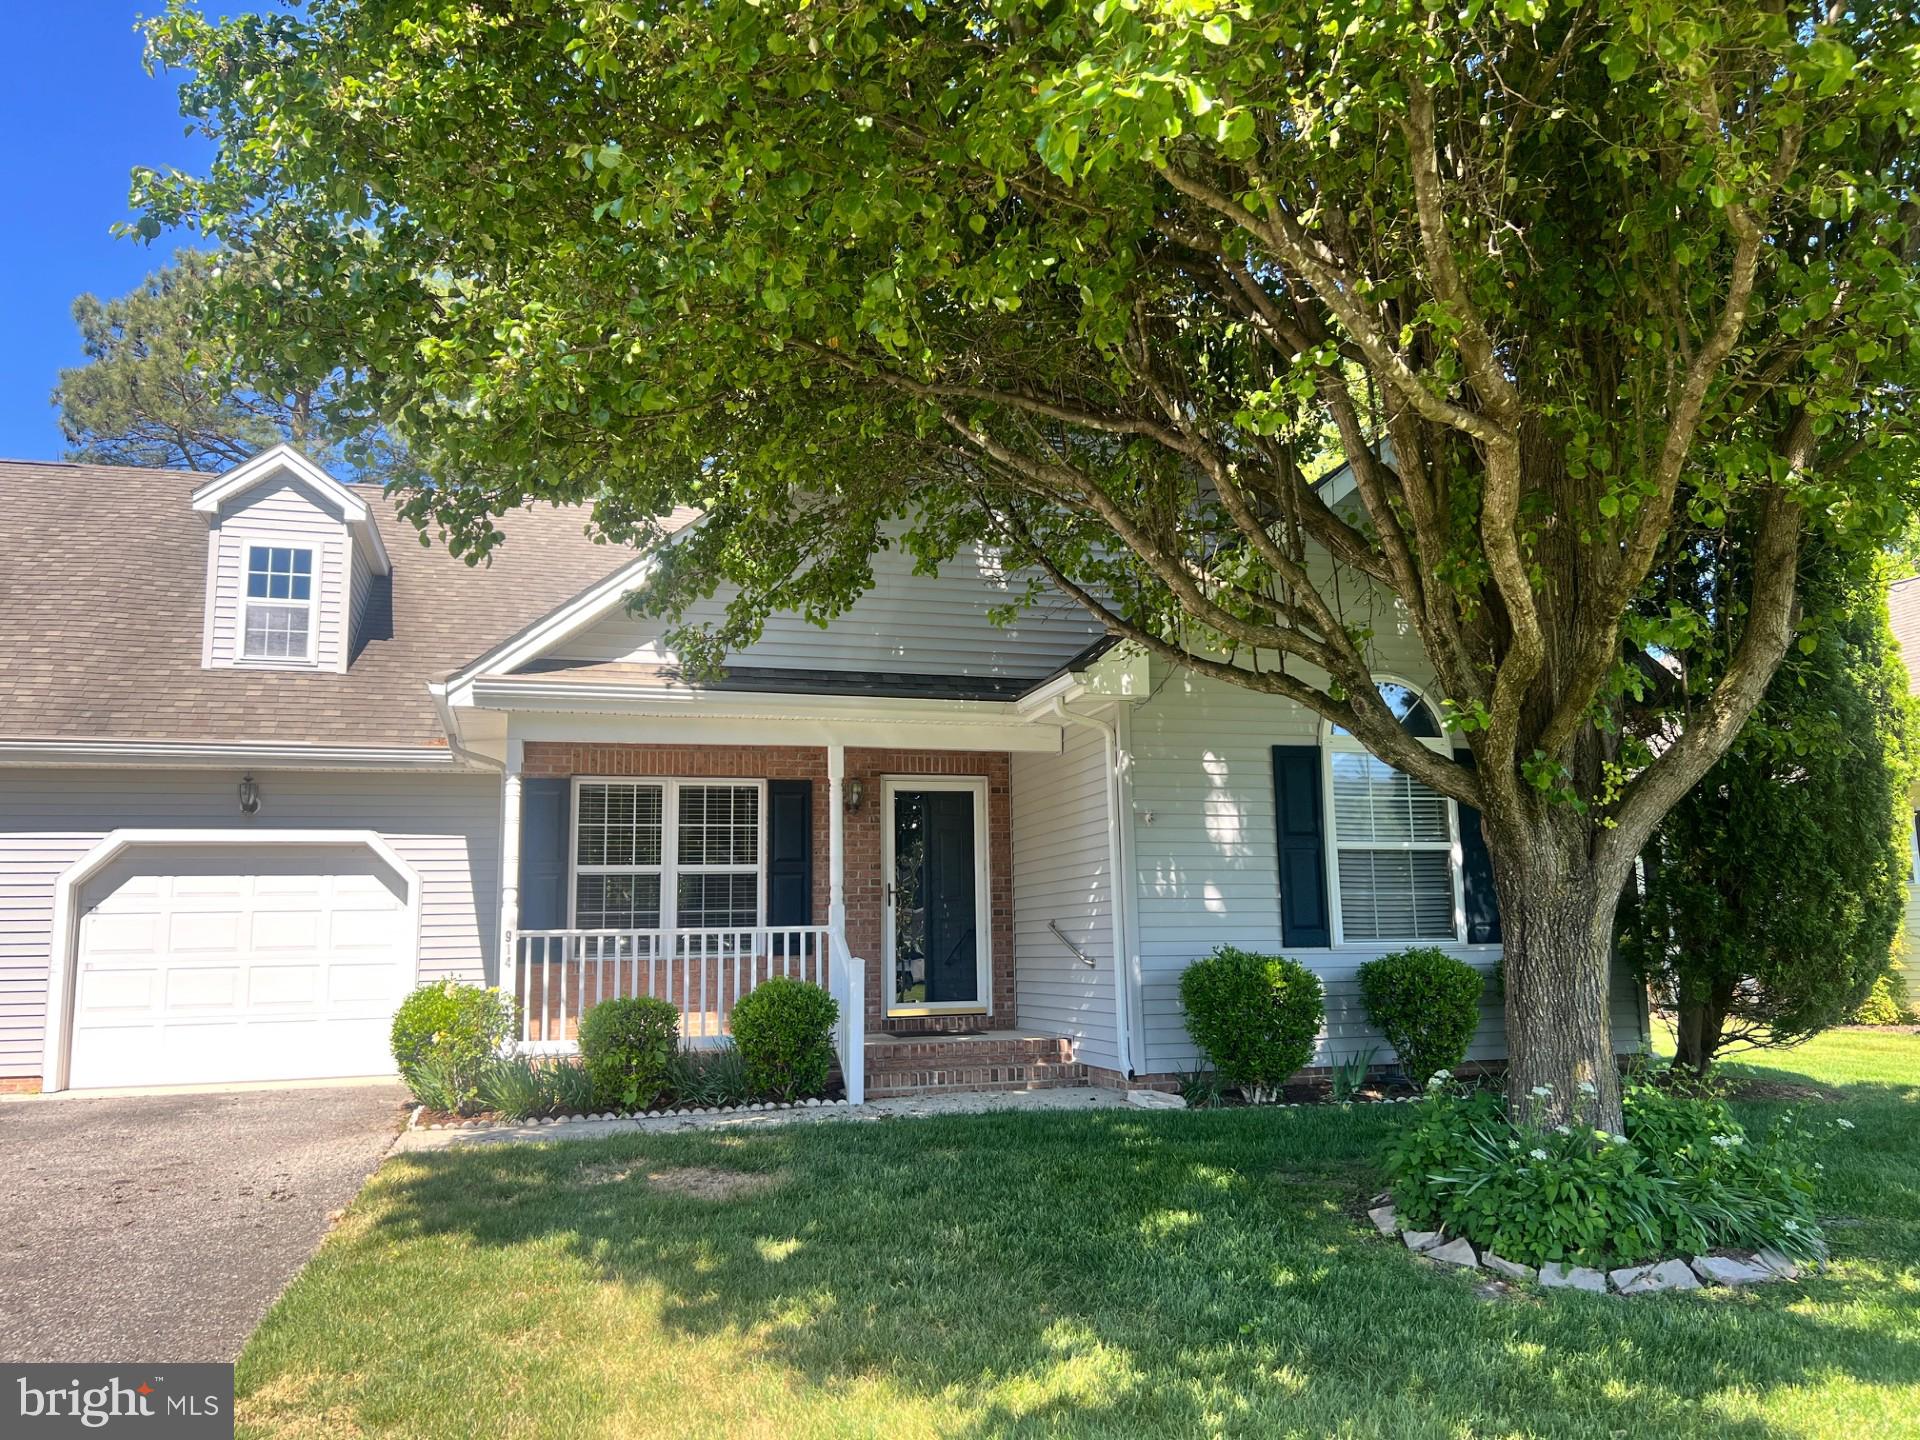
Welcome to this charming 3-bedroom, 2-bathroom duplex located in the desirable Stone Gate community of Salisbury, MD. Step inside your home through the inviting covered front porch and find a layout designed for comfort and convenience. The home offers a one-car attached garage for added storage and convenience, plus a well-appointed kitchen and comfortable bedrooms, including a primary suite with its own bath. Other extras are Gas Heat, Pergo Floors, Screen Porch, Rear Deck which overlooks a wooded area and Permanent Stairs to a huge attic space for plenty of storage.  With community living and a great location close to shopping, dining, and major routes, this property combines modern comfort with everyday practicality.
#MDWC2022594

SALISBURY

914 SAPPHIRE COURT

3 Beds

2 Baths

1,372 Sq.Ft.

$255,000

MLS#: MDWC2022594
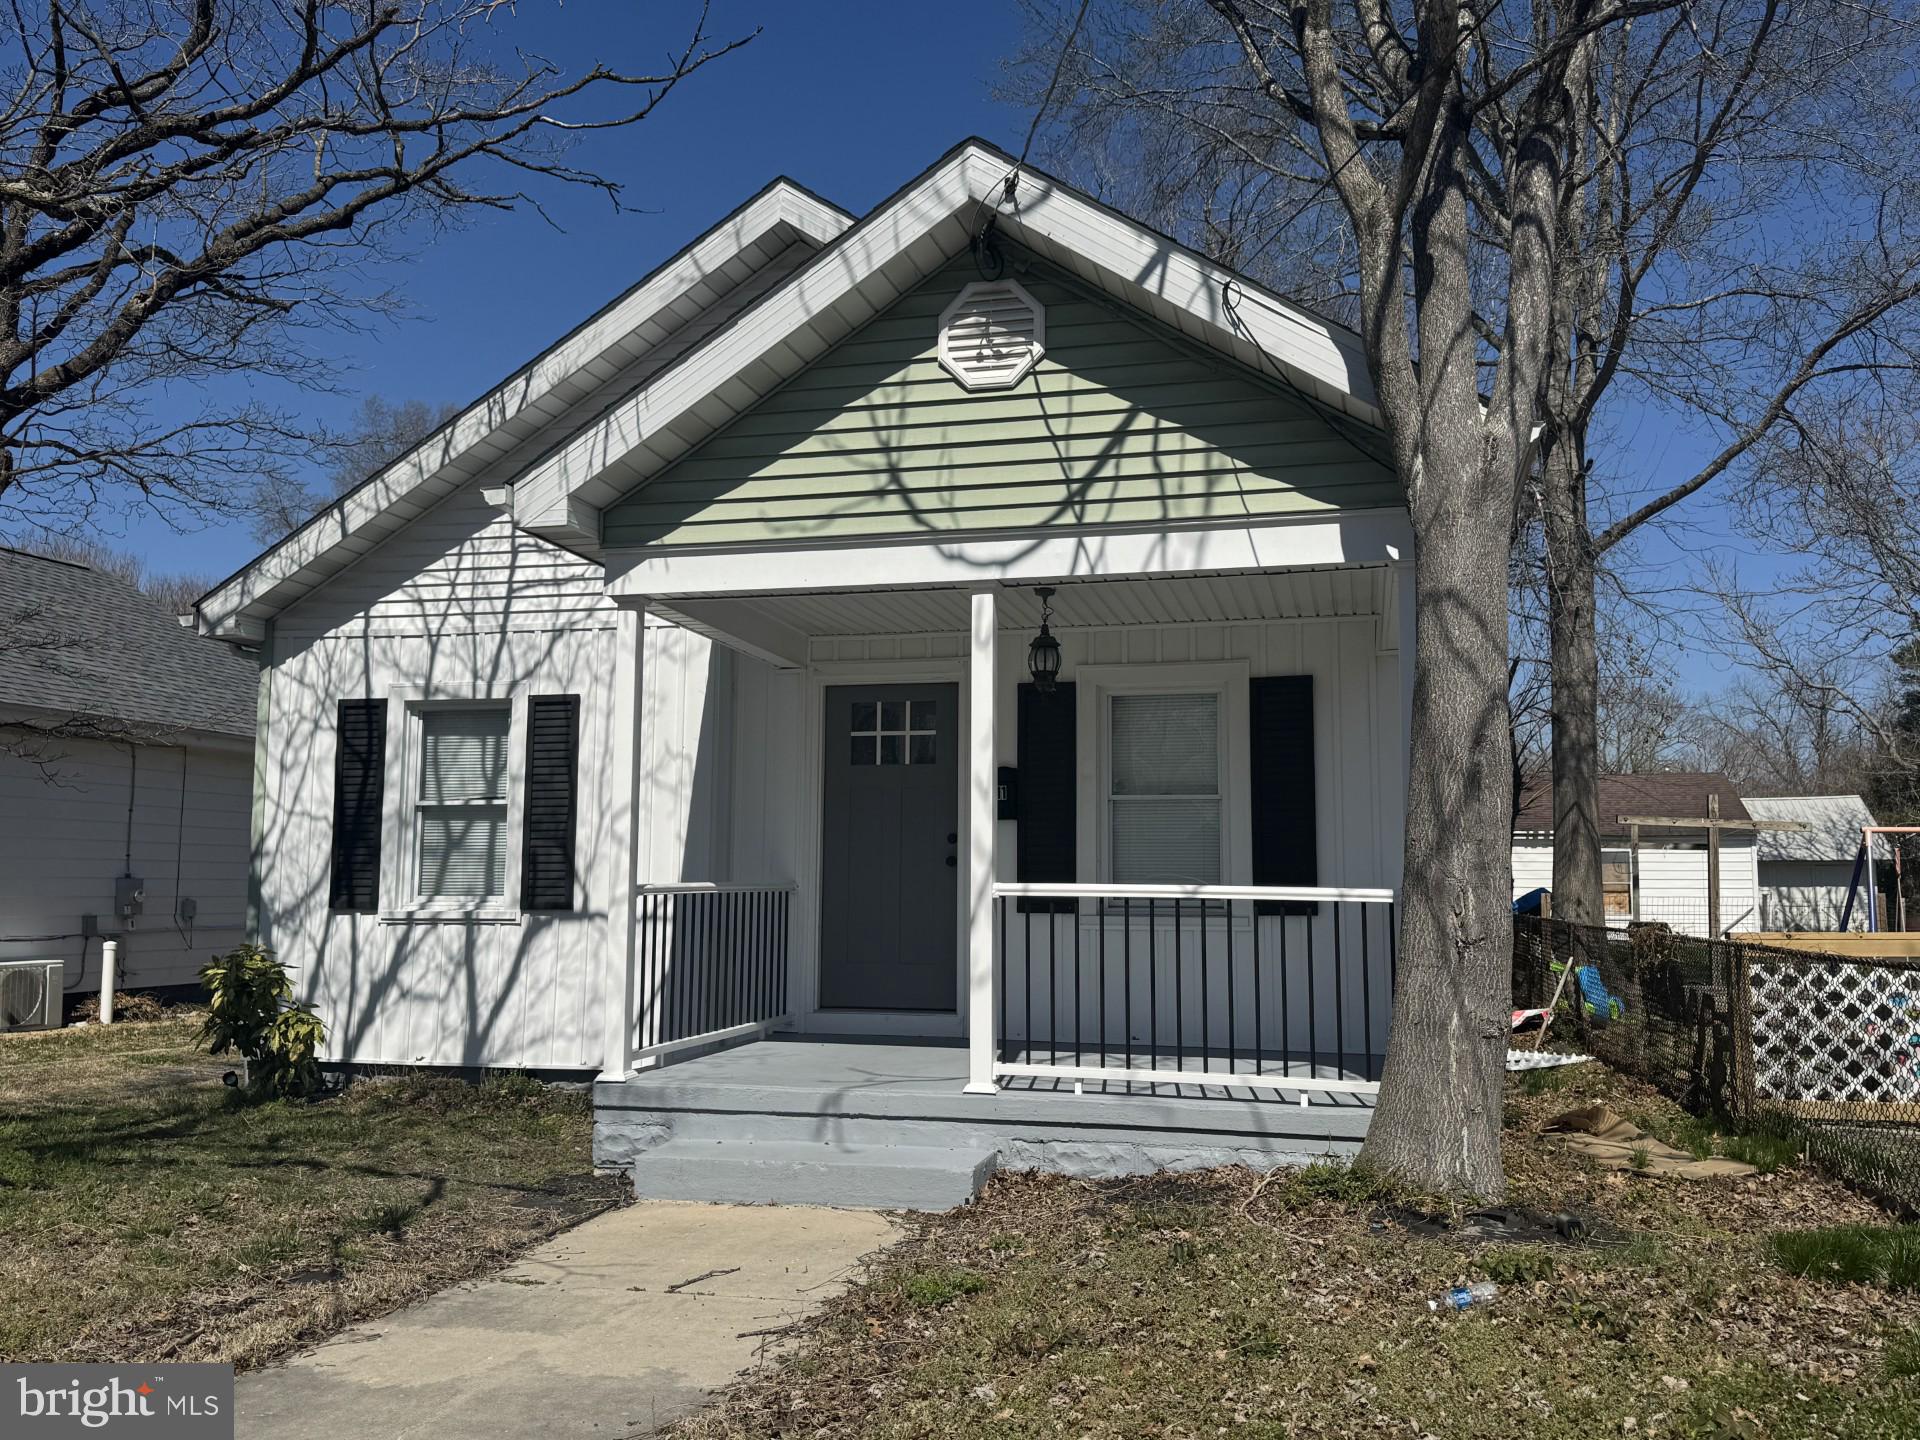
In-town location close to all amenities, including the hospital, churches, and shopping.  This lovely home features 3 bedroom, 1.5 baths, granite countertops, luxury vinyl flooring throughout most of the home except the bedrooms plus beautiful kitchen cabinets and appliances...  updated bathrooms.
#MDWC2022116

SALISBURY

111 PRINCE STREET

3 Beds

1 Baths

1,152 Sq.Ft.

$215,000

MLS#: MDWC2022116
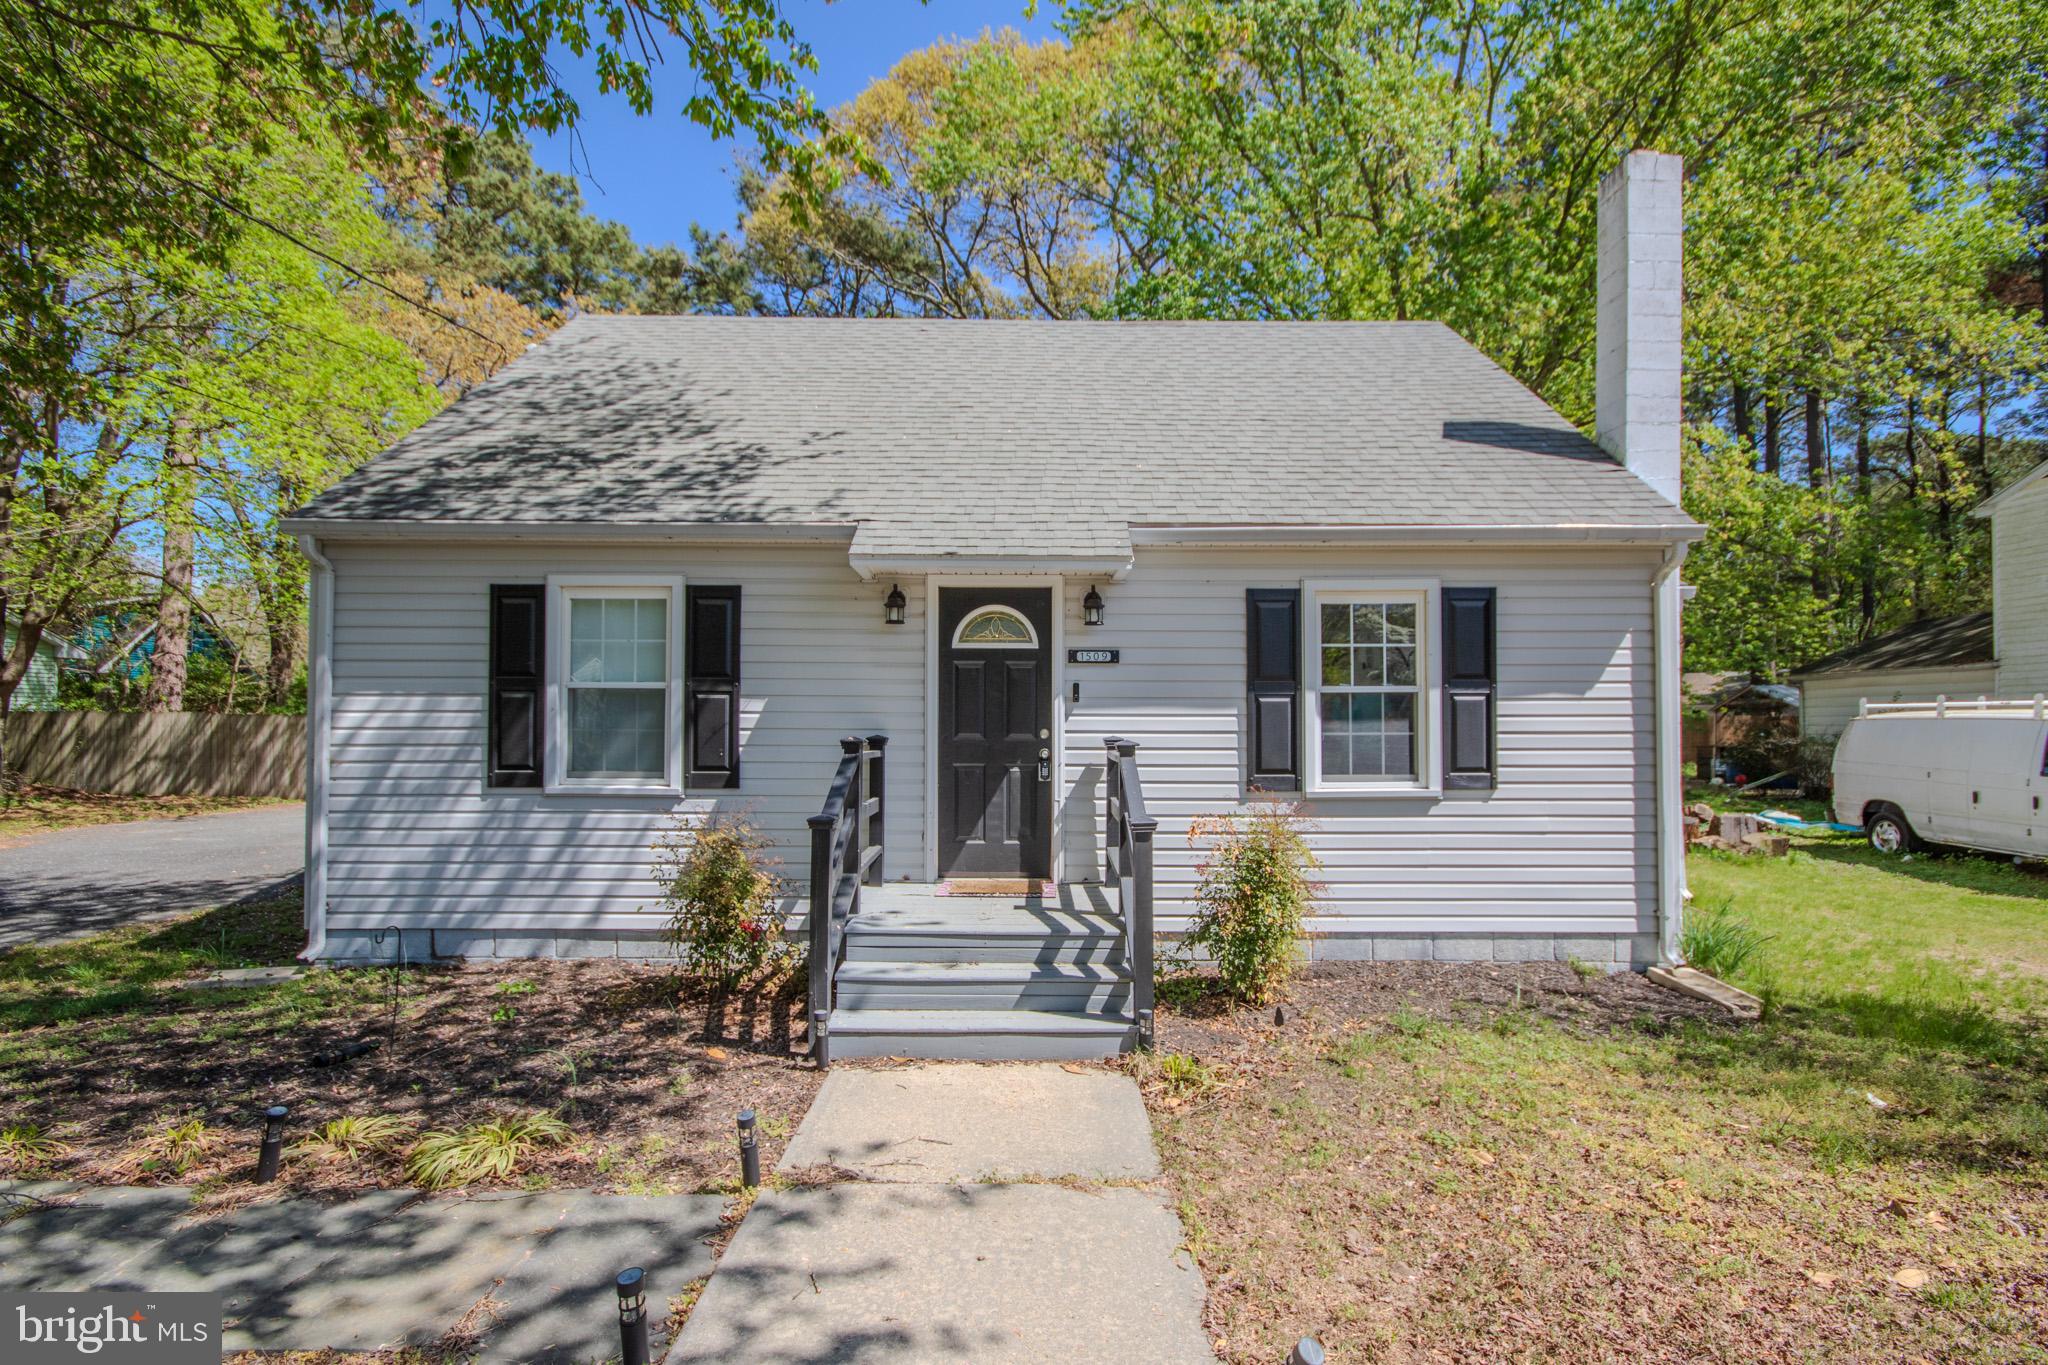
Come take a look at this beautifully remodeled 3-bedroom, 1.5 bath home. The second floor is fully finished and could serve as an entertainment room or fourth bedroom. Situated on a private lot close to shopping and restaurants, the home boasts several amenities, such as LP flooring, stainless steel appliances, paved driveway leading to a detached one car garage/workshop, replacement windows, first floor master bedroom, 2 rear decks, and a water conditioner. There is a $5,000. allowance/credit being offered to replace the rear roof. Settlement is contingent upon the continuing the existing lease ($1,800/month), which expires 10/31/2026 unless tenant leaves beforehand.
#MDWC2022376

SALISBURY

1509 ROSE DRIVE

3 Beds

1 Baths

1,422 Sq.Ft.

$254,900

MLS#: MDWC2022376
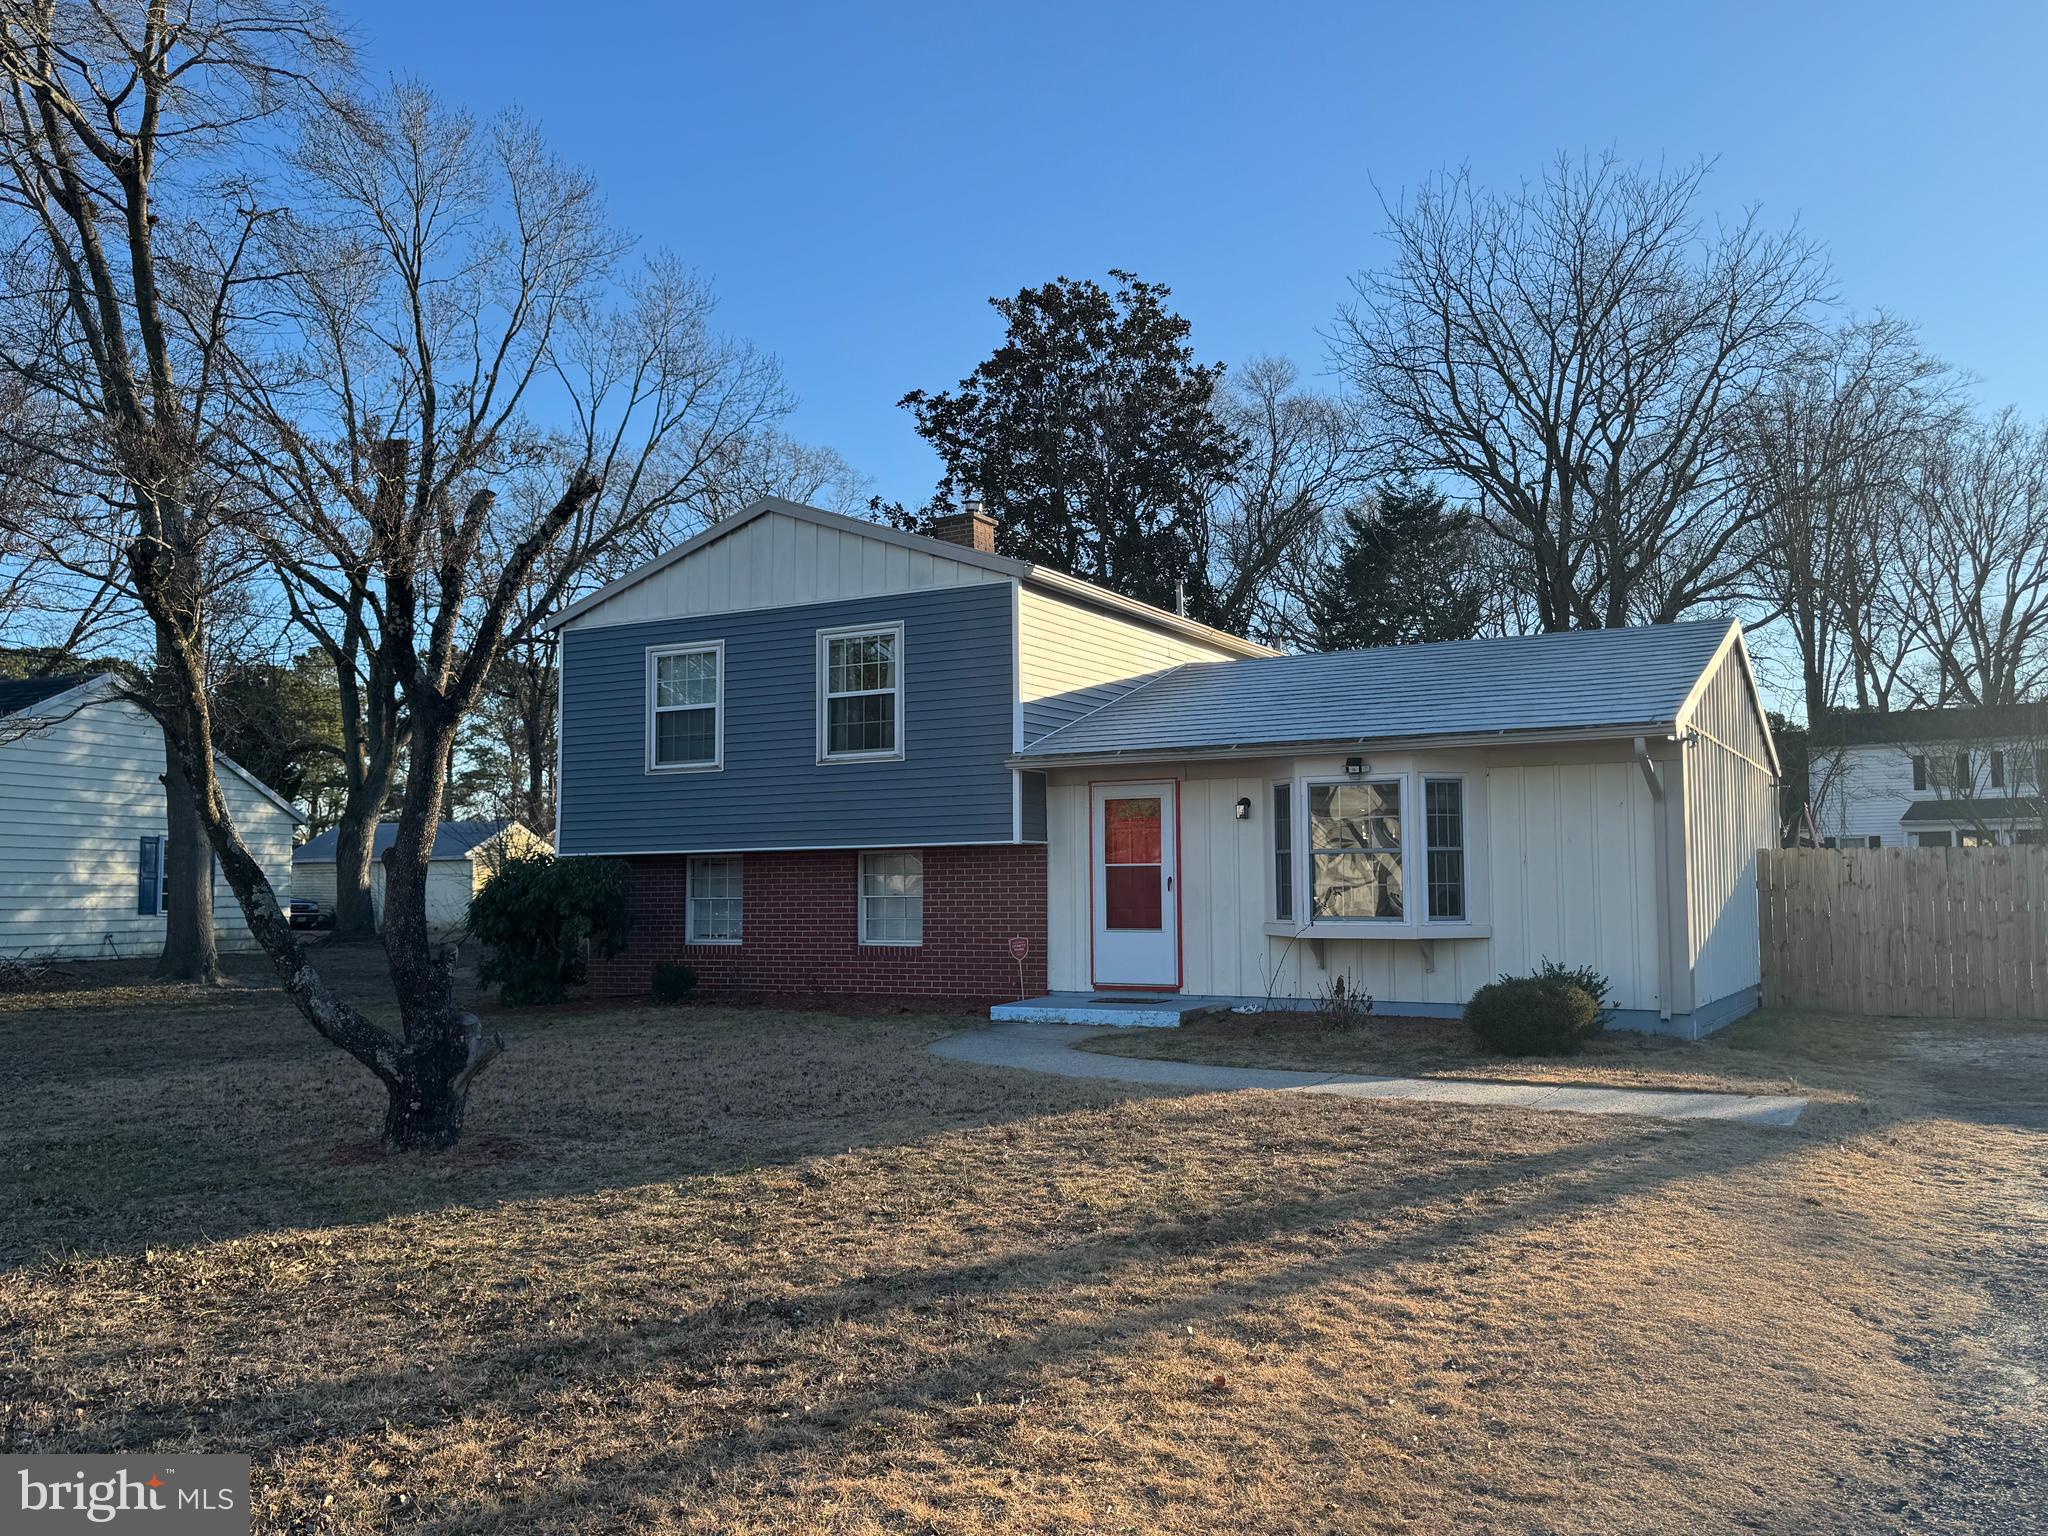
Beautiful split level home located in quiet community just outside of popular Salisbury.  Basement level has a huge utility room and large family room/den.  Main floor includes a living room, kitchen, and dining room.  Upper level includes three bedrooms and a full bathroom.  Good sized front yard and fenced in back yard.  Shed on site.  Just minutes from some great shops, restaurants, and amenities in the southern area of Salisbury.  Close to the state of the art hospital and an abundance of medical offices and professionals.  Beautiful, bright lighting throughout.  Hard surfaced driveway and walkway to front door.  Septic drainfield is in need of repair or replacement...but no worries, seller will work with you to provide a credit or post settlement repairs.  Or will consider an offer as is.  Don't miss out on this great opportunity.  Call to schedule your private showing today.
#MDWC2021282

SALISBURY

138 COULBOURN DRIVE

3 Beds

1 Baths

1,676 Sq.Ft.

$275,000

MLS#: MDWC2021282

Welcome home to this fully renovated 3-bedroom, 2-bath home with a versatile bonus room perfect for a home office, playroom, or guest space. Nearly every detail has been updated, making this home truly move-in ready.
Recent renovations include new flooring throughout, a completely upgraded kitchen with brand-new stainless steel appliances, Andersen windows, brand-new siding, and a new HVAC system with a backup furnace for year-round comfort and peace of mind.
If you're looking for a home where the major updates have already been completed, this is it. Simply move in and enjoy all the benefits of modern upgrades without the hassle of future renovations. Conveniently located just minutes from Salisbury University, TidalHealth, shopping, dining, and everything downtown Salisbury has to offer. Schedule your private tour today!
#MDWC2023798

SALISBURY

307 NEWTON STREET

3 Beds

2 Baths

1,406 Sq.Ft.

$239,000

MLS#: MDWC2023798
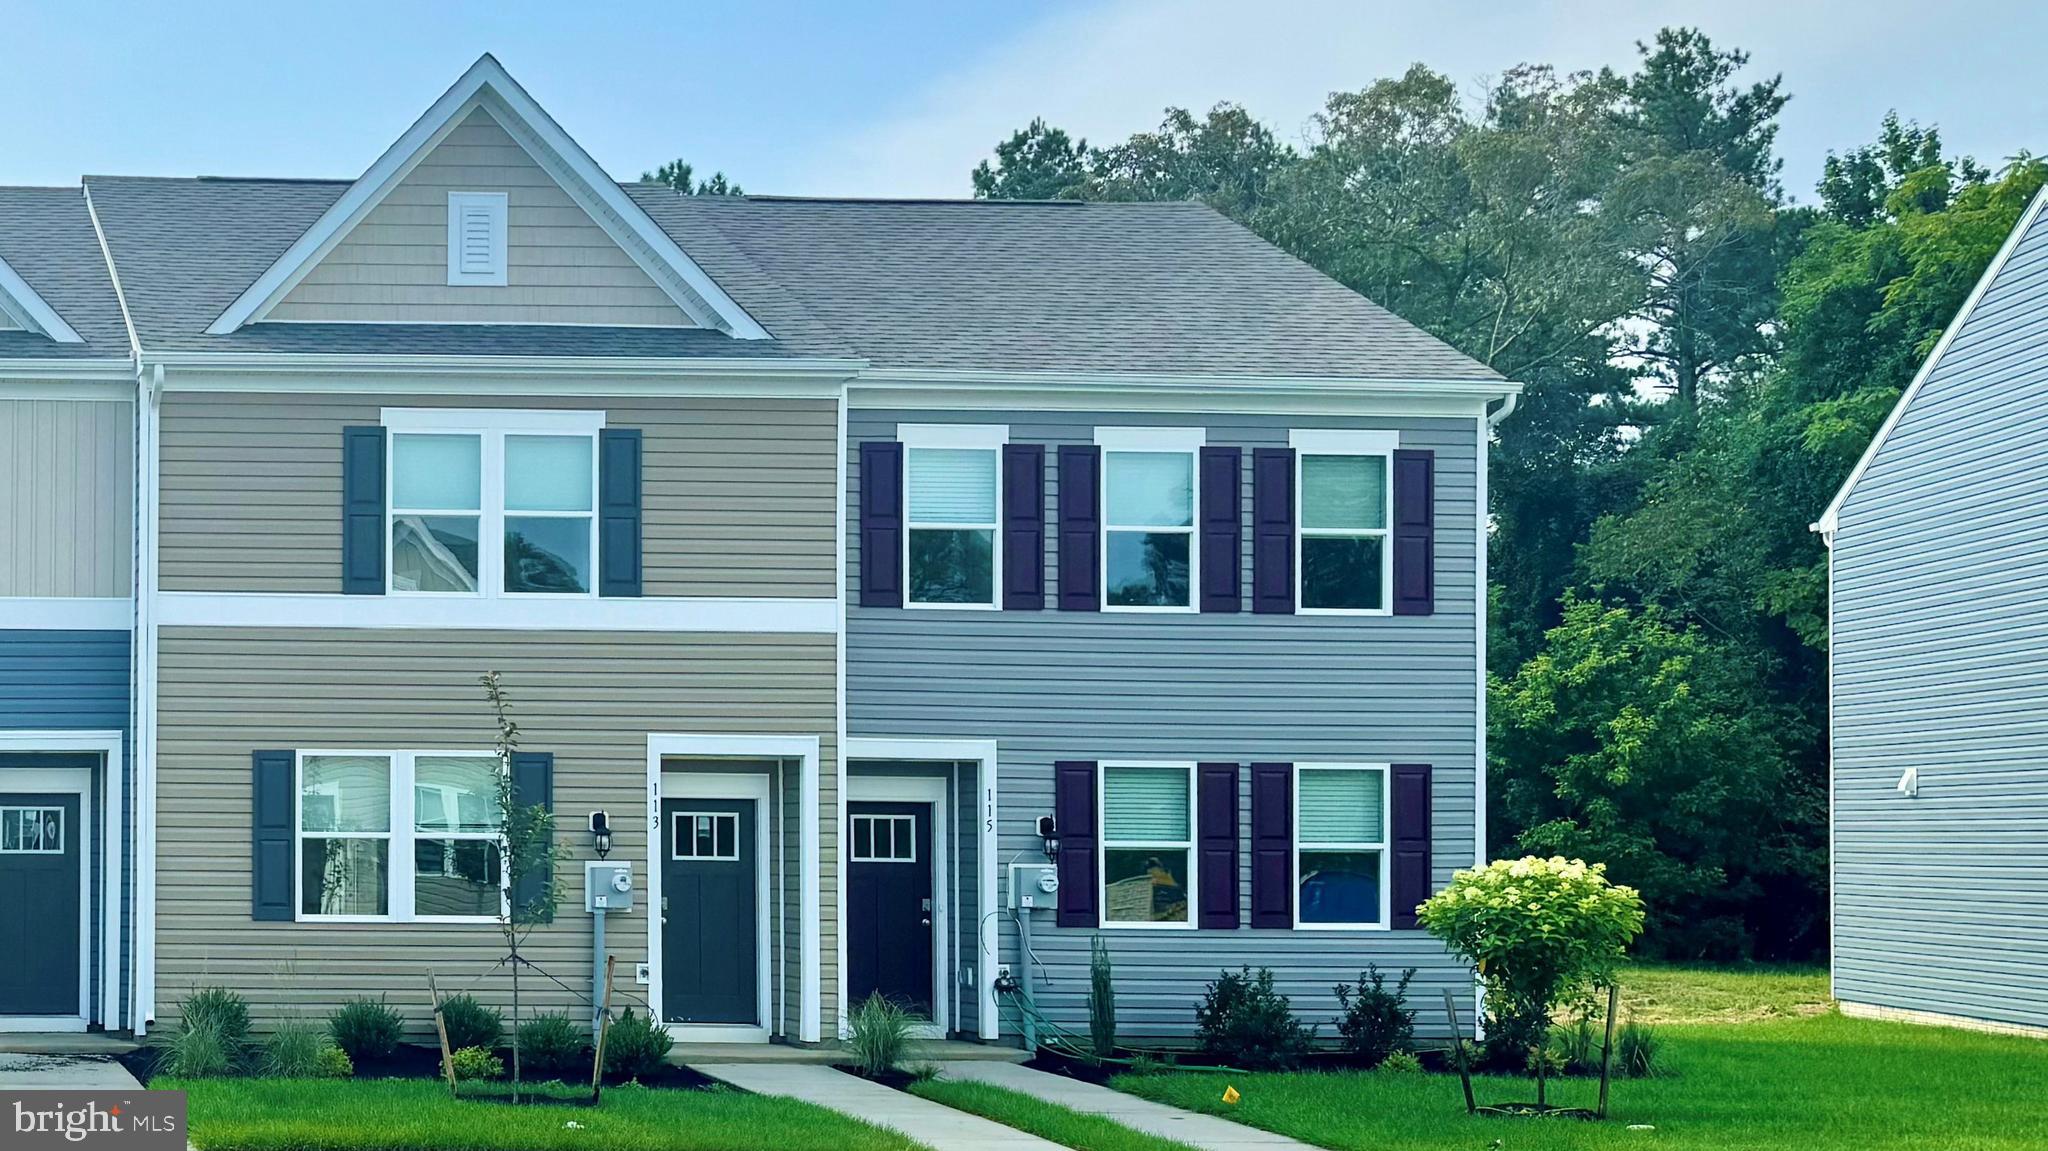
Welcome to 1314 Sugarplum Lane, new home currently under construction in Salisbury, MD located in the Heritage Trace community. This two-story end-of-unit Jefferson townhome offers an open-concept floorplan with three bedrooms, and two and a half bathrooms. 

The first floor is spacious with a large, thoughtfully designed kitchen with stylish white cabinets, granite countertops, stainless steel appliances, a storage closet and a peninsula island with space for seating. The kitchen is open to the living and dining area providing your ideal space to entertain. The first floor also offers a powder room. 

The second floor has three large bedrooms, each with plenty of closet space, a hall bathroom, a linen closet and a laundry closet with a washer and dryer included. The owner’s suite offers privacy away from the other bedrooms and features its own full bathroom and a walk-in closet. 

The included white blinds and the exclusive Smart Home® package will give you complete peace of mind.

Pictures, artist renderings, photographs, colors, features, and sizes are for illustration purposes only and will vary from the homes as built. Image representative of plan only and may vary as built. Images are of model home and include custom design features that may not be available in other homes. Furnishings and decorative items not included with home purchase.
#MDWC2021534

SALISBURY

1314 SUGARPLUM LANE

3 Beds

2 Baths

1,365 Sq.Ft.

$254,990

MLS#: MDWC2021534
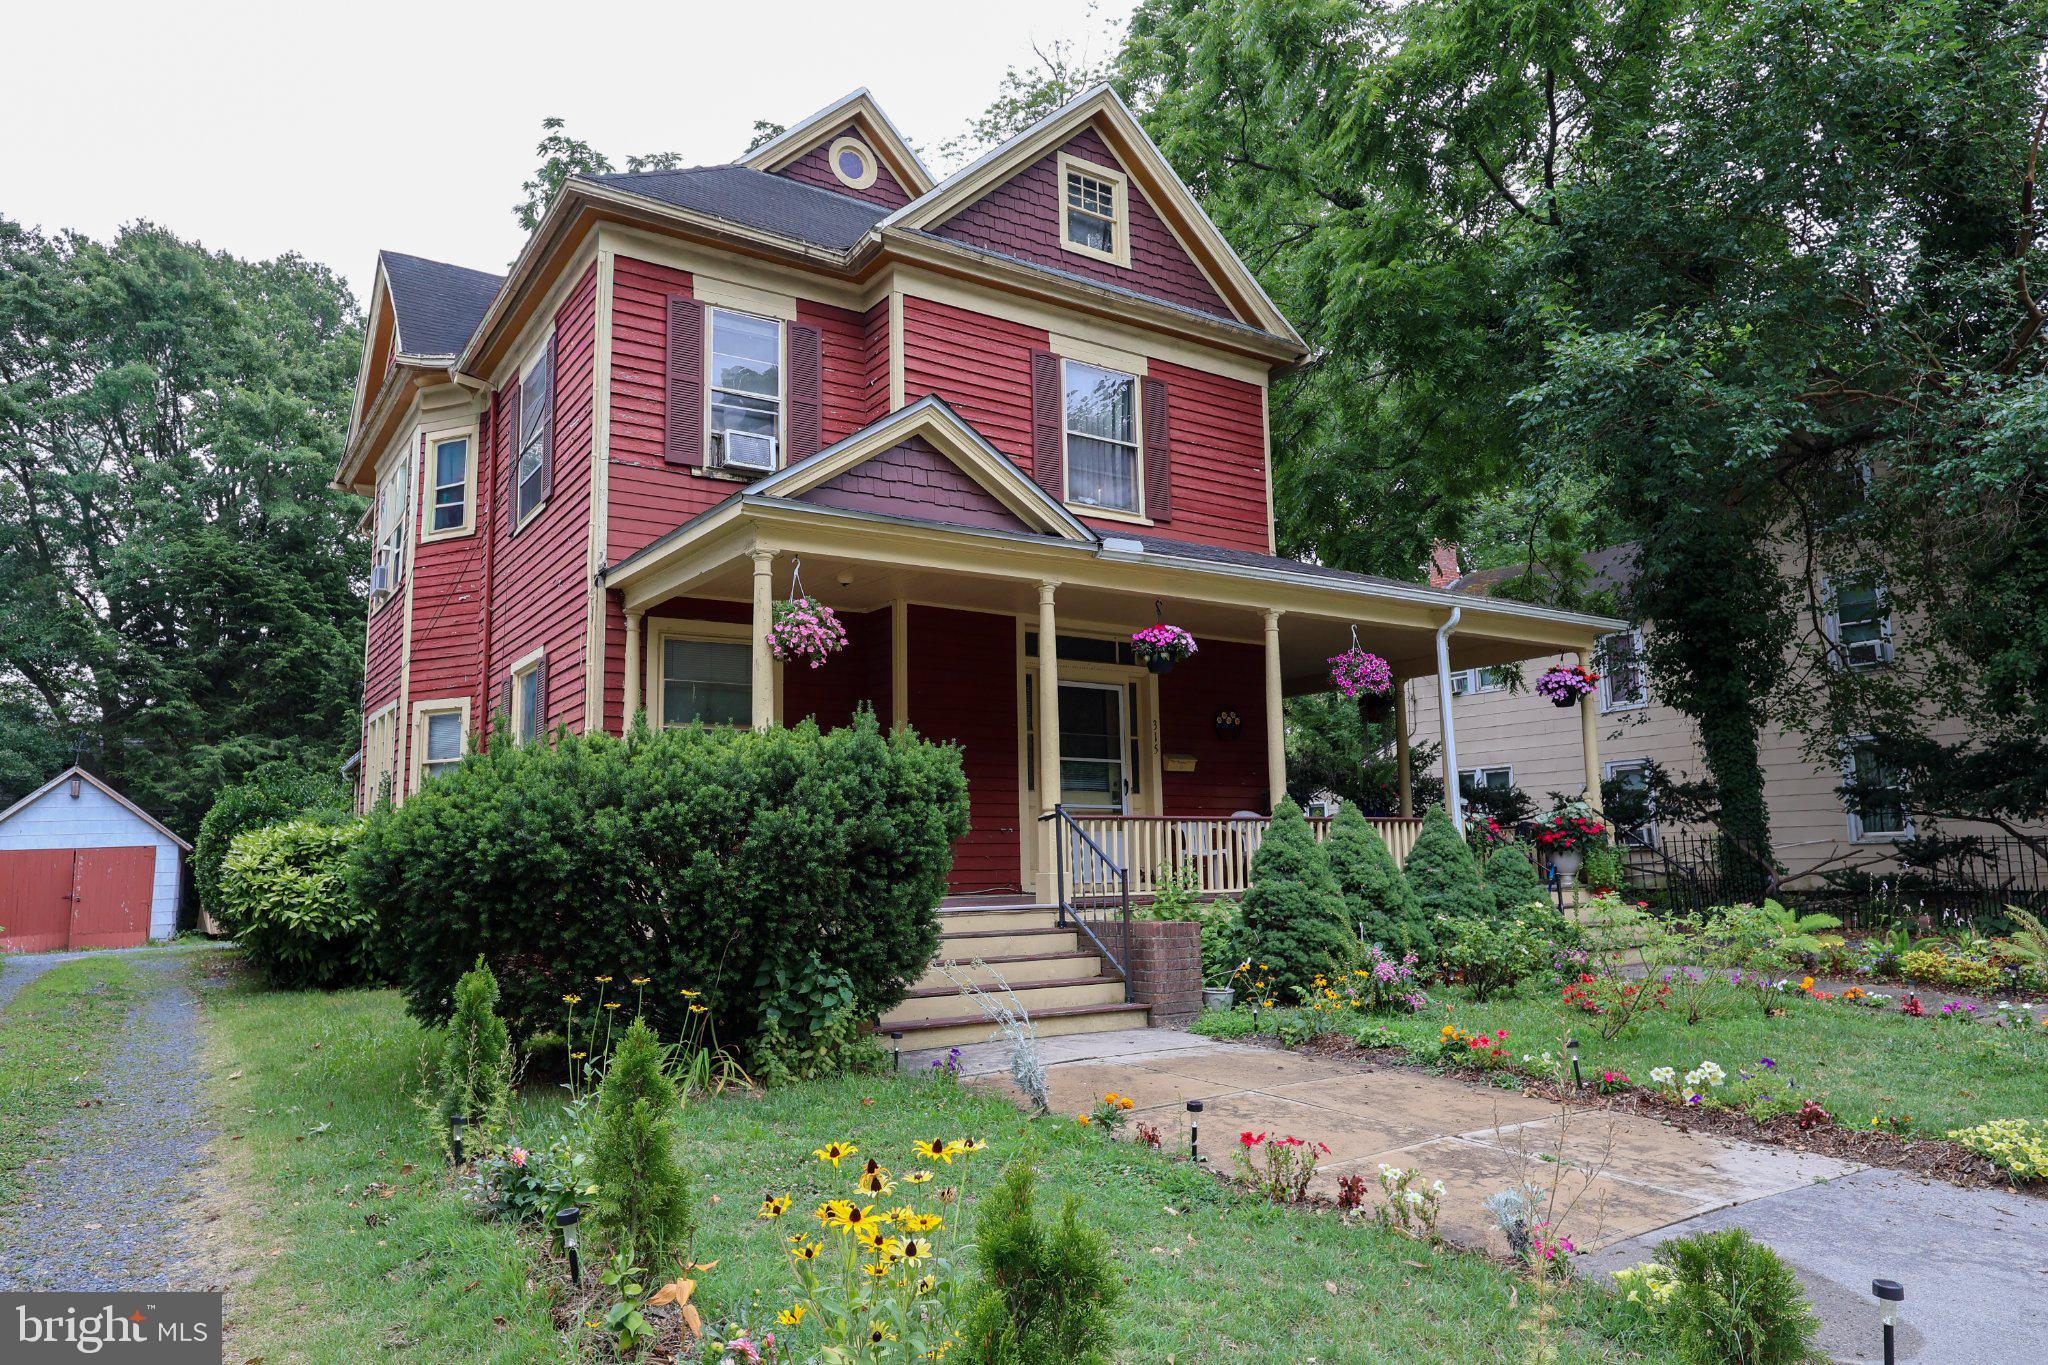
Rare opportunity to own a side by side duplex in the heart of Salisbury featuring two separately addressed units, 313 & 315 Park Ave. Whether you're an investor looking to expand your portfolio or a buyer seeking a value add opportunity, this property offers tremendous potential.

Unit 313 features 3 bedrooms and 1 full bath and is currently in functional, livable condition with classic charm and room for cosmetic updates. Unit 315 offers a more spacious layout with 3 bedrooms and 2 full baths, presenting an excellent renovation opportunity to maximize value and rental income.

Both units retain character with spacious rooms, covered front porches, and separate entrances. Live in one unit while renovating the other, renovate both for increased cash flow, or add this property to your investment portfolio. Conveniently located near downtown Salisbury, shopping, restaurants, schools, and major commuter routes.

Property is being sold As Is. Excellent opportunity for investors, renovators, or buyers looking to build equity in a multi unit property.
#MDWC2023688

SALISBURY

315 PARK AVENUE

6 Beds

3 Baths

3,080 Sq.Ft.

$199,999

MLS#: MDWC2023688

 - property

Send a message

Message successfully sent.

Your message

What is 3 + 4 ?

Reason for contacting?

I agree to receive email communication and understand I can unsubscribe at any time.

I agree to be contacted by Charis Realty Group via call, email, and text for real estate services. To opt out, you can reply 'stop' at any time or reply 'help' for assistance. You can also click the unsubscribe link in the emails. Message and data rates may apply. Message frequency may vary. Privacy Policy

Sign Out

Virtual Assistant

Would you like to take the next step with this property? We can help you schedule a showing or virtual tour, or send you more details.

Yes, I would like more information.

Thank You for Your Reply, One of Our Agents will contact you as soon as possible

No, maybe later.

Thank you, you can always contact me via email, phone number or through the contact form.

Realhub AI

Lucy - Your AI-Powered Realtor

Update Your Temporary Password

Personalize your search

Enter your email and we'll notify you immediately when new listings match what you're looking for.

or enter email address

Already have an account ? Login here

Continue your home search

I agree to receive communications and understand I can unsubscribe at any time.

I agree to be contacted by Charis Realty Group via call, email, and text for real estate services. To opt out, you can reply 'stop' at any time or reply 'help' for assistance. You can also click the unsubscribe link in the emails. Message and data rates may apply. Message frequency may vary. Privacy Policy

Already have an account ? Login here

We use cookies

We use cookies primarily for analytics to enhance your experience. By accepting, you agree to our use of these cookies. You can manage your preferences or learn more about our cookies policy.