

Features & Amenities

Interior

  • Other Interior Features

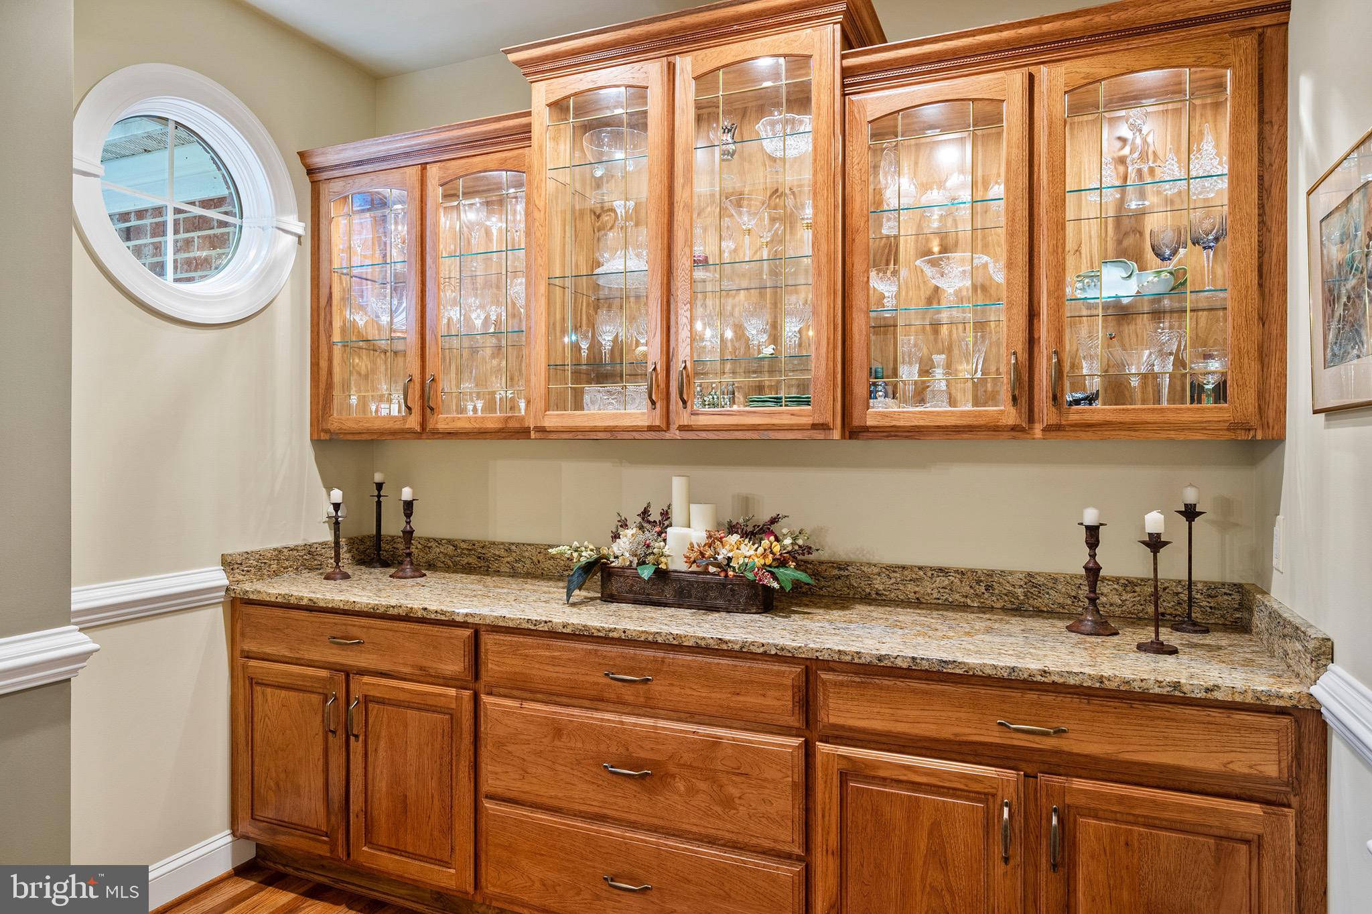
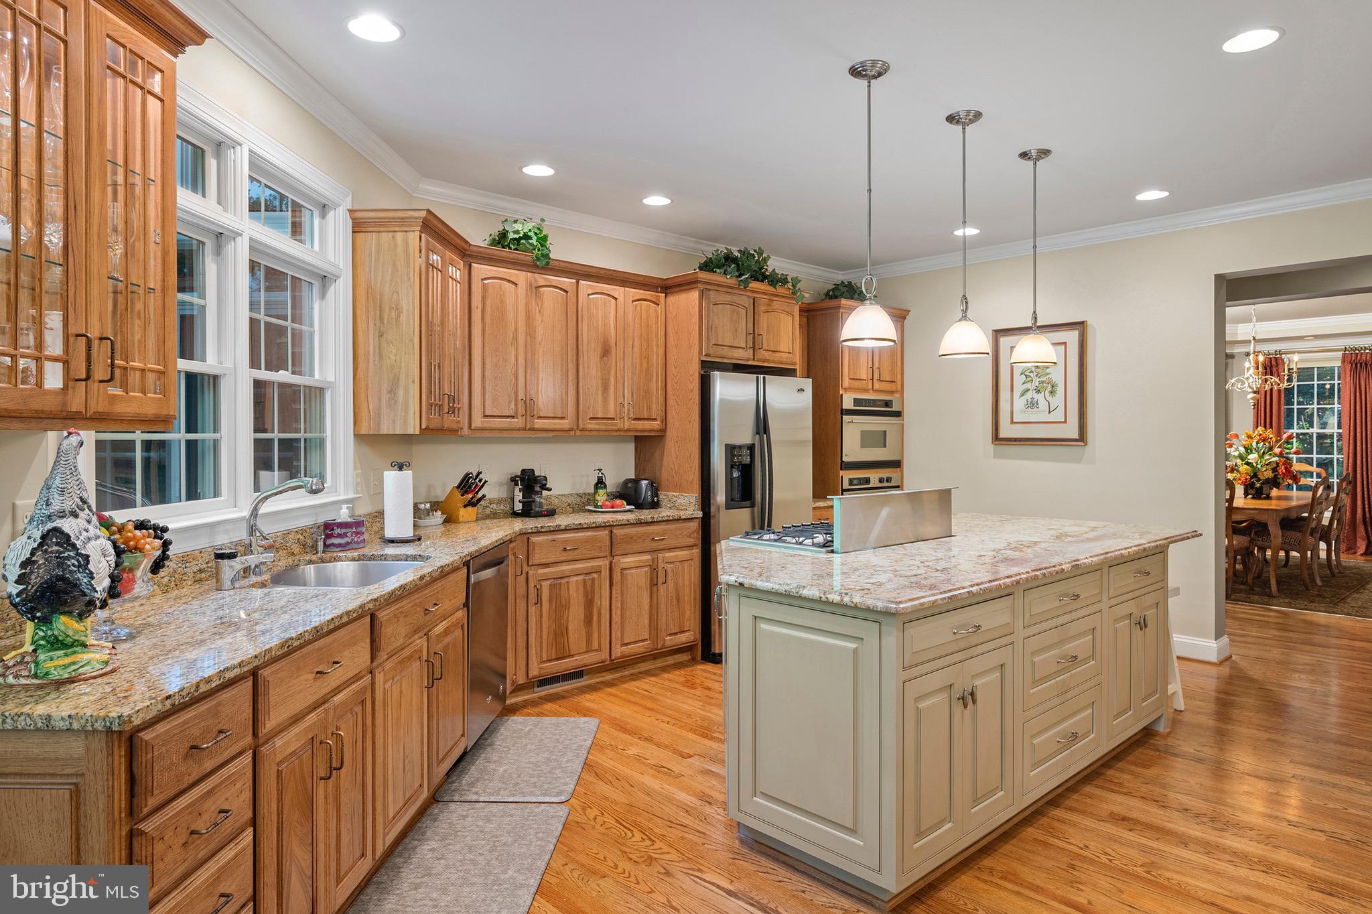
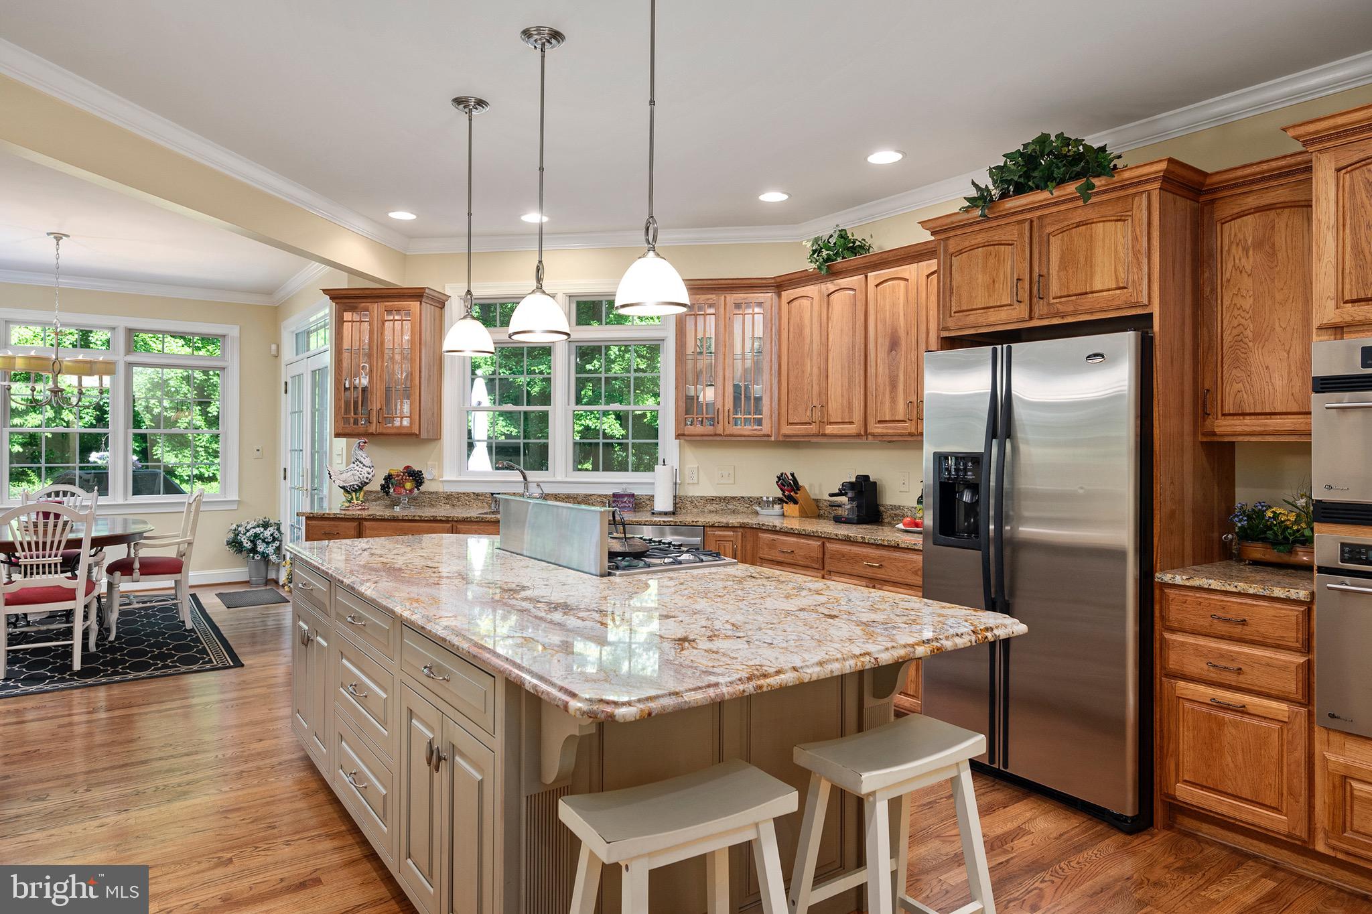
    Recessed Lighting, Kitchen Island, Pantry, Walk-In Closet(s), Built-in Features, Crown Molding

  • Total Bedrooms

    4

  • Bathrooms

    4

  • 1/2 Bathrooms

    1

  • Above Grade Finished Area

    4955.0

  • Basement YN

    YES

  • Cooling YN

    YES

  • Cooling

    Central Air, Electric

  • Fireplace YN

    YES

  • Heating YN

    YES

  • Heating

    Natural Gas, Forced Air, Heat Pump

  • Main Level Bedrooms

    1

  • Pet friendly

    N/A

Exterior

  • Garage

    Yes

  • Garage spaces

    3

  • Construction Materials

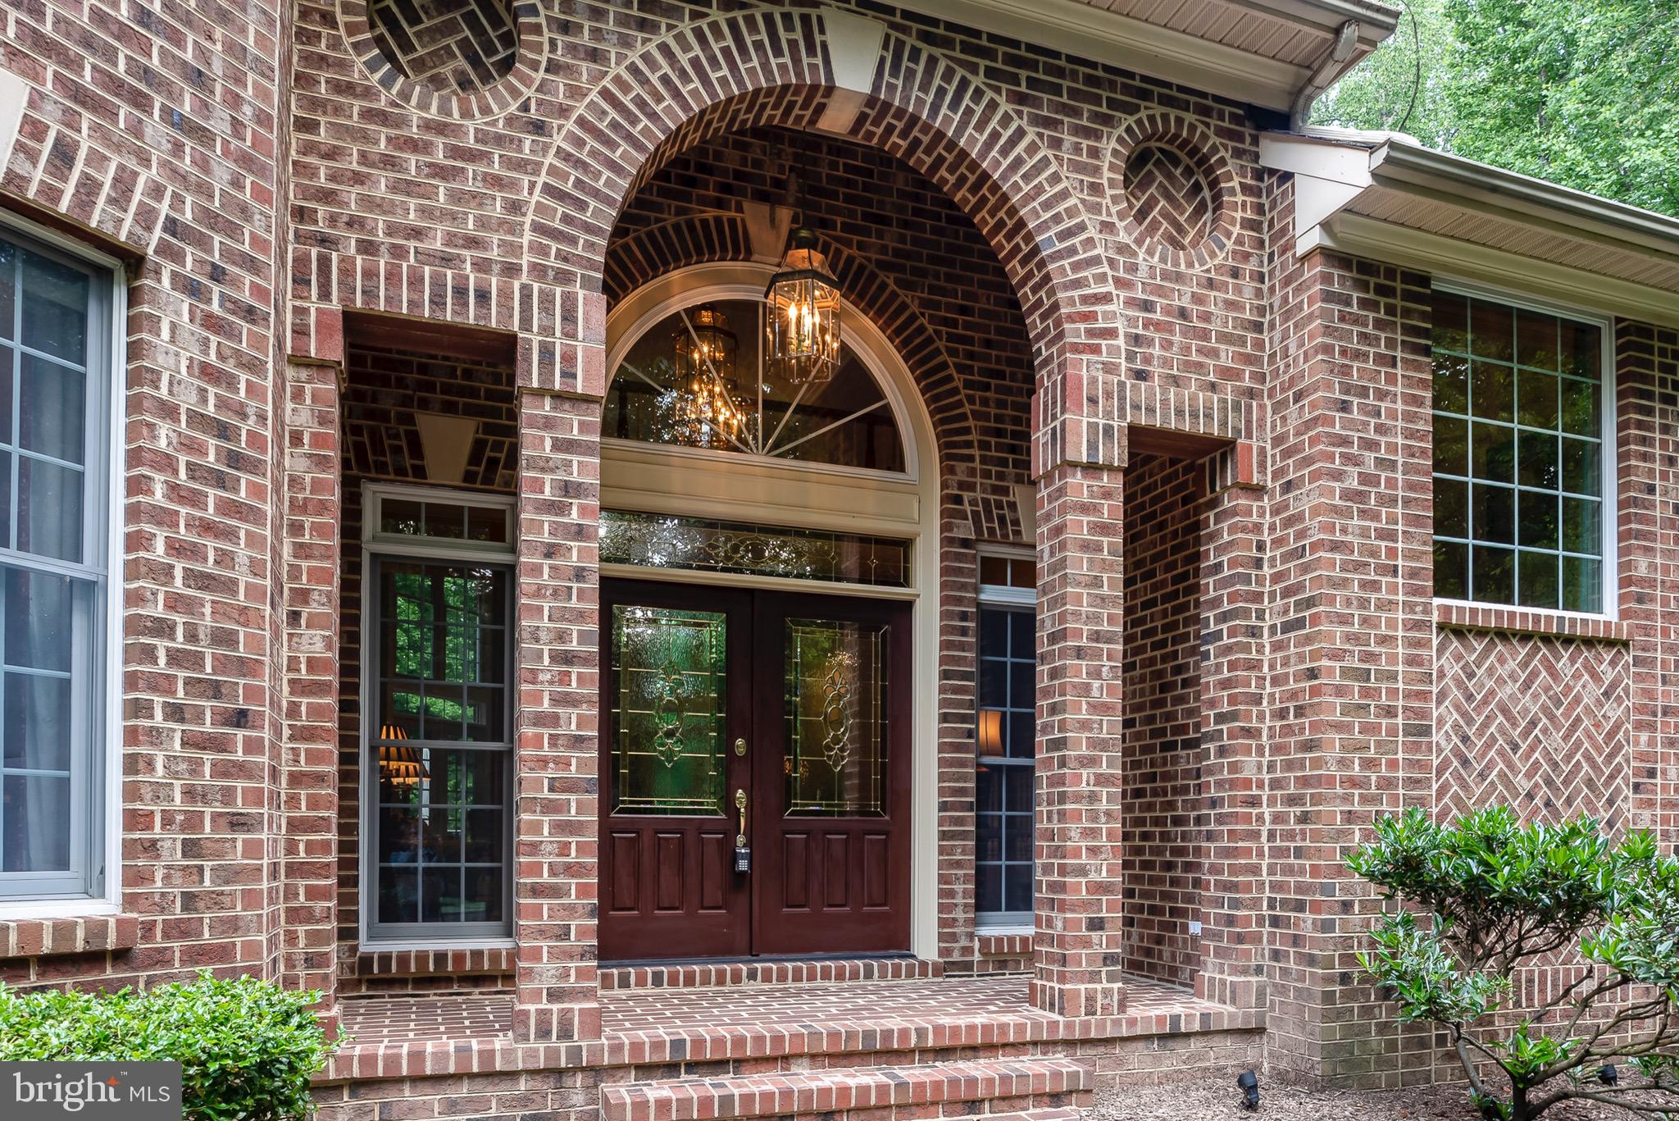
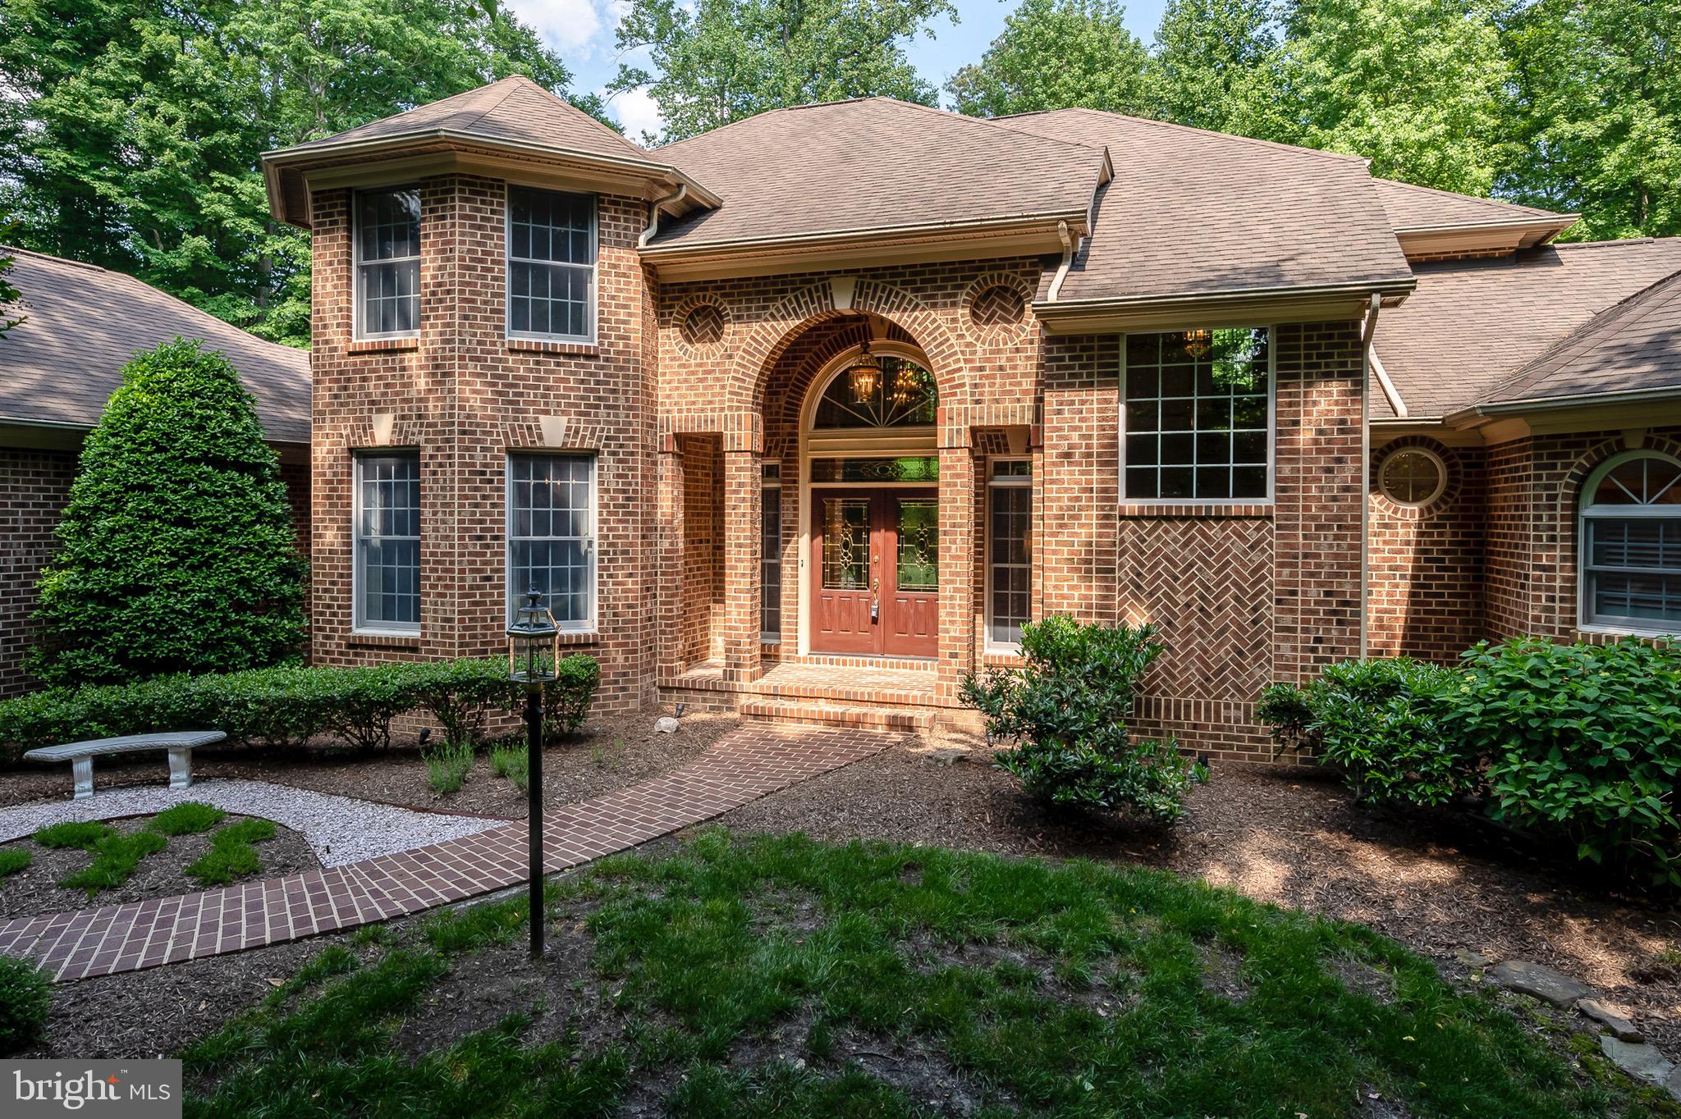
    Brick

  • Other Exterior Features

    Lighting

  • Parking

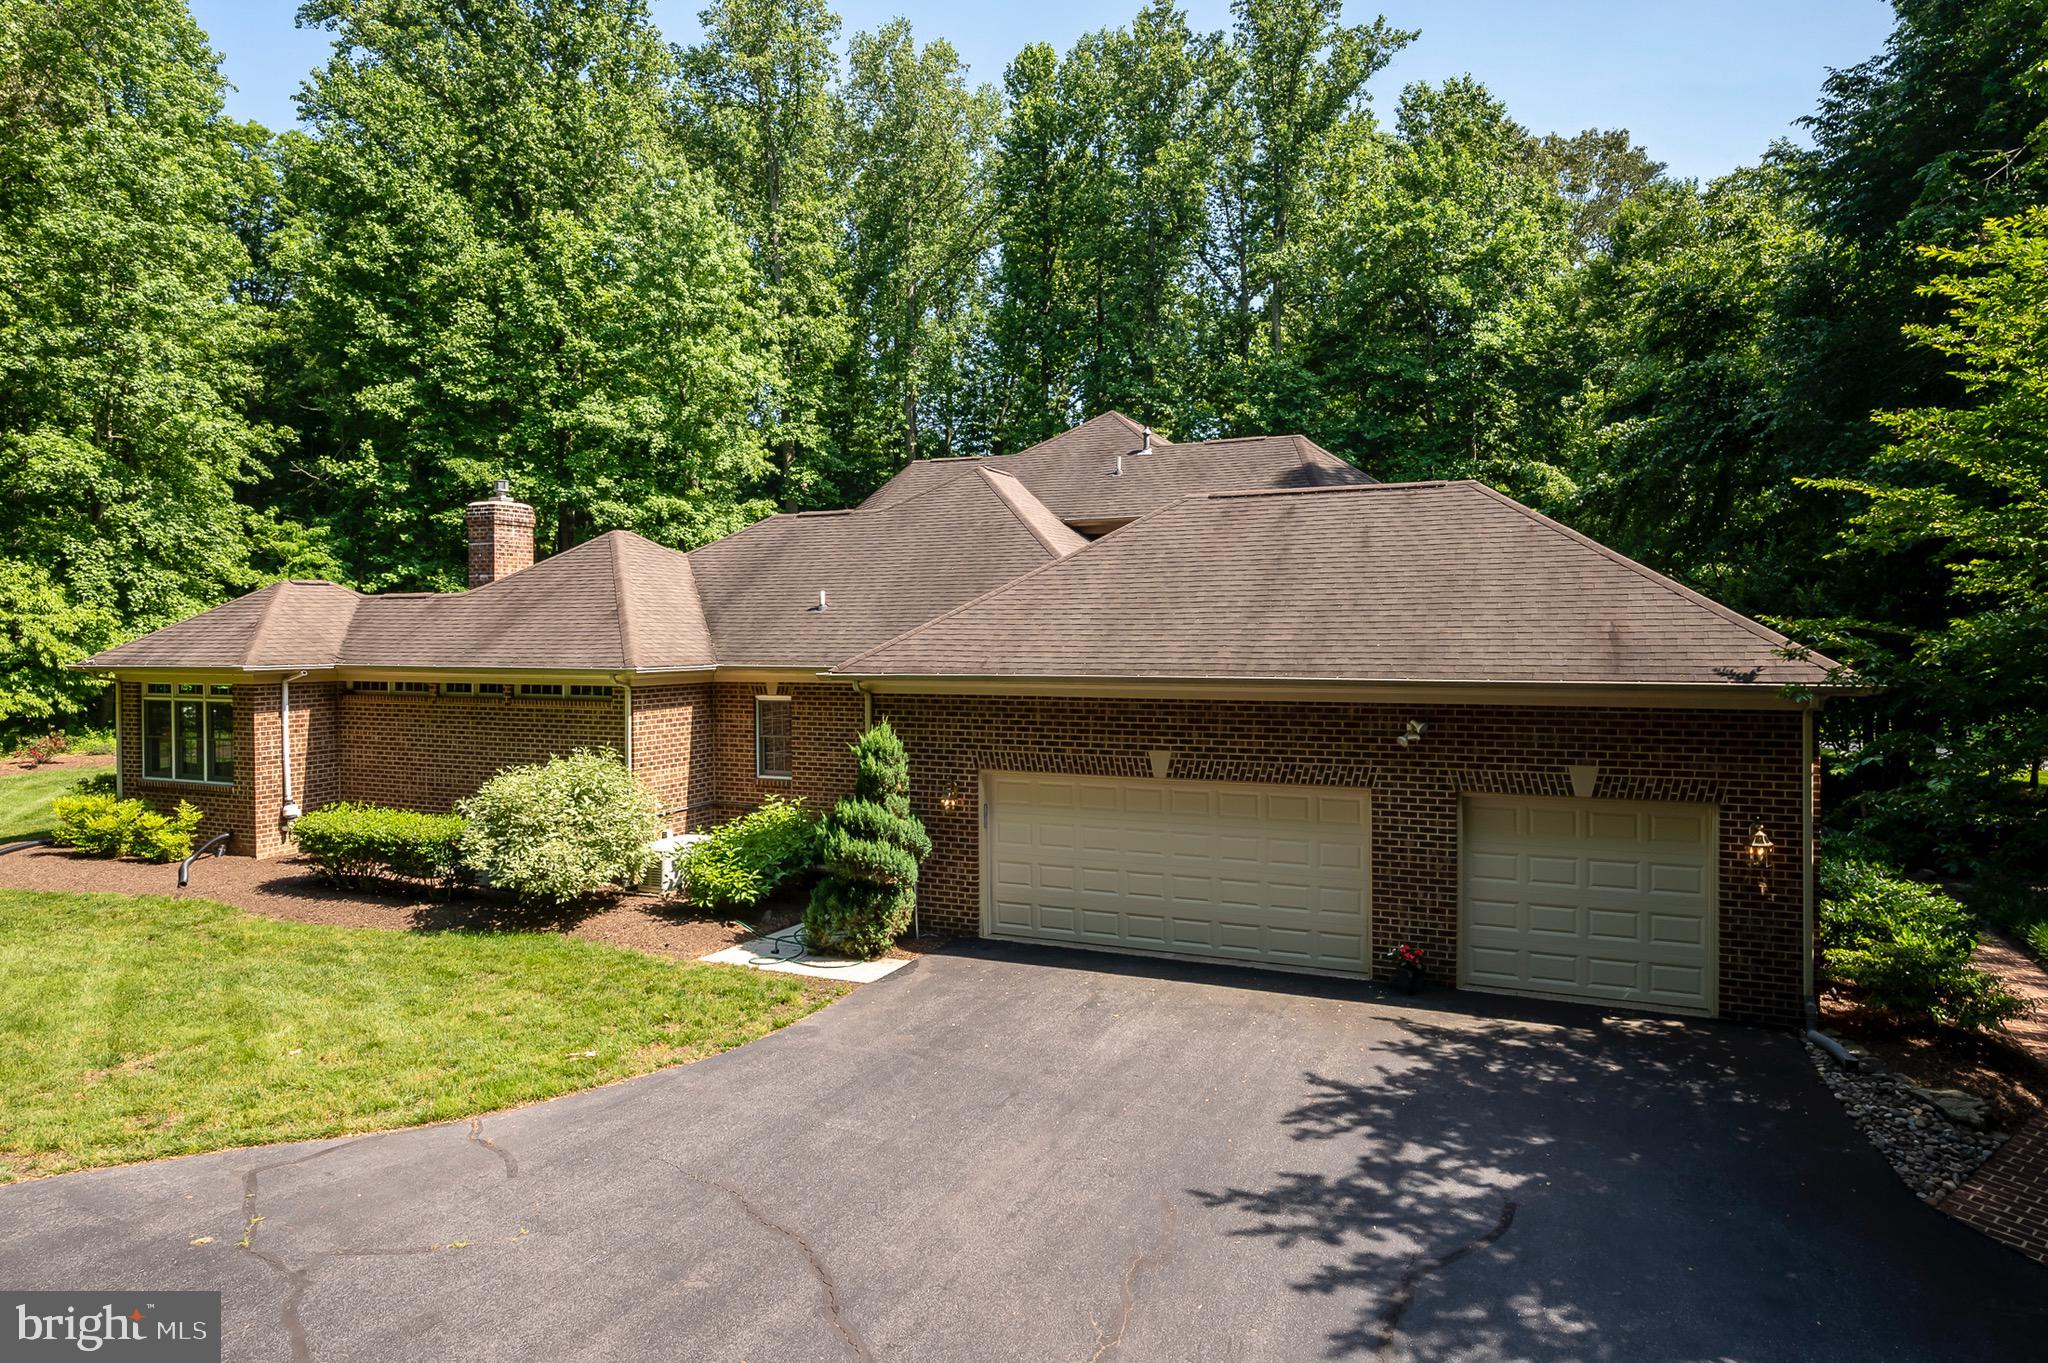
    Garage Door Opener, Garage, Driveway, Attached

  • Patio and Porch Features

    Patio

  • Pool

    Yes

  • Pool Features

    Community

  • Waterfront YN

    NO

  • View

    Golf Course, Trees/Woods

Area & Lot

  • Lot Features

    Private, Few Trees

  • Lot Size(acres)

    2.3

  • Lot Size(square feet)

    100,188

  • Property Type

    Residential

  • Property Sub Type

    Single Family Residence

  • Architectural Style

    Colonial

Price

  • Sales Price

    $1,450,000

  • Tax Amount

    $11,871

  • Financing Options

    Conventional

  • Sq. Footage

    5,737

  • Price/SqFt

    $252

HOA

  • Association

    YES

  • Association Fee

    $209.74

  • Association Fee Frequency

    Monthly

  • Association Fee Includes

    N/A

Property Resources

  • Horse Property

    NO

School District

  • Elementary School

    CENTRAL

  • Middle School

    CENTRAL

  • High School

    SOUTH RIVER

Property Features

  • New Construction

    NO

  • Association Amenities

    Tennis Court(s), Playground

  • Foundation Details

    Block

  • Senior Community YN

    NO

  • Sewer

    Septic Tank

  • Tax Lot

    7R

  • Water Source

    Well

Schedule a Showing

Showing scheduled successfully.

<
>
IN PERSON
VIA CHAT

What is 3 + 4 ?


Change time

Mortgage calculator

Estimate your monthly mortgage payment, including the principal and interest, property taxes, and HOA. Adjust the values to generate a more accurate rate.

Your payment

Principal and Interest:

$

Property taxes:

$

HOA fees:

$

Total loan payment:

$

Total interest amount:

$

Location

County

ANNE ARUNDEL

Elementary School

CENTRAL

Middle School

CENTRAL

High School

SOUTH RIVER

Listing Courtesy of Rachel Best, RE/MAX Leading Edge

RealHub Information is provided exclusively for consumers' personal, non-commercial use, and it may not be used for any purpose other than to identify prospective properties consumers may be interested in purchasing. All information deemed reliable but not guaranteed and should be independently verified. All properties are subject to prior sale, change or withdrawal. RealHub website owner shall not be responsible for any typographical errors, misinformation, misprints and shall be held totally harmless.

Agent Candice Hutslar

AGENT

Candice Hutslar

Call Candice today to schedule a private showing.


* Listings on this website come from the FMLS IDX Compilation and may be held by brokerage firms other than the owner of this website. The listing brokerage is identified in any listing details. Information is deemed reliable but is not guaranteed. If you believe any FMLS listing contains material that infringes your copyrighted work please click here to review our DMCA policy and learn how to submit a takedown request.© 2024 FMLS.
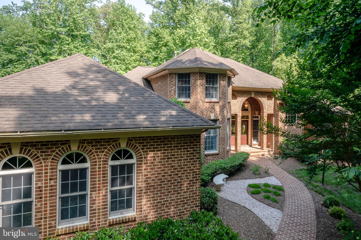
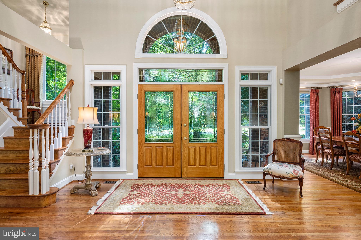
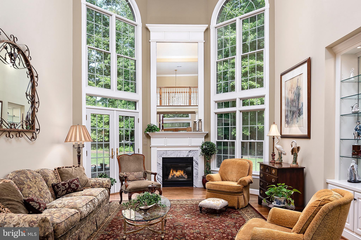
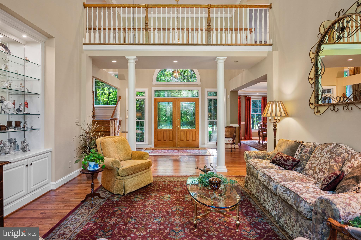
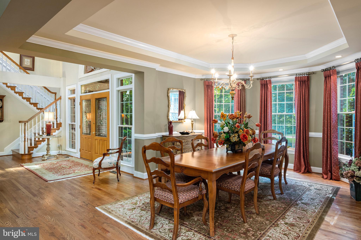
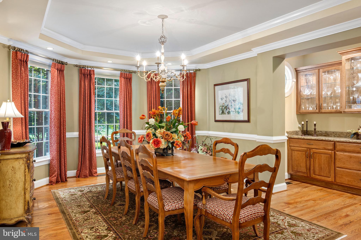
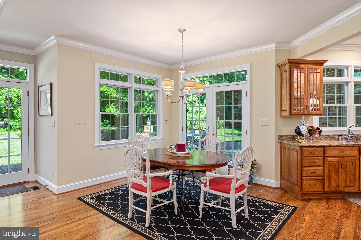
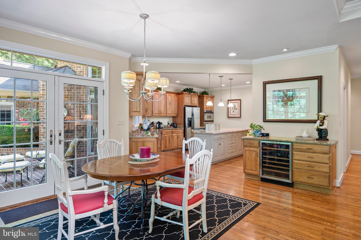
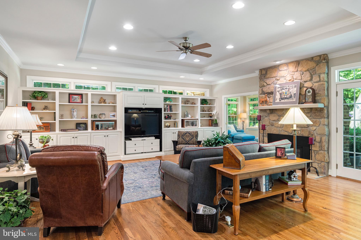
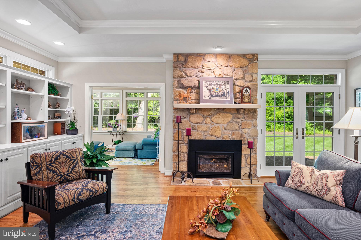
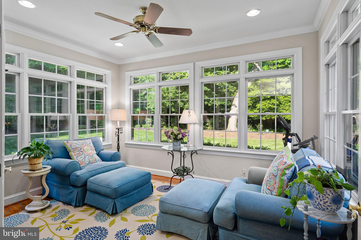
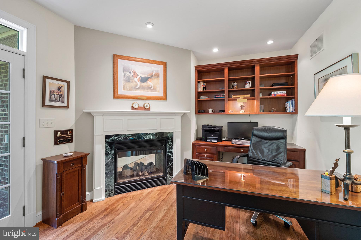
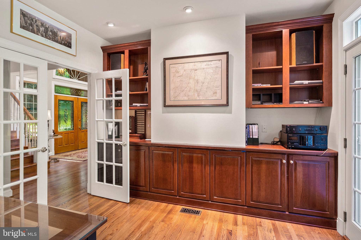
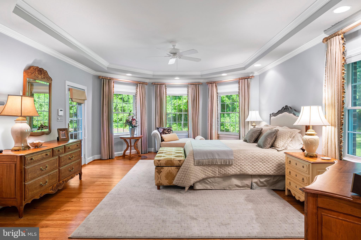
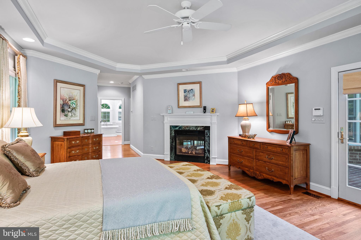
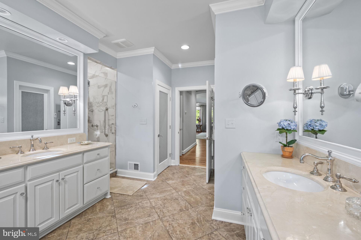
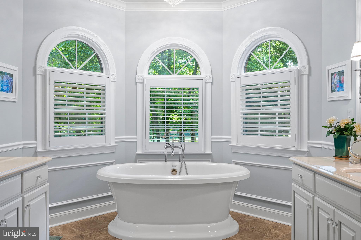
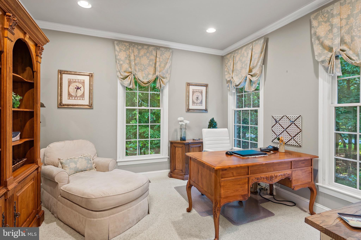
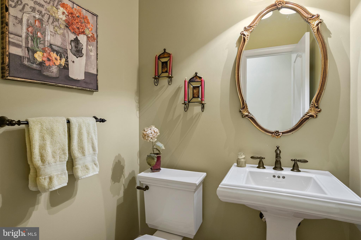
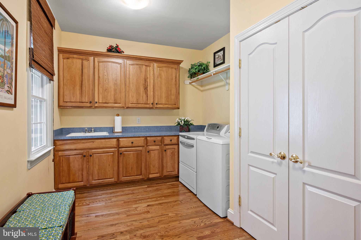
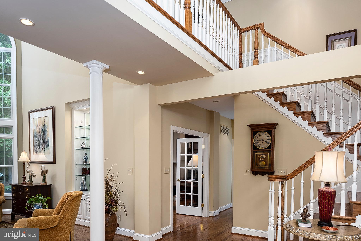
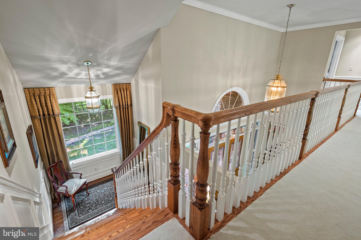
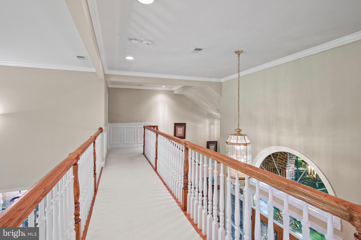
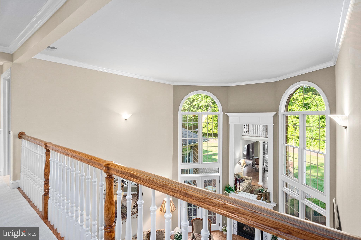
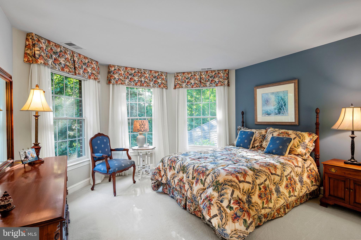
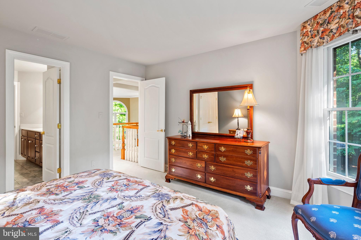
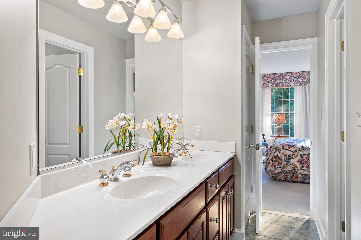
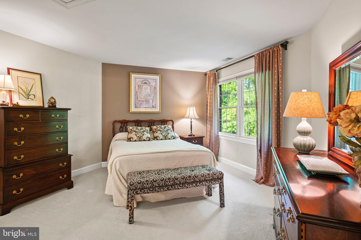
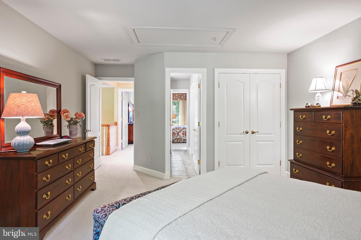
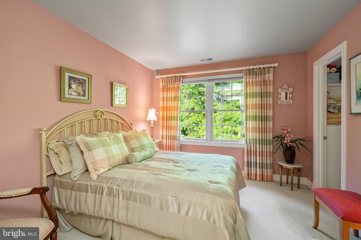
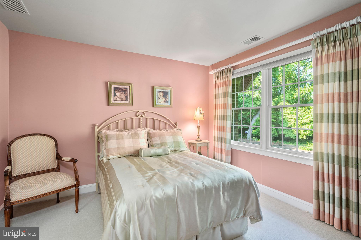
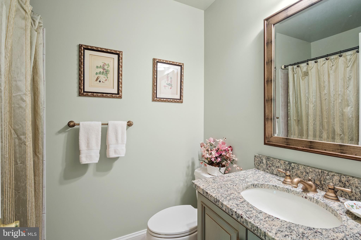
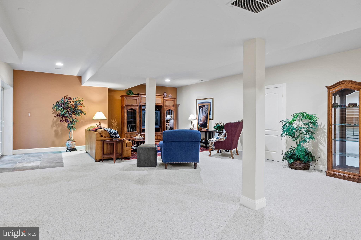
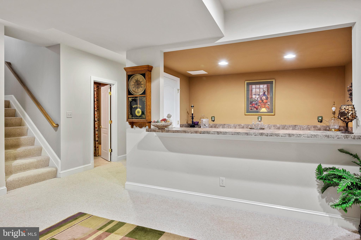
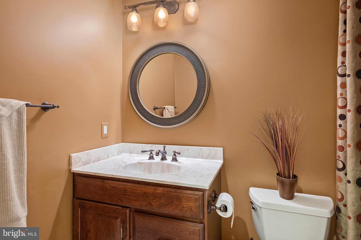
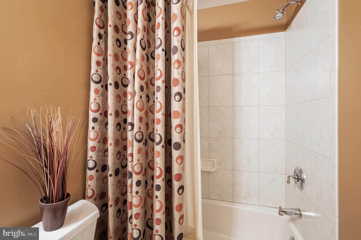
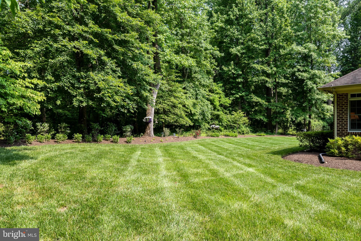
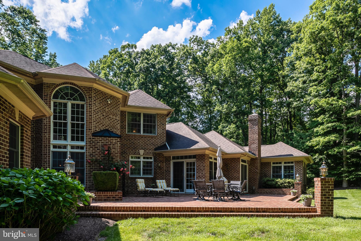
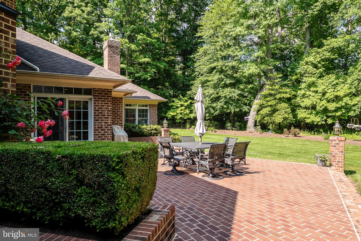
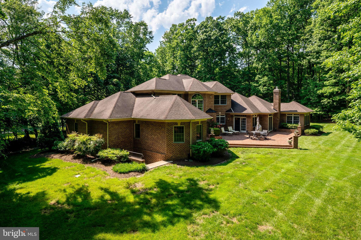
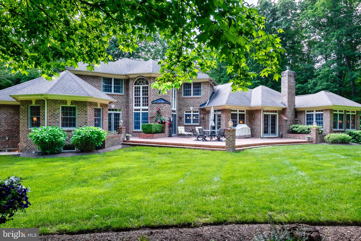
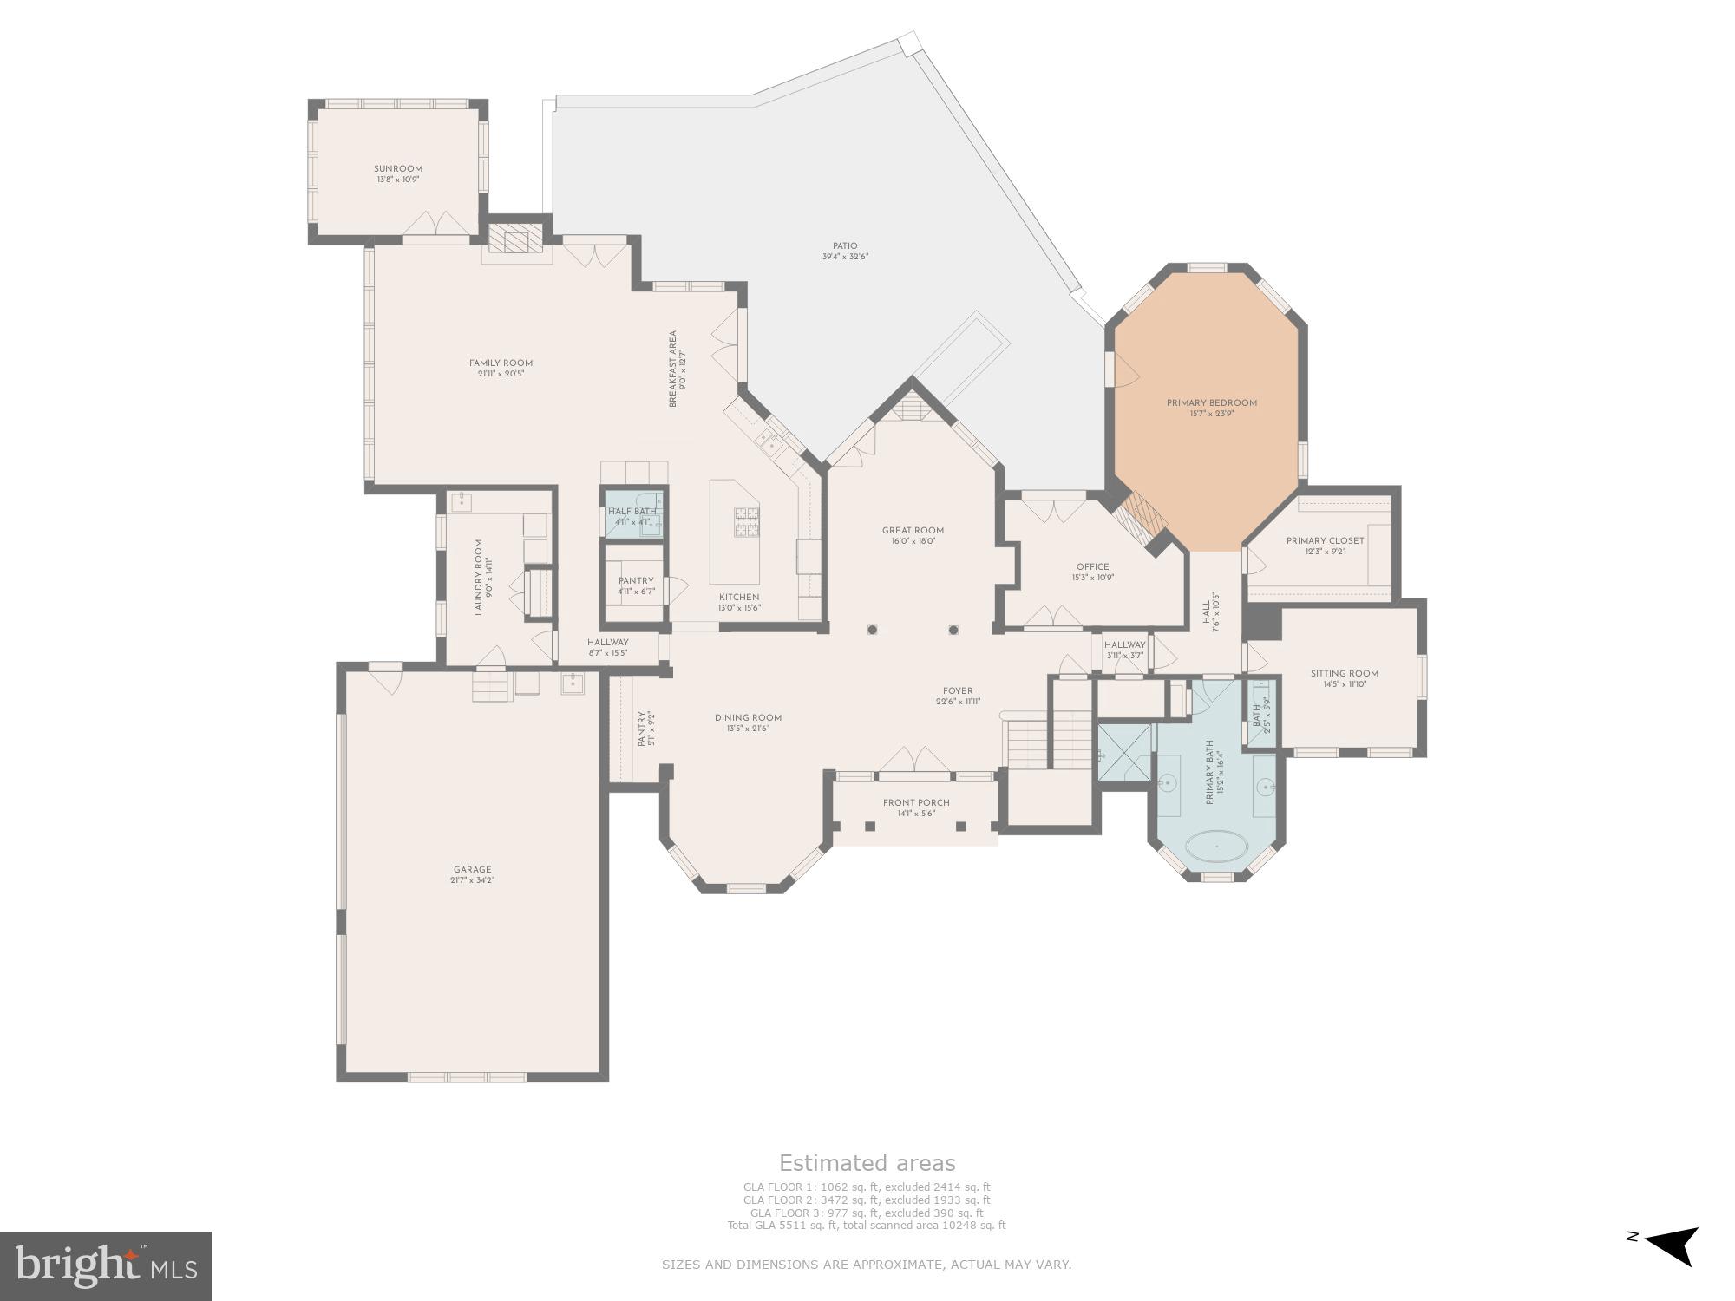
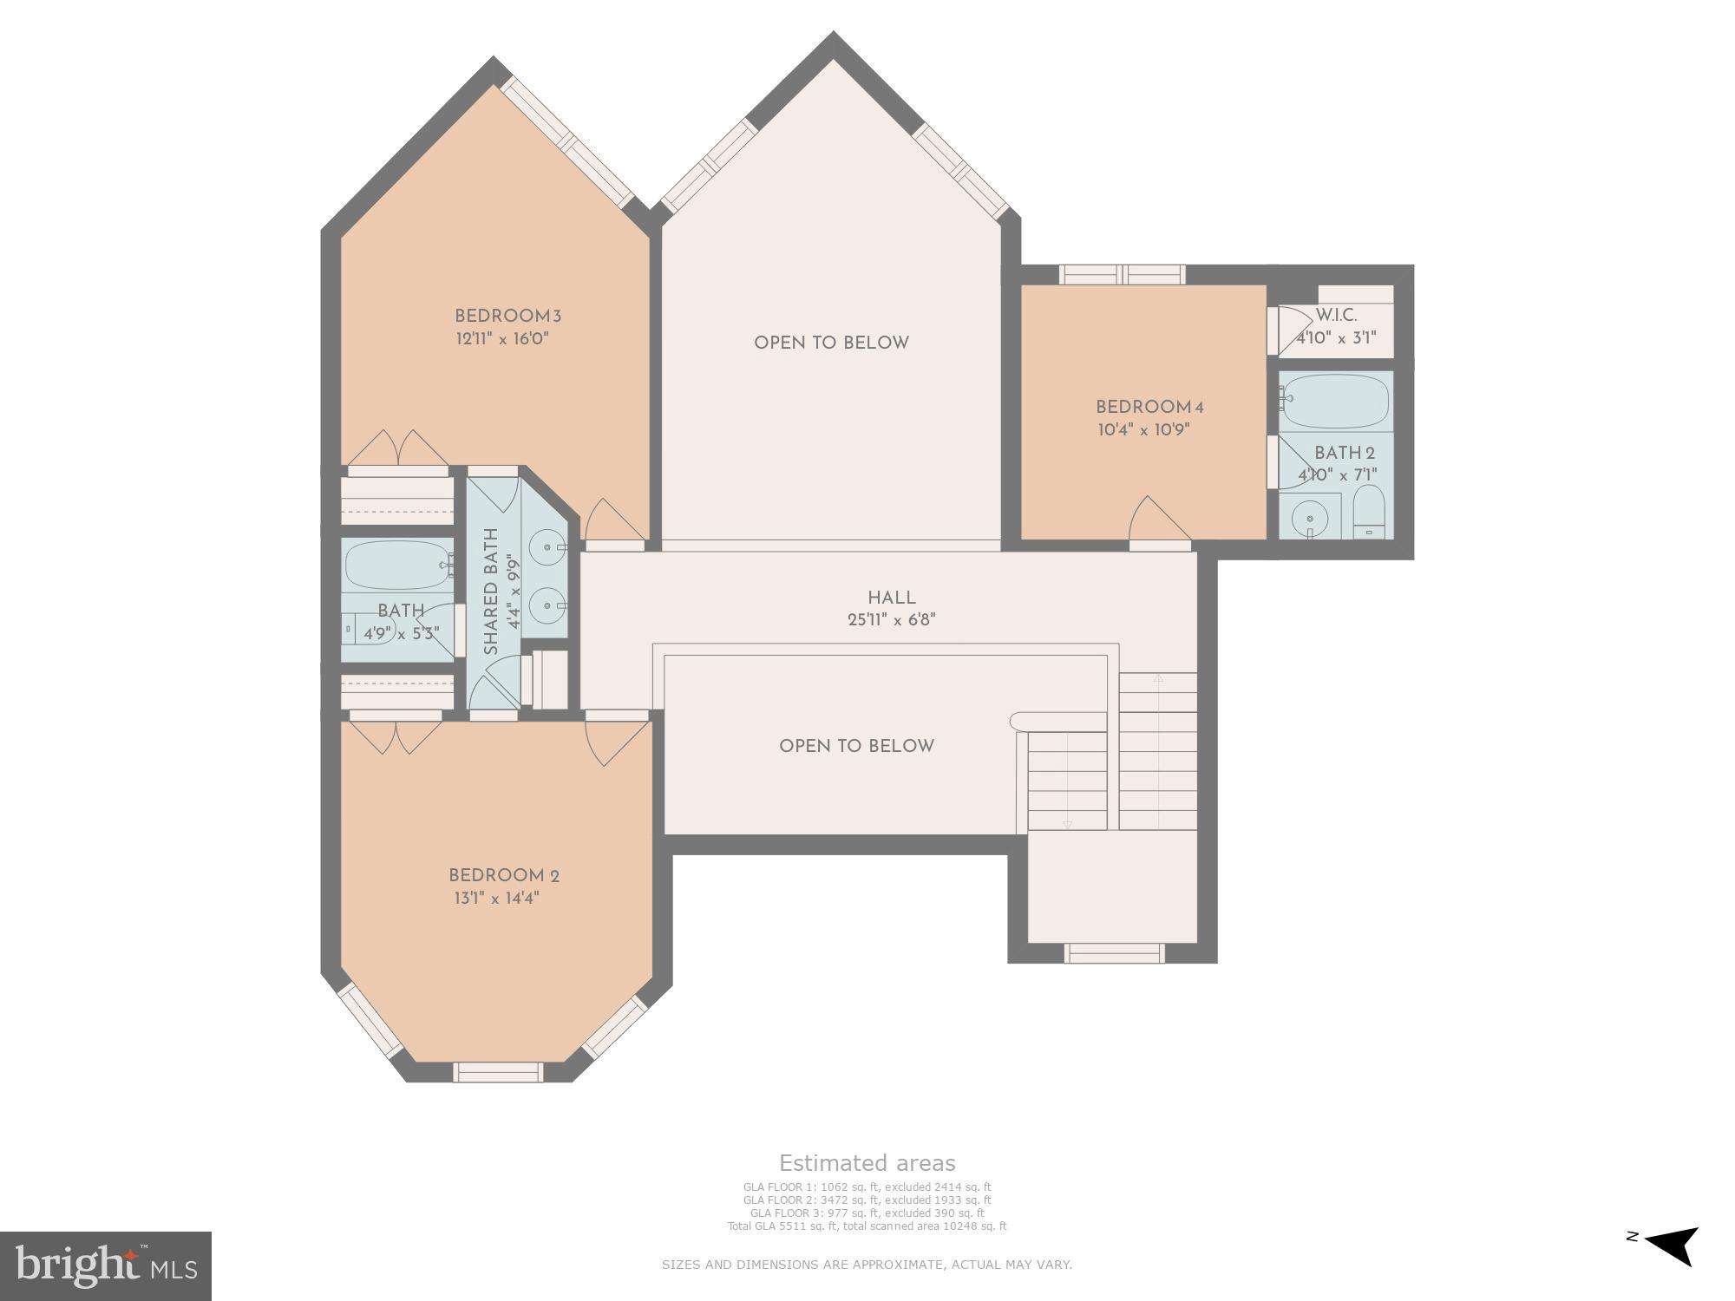
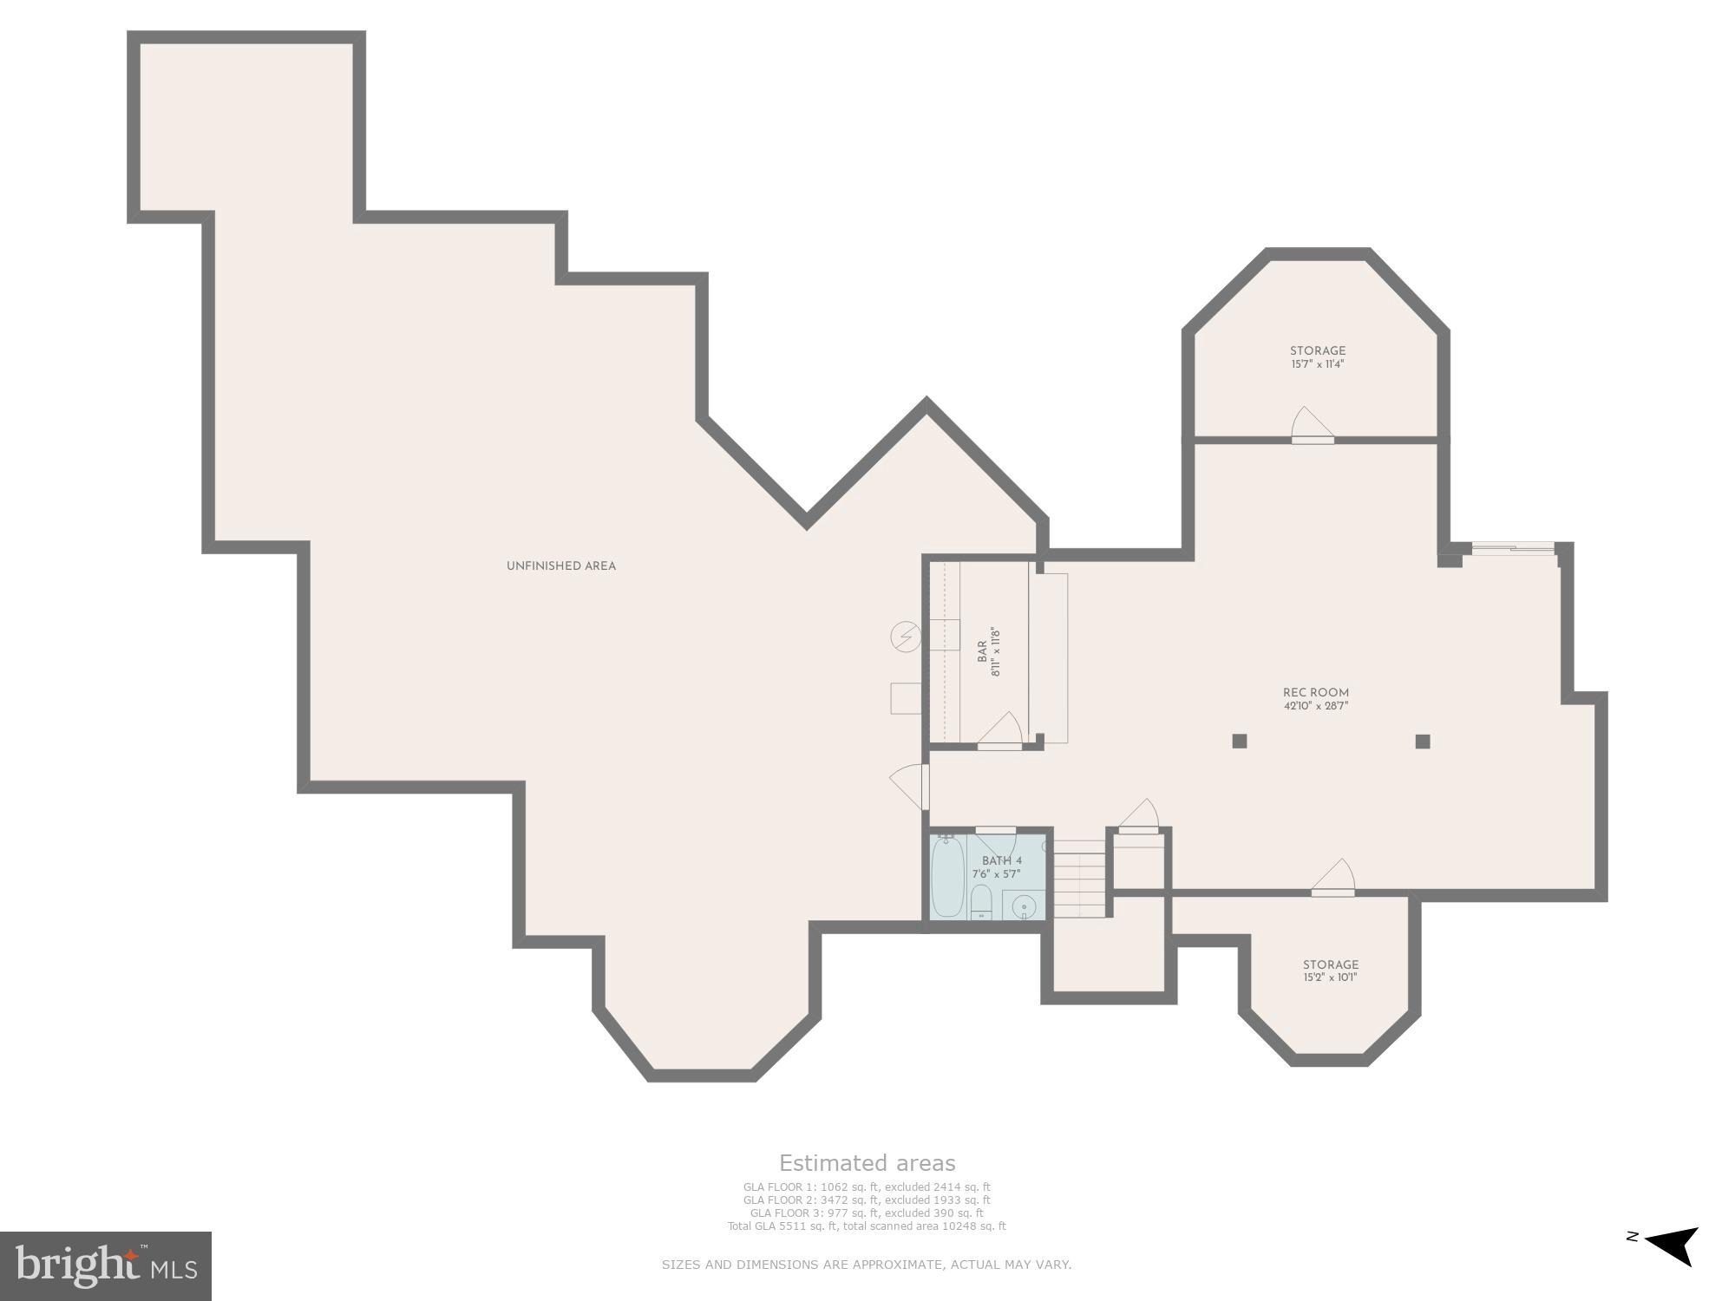
This impeccably maintained sprawling all brick home is situated on a private 2+ acre lot in sought after South River Colony. The grand entry foyer opens to a two story living room with floor to ceiling Palladian windows and a gas fireplace, the  formal dining room is ready to host your family gatherings, the study is centrally located, the kitchen features an upgraded custom island, 5 burner gas cook-top, Advantium wall oven/microwave, and a warming drawer. The family room features custom built-ins and a stone front gas fireplace with access through french doors to the brick patio for your outdoor entertaining needs. The primary bedroom suite and beautifully renovated primary bathroom exude luxury spa-like ambiance. A sitting room off of the primary bedroom makes for the perfect second office or nursery. Switchback stairs lead to a spacious guest bedroom with a renovated ensuite bath and two additional spacious bedrooms with a Jack 'n Jill bathroom. The basement is partially finished and offers an additional full bath along with plenty of space for recreation and abundant storage. Surrounded by trees with views of golf course fairways, the lush lawn offers mature landscaping and an irrigation system. The home is serviced by NATURAL GAS and is equipped with a generator! The hot water heater and  washer/dryer  were replaced in 2022, the lower level furnace was replaced in 2016 and several windows have "be cool" film. Located six miles from historic Annapolis and only 35 miles from DC, South River Colony is a 1,400 acre community comprised of approximately 300 acres of wooded preserves with walking trails, two pools, tennis courts and playgrounds as well as easy access to prime shopping, dining options, professional & medical offices and more. 34 Colony Crossing is located on the estate side of the privately owned Golf Club at South River (golf, fitness & social memberships available).

34 COLONY CROSSING

Message successfully sent.

What would you like to know?

What is 3 + 4 ?

I agree to receive email communication and understand I can unsubscribe at any time.

I agree to be contacted by Charis Realty Group - Christine Issler, Broker via call, email, and text for real estate services. To opt out, you can reply 'stop' at any time or reply 'help' for assistance. You can also click the unsubscribe link in the emails. Message and data rates may apply. Message frequency may vary. Privacy Policy

Related Properties

Welcome to 1100 South River Landing Road in the prestigious South River Landing community in Edgewater, where luxury living meets resort-style waterfront amenities. This beautifully updated residence has just undergone a major glow up, featuring a fully renovated designer kitchen, refinished hardwood flooring, curated designer lighting fixtures throughout, and a stunning primary bathroom renovation. The result is a fresh, modern aesthetic paired with timeless architectural appeal. The redesigned kitchen serves as the heart of the home, offering upgraded cabinetry, premium countertops, stylish backsplash, and elevated fixtures that are ideal for both everyday living and entertaining. Just off the kitchen, a private patio creates the perfect setting for outdoor dining, morning coffee, or evening gatherings. Rich hardwood floors enhance the main living spaces, while thoughtfully selected lighting adds warmth and sophistication throughout. The renovated primary bath delivers a spa-inspired retreat with high-end finishes, refined tile work, and luxury fixtures. The home offers a gracious floor plan with generous living spaces, abundant natural light, and seamless flow between formal and casual areas. A convenient first floor primary suite provides ease of living, complete with a beautifully renovated en suite bath and a spacious walk-in closet. The main floor also features a convenient home office/study, perfect for remote work or quiet productivity. Upstairs, you will find two generously sized bedrooms, each featuring its own private en suite bath and walk-in closet, creating comfortable and private accommodations for family or guests. On the third floor, a light-filled window bench offers the perfect retreat for quiet moments, reading, or simply enjoying the natural light that pours in. On the second level, you’ll find a spacious walk-in attic offering exceptional storage, a rare and highly functional bonus with the potential to be finished for additional living space in the future. Well-appointed secondary bedrooms and updated baths provide comfort and flexibility for family and guests. A spacious three-car garage (a rarity in SRL) provides ample storage and convenience, and guest parking is located directly out front for effortless entertaining. Ideally positioned within the community, the home is just steps to the pool, marina, tennis and pickleball courts, and other premier amenities. Beyond the home itself, South River Landing offers an exceptional gated lifestyle with 24/7 staffed security, a deep-water marina with direct access to the South River and Chesapeake Bay, a waterfront community pool with pool house, private beach access, tennis and pickleball courts, playground and recreational areas, kayak and canoe storage with launch area, scenic walking trails, and professional landscaping and snow removal included in the HOA. Residents enjoy a low-maintenance lifestyle in one of the area’s most desirable waterfront communities, just minutes from historic Annapolis, dining, shopping, and convenient commuter routes to Washington, DC and Baltimore. A rare opportunity to own a thoughtfully updated home in a premier gated waterfront community offering luxury, lifestyle, and location in one exceptional property. Welcome home!
#MDAA2153344

EDGEWATER

1100 SOUTH RIVER LANDING ROAD

3 Beds

3 Baths

3,121 Sq.Ft.

$1,199,000

MLS#: MDAA2153344

**NOW OFFERED FOR SALE OR RENT — LUXURY LIVING IN EDGEWATER!**

Welcome to 3 Sewall Court, where refined interiors, exceptional outdoor living and an amenity-rich lifestyle come together in a home designed for both effortless everyday living and memorable entertaining. Privately positioned on a quiet cul-de-sac, this impressive residence offers the rare flexibility to **purchase or lease** and begin enjoying the lifestyle now.

The showpiece of this property is its **incredible outdoor entertaining space**—thoughtfully designed to feel like an extension of the home. Gather around the built-in **gas firepit**, prepare dinner at the outdoor kitchen featuring a **gas grill, two gas burners and beverage refrigerator**, all beautifully integrated into a **granite countertop**. A cleverly concealed space for an **outdoor television** allows you to transform the area for game days, movie nights or relaxed evenings with friends, then tuck it discreetly away when not in use.

Inside, generous living spaces and a welcoming floor plan provide an elegant backdrop for both intimate gatherings and larger celebrations. Every season offers another reason to enjoy this home, from quiet mornings and casual dinners to evenings spent outdoors around the fire.

Located in one of Edgewater's most desirable **amenity-rich communities**, 3 Sewall Court combines a peaceful cul-de-sac setting with convenient access to Annapolis, shopping, dining, recreation, marinas and commuter routes.

**Purchase it. Lease it. Live the lifestyle.** 3 Sewall Court offers a distinctive opportunity for those who value beautiful surroundings, exceptional entertaining space and the flexibility to make this remarkable property home.
#MDAA2149292

EDGEWATER

3 SEWALL COURT

4 Beds

4 Baths

4,544 Sq.Ft.

$1,170,000

MLS#: MDAA2149292

Welcome home to this exquisite Georgian style home in a secluded location and nestled between two beach communities, combining coastal charm with all the modern conveniences. Walk across the marble flooring in the foyer and Brazilian cherry hardwood and feel the elegance.The property was made for entertaining, from the front living room with a gas fireplace, to the soundproofed media room with a fantastic hardwired sound system pumping music throughout the main level, and a spacious kitchen with table space. A private office is located at the entry point, with a private access door from the front porch and interior lock off, so work can be left locked away after hours. From the kitchen gatherings may spill out to the spacious deck and even down the steps the the great paver patio with a built in fire pit, or run about in the lush lawn. Go upstairs to find a sumptuous owners suite, adorned with a gas fireplace, huge posh full bathroom, enormous closet ready for a system to be installed, and a separate door to the balcony for a grand waterview. The second bedroom also has a wonderful full bath and big walk in closet, and the third bedroom contains it's own full bath and big closet as well. Not forgetting the hallway doors to the balcony, the laundry room finishes off the first upper level. Up the next flight of stairs find the fourth bedroom, a full bath, plenty of storage closets, and access to another balcony with a spectacular view of Selby Bay. The house was built with 2x6 construction for extra insulation and windows set back. Sold in turn key condition with the existing furnishings, including the gym equipment. This property is truly a must see for a property to call home, but also would make a very nice investment as a short term rental.
#MDAA2155708

EDGEWATER

1024 OLD TURKEY POINT ROAD

4 Beds

4 Baths

3,776 Sq.Ft.

$1,222,000

MLS#: MDAA2155708

 - property

Send a message

Message successfully sent.

Your message

What is 3 + 4 ?

Reason for contacting?

I agree to receive email communication and understand I can unsubscribe at any time.

I agree to be contacted by Charis Realty Group - Christine Issler, Broker via call, email, and text for real estate services. To opt out, you can reply 'stop' at any time or reply 'help' for assistance. You can also click the unsubscribe link in the emails. Message and data rates may apply. Message frequency may vary. Privacy Policy

Sign Out

Virtual Assistant

Would you like to take the next step with this property? We can help you schedule a showing or virtual tour, or send you more details.

Yes, I would like more information.

Thank You for Your Reply, One of Our Agents will contact you as soon as possible

No, maybe later.

Thank you, you can always contact me via email, phone number or through the contact form.

Realhub AI

Lucy - Your AI-Powered Realtor

Update Your Temporary Password

Personalize your search

Enter your email and we'll notify you immediately when new listings match what you're looking for.

or enter email address

Already have an account ? Login here

Continue your home search

I agree to receive communications and understand I can unsubscribe at any time.

I agree to be contacted by Charis Realty Group - Christine Issler, Broker via call, email, and text for real estate services. To opt out, you can reply 'stop' at any time or reply 'help' for assistance. You can also click the unsubscribe link in the emails. Message and data rates may apply. Message frequency may vary. Privacy Policy

Already have an account ? Login here

We use cookies

We use cookies primarily for analytics to enhance your experience. By accepting, you agree to our use of these cookies. You can manage your preferences or learn more about our cookies policy.