
Property
Beds
None
Full Baths
None
1/2 Baths
None
Year Built
1929
Sq.Footage
1,579
Nestled in the charming Dundalk Highlands, this exquisite bungalow offers a unique blend of classic elegance and modern comfort, all while embracing the serene beauty of nature. With a prime location just a mile from the tranquil waters of Bear Creek, this property invites you to experience a lifestyle that harmonizes luxury with the soothing sounds of flowing water. As you approach this delightful home, the combination of its timeless architectural style and lush surroundings creates an inviting atmosphere. The exterior showcases a blend of classic materials, while the well-maintained landscaping enhances the overall appeal. Step inside to discover a canvas ready for your personal touch, with hardwood flooring that exudes warmth and character throughout. The spacious layout provides endless possibilities for customization, allowing you to create your dream living space. The full, unfinished basement with walkout stairs offers ample storage or the potential for additional living areas, perfect for entertaining or relaxing with loved ones. Imagine sipping your morning coffee on a cozy porch, listening to the gentle sounds of Bear Creek nearby, or enjoying evening strolls along the water's edge. The proximity to this picturesque creek not only enhances the property's charm but also offers a peaceful retreat from the hustle and bustle of daily life. For those who appreciate the outdoors, the surrounding area provides a wealth of recreational opportunities, from scenic walks to water activities, all just moments from your doorstep. The detached garage and carport ensure that your vehicles are well taken care of, while providing additional storage space for your outdoor gear. This property is more than just a home; it's a gateway to an exclusive lifestyle where nature and comfort intertwine. Whether you're looking to unwind in a serene environment or entertain in style, this bungalow in Dundalk Highlands is the perfect backdrop for creating cherished memories. Embrace the tranquility and luxury that this unique property offers, and make it your own. Property MAY HAVE HISTORICAL GRANT ELIGIBILITY
Features & Amenities
Interior
-
Total Bedrooms
N/A
-
Bathrooms
N/A
-
Above Grade Finished Area
1579.0
-
Basement YN
YES
-
Cooling YN
YES
-
Cooling
Window Unit(s), Electric
-
Fireplace YN
NO
-
Heating YN
YES
-
Heating
Oil, Radiant
-
Pet friendly
N/A
Exterior
-
Garage
Yes
-
Garage spaces
1
-
Parking
Garage Door Opener, On Street, Garage, Detached Carport, Covered, Detached
-
Pool
No
-
Waterfront YN
NO
Area & Lot
-
Lot Size(acres)
0.11
-
Lot Size(square feet)
4,628
-
Property Type
Residential
-
Property Sub Type
Single Family Residence
-
Architectural Style
Bungalow
Price
-
Sales Price
$189,000
-
Tax Amount
$2,630
-
Sq. Footage
1,579
-
Price/SqFt
$119
HOA
-
Association
No
School District
-
Elementary School
N/A
-
Middle School
N/A
-
High School
N/A
Property Features
-
New Construction
NO
-
Foundation Details
Other
-
Senior Community YN
NO
-
Sewer
Public Sewer
-
Water Source
Public
Schedule a Showing
Showing scheduled successfully.
Mortgage calculator
Estimate your monthly mortgage payment, including the principal and interest, property taxes, and HOA. Adjust the values to generate a more accurate rate.
Your payment
Principal and Interest:
$
Property taxes:
$
HOA fees:
$
Total loan payment:
$
Total interest amount:
$
Location
County
BALTIMORE
Elementary School
Middle School
High School
Listing Courtesy of Michael A Fitch Sr., Amazing Results Realty, LLC
RealHub Information is provided exclusively for consumers' personal, non-commercial use, and it may not be used for any purpose other than to identify prospective properties consumers may be interested in purchasing. All information deemed reliable but not guaranteed and should be independently verified. All properties are subject to prior sale, change or withdrawal. RealHub website owner shall not be responsible for any typographical errors, misinformation, misprints and shall be held totally harmless.

Salesperson, Realtor
Candice Hutslar
Call Candice today to schedule a private showing.

* Listings on this website come from the FMLS IDX Compilation and may be held by brokerage firms other than the owner of this website. The listing brokerage is identified in any listing details. Information is deemed reliable but is not guaranteed. If you believe any FMLS listing contains material that infringes your copyrighted work please click here to review our DMCA policy and learn how to submit a takedown request.© 2024 FMLS.
Related Properties
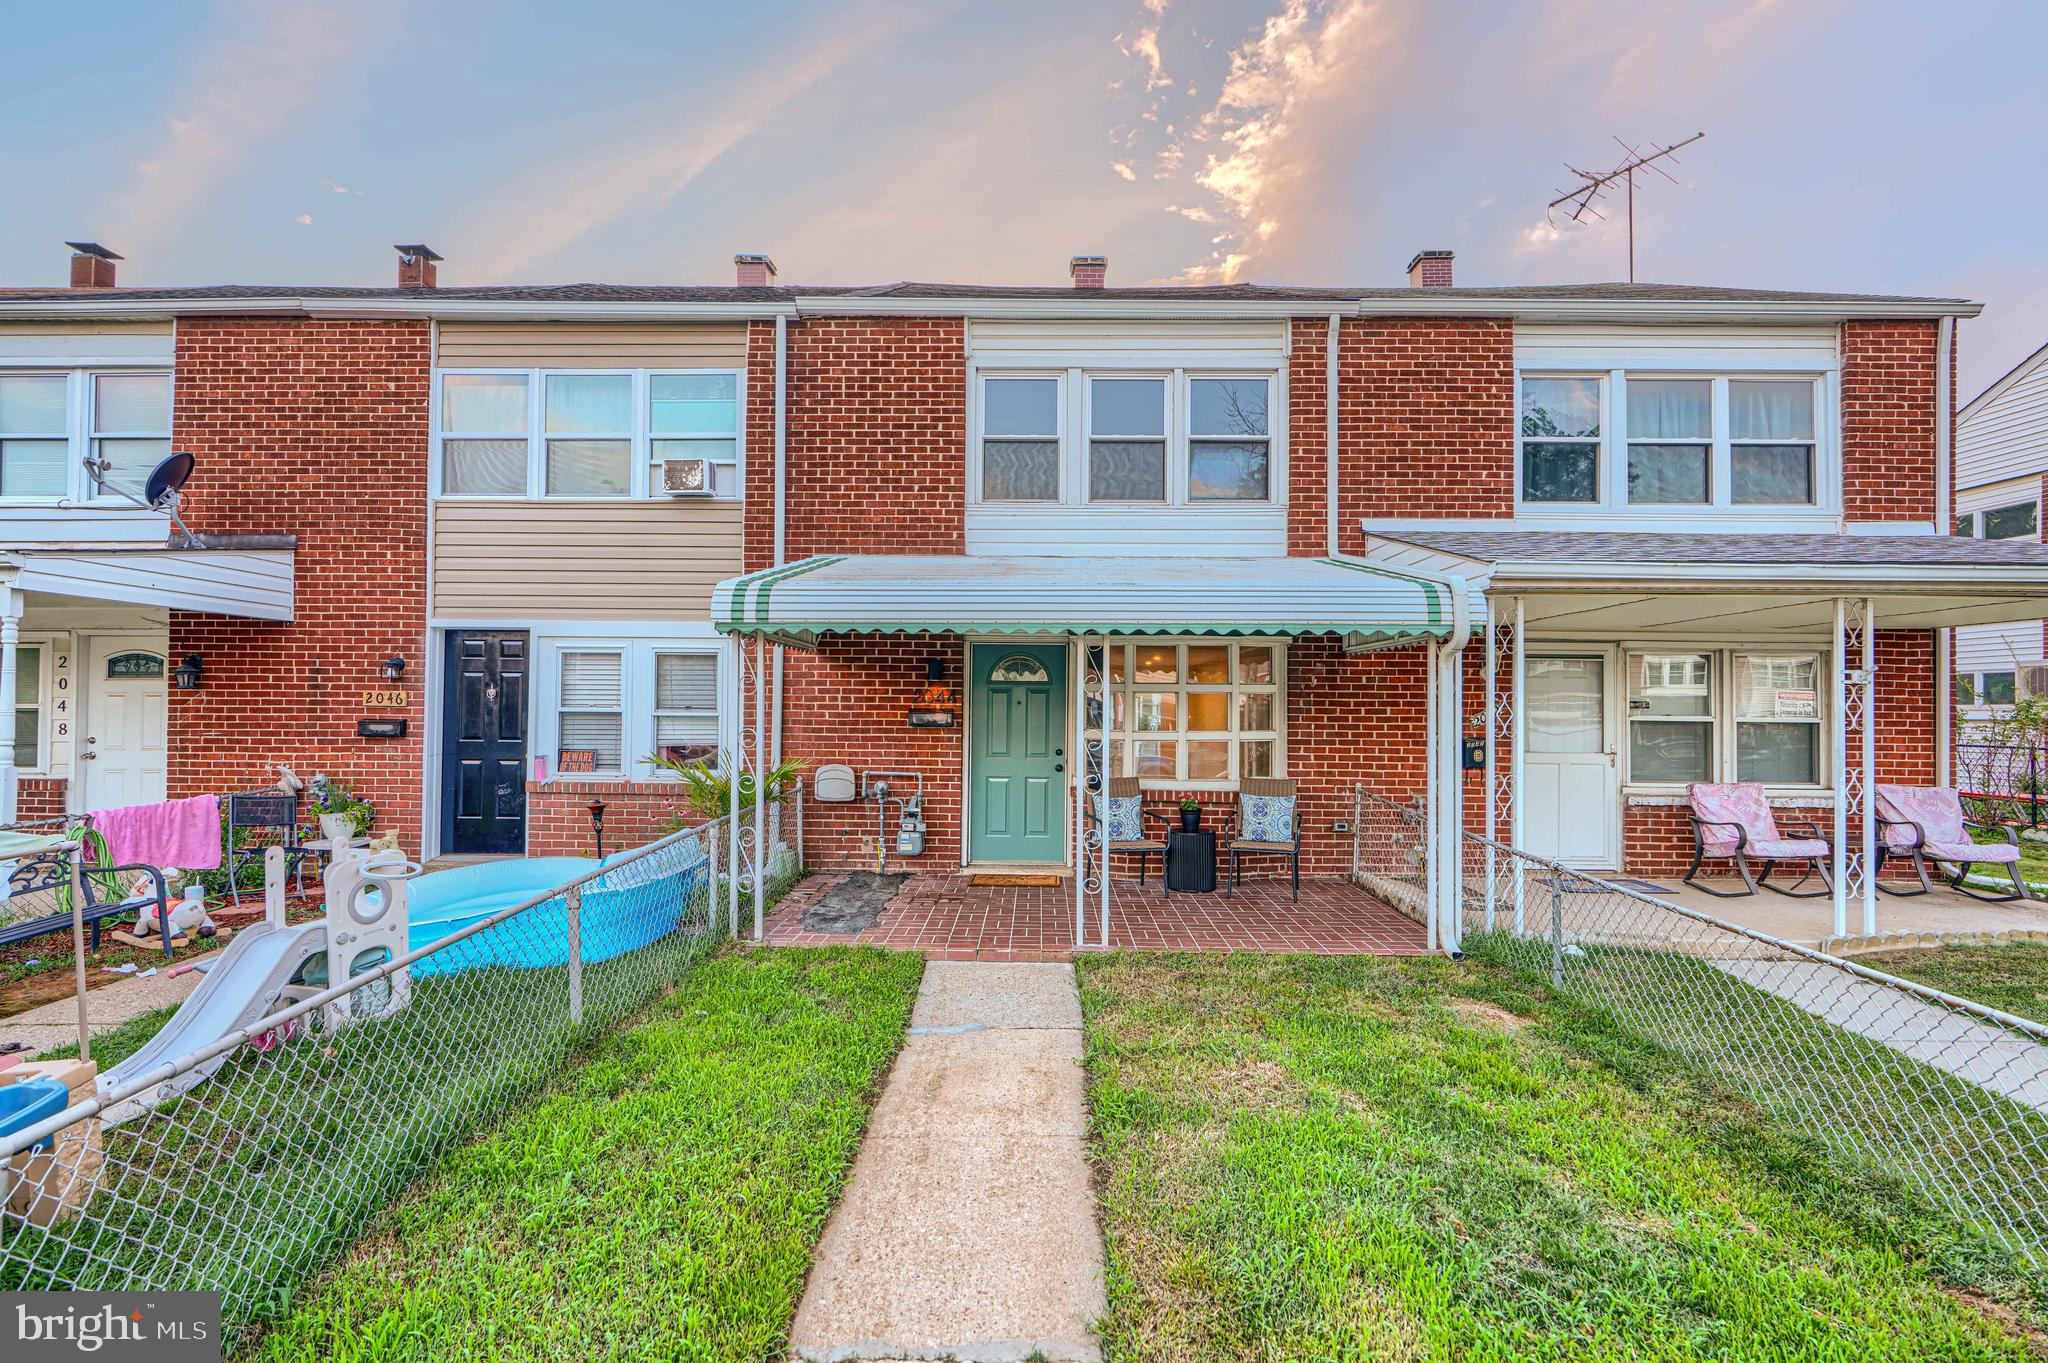
DUNDALK
2044 LARKHALL ROAD
3 Beds
1 Baths
1,024 Sq.Ft.
$199,000
MLS#: MDBC2168166

DUNDALK
1928 WILLOW SPRING
3 Beds
2 Baths
1,088 Sq.Ft.
$219,000
MLS#: MDBC2168278

DUNDALK
3443 DUNHAVEN ROAD
2 Beds
2 Baths
1,120 Sq.Ft.
$210,000
MLS#: MDBC2174548

DUNDALK
2002 LARKHALL ROAD
3 Beds
1 Baths
1,024 Sq.Ft.
$199,900
MLS#: MDBC2175744

DUNDALK
2964 CORNWALL ROAD
4 Beds
2 Baths
1,374 Sq.Ft.
$179,900
MLS#: MDBC2172554

DUNDALK
215 SAINT HELENA AVENUE
2 Beds
1 Baths
913 Sq.Ft.
$179,500
MLS#: MDBC2177646

DUNDALK
8049 KIMBERLY ROAD
3 Beds
1 Baths
1,260 Sq.Ft.
$219,900
MLS#: MDBC2178188

DUNDALK
86 SHIPWAY ROAD
3 Beds
1 Baths
1,418 Sq.Ft.
$225,000
MLS#: MDBC2168498

DUNDALK
7892 HAROLD ROAD
3 Beds
1 Baths
1,272 Sq.Ft.
$199,500
MLS#: MDBC2168028

DUNDALK
8016 WALLACE ROAD
2 Beds
1 Baths
896 Sq.Ft.
$199,999
MLS#: MDBC2176150
.png)