Features & Amenities

Interior

  • Total Bedrooms

    3

  • Bathrooms

    2

  • Above Grade Finished Area

    1125.0

  • Basement YN

    YES

  • Cooling YN

    YES

  • Cooling

    Central Air, Electric

  • Fireplace YN

    YES

  • Heating YN

    YES

  • Heating

    Natural Gas, Central

  • Main Level Bedrooms

    1

  • Pet friendly

    N/A

Exterior

  • Garage

    No

  • Construction Materials

    Brick

  • Parking

    Driveway

  • Pool

    No

  • Waterfront YN

    NO

Area & Lot

  • Lot Size(acres)

    0.14

  • Lot Size(square feet)

    5,966

  • Property Type

    Residential

  • Property Sub Type

    Single Family Residence

  • Architectural Style

    Cape Cod

Price

  • Sales Price

    $525,000
  • Tax Amount

    $6,471

  • Sq. Footage

    1,125

  • Price/SqFt

    $466

HOA

  • Association

    No

School District

  • Elementary School

    N/A

  • Middle School

    N/A

  • High School

    N/A

Property Features

  • New Construction

    NO

  • Foundation Details

    Other

  • Senior Community YN

    NO

  • Sewer

    Public Sewer

  • Tax Lot

    13

  • Water Source

    Public

Schedule a Showing

Showing scheduled successfully.

<
>
IN PERSON
VIA CHAT

What is 3 + 4 ?


Change time

Mortgage calculator

Estimate your monthly mortgage payment, including the principal and interest, property taxes, and HOA. Adjust the values to generate a more accurate rate.

Your payment

Principal and Interest:

$

Property taxes:

$

HOA fees:

$

Total loan payment:

$

Total interest amount:

$

Location

County

MONTGOMERY

Elementary School

Middle School

High School

Listing Courtesy of Glen W Sutcliffe, Long & Foster Real Estate, Inc.

RealHub Information is provided exclusively for consumers' personal, non-commercial use, and it may not be used for any purpose other than to identify prospective properties consumers may be interested in purchasing. All information deemed reliable but not guaranteed and should be independently verified. All properties are subject to prior sale, change or withdrawal. RealHub website owner shall not be responsible for any typographical errors, misinformation, misprints and shall be held totally harmless.

Agent Candice Hutslar

Salesperson, Realtor

Candice Hutslar

Call Candice today to schedule a private showing.


* Listings on this website come from the FMLS IDX Compilation and may be held by brokerage firms other than the owner of this website. The listing brokerage is identified in any listing details. Information is deemed reliable but is not guaranteed. If you believe any FMLS listing contains material that infringes your copyrighted work please click here to review our DMCA policy and learn how to submit a takedown request.© 2024 FMLS.
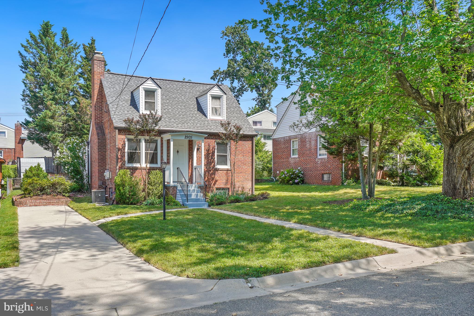
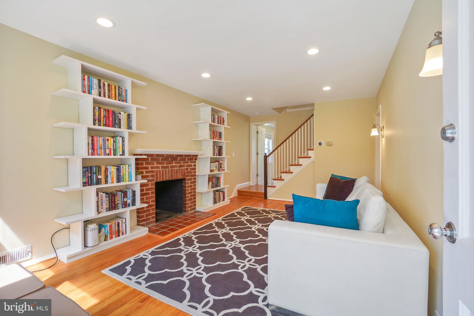
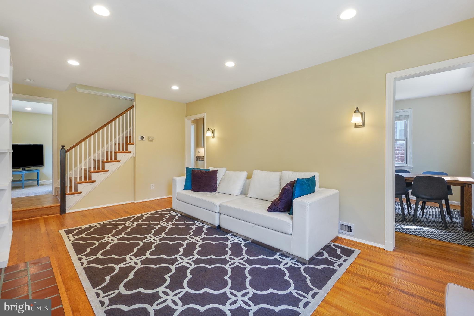
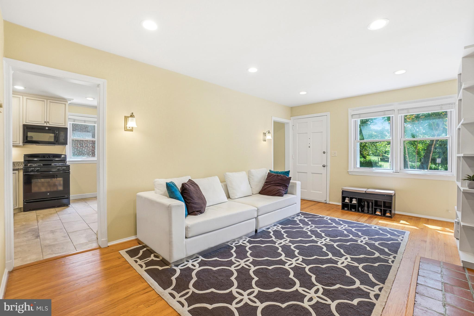
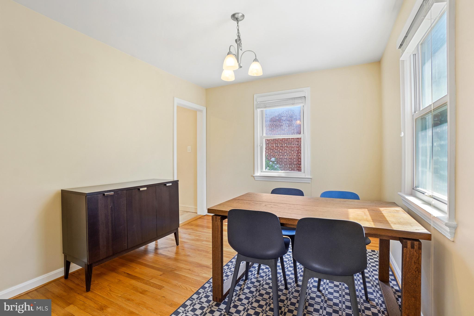
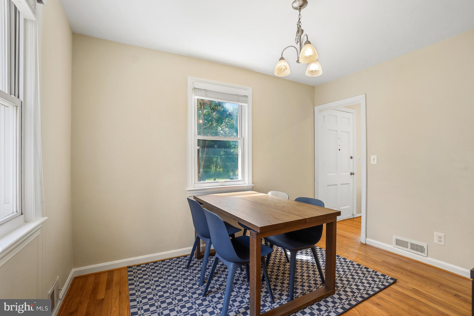
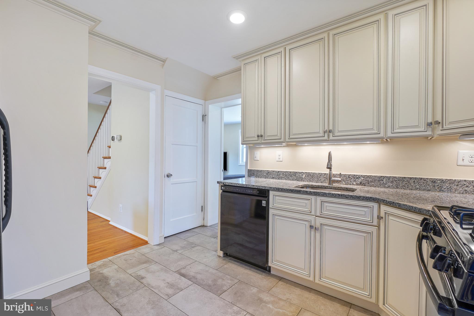
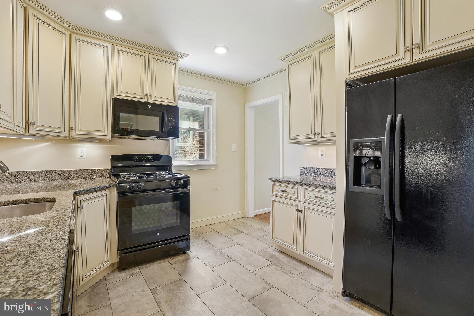
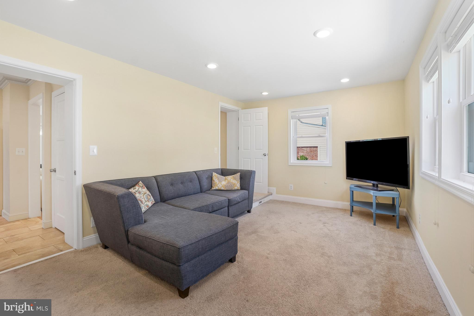
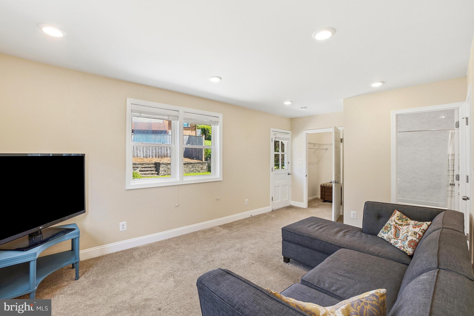
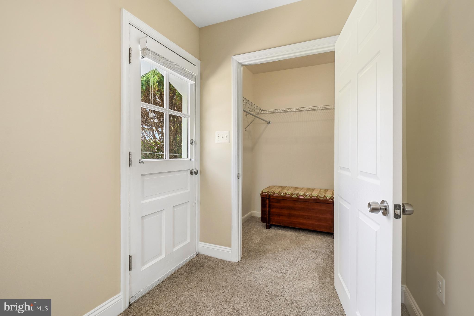
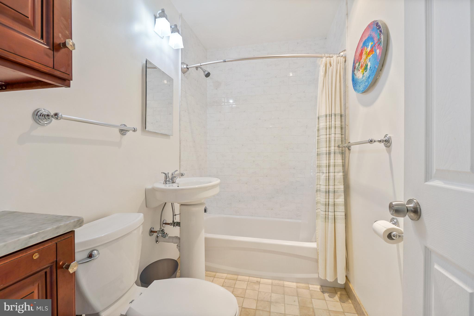
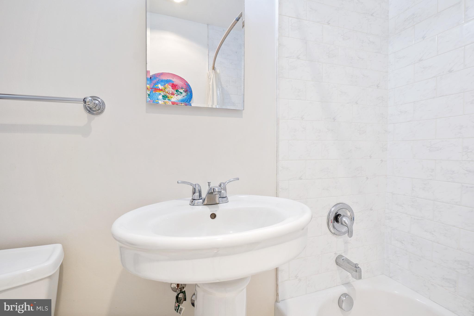
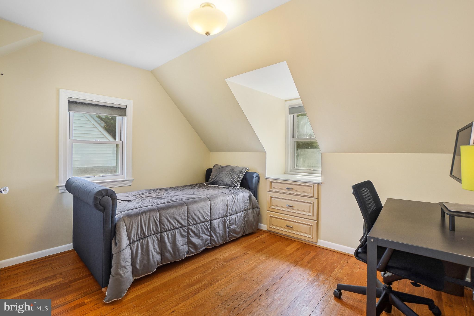
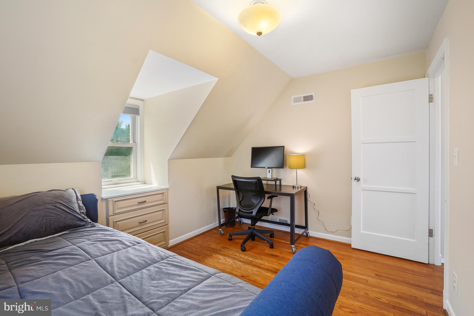
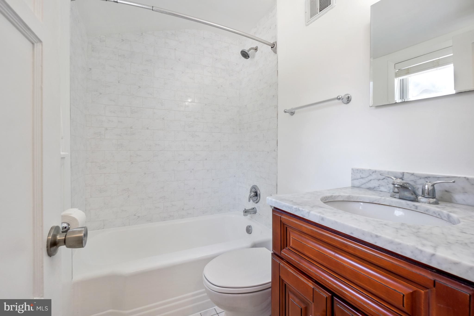
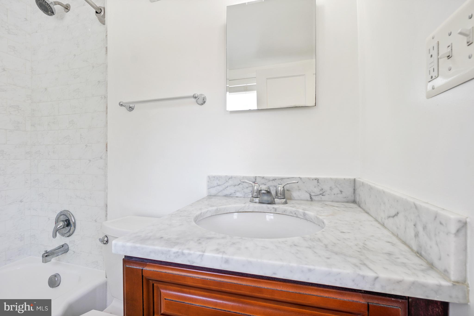
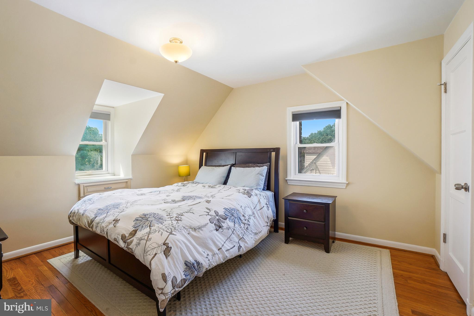
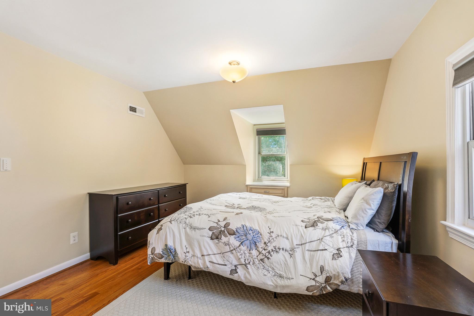
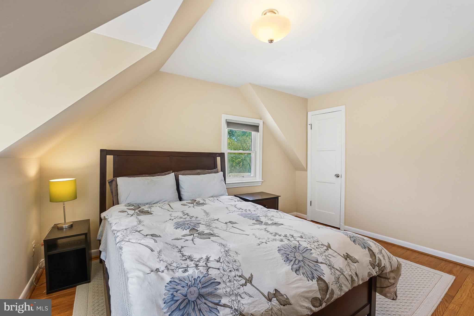
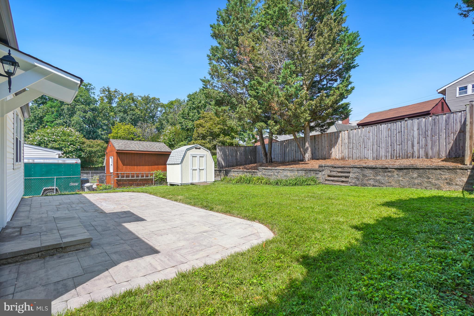
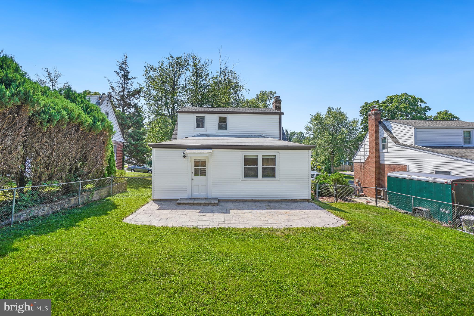
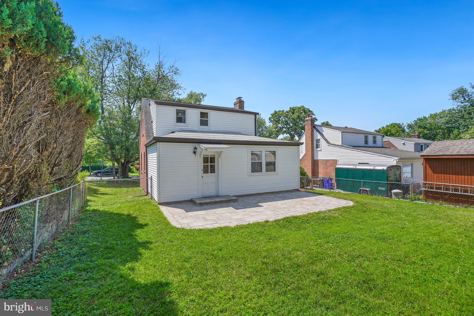
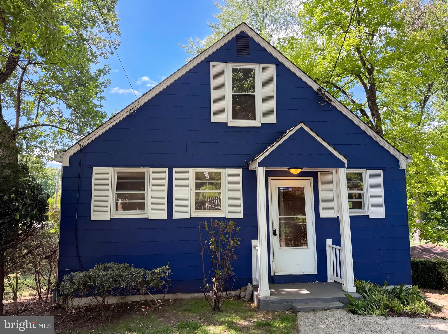
Three offers received!  If you visited this house in July, you’ll want to come back to see the updates. There is fresh paint and new recessed lighting in the lower level. The home sits on a quiet cul-de-sac, offering peaceful living. Beautiful wood floors run throughout the house. The kitchen has tall cabinets, GE appliances, and an LG dishwasher. Bathrooms feature classic décor and marble-tiled floors. The backyard patio is great for entertaining or relaxing outside. The location is ideal—just half a mile from the Wheaton Metro (Red Line) and the lively Wheaton Triangle, where you’ll find many restaurants and everyday conveniences. Costco, Target, Giant Food, and Starbucks are only 0.2 miles away, so errands are quick and easy. If you enjoy the outdoors, you’ll appreciate the nearby hiking and biking trails along Sligo Creek and Rock Creek. A home warranty is already included.

2905 KENSINGTON BOULEVARD

Message successfully sent.

What would you like to know?

What is 3 + 4 ?

I agree to receive email communication and understand I can unsubscribe at any time.

I agree to be contacted by Charis Realty Group - Christine Issler, Broker via call, email, and text for real estate services. To opt out, you can reply 'stop' at any time or reply 'help' for assistance. You can also click the unsubscribe link in the emails. Message and data rates may apply. Message frequency may vary. Privacy Policy

Related Properties

Exceptional Tear-Down Opportunity in Sought-After Town of Kensington Location on 7500 sf lot! Rare Investor/Builder Opportunity. Bring your plans and vision to this prime lot surrounded by beautiful homes in one of Montgomery County's most desirable neighborhoods. Walkable to shops, dining, the Kensington Antique District, and close to Metro and MARC Train. Top-rated MCPS schools. Sold strictly AS-IS. Don't miss this chance to build your dream home or next investment project in this thriving community!

SHOWN BY APT ONLY
#MDMC2247458

KENSINGTON

3515 DECATUR AVENUE

3 Beds

1 Baths

1,092 Sq.Ft.

$550,000

MLS#: MDMC2247458

New on site 1 day ago
Welcome to this charming, light-filled 3-bedroom, 1.5-bath rambler ideally located in the heart of Kensington’s desirable Homewood neighborhood. Situated on a spacious corner lot, this inviting home offers multiple outdoor living and entertaining spaces, a convenient concrete driveway for off-street parking, and a new roof for added peace of mind.
Inside, you’ll find beautiful hardwood floors, and an updated kitchen featuring stainless steel appliances, ample cabinetry. The home also offers a separate dining room and a bright, sunny living room highlighted by a bay window and sliding glass doors leading to the large side deck. Three comfortable bedrooms, a full bath, a convenient half bath, and a laundry/utility/mudroom with direct access to the rear yard complete the interior.
Enjoy exceptional outdoor living with a side deck off the living room, a bi-level rear deck off the kitchen, a welcoming front porch, and a detached storage shed perfect for bikes, tools, and outdoor equipment.
Just steps from Capitol View-Homewood Park with its playground and dog park, close proximity from the Wheaton Metro, and a short walk to the MARC Train. Enjoy easy access to Kensington’s Antique Row and the many restaurants, shops, and local favorites along Connecticut Avenue. A wonderful combination of location, convenience, indoor comfort, and outdoor space.
#MDMC2257594

KENSINGTON

10401 MEREDITH AVENUE

3 Beds

1 Baths

1,168 Sq.Ft.

$575,000

MLS#: MDMC2257594
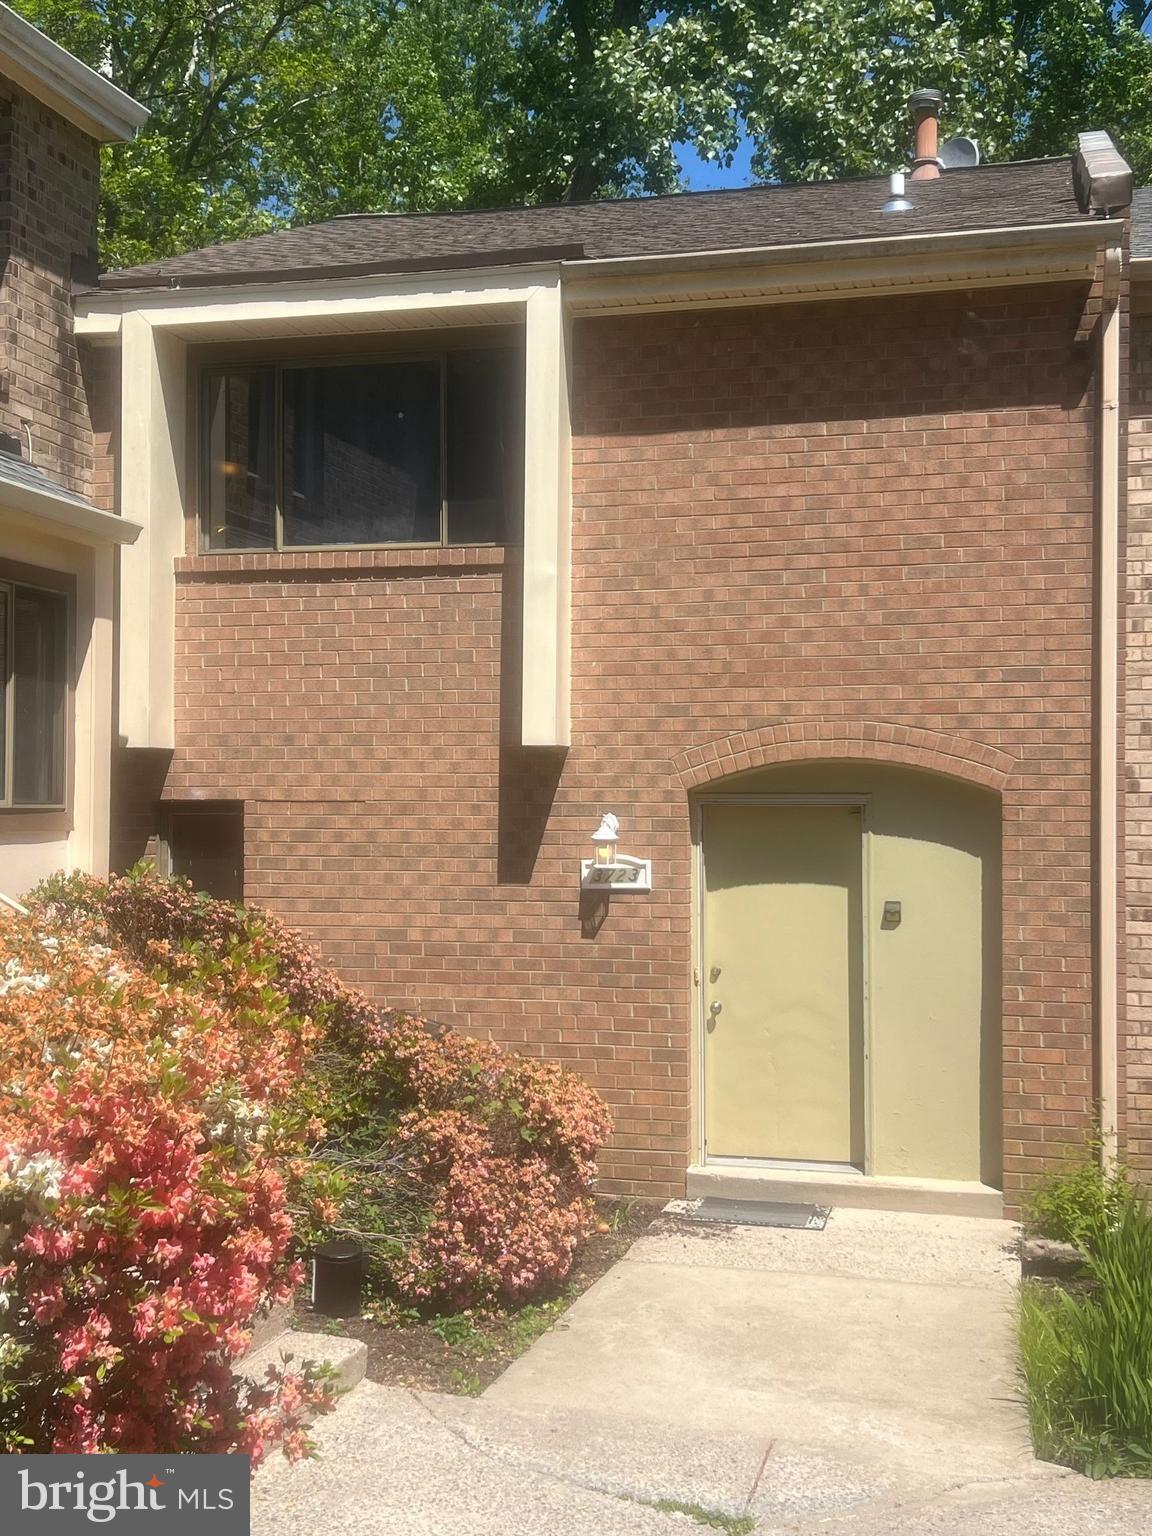
The townhouse is within a highly sought-after neighborhood , offering many facilities. All bedrooms have hardwood floors, and it is ideally situated. within walking distance to Kensington shops, restaurants, and much more. Very nice townhouse, basement room has been waterproofed and has an opening door to the backyard, and is within walking distance to grocery stores - Giant, Safeway, Costco, and Wheaton Shopping Mall, Wheaton Metro station, Walter Reed Medical Center, NIH. This property is for sale AS IS.
#MDMC2232094

KENSINGTON

3723 NIMITZ ROAD

4 Beds

4 Baths

2,278 Sq.Ft.

$550,000

MLS#: MDMC2232094
Step into 4027 Lawrence Ave, a recently updated residence featuring fresh interior paint throughout, providing a crisp, clean aesthetic. The modern kitchen is well-equipped with all stainless steel appliances and an accent backsplash, enhancing its functionality. Extending from the interior, an accessible deck provides an adaptable space for outdoor activities. Updated style meets seamless indoor-outdoor living. Included 100-Day Home Warranty with buyer activation
#MDMC2235818

KENSINGTON

4027 LAWRENCE AVENUE

3 Beds

2 Baths

1,631 Sq.Ft.

$566,000

MLS#: MDMC2235818

Send a message

Message successfully sent.

Your message

What is 3 + 4 ?

Reason for contacting?

I agree to receive email communication and understand I can unsubscribe at any time.

I agree to be contacted by Charis Realty Group - Christine Issler, Broker via call, email, and text for real estate services. To opt out, you can reply 'stop' at any time or reply 'help' for assistance. You can also click the unsubscribe link in the emails. Message and data rates may apply. Message frequency may vary. Privacy Policy

Sign Out

Virtual Assistant

Would you like to take the next step with this property? We can help you schedule a showing or virtual tour, or send you more details.

Yes, I would like more information.

Thank You for Your Reply, One of Our Agents will contact you as soon as possible

No, maybe later.

Thank you, you can always contact me via email, phone number or through the contact form.

Realhub AI

Lucy - Your AI-Powered Realtor

Update Your Temporary Password

Personalize your search

Enter your email and we'll notify you immediately when new listings match what you're looking for.

or enter email address

Already have an account ? Login here

Continue your home search

I agree to receive communications and understand I can unsubscribe at any time.

I agree to be contacted by Charis Realty Group - Christine Issler, Broker via call, email, and text for real estate services. To opt out, you can reply 'stop' at any time or reply 'help' for assistance. You can also click the unsubscribe link in the emails. Message and data rates may apply. Message frequency may vary. Privacy Policy

Already have an account ? Login here

We use cookies

We use cookies primarily for analytics to enhance your experience. By accepting, you agree to our use of these cookies. You can manage your preferences or learn more about our cookies policy.