Features & Amenities

Interior

  • Total Bedrooms

    3

  • Bathrooms

    2

  • 1/2 Bathrooms

    1

  • Above Grade Finished Area

    1676.0

  • Basement YN

    YES

  • Cooling YN

    YES

  • Cooling

    Central Air, Electric

  • Fireplace YN

    YES

  • Heating YN

    YES

  • Heating

    Electric, Heat Pump

  • Pet friendly

    N/A

Exterior

  • Garage

    Yes

  • Garage spaces

    1

  • Construction Materials

    Frame

  • Parking

    Garage, Driveway, Attached

  • Pool

    No

  • Waterfront YN

    YES

Area & Lot

  • Lot Features

    Waterfront

  • Lot Size(acres)

    0.39

  • Lot Size(square feet)

    17,149

  • Property Type

    Residential

  • Property Sub Type

    Single Family Residence

  • Architectural Style

    Coastal, Contemporary

Price

  • Sales Price

    $968,000

  • Tax Amount

    $6,559

  • Sq. Footage

    1,676

  • Price/SqFt

    $577

HOA

  • Association

    No

School District

  • Elementary School

    N/A

  • Middle School

    N/A

  • High School

    N/A

Property Features

  • New Construction

    NO

  • Foundation Details

    Block

  • Senior Community YN

    NO

  • Sewer

    Septic Tank

  • Tax Lot

    50

  • Water Source

    Private

Schedule a Showing

Showing scheduled successfully.

<
>
IN PERSON
VIA CHAT

What is 3 + 4 ?


Change time

Mortgage calculator

Estimate your monthly mortgage payment, including the principal and interest, property taxes, and HOA. Adjust the values to generate a more accurate rate.

Your payment

Principal and Interest:

$

Property taxes:

$

HOA fees:

$

Total loan payment:

$

Total interest amount:

$

Location

County

ANNE ARUNDEL

Elementary School

Middle School

High School

Listing Courtesy of Patrick D Cummings, Douglas Realty LLC

RealHub Information is provided exclusively for consumers' personal, non-commercial use, and it may not be used for any purpose other than to identify prospective properties consumers may be interested in purchasing. All information deemed reliable but not guaranteed and should be independently verified. All properties are subject to prior sale, change or withdrawal. RealHub website owner shall not be responsible for any typographical errors, misinformation, misprints and shall be held totally harmless.

Agent Candice Hutslar

AGENT

Candice Hutslar

Call Candice today to schedule a private showing.


* Listings on this website come from the FMLS IDX Compilation and may be held by brokerage firms other than the owner of this website. The listing brokerage is identified in any listing details. Information is deemed reliable but is not guaranteed. If you believe any FMLS listing contains material that infringes your copyrighted work please click here to review our DMCA policy and learn how to submit a takedown request.© 2024 FMLS.
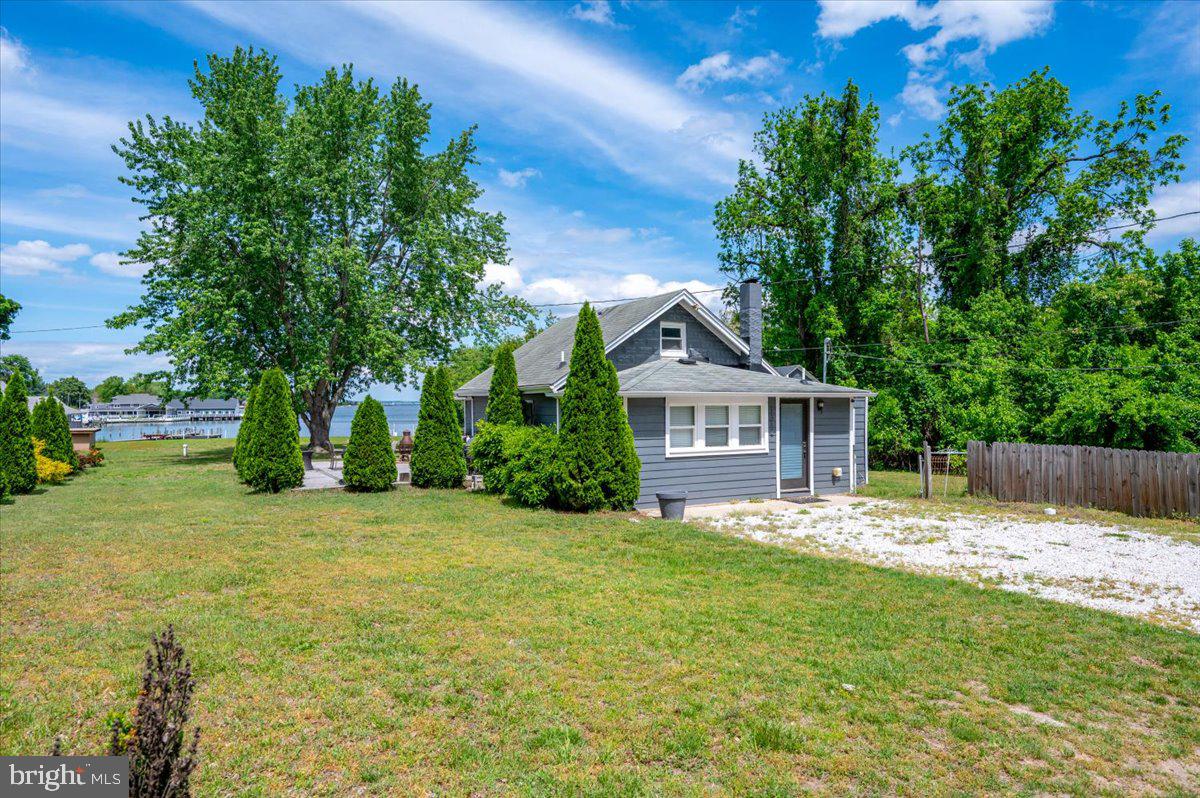
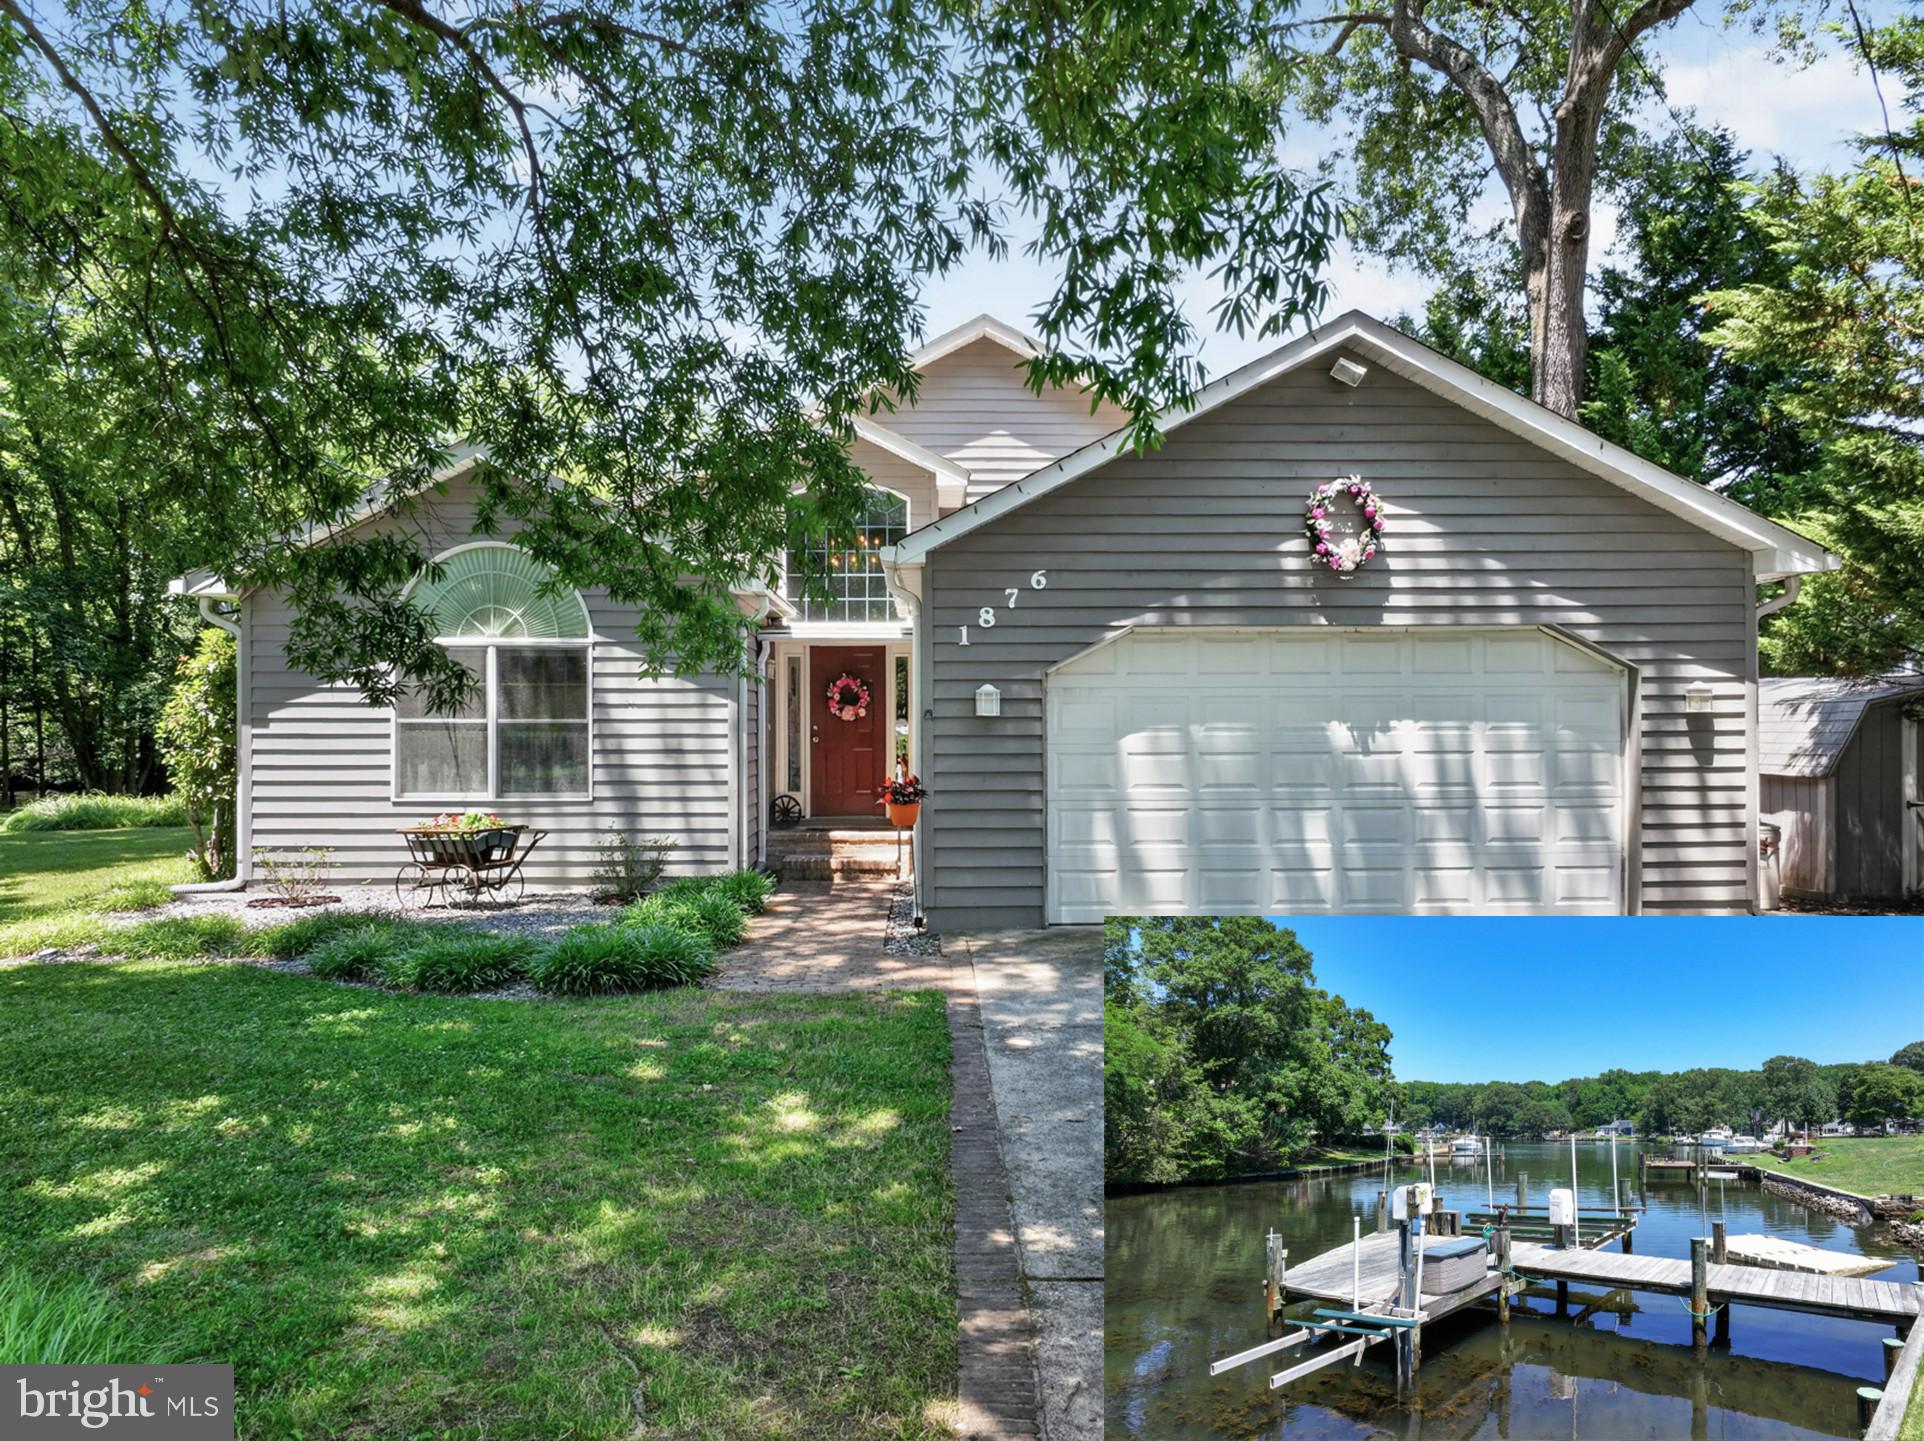
Welcome to 292 Riverside Drive, a beautifully refreshed waterfront home in the sought-after community of Magothy Beach in Pasadena. Situated on a generous .40-acre lot with approximately 54 feet of direct frontage on the Magothy River, this property offers the waterfront lifestyle you’ve been waiting for.  Step outside, head down to the newly rebuilt private pier, and enjoy multiple slips and davits—making it easy to keep your boat right at home and take full advantage of life on the Magothy. Inside, the home has been thoughtfully updated with a fresh coastal feel. The brand-new kitchen features white soft-close cabinetry, granite countertops, subway tile backsplash and stainless steel appliances. The adjoining living and dining spaces share a wood-burning fireplace, while new Andersen sliders frame beautiful river views and lead to a newly constructed waterfront deck—perfect for morning coffee, evening cocktails and everything in between. New wide-plank luxury vinyl flooring, fresh paint, updated lighting and coastal-inspired finishes carry throughout the home. All 2.5 bathrooms have been updated, including the primary bath. The waterfront primary bedroom is its own retreat, complete with a walk-in closet and sliding glass doors opening to a private waterfront deck. Multiple decks and a waterfront patio provide plenty of space to entertain, relax and enjoy the ever-changing views of the Magothy River. The walkout lower level offers even more living and entertaining space with a built-in bar, expansive water views, and a generous storage/workshop area with workbench. Recent improvements extend well beyond the cosmetic updates and include a new roof and sky lights, fireplace, electrical panel, smoke alarms and well pump, providing added peace of mind. Magothy Beach residents also enjoy community amenities including a boat ramp and playgrounds. Whether you're heading out by boat, entertaining waterside, or simply unwinding while watching life on the river, 292 Riverside Drive is an opportunity to truly live the Magothy lifestyle.

282 RIVERSIDE DRIVE

Message successfully sent.

What would you like to know?

What is 3 + 4 ?

I agree to receive email communication and understand I can unsubscribe at any time.

I agree to be contacted by Charis Realty Group - Christine Issler, Broker via call, email, and text for real estate services. To opt out, you can reply 'stop' at any time or reply 'help' for assistance. You can also click the unsubscribe link in the emails. Message and data rates may apply. Message frequency may vary. Privacy Policy

Related Properties

Rebuilt in 2019, this gorgeous 3,204 sq. ft. rancher perfectly blends modern luxury with rustic charm.  As you step inside, you  will be greeted by an expansive, open-concept living space boasting dramatic vaulted ceilings, exposed beams, and stylish modern farmhouse doors.  The kitchen features sprawling countertops, premium stainless steel appliances, a classic farmhouse sink, and a pantry hidden behind a custom farm door.  Entertaining is effortless as the kitchen flows into the dining area-complete with custom cabinetry and a built-in wine refrigerator.  The dining area opens directly into the massive family room, which features elegant built-in shelving and a cozy wood burning fireplace.  The primary bedroom is situated on the other wing of the home, featuring a spa-like ensuite bath with a soaking tub, a separate shower, and dual vanities.  A second bedroom features it own private bathroom.  Set on nearly 2 acres of level land, the backyard is best enjoyed from the comfort of your large covered patio.  For car enthusiasts, or those needing extra space, the property boasts 5 car garages.  Two car attached and 3 car detached equipped with a huge bonus storage area above.   Don't miss the chance to own this rare, turnkey home!
#MDAA2148704

PASADENA

1438 BREWER NECK ROAD

4 Beds

3 Baths

3,204 Sq.Ft.

$995,000

MLS#: MDAA2148704

Refurbished, unique waterfront offering and opportunity!  The opportunity to own a unique waterfront investment with two refurbished cottages with all the comforts of home.  Large, level, waterfront parcel with huge ground decks for entertaining.  Dock with boatlift and 200 linear feet of beautiful shoreline. 
Seller Financing Available!
#MDAA2117516

PASADENA

1312 TUGGIES ROAD

2 Beds

1 Baths

1,548 Sq.Ft.

$970,000

MLS#: MDAA2117516

Waterfront living on Stony Creek takes center stage at this exceptional Pasadena retreat, where nearly an acre of private grounds meets 198 feet of shoreline. With a 135-foot dock, sailboat slip and two boat lifts rated for 12,000 and 16,000 pounds, this is a property designed for those who want to make the most of life on the water.
Set high above the creek with beautiful water views and a sense of privacy, the one-level ranch-style home offers a comfortable and easygoing setting for everyday living or weekend escapes. Expansive windows bring the waterfront into view, while the surrounding grounds create a remarkable outdoor experience. A covered waterfront pavilion, custom paver patio and a charming wisteria arbor with a wooden swing provide inviting spaces for entertaining, relaxing and enjoying spectacular sunsets over the creek.
The landscape is as distinctive as the setting, with terraced natural-stone gardens, native plantings, pollinator gardens, spring bulbs and a 5,000-gallon koi pond with a stone waterfall. The large, fenced yard provides a safe space for pets.
Inside, the open floor plan provides comfortable one-level living with three bedrooms and three full baths. The home was extensively remodeled in 2019 and features upgraded countertops, stainless-steel appliances, and thoughtful updates, including energy-efficient split heating and cooling installed and an oversized efficient water heater. A wood-burning fireplace adds ambiance and ample heat.
The partially finished lower level offers flexible space currently used as a studio, along with abundant shelving and wine storage. A detached two-car garage provides additional storage, complemented by an Amish-built 12 x 24 shed with two lofts.
Launch a kayak or canoe, watch wildlife from your own shoreline, step aboard your boat for an afternoon on the Chesapeake Bay, or simply sit back and watch the sunset reflect across Stony Creek. With convenient access to Downs Park, Fort Smallwood Park, marinas, dining, shopping, Baltimore, and Annapolis, this is a rare opportunity to combine a private waterfront setting with everyday convenience.
Please note: some photos have utilized virtual staging.
#MDAA2144302

PASADENA

7720 W SHORE ROAD

3 Beds

3 Baths

1,660 Sq.Ft.

$800,000

MLS#: MDAA2144302

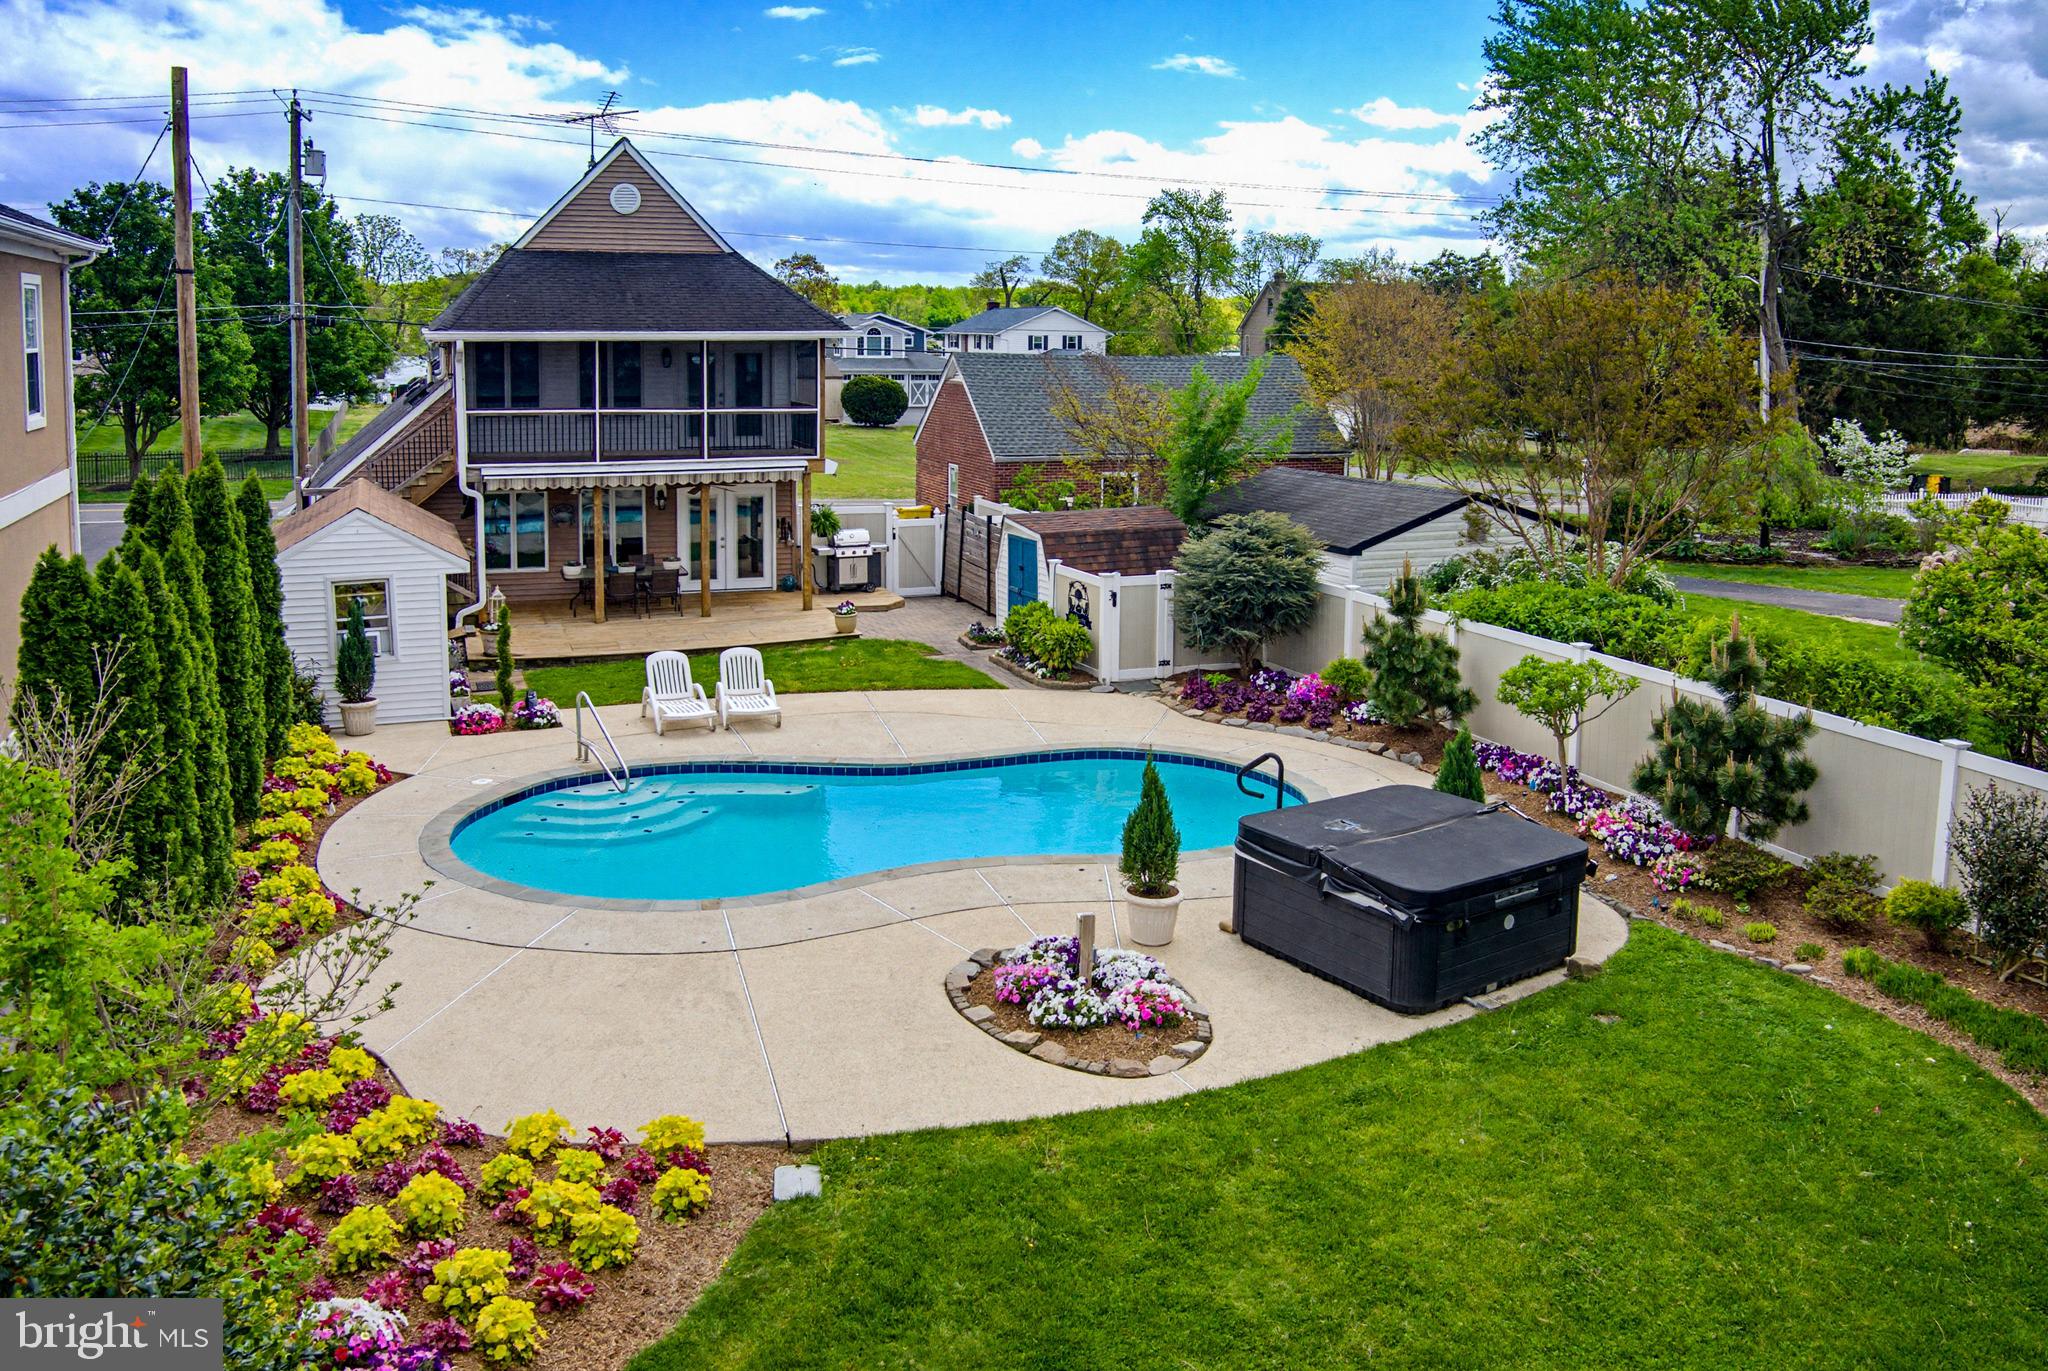
Welcome to this stunning 6-bedroom contemporary colonial offering the perfect blend of elegance, comfort, and resort-style living. Situated on nearly one acre in the highly desirable Magothy Pines Estates community, this exceptional home is a rare find.
Step into your own private backyard paradise featuring an in-ground saltwater pool, beautifully enclosed by elegant wrought-iron fencing for both security and sophistication. The expansive patio and  pool create the ultimate outdoor retreat—perfect for lounging, entertaining, and unforgettable summer gatherings without ever leaving home.  The irrigation system provides plush green grass.
Inside, the home is designed for both seamless entertaining and everyday living. The heart of the home consists of a gourmet chef’s kitchen complete with premium granite countertops, touchless faucet, spacious breakfast bar, and dual pantries for abundant storage. Adjacent is the inviting family room with a cozy gas fireplace, as well as a sunken seating area that opens directly to the outdoor oasis.
The main level showcases hardwood flooring, custom plantation shutters, and exceptional architectural details including crown molding, chair rail,  and decorative columns. A grand two-story foyer welcomes guests, while formal living and dining rooms—highlighted by a stunning Lennox chandelier—provide the perfect setting for elegant gatherings. A versatile den offers flexibility as a home office, playroom, or additional bedroom.
Upstairs, you’ll find four generously sized bedrooms, including two luxurious primary suites. The main primary suite is truly a retreat, featuring vaulted ceilings, a private sitting area, electric fireplace, oversized walk-in closet, and a spa-inspired bath with dual vanities, soaking tub, and glass-enclosed shower. A second primary suite with its own private bath is ideal for guests. A convenient upper-level laundry room with built-in cabinetry adds everyday ease.
The finished lower level is a showstopping in-law or au pair suite with its own private entrance. Thoughtfully designed, it features 9’ ceilings, a full gourmet kitchen with granite counters and stainless-steel appliances, dining and living areas, a spacious bedroom with frosted glass French doors, a designer full bath, and stackable laundry—plus an additional unfinished bonus space ready for your vision.
Additional highlights include no HOA, and a premier location next to Jacobsville Park with trails, sport courts, and recreation.  A paved walkway leads directly from the community to the park.   Enjoy easy commuting to Annapolis, Baltimore, and Washington, D.C.
This exceptional home offers luxury, versatility, and an unparalleled lifestyle.  Gas heat on the main level and lower level - heatpump for upper level.
#MDAA2145546

PASADENA

779 OLIVIA WAY

6 Beds

4 Baths

4,602 Sq.Ft.

$1,000,000

MLS#: MDAA2145546

Stunning Waterfront Home with Deep Water Access & Exceptional Outdoor Living
Experience serene, panoramic water views from this beautifully updated waterfront retreat offering 5 ft MLW, a private pier that could be extended, (see plan in the pictures of a proposed 40 ft+ pier), and space for multiple boats. Blending comfort, style, and functionality, this home is perfect for year‑round living or a luxurious weekend escape.


Main Level Highlights

Open‑concept living — Spacious family room with a gas fireplace and sliders leading to a 24' x 12' screened‑in porch (2022), built with maintenance‑free materials, two skylights, and sweeping water views.
Renovated kitchen — Quartz countertops, stylish backsplash, upgraded stainless steel appliances, and durable LVP flooring.
Semi‑formal dining room — Perfect for gatherings and entertaining.
Main‑level bedroom — Large full bath with a double vanity.
Waterfront office — Generous closet; ideal for work, hobbies, or flexible use.


Second Level Features

Expansive primary suite — Includes a private 16' x 11' screened‑in covered porch overlooking the water.
Luxury primary bath — Seamless‑door 4 ft shower, elegant soaking tub, double sinks, and walk‑in closet.
Two additional bedrooms — Well‑sized and full of natural light.
Large laundry room — 16' x 8' with potential to convert into a third full bath.


⚙️ Exterior & Mechanical Features
Oversized 2‑car garage

Concrete driveway accommodating 5+ vehicles
Two‑zone HVAC, with one system only 3 years old
Natural gas already connected
Private pier with new decking
Deep water suitable for multiple boats.
This home is within walking distance to restaurants, a shopping center, and numerous local conveniences — offering the perfect blend of waterfront tranquility and everyday accessibility.
#MDAA2146728

PASADENA

40 JOHNSON ROAD

4 Beds

2 Baths

2,448 Sq.Ft.

$775,755

MLS#: MDAA2146728

Spectacularly positioned between two serene bodies of water, this exceptional residence in the Bayside Beach community captures sweeping views of the Chesapeake Bay in the front and Boyd’s Pond to the rear, offering a rare dual-waterfront lifestyle. A private pier across the street extends into the Bay and invites endless days on the water, while expansive windows throughout the home frame breathtaking views from nearly every room.
Inside, a freshly painted interior enhances this custom home’s light-filled ambiance, complementing the warmth of hardwood flooring that flows seamlessly across the main level. The spacious living room is both inviting and refined, featuring a cozy stone-accented fireplace and tall windows that showcase the ever-changing water views. Just beyond, a combined dining area creates a natural transition into the heart of the home, the kitchen.
Designed for both everyday living and entertaining, the gourmet kitchen is a standout with its 6-burner Viking range and hood, wall ovens including a warming oven, dual islands including one with a prep sink and butcher block top, granite countertops, and a full suite of high-end appliances. These include a custom cabinet-panel SubZero refrigerator and freezer, two Fisher and Paykel cabinet-panel dishwashers that blend seamlessly with the cabinetry, an ice maker, and a SubZero wine cooler. There is also a toe-kick outlet for the Central Vacuum system. Positioned at the rear, the kitchen opens to a wall of glass doors and windows overlooking the landscaped backyard and Boyd’s Pond, with direct access to a covered Trex deck that invites effortless indoor-outdoor living. A stylish powder room with a striking blue glass vessel sink completes the main level, while the tandem garage, accessible from both front, rear, and kitchen, offers space for up to three vehicles or a boat with trailer, enhanced by its high ceiling.
The first upper level is dedicated to the luxurious primary suite, where a private sitting room with a wet bar creates the perfect retreat, ideal for morning coffee or unwinding beside the multi-sided fireplace, which can also be enjoyed from the spa-inspired bath. Here, a multi-jet soaking tub, dual vanities, tiled shower with custom glass door, and dual walk-in closets provide comfort and convenience, while the bedroom itself features a cathedral ceiling and a stunning wall of windows overlooking the Bay. A second bedroom with Bay views and a walk-in closet is served by a full bath with a custom marble counter vanity and tranquil pond views, while a spacious laundry room with sink and cabinetry adds everyday ease.
A spiral staircase leads to the third bedroom, highlighted by a 5-foot round window framing picturesque pond views. Outdoors, the landscaped backyard is enhanced with a sprinkler system in both the front and rear yards, perennial garden beds, and a curated collection of trees including weeping willow, Magnolia, Japanese maple, and crepe myrtle. The space is further complemented by a covered deck and a custom tiki hut with power and a built-in bar tap, along with wired speakers that enhance the outdoor setting, while the home itself is also equipped with wired speakers for integrated sound throughout.
Additional updates include recently replaced windows, new carpeting throughout, and a new pier installed in 2022. Residents enjoy access to Bayside Beach community amenities, including beaches, marina, boat ramps, playground, basketball court, and pavilion, enhancing the appeal of this truly remarkable waterfront retreat.  Canoe included in the sale! Please note: photos depicting furniture have utilized virtual staging.
#MDAA2130882

PASADENA

2113 LAKE DRIVE

3 Beds

2 Baths

2,550 Sq.Ft.

$900,000

MLS#: MDAA2130882
Beautifully renovated Colonial/Cape Cod nestled on a serene wooded lot with professionally designed landscaping. This exceptional home offers a sought-after first-floor principal bedroom suite and an impressive open floor plan perfect for everyday living and entertaining.

Step inside to a dramatic two-story foyer and a stunning two-story family room featuring a gas fireplace with mantel and a beautiful palladium window that fills the space with natural light. The spacious eat-in kitchen, fully renovated in 2023, boasts a large island, quartz countertops, upgraded appliances, double ovens, and an oversized walk-in pantry.

Just off the breakfast nook, sliding doors lead to a 34x16 maintenance-free deck overlooking the beautifully landscaped backyard — ideal for outdoor entertaining and relaxing. The generously sized laundry room, conveniently located between the kitchen and garage, includes a stainless steel utility sink.

The expansive main-level principal suite features crown molding, a luxurious spa-like bath, and an impressive 13x6 walk-in closet.

Upstairs, the oversized loft was originally designed to serve as an additional primary bedroom and offers endless flexibility. Two additional spacious bedrooms share a full bath.

The finished walk-out basement offers exceptional additional living space, including a fourth bedroom with glass French doors, a full bath, office, and a bright recreation room with windows and French doors leading to a 20x17 patio. There is also an abundance of storage space, including a dedicated 24x15 storage room.

Additional highlights include plantation shutters on all windows and sliders, newer hardwood flooring, new washer and dryer, and numerous major system updates completed between 2020–2024, including the sump pump, water heater, water conditioning system, well pump, and main-level heat pump.
#MDAA2145420

PASADENA

184 HICKORY POINT ROAD

5 Beds

3 Baths

3,774 Sq.Ft.

$799,755

MLS#: MDAA2145420

Buyers unable to release their home sale contingency so we are back ACTIVE! WOW! You will fall in love with of this stunning, over 5300 square foot, corner lot home in coveted Stone Mill! With 6 bedrooms and even a possible 7th/office to the 3 family rooms, gorgeous hardwood floors through the main level, granite counters, custom tiled baths, stainless appliances, 42-inch cabinets, enormous island, brand new carpet upstairs, 2 owners suites with ensuite bathrooms, 2- 50 gallon hot water heaters and even a custom patio with stone seating! Garage even has the wiring for a 60AMP car charger for those electric enthusiast.   There is so much to love in this stunner! 
Let's talk Solar! The Solar system is owned outright, and the BGE bills are less than 50.00 a month!
#MDAA2151526

PASADENA

7976 MERIDIAN DRIVE

6 Beds

4 Baths

3,626 Sq.Ft.

$924,900

MLS#: MDAA2151526

Beautiful 4BR, 3.5BA home in Pasadena’s water-privileged Venice on the Bay community! Open-concept main level with wide-plank flooring, stone fireplace, recessed lighting, and a gorgeous kitchen, stainless appliances, and a large island. Spacious bedrooms, features an oversized 2 car garage, covered rear porch, fenced yard, and detached storage shed. Enjoy convenient access to community waterfront amenities, including beach and boat-ramp access, plus nearby Fort Smallwood Park’s beach, pier, trails, playground, and public boat ramp.
#MDAA2154366

PASADENA

1921 MAIN AVENUE

4 Beds

3 Baths

2,250 Sq.Ft.

$850,000

MLS#: MDAA2154366

 - property

Send a message

Message successfully sent.

Your message

What is 3 + 4 ?

Reason for contacting?

I agree to receive email communication and understand I can unsubscribe at any time.

I agree to be contacted by Charis Realty Group - Christine Issler, Broker via call, email, and text for real estate services. To opt out, you can reply 'stop' at any time or reply 'help' for assistance. You can also click the unsubscribe link in the emails. Message and data rates may apply. Message frequency may vary. Privacy Policy

Sign Out

Virtual Assistant

Would you like to take the next step with this property? We can help you schedule a showing or virtual tour, or send you more details.

Yes, I would like more information.

Thank You for Your Reply, One of Our Agents will contact you as soon as possible

No, maybe later.

Thank you, you can always contact me via email, phone number or through the contact form.

Realhub AI

Lucy - Your AI-Powered Realtor

Update Your Temporary Password

Personalize your search

Enter your email and we'll notify you immediately when new listings match what you're looking for.

or enter email address

Already have an account ? Login here

Continue your home search

I agree to receive communications and understand I can unsubscribe at any time.

I agree to be contacted by Charis Realty Group - Christine Issler, Broker via call, email, and text for real estate services. To opt out, you can reply 'stop' at any time or reply 'help' for assistance. You can also click the unsubscribe link in the emails. Message and data rates may apply. Message frequency may vary. Privacy Policy

Already have an account ? Login here

We use cookies

We use cookies primarily for analytics to enhance your experience. By accepting, you agree to our use of these cookies. You can manage your preferences or learn more about our cookies policy.