Features & Amenities

Interior

  • Other Interior Features

    Eat-in Kitchen, Ceiling Fan(s)

  • Total Bedrooms

    4

  • Bathrooms

    2

  • Above Grade Finished Area

    1823.0

  • Basement YN

    YES

  • Cooling YN

    YES

  • Cooling

    Heat Pump, Ceiling Fan(s)

  • Fireplace YN

    YES

  • Heating YN

    YES

  • Heating

    Electric

  • Main Level Bedrooms

    2

  • Pet friendly

    Cats OK, Dogs OK

Exterior

  • Garage

    Yes

  • Garage spaces

    3

  • Construction Materials

    Vinyl Siding

  • Parking

    Oversized, Garage Door Opener, Asphalt, Off Street, Circular Driveway, Detached

  • Pool

    No

  • Waterfront YN

    YES

  • View

    Water, Creek/Stream

Area & Lot

  • Lot Features

    Cleared, Cul-De-Sac, Front Yard, Waterfront

  • Lot Size(acres)

    1.02

  • Lot Size(square feet)

    44,431

  • Property Type

    Residential

  • Property Sub Type

    Single Family Residence

  • Architectural Style

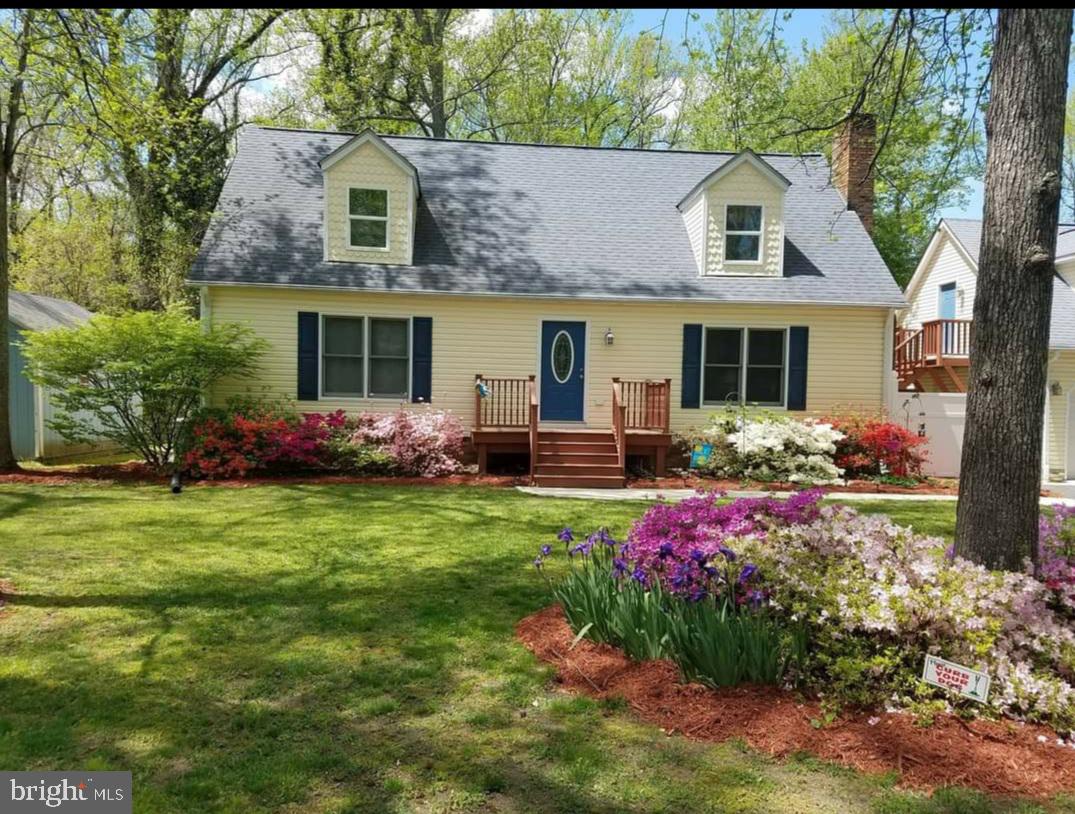
    Cape Cod

Price

  • Sales Price

    $795,000

  • Tax Amount

    $5,485

  • Financing Options

    Cash, Conventional, FHA, VA

  • Sq. Footage

    1,823

  • Price/SqFt

    $436

HOA

  • Association

    No

Property Resources

  • Horse Property

    NO

School District

  • Elementary School

    N/A

  • Middle School

    N/A

  • High School

    N/A

Property Features

  • Foundation Details

    Slab

  • Senior Community YN

    NO

  • Sewer

    Private Sewer

  • Tax Lot

    1

  • Water Source

    Well

Schedule a Showing

Showing scheduled successfully.

<
>
IN PERSON
VIA CHAT

What is 3 + 4 ?


Change time

Mortgage calculator

Estimate your monthly mortgage payment, including the principal and interest, property taxes, and HOA. Adjust the values to generate a more accurate rate.

Your payment

Principal and Interest:

$

Property taxes:

$

HOA fees:

$

Total loan payment:

$

Total interest amount:

$

Location

County

SAINT MARYS

Elementary School

Middle School

High School

Listing Courtesy of Karen M Alford-Brooks, CENTURY 21 New Millennium

RealHub Information is provided exclusively for consumers' personal, non-commercial use, and it may not be used for any purpose other than to identify prospective properties consumers may be interested in purchasing. All information deemed reliable but not guaranteed and should be independently verified. All properties are subject to prior sale, change or withdrawal. RealHub website owner shall not be responsible for any typographical errors, misinformation, misprints and shall be held totally harmless.

Agent Candice Hutslar

Salesperson, Realtor

Candice Hutslar

Call Candice today to schedule a private showing.


* Listings on this website come from the FMLS IDX Compilation and may be held by brokerage firms other than the owner of this website. The listing brokerage is identified in any listing details. Information is deemed reliable but is not guaranteed. If you believe any FMLS listing contains material that infringes your copyrighted work please click here to review our DMCA policy and learn how to submit a takedown request.© 2024 FMLS.
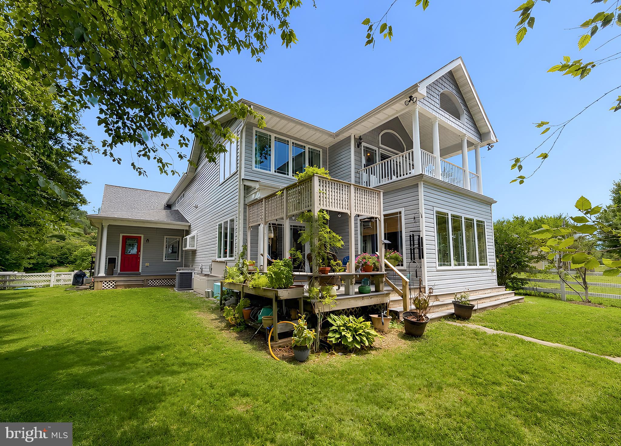
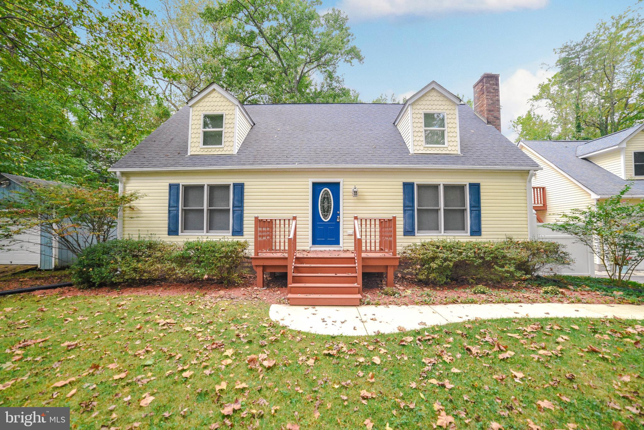
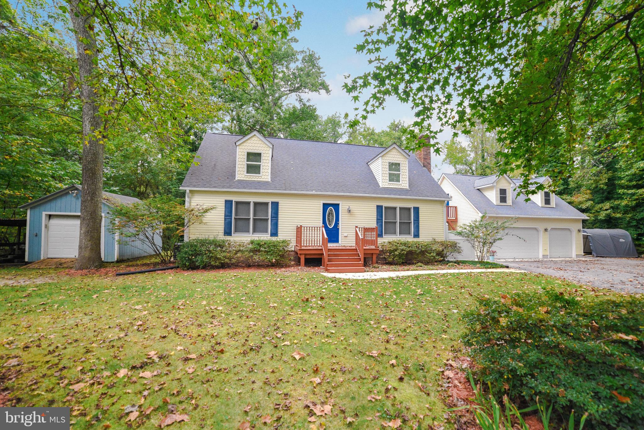
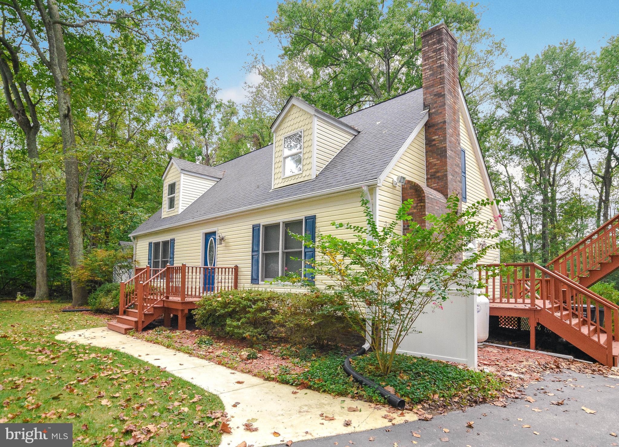
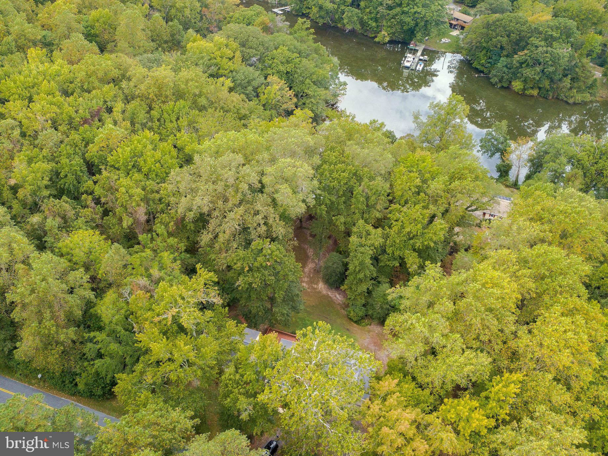
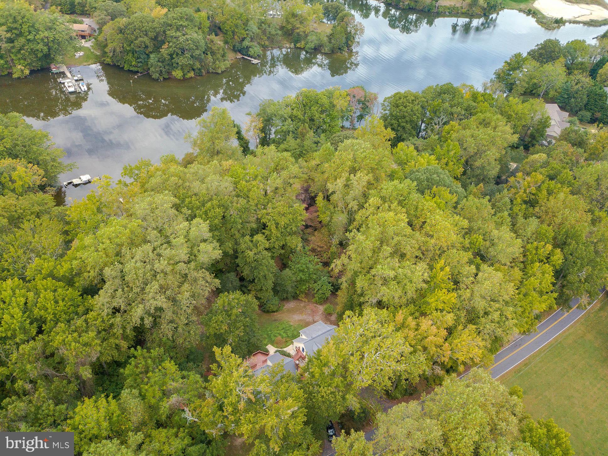
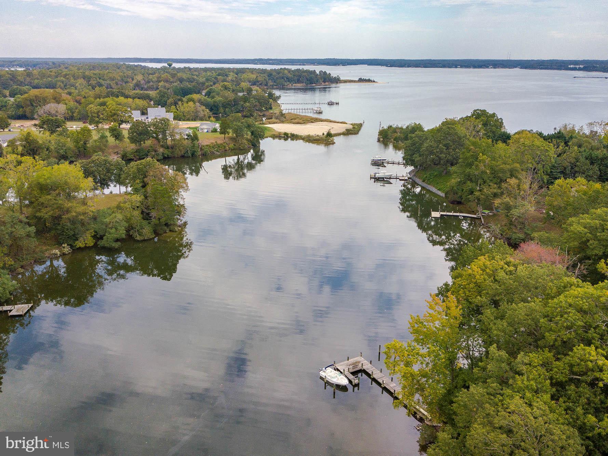
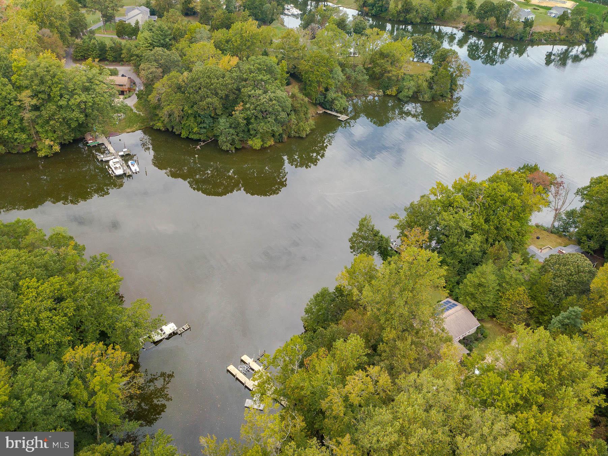
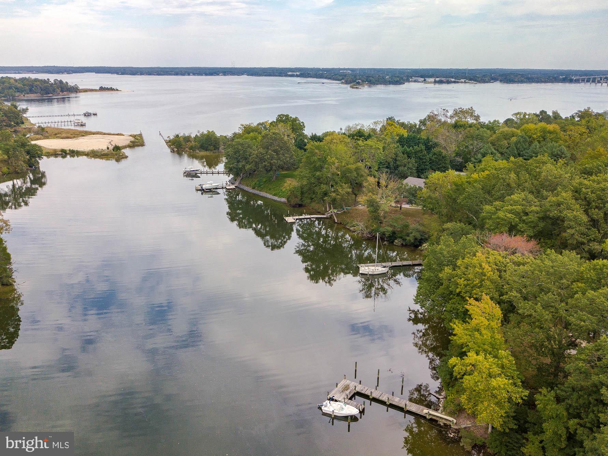
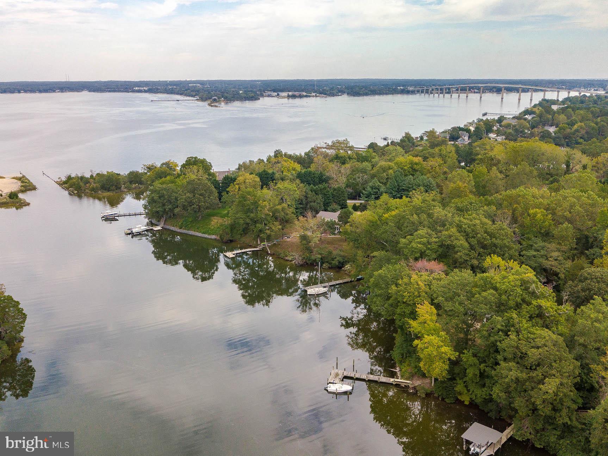
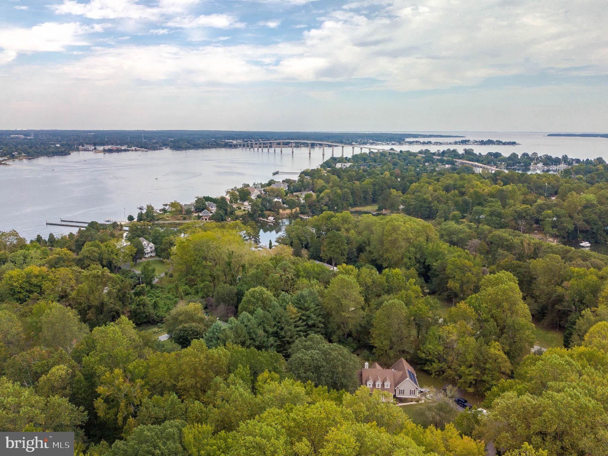
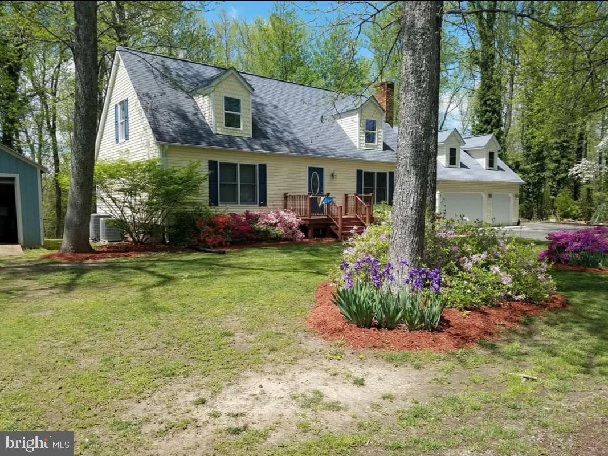
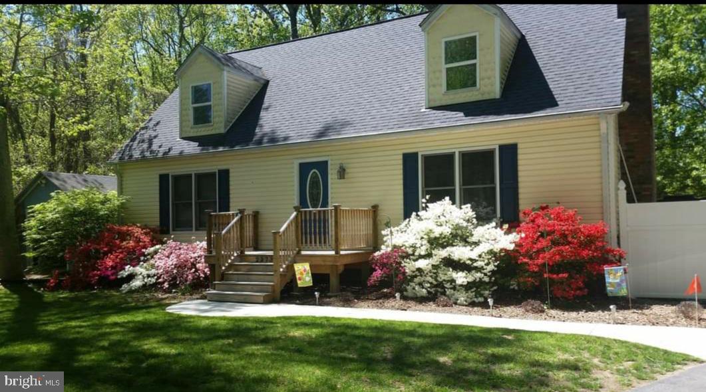
Waterfront Cape Cod nestled on Little Kingston Creek right off the Patuxent River. This four
bedroom, two and a half bath home is quietly located on Kingston Creek Road just minutes
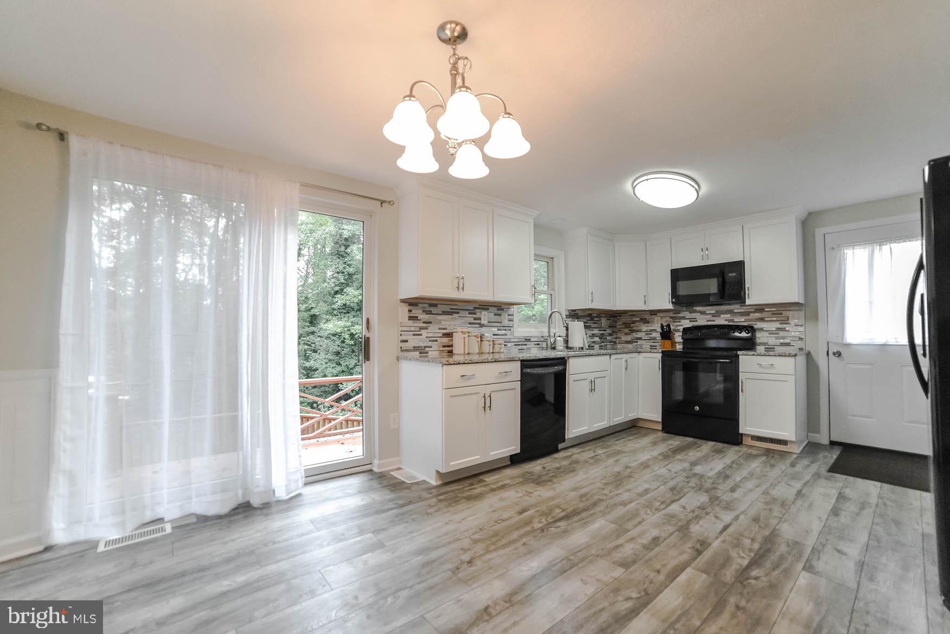
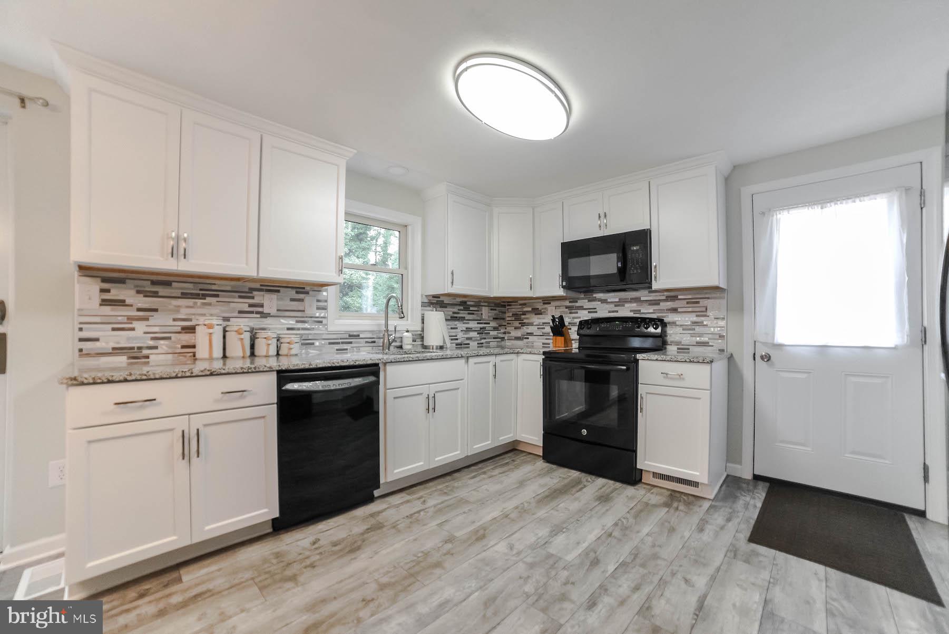
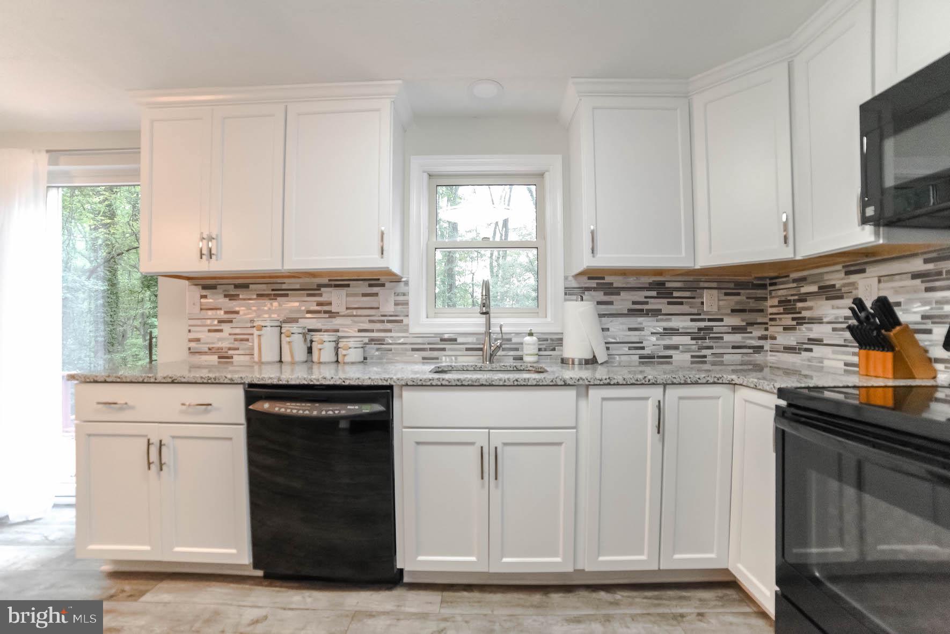
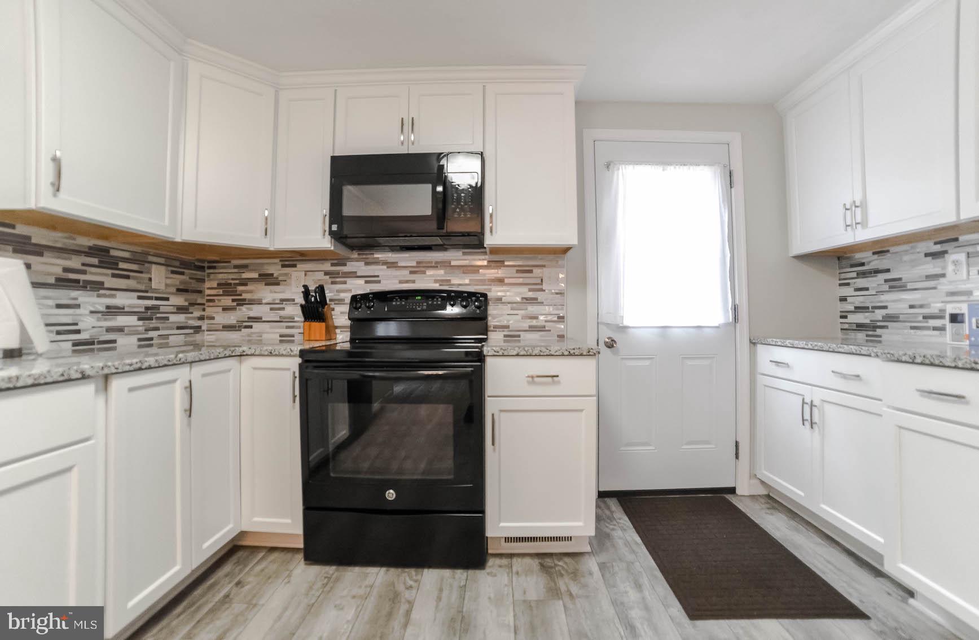
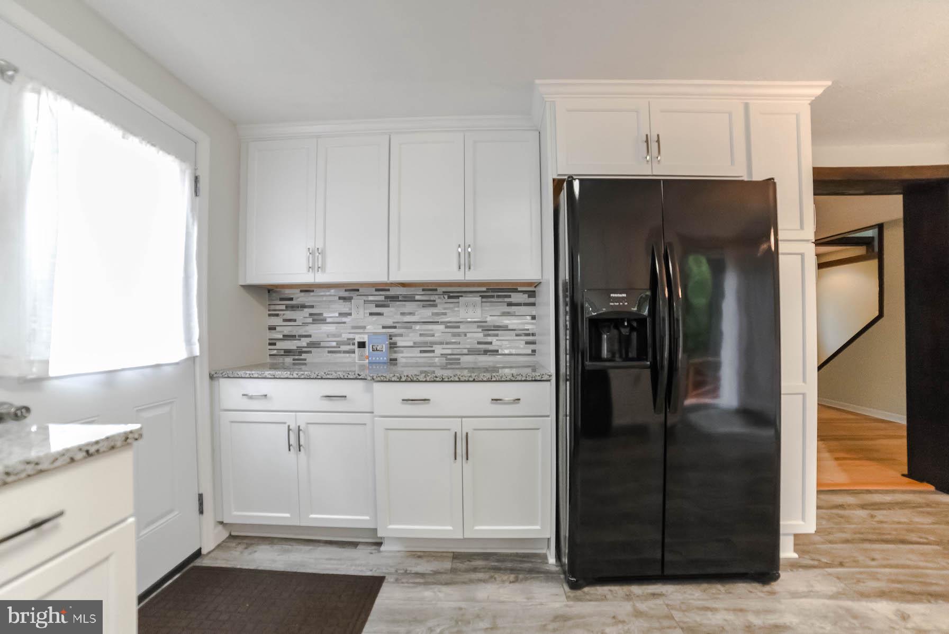
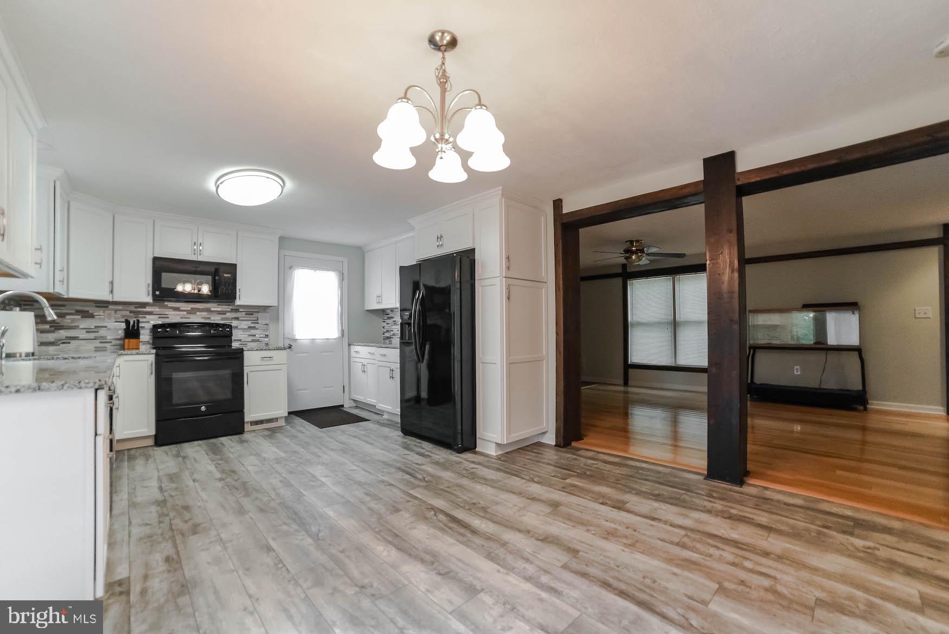
from NAS Patuxent River and Solomon’s Island. The kitchen has all new custom cabinets,
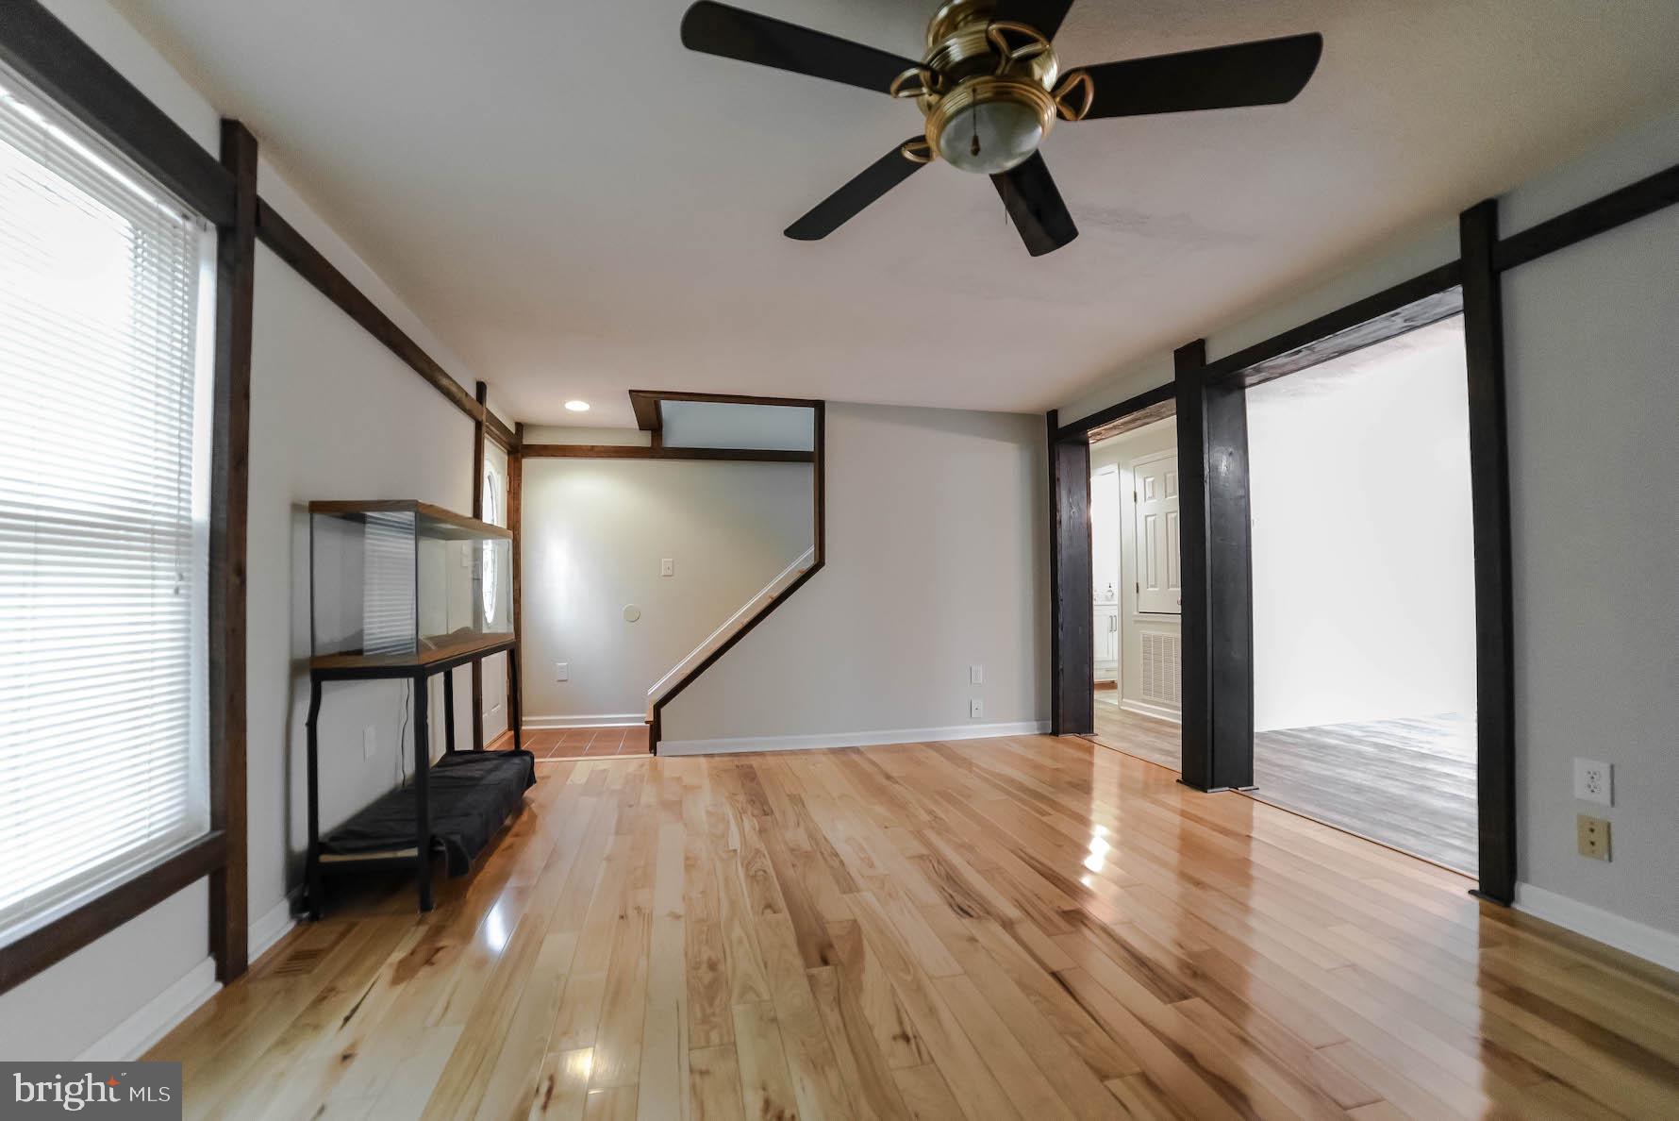
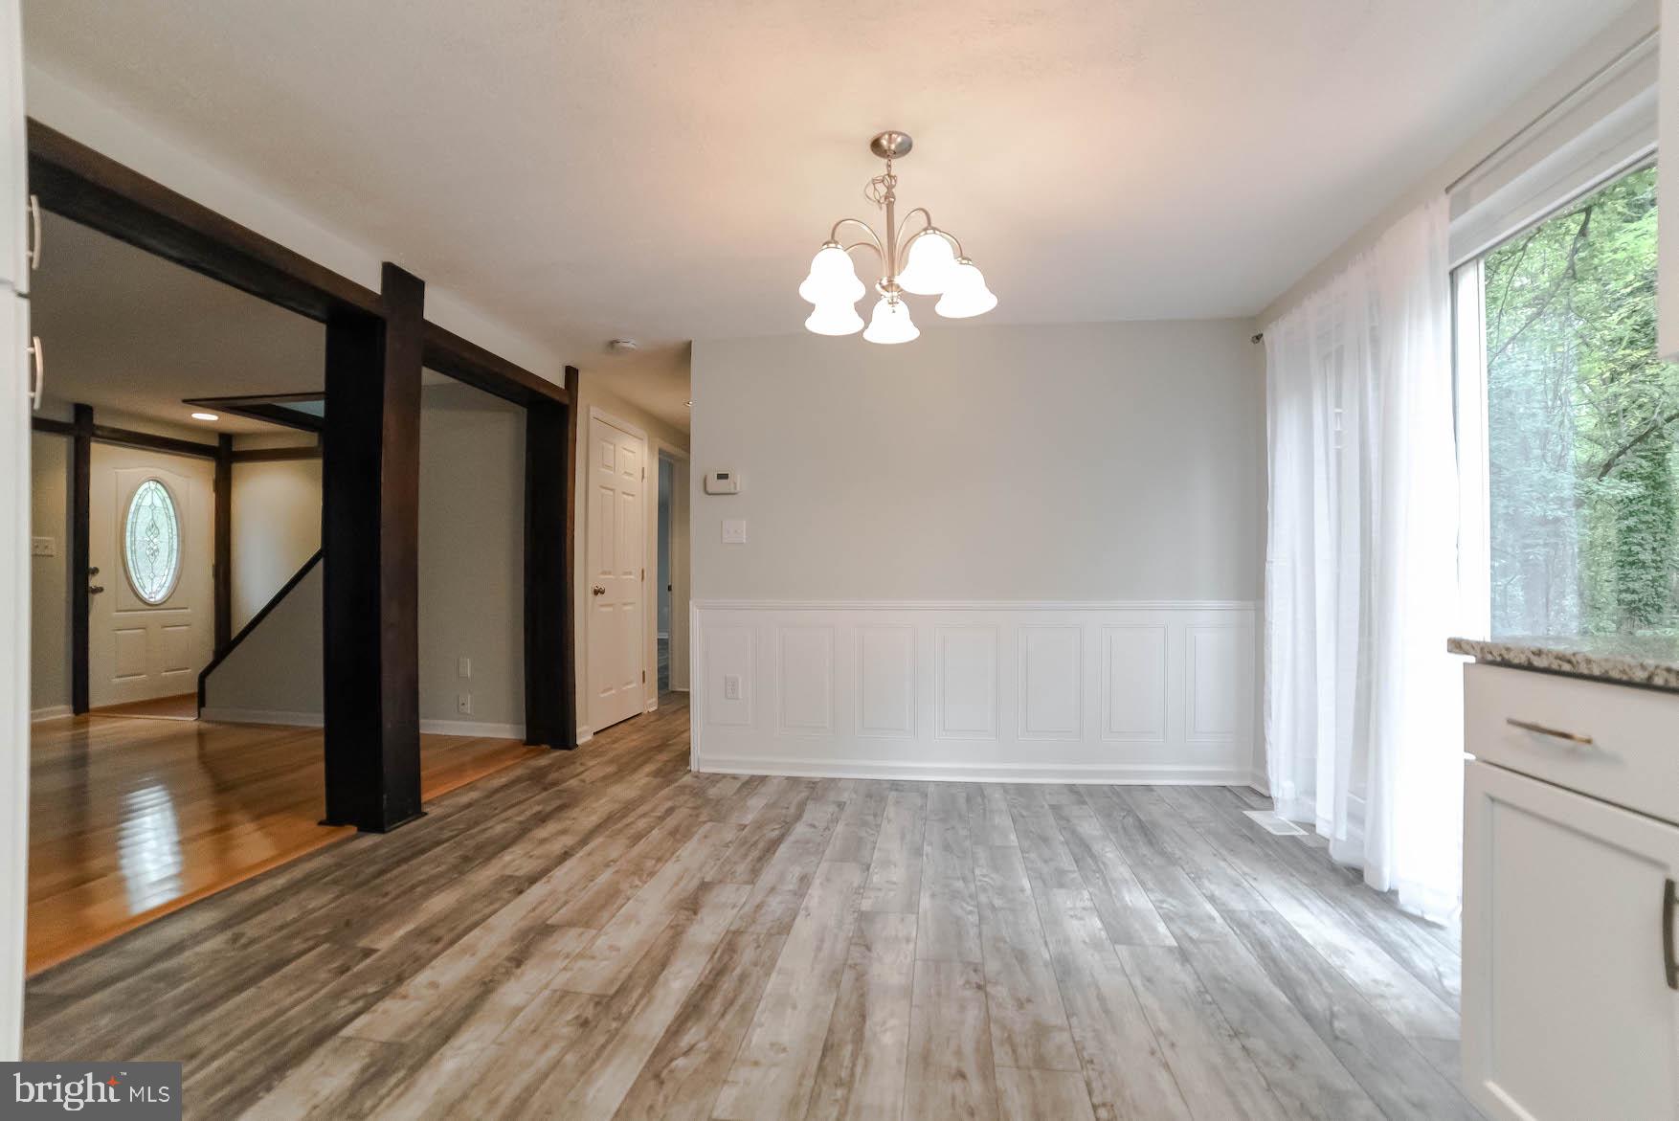
granite countertops and tile backsplashes which were installed in 2021. Fresh paint and
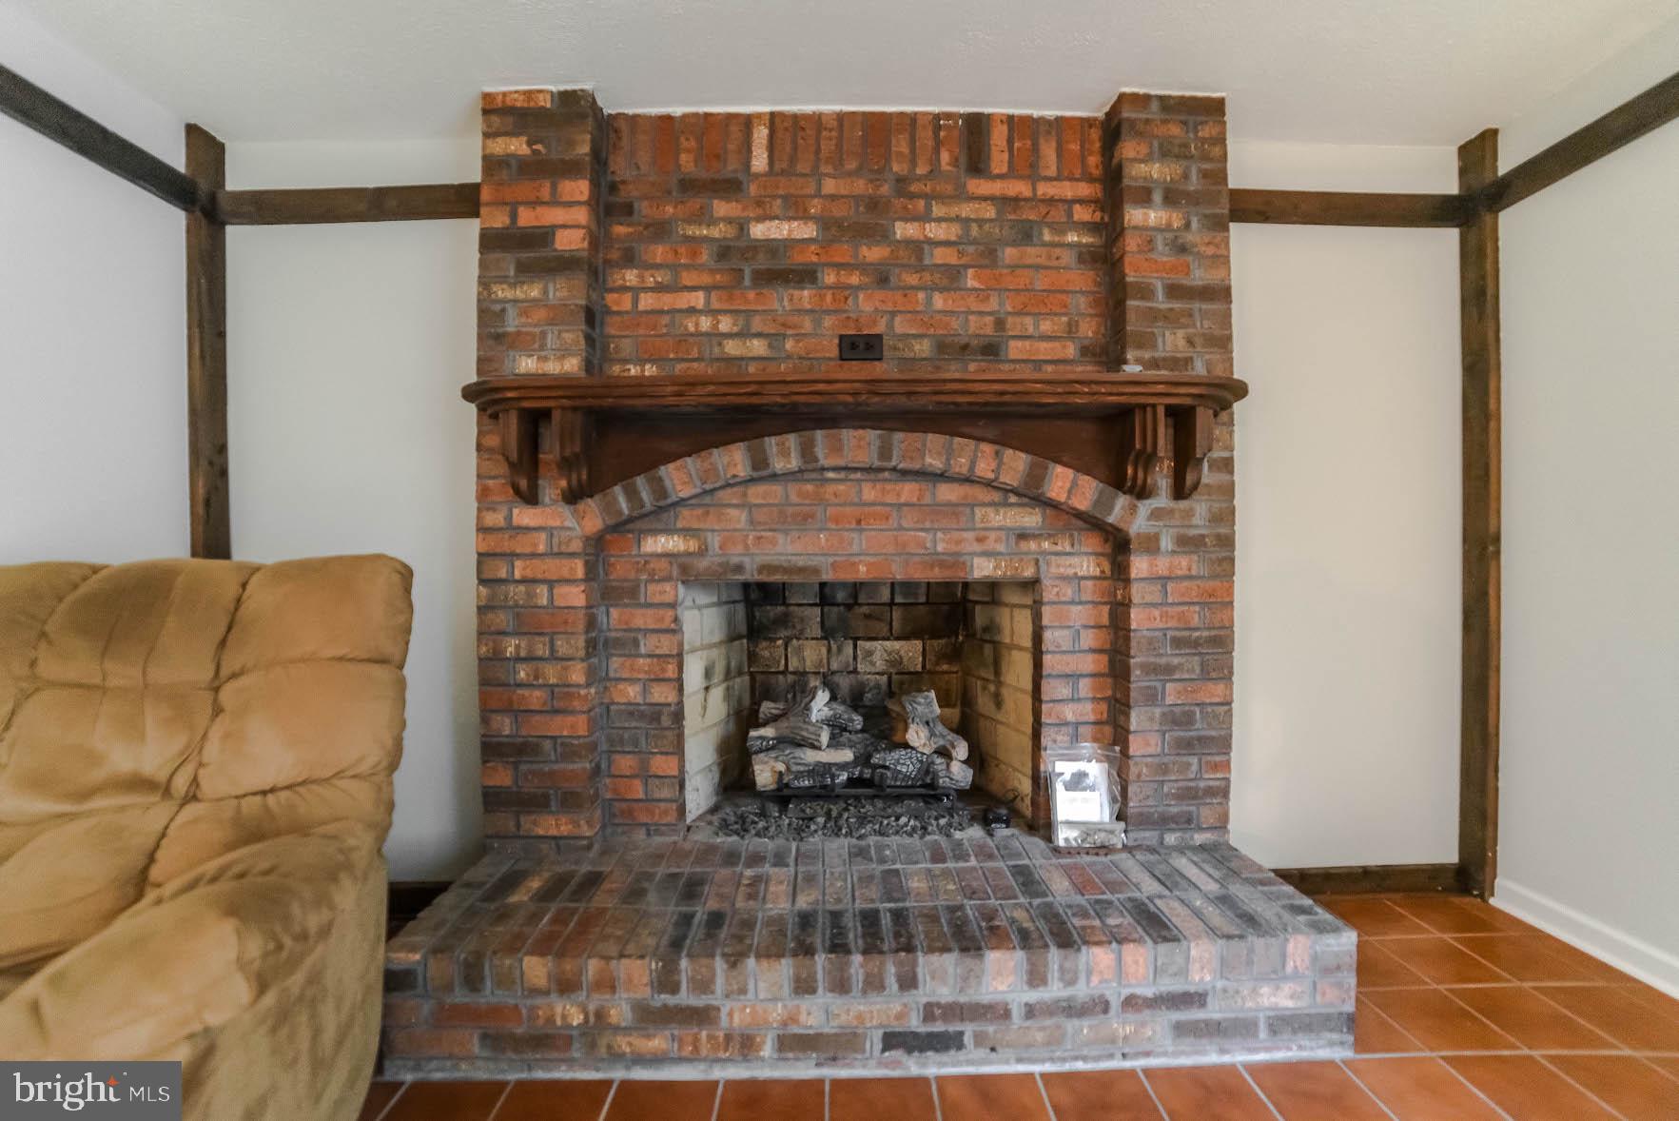
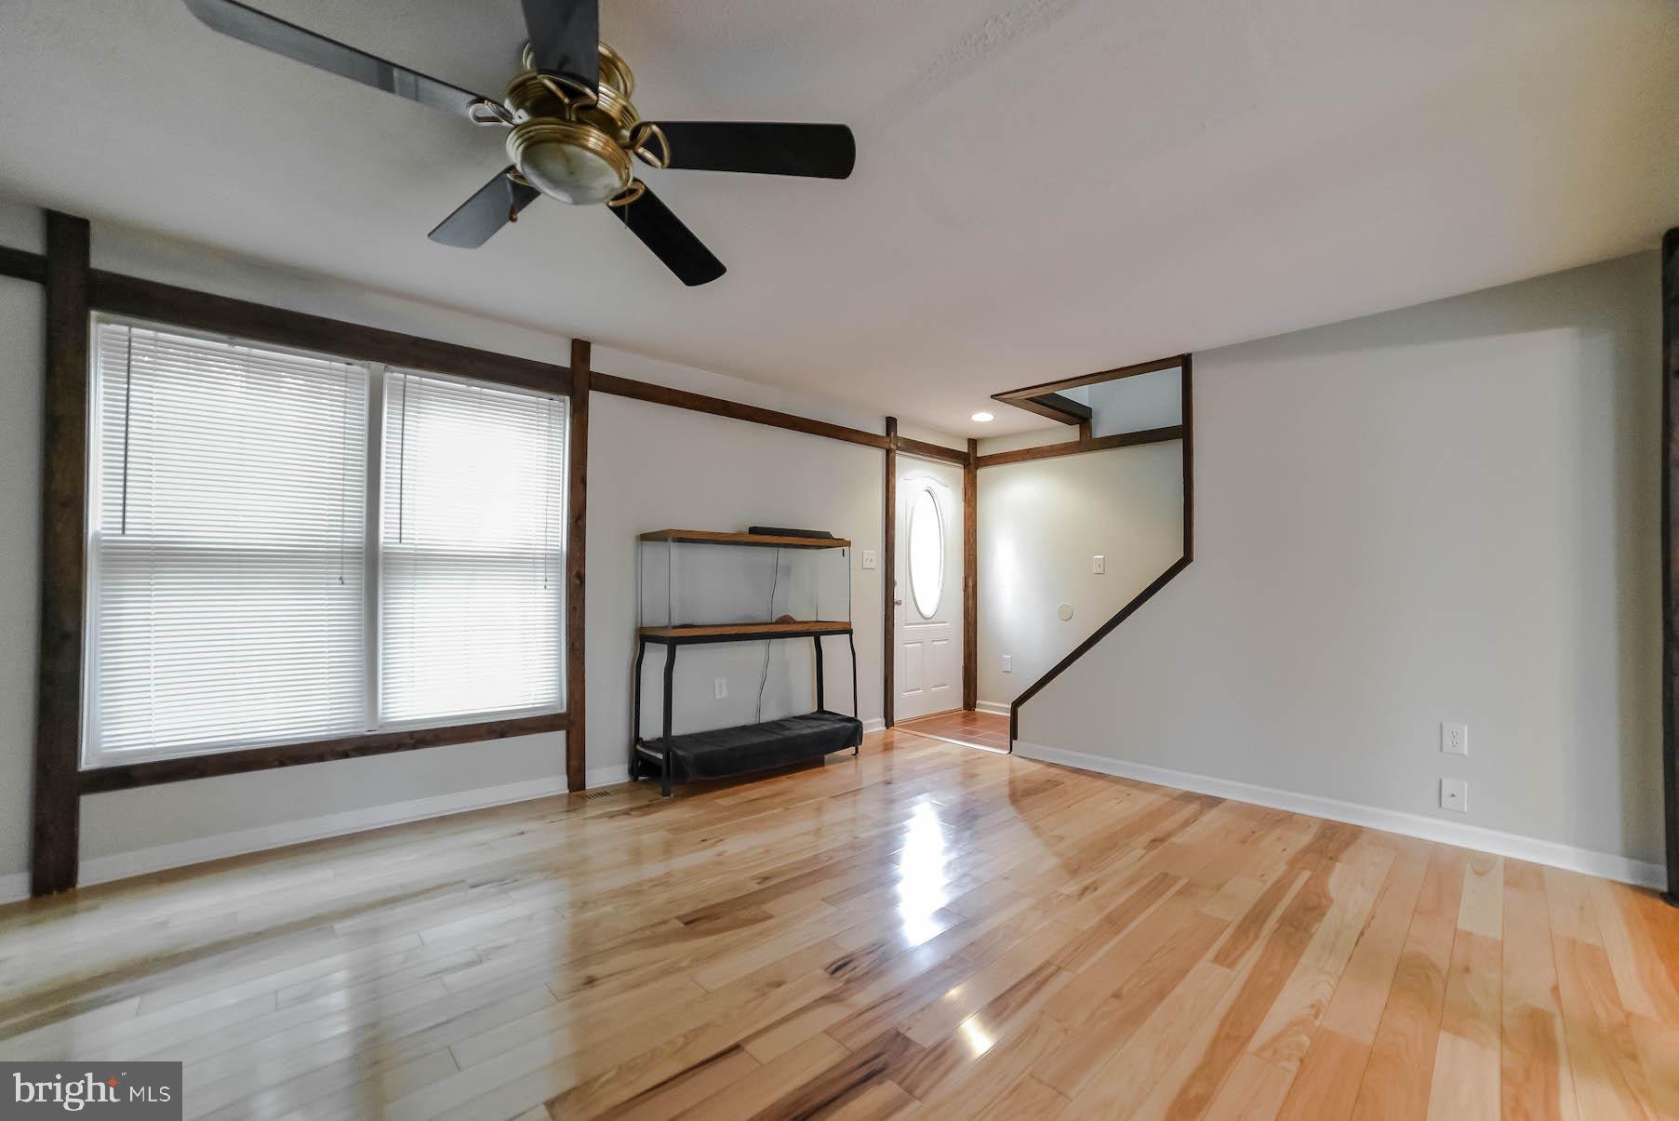
new flooring were installed throughout the main level. The solid hickory hardwood floors
and remote-controlled gas fireplace makes for a cozy gathering in the living room. This
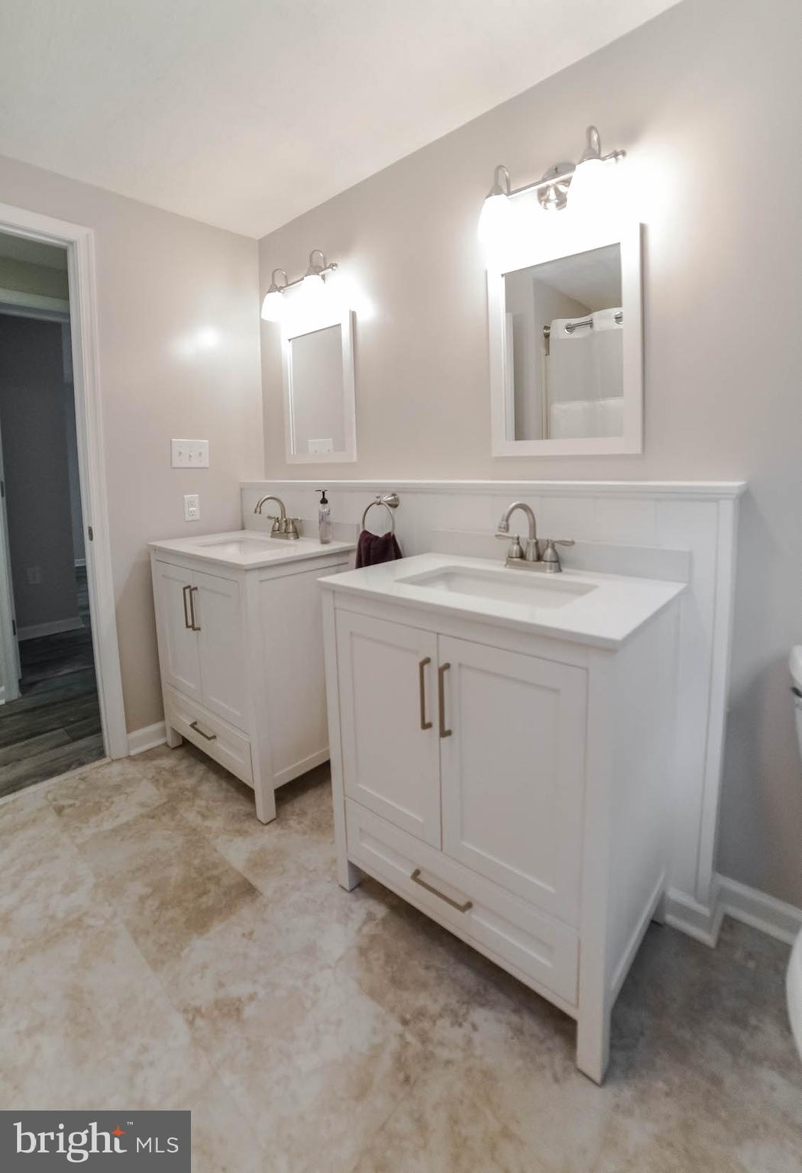
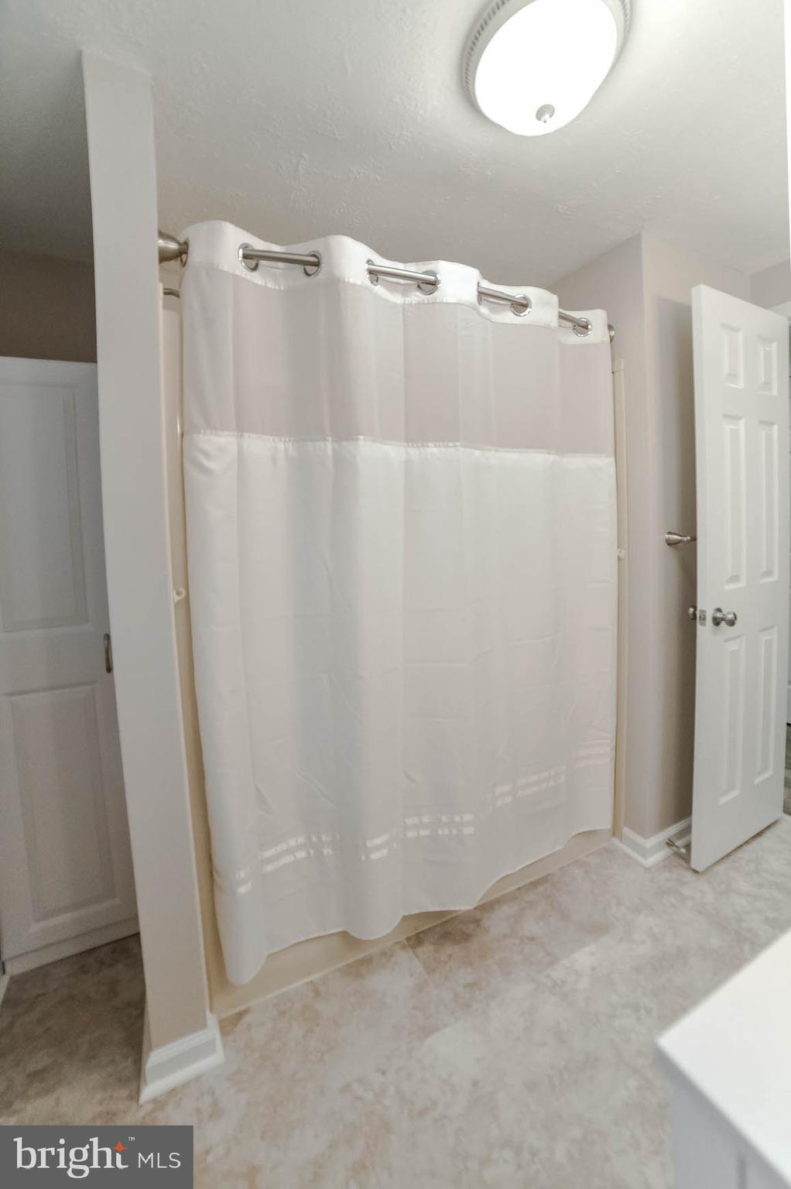
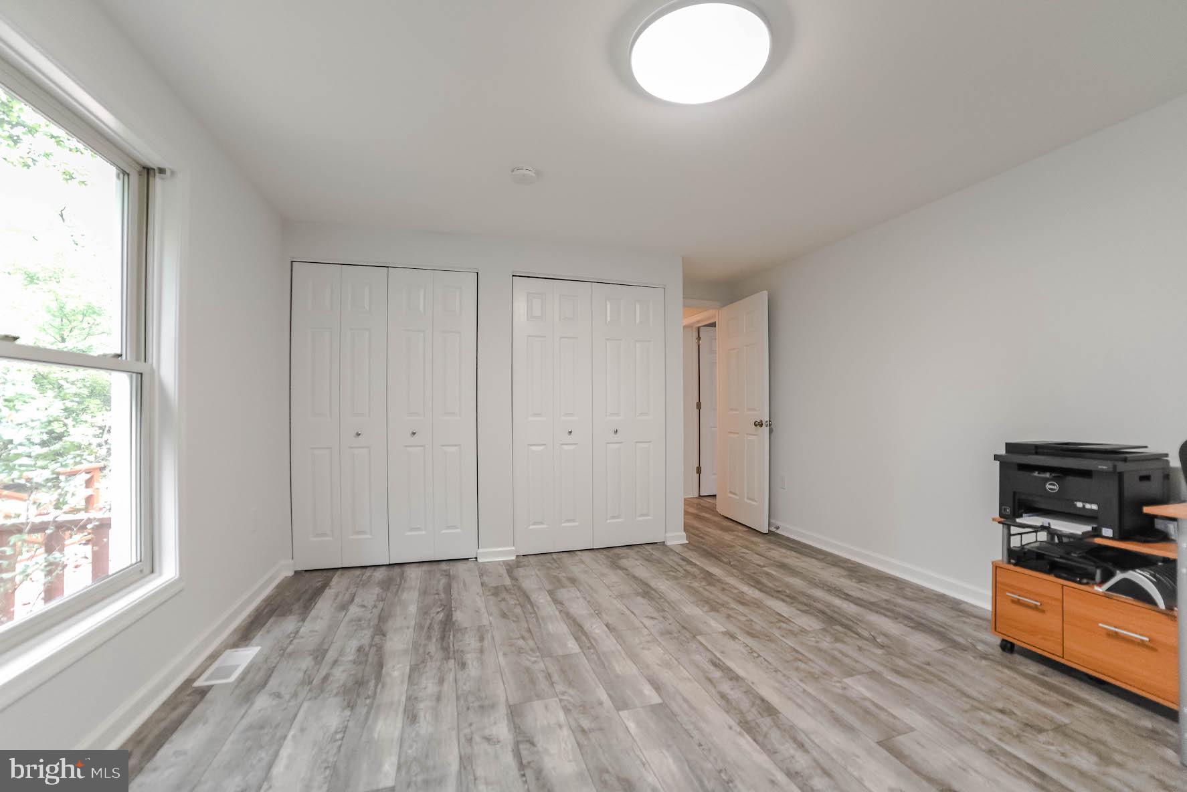
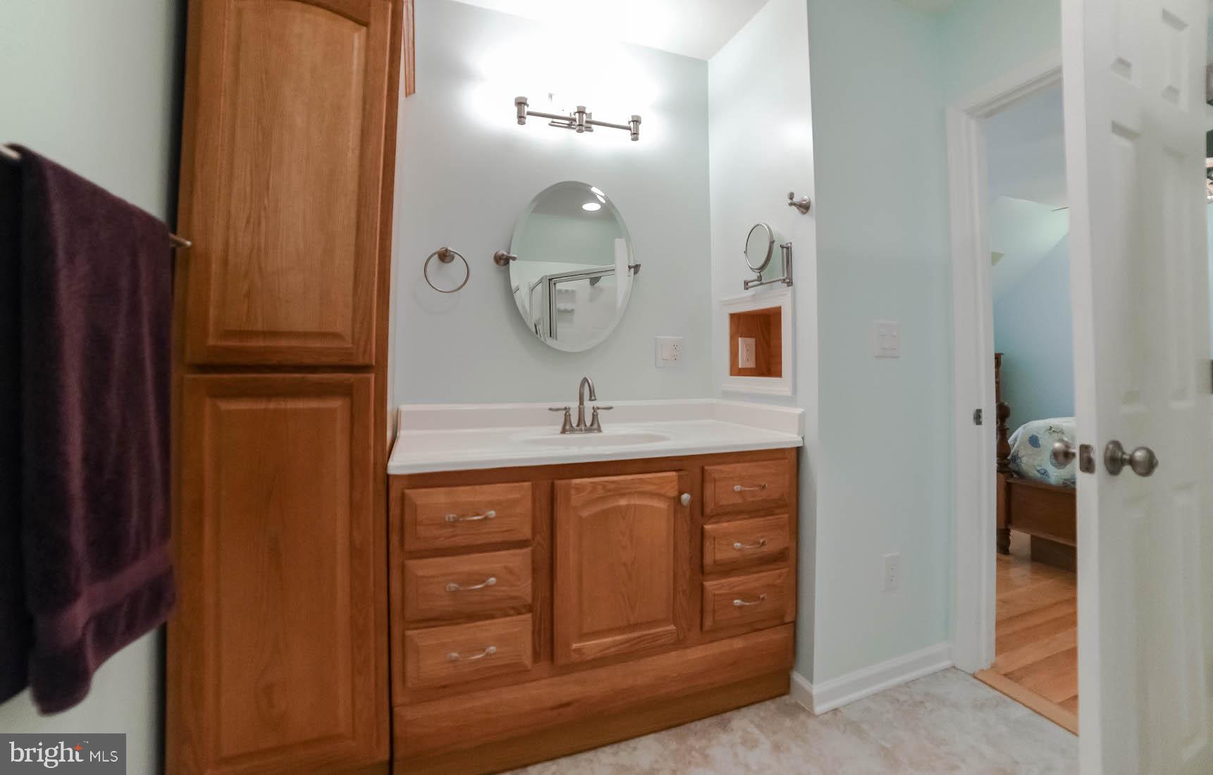
home has two large bedrooms on the main level. The main bathroom was upgraded with
new dual vanities, fixtures, and mirrors.

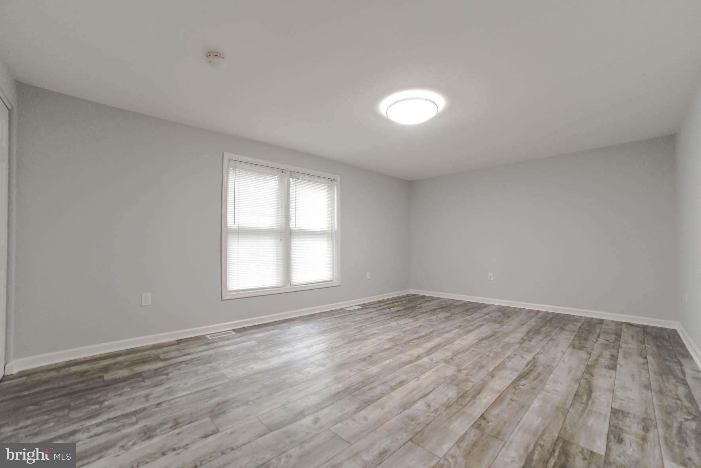
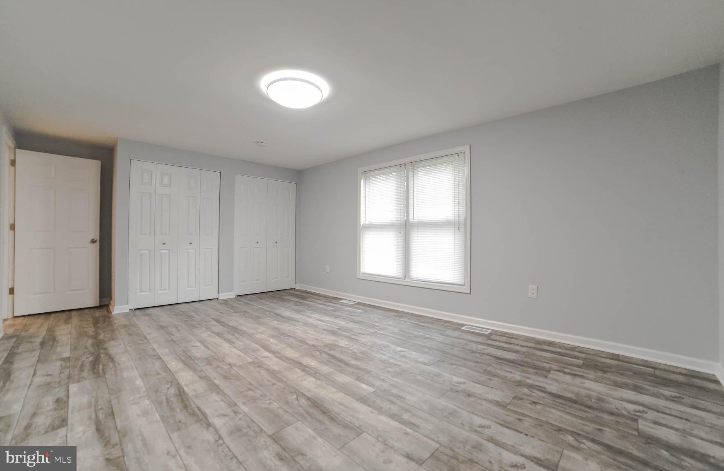
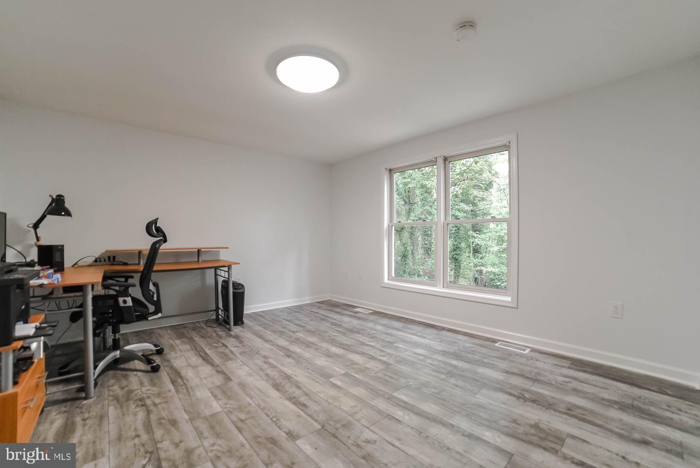
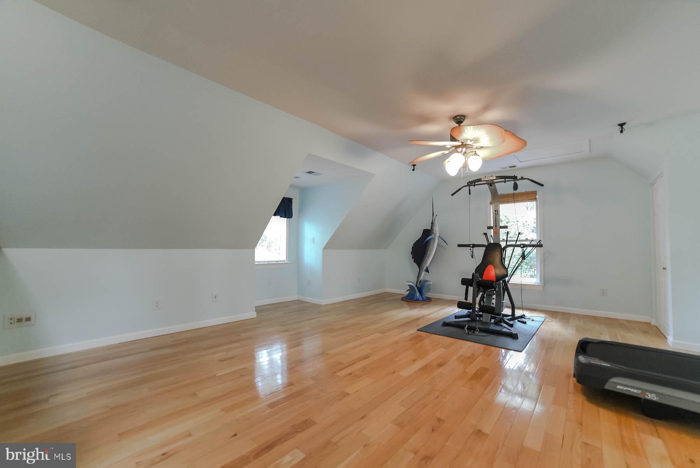
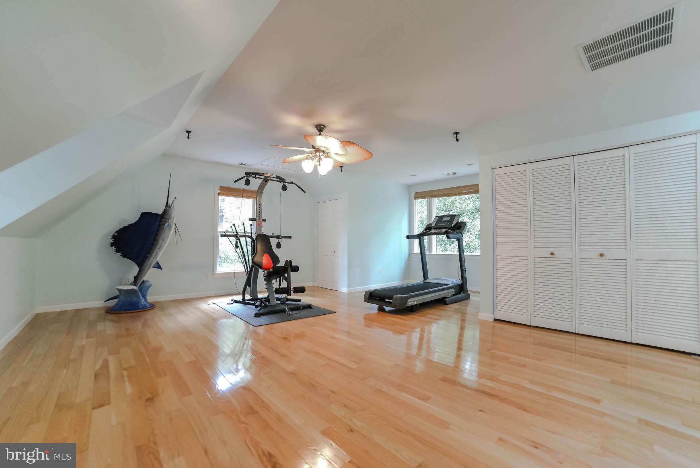
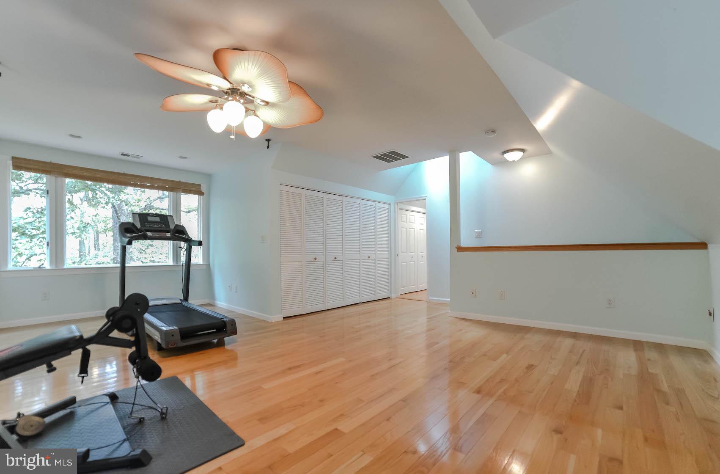
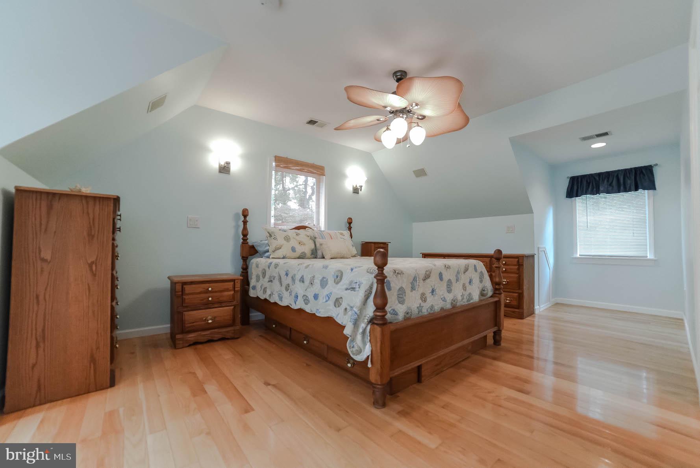
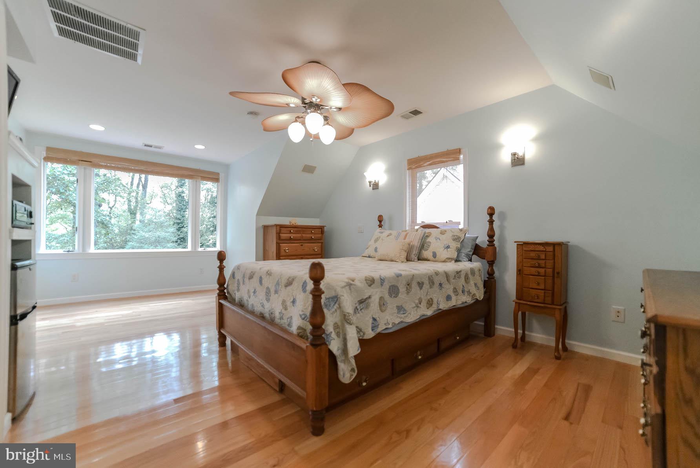
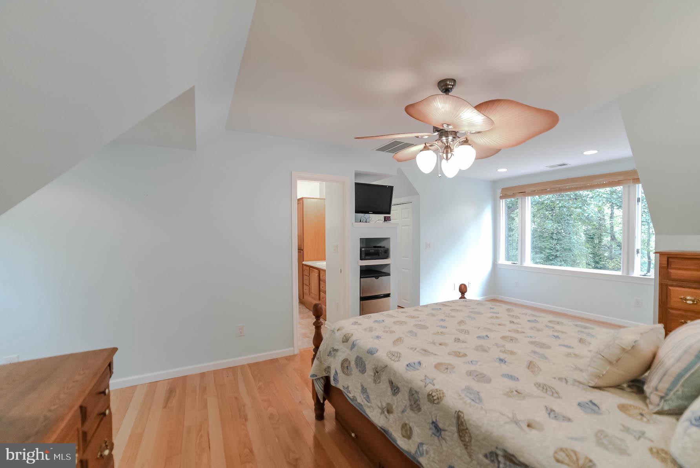
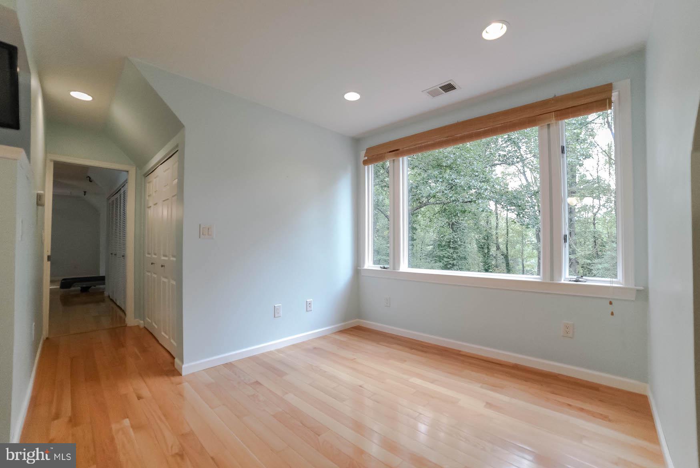
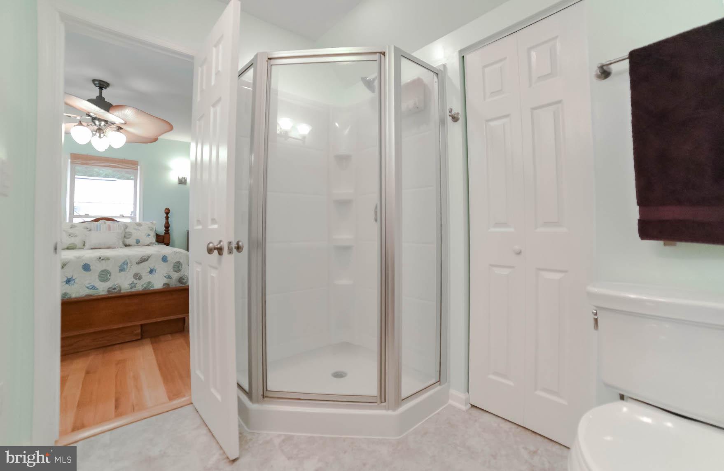
The second floor is finished with solid red oak floors. Great views from the picture windows
of the oversized dormers of the backyard, waterfront, and piers. A very spacious master
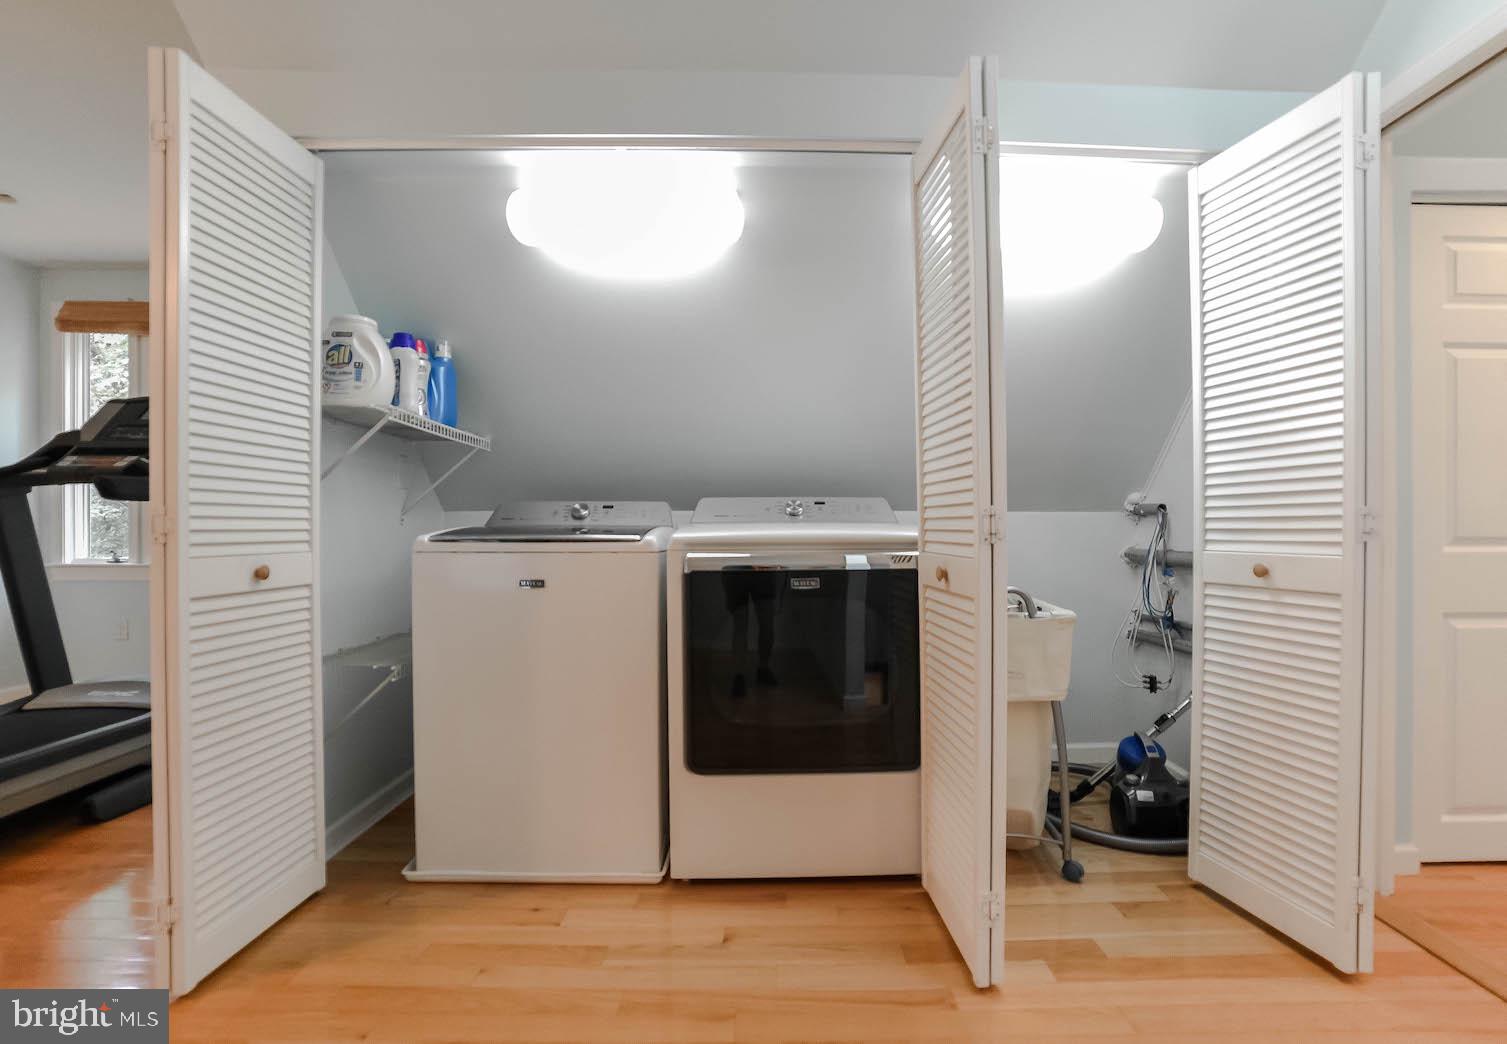
bedroom and bath with a shower is to your right. To the left was used as a home gym and
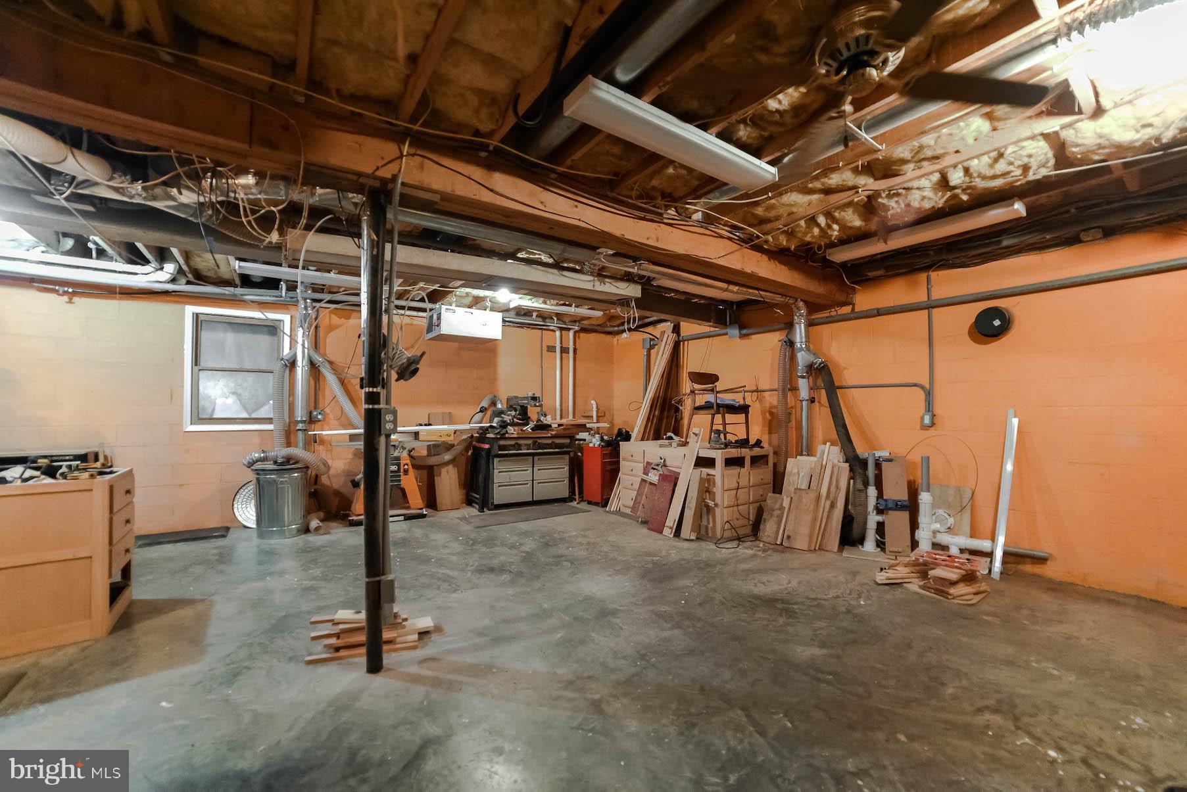
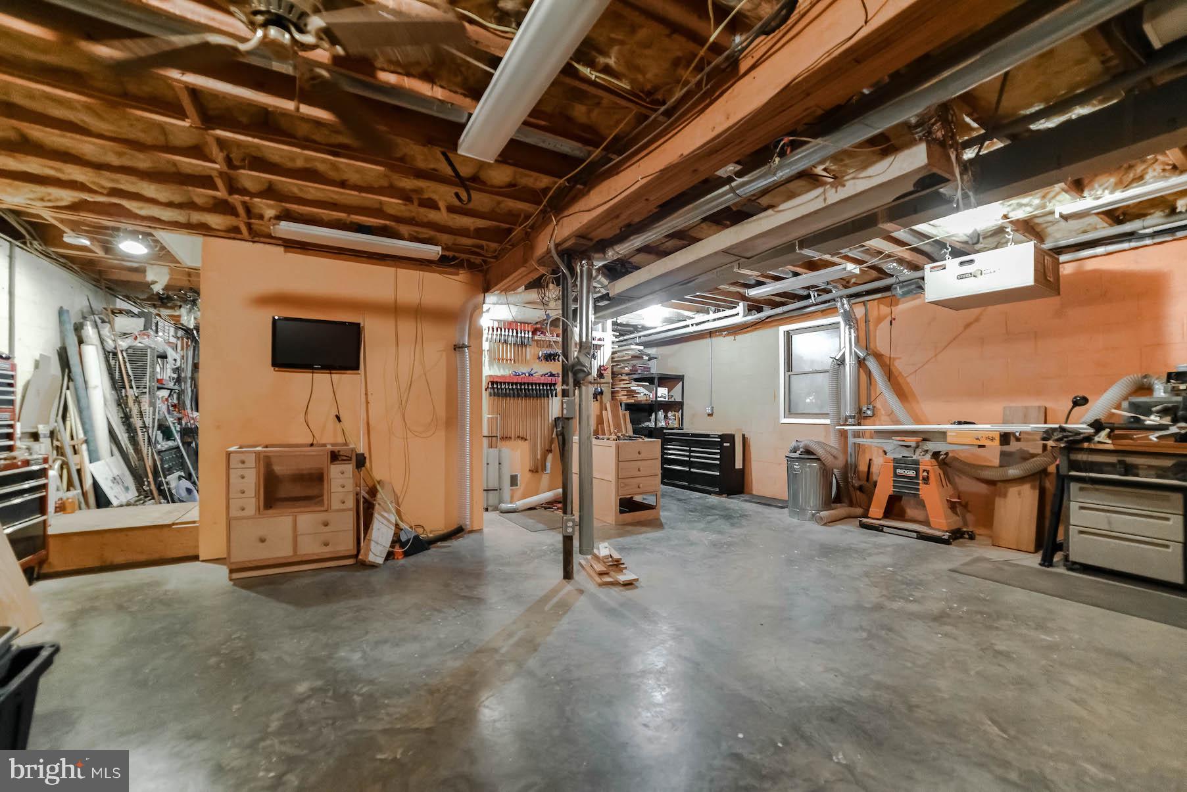
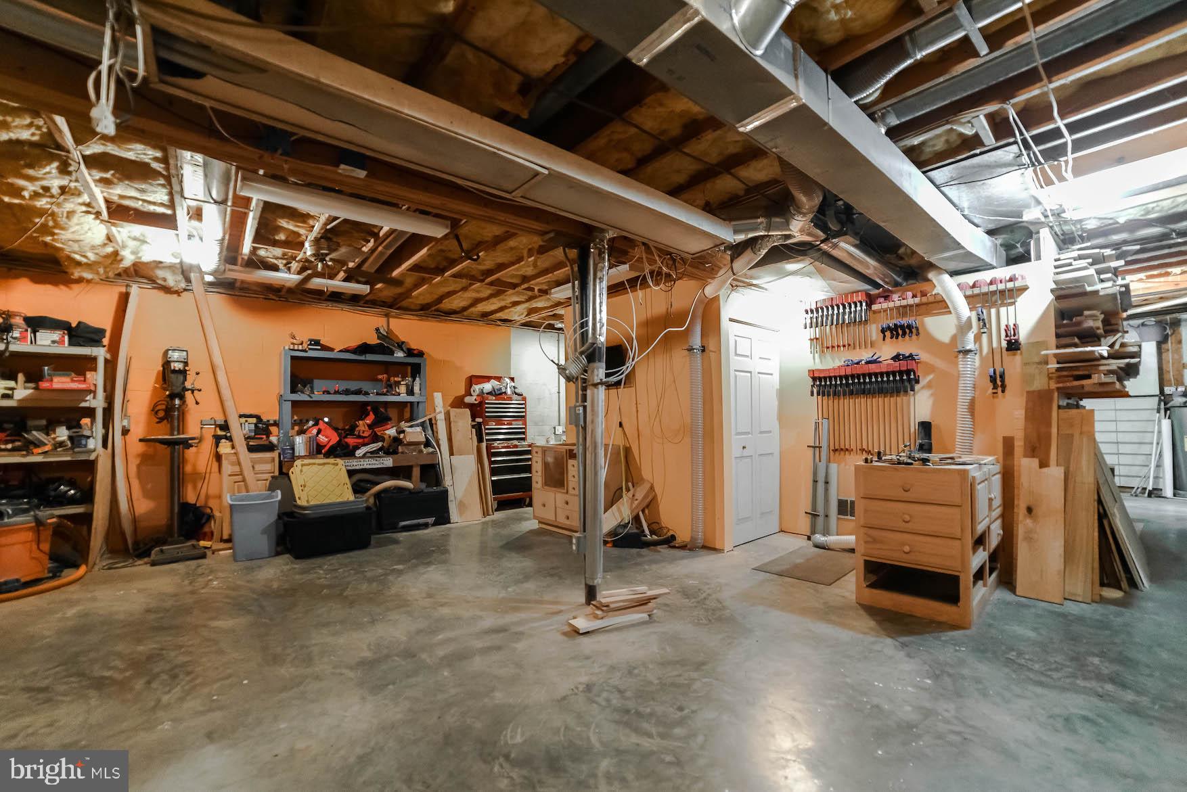
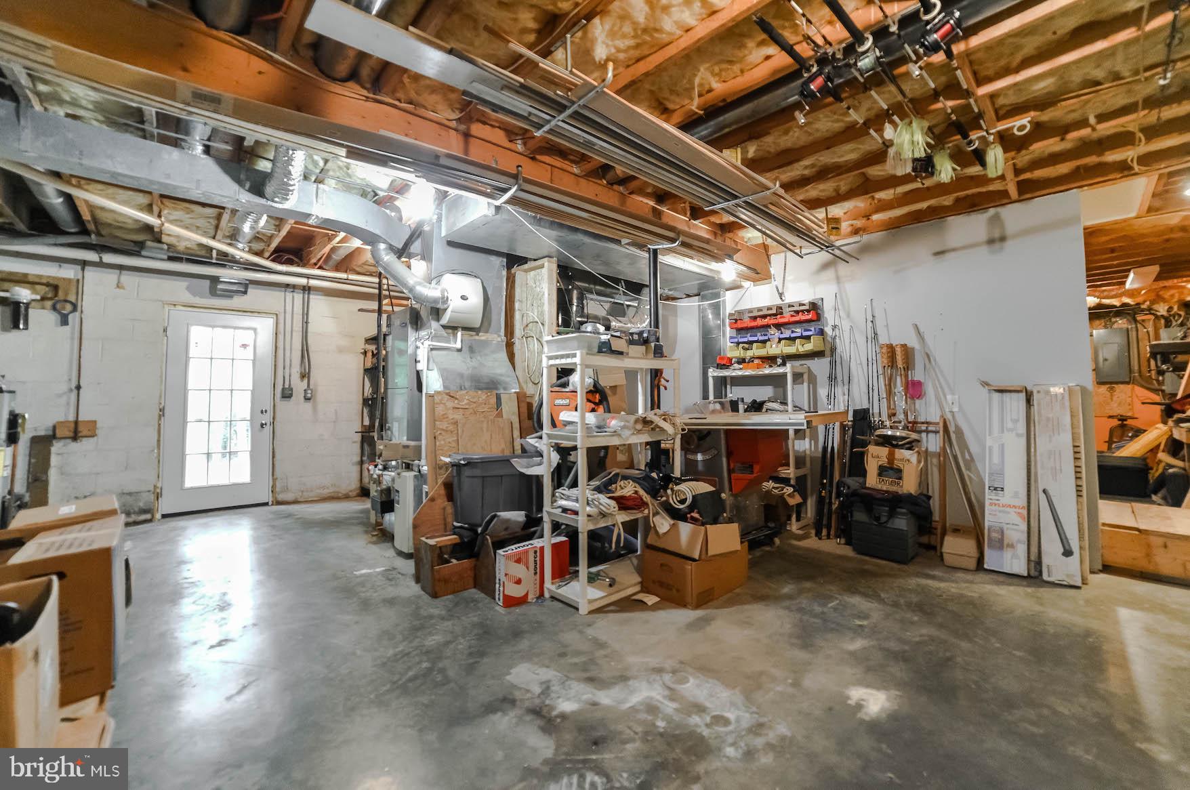
entertainment area but can easily be furnished as a fourth bedroom. A huge unfinished
walk out basement is perfect for a theater room, workshop, or extra storage. The
basement is roughed in for an additional full bath.

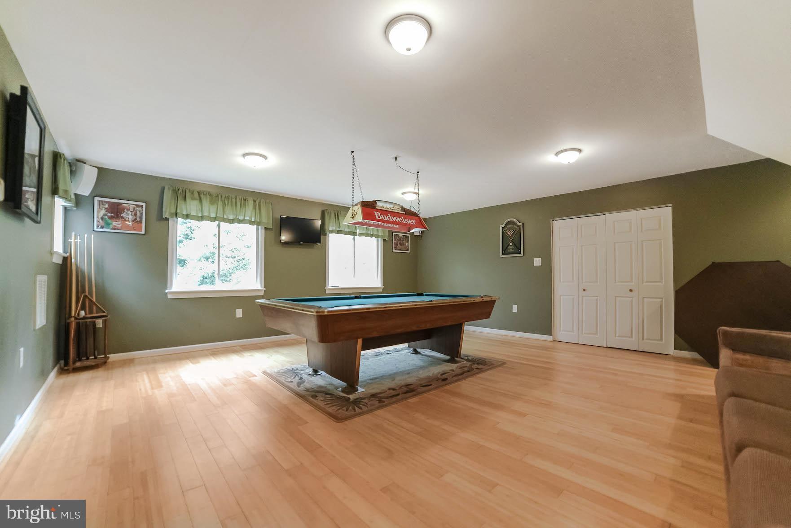
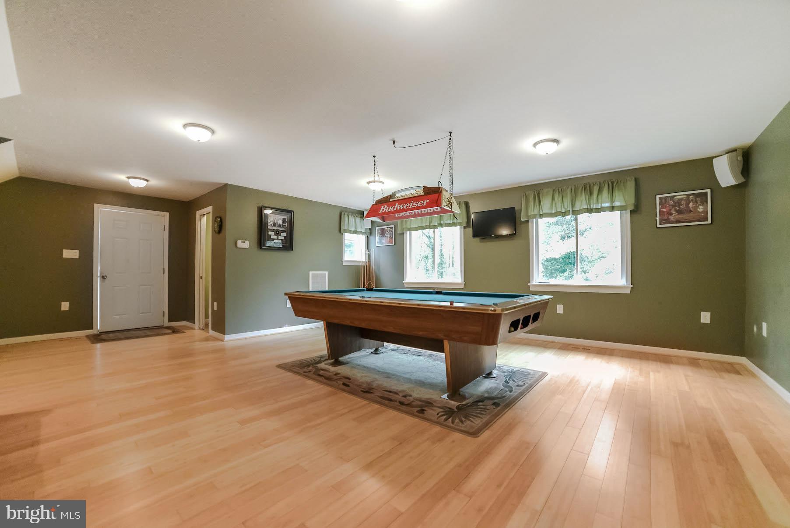
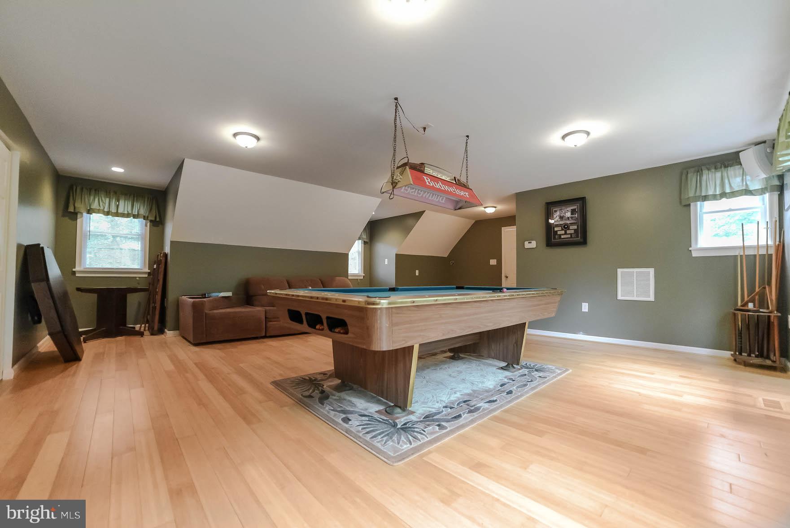
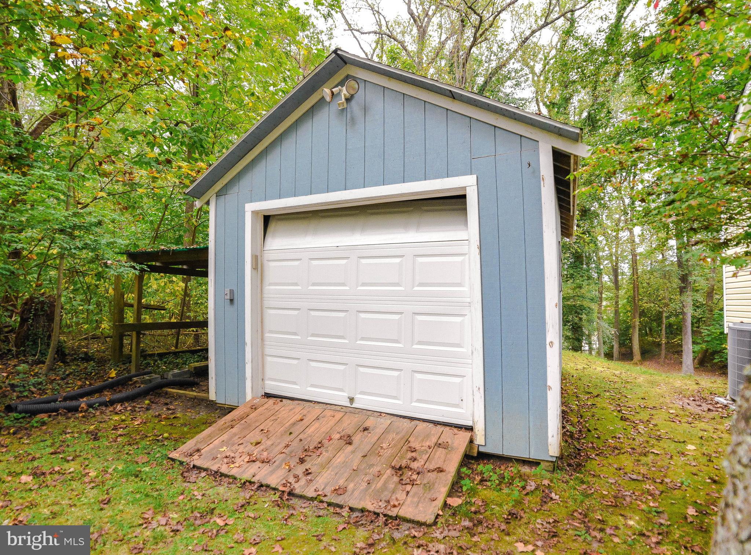
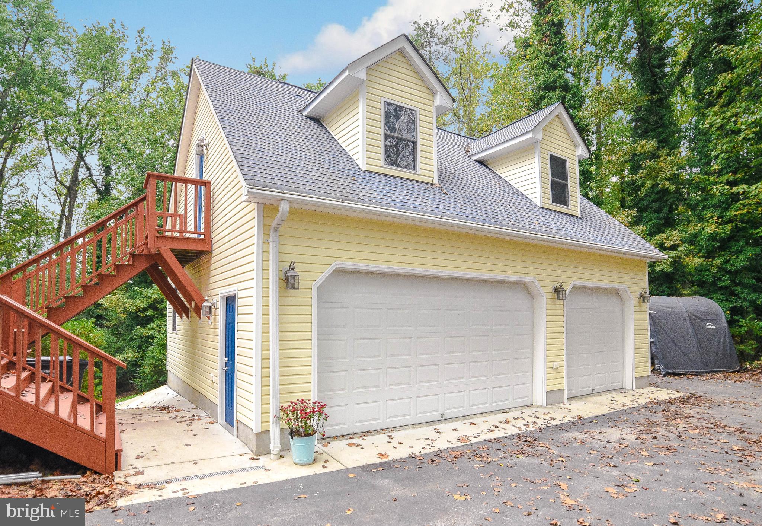
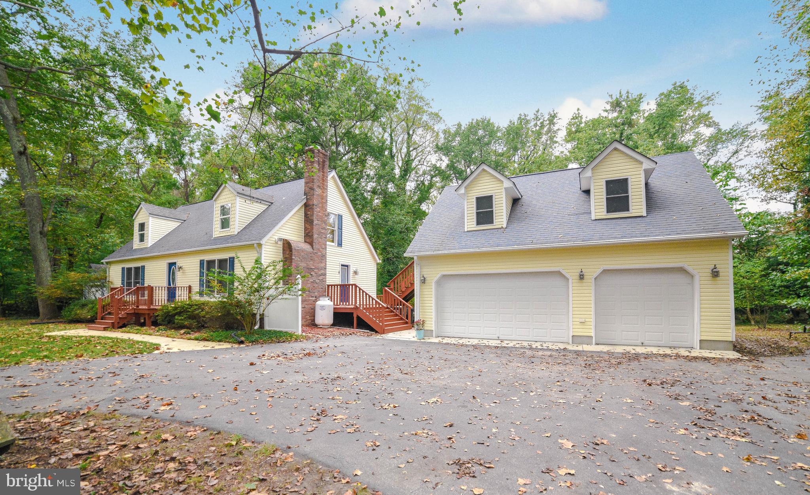
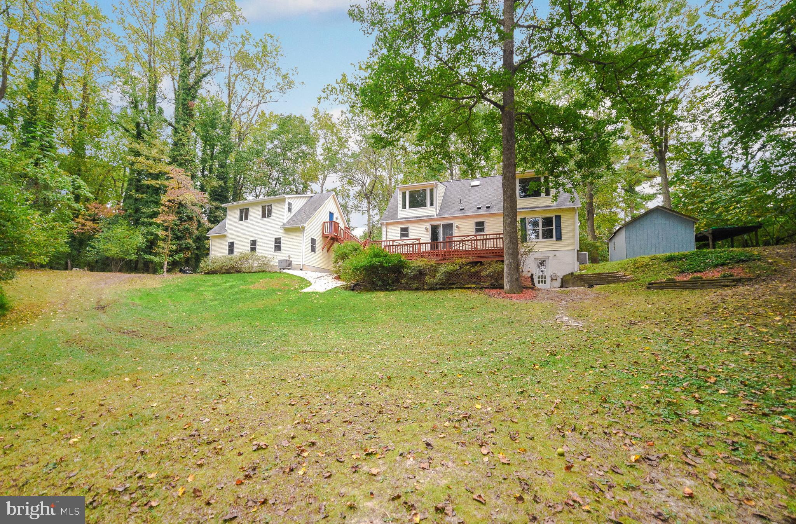
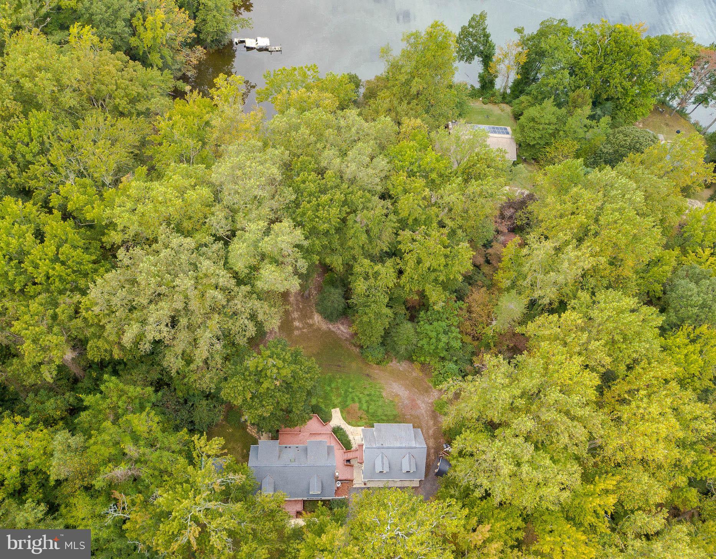
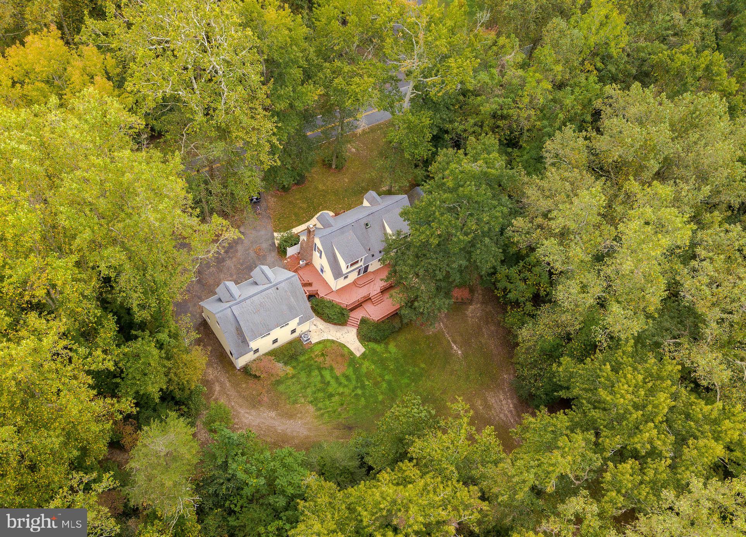
The garage is detached and offers three bays of unobstructed parking. An exterior private
entrance to the additional 600 sq ft above the garage is finished as a billiard room (pool
table conveys) with a half bath. This bamboo flooring space could be converted to an in-law
or a teen’s living space. Two HVACs in the main house and one HVAC in the garage provide
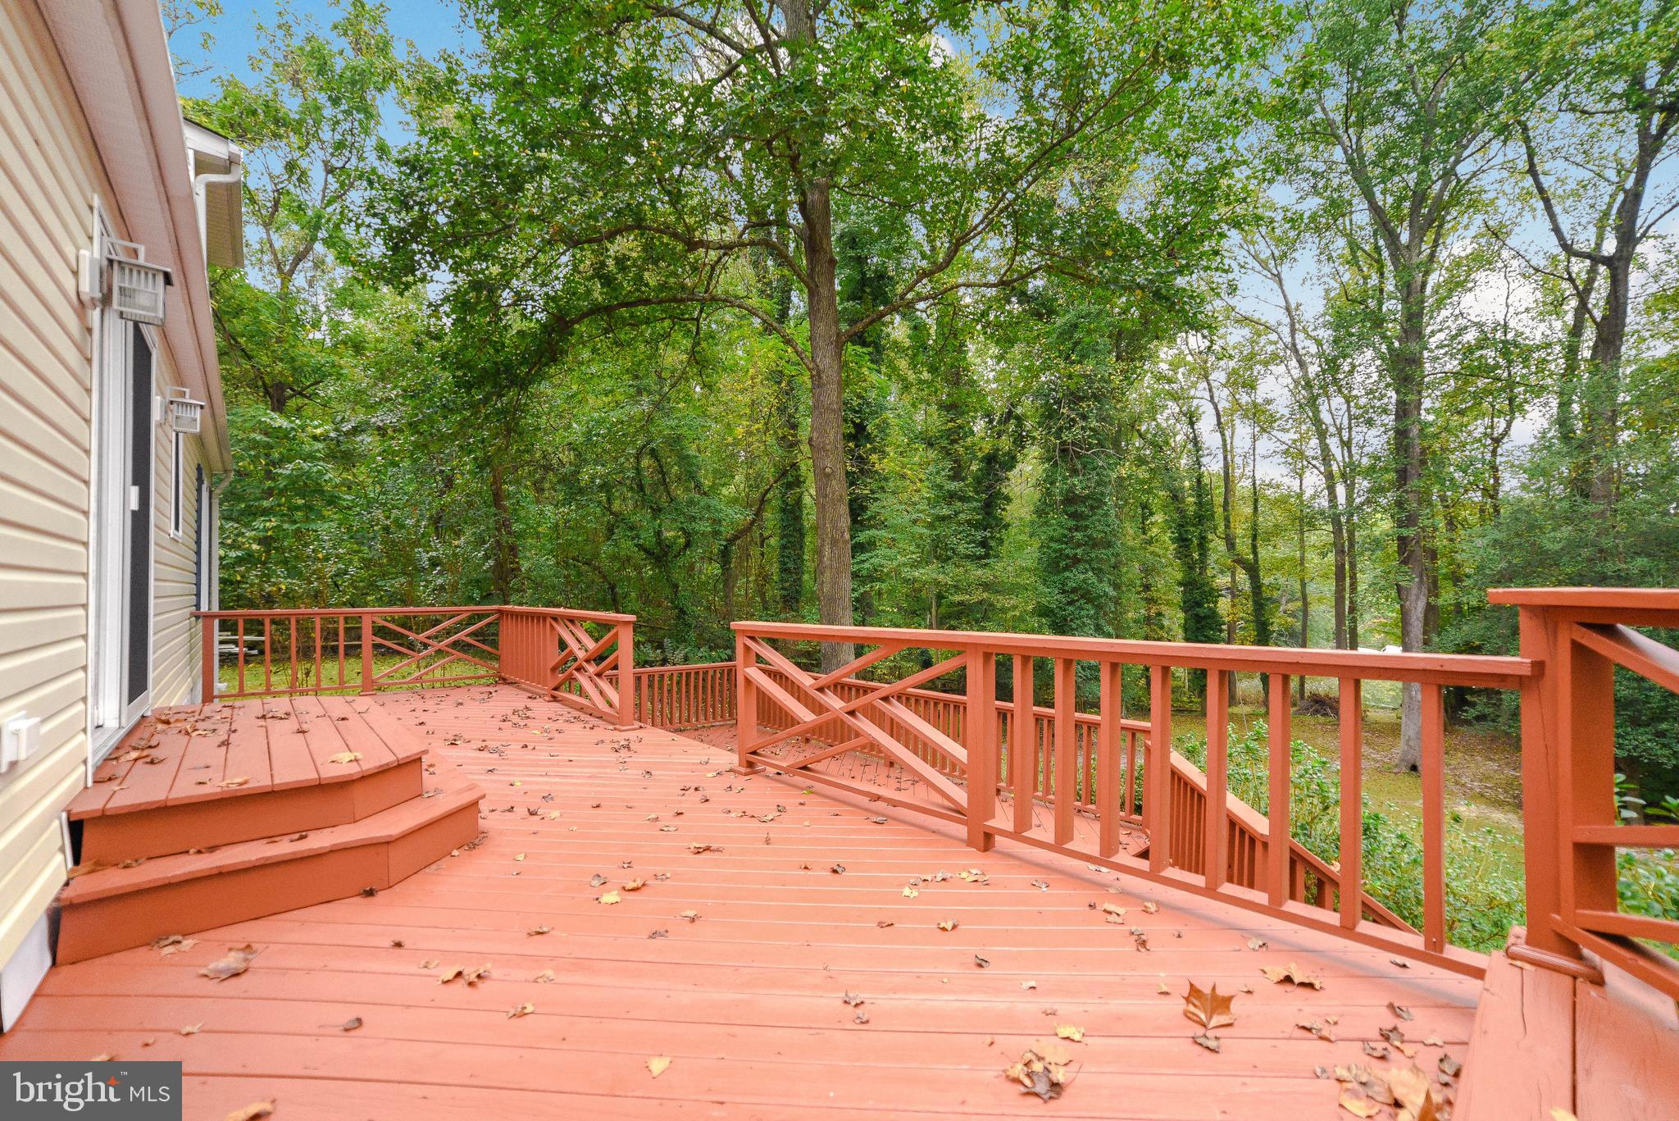
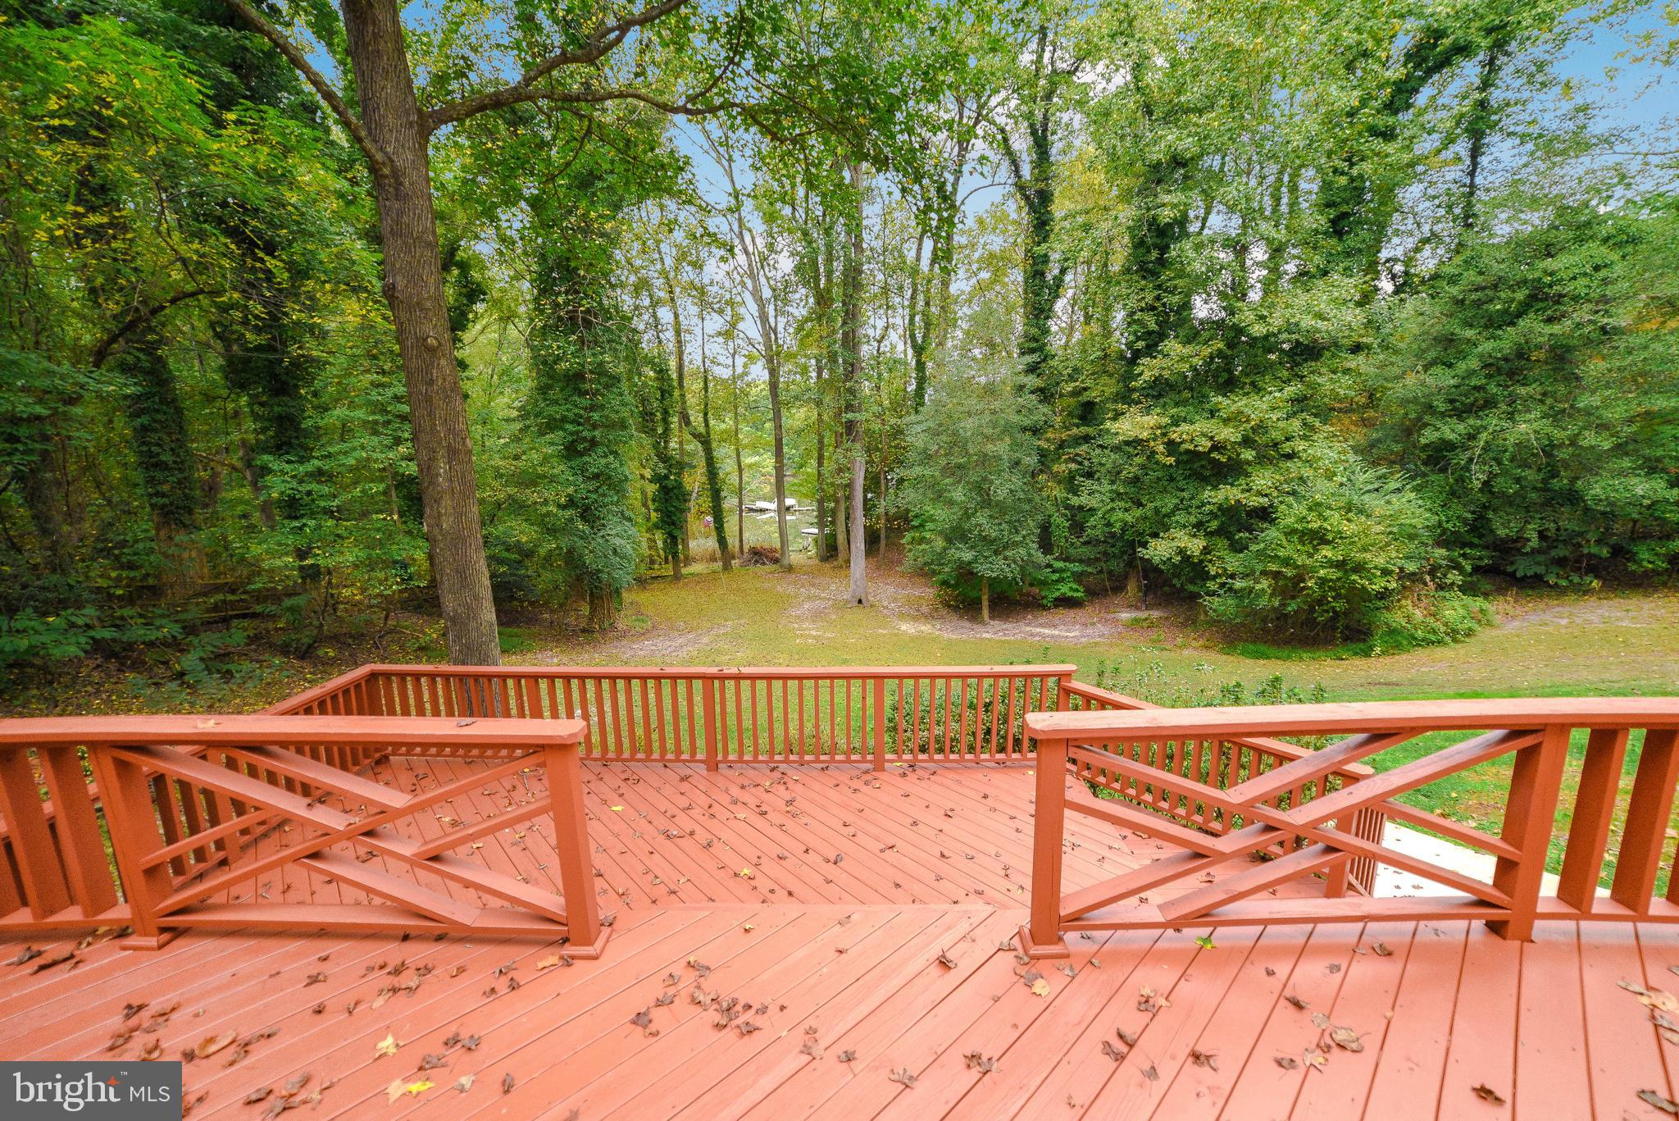
a total of over 4300 sq ft of conditioned space! Step out onto the large 2 tier wrap around
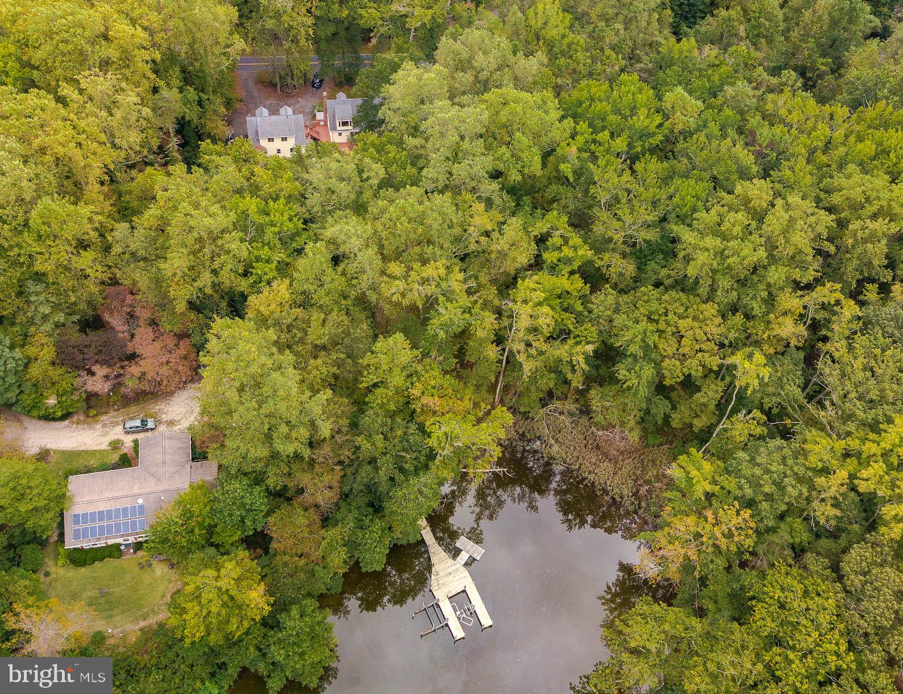
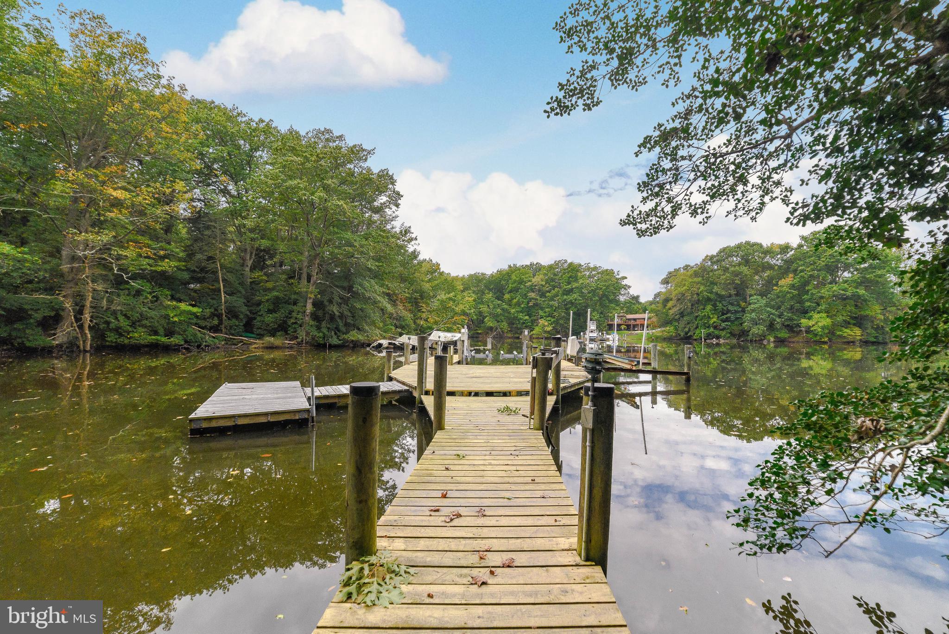
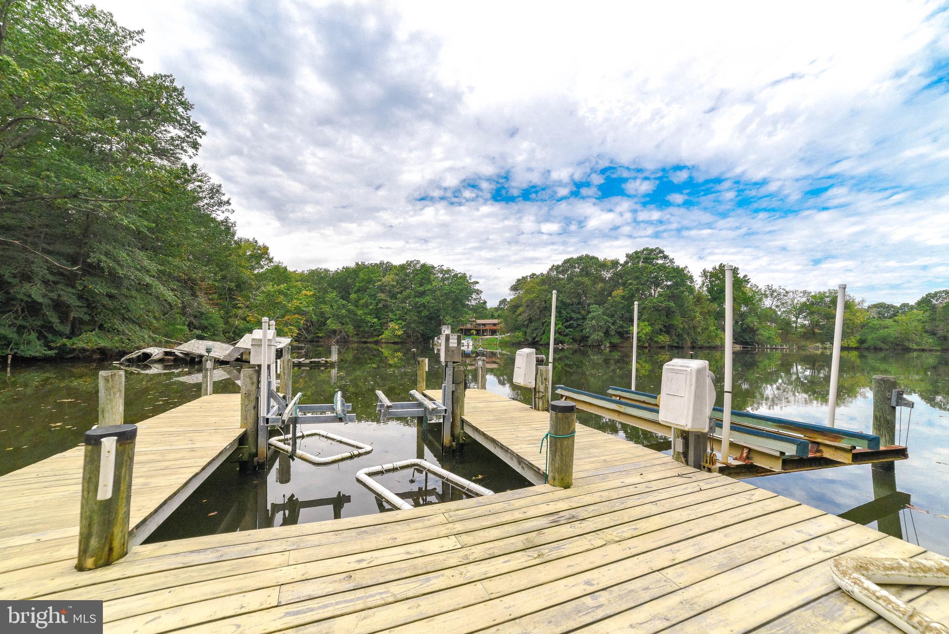
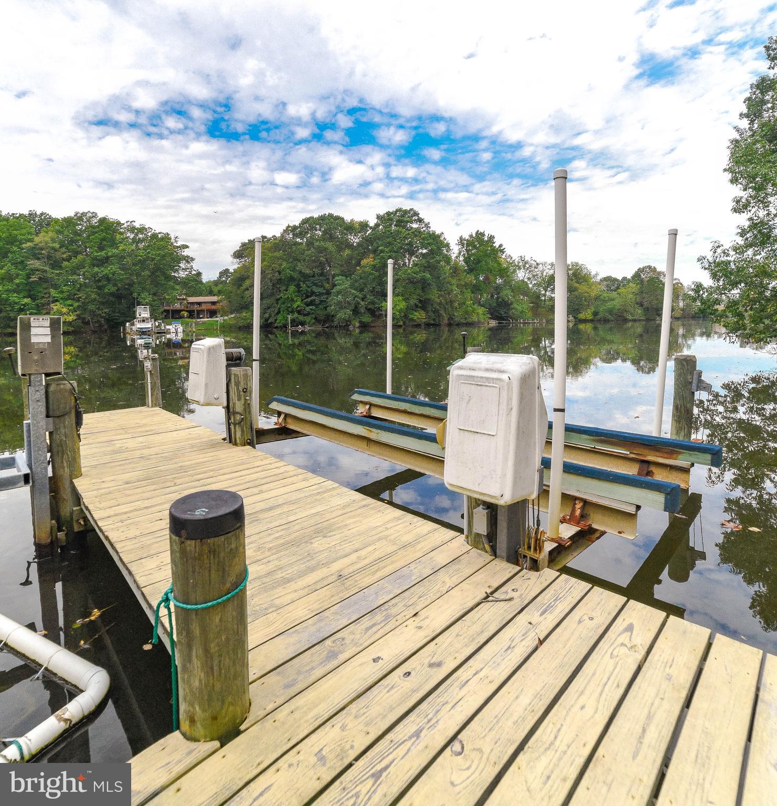
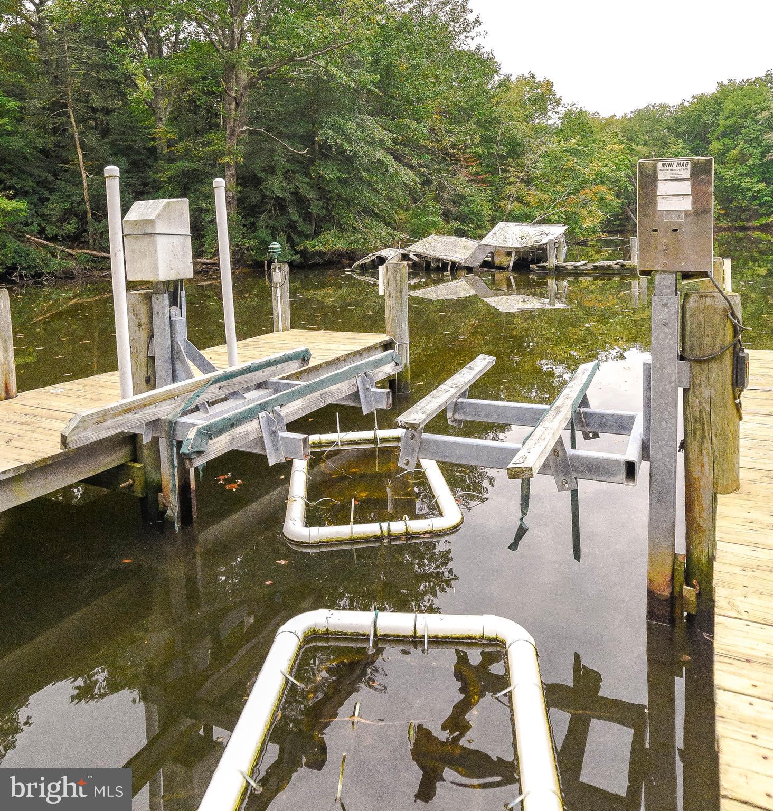
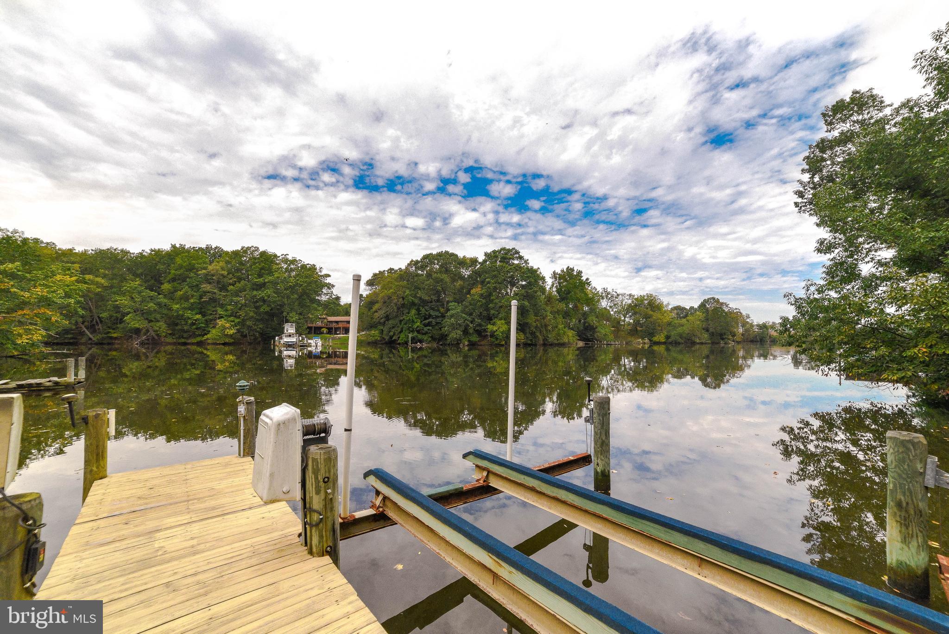
deck and enjoy the view of your private cove on Little Kingston Creek. The pier, with water
and electric installed, has a 10,000lb boat lift as well as 2 jet ski lifts along with a floating
dock on deep water. Perfect for a sailboat or power boat and just minutes to the Patuxent
River.

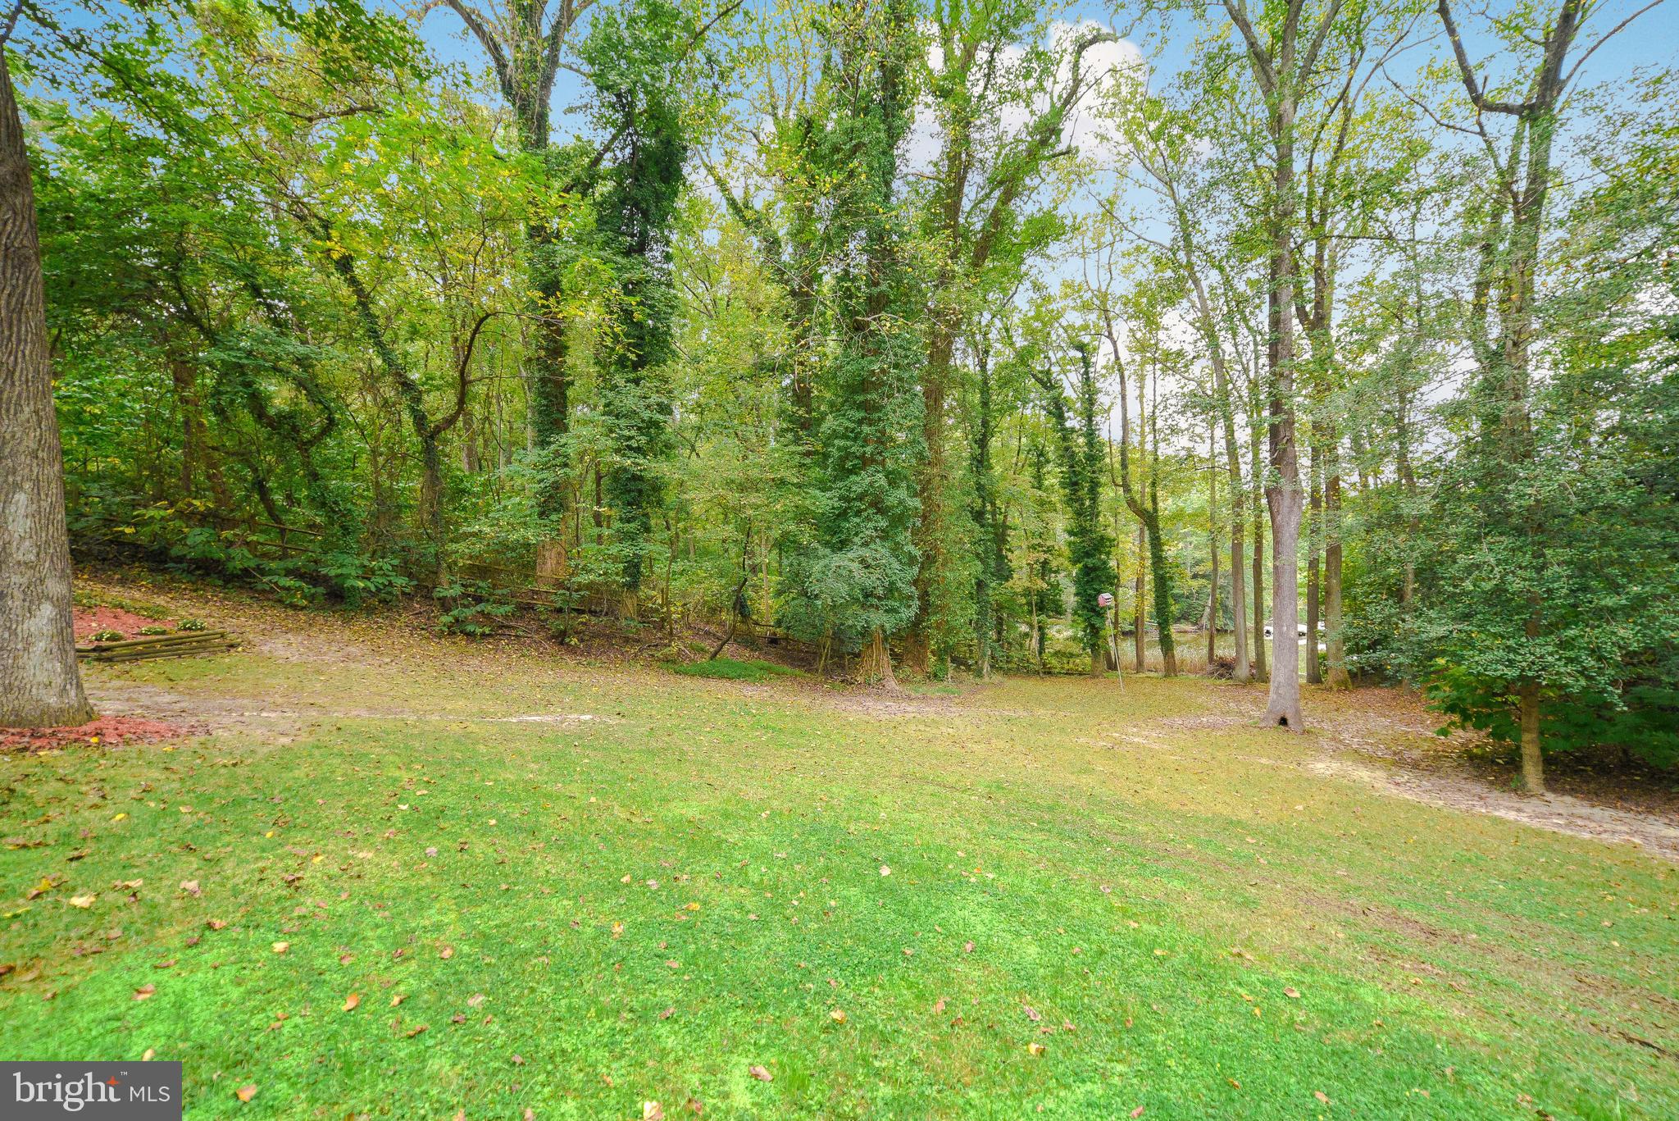
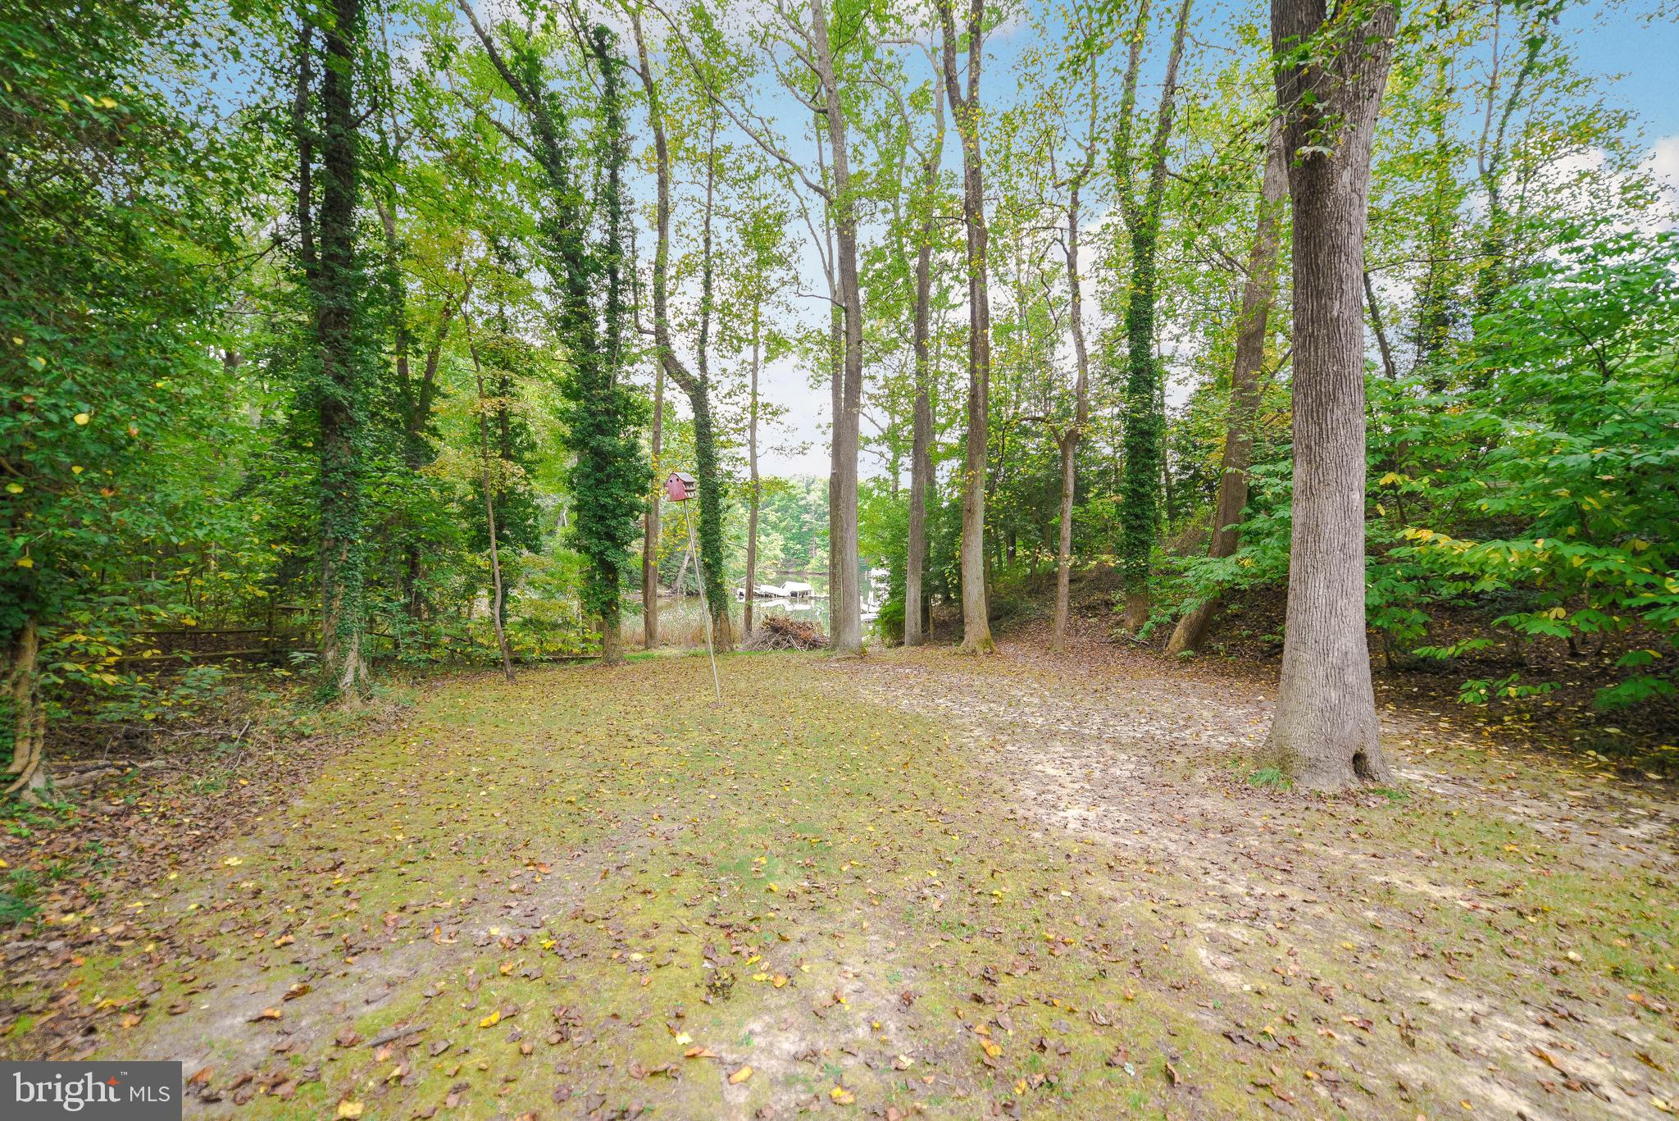
This home is perfect for the nature lover! Up to a dozen deer can regularly be seen in the
backyard. Across the street has been home to a nesting pair of bald eagles for several
years. Families of purple martins inhabit the “hotel” in the backyard. From the pier, catching
blue crabs or casting a line for perch, spot and an occasional rockfish provides for a
relaxing day!

23731 KINGSTON CREEK

Message successfully sent.

What would you like to know?

What is 3 + 4 ?

I agree to receive email communication and understand I can unsubscribe at any time.

I agree to be contacted by Charis Realty Group - Christine Issler, Broker via call, email, and text for real estate services. To opt out, you can reply 'stop' at any time or reply 'help' for assistance. You can also click the unsubscribe link in the emails. Message and data rates may apply. Message frequency may vary. Privacy Policy

Related Properties

This exceptional custom home on a double waterfront lot offers nice privacy and premium boating access just minutes from the Patuxent River, Chesapeake Bay, and Solomons Island. The exterior features a 149-foot  pier with three  slips, a jet ski lift, and accommodation for a large sailboat(6-foot draft), alongside beautifully landscaped grounds, waterview porches and a plumbing-ready waterside shed.
An impressive 8-foot stained-glass front door opens to a dramatic two-story foyer and open floor plan featuring 10-foot ceilings and radiant-heated beautifully refinished oak floors. The gourmet kitchen boasts custom cabinetry, granite countertops, premium Wolf and Bosch appliances, new refrigerator, stylish backsplash and an expansive breakfast bar. It flows seamlessly into a dining room with loads of natural light and breathtaking water views . Also a cozy family room equipped with a gas fireplace and custom built-ins. A main-level guest bedroom, full bath, and mudroom complete the first floor.
Upstairs features luxury vinyl flooring throughout and an extra-large primary suite featuring cathedral ceilings with exposed barn beams, a gas fireplace, a large private waterfront balcony, and a spa-inspired bath complete with a unique heating stove, whirlpool tub, and custom walk-in shower. A second spacious bedroom and laundry room complete this level. A stunning spiral staircase leads to the unique tower solarium, offering panoramic creek views perfect for a meditation space or home office.
High-end mechanicals include an efficient Buderus furnace (powering domestic hot water and the radiant floors across the main level and the oversized, heated 2-car garage/workshop), a 13kW Generac whole-house generator and central vacuum!
#MDSM2032280

CALIFORNIA

23719 BILL DIXON ROAD

3 Beds

2 Baths

2,942 Sq.Ft.

$949,900

MLS#: MDSM2032280

Nestled in the prestigious Elizabeth Hills Phase 4, this exquisite Colonial residence redefines luxury living. Built in 2020, this stunning home boasts 3,526 square feet of meticulously designed space, offering an unparalleled blend of elegance and modern comfort. Step inside to discover a harmonious layout featuring five spacious bedrooms and three and a half opulent bathrooms, perfect for both relaxation and entertaining. The advanced construction materials ensure durability and energy efficiency, while the thoughtfully designed basement with walkout stairs provides endless possibilities for recreation or additional living space. The heart of the home is a chef's dream, ready for culinary adventures with top-of-the-line appliances and ample counter space. Natural light floods the open-concept living areas, highlighting the sophisticated finishes and inviting ambiance. Outside, the meticulously landscaped yard offers a serene retreat, while the attached front-entry garage provides convenience and security. Enjoy the tranquility of suburban living, all while being just moments away from vibrant local amenities. This property is not just a home; it's a lifestyle. Experience the perfect blend of luxury, comfort, and sophistication in a community that values exclusivity and elegance. Don't miss your chance to own this remarkable residence-where every detail has been crafted for the discerning homeowner.
#MDSM2032472

CALIFORNIA

45703 TENNYHILL STREET

5 Beds

3 Baths

3,526 Sq.Ft.

$649,900

MLS#: MDSM2032472

New on site 2 days ago
Welcome to this stunning 4-bedroom, 4.5-bath colonial offering over 5,300 finished square feet in the sought-after Dahlia Park of Wildewood community in California, MD, St. Mary's County, just minutes from Naval Air Station Patuxent River, making this an ideal find for military relocation and PCS moves. From the moment you arrive, the grand two-story foyer and soaring ceilings set the tone for the impressive details found throughout. Wood flooring runs across the main level, while every other floor in the home has just been replaced. The living room is the true heart of the home, anchored by a classic fireplace with an elegant white mantle and bathed in natural light from a dramatic wall of three soaring arched picture windows with transom detailing, overlooking the hardscaped backyard. Fresh paint throughout gives the entire home a crisp, move-in-ready feel. The main level also offers an office area at the entryway, an additional flex room that works well as a second office or playroom, and a convenient half bath. Upstairs, the primary suite impresses with a sitting room, a large walk-in closet, and a spa-like en-suite bath featuring his and hers sinks, a soaking tub, and a separate tile shower. The laundry room is just outside the primary bedroom. The second bedroom has its own private bath, while the third and fourth bedrooms share a Jack-and-Jill bathroom. The finished lower level is made for entertaining, featuring a spacious rec room with a wet bar and a second fireplace, a full bathroom, and a dedicated movie room, plus two additional storage rooms. Outside, you'll find a two-car garage, an irrigation system for the lawn, and a shed for extra storage, along with community amenities including a pool, tennis courts, and a community center. Recent updates include two new Trane HVAC systems with upgraded ductwork and a new roof in 2020, plus a 2026 refresh with fresh paint throughout, new flooring upstairs and in the basement, a new gas range and oven, a new sump pump, and a wired security system with motion detectors.
#MDSM2033810

CALIFORNIA

23436 CANNA COURT

4 Beds

4 Baths

5,362 Sq.Ft.

$640,000

MLS#: MDSM2033810

Exceptional Colonial home on a corner lot in The Woods at Myrtle Point!  Beautifully appointed finishes throughout this home! Stainless steel appliances with granite counters and a large island with seating. Pendant lighting and recessed lighting. Large pantry plus lots of cabinet space.  Tile backsplash.  Breakfast area and family room with a gas fireplace.  Separate dining room.  Architectural chair rale molding, crown molding and gleaming hardwood floors throughout the main level. And step to the backyard and enjoy outdoor entertaining on the large deck and paver patio.  Professionally landscaped and fenced backyard.
The primary bedroom has a seating area and a huge walk-in closet with professional built in shelving. It also has 2 other walk closets.  The primary bath has separate vanities and walk in shower.  Laundry room is on the 2nd floor.  
The lower level has the legal 4th bedroom which can also be a guest room, office or gym.  The  Rec room has tons of room for pool table and media center.  Full bath is also at the LL.  Double sliding glass door walks up to the backyard.  Also included is a tankless hot water heater and outdoor sprinkler system. The community pool and clubhouse are close by.  This neighborhood is convenient to Patuxent River Naval Air Station, shopping, movie theater and Solomons Island.  This home will not disappoint!
#MDSM2033608

CALIFORNIA

45242 WOODHAVEN

4 Beds

3 Baths

3,350 Sq.Ft.

$669,900

MLS#: MDSM2033608

Send a message

Message successfully sent.

Your message

What is 3 + 4 ?

Reason for contacting?

I agree to receive email communication and understand I can unsubscribe at any time.

I agree to be contacted by Charis Realty Group - Christine Issler, Broker via call, email, and text for real estate services. To opt out, you can reply 'stop' at any time or reply 'help' for assistance. You can also click the unsubscribe link in the emails. Message and data rates may apply. Message frequency may vary. Privacy Policy

Sign Out

Virtual Assistant

Would you like to take the next step with this property? We can help you schedule a showing or virtual tour, or send you more details.

Yes, I would like more information.

Thank You for Your Reply, One of Our Agents will contact you as soon as possible

No, maybe later.

Thank you, you can always contact me via email, phone number or through the contact form.

Realhub AI

Lucy - Your AI-Powered Realtor

Update Your Temporary Password

Personalize your search

Enter your email and we'll notify you immediately when new listings match what you're looking for.

or enter email address

Already have an account ? Login here

Continue your home search

I agree to receive communications and understand I can unsubscribe at any time.

I agree to be contacted by Charis Realty Group - Christine Issler, Broker via call, email, and text for real estate services. To opt out, you can reply 'stop' at any time or reply 'help' for assistance. You can also click the unsubscribe link in the emails. Message and data rates may apply. Message frequency may vary. Privacy Policy

Already have an account ? Login here

We use cookies

We use cookies primarily for analytics to enhance your experience. By accepting, you agree to our use of these cookies. You can manage your preferences or learn more about our cookies policy.