
Colonial
23612 TREGONING DRIVE
CLARKSBURG, MD 20871
MLS#: MDMC2178118
$1,275,000

Property
Beds
6
Full Baths
6
1/2 Baths
None
Year Built
2006
Sq.Footage
7,956
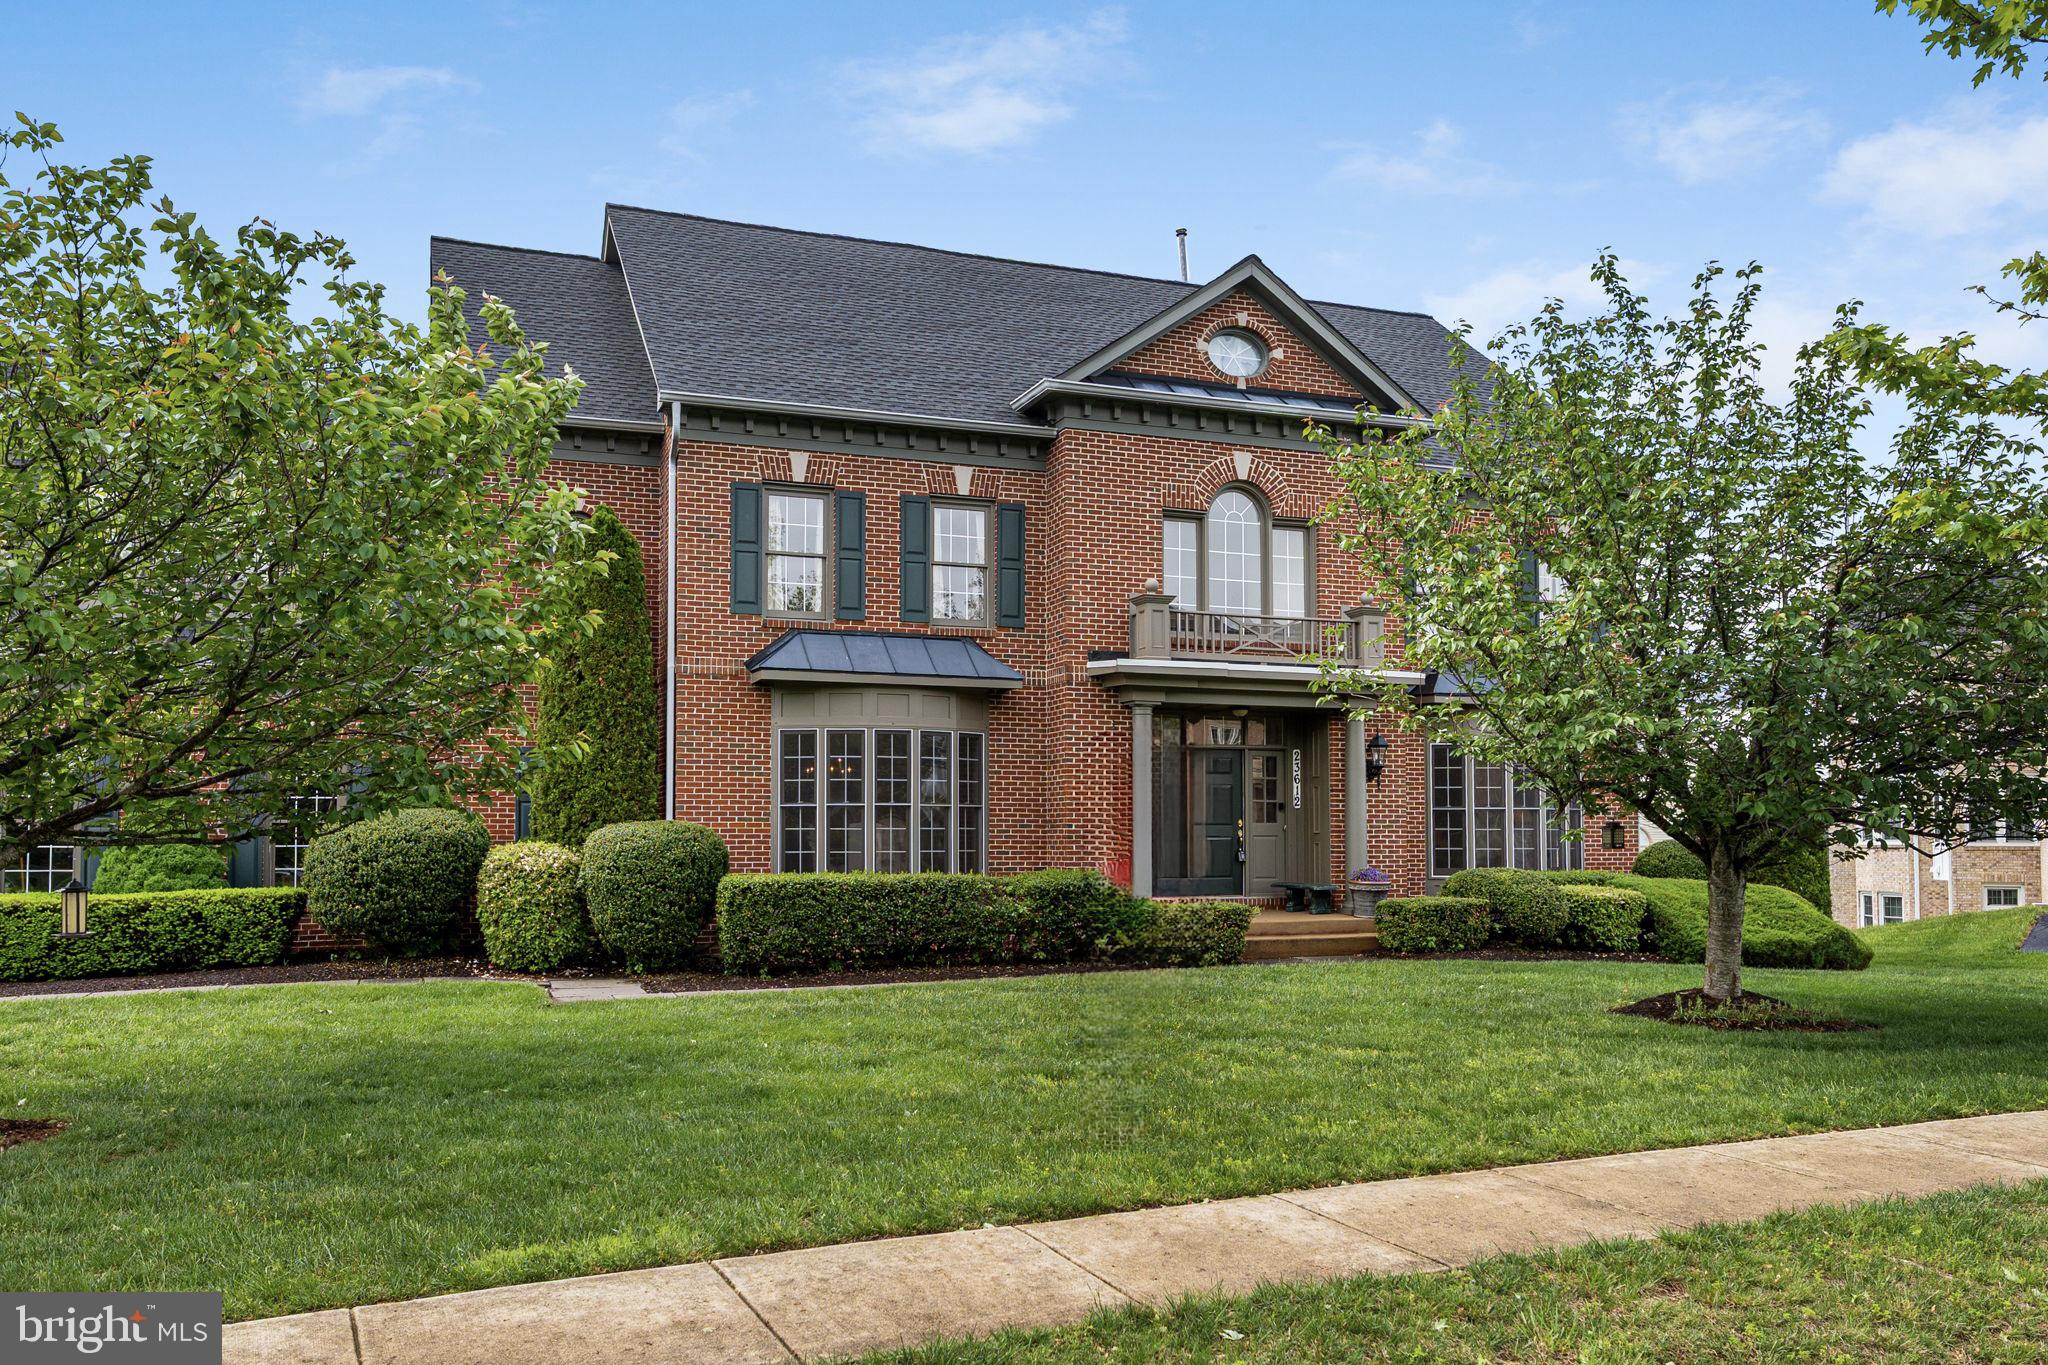
Nestled on a quiet street and surrounded by lush, mature landscaping, this stately 6-bedroom, 6-bath home in the sought-after Schaeffer Farm community offers luxury living in an idyllic Clarksburg setting. From the moment you enter, the grand two-story foyer and sweeping curved staircase set the tone for the elegance found throughout the home. At the heart of the home is a dramatic two-story great room with a floor-to-ceiling stone hearth fireplace, perfect for cozy evenings or entertaining on a grand scale. The adjacent gourmet eat-in kitchen is a chef’s dream, featuring upgraded cabinetry, granite countertops, gas cooking, and an abundance of storage. Enjoy formal gatherings in the spacious dining room, unwind in the traditional living room, or work from home in the private office—all on the main level, which also includes a full bath and a convenient mudroom. Upstairs, dual staircases lead to four generously sized bedrooms, three full bathrooms, and a laundry room. The luxurious primary suite is a true retreat, offering a large sitting room, two walk-in closets, and a spa-inspired ensuite bath with a soaking tub, dual vanities, and a separate stall shower. The top level includes a versatile loft, an additional bedroom, and a full bath—ideal for guests, a second home office, or a teen suite. The fully finished lower level expands your living and offers flexible space that can be used for entertaining or inter-generational living. With a large recreation room, a second fireplace, a full wet bar, a sixth bedroom, a full bath, and abundant storage the possibilities are endless. Ideally located near shopping, dining, Ovid Hazen Wells Recreational Park, I-270, and the Clarksburg Premium Outlets, this home blends serene living with modern convenience. Don't miss the opportunity to make this exceptional residence your forever home!
Features & Amenities
Interior
-
Other Interior Features
Eat-in Kitchen, Ceiling Fan(s), Kitchen Island, Pantry, Recessed Lighting, Walk-In Closet(s), High Ceilings, Bar, Crown Molding, Soaking Tub
-
Total Bedrooms
6
-
Bathrooms
6
-
Above Grade Finished Area
6013.0
-
Basement YN
YES
-
Cooling YN
YES
-
Cooling
Central Air, Ceiling Fan(s), Electric
-
Fireplace YN
YES
-
Heating YN
YES
-
Heating
Electric, Natural Gas, Forced Air, Heat Pump
-
Pet friendly
N/A
Exterior
-
Garage
Yes
-
Garage spaces
3
-
Construction Materials
Frame, Brick
-
Parking
Garage Door Opener, Garage, Driveway, Inside Entrance, Attached
-
Pool
No
-
Waterfront YN
NO
Area & Lot
-
Lot Size(acres)
0.58
-
Lot Size(square feet)
25,359
-
Property Type
Residential
-
Property Sub Type
Single Family Residence
-
Architectural Style
Colonial
Price
-
Sales Price
$1,275,000
-
Tax Amount
$12,062
-
Financing Options
Conventional
-
Sq. Footage
7,956
-
Price/SqFt
$160
HOA
-
Association
YES
-
Association Fee
$68
-
Association Fee Frequency
Monthly
-
Association Fee Includes
N/A
School District
-
Elementary School
CEDAR GROVE
-
Middle School
HALLIE WELLS
-
High School
CLARKSBURG
Property Features
-
New Construction
NO
-
Foundation Details
Concrete Perimeter
-
Senior Community YN
NO
-
Sewer
Public Sewer
-
Tax Lot
30
-
Water Source
Public
Schedule a Showing
Showing scheduled successfully.
Mortgage calculator
Estimate your monthly mortgage payment, including the principal and interest, property taxes, and HOA. Adjust the values to generate a more accurate rate.
Your payment
Principal and Interest:
$
Property taxes:
$
HOA fees:
$
Total loan payment:
$
Total interest amount:
$
Location
County
MONTGOMERY
Elementary School
CEDAR GROVE
Middle School
HALLIE WELLS
High School
CLARKSBURG
Listing Courtesy of Lisa C. Sabelhaus , RE/MAX Town Center
RealHub Information is provided exclusively for consumers' personal, non-commercial use, and it may not be used for any purpose other than to identify prospective properties consumers may be interested in purchasing. All information deemed reliable but not guaranteed and should be independently verified. All properties are subject to prior sale, change or withdrawal. RealHub website owner shall not be responsible for any typographical errors, misinformation, misprints and shall be held totally harmless.

AGENT
Candice Hutslar
Call Candice today to schedule a private showing.

* Listings on this website come from the FMLS IDX Compilation and may be held by brokerage firms other than the owner of this website. The listing brokerage is identified in any listing details. Information is deemed reliable but is not guaranteed. If you believe any FMLS listing contains material that infringes your copyrighted work please click here to review our DMCA policy and learn how to submit a takedown request.© 2024 FMLS.
Related Properties
CLARKSBURG
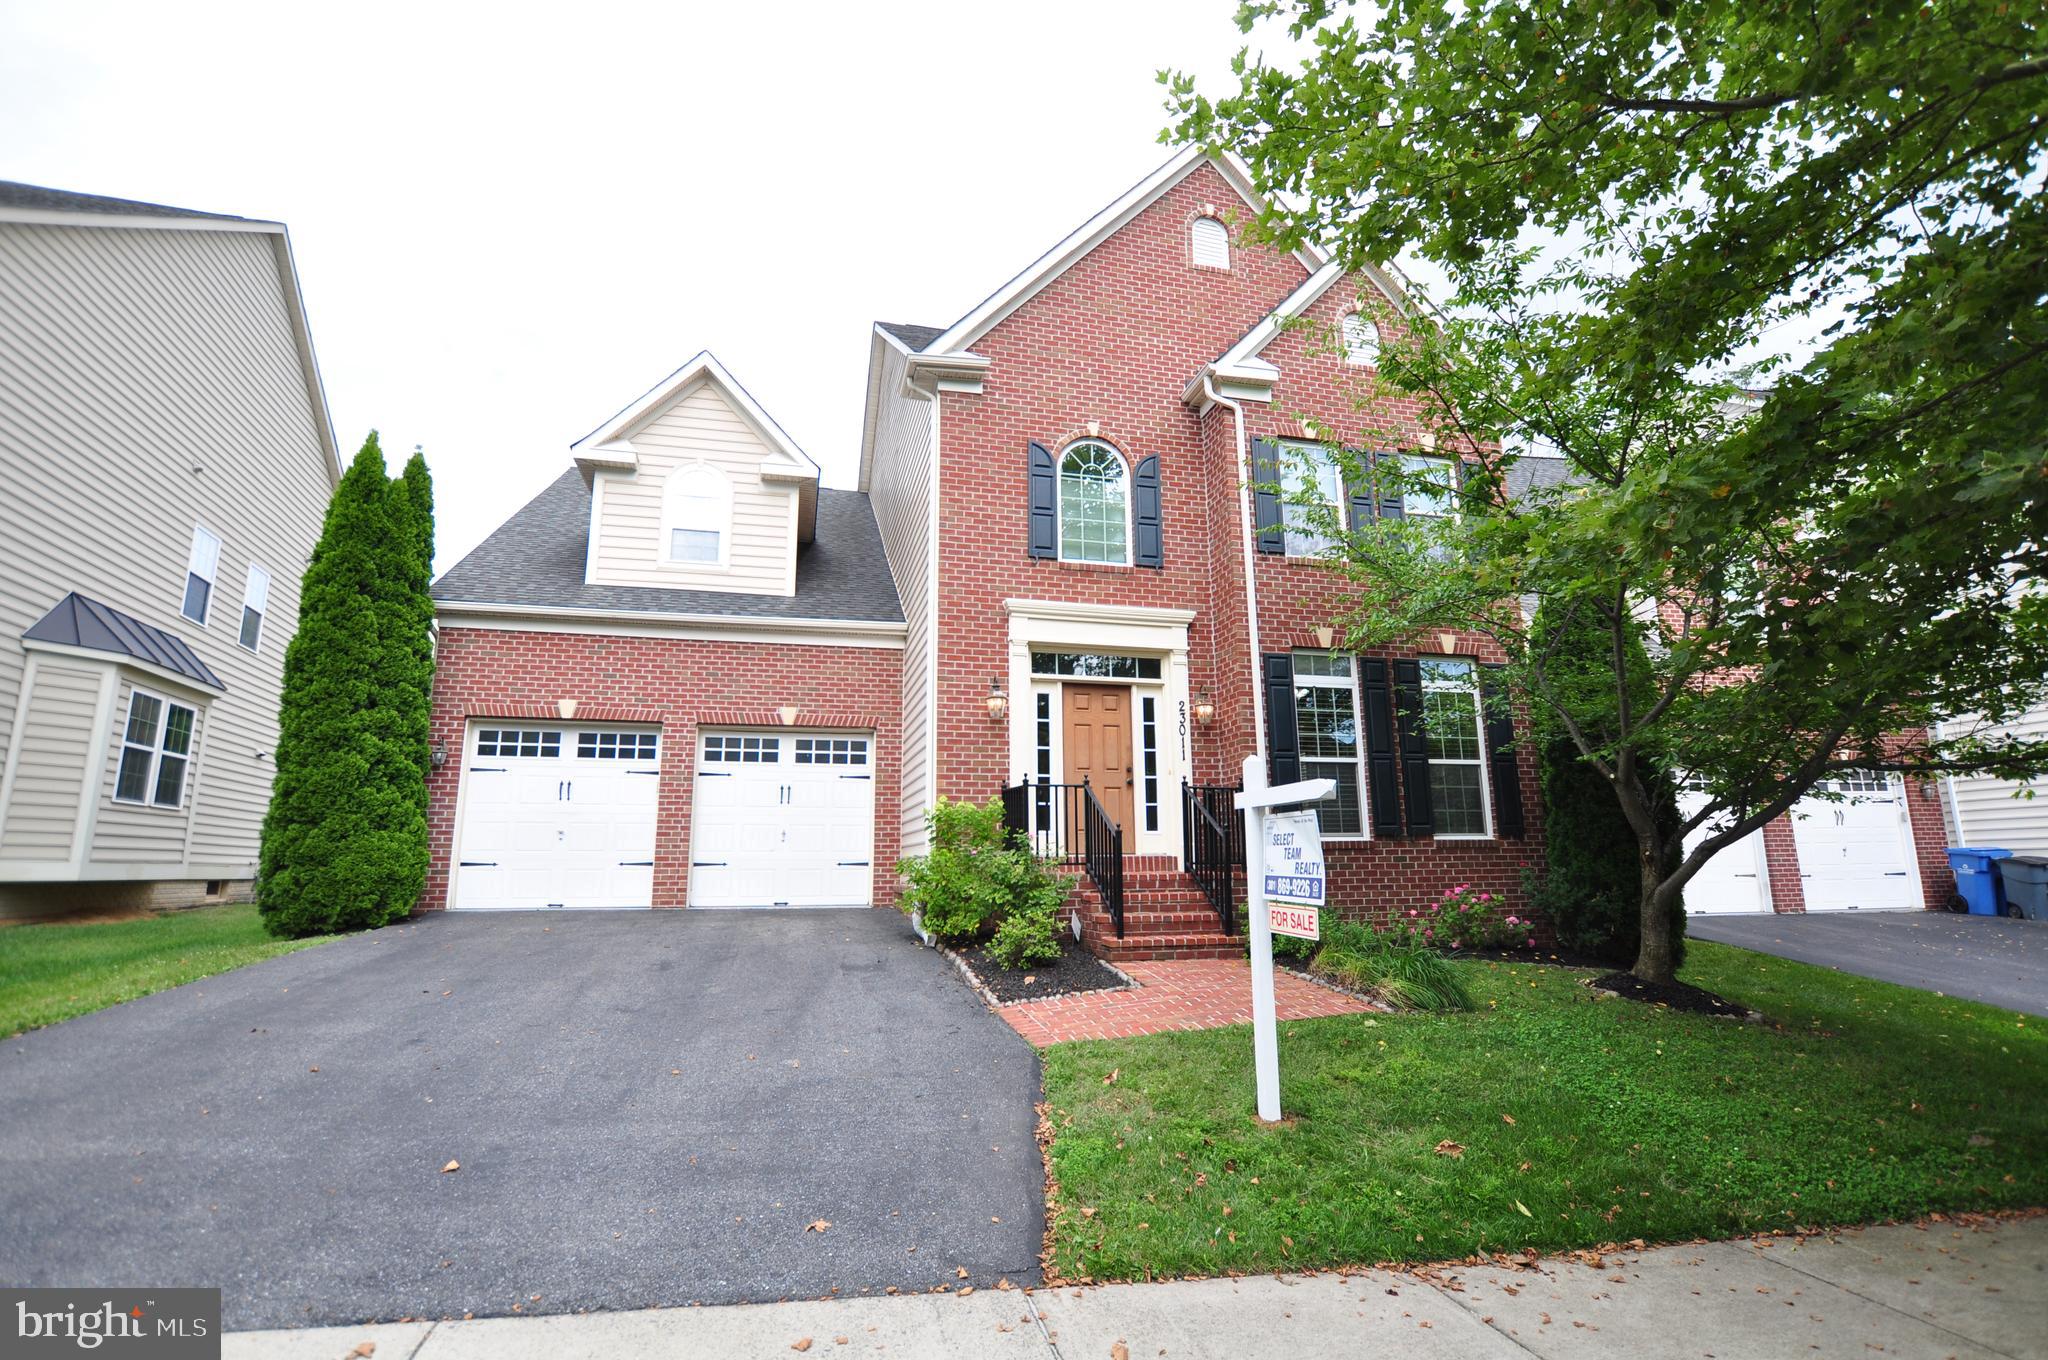
23011 SYCAMORE FARM DRIVE
5 Beds
3 Baths
5,023 Sq.Ft.
$1,100,000
MLS#: MDMC2244774
.png)