


Property
Beds
5
Full Baths
4
1/2 Baths
1
Year Built
1996
Sq.Footage
4,826
A private resort-style retreat with exceptional indoor and outdoor living, thoughtfully designed for both elegant entertaining and everyday enjoyment! Welcome to 2109 Link Road, an impressive three-level residence set on a beautifully landscaped and expansive 2-acre lot framed by mature trees and lush greenery and surrounded by preserved land. From the moment you arrive, the property offers a wonderful sense of privacy, space, and tranquility—yet with an exceptional array of amenities designed for today’s lifestyle. A dramatic two-story foyer welcomes you into a gracious interior where generous proportions and an inviting flow create an ideal setting for both intimate gatherings and entertaining on a grander scale. The expanded and beautifully renovated kitchen serves as the heart of the home, flowing naturally into the breakfast area and spacious two-story family room with remote-controlled blinds and a fireplace. A formal dining room and separate living room provide additional elegant spaces for entertaining and everyday living. The main level offers the luxury of a private primary suite, complete with two walk-in closets and a beautifully appointed bath. A convenient laundry/mud room, powder room, and two and a half-car garage further enhance the functionality of this level. Upstairs, three additional bedrooms and two full baths provide exceptional flexibility for family and guests, with an open overlook to the foyer and family room adding to the home’s airy, connected feel. The finished lower level takes entertaining to another level. An expansive recreation/media room features a remote-controlled projector and retractable large-format screen, creating a private home theater experience for movie nights, sporting events, gaming, and gatherings. A separate game room, home gym, fifth bedroom, full bath, and storage offer virtually limitless possibilities for guests, hobbies, fitness, work, and recreation. Beyond the interiors, the property truly comes into its own. The beautifully landscaped grounds and expansive open lawn are framed by mature trees, creating a peaceful and private setting. At the heart of the backyard is a spectacular private in-ground pool, surrounded by an expansive pool deck and lush landscaping. An electric pool cover provides effortless convenience and added peace of mind. Multiple outdoor living spaces—including the screened deck and additional decks overlooking the pool and grounds—create a seamless extension of the home and provide wonderful settings for morning coffee, outdoor dining, summer entertaining, or simply relaxing poolside. Throughout much of the home, remote-controlled blinds/shades provide an additional touch of modern convenience. A brand-new roof installed in 2026 adds further peace of mind. With its expanded and renovated kitchen, main-level primary suite, five bedrooms, spectacular finished lower level, private home theater, game room, home gym, resort-style pool with electric cover, expansive landscaped grounds, multiple outdoor living spaces, remote-controlled window treatments, two-car garage, and new 2026 roof, 2109 Link Road offers a rare combination of sophistication, comfort, privacy, and resort-style living. A home designed not simply to live in, but to truly enjoy! (Be sure to view the property video!)
Features & Amenities
Interior
-
Other Interior Features
Ceiling Fan(s), Kitchen Island, Recessed Lighting, Sound System, Walk-In Closet(s), Built-in Features, Open Floorplan, Soaking Tub
-
Total Bedrooms
5
-
Bathrooms
4
-
1/2 Bathrooms
1
-
Above Grade Finished Area
3566.0
-
Basement YN
YES
-
Cooling YN
YES
-
Cooling
Central Air, Ceiling Fan(s), Electric
-
Fireplace YN
YES
-
Heating YN
YES
-
Heating
Exhaust Fan, Propane, Forced Air
-
Main Level Bedrooms
1
-
Pet friendly
N/A
Exterior
-
Garage
Yes
-
Garage spaces
2
-
Construction Materials
Frame
-
Other Exterior Features
Lighting
-
Parking
Garage Door Opener, Garage, Inside Entrance, Attached
-
Patio and Porch Features
Deck, Screened, Patio
-
Pool
Yes
-
Pool Features
In Ground, Private
-
Waterfront YN
NO
-
View
Trees/Woods, Garden, Scenic
Area & Lot
-
Lot Features
Cleared, Front Yard, Back Yard
-
Lot Size(acres)
2.0
-
Lot Size(square feet)
87,120
-
Property Type
Residential
-
Property Sub Type
Single Family Residence
-
Architectural Style
Transitional
Price
-
Sales Price
$1,124,900
-
Tax Amount
$13,995
-
Sq. Footage
4,826
-
Price/SqFt
$233
HOA
-
Association
YES
-
Association Fee
$300
-
Association Fee Frequency
Annually
-
Association Fee Includes
N/A
School District
-
Elementary School
N/A
-
Middle School
N/A
-
High School
N/A
Property Features
-
New Construction
NO
-
Foundation Details
Other
-
Senior Community YN
NO
-
Sewer
Septic Tank
-
Tax Lot
53
-
Water Source
Well
Schedule a Showing
Showing scheduled successfully.
Mortgage calculator
Estimate your monthly mortgage payment, including the principal and interest, property taxes, and HOA. Adjust the values to generate a more accurate rate.
Your payment
Principal and Interest:
$
Property taxes:
$
HOA fees:
$
Total loan payment:
$
Total interest amount:
$
Location
County
MONTGOMERY
Elementary School
Middle School
High School
Listing Courtesy of Janice L Valois, Compass
RealHub Information is provided exclusively for consumers' personal, non-commercial use, and it may not be used for any purpose other than to identify prospective properties consumers may be interested in purchasing. All information deemed reliable but not guaranteed and should be independently verified. All properties are subject to prior sale, change or withdrawal. RealHub website owner shall not be responsible for any typographical errors, misinformation, misprints and shall be held totally harmless.

Salesperson, Realtor
Candice Hutslar
Call Candice today to schedule a private showing.

* Listings on this website come from the FMLS IDX Compilation and may be held by brokerage firms other than the owner of this website. The listing brokerage is identified in any listing details. Information is deemed reliable but is not guaranteed. If you believe any FMLS listing contains material that infringes your copyrighted work please click here to review our DMCA policy and learn how to submit a takedown request.© 2024 FMLS.
Related Properties
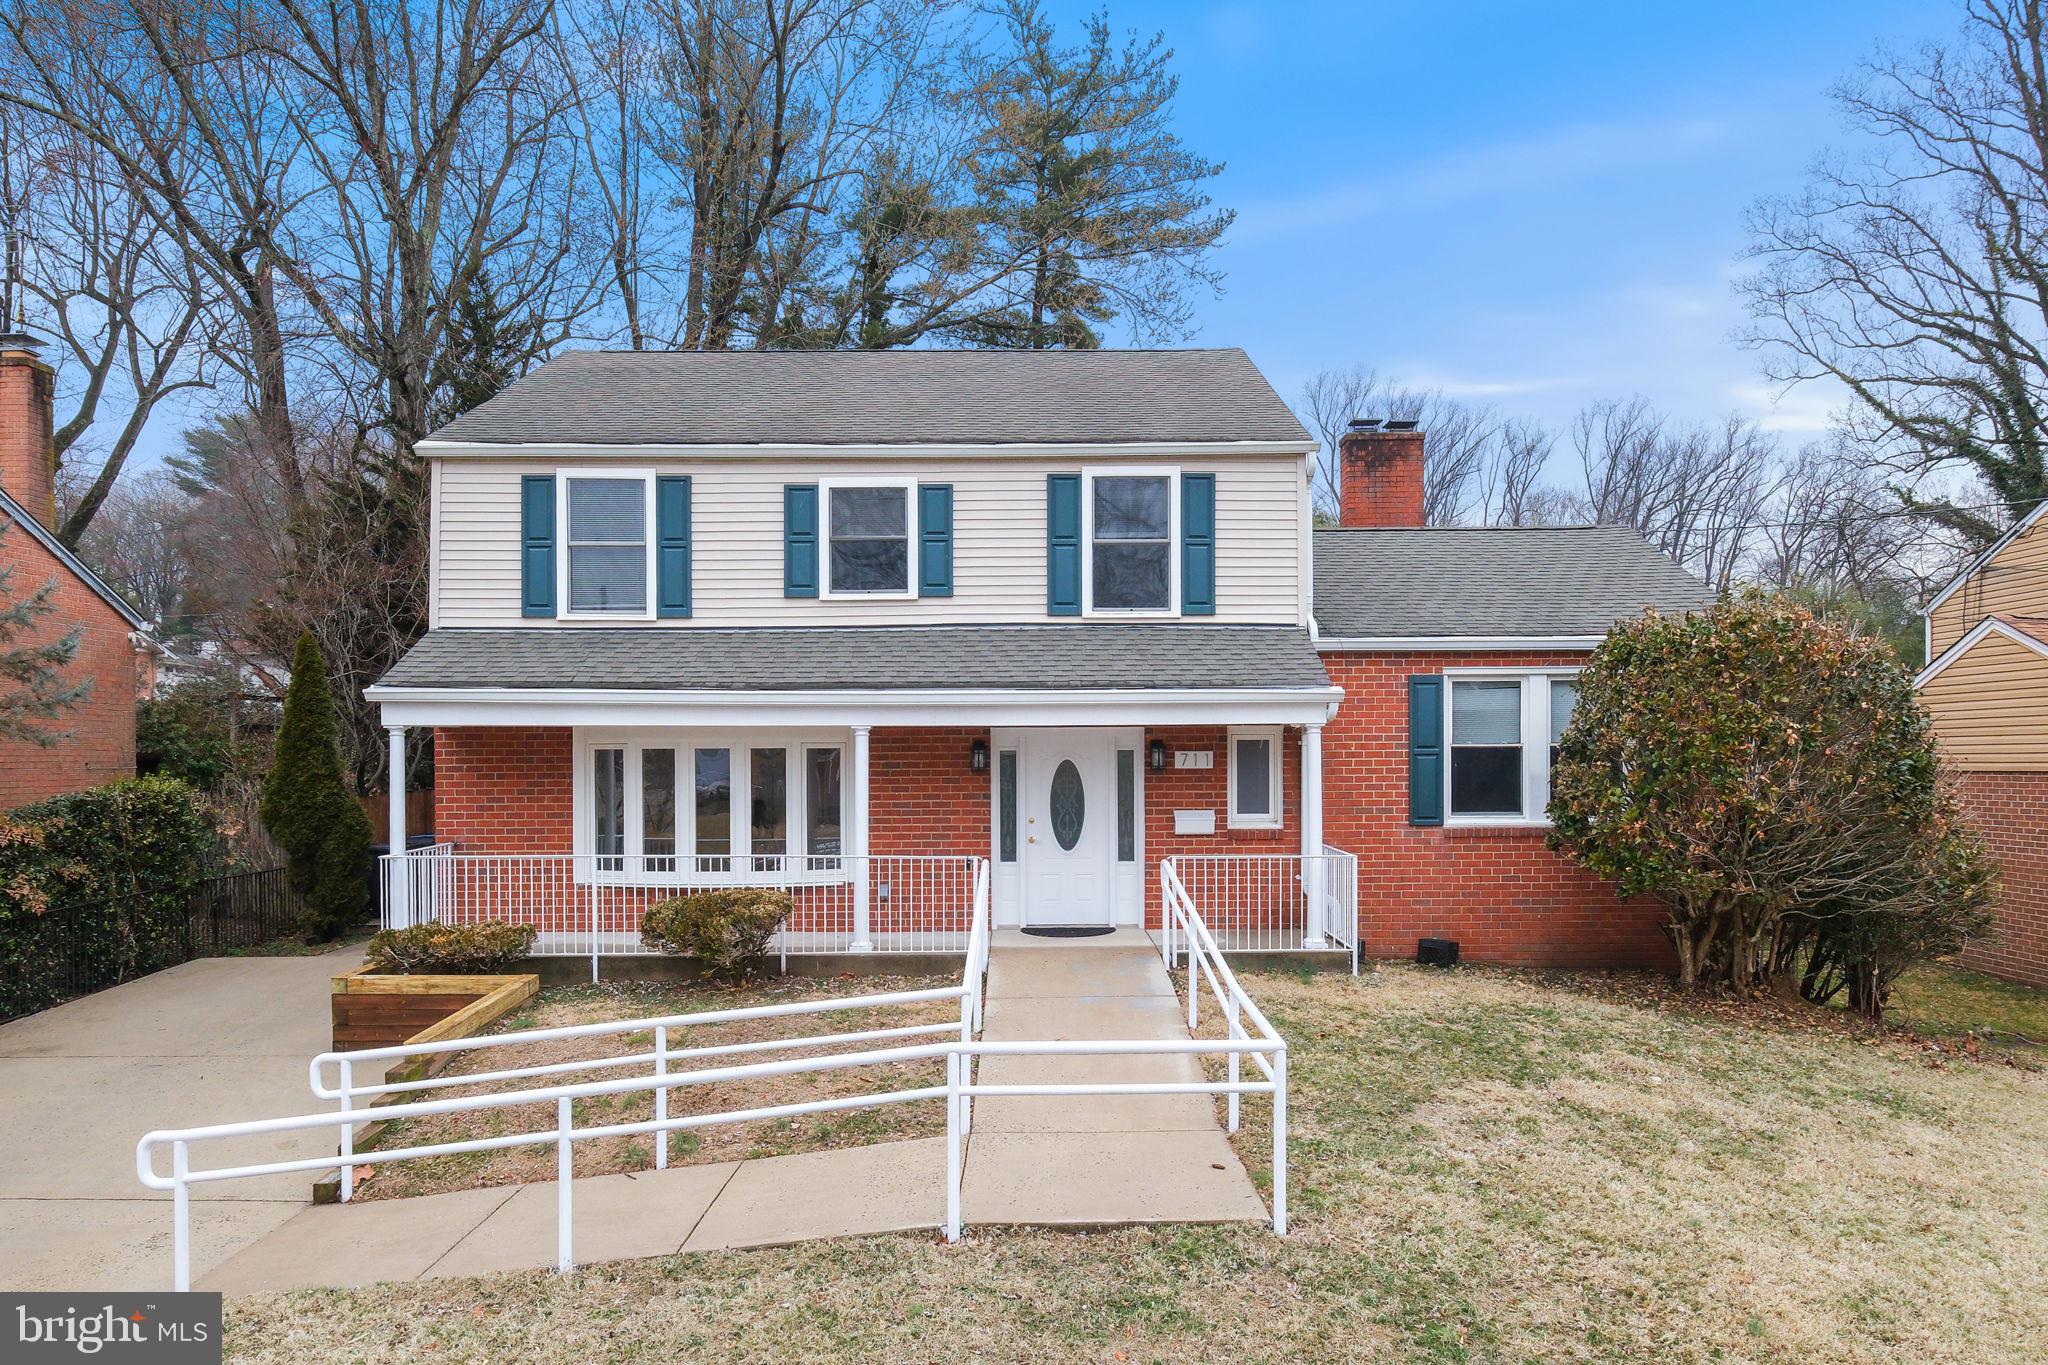
SILVER SPRING
711 LAMBERTON DRIVE
8 Beds
5 Baths
3,552 Sq.Ft.
$1,175,000
MLS#: MDMC2244112
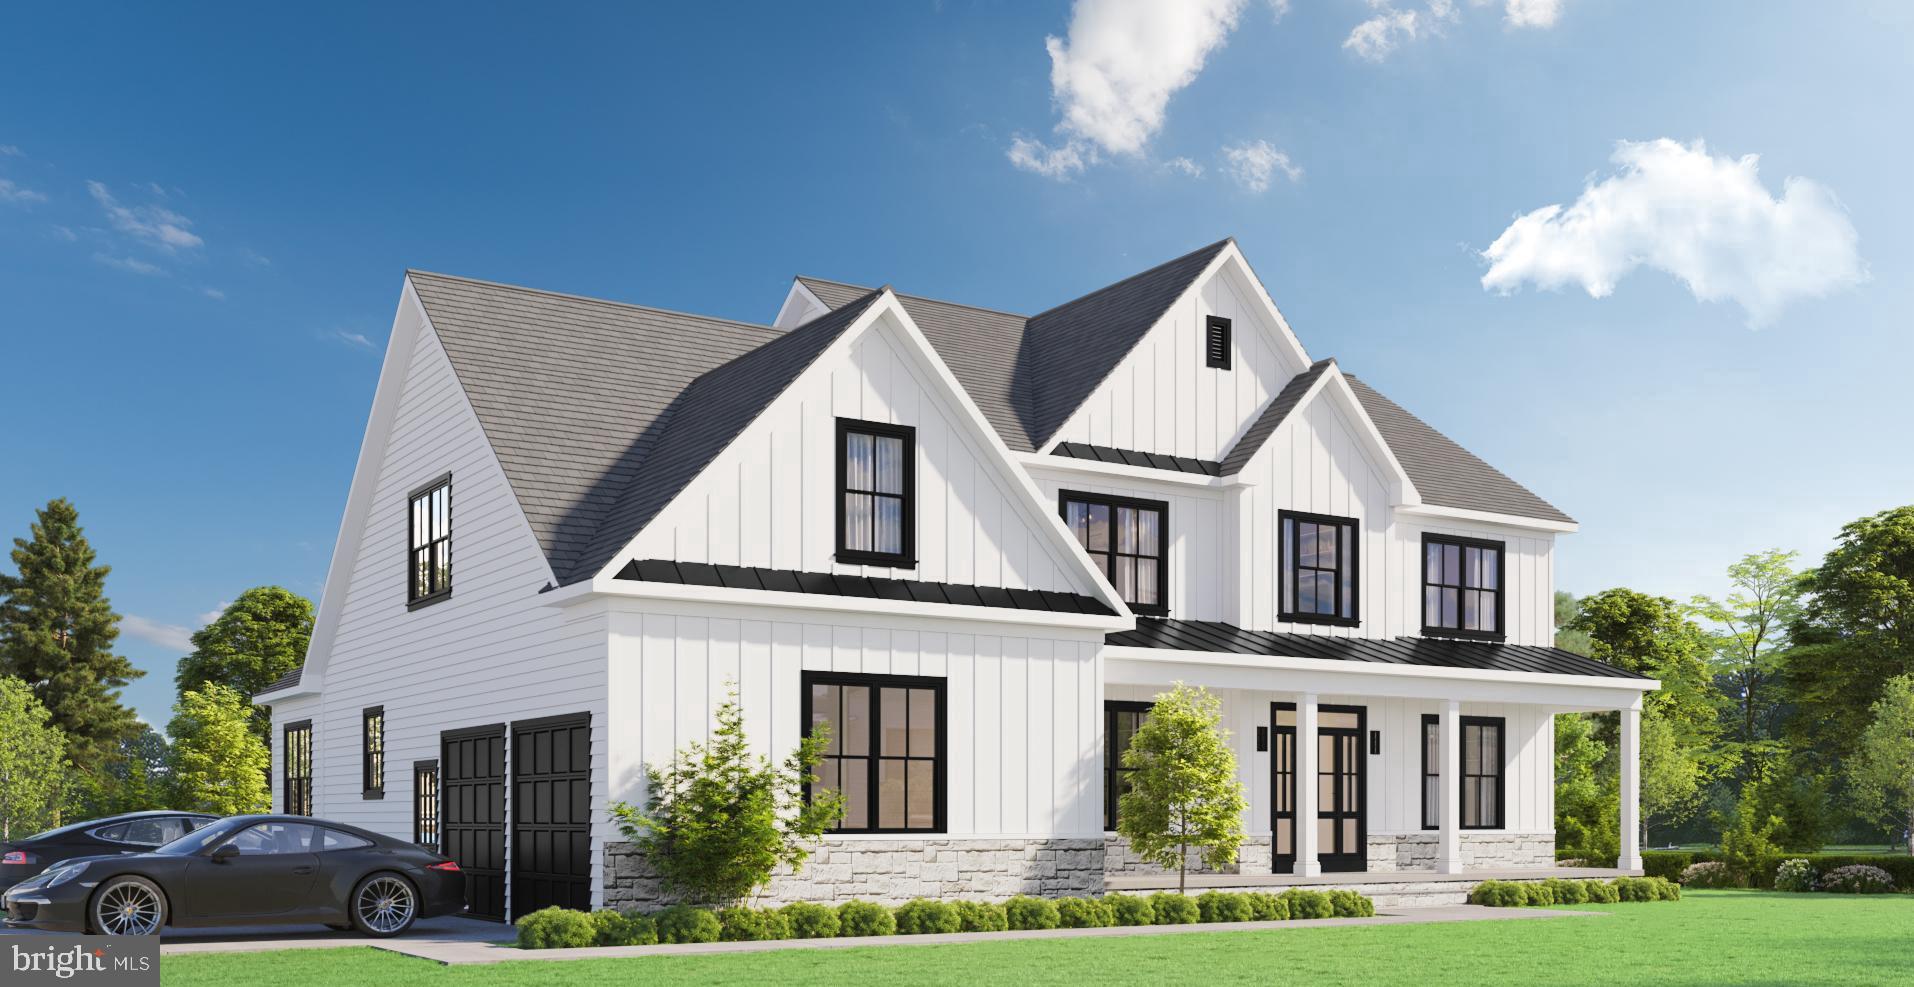
SILVER SPRING
2806 NORBECK ROAD
4 Beds
4 Baths
N/A
$1,150,000
MLS#: MDMC2202270

SILVER SPRING
1522 DALE
5 Beds
4 Baths
2,888 Sq.Ft.
$1,075,000
MLS#: MDMC2244486

SILVER SPRING
318 DUXBURY ROAD
6 Beds
3 Baths
3,125 Sq.Ft.
$979,000
MLS#: MDMC2253518

SILVER SPRING
9407 HALE PLACE
4 Beds
2 Baths
2,693 Sq.Ft.
$1,049,000
MLS#: MDMC2254108

SILVER SPRING
9403 WARREN STREET
4 Beds
3 Baths
2,805 Sq.Ft.
$1,220,000
MLS#: MDMC2256880

SILVER SPRING
9220 COLUMBIA BOULEVARD
3 Beds
2 Baths
2,535 Sq.Ft.
$999,000
MLS#: MDMC2254402

SILVER SPRING
10220 CAPITOL VIEW AVENUE
3 Beds
3 Baths
2,918 Sq.Ft.
$949,500
MLS#: MDMC2215262

SILVER SPRING
710 SILVER SPRING AVENUE
5 Beds
4 Baths
2,842 Sq.Ft.
$1,200,000
MLS#: MDMC2253694

SILVER SPRING
8802 2ND AVENUE
4 Beds
4 Baths
3,022 Sq.Ft.
$1,150,000
MLS#: MDMC2249382
.png)