


Property
Beds
4
Full Baths
4
1/2 Baths
1
Year Built
2002
Sq.Footage
4,242
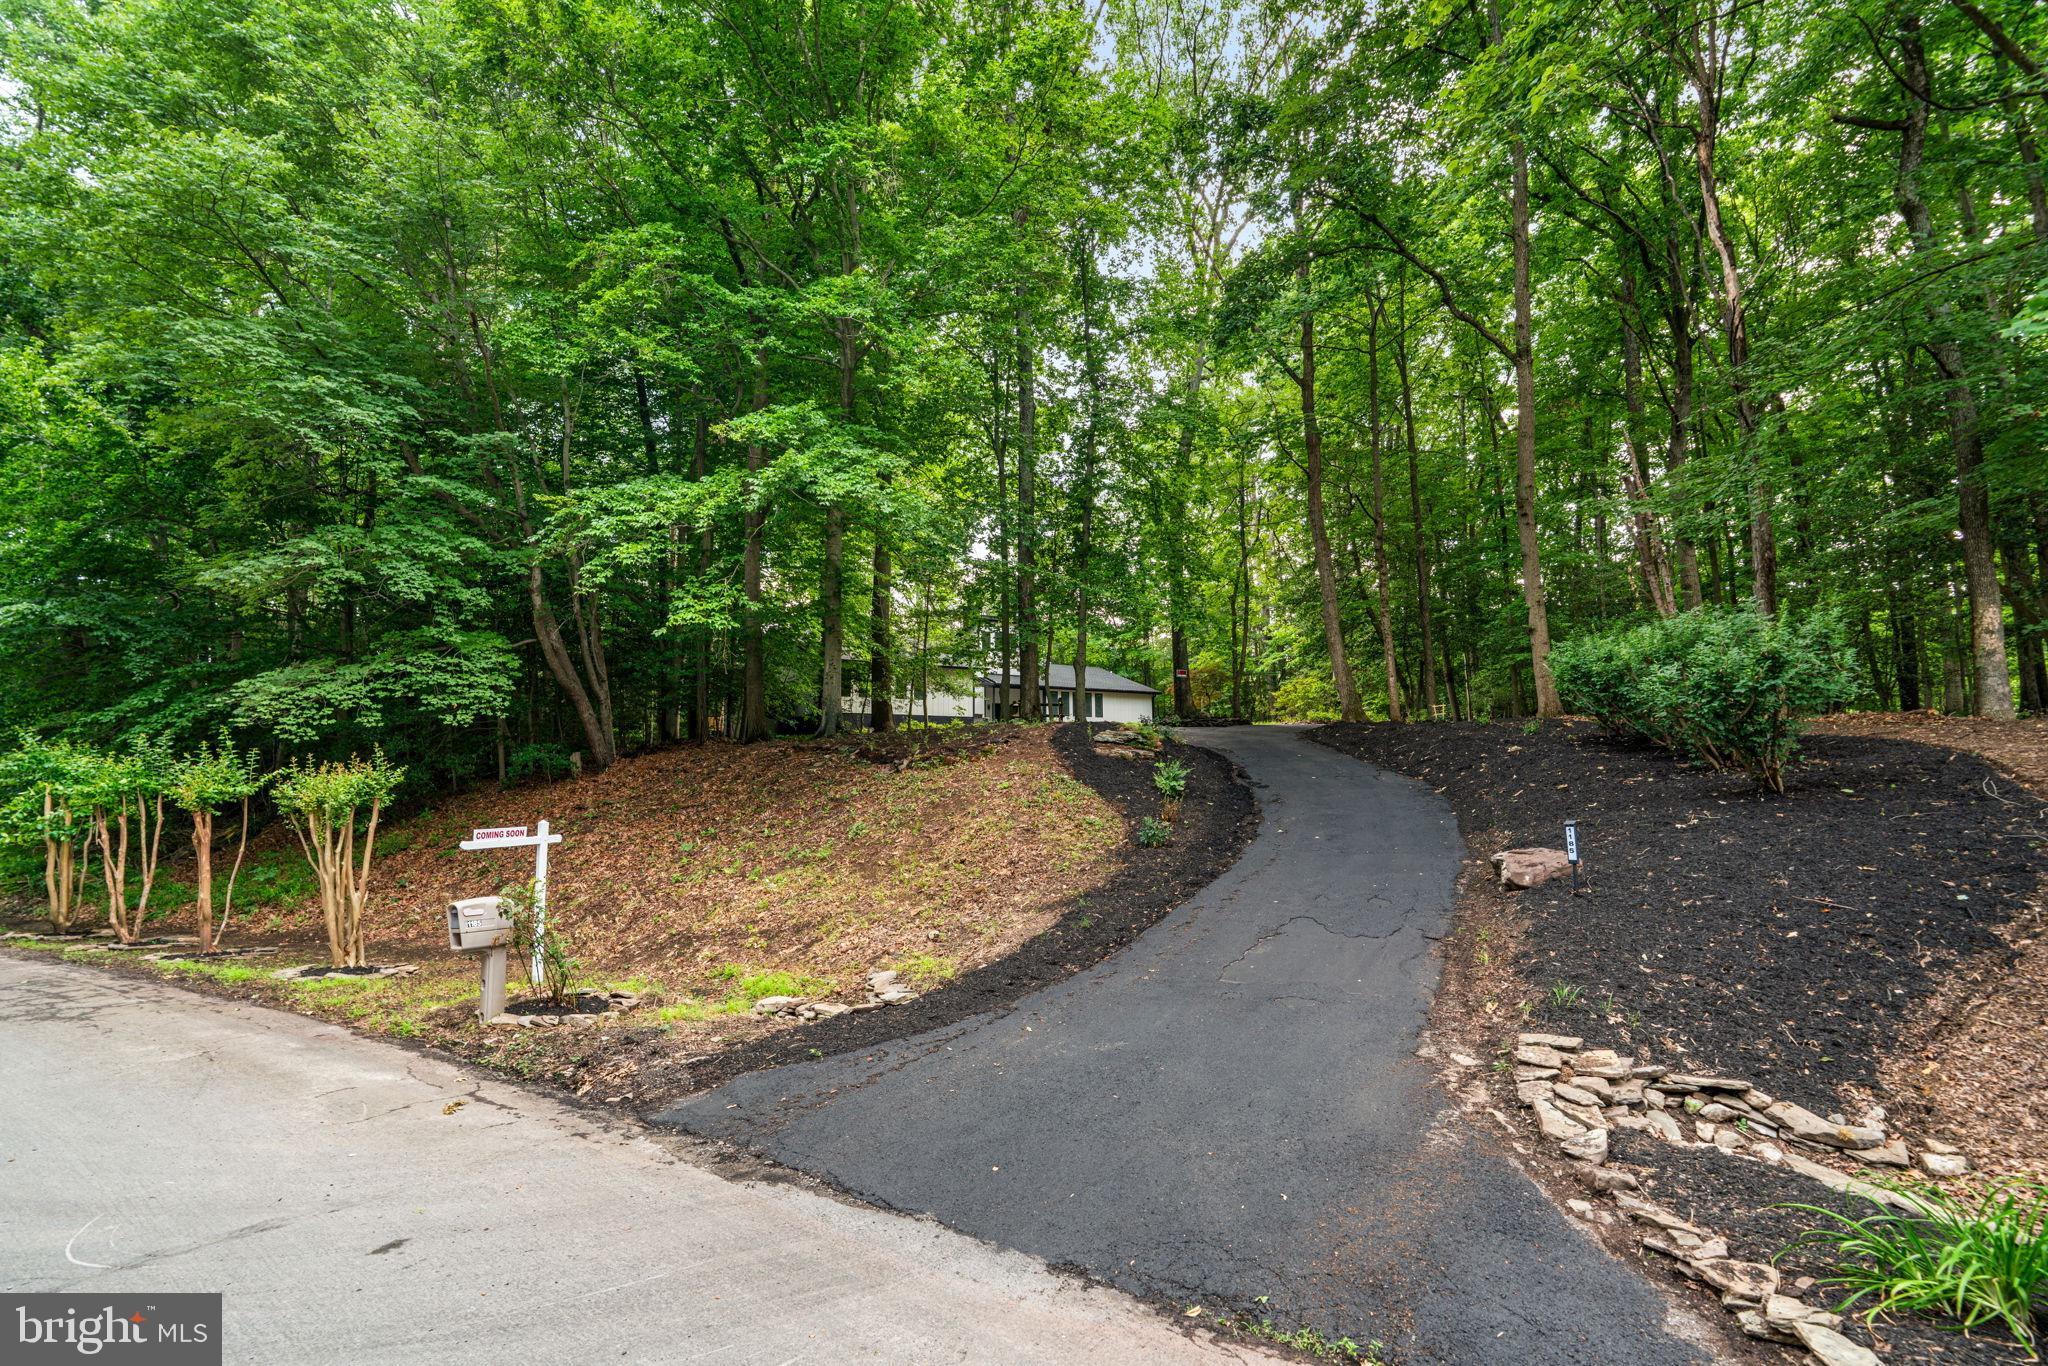
OPEN HOUSE: Saturday, September 19, 11-1PM! Located in the sought-after St. Stephens Farms community, this beautifully maintained, one-owner home sits on an impressive .92-acre lot with meticulously manicured grounds and an exceptional fenced backyard. Offering generous space for outdoor living and entertaining, the property also provides room to explore the possibility of a future pool, subject to applicable approvals. Thoughtfully refreshed with fresh paint, refinished hardwood floors, updated flooring and new carpeting, the home feels bright, welcoming and move-in ready. Updates within the past five years include the roof, 6-inch gutters, Thompson Creek windows and rear door, and a rebuilt primary bathroom shower. An automatic generator serving a substantial portion of the home adds peace of mind. The main level also features a formal living room, a separate dining room and a private office, offering dedicated spaces for entertaining, working from home and everyday living. At the heart of the home is an oversized family room featuring high ceilings, a striking paneled accent wall and a fireplace. Open to the kitchen, this inviting space creates an effortless flow for everyday living and entertaining. Just beyond, the expansive screened porch extends the living space outdoors—the perfect setting for dining or unwinding while overlooking the gorgeous backyard. A Trex deck and stone patio with a firepit offer even more ways to enjoy this beautiful setting. Upstairs, four spacious bedrooms and three full bathrooms provide ample room, complemented by a convenient main-level powder room. The finished lower level includes an additional full bathroom and flexible space for a recreation room, home gym or additional family room. An unfinished room offers potential for further expansion, including a possible fifth bedroom, subject to applicable requirements. Combining generous living spaces, thoughtful updates and exceptional outdoor enjoyment, this home offers a peaceful Crownsville setting with convenient access to Annapolis, major commuter routes, BWI Airport and Fort Meade. Nearby Waugh Chapel shopping and dining keep everyday conveniences within easy reach. Join us at the open house or schedule your private tour!
Features & Amenities
Interior
-
Other Interior Features
Ceiling Fan(s), Kitchen Island, Pantry, Recessed Lighting, Walk-In Closet(s), Other, High Ceilings, Built-in Features, Crown Molding, Open Floorplan
-
Total Bedrooms
4
-
Bathrooms
4
-
1/2 Bathrooms
1
-
Above Grade Finished Area
3456.0
-
Basement YN
YES
-
Cooling YN
YES
-
Cooling
Central Air, Ceiling Fan(s), Electric
-
Fireplace YN
YES
-
Heating YN
YES
-
Heating
Natural Gas, Forced Air
-
Pet friendly
N/A
Exterior
-
Garage
Yes
-
Garage spaces
2
-
Construction Materials
Brick, Other
-
Other Exterior Features
Lighting
-
Parking
Garage, Driveway, Attached
-
Patio and Porch Features
Deck, Porch, Screened
-
Pool
No
-
Waterfront YN
NO
Area & Lot
-
Lot Size(acres)
0.92
-
Lot Size(square feet)
40,075
-
Property Type
Residential
-
Property Sub Type
Single Family Residence
-
Architectural Style
Colonial
Price
-
Sales Price
$1,295,000
-
Tax Amount
$10,770.76
-
Financing Options
Cash, Contract, Conventional, Other
-
Sq. Footage
4,242
-
Price/SqFt
$305
HOA
-
Association
YES
-
Association Fee
$1,200
-
Association Fee Frequency
Annually
-
Association Fee Includes
N/A
School District
-
Elementary School
N/A
-
Middle School
N/A
-
High School
N/A
Property Features
-
New Construction
NO
-
Foundation Details
Other
-
Senior Community YN
NO
-
Sewer
Septic Tank
-
Tax Lot
15
-
Water Source
Private, Well
Schedule a Showing
Showing scheduled successfully.
Mortgage calculator
Estimate your monthly mortgage payment, including the principal and interest, property taxes, and HOA. Adjust the values to generate a more accurate rate.
Your payment
Principal and Interest:
$
Property taxes:
$
HOA fees:
$
Total loan payment:
$
Total interest amount:
$
Location
County
ANNE ARUNDEL
Elementary School
Middle School
High School
Listing Courtesy of Joanna M Dalton, Coldwell Banker Realty
RealHub Information is provided exclusively for consumers' personal, non-commercial use, and it may not be used for any purpose other than to identify prospective properties consumers may be interested in purchasing. All information deemed reliable but not guaranteed and should be independently verified. All properties are subject to prior sale, change or withdrawal. RealHub website owner shall not be responsible for any typographical errors, misinformation, misprints and shall be held totally harmless.

Salesperson, Realtor
Candice Hutslar
Call Candice today to schedule a private showing.

* Listings on this website come from the FMLS IDX Compilation and may be held by brokerage firms other than the owner of this website. The listing brokerage is identified in any listing details. Information is deemed reliable but is not guaranteed. If you believe any FMLS listing contains material that infringes your copyrighted work please click here to review our DMCA policy and learn how to submit a takedown request.© 2024 FMLS.
Related Properties

CROWNSVILLE
1178 GUMBOTTOM ROAD
6 Beds
6 Baths
8,638 Sq.Ft.
$1,499,900
MLS#: MDAA2154008
CROWNSVILLE
1185 HARBOR OAK DRIVE
4 Beds
3 Baths
3,504 Sq.Ft.
$1,250,000
MLS#: MDAA2148718

CROWNSVILLE
2005 SAINT STEPHENS WOODS DRIVE
6 Beds
4 Baths
6,056 Sq.Ft.
$1,495,000
MLS#: MDAA2154470
.png)