Features & Amenities

Interior

  • Other Interior Features

    Eat-in Kitchen, Ceiling Fan(s), Kitchen Island, Pantry, Walk-In Closet(s)

  • Total Bedrooms

    4

  • Bathrooms

    2

  • 1/2 Bathrooms

    1

  • Above Grade Finished Area

    1820.0

  • Basement YN

    YES

  • Cooling YN

    YES

  • Cooling

    Central Air, Ceiling Fan(s), Electric

  • Fireplace YN

    NO

  • Heating YN

    YES

  • Heating

    Electric, Forced Air, Heat Pump

  • Pet friendly

    N/A

Exterior

  • Garage

    No

  • Construction Materials

    Brick Veneer, Brick

  • Other Exterior Features

    Balcony

  • Parking

    Assigned, Parking Lot

  • Patio and Porch Features

    Patio

  • Pool

    Yes

  • Pool Features

    Community

  • Waterfront YN

    NO

Area & Lot

  • Lot Size(acres)

    0.05

  • Lot Size(square feet)

    2,054

  • Property Type

    Residential

  • Property Sub Type

    Townhouse

  • Architectural Style

    Contemporary

Price

  • Sales Price

    $475,000

  • Tax Amount

    $4,412

  • Sq. Footage

    1,820

  • Price/SqFt

    $260

HOA

  • Association

    YES

  • Association Fee

    $457.2

  • Association Fee Frequency

    Quarterly

  • Association Fee Includes

    N/A

School District

  • Elementary School

    N/A

  • Middle School

    N/A

  • High School

    N/A

Property Features

  • New Construction

    NO

  • Association Amenities

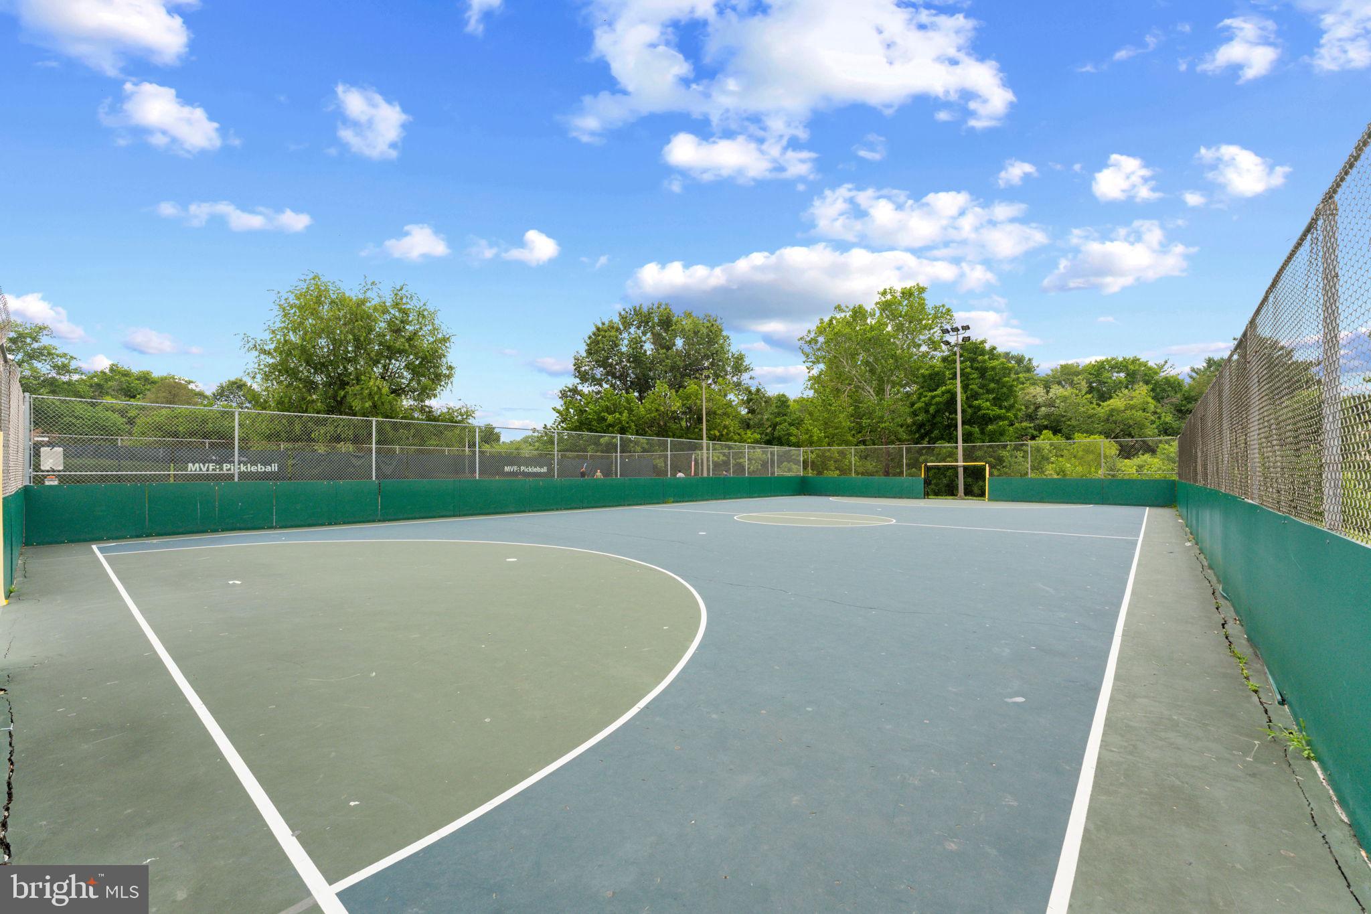
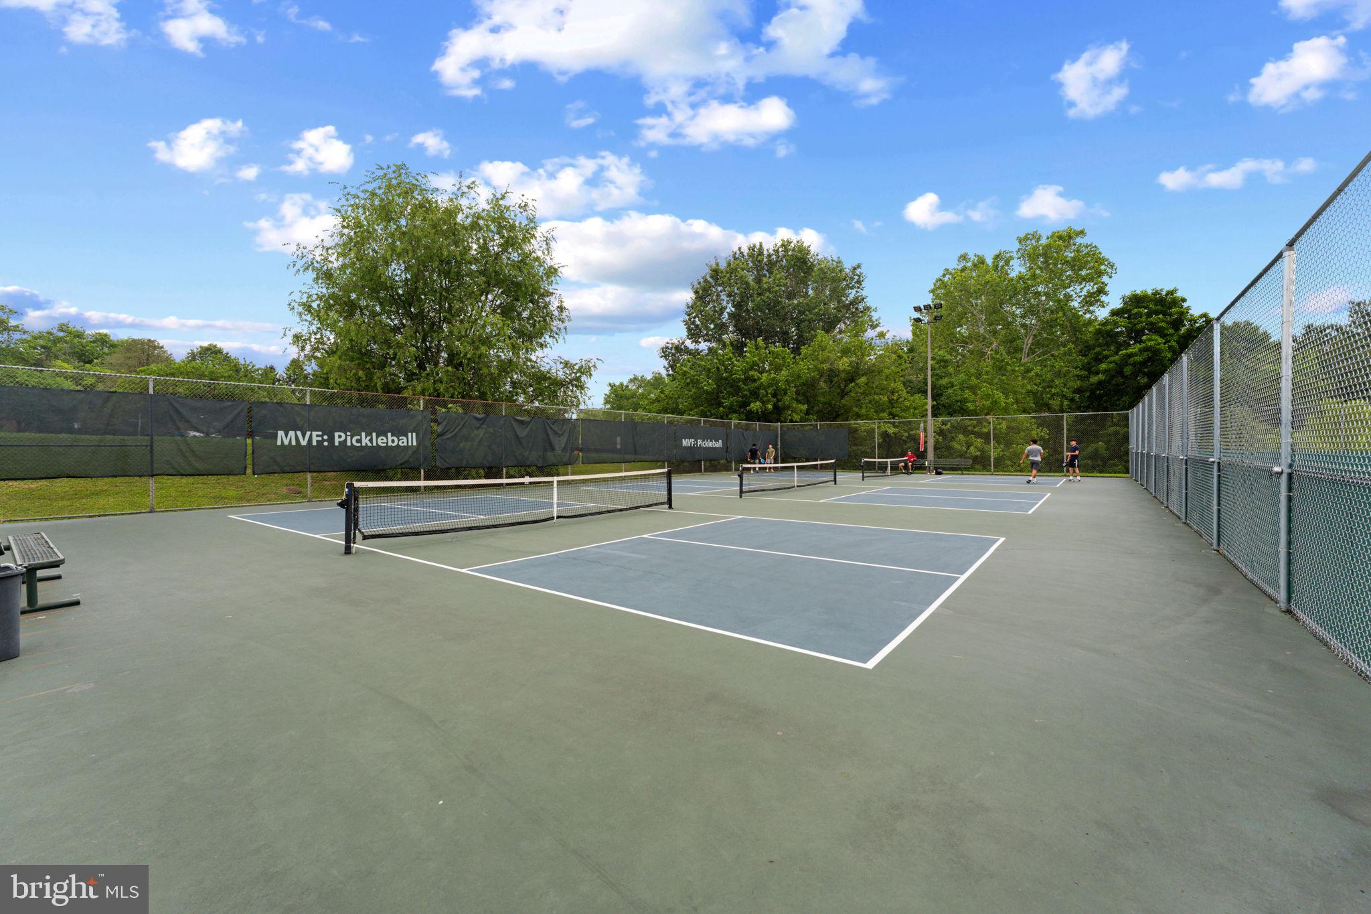
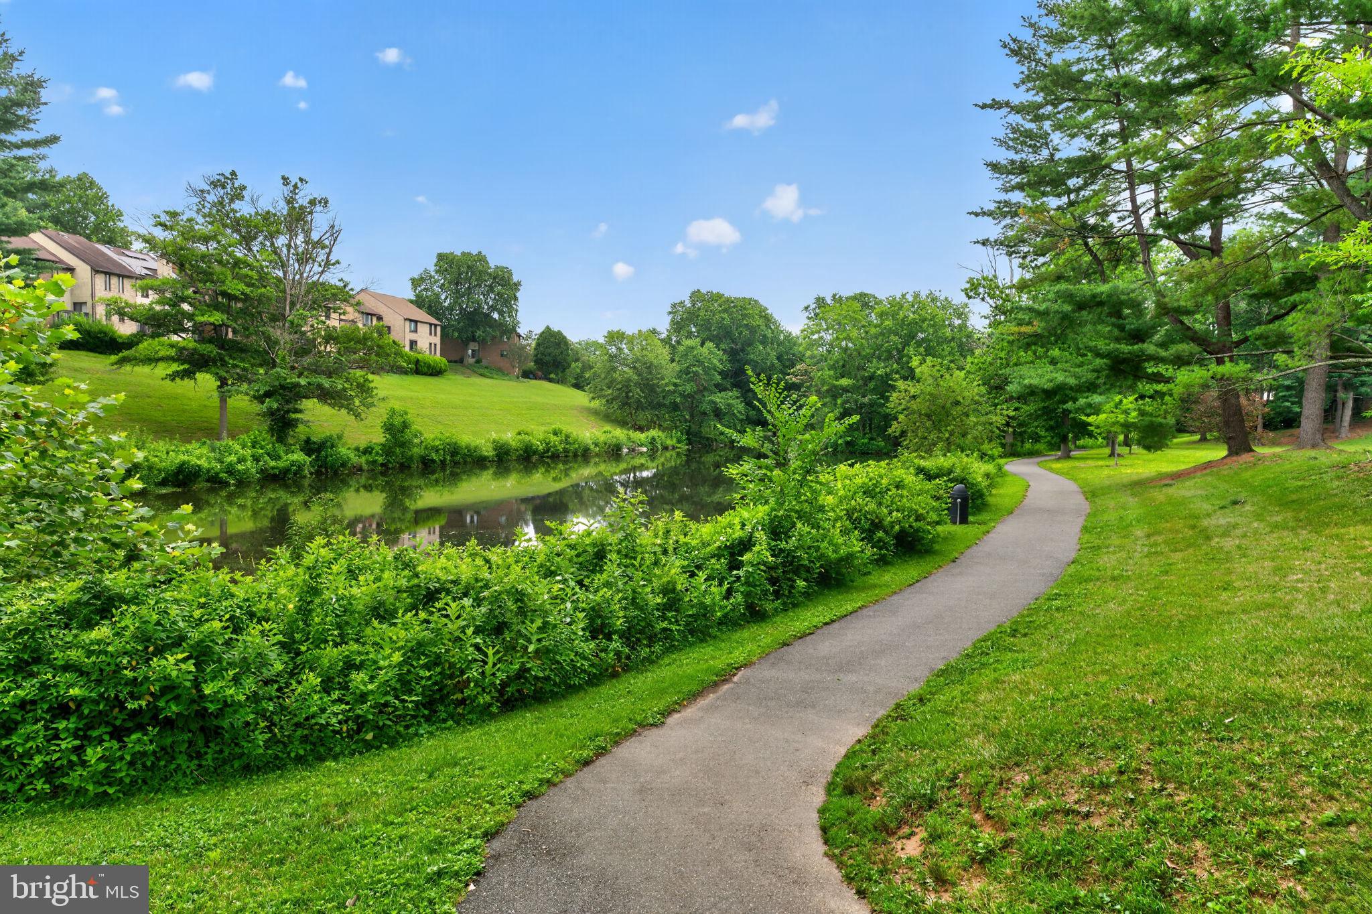
    Tennis Court(s), Security, Basketball Court, Trail(s), Jogging Path, Playground

  • Foundation Details

    Permanent

  • Senior Community YN

    NO

  • Sewer

    Public Sewer

  • Tax Lot

    119

  • Water Source

    Public

Schedule a Showing

Showing scheduled successfully.

<
>
IN PERSON
VIA CHAT

What is 3 + 4 ?


Change time

Mortgage calculator

Estimate your monthly mortgage payment, including the principal and interest, property taxes, and HOA. Adjust the values to generate a more accurate rate.

Your payment

Principal and Interest:

$

Property taxes:

$

HOA fees:

$

Total loan payment:

$

Total interest amount:

$

Location

County

MONTGOMERY

Elementary School

Middle School

High School

Listing Courtesy of Zugell Jamison , Cummings & Co. Realtors

RealHub Information is provided exclusively for consumers' personal, non-commercial use, and it may not be used for any purpose other than to identify prospective properties consumers may be interested in purchasing. All information deemed reliable but not guaranteed and should be independently verified. All properties are subject to prior sale, change or withdrawal. RealHub website owner shall not be responsible for any typographical errors, misinformation, misprints and shall be held totally harmless.

Agent Candice Hutslar

AGENT

Candice Hutslar

Call Candice today to schedule a private showing.


* Listings on this website come from the FMLS IDX Compilation and may be held by brokerage firms other than the owner of this website. The listing brokerage is identified in any listing details. Information is deemed reliable but is not guaranteed. If you believe any FMLS listing contains material that infringes your copyrighted work please click here to review our DMCA policy and learn how to submit a takedown request.© 2024 FMLS.
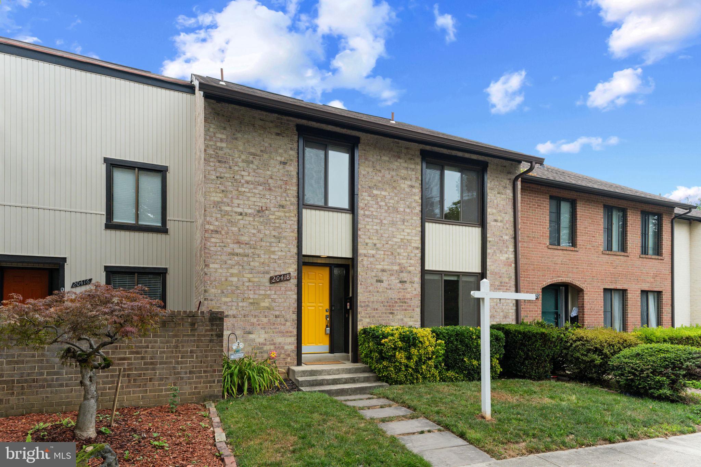
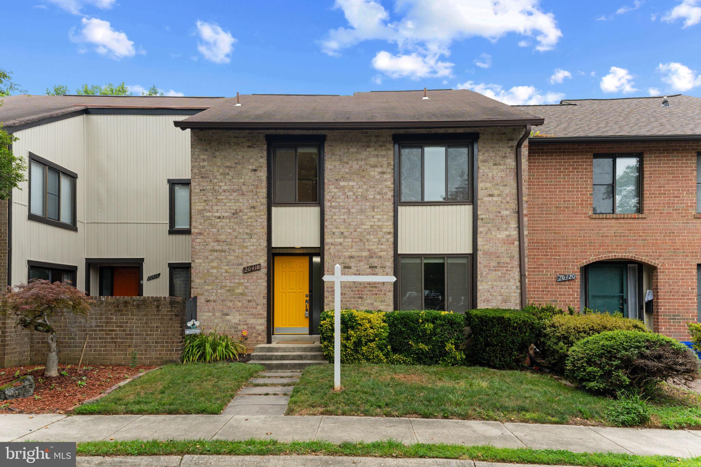
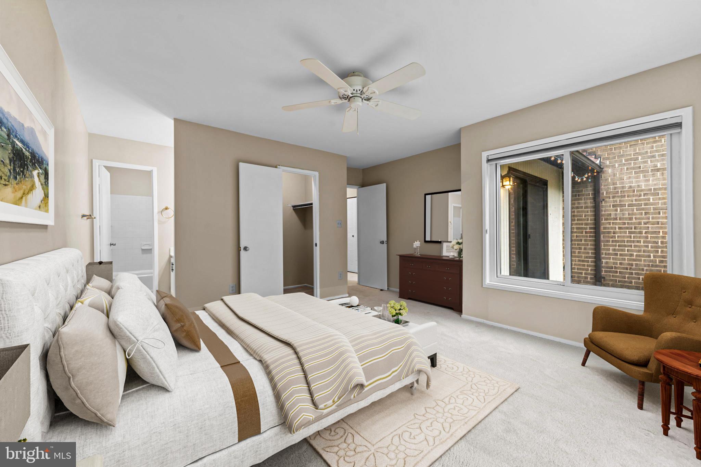
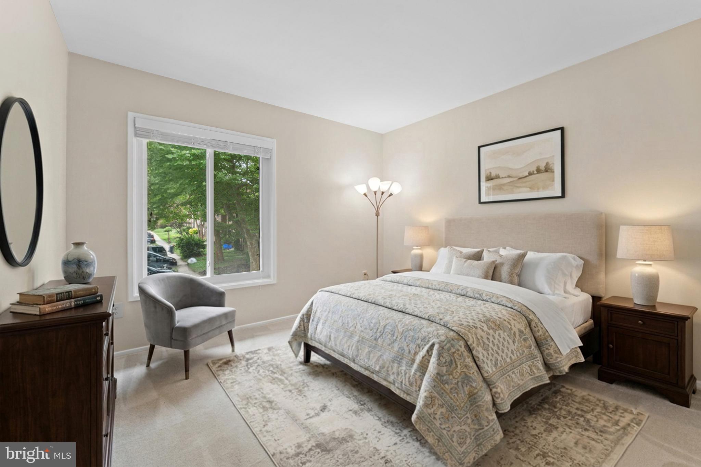
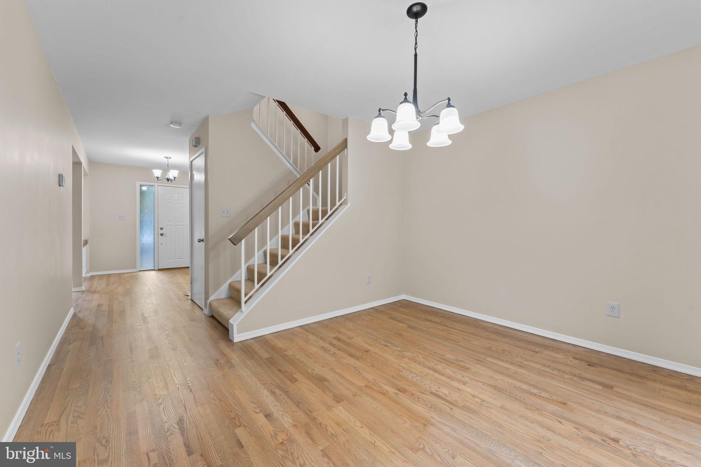
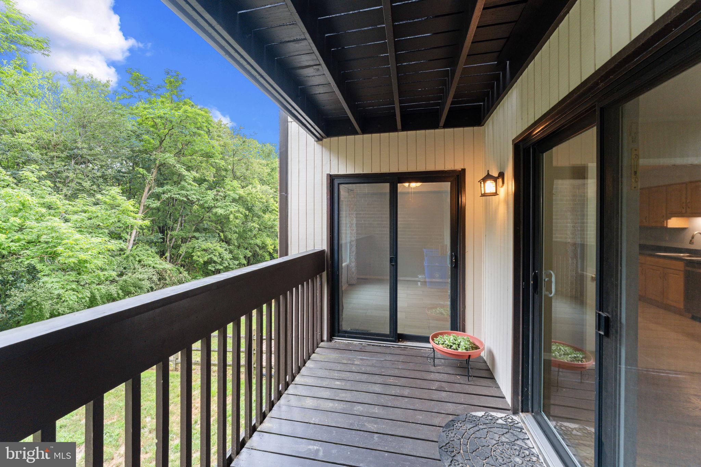
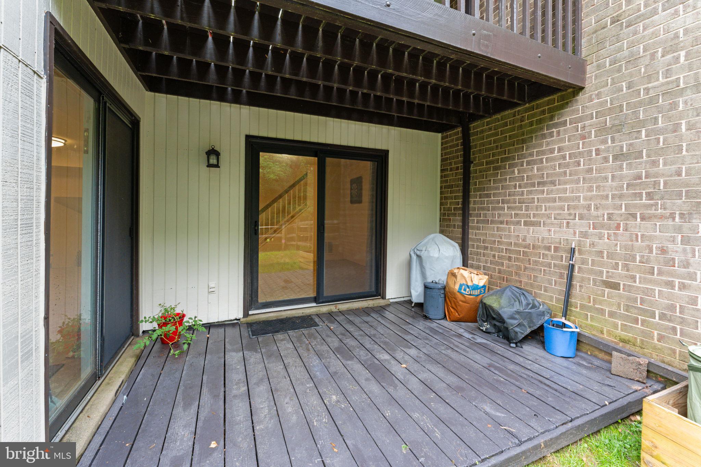
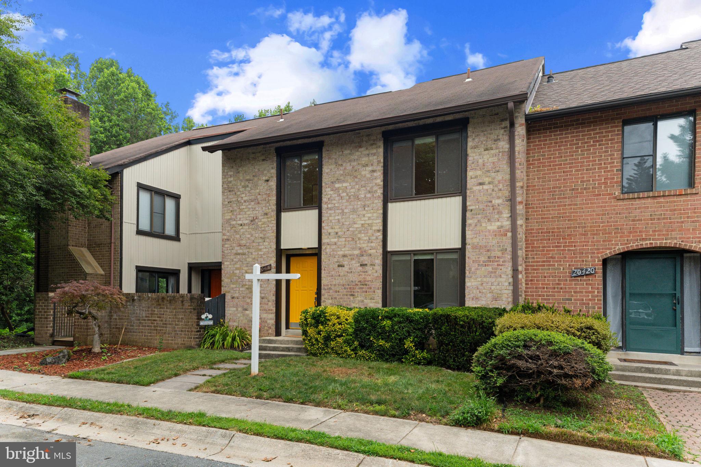
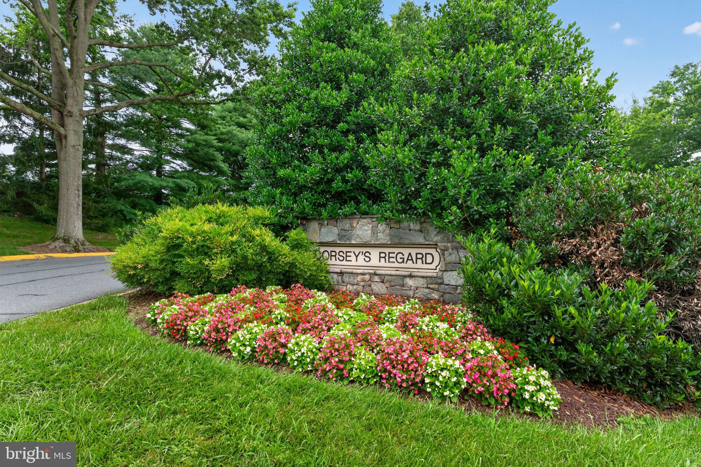
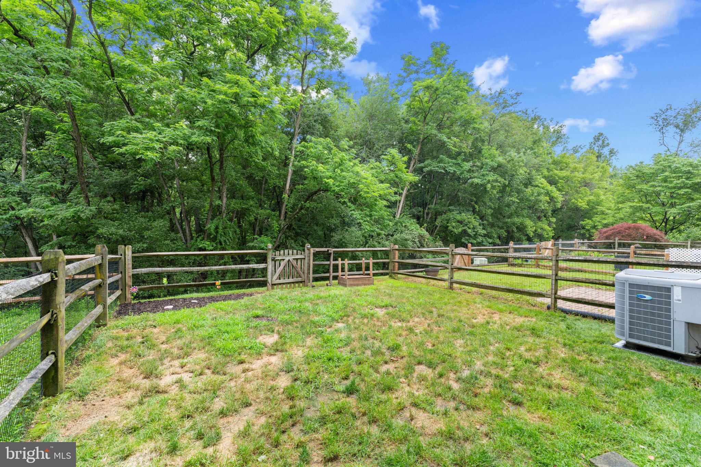
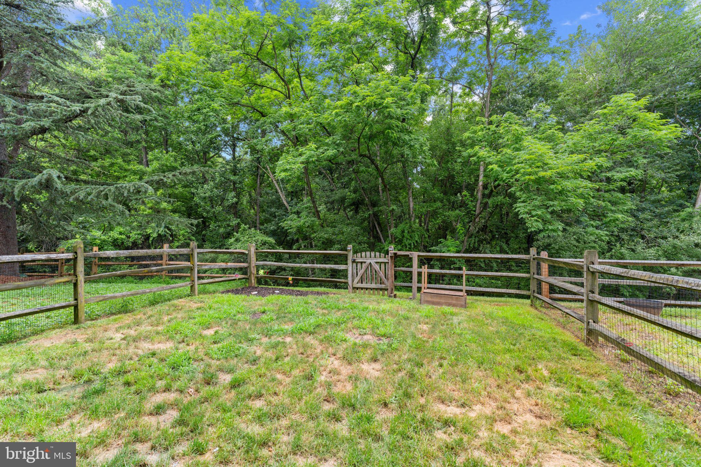
Stunning, completely turnkey 4-bedroom, 2.5 bathroom, brick townhouse for sale in Gaithersburg's highly coveted Dorsey’s Regard community. Boasting massive 2026 upgrades—including newly refinished hardwood floors, brand-new custom carpeting, fresh neutral paint, and upgraded modern lighting fixtures—this premium interior-row home is completely move-in ready. Enjoy a peaceful, wooded cul-de-sac setting from your rare dual private balconies, deck, or the private walkout lower level. Perfect for commuters with seamless access to I-270, Intercounty Connector (ICC/MD 200), local transit, and premier Montgomery Village amenities.

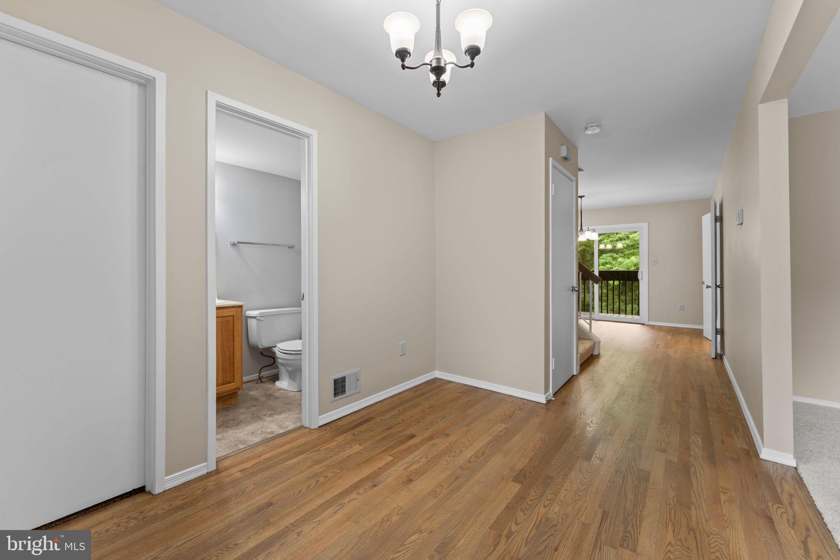
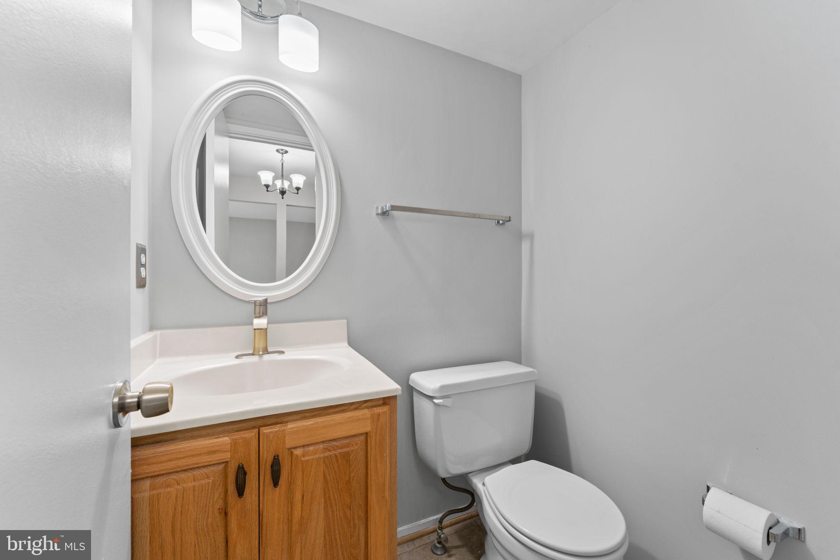
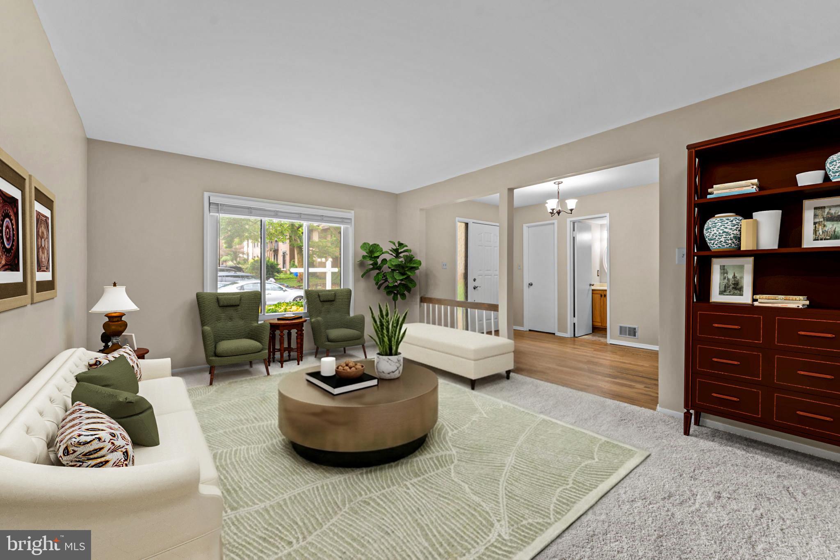
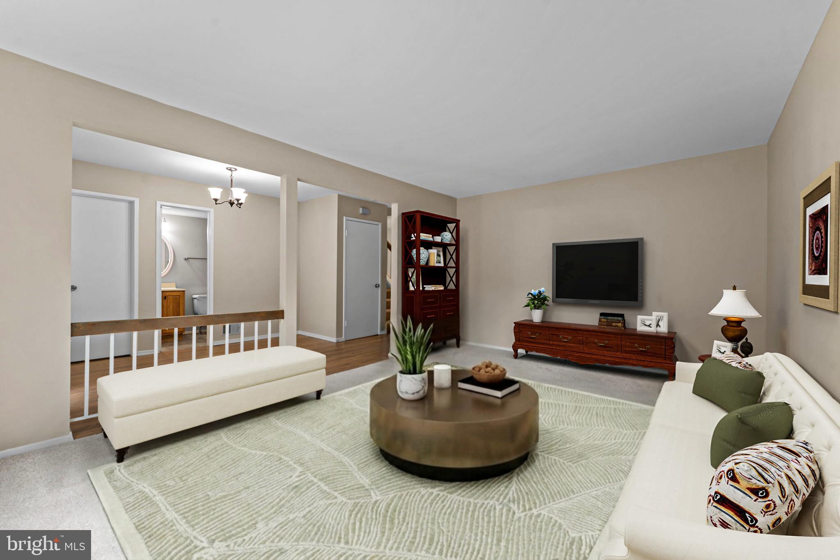
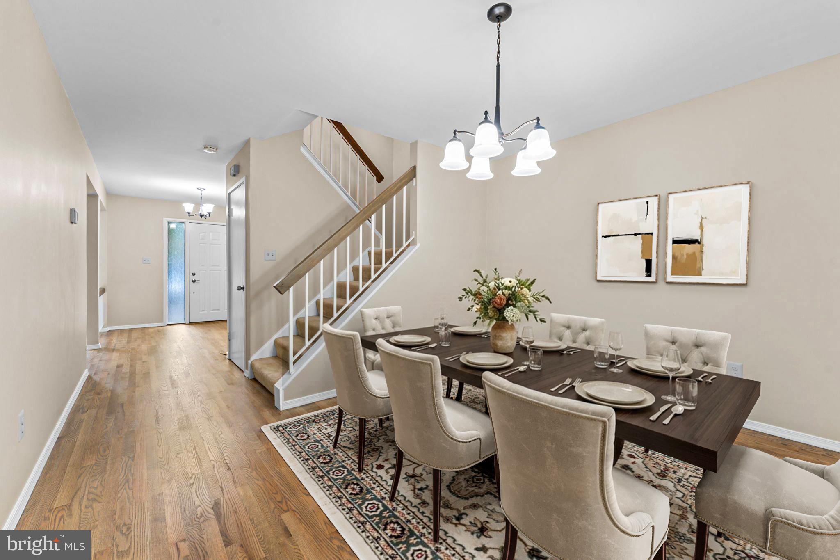
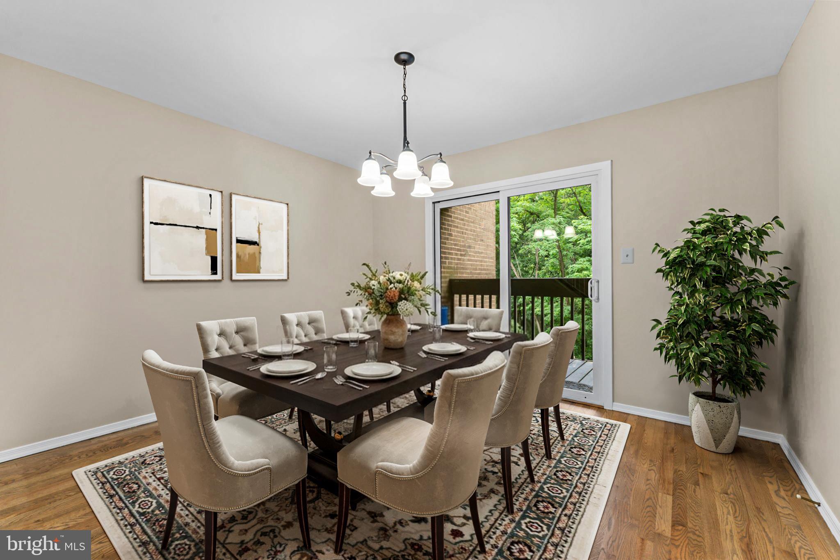
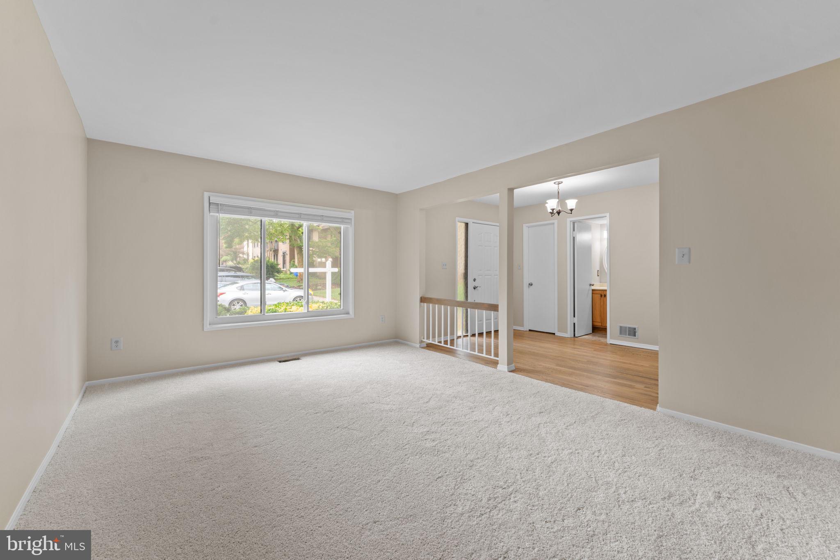
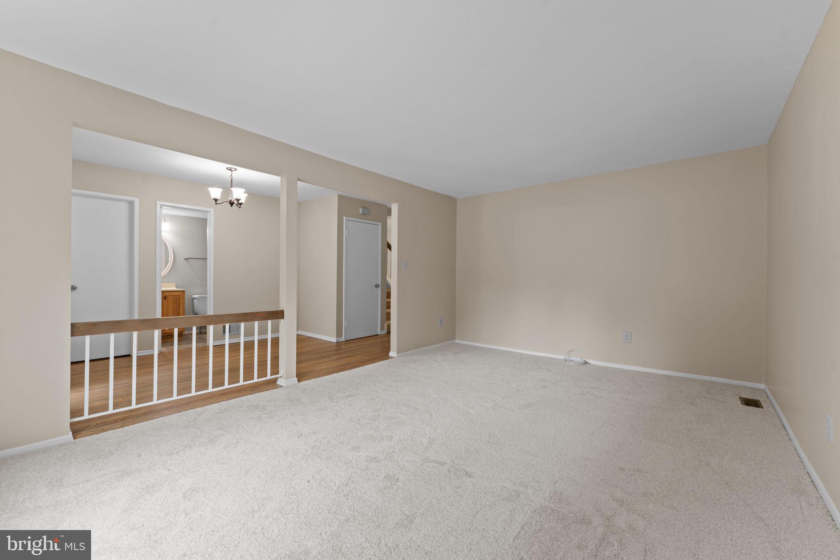
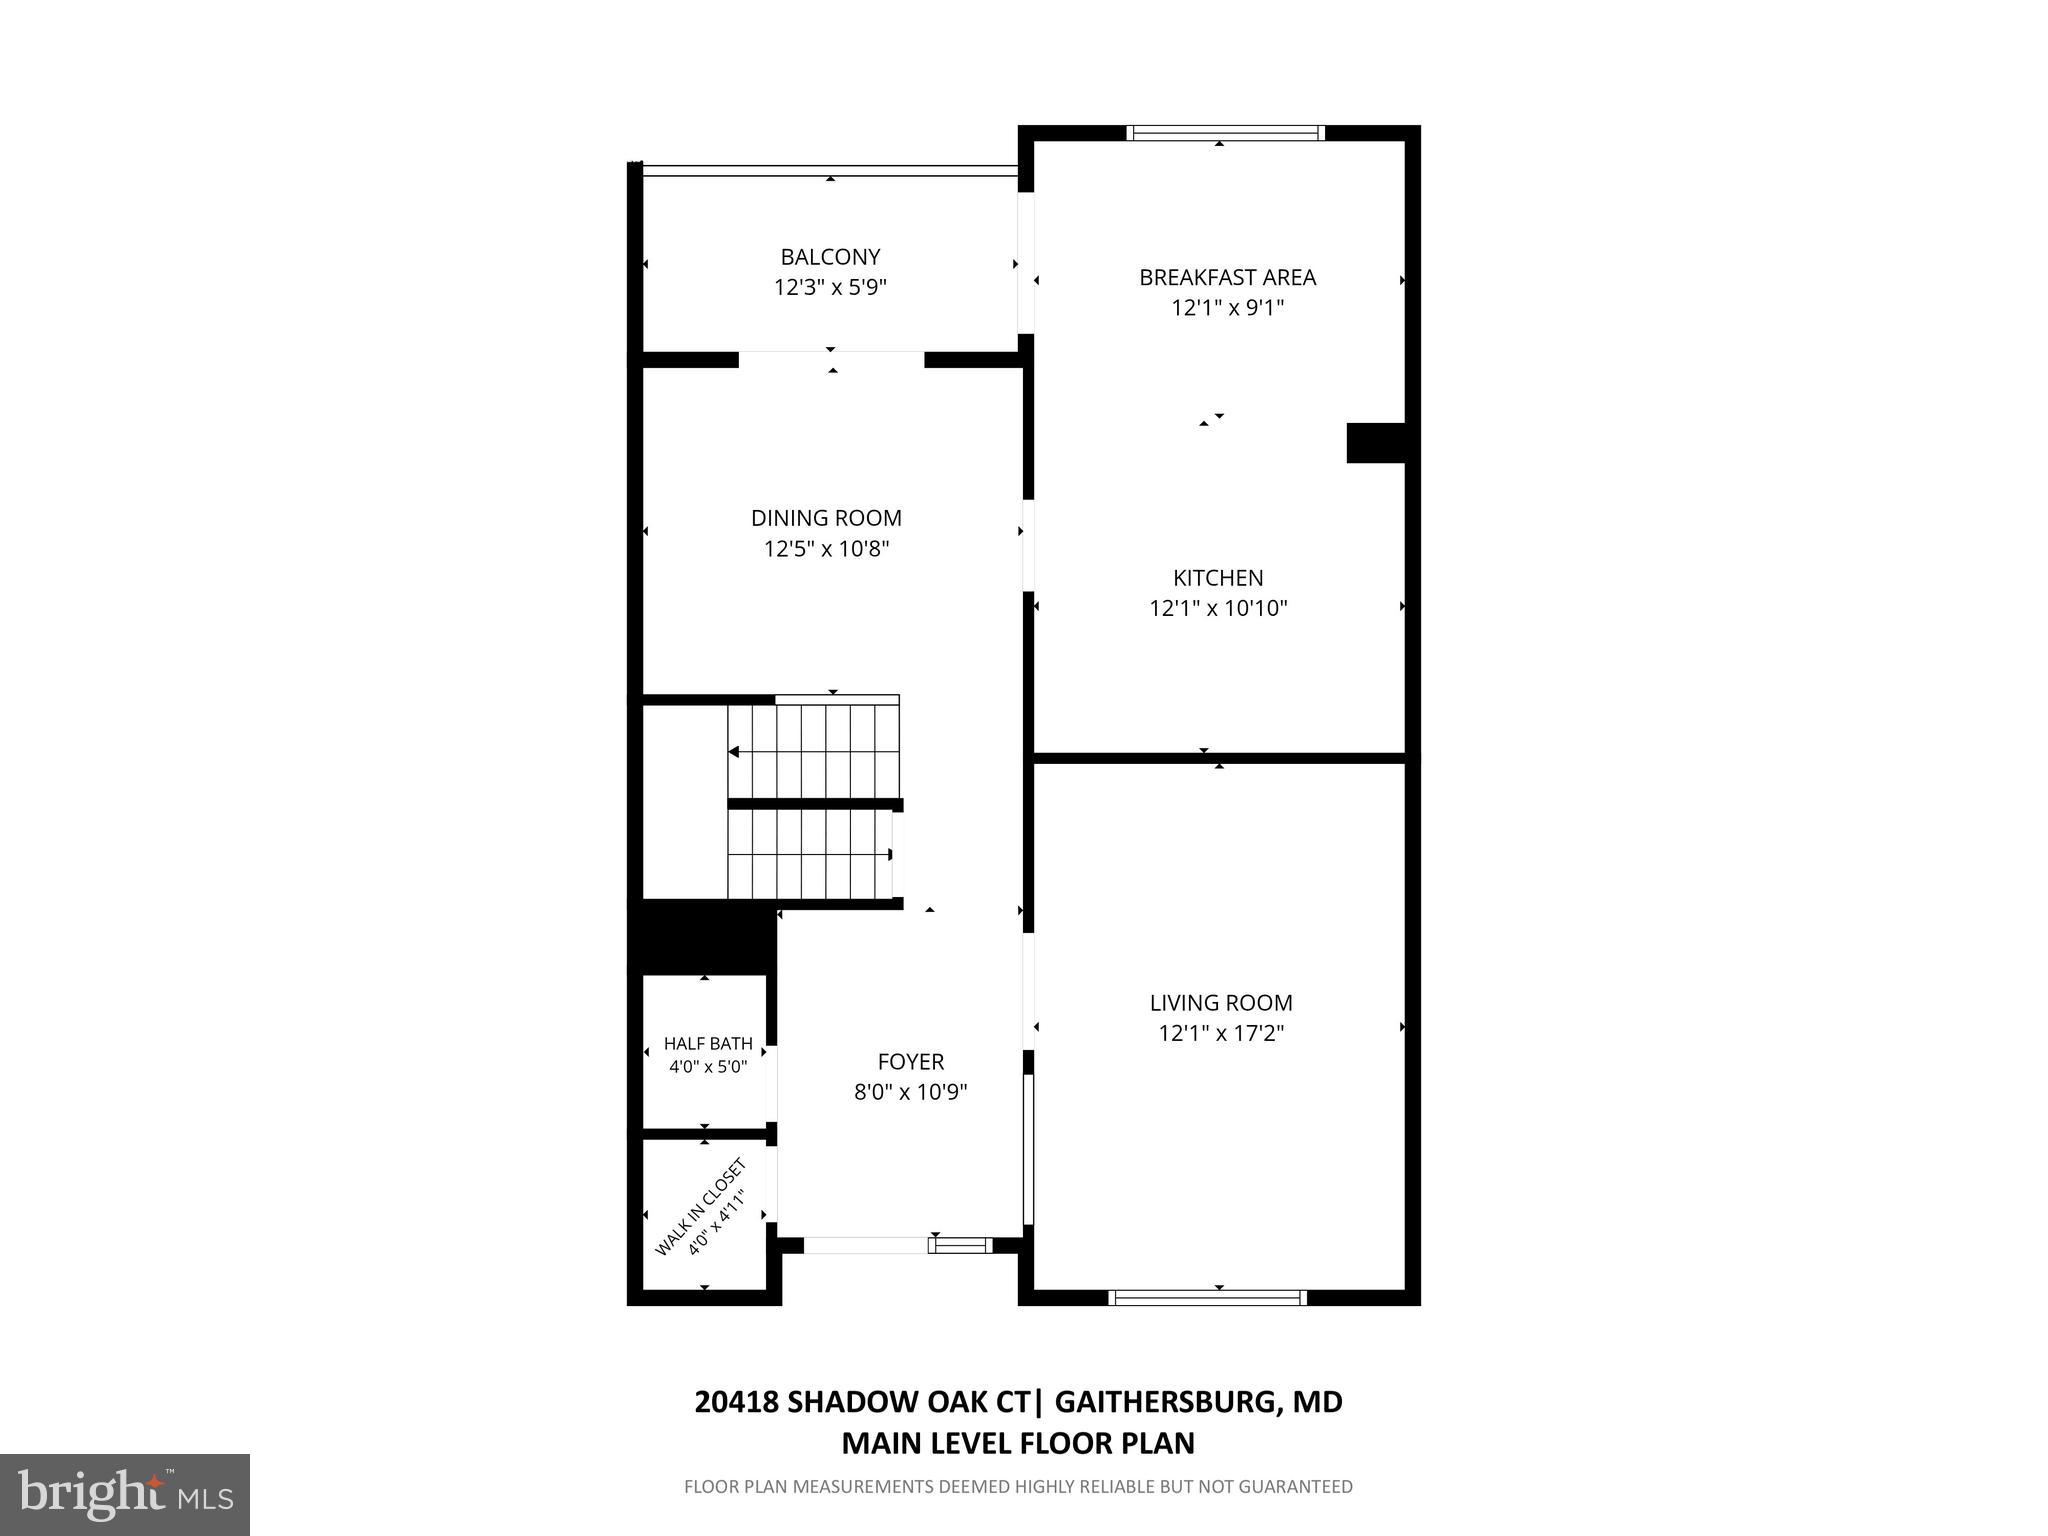
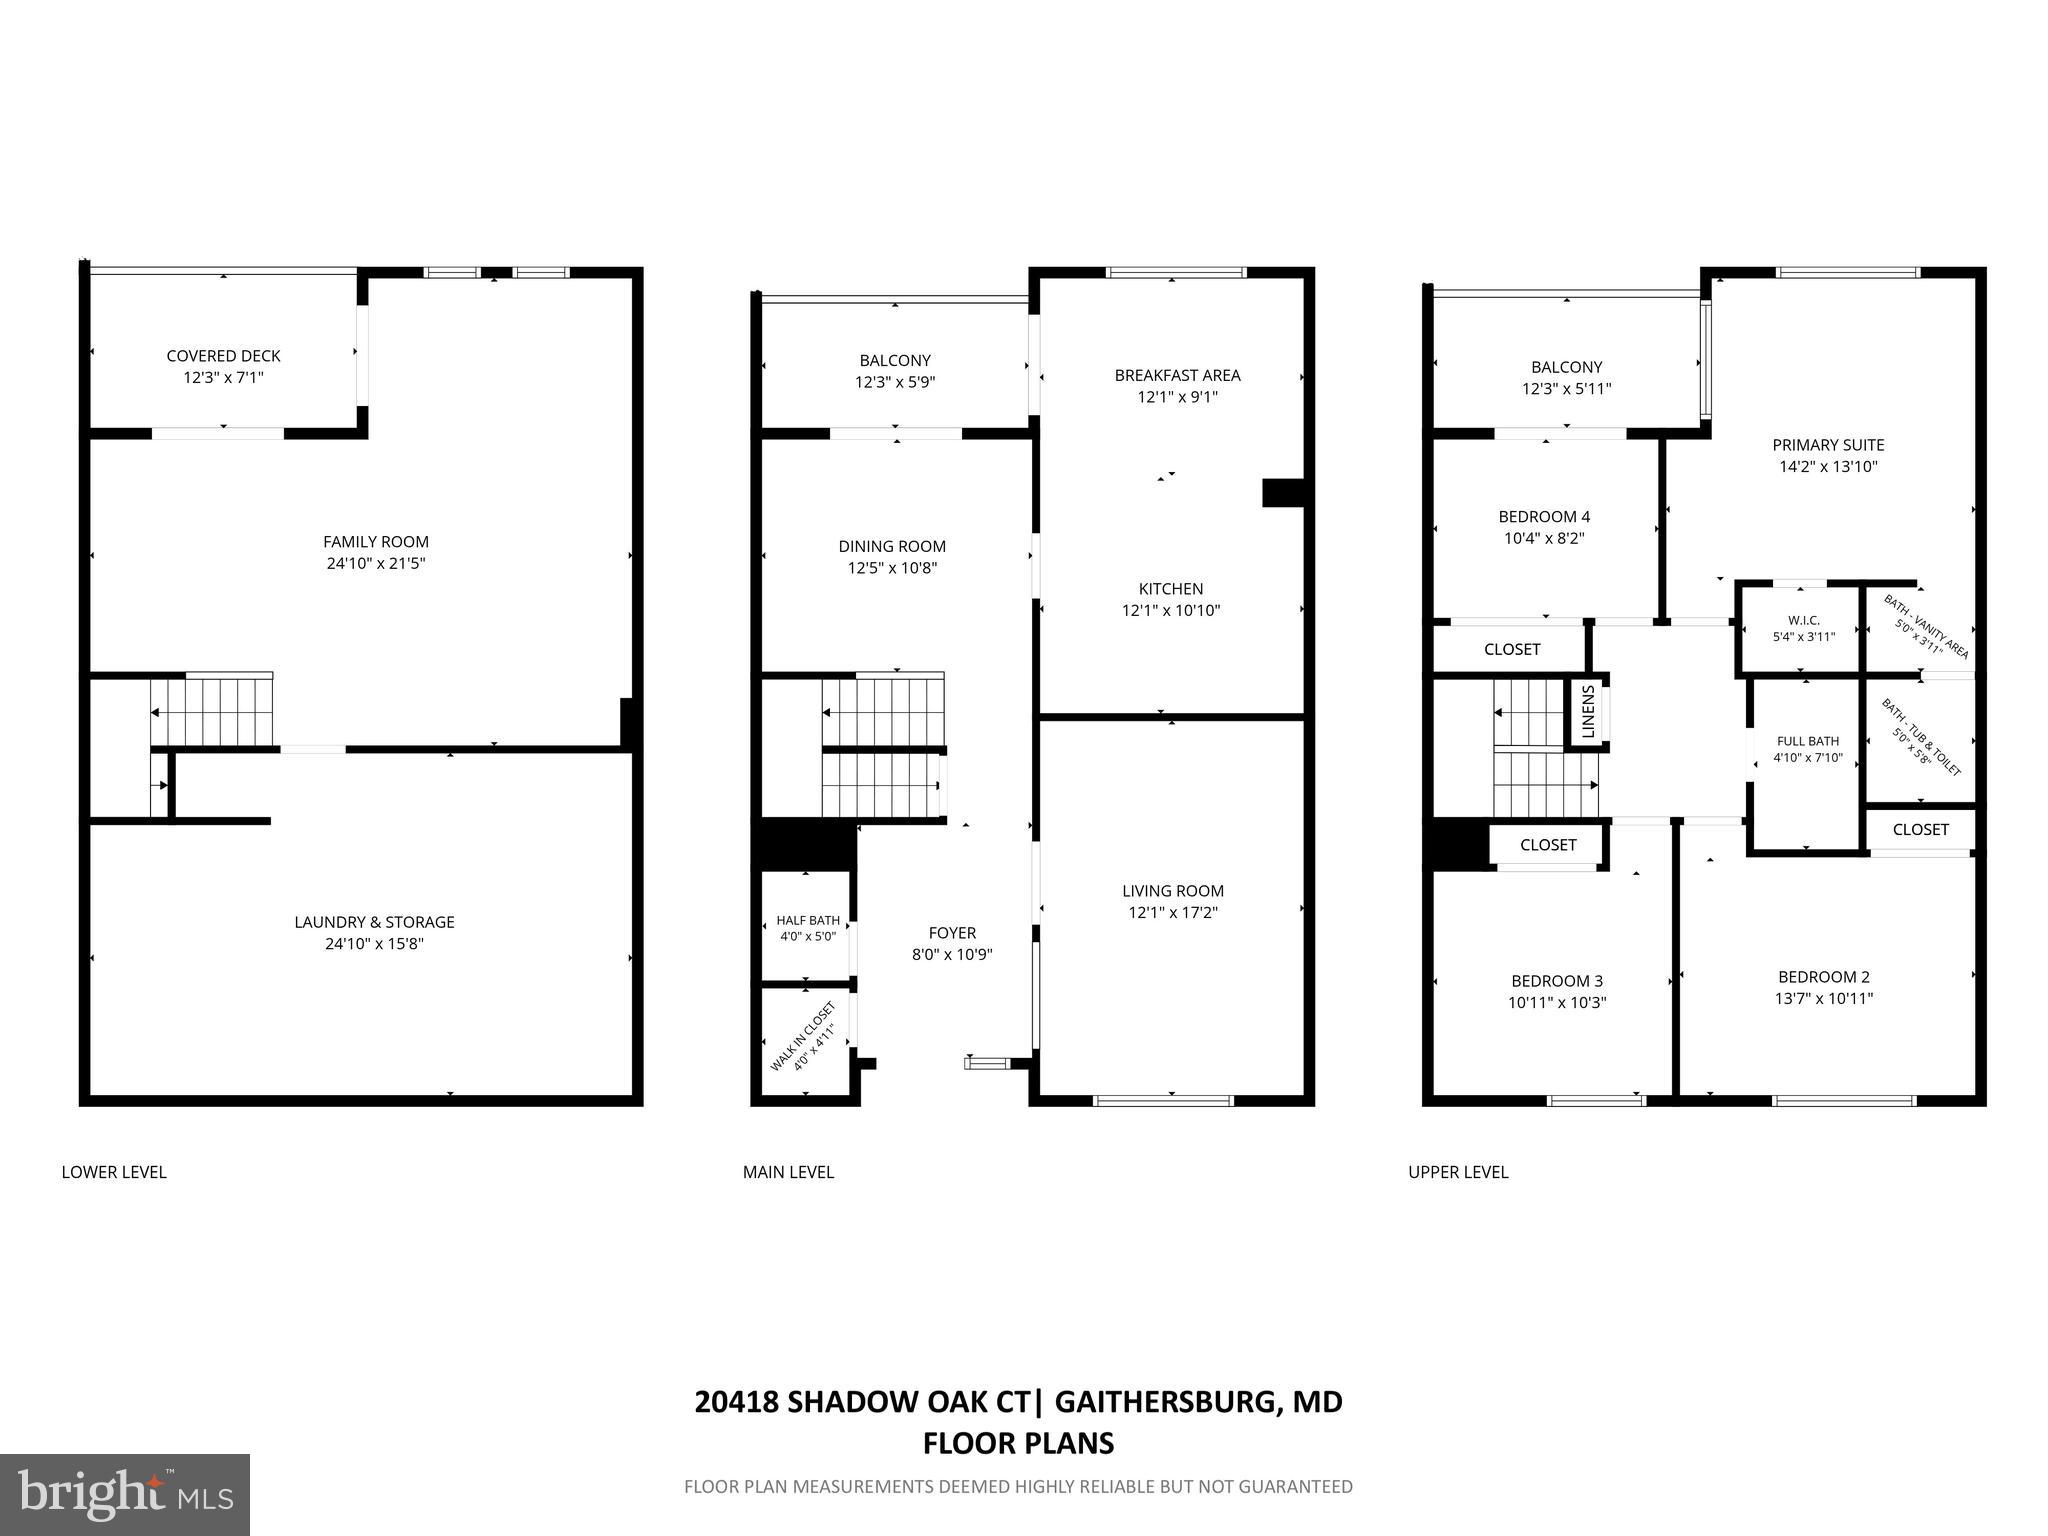
Step through the front door into a welcoming main level featuring newly refinished hardwood floors. The spacious foyer offers a walk-in coat closet, a convenient powder room, and leads to generously sized living spaces designed for both everyday living and entertaining. The bright living room showcases brand-new carpeting, while the formal dining room flows seamlessly into the expansive kitchen.

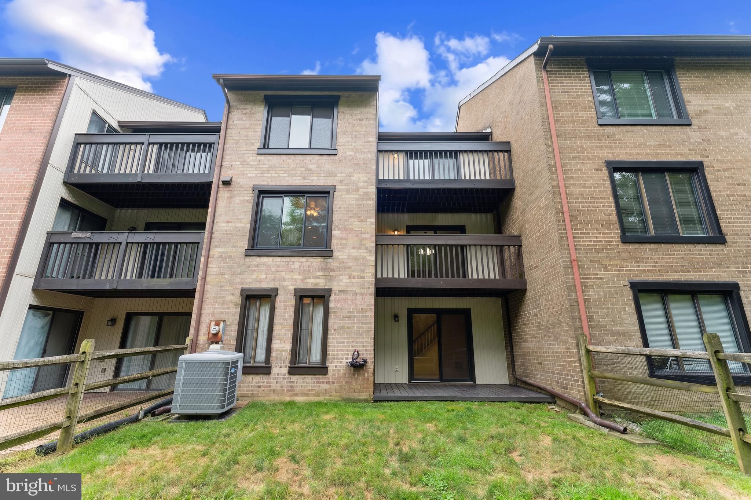
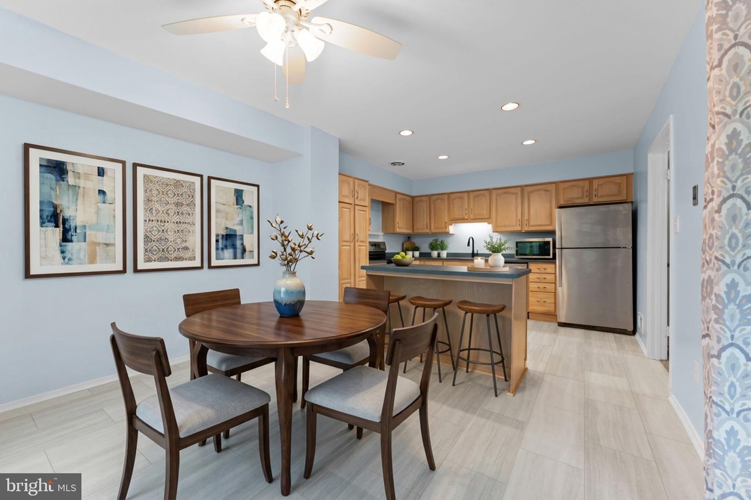
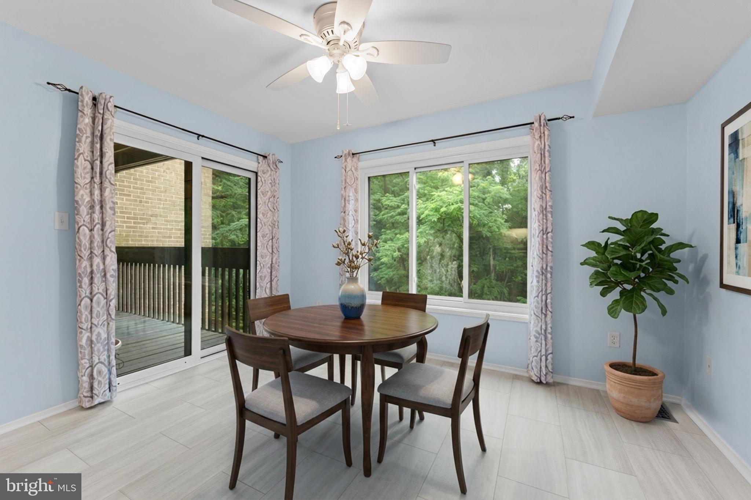
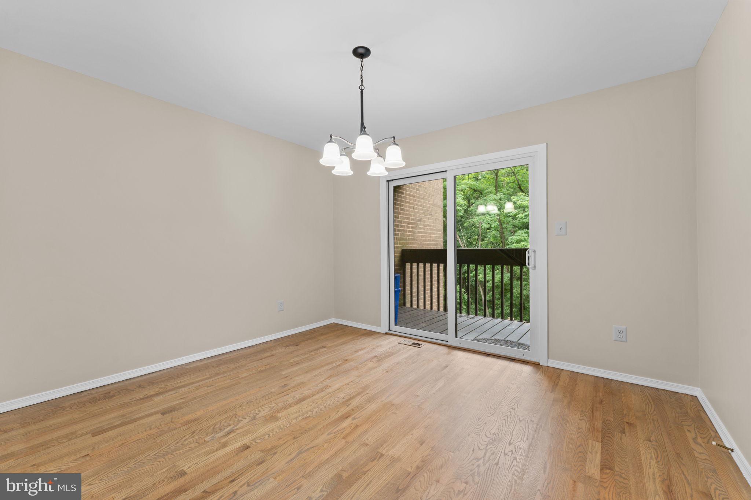
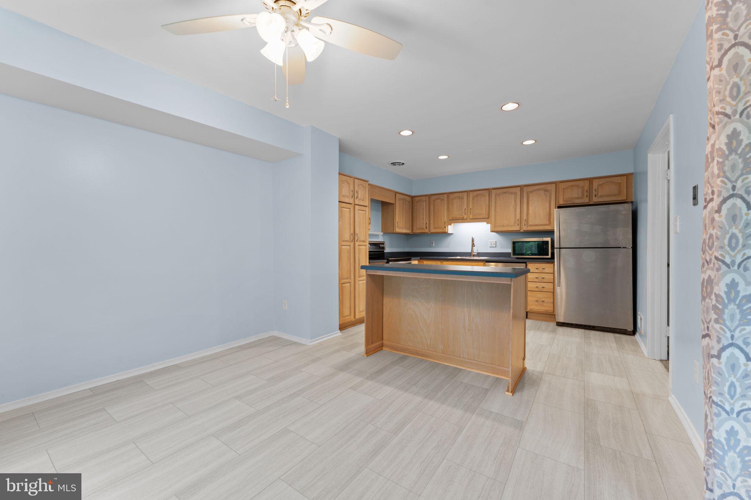
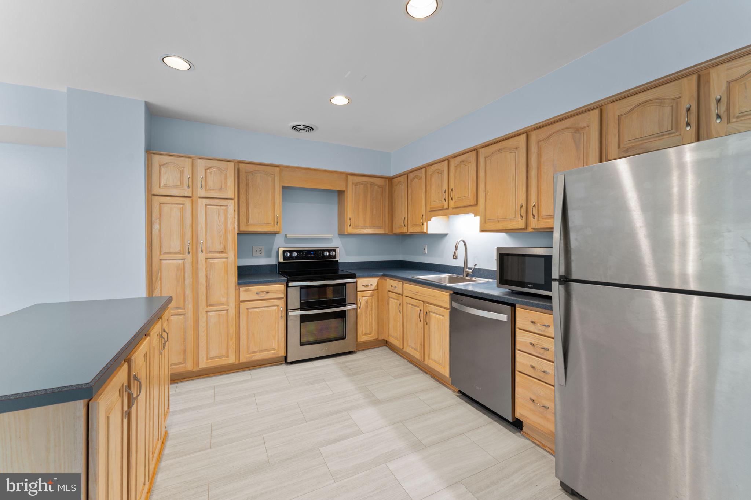
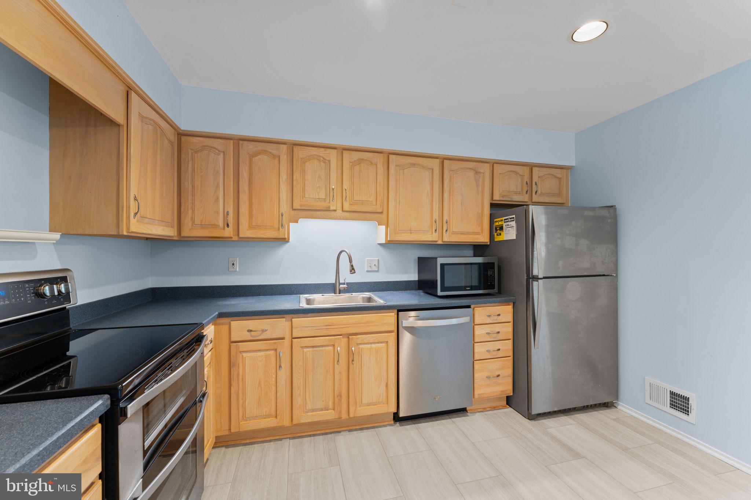
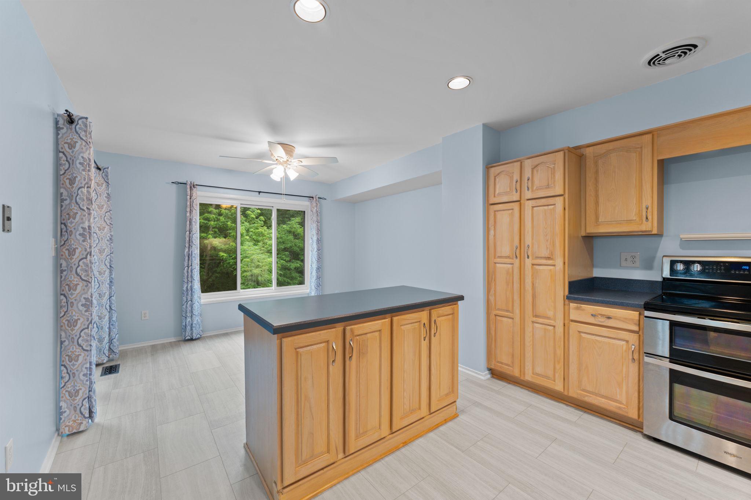
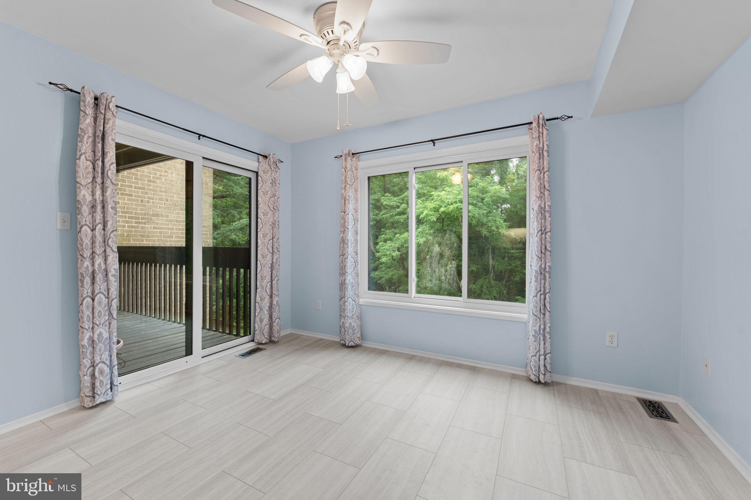
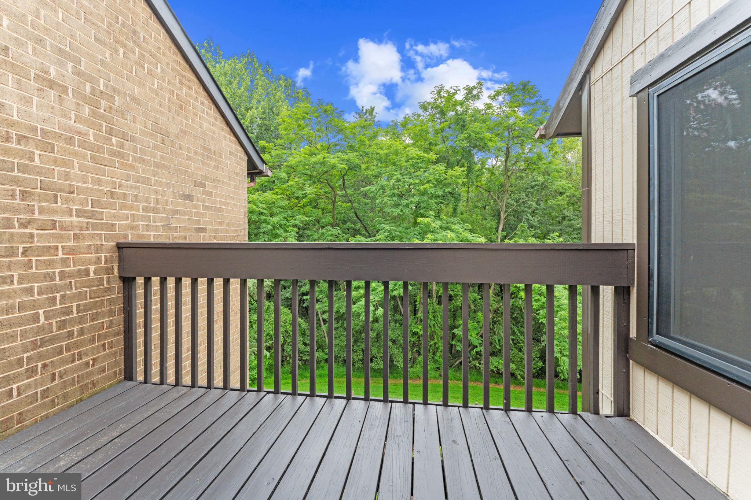
A true centerpiece of the home, the oversized kitchen boasts abundant cabinets and counter space, a large center island with barstool seating, new stainless steel appliances (2025), a double oven, fresh paint (2026), and new tile flooring (2026). The versatile bump-out provides the perfect space for casual dining or a cozy family room, offering flexibility to fit your lifestyle. Enjoy seamless indoor-outdoor living with access to the main-level balcony from both the dining room and the eat-in kitchen, creating the perfect spot to relax and enjoy peaceful, wooded views.

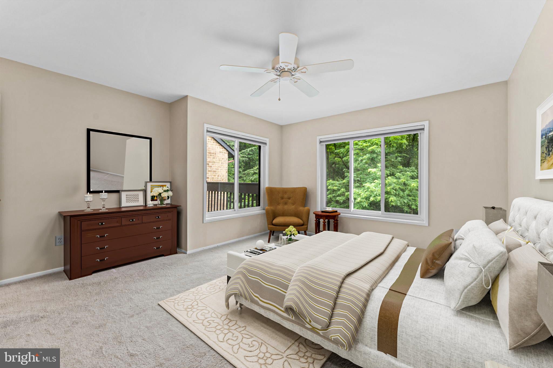
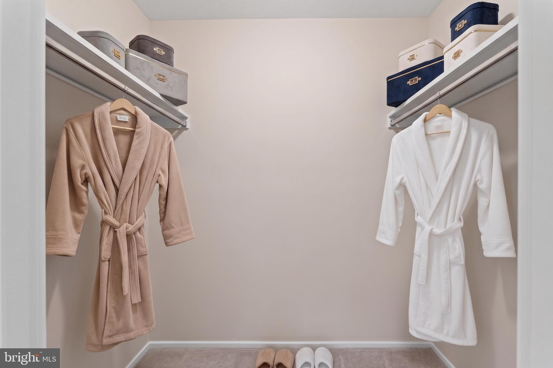
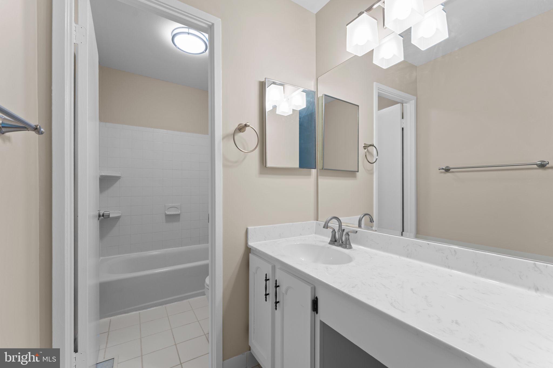
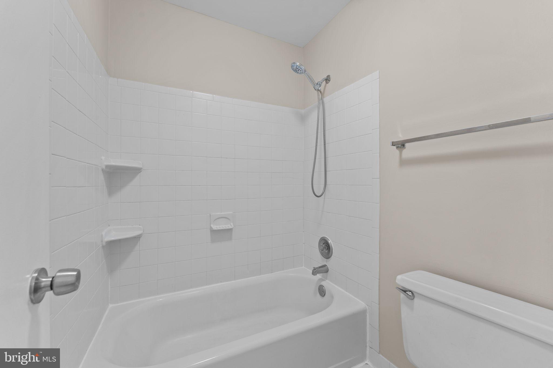
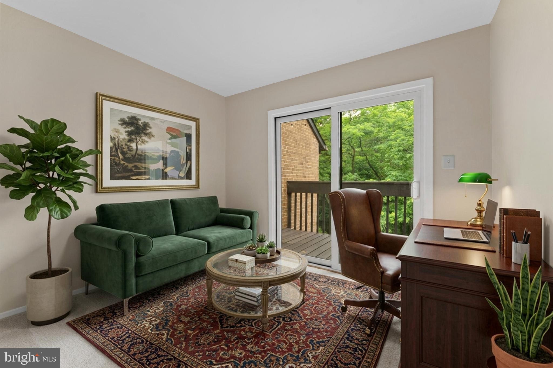
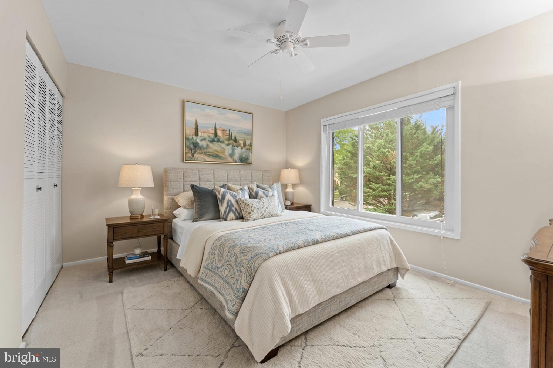
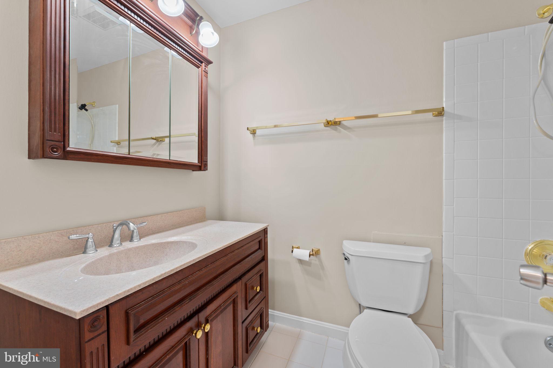
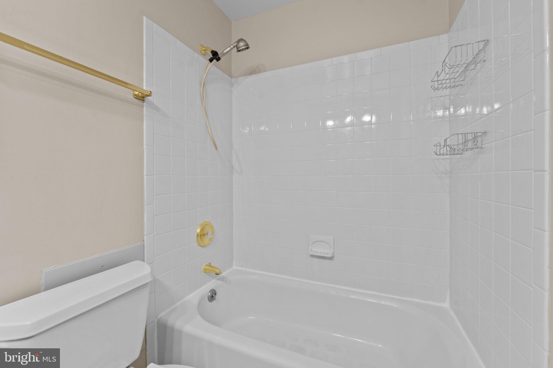
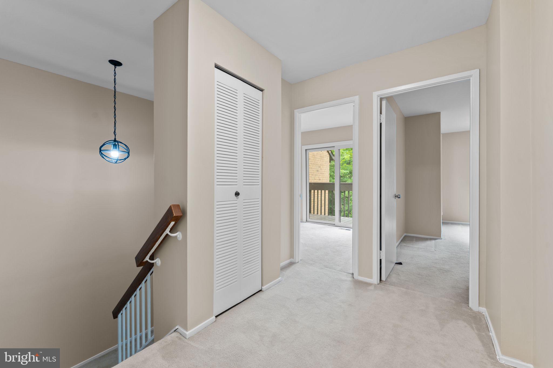
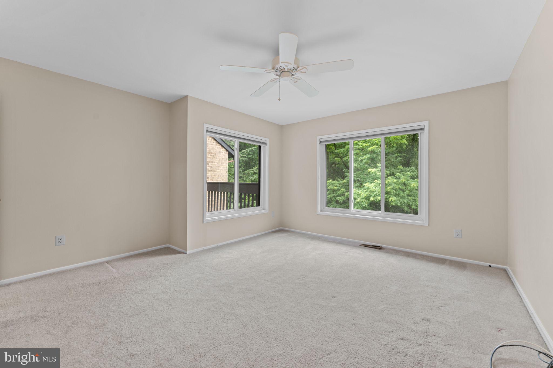
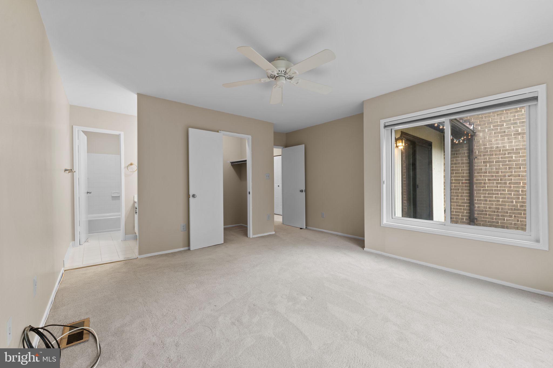
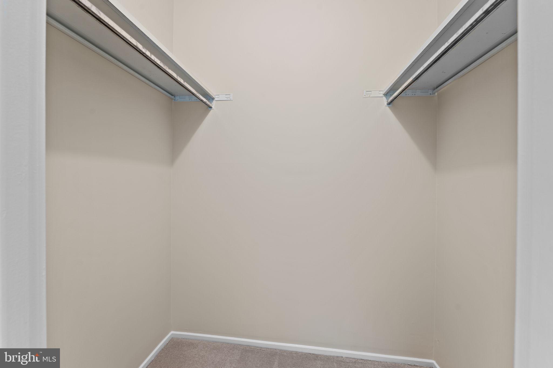
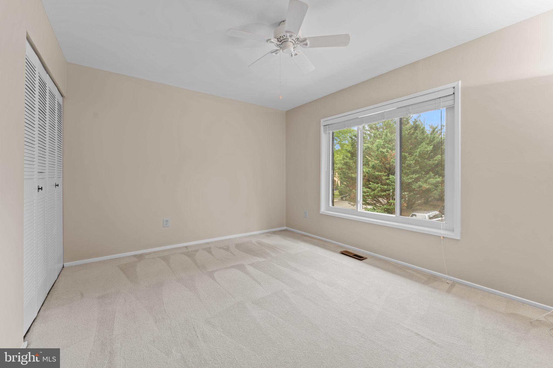
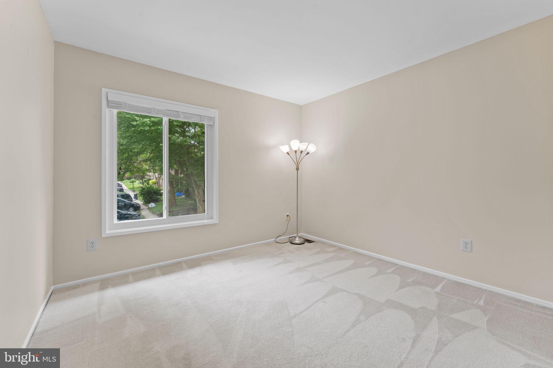
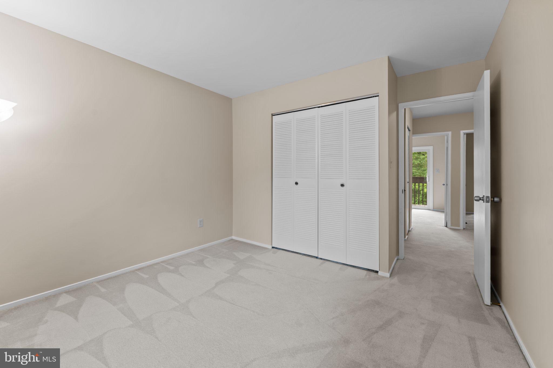
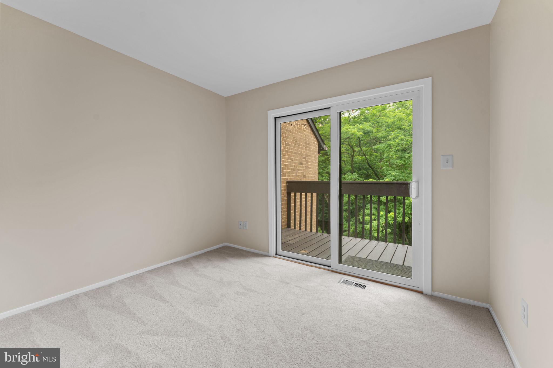
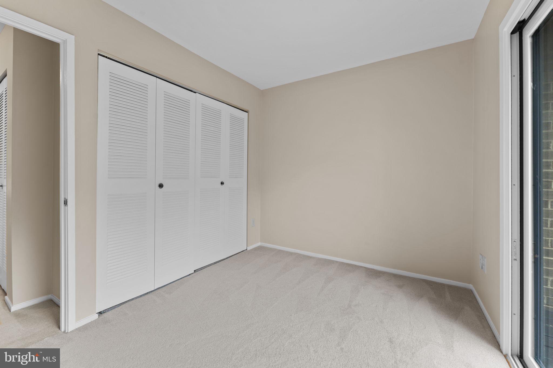
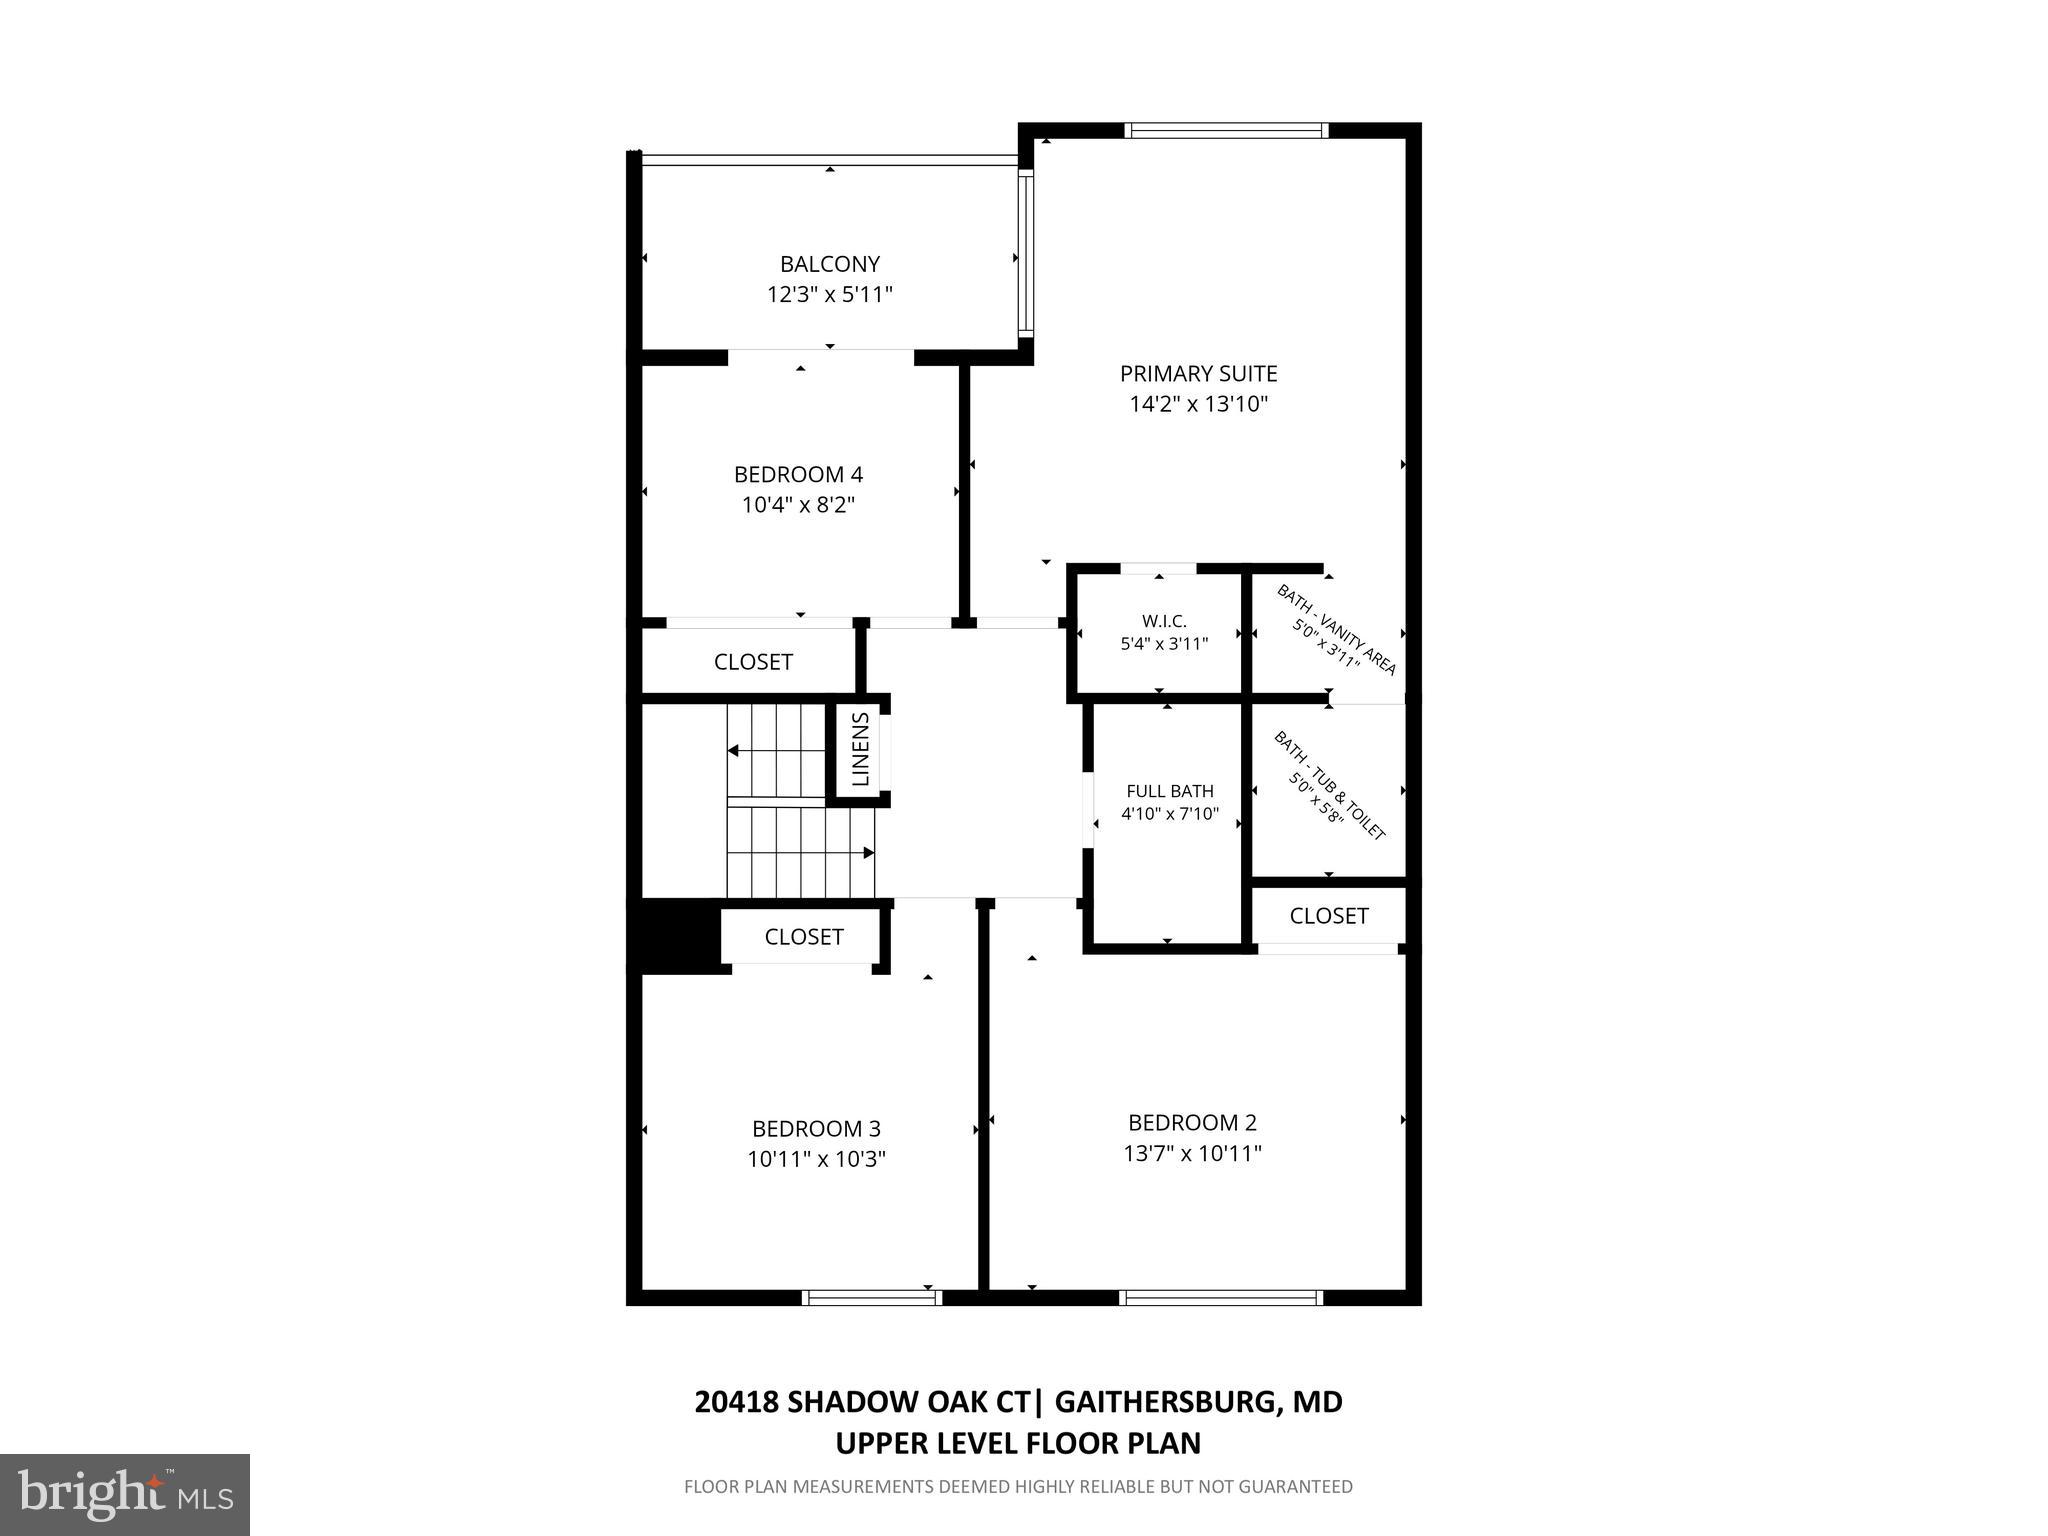
Upstairs, the spacious primary suite features a walk-in closet and a private en-suite bathroom. Three additional generously sized bedrooms provide ample space. The fourth bedroom offers direct access to the second private balcony, creating a unique retreat with tranquil treetop views.

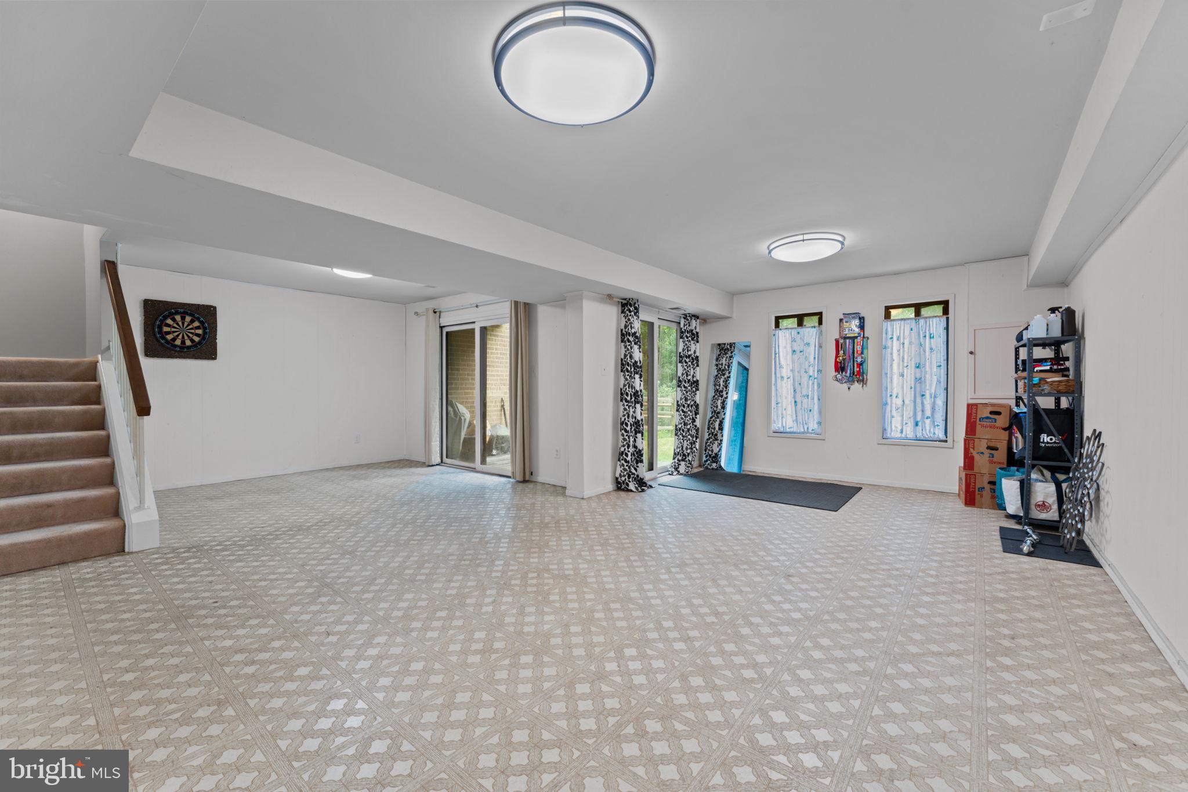
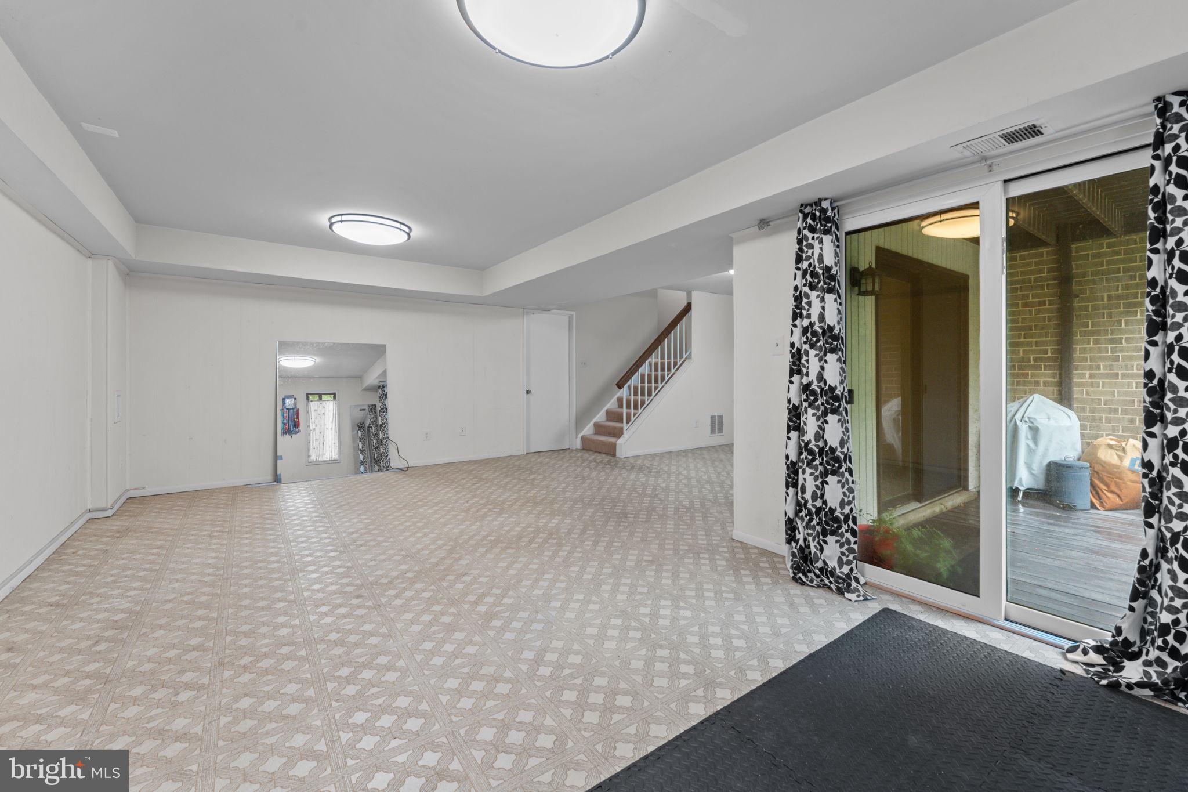
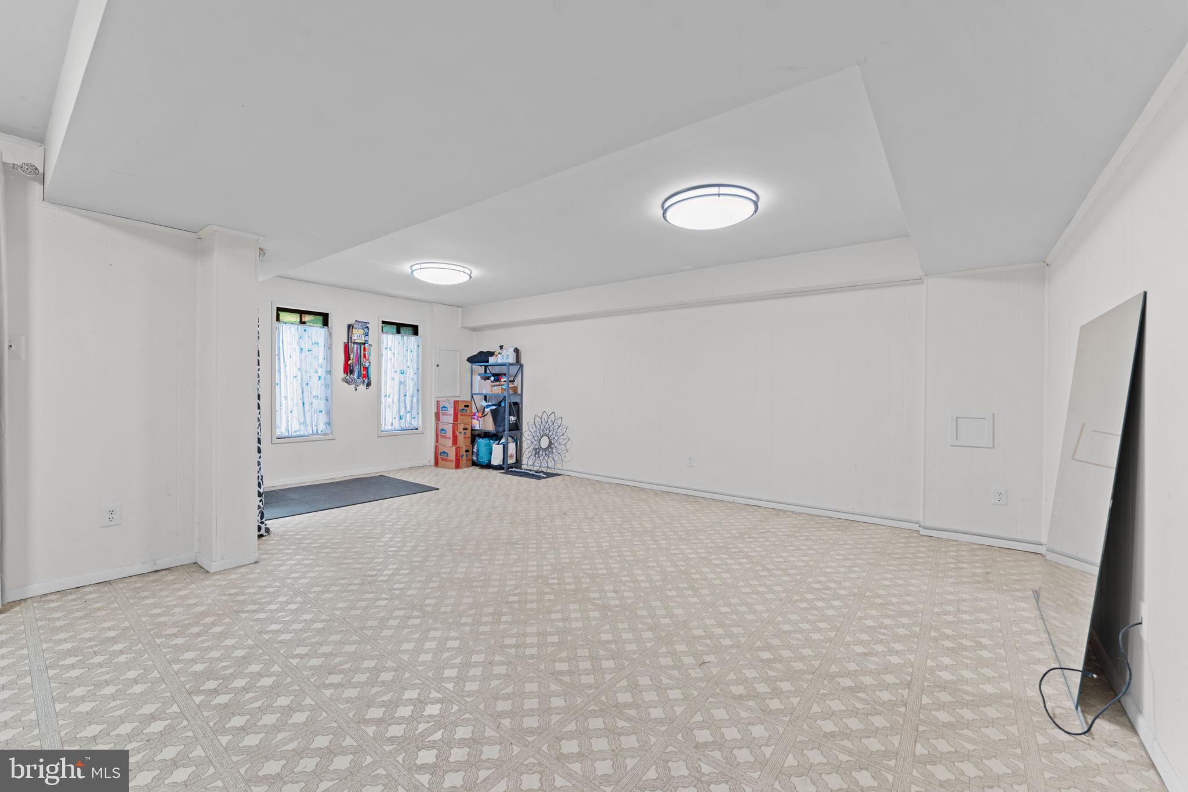
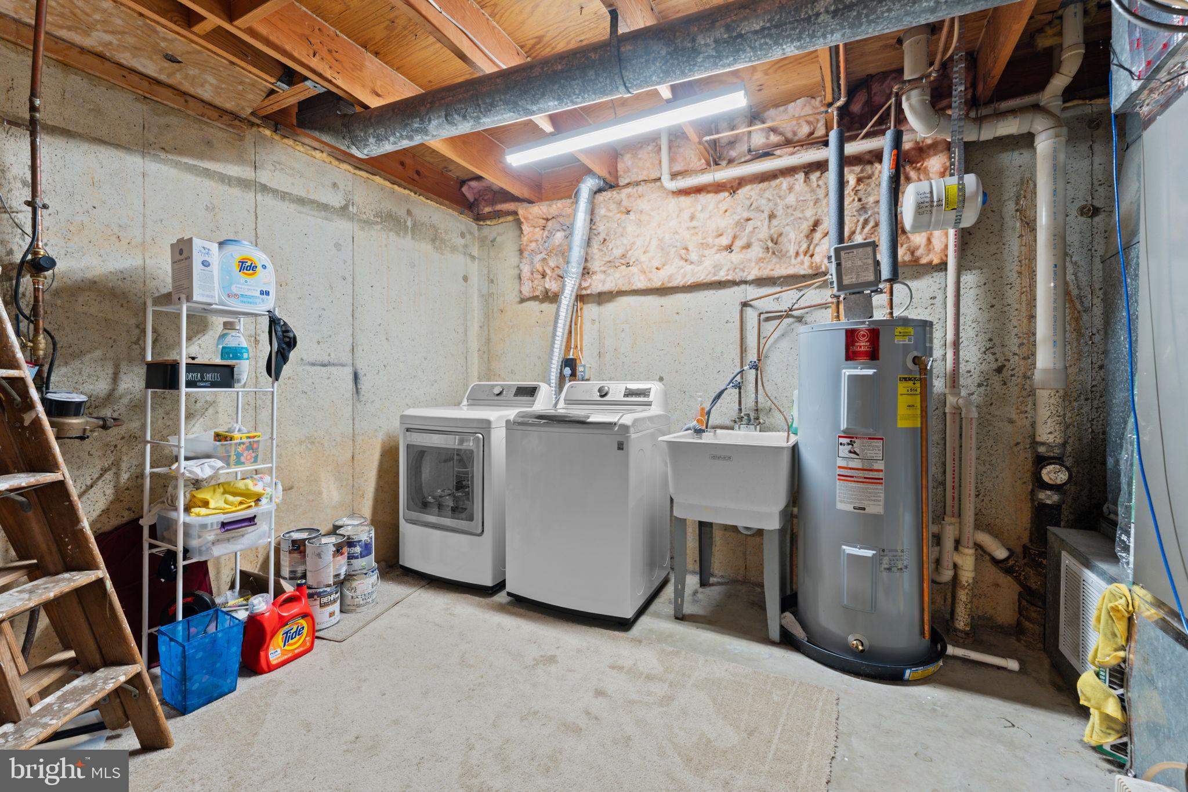
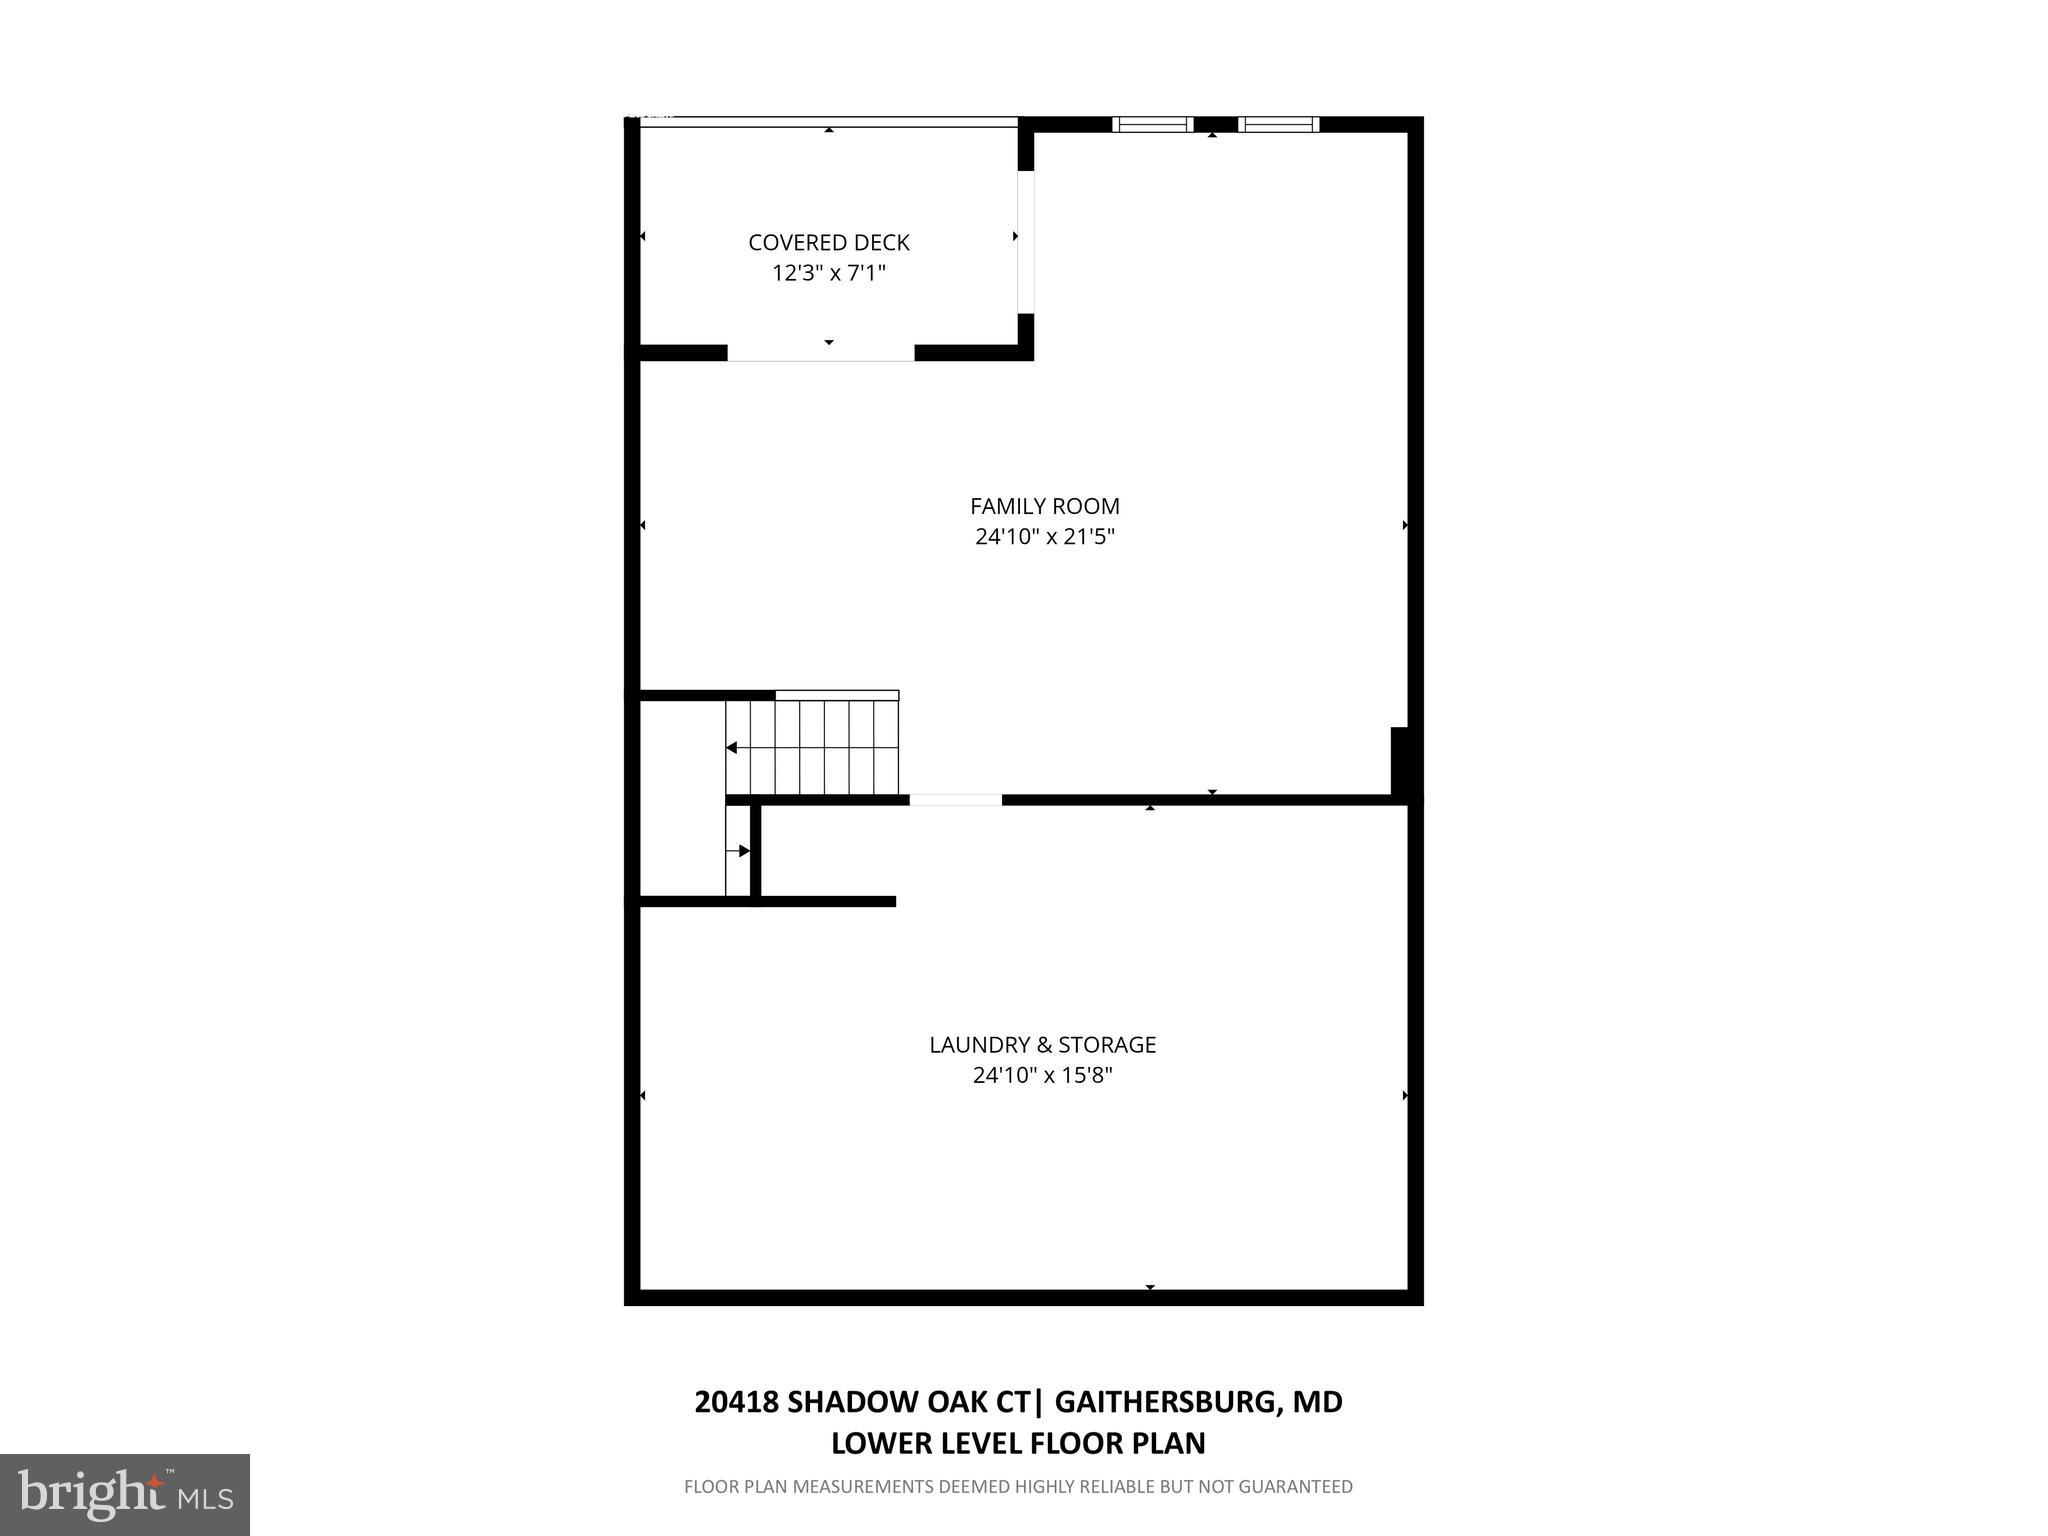
The finished lower level expands your living space with an impressive 25' x 20' recreation room—ideal for movie nights, a home gym, a playroom, or flexible living space to suit your needs. A spacious 25' x 15' laundry and utility room provides exceptional storage and workspace, while the walkout basement fills the lower level with natural light and offers direct access to the backyard.

Additional updates include fresh paint (2026) throughout, updated lighting fixtures, replacement windows, newer sliding doors, newly refinished hardwood floors (2026), brand-new carpet (2026), and new kitchen flooring (2026).

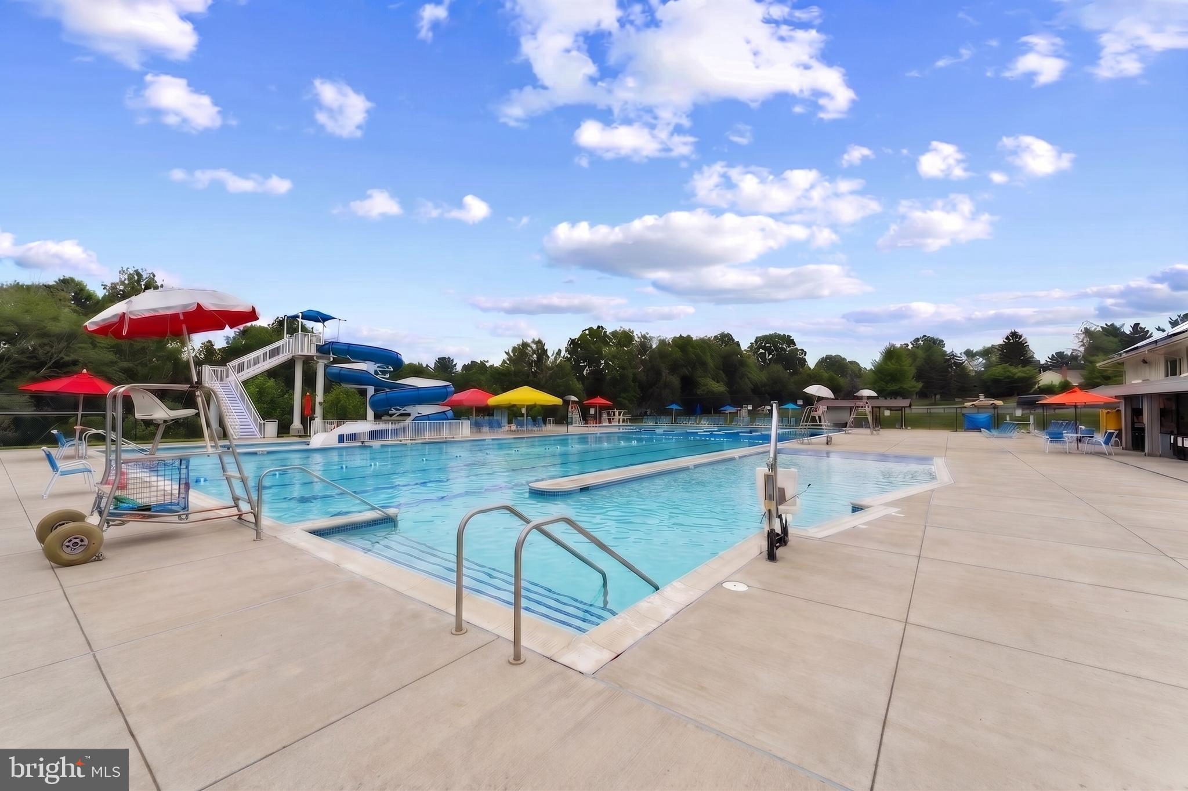
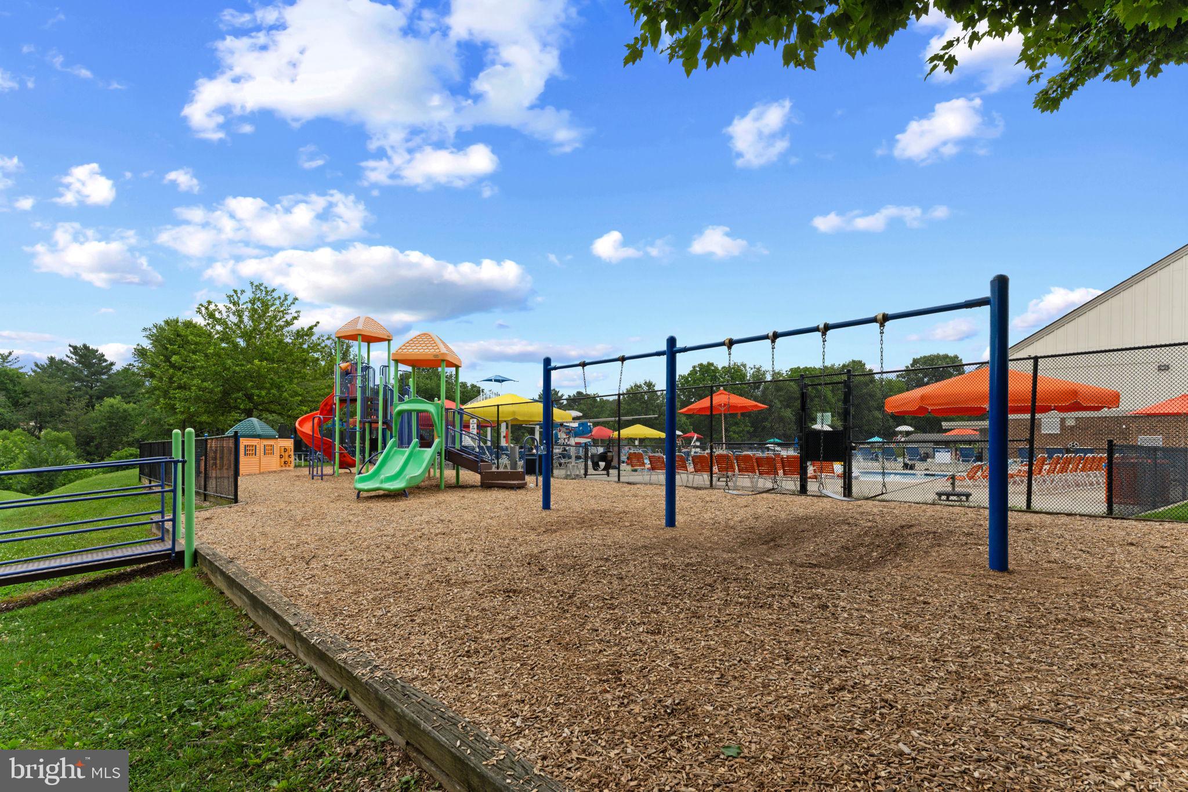
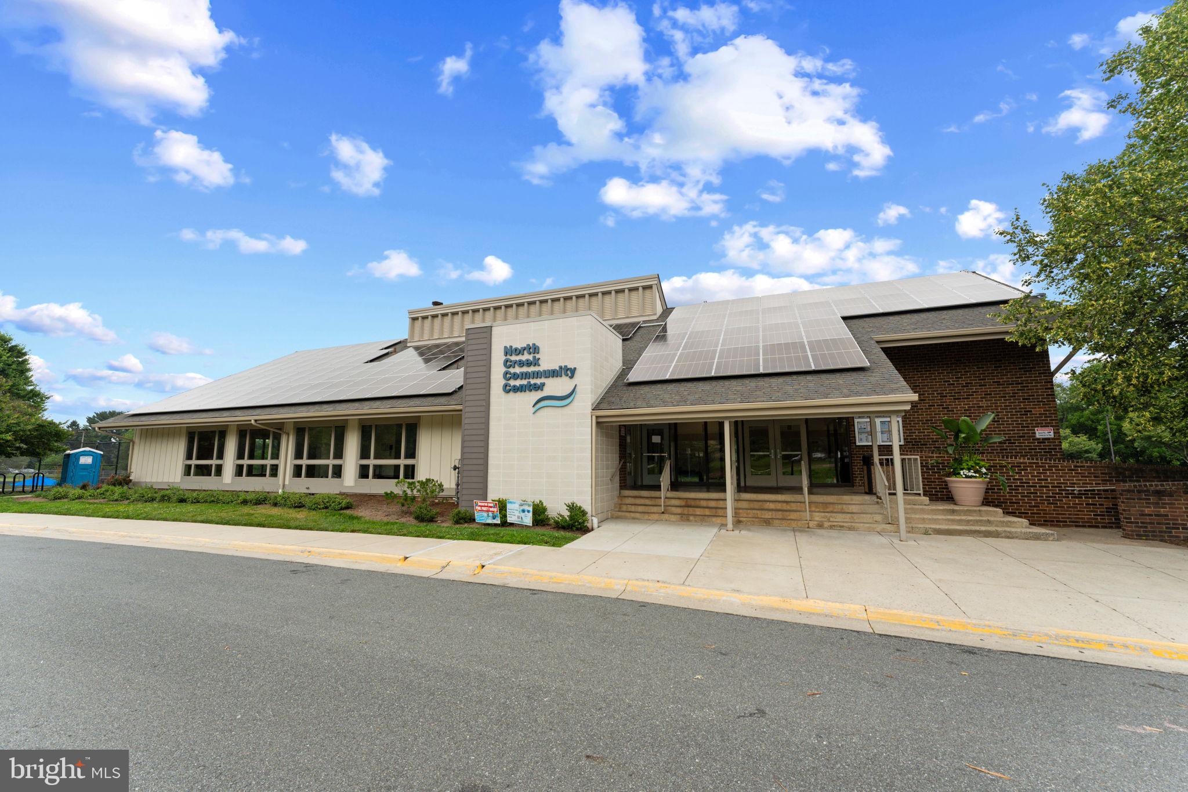
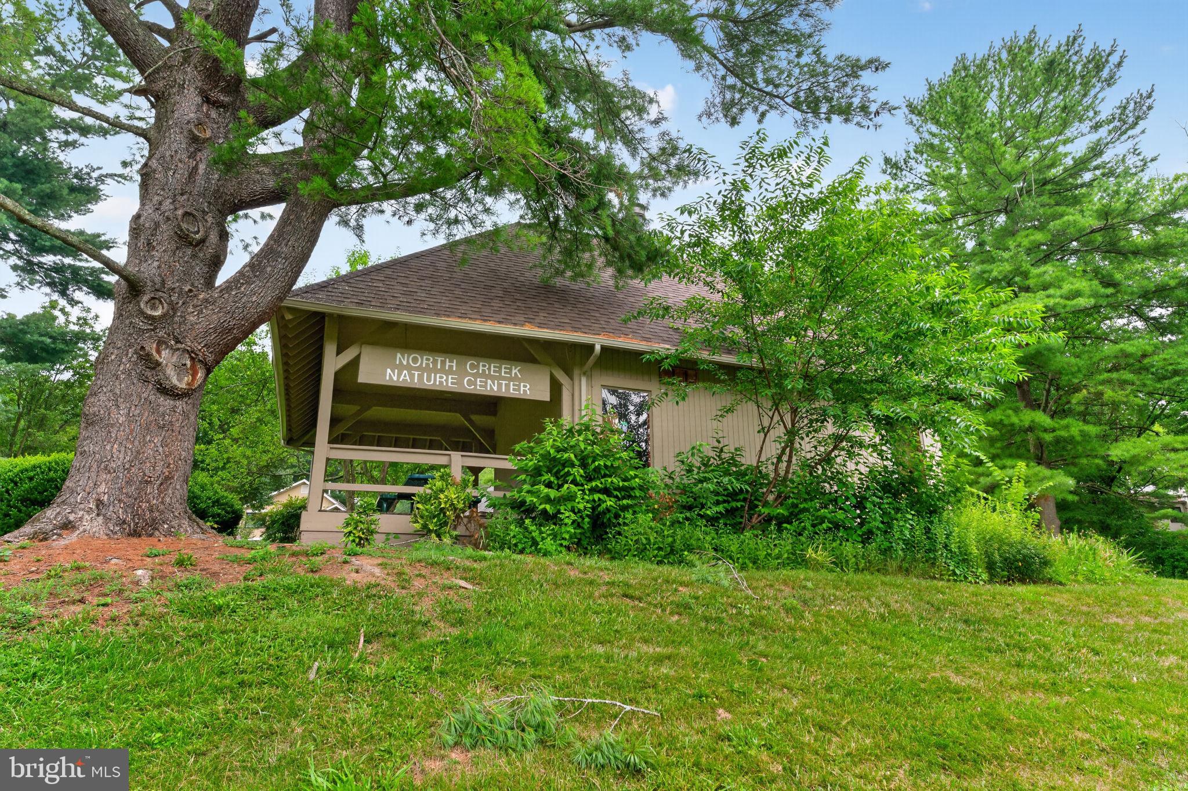
Completing the package are exceptionally low HOA fees that provide access to outstanding community amenities, including North Creek Lake Park walking trails, 8 community pools, tennis and pickleball courts, basketball courts, playgrounds, and more. This is a wonderful opportunity to enjoy a move-in-ready home in a peaceful setting with exceptional community amenities just moments away.  Checkout the 360 Photo Tour and Schedule your showing today!

20418 SHADOW OAK COURT

Message successfully sent.

What would you like to know?

What is 3 + 4 ?

I agree to receive email communication and understand I can unsubscribe at any time.

I agree to be contacted by Charis Realty Group via call, email, and text for real estate services. To opt out, you can reply 'stop' at any time or reply 'help' for assistance. You can also click the unsubscribe link in the emails. Message and data rates may apply. Message frequency may vary. Privacy Policy

Related Properties

Welcome to this beautifully updated French Provincial-style townhouse in Montgomery Village. This truly move-in-ready home perfectly combines timeless exterior charm with modern interior updates, all while being just minutes from exceptional community amenities, including pools, parks, lakes, walking trails, shopping, and dining. Inside, the thoughtfully designed layout has been freshly painted from top to bottom and features an inviting kitchen equipped with stainless steel appliances, granite countertops, abundant cabinetry for all your storage needs, and a convenient pot filler faucet located right over the stove for effortless cooking. The spacious primary bedroom serves as a relaxing retreat and showcases a striking wood slat accent wall that adds warmth, character, and a custom designer touch. A secondary bedroom features a custom-designed closet system, maximizing organization and functionality. The fully finished lower level provides exceptional versatility and can easily serve as a family room, guest suite, recreation area, or home office. This level also includes a full bathroom and a dedicated laundry room with a newer washer and dryer alongside additional storage space. Step outside to your deeply private backyard retreat, where a spacious, beautifully paved patio creates the perfect setting for grilling, outdoor dining, entertaining guests, or simply relaxing. Because there is no public walking trail directly behind the property, you can enjoy total peace and seclusion. Combining classic curb appeal, thoughtful updates, flexible living spaces, 2 assigned parking spaces, and an unbeatable location, this turn-key home is ready for its next owner to move right in and enjoy.
#MDMC2239748

GAITHERSBURG

19025 COLTFIELD COURT

3 Beds

2 Baths

1,872 Sq.Ft.

$439,900

MLS#: MDMC2239748

Welcome to 870 Bayridge Drive, a beautifully maintained townhome nestled in the sought-after Fernshire Farms community. Perfectly positioned just moments from the vibrant shopping, dining, and entertainment of Kentlands, this spacious residence offers four bedrooms, three full baths, one half bath, and a versatile floor plan designed for today's lifestyle.  All systems have been recently replaced - Roof, HVAC, and water heater in 2022.

Step inside to a soaring two-story foyer that sets the tone for the home's bright and inviting interior. Brand-new carpeting has been installed throughout, adding a fresh, updated feel to the home. The recently updated kitchen features refreshed countertops, abundant cabinetry, a sunny bay-window breakfast area, and a newly installed dishwasher, creating the perfect space for everyday living and entertaining. The open-concept living and dining areas flow seamlessly to an expansive rear deck, ideal for outdoor gatherings or relaxing evenings at home.

Upstairs, the spacious primary suite offers a peaceful retreat with large windows, generous closet space, and an updated private bath. Additional bedrooms provide flexibility for family, guests, home offices, or creative spaces. Natural light pours into the upper level through a skylit hallway, enhancing the home's airy feel.

The walk-out lower level adds exceptional living space with a large recreation room anchored by a stunning brick fireplace, a full bath, laundry area, and direct access to the covered stone patio and fenced backyard. Enjoy the rare combination of multiple outdoor living spaces, including the oversized deck, private patio, and landscaped yard. This exceptional home combines comfort, flexibility, and an unbeatable location near parks, trails, commuter routes, and all the amenities that make Kentlands one of Montgomery County's most desirable destinations.
#MDMC2241766

GAITHERSBURG

870 BAYRIDGE DRIVE

4 Beds

3 Baths

1,960 Sq.Ft.

$560,000

MLS#: MDMC2241766

Beautifully maintained and move-in ready, this 4-bedroom, 2-bathroom home offers modern updates, spacious living areas, and a convenient Gaithersburg location. The bright main level features newly refinished hardwood floors and an updated kitchen with stainless steel appliances, granite countertops, upgraded cabinetry, and a breakfast bar open to the dining area. Upstairs includes a spacious primary bedroom with a walk-in closet, two additional bedrooms, and hardwood floors throughout. The finished lower level offers a fourth bedroom, full bath, and flexible space for a family room, office, gym, or storage. Enjoy outdoor living on the large deck overlooking a flat, fully fenced backyard. Additional features include fresh paint, a recently replaced roof, low-maintenance exterior, and off-street parking for four vehicles. Conveniently located near Woodfield Road, the ICC, Metro access, shopping, dining, and everyday amenities
#MDMC2240876

GAITHERSBURG

7700 MINERAL SPRINGS DRIVE

4 Beds

2 Baths

1,430 Sq.Ft.

$515,000

MLS#: MDMC2240876

Welcome to this stunning and rarely available ground level residence in the highly sought-after Lakeland Ridge community—offering the perfect blend of space, comfort, privacy, and convenience. Nestled in one of the area’s most peaceful and wooded settings, this beautifully updated 2-bedroom, 2-bath condo features over 1,400 square feet of thoughtfully designed living space filled with natural light and timeless finishes throughout. From the moment you enter, you’ll appreciate the open and spacious floor plan, highlighted by new carpet (gleaming hardwood floors underneath), soaring natural light, and spacious living and dining areas designed for both everyday living and entertaining. The bright bonus room/den provides the perfect flex space for a home office, reading nook, or tranquil retreat overlooking serene wooded views. The modern kitchen is both stylish and functional, featuring stainless steel appliances, ample cabinetry, and a breakfast bar ideal for casual dining and gathering. The spacious owner’s suite easily accommodates a king-size bed and offers a large walk-in closet, an additional second closet, and a beautifully recently remodeled en-suite bath with double vanities and a glass-enclosed shower. A generously sized second bedroom with a second full bath provide ideal accommodations for guests or family. Additional highlights include an in-unit full-sized washer and dryer, assigned parking, additional storage, and pet-friendly living. Residents enjoy access to resort-style community amenities including a pool, clubhouse, and fitness center. Perfectly situated just minutes from Metro, ICC, I-270, Downtown Crown,  Kentlands shopping and dining, parks, and entertainment, this exceptional home offers the rare combination of peaceful surroundings and unbeatable commuter convenience. A truly special opportunity to own one of the community’s most desirable and private residences.
#MDMC2237450

GAITHERSBURG

311 HIGH GABLES DRIVE 101

2 Beds

2 Baths

1,446 Sq.Ft.

$429,900

MLS#: MDMC2237450

Don’t miss this beautifully updated and move-in ready home in the highly sought-after Edinburgh community— perfectly positioned on a premium corner lot with flat, usable land and abundant street parking, offering the perfect blend of flexibility, and modern upgrades.
<br>
<br>
This bright and sunny well-maintained residence offers 3 spacious bedrooms, 3 full bathrooms, and 1 half bath, thoughtfully designed for both comfort and everyday living. Red oak hardwood flooring flows through the bedrooms and staircase and LVP flooring flows through, complemented by fresh paint throughout, creating a warm and inviting feel.
<br>
<br>
Major systems have already been taken care of for you, including an HVAC system replaced approximately 5 years ago and a water heater installed in 2021—providing peace of mind for years to come. The home also includes all new stainless steel kitchen appliances and a recently replaced Anderson sliding patio door for added functionality and value.
<br>
<br>
What truly makes this home stand out is the fully finished walkout basement with approved occupancy—a rare and valuable feature. This level includes a full bathroom, closet, sitting area, den/office, and its own exterior access, making it ideal for extended living, guests, or a flexible private suite. The walkout design brings in natural light and enhances the overall livability of the space - rarely found at this price point.
<br>
<br>
Step outside to a fully fenced, level backyard—perfect for entertaining, relaxing, or enjoying outdoor activities. The spacious deck and storage shed add even more functionality, while the corner lot provides additional outdoor space and easy accessibility.
<br>
<br>
Located in a vibrant community, residents enjoy access to a swimming pool, tot lots, walking/jogging paths, and tennis courts, enhancing both lifestyle and convenience.
<br>
<br>
With its thoughtful updates, versatile living spaces, prime location, and true move-in ready condition, this home presents exceptional value in today’s market. Schedule your showing today—this one won’t last. 
<br>
<br>
Commuter’s dream— near Shady Grove Metro, ICC, I-270 & 495. Easy access to Washington, DC, BWI Airport, Reagan & Dulles Airports. Minutes to shopping and dining at RIO, Downtown Crown, Pike & Rose, and Clarksburg Outlets.
#MDMC2227456

GAITHERSBURG

7523 BRENISH DRIVE

3 Beds

3 Baths

1,620 Sq.Ft.

$569,900

MLS#: MDMC2227456

Enjoy a low-maintenance lifestyle with a condo fee that covers the essentials, including water, roof, siding, gutters, and other exterior maintenance. For the right offer, seller is offering $5,000 towards condo fees! Or use credit towards other closing costs! Hardwood throughout townhome nestled in the sought-after Summit Reserve community! Offering over 2,800+ square feet, this spacious home features 3 bedrooms, 2.5 bathrooms, and a thoughtfully designed layout perfect for both everyday living and entertaining. Step inside to find a bright, freshly painted and open main level hardwood flooring throughout all levels with a gourmet kitchen, complete with granite countertops, stainless steel appliances, and generous cabinet space, flowing seamlessly into the living area for easy hosting. Upstairs, enjoy a large primary suite with dual closets, plus two additional spacious bedrooms and the convenience of bedroom-level laundry. A 1-car finished garage with epoxy flooring and ample storage complete this move-in-ready home. Located just minutes from shopping, dining, and major commuter routes, this home blends comfort, space, and convenience in one of Gaithersburg’s desirable communities.  Seller has completed pre-home inspection and will include with contract.
#MDMC2231690

GAITHERSBURG

759 COBBLER PLACE 759

3 Beds

2 Baths

2,819 Sq.Ft.

$549,999

MLS#: MDMC2231690

Located in The Colonnade at Kentlands, this 2 bedroom, 2 full bath condo offers one of the community’s most sought-after floor plans...and those don’t come up often.

Freshly painted and truly move-in ready, the layout is both functional and inviting. Hardwood floors run through the main living areas, and the kitchen has been updated with granite countertops and stainless steel appliances. It opens to a dedicated dining space and flows seamlessly into a bright, sun-filled living room with direct access to a private balcony...an easy extension of the living space.

Both bedrooms are generously sized, each with its own en-suite bath and large walk-in closet, offering comfort and privacy that’s not always easy to find in condo living.

The home also includes a garage parking space and access to The Colonnade’s extensive amenities...pool, wine room, library, theater, fitness center, and multiple lounge areas.

All of this in the heart of the Kentlands, with shops, restaurants, groceries and everyday conveniences just minutes away, plus easy access to I-270, 200, and 370.

If you’ve been waiting for the right opportunity in this community, this is one to see.
#MDMC2228916

GAITHERSBURG

7 GRANITE PLACE 214

2 Beds

2 Baths

1,288 Sq.Ft.

$390,000

MLS#: MDMC2228916

Beautifully renovated townhome in Montgomery Village with a lot of upgrades.  All new LVP flooring throughout the entire home, freshly painted, new windows throughout the home.  Walk in to the updated kitchen with new  cabinets and a quartzite counter top. New refrigerator, dishwasher, stove, and hot water heater.  Microwave was recently replaced. Master bedroom on second level has a walk-in closet, sliding glass door to a deck, attached bathroom with a new double sink marble vanity, and new walk in shower. Proceed to level 3, two additional bedrooms and 1 full bathroom.  The bathroom has a new marble vanity, new soaking tub and shower. Washer and dryer are on the 3rd level.  Reserved parking spot in front of house. There is also a parking lot with unreserved parking. The main water supply line coming to the house from the street was replaced 4 years ago. FHA appraisal for $420K.
#MDMC2220026

GAITHERSBURG

8705 FERRYSBURG WAY

3 Beds

2 Baths

1,593 Sq.Ft.

$409,900

MLS#: MDMC2220026

Beautifully maintained 2-bedroom, 2-bath condo in the heart of Downtown Crown! Offering approximately 1,032 square feet of comfortable living space, this move-in-ready home features an open, functional layout, abundant natural light, and stylish finishes throughout. The kitchen opens seamlessly to the living and dining areas, creating a great space for everyday living and entertaining. Spacious bedrooms, well-appointed baths, and an in-unit washer and dryer add to the convenience. Includes a garage parking space.

Enjoy one of Montgomery County’s most vibrant locations with restaurants, coffee shops, grocery stores, shopping, gyms, and entertainment just outside your door. Easy access to I-270, the ICC, Rio, and major commuter routes makes this an ideal location for both convenience and lifestyle.
#MDMC2232600

GAITHERSBURG

502 DIAMONDBACK DRIVE 310

2 Beds

2 Baths

1,032 Sq.Ft.

$539,900

MLS#: MDMC2232600

Welcome to 38 Steven Court #212, Gaithersburg, an expected living space of 2 levels of 2,055 square feet. Tucked into Newport Estates III community, this unofficial 5-bedroom, 2-bath offers extra space and flexibility you didn’t know you needed but wouldn’t want to live without. This home offers options: space to host, space to retreat, space to create. 

Whether it’s a home office, guest rooms, a gym, or that “I’ll finally start this hobby” room… you’ve got room for it all.

The main level has a combined dining/ living area. Natural light enters the spacious kitchen and ample cabinetry. The main floor has 3 bedrooms.  

Downstairs? The lower level expands your options with  2 bonus rooms,  inviting and spacious entertainment area and large kitchenette, creating the perfect setup for guests, multi-generational living, or a private retreat with its own sense of independence. Set up an office, gym, or what every suits your needs. 

Outside, you’ve got space to breathe. An enclosed patio or deck front porch (take your pick) and get ready for morning coffee, late-night conversations, or grilling time.  And then there’s the location — because it matters. You’re minutes from shopping, dining, major commuter routes like I-270, and public transportation- convenience and comfort. Don’t miss the chance to love being home, here.

House is located in Gaithersburg limits and eligible for the Gaithersburg new home buyer grant up to $40,000 w/0% interest!*****
Mont Co. Govt full time employees qualify for up to 50k in assistance. 
Seller prefers CLA Title & Escrow - offers discount to buyer as well!
#MDMC2230658

GAITHERSBURG

38 STEVEN COURT 212

5 Beds

2 Baths

2,055 Sq.Ft.

$415,000

MLS#: MDMC2230658

 - property

Send a message

Message successfully sent.

Your message

What is 3 + 4 ?

Reason for contacting?

I agree to receive email communication and understand I can unsubscribe at any time.

I agree to be contacted by Charis Realty Group via call, email, and text for real estate services. To opt out, you can reply 'stop' at any time or reply 'help' for assistance. You can also click the unsubscribe link in the emails. Message and data rates may apply. Message frequency may vary. Privacy Policy

Sign Out

Virtual Assistant

Would you like to take the next step with this property? We can help you schedule a showing or virtual tour, or send you more details.

Yes, I would like more information.

Thank You for Your Reply, One of Our Agents will contact you as soon as possible

No, maybe later.

Thank you, you can always contact me via email, phone number or through the contact form.

Realhub AI

Lucy - Your AI-Powered Realtor

Update Your Temporary Password

Personalize your search

Enter your email and we'll notify you immediately when new listings match what you're looking for.

or enter email address

Already have an account ? Login here

Continue your home search

I agree to receive communications and understand I can unsubscribe at any time.

I agree to be contacted by Charis Realty Group via call, email, and text for real estate services. To opt out, you can reply 'stop' at any time or reply 'help' for assistance. You can also click the unsubscribe link in the emails. Message and data rates may apply. Message frequency may vary. Privacy Policy

Already have an account ? Login here

We use cookies

We use cookies primarily for analytics to enhance your experience. By accepting, you agree to our use of these cookies. You can manage your preferences or learn more about our cookies policy.
