
Property
Beds
8
Full Baths
4
1/2 Baths
1
Year Built
1966
Sq.Footage
4,528
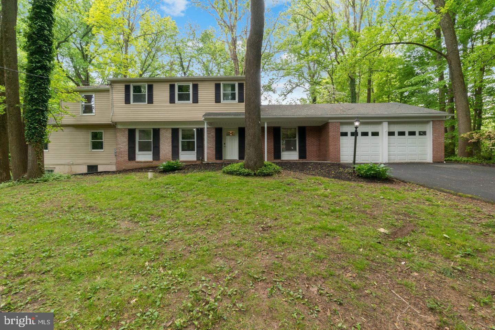
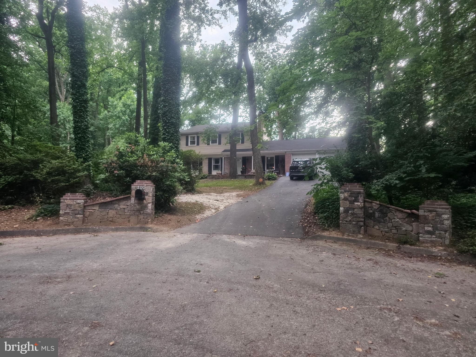
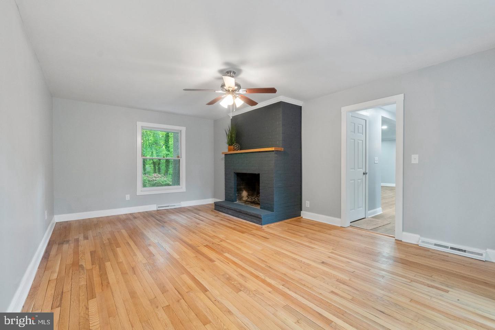
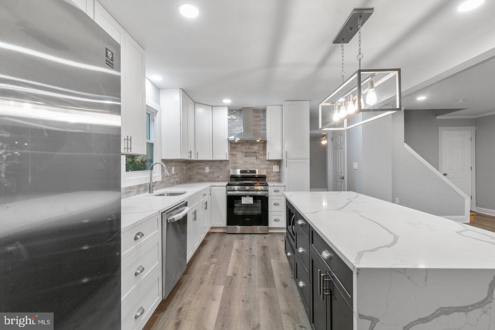
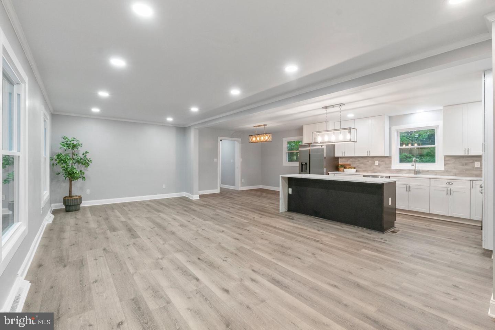
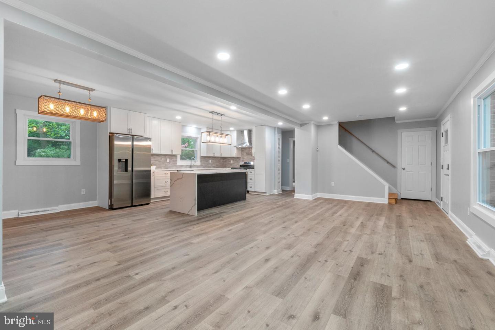
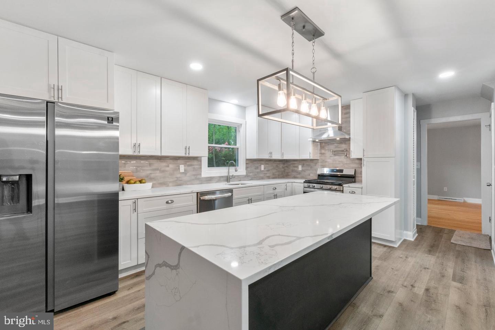
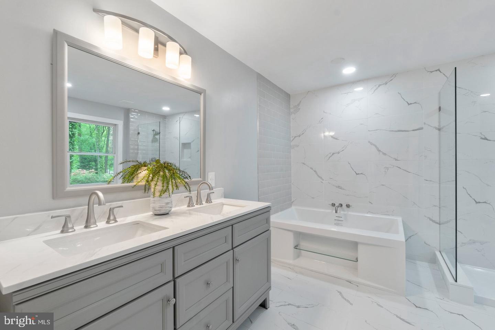
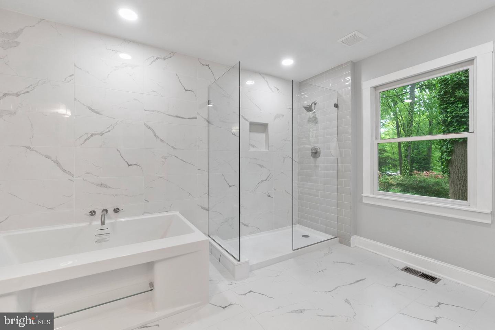
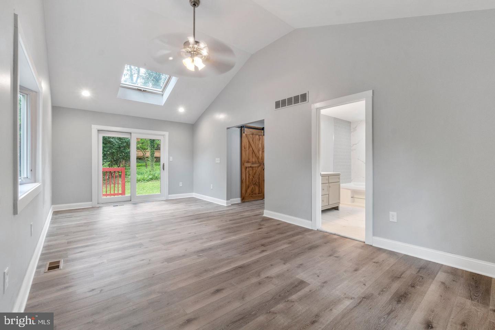
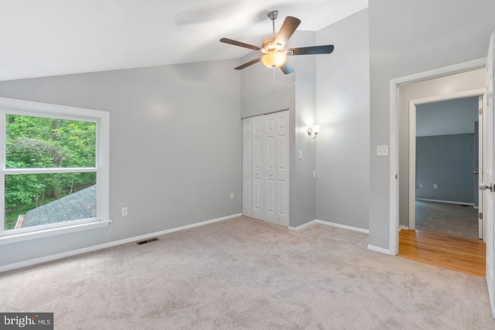
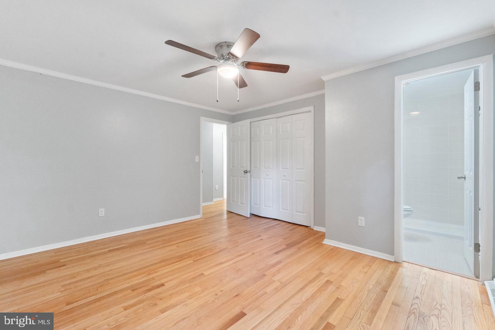
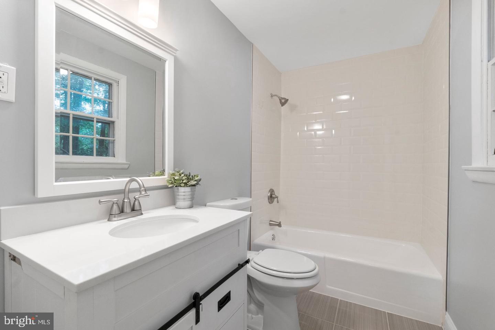
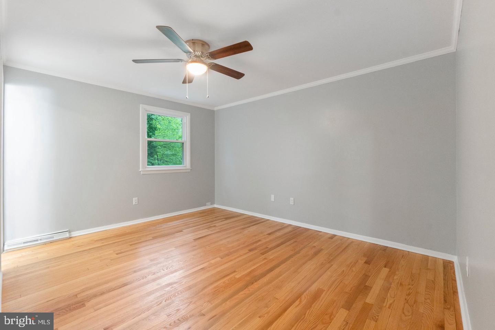
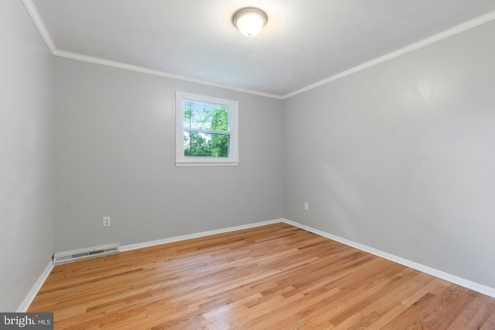
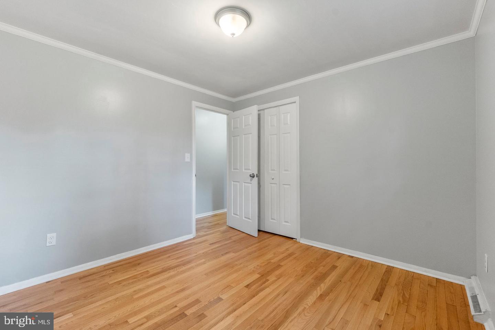
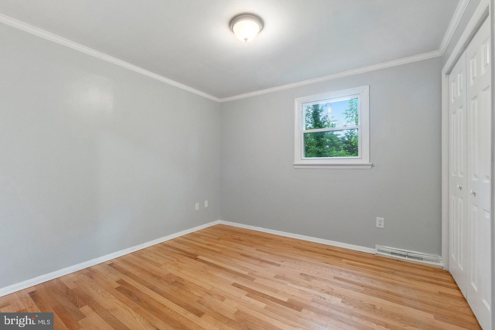
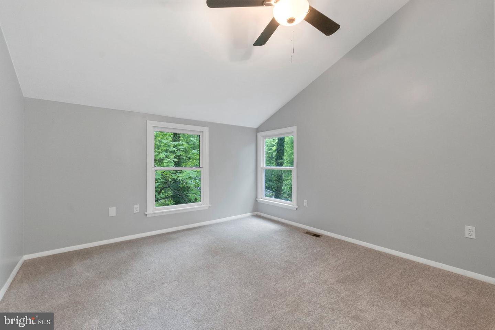
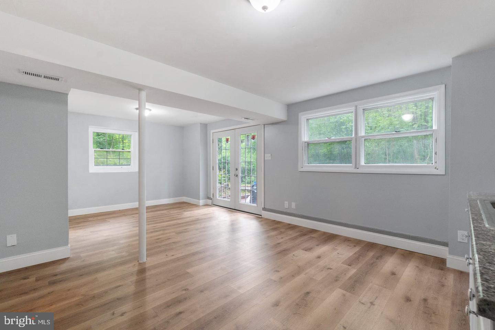
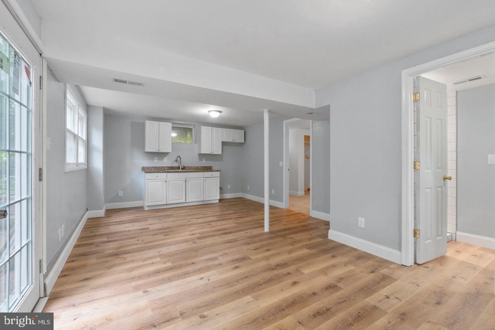
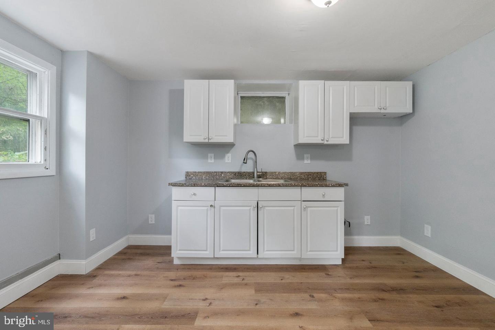
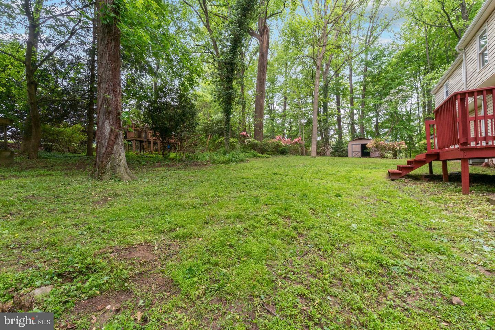
Welcome to this beautifully updated Colonial tucked away on a quiet cul-de-sac in the desirable Rolling Green community. Offering tons of finished living space, this spacious home combines modern updates with flexible living options perfect for today's lifestyle. The main level features an expansive primary suite with vaulted ceilings, a large walk-in closet, private rear deck access, and a luxurious en-suite bath designed for comfort and relaxation. The open-concept kitchen, dining, and living areas create an ideal space for everyday living and entertaining, complemented by refinished hardwood floors, updated luxury flooring, and fresh finishes throughout. Upstairs, you'll find six generously sized bedrooms and two full bathrooms. The fully finished lower level offers exceptional versatility with potential for an in-law suite, guest quarters, recreation area, or multi-generational living arrangement. Additional highlights include a cozy secondary family room, convenient main-level laundry and mudroom, updated bathrooms throughout and an oversized attached two-car garage. Step outside and enjoy the privacy of the peaceful backyard setting while remaining conveniently located near shopping, dining, parks, schools, and major commuter routes. Major system upgrades provide exceptional value and peace of mind, including a Kohler 20kW whole-house generator with 200-amp automatic transfer switch (installed within the last five years and backed by a 10-year warranty), a new well, water softening and filtration system, dual-zone HVAC systems, and a brand-new tankless water heater. Additional improvements include approximately 80% replacement of the home's windows and sliding doors with energy-efficient Pella products, updated appliances including a new range, new natural gas lines, and washer/dryer hookups on both the main and lower levels. The property also features a Vivint smart security system with video surveillance, monitored smoke and carbon monoxide detection, and mobile connectivity for added convenience and security.
Features & Amenities
Interior
-
Other Interior Features
Open Floorplan
-
Total Bedrooms
8
-
Bathrooms
4
-
1/2 Bathrooms
1
-
Above Grade Finished Area
2822.0
-
Basement YN
YES
-
Cooling YN
YES
-
Cooling
Central Air, Ceiling Fan(s), Gas
-
Fireplace YN
YES
-
Heating YN
YES
-
Heating
Exhaust Fan, Natural Gas, Other
-
Main Level Bedrooms
1
-
Pet friendly
No
Exterior
-
Garage
Yes
-
Garage spaces
2
-
Construction Materials
Brick
-
Parking
Asphalt, Garage, Inside Entrance, Attached
-
Patio and Porch Features
Patio, Porch
-
Pool
No
-
Waterfront YN
NO
-
View
Trees/Woods
Area & Lot
-
Lot Features
Wooded, Cul-De-Sac
-
Lot Size(acres)
1.01
-
Lot Size(square feet)
43,996
-
Property Type
Residential
-
Property Sub Type
Single Family Residence
-
Architectural Style
Colonial
Price
-
Sales Price
$760,000
-
Tax Amount
$5,985
-
Financing Options
Cash, FHA, VA, Conventional, Assumed
-
Sq. Footage
4,528
-
Price/SqFt
$167
HOA
-
Association
YES
-
Association Fee
$150
-
Association Fee Frequency
Annually
-
Association Fee Includes
N/A
School District
-
Elementary School
CHURCHVILLE
-
Middle School
SOUTHAMPTON
-
High School
C. MILTON WRIGHT
Property Features
-
New Construction
NO
-
Foundation Details
Permanent
-
Senior Community YN
NO
-
Sewer
Septic Tank
-
Tax Lot
119
-
Water Source
Well
Schedule a Showing
Showing scheduled successfully.
Mortgage calculator
Estimate your monthly mortgage payment, including the principal and interest, property taxes, and HOA. Adjust the values to generate a more accurate rate.
Your payment
Principal and Interest:
$
Property taxes:
$
HOA fees:
$
Total loan payment:
$
Total interest amount:
$
Location
County
HARFORD
Elementary School
CHURCHVILLE
Middle School
SOUTHAMPTON
High School
C. MILTON WRIGHT
Listing Courtesy of Cory Philip Pagliara, Cummings & Co Realtors
RealHub Information is provided exclusively for consumers' personal, non-commercial use, and it may not be used for any purpose other than to identify prospective properties consumers may be interested in purchasing. All information deemed reliable but not guaranteed and should be independently verified. All properties are subject to prior sale, change or withdrawal. RealHub website owner shall not be responsible for any typographical errors, misinformation, misprints and shall be held totally harmless.

Salesperson, Realtor
Candice Hutslar
Call Candice today to schedule a private showing.

* Listings on this website come from the FMLS IDX Compilation and may be held by brokerage firms other than the owner of this website. The listing brokerage is identified in any listing details. Information is deemed reliable but is not guaranteed. If you believe any FMLS listing contains material that infringes your copyrighted work please click here to review our DMCA policy and learn how to submit a takedown request.© 2024 FMLS.
Related Properties

CHURCHVILLE
77 HAMPTON DRIVE
4 Beds
2 Baths
2,392 Sq.Ft.
$675,000
MLS#: PABU2131526

CHURCHVILLE
23 GREAT OAK
4 Beds
3 Baths
2,994 Sq.Ft.
$699,900
MLS#: PABU2127992
.png)