Features & Amenities

Interior

  • Other Interior Features

    Eat-in Kitchen, Kitchen Island, Pantry, Recessed Lighting, Walk-In Closet(s), Cathedral Ceiling(s), High Ceilings, Crown Molding, Soaking Tub

  • Total Bedrooms

    4

  • Bathrooms

    3

  • 1/2 Bathrooms

    1

  • Above Grade Finished Area

    3679.0

  • Basement YN

    YES

  • Cooling YN

    YES

  • Cooling

    Central Air, Zoned, Electric

  • Fireplace YN

    YES

  • Heating YN

    YES

  • Heating

    Exhaust Fan, Natural Gas, Forced Air, Zoned

  • Pet friendly

    N/A

Exterior

  • Garage

    Yes

  • Garage spaces

    2

  • Construction Materials

    Brick Veneer, Concrete, Frame, Vinyl Siding

  • Parking

    Garage Door Opener, Asphalt, On Street, Private, Garage, Driveway, Inside Entrance, Attached

  • Patio and Porch Features

    Deck, Enclosed, Screened

  • Pool

    Yes

  • Pool Features

    Community, Lap

  • Waterfront YN

    NO

  • View

    Trees/Woods, Garden

Area & Lot

  • Lot Features

    Cul-De-Sac

  • Lot Size(acres)

    0.31

  • Lot Size(square feet)

    13,615

  • Property Type

    Residential

  • Property Sub Type

    Single Family Residence

  • Architectural Style

    Colonial

Price

  • Sales Price

    $1,100,000

  • Tax Amount

    $11,314

  • Sq. Footage

    5,379

  • Price/SqFt

    $204

HOA

  • Association

    YES

  • Association Fee

    $79

  • Association Fee Frequency

    Monthly

  • Association Fee Includes

    N/A

  • Total Monthly Fees

    true

Property Resources

  • Horse Property

    NO

School District

  • Elementary School

    SPARK M. MATSUNAGA

  • Middle School

    KINGSVIEW

  • High School

    NORTHWEST

Property Features

  • New Construction

    NO

  • Association Amenities

    Clubhouse, Basketball Court, Trail(s), Jogging Path, Playground

  • Foundation Details

    Concrete Perimeter, Slab

  • Senior Community YN

    NO

  • Sewer

    Public Sewer

  • Tax Lot

    83

  • Water Source

    Public

Schedule a Showing

Showing scheduled successfully.

<
>
IN PERSON
VIA CHAT

What is 3 + 4 ?


Mortgage calculator

Estimate your monthly mortgage payment, including the principal and interest, property taxes, and HOA. Adjust the values to generate a more accurate rate.

Your payment

Principal and Interest:

$

Property taxes:

$

HOA fees:

$

Total loan payment:

$

Total interest amount:

$

Location

County

MONTGOMERY

Elementary School

SPARK M. MATSUNAGA

Middle School

KINGSVIEW

High School

NORTHWEST

Listing Courtesy of John P. R. Lee, RE/MAX Realty Services

RealHub Information is provided exclusively for consumers' personal, non-commercial use, and it may not be used for any purpose other than to identify prospective properties consumers may be interested in purchasing. All information deemed reliable but not guaranteed and should be independently verified. All properties are subject to prior sale, change or withdrawal. RealHub website owner shall not be responsible for any typographical errors, misinformation, misprints and shall be held totally harmless.

Agent Candice Hutslar

Salesperson, Realtor

Candice Hutslar

Call Candice today to schedule a private showing.


* Listings on this website come from the FMLS IDX Compilation and may be held by brokerage firms other than the owner of this website. The listing brokerage is identified in any listing details. Information is deemed reliable but is not guaranteed. If you believe any FMLS listing contains material that infringes your copyrighted work please review our DMCA policy and learn how to submit a takedown request.© 2024 FMLS.
Welcome to 18300 Crestmount Road, an impressive Mid-Atlantic Homes Monticello model ideally situated on a quiet cul-de-sac in the sought-after Vistas at Woodcliffe Park. Built in 2004, this beautifully updated brick-front residence offers 4 bedrooms, 3.5 bathrooms, a 2-car garage, and a recently finished lower level. 🏠 

The main level features an elegant curved staircase, spacious living and entertaining areas, and a gourmet kitchen that opens to a comfortable family room with a gas fireplace and mantel. The entire home, including the kitchen cabinetry, was freshly painted in August 2024, giving the interior a bright, updated feel. The gas fireplace was refurbished in January 2025, and a convenient main-level laundry room adds to the thoughtful floor plan. 🏠 

Enjoy exceptional privacy from the new screened-in rear porch, completed in February 2026 and perfectly positioned along a secluded portion of the property. The home sides to parkland and backs to open wooded space, creating a peaceful natural setting that is difficult to duplicate. 🏠 

The upper level offers generously sized bedrooms and comfortable private living spaces, while the lower level was fully finished in November 2024 and features impressive 9-foot ceilings, a wet bar, full bath, and guest room. This expansive additional living area provides excellent flexibility for recreation, entertaining, a home office, fitness space, or guests. 🏠 

Additional recent improvements include new garage doors installed in September 2025 and a 240V EV charging outlet added to the garage in August 2024. 🏠 

Located in one of Boyds’ most desirable communities, this exceptional home offers a rare combination of privacy, thoughtful updates, generous living space, and convenience, with easy access to shopping, dining, parks, recreation, and major commuter routes. A truly special property in a beautiful setting.

18300 CRESTMOUNT ROAD

Message successfully sent.

What would you like to know?

What is 3 + 4 ?

I agree to receive email communication and understand I can unsubscribe at any time.

I agree to be contacted by Charis Realty Group - Christine Issler, Broker via call, email, and text for real estate services. To opt out, you can reply 'stop' at any time or reply 'help' for assistance. You can also click the unsubscribe link in the emails. Message and data rates may apply. Message frequency may vary. Privacy Policy

Related Properties

Better than new construction! Beautifully maintained by its original owners since 2002, this exceptional five-bedroom home in Kings Crossing offers thoughtful upgrades, inviting living spaces, and the convenience of being move-in ready.

Major improvements include a new roof (2025), HVAC system (2025), and 75-gallon water heater (2026). The beautifully updated kitchen, renovated approximately three years ago, features quartz countertops, stainless steel appliances, thoughtfully designed cabinetry with convenient drawers, a beverage bar with refrigerator, and built-in filtered water. A new sliding glass door with built-in blinds leads to the screened Trex deck, creating a wonderful extension of the living space for morning coffee, relaxing evenings, or entertaining friends and family.

The adjoining family room features a cozy gas fireplace with blower, while updated ceiling fans, recessed lighting, and hardwood flooring throughout much of the home add warmth and character. The main-level fifth bedroom, currently used as an office, offers wonderful flexibility for guests, a home office, or additional living space. A conveniently located main-level laundry area includes a washer and dryer approximately two years old.

Upstairs, you'll find four additional bedrooms, including the spacious primary suite. The finished lower level provides even more room to spread out, with a generous recreation area, full bathroom with shower, and additional flexible space to suit your needs.

Additional improvements include Ultimate Air attic ventilation, an upgraded electrical panel supporting the HVAC system, blackout curtains that convey, and invisible fencing. Outside, enjoy the screened Trex deck and beautifully maintained yard, along with the convenience of a two-car attached garage.

Located in the desirable Kings Crossing community, residents enjoy access to the neighborhood clubhouse and swimming pool. Nearby King's Crossing Park offers walking paths, a playground, picnic area, and softball field. For even more recreational opportunities, South Germantown Recreational Park features the Maryland SoccerPlex, Montgomery TennisPlex, Germantown Indoor Swim Center, trails, playgrounds, and much more. Shopping, dining, and MARC commuter rail are also conveniently located nearby.

Why wait for new construction when this beautifully updated home is ready for its next chapter? Come experience everything it has to offer!
#MDMC2259114

BOYDS

18513 CORNFLOWER ROAD

5 Beds

3 Baths

3,943 Sq.Ft.

$1,000,000

MLS#: MDMC2259114
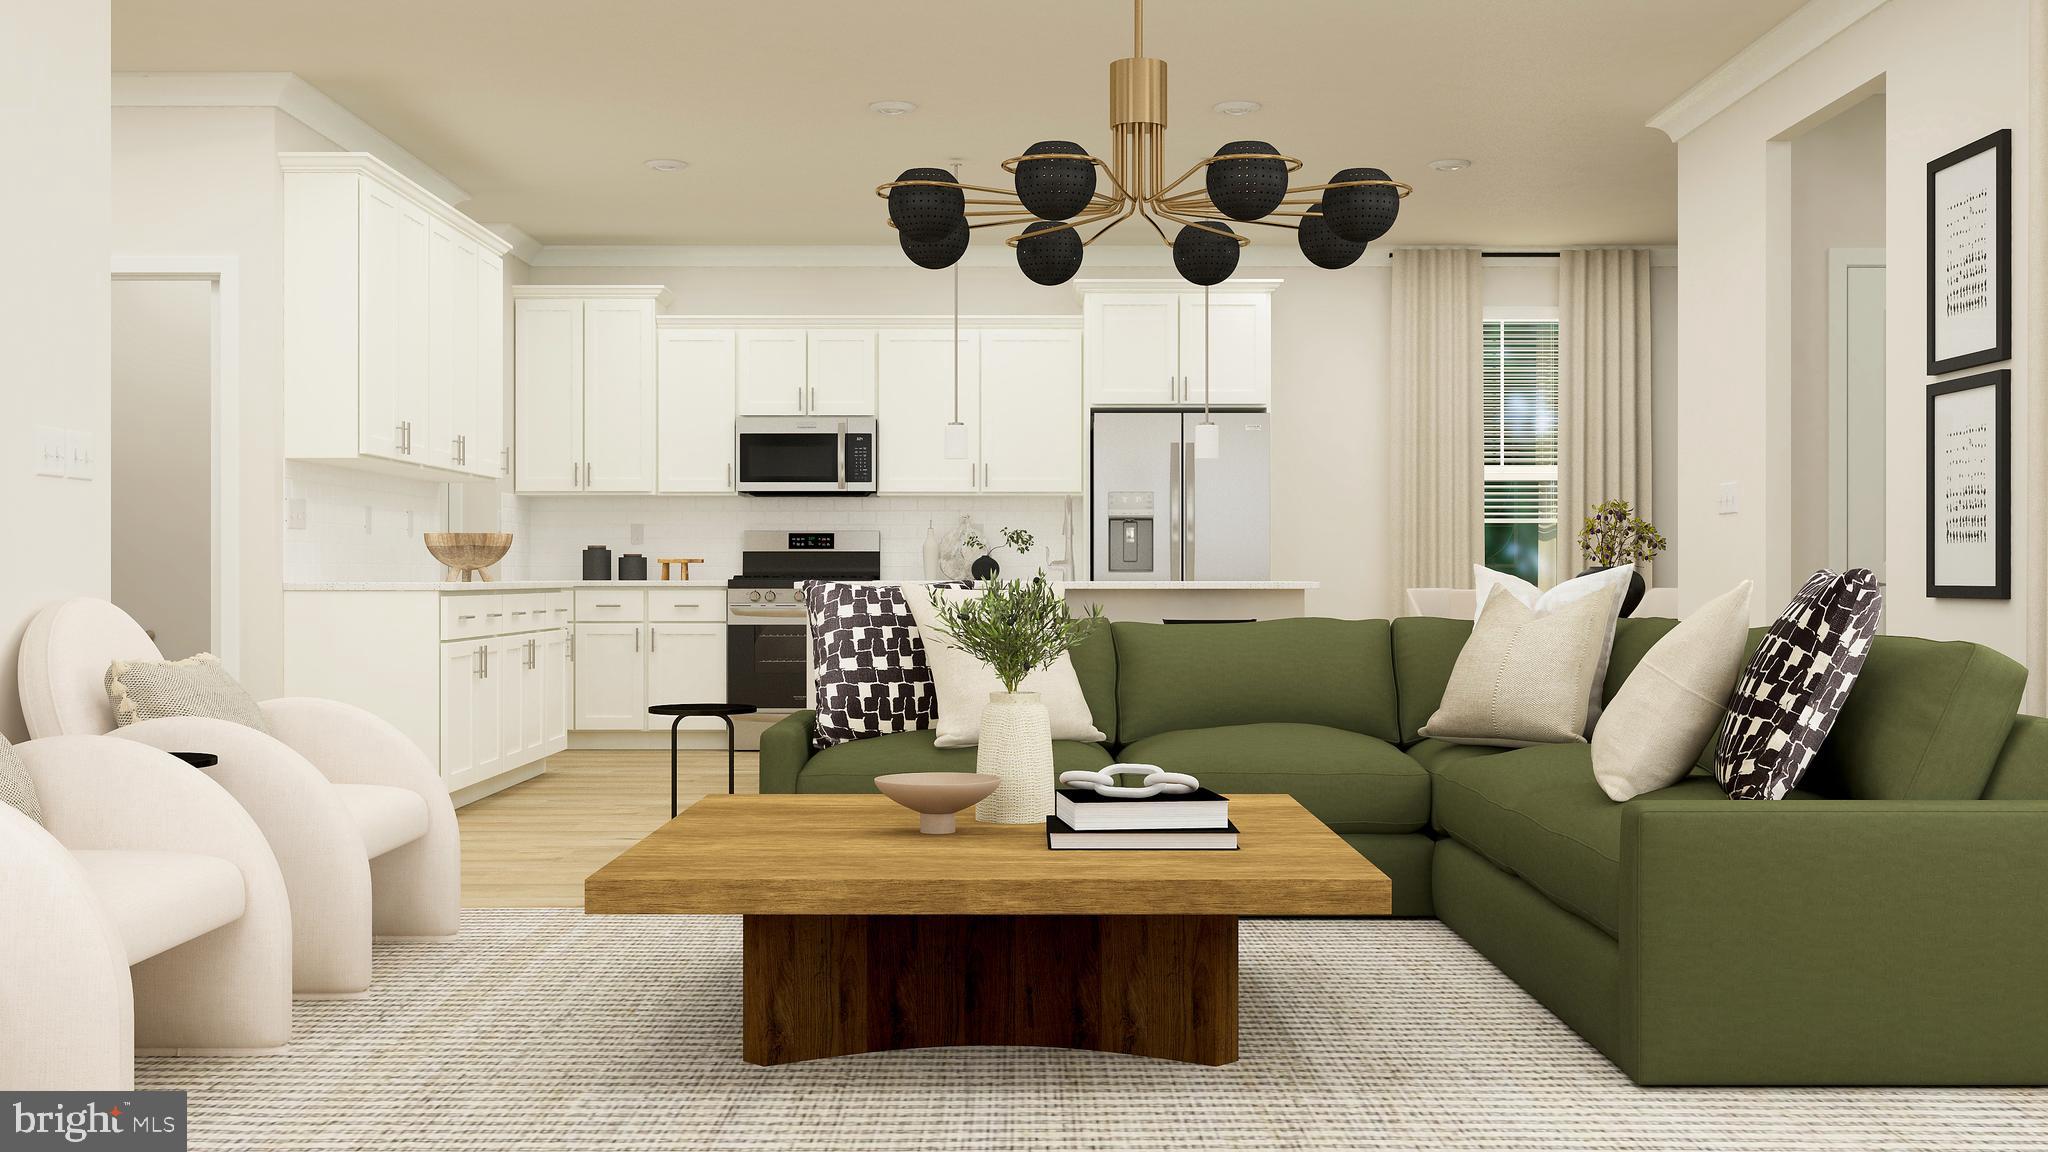
SPECIAL LIMITED FINANCING AVAILABLE WITH LENNAR MORTGAGE AND LENNAR TITLE
Maryland's Largest Geothermal Community

The Preston offers a thoughtfully designed layout that balances functionality with comfort. The main level features a private study, a formal dining room, and a walk-through pantry that seamlessly connects to the kitchen. Adjacent to the kitchen is a breakfast nook and a spacious great room, with direct access to the rear deck for outdoor living.
Upstairs, you’ll find four well-appointed bedrooms and two full bathrooms, providing ample space for family and guests. The finished basement includes a large recreation room and an additional full bath, creating the perfect setting for entertaining or relaxation.  Please note: Prices, features, and availability are subject to change. Photos are for illustrative purposes only. Buyers must be accompanied by their agent on the first visit. Estimated Delivery June 23
#MDMC2210108

BOYDS

21917 PARKLAND TRACE TER

4 Beds

3 Baths

3,522 Sq.Ft.

$924,990

MLS#: MDMC2210108

Maryland's Largest Geothermal Community

*Open House on Saturdays and Sundays from 2:00 pm-4:00 pm.  Designed as a true home within a home, this two-story Next Gen® floorplan features a private attached suite that allows relatives to enjoy independent living while remaining close to family. The suite includes its own living area, kitchenette, bedroom, and full bathroom. In the main residence, an open-concept layout seamlessly connects the living spaces on the first floor and extends to a covered paver patio for outdoor relaxation and entertaining. Upstairs, you'll find two secondary bedrooms and a spacious owner's suite.
Please note: Prices, features, and availability are subject to change. Photos are for illustrative purposes only. Buyers must be accompanied by their agent on the first visit.
Designer Select, outdoor covered paver patio
EST DELIVERY: OCT 2 s
#MDMC2252816

BOYDS

14035 ROLLING PASTURE RD

4 Beds

2 Baths

N/A

$899,990

MLS#: MDMC2252816

Maryland's Largest Geothermal Community presents the Preston, a thoughtfully designed layout that balances functionality with comfort. The main level features a private study, a formal dining room, and a walk-through pantry that seamlessly connects to the kitchen. Adjacent to the kitchen is a breakfast nook and a spacious great room, with direct access to the rear deck for outdoor living.
Upstairs, you’ll find four well-appointed bedrooms and two full bathrooms, providing ample space for family and guests. The finished basement includes a large recreation room and full bathroom, creating the perfect setting for entertaining and relaxing.  Please note: Prices, features, and availability are subject to change. Photos are for illustrative purposes only. Buyers must be accompanied by their agent on the first visit.
#MDMC2260542

BOYDS

14015 ROLLING PASTURE ROAD

4 Beds

3 Baths

3,433 Sq.Ft.

$899,990

MLS#: MDMC2260542

Maryland's Largest Geothermal Community

*Open House on Saturdays and Sundays from 2:00 pm-4:00 pm. This beautiful Somerset model offers exceptional space and flexibility with a sought-after morning room extension. The main level features a convenient bedroom and full bathroom, making it ideal for guests or multigenerational living. Host memorable dinners in the elegant formal dining room and enjoy daily living in the expansive kitchen, sunny breakfast room, and cozy family room that form the heart of the home. Outside, a spacious paver patio offers an ideal retreat for outdoor dining, entertaining, or simply unwinding.

Upstairs, the expansive owner's suite provides a private retreat, complete with a comfortable sitting area that is perfect for relaxing and quiet enjoyment. Three additional generously sized bedrooms share a well-appointed hall bathroom, offering ample space for family and guests.

With its thoughtful layout, versatile living spaces, and comfortable accommodations, this home is designed to meet the needs of modern living.
Please note: Prices, features, and availability are subject to change. Photos are for illustrative purposes only. Buyers must be accompanied by their agent on the first visit.

EST DELIVERY NOV 8th
#MDMC2252890

BOYDS

19009 MEADOW SUN WAY

4 Beds

3 Baths

2,579 Sq.Ft.

$969,390

MLS#: MDMC2252890
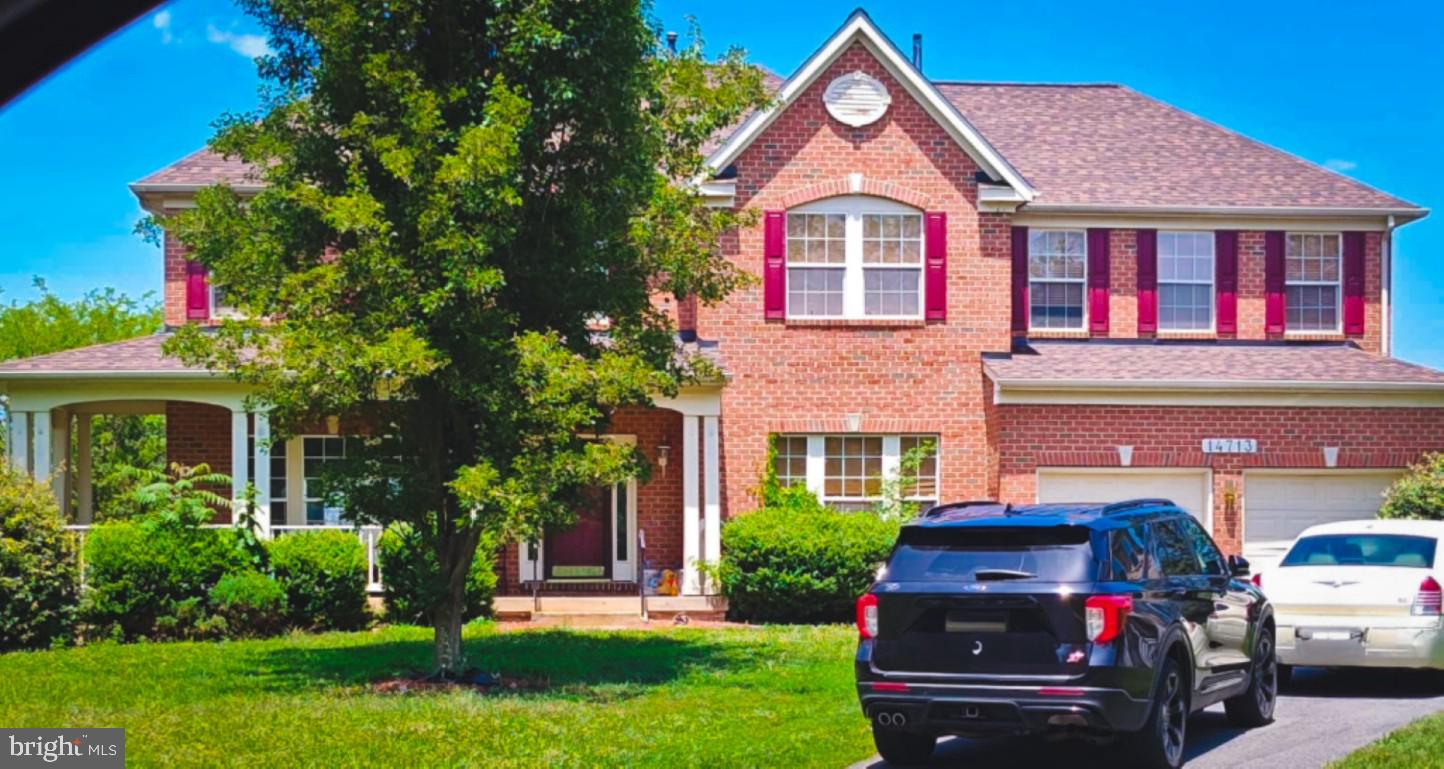
Master suite with separate sitting room, his/her walk-in closets, Jacuzzi tub with separate shower. Gleaming wood floors on main level, expansive backyard, formal dining and living room, gourmet kitchen with upgraded appliances. Extended Walkout basement. Roof and Water Heater replaced 2025, Refrigerator, Range, Dishwater Laundry and Dryer machines replaced 2026
This is an As-Is sale. Property will be available for showing Mondays 10-1PM with 24hours notice. Tenants in process of moving out.
#MDMC2241870

BOYDS

14713 BUBBLING SPRING ROAD

4 Beds

2 Baths

3,592 Sq.Ft.

$910,000

MLS#: MDMC2241870

Best value in Boyds!30k Price adjustment! Bring your  buyers!!!Welcome to your private paradise in Boyds  ,  4-sided Custom Built Brick colonial perfectly situated on 1.32  acres of serene & beautiful flat lot. This home has  Designed for entertaining and a large family .The heart of the home is a large  gourmet kitchen, featuring  stainless steel appliances, mosaic back splash, gorgeous quartz countertops, and a  center island adjacent to your  sun-filled breakfast nook  provides the perfect spot for casual meals, while the adjacent spacious family room impresses with  a charming brick fireplace. This Home offers the buyer gleaming hardwood on all levels of the home. The main level also offers a formal dining room, a spacious living room, and a private office and 1st floor master bedroom/in-law suite....along with fresh paint, vaulted ceilings, and freshly sanded wood floors throughout the 2- upper levels. Upstairs, the primary suite is a true retreat, a walk-in closet, and an ensuite bath featuring a double vanity, soaking tub with a view, and stall shower. Three additional bedrooms and a  full  bath complete the upper level— The walkout lower level offers fantastic space made with a 6th bedroom  Plus your own private exercise room along with a full bath, 2nd kitchen and specular recreational room waiting your pool table,  All this with easy access to the front & back yard.  In addition you will have plenty of space on an over size 2-car garage. Enjoy the peace and privacy of this spectacular setting while still being conveniently located near commuter routes, parks, and shopping. Open Houses!!
#MDMC2225138

BOYDS

21712 SLIDELL ROAD

7 Beds

4 Baths

6,590 Sq.Ft.

$884,900

MLS#: MDMC2225138
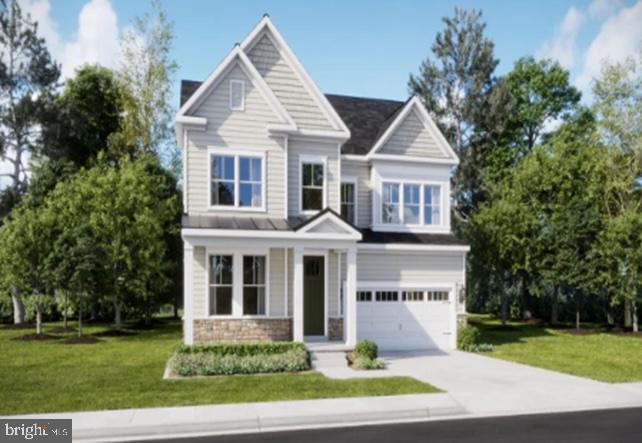
TO BE BUILT : 
Maryland's Largest Geothermal Community
**Open House Saturday and Sundays from 2-4pm.  Stop by to see a New Home Sales Consultant at the sales center located at 17055 Gathering St for access**

The Fitzgerald welcomes you through a gracious foyer into a main level featuring a private study, kitchen, breakfast room, great room, and morning room—each space thoughtfully designed for both everyday living and elegant entertaining.

Upstairs, the owner’s suite is a true retreat, boasting two generously sized walk-in closets and an ensuite bathroom with a separate shower and soaking tub. A spacious loft complements the second floor, alongside three secondary bedrooms and two additional bathrooms.

The walkout basement offers a finished recreation room, a bedroom, and a full bathroom, providing versatile space for relaxation and guests.
Please note: Prices, features, and availability are subject to change. Photos are for illustrative purposes only. Buyers must be accompanied by their agent on the first visit.
Designer Select upgraded package w/Gourmet Kitchen

Estimated Delivery July 27th
#MDMC2226952

BOYDS

14033 ROLLING PASTURE RD

5 Beds

4 Baths

4,623 Sq.Ft.

$1,039,990

MLS#: MDMC2226952

$15,000 PRICE REDUCTION !. Absolutely gorgeous brick front central hall colonial, 4 BR 3.5 BA, almost 4000 sq ft upper 2 lvls. Open floor plan, 2-story foyer, 2-story family room w/ gas FP. Spacious kitchen w/ breakfast area, SS appliances, granite counter top. Main level office. Hardwood floor throughout. Large deck, flat back yard. Walk up basement, space for rooms. Easy access to Rt 355 & I-270. Close to shopping & park. SHOWING TIME APPOINTMENT  AT LEAST 30 MINUTES IN ADVANCE , SENTRI LOCK , SHOW TIME FROM 10 am -8pm ALL DAYS.
#MDMC2252372

BOYDS

21701 SENECA AYR DRIVE

5 Beds

4 Baths

4,516 Sq.Ft.

$905,000

MLS#: MDMC2252372
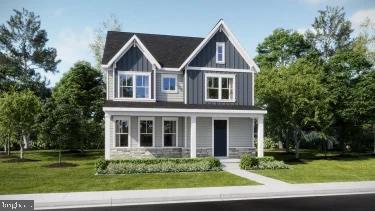
SPECIAL LIMITED FINANCING AVAILABLE WITH LENNAR MORTGAGE AND LENNAR TITLE
Maryland's Largest Geothermal Community
**Open House Saturday and Sundays from 2-4pm.  Stop by to see a New Home Sales Consultant at the sales center located at 17055 Gathering St for access**

The Ashland offers a versatile and inviting layout designed for modern living. The main level features a flexible space, a spacious gathering room, a well-appointed kitchen, a breakfast room, and direct access to the rear deck for outdoor enjoyment.
Upstairs, the owner’s suite provides a private retreat, while a secondary bedroom includes its own ensuite full bath. Two additional bedrooms share a thoughtfully designed hall bathroom, ensuring comfort for the entire household.
The finished lower level expands the living space with a large recreation room and an additional full bathroom—perfect for entertaining or accommodating guests.  Please note: Prices, features, and availability are subject to change. Photos are for illustrative purposes only. Buyers must be accompanied by their agent on the first visit. Estimated Delivery July 7th
*To Be Built*
#MDMC2210150

BOYDS

17043 GATHERING ST

4 Beds

3 Baths

3,610 Sq.Ft.

$945,890

MLS#: MDMC2210150

Send a message

Message successfully sent.

Your message

What is 3 + 4 ?

Reason for contacting?

I agree to receive email communication and understand I can unsubscribe at any time.

I agree to be contacted by Charis Realty Group - Christine Issler, Broker via call, email, and text for real estate services. To opt out, you can reply 'stop' at any time or reply 'help' for assistance. You can also click the unsubscribe link in the emails. Message and data rates may apply. Message frequency may vary. Privacy Policy

Sign Out

Virtual Assistant

Would you like to take the next step with this property? We can help you schedule a showing or virtual tour, or send you more details.

Yes, I would like more information.

Thank You for Your Reply, One of Our Agents will contact you as soon as possible

No, maybe later.

Thank you, you can always contact me via email, phone number or through the contact form.

Realhub AI

Lucy - Your AI-Powered Realtor

Update Your Temporary Password

Personalize your search

Enter your email and we'll notify you immediately when new listings match what you're looking for.

or enter email address

Already have an account ? Login here

Continue your home search

I agree to receive communications and understand I can unsubscribe at any time.

I agree to be contacted by Charis Realty Group - Christine Issler, Broker via call, email, and text for real estate services. To opt out, you can reply 'stop' at any time or reply 'help' for assistance. You can also click the unsubscribe link in the emails. Message and data rates may apply. Message frequency may vary. Privacy Policy

Already have an account ? Login here

We use cookies

We use cookies for analytics and to enhance your experience. By accepting, you agree to analytics and marketing cookies. Small functional cookies that count viewed properties and time on site are used regardless of your choice. You can manage your preferences or learn more about our cookies policy.