Features & Amenities

Interior

  • Other Interior Features

    Crown Molding

  • Total Bedrooms

    4

  • Bathrooms

    3

  • 1/2 Bathrooms

    1

  • Above Grade Finished Area

    1768.0

  • Basement YN

    NO

  • Cooling YN

    YES

  • Cooling

    Central Air, Ceiling Fan(s), Electric

  • Fireplace YN

    NO

  • Heating YN

    YES

  • Heating

    Electric, Natural Gas, Forced Air

  • Pet friendly

    N/A

Exterior

  • Garage

    Yes

  • Garage spaces

    2

  • Construction Materials

    Brick, Vinyl Siding

  • Other Exterior Features

    Other

  • Parking

    Garage Door Opener, Private, Paved, Garage, Attached

  • Patio and Porch Features

    Deck

  • Pool

    No

  • Waterfront YN

    NO

Area & Lot

  • Lot Size(acres)

    0.04

  • Lot Size(square feet)

    1,691

  • Property Type

    Residential

  • Property Sub Type

    Townhouse

  • Architectural Style

    Traditional

Price

  • Sales Price

    $365,000

  • Tax Amount

    $2,830

  • Financing Options

    Cash, FHA, VA, Conventional, Other

  • Sq. Footage

    2,648

  • Price/SqFt

    $137

HOA

  • Association

    YES

  • Association Fee

    $73.05

  • Association Fee Frequency

    Monthly

  • Association Fee Includes

    N/A

School District

  • Elementary School

    N/A

  • Middle School

    N/A

  • High School

    N/A

Property Features

  • New Construction

    NO

  • Foundation Details

    Brick/Mortar

  • Senior Community YN

    NO

  • Sewer

    Public Sewer

  • Tax Lot

    100

  • Water Source

    Public

Schedule a Showing

Showing scheduled successfully.

<
>
IN PERSON
VIA CHAT

What is 3 + 4 ?


Change time

Mortgage calculator

Estimate your monthly mortgage payment, including the principal and interest, property taxes, and HOA. Adjust the values to generate a more accurate rate.

Your payment

Principal and Interest:

$

Property taxes:

$

HOA fees:

$

Total loan payment:

$

Total interest amount:

$

Location

County

CECIL

Elementary School

Middle School

High School

Listing Courtesy of Chantre' Ferguson, Century 21 Harris Hawkins & Co.

RealHub Information is provided exclusively for consumers' personal, non-commercial use, and it may not be used for any purpose other than to identify prospective properties consumers may be interested in purchasing. All information deemed reliable but not guaranteed and should be independently verified. All properties are subject to prior sale, change or withdrawal. RealHub website owner shall not be responsible for any typographical errors, misinformation, misprints and shall be held totally harmless.

Agent Candice Hutslar

Salesperson, Realtor

Candice Hutslar

Call Candice today to schedule a private showing.


* Listings on this website come from the FMLS IDX Compilation and may be held by brokerage firms other than the owner of this website. The listing brokerage is identified in any listing details. Information is deemed reliable but is not guaranteed. If you believe any FMLS listing contains material that infringes your copyrighted work please click here to review our DMCA policy and learn how to submit a takedown request.© 2024 FMLS.
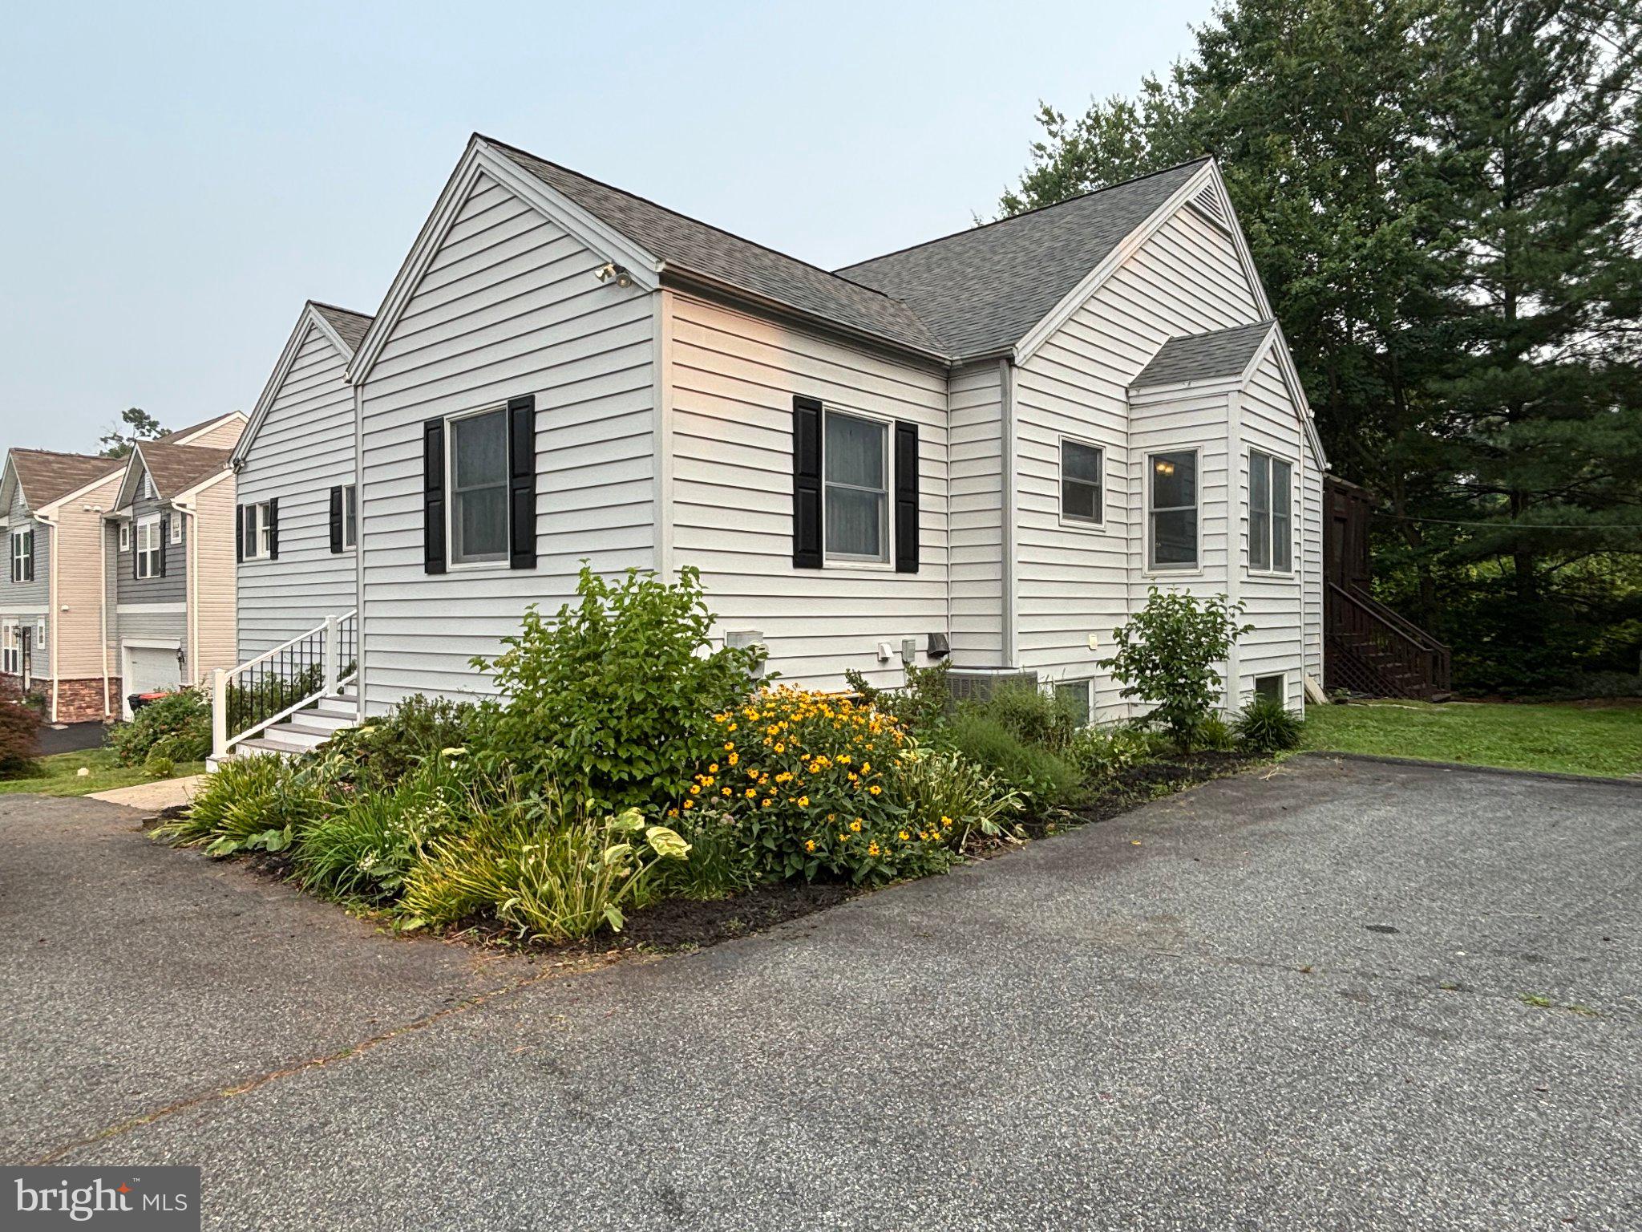
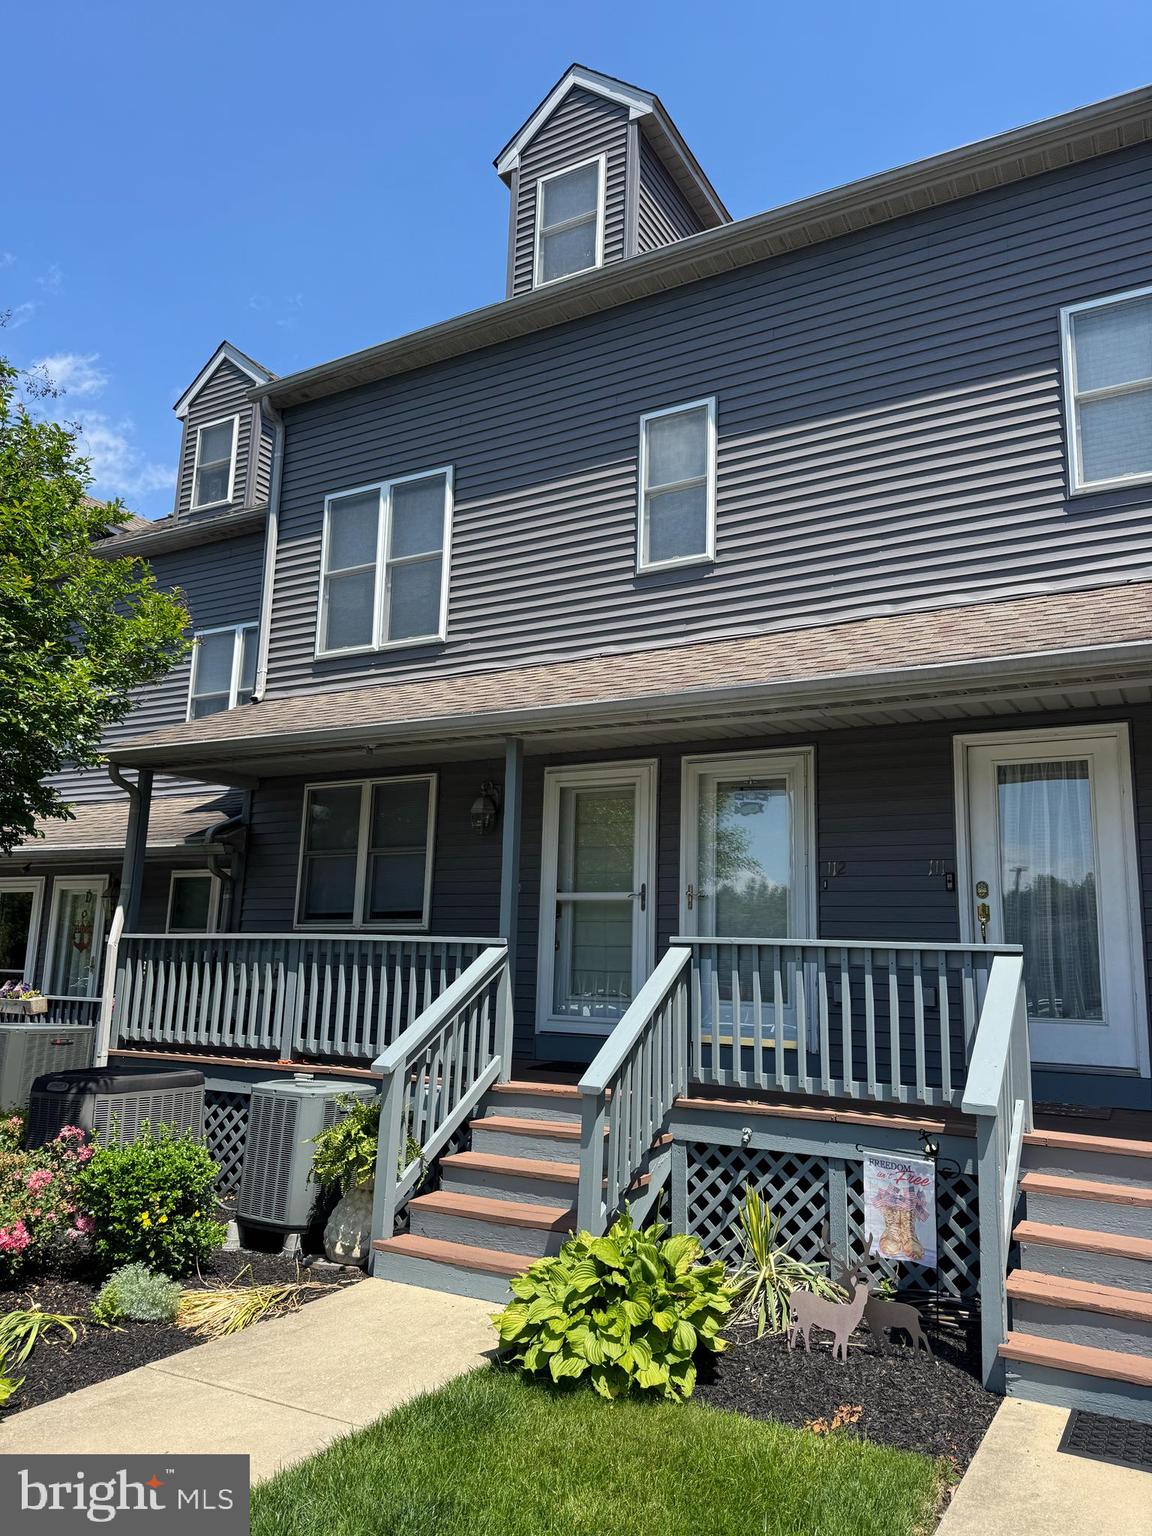
Welcome to 183 Hopewell Dr! This beautifully maintained and spacious home features new flooring throughout the main levels and offers one of the larger floor plans in this section of the community. Enter the home on the lower level, where you’ll find a versatile living space complete with its own private full bathroom—perfect for a guest suite, in-law suite, home office, or additional living area—before heading upstairs to the main living level. The bright and inviting layout features a charming bay window, an expansive owner’s suite with a bump-out, and a large open kitchen with plenty of space for dining and entertaining. Just beyond the kitchen, the sunroom provides even more living space, perfect for relaxing, hosting, or enjoying year-round. Enjoy a welcoming community setting with convenient access to local shopping, dining, recreation, major commuter routes, and more—you don’t want to miss the opportunity to make this home yours! Ask about assuming the VA loan to this home!

183 HOPEWELL DRIVE

Message successfully sent.

What would you like to know?

What is 3 + 4 ?

I agree to receive email communication and understand I can unsubscribe at any time.

I agree to be contacted by Charis Realty Group - Christine Issler, Broker via call, email, and text for real estate services. To opt out, you can reply 'stop' at any time or reply 'help' for assistance. You can also click the unsubscribe link in the emails. Message and data rates may apply. Message frequency may vary. Privacy Policy

Related Properties

Welcome to this beautiful 4 bedroom, 3 full-bath home in the desirable Chesapeake Village community, where comfort, space, and nature come together.   A circular driveway provides exceptional curb appeal and plenty of parking for family and guests. Rich wooden floors and a cozy gas fireplace create a warm and inviting living-room, prefect for crisp fall evenings and chilly winter nights.  
Seller has letter from State Assessor's Office that reflects 2 bedroom, that has been corrected to 4 bedrooms, however the change will not be reflected in December update on the Public Records. 
The spacious dining room is ideal for entertaining offers lovely views of the wraparound deck and the peaceful wooded backyard.  Whether enjoying your morning coffee or hosting  family and friends, the screened wrap around deck provides the prefect place to relax while listening to the sounds of nature. 

The finished walk-out lower level offers exceptional versatility with attractive ceramic title flooring, a  private bedroom and a full bath-ideal for guest or mulit-generational living.  Movie lovers will appreciate the dedicated home theater, while the adjoining recreation areas, currently featuring the ping pong table (which conveys with the home) 2 more areas provides plenty of room for games, hobbies or entertaining.  Let's not forget the large office space that you may be able to used as a 4th bedroom if permitted.

Conveniently located just outside the charming water oriented town of North East, Md, you"ll enjoy easy access to local shops, restaurants, marinas, and the scenic community water front park.  Sellers are desirous to sell the home  “AS IS”, so they have had a pre-listing home inspection,  they have made some repairs based on results of the home inspection and home inspection report is on the dinning room table for your review.
#MDCC2022424

NORTH EAST

73 RIDGE RUN ROAD 37

4 Beds

3 Baths

4,146 Sq.Ft.

$425,000

MLS#: MDCC2022424
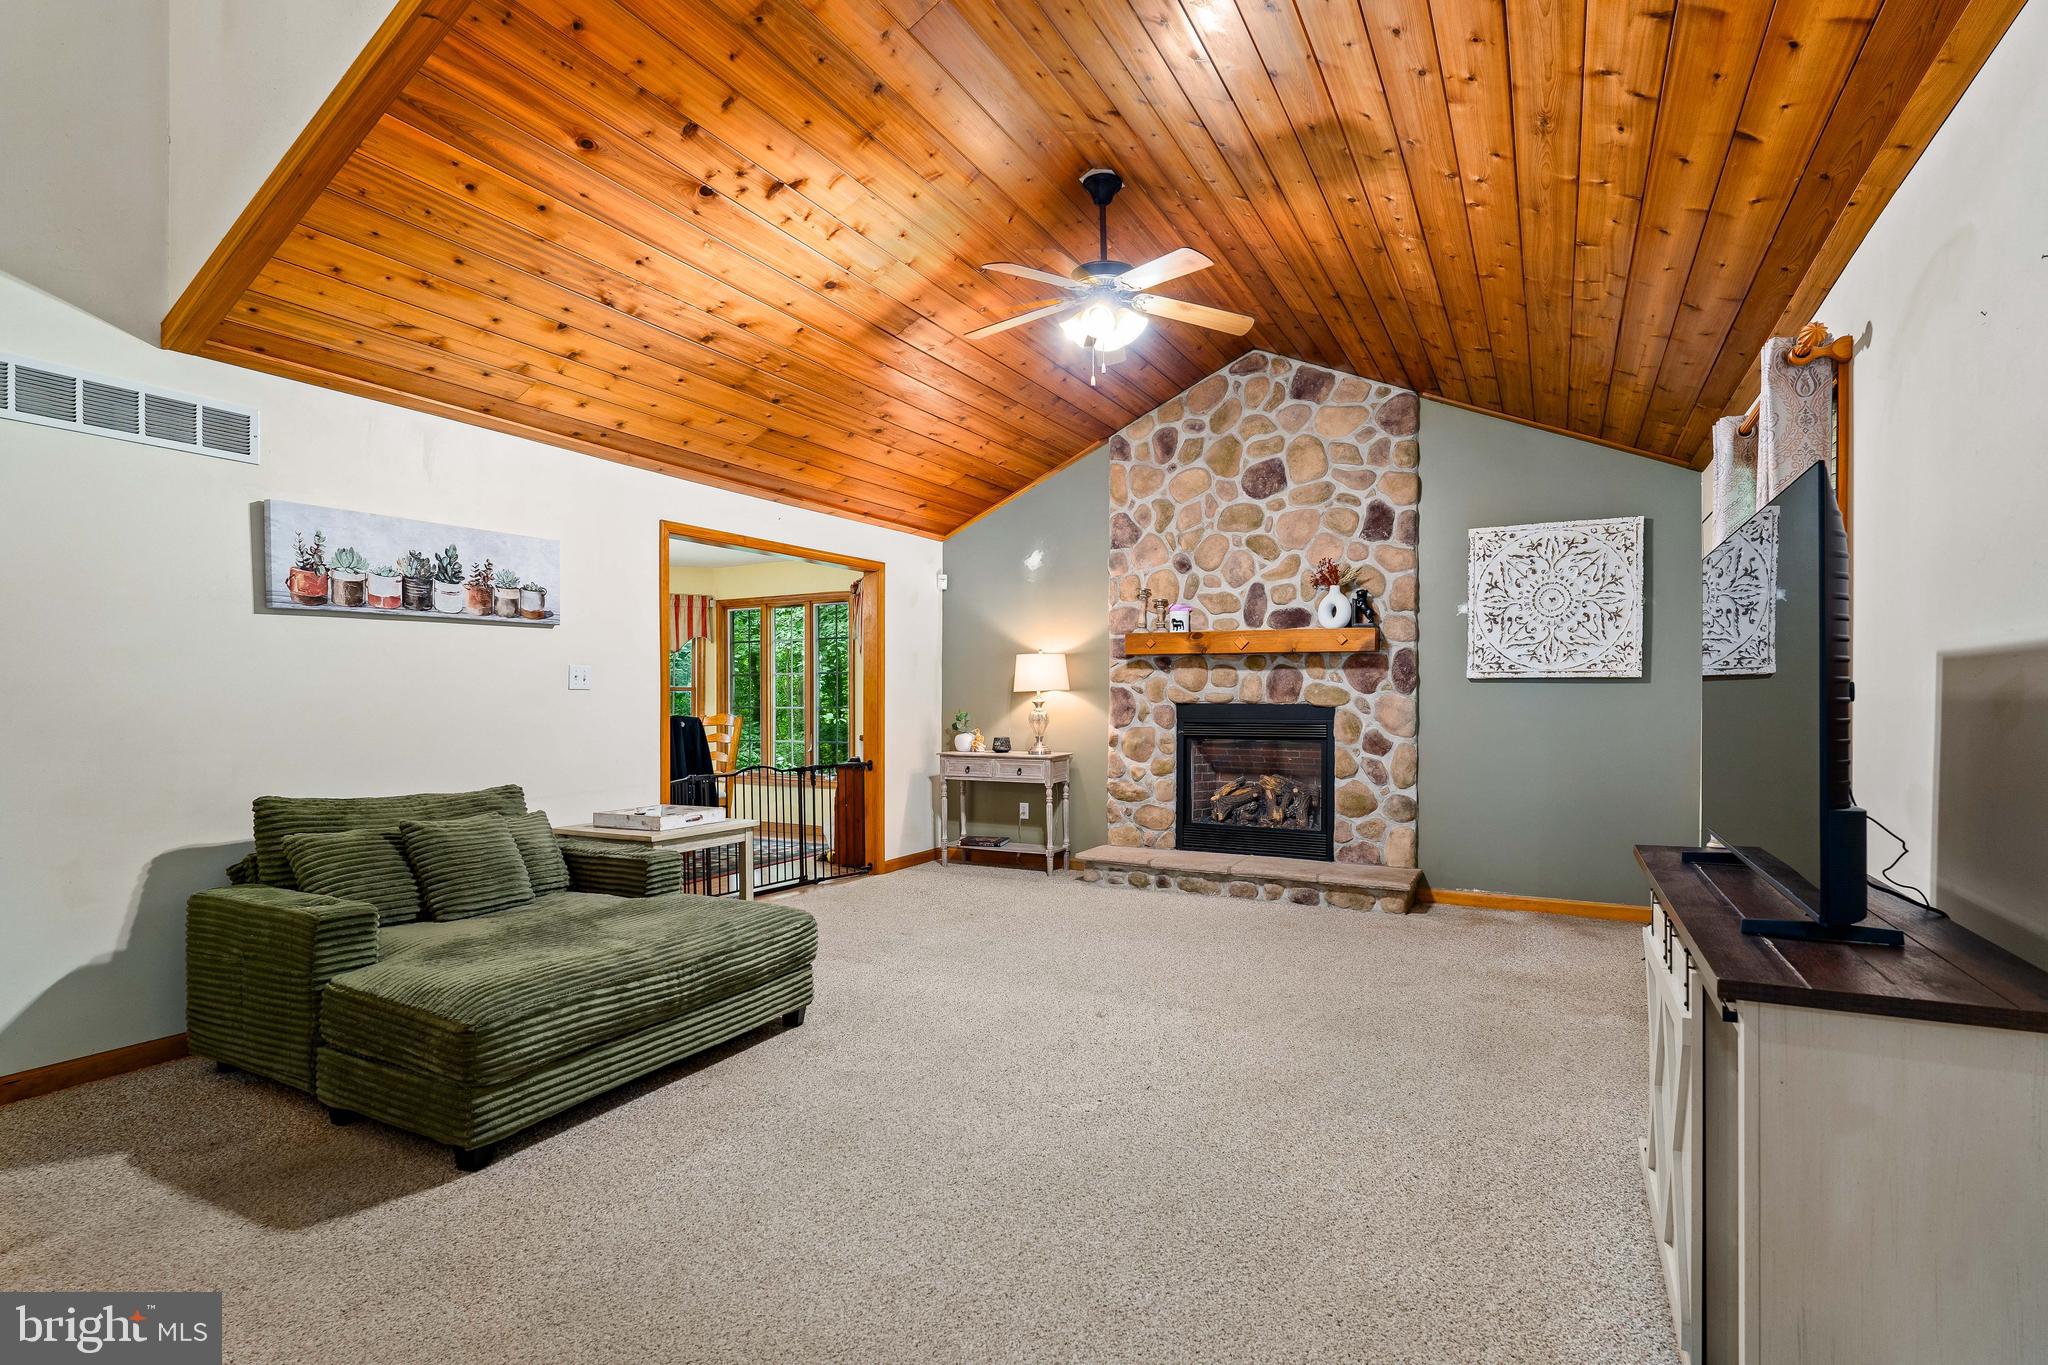
NEW ROOF + NEW PRICE = A GREAT TIME TO TAKE ANOTHER LOOK!!! Nestled on a scenic 0.95-acre wooded lot, this 3-bedroom, 2-bath rancher offers the perfect blend of comfort and privacy. Features include a cathedral ceiling in the living room, a finished basement with a bar for entertaining, and a versatile upstairs bonus room ideal for a home office, playroom, or additional living space. Complete with a spacious 2-car garage, this home is ready for you to enjoy both indoors and out.
#MDCC2021564

NORTH EAST

96 PINEY RIDGE LANE

3 Beds

2 Baths

2,515 Sq.Ft.

$389,900

MLS#: MDCC2021564
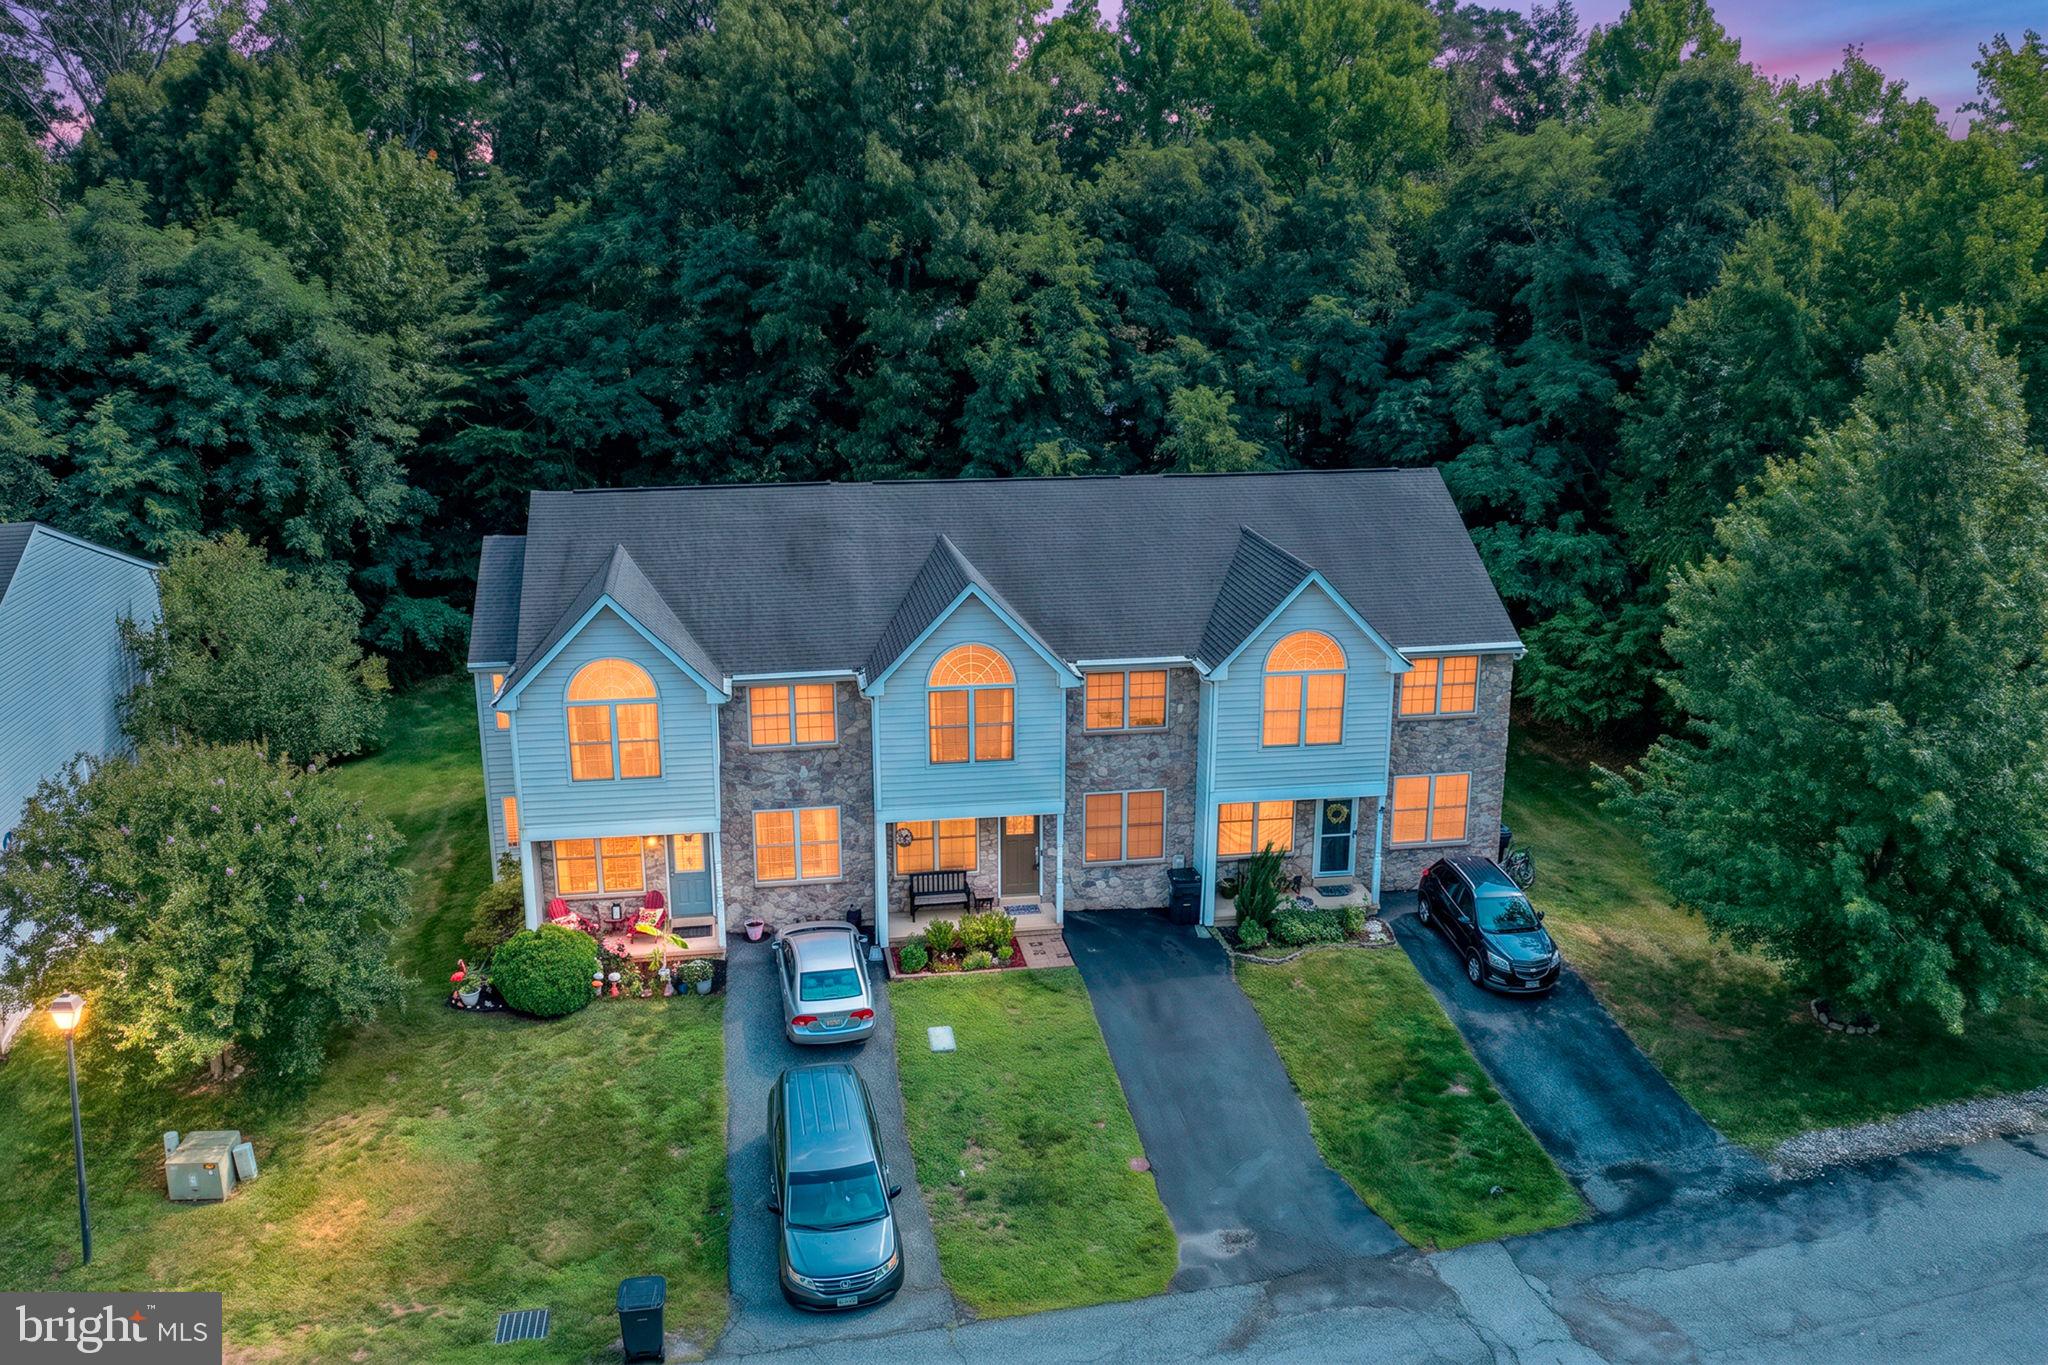
Welcome to this beautifully maintained 3-bedroom, 2.5-bath townhome in the sought-after Chesapeake Club community. This move-in-ready home features an open floor plan filled with natural light, a spacious kitchen overlooking the dining and living areas.  Upstairs, the generous primary suite offers a private en-suite bath and a large walk-in closet, while two additional bedrooms also feature walk-in closets and share a full hall bath. The full unfinished walkout basement provides endless possibilities for future living space, a home gym, or abundant storage.  Relax on the rear deck overlooking a peaceful tree-lined setting, or take advantage of the home's convenient location just minutes from historic downtown North East, marinas, shopping, dining, and I-95. Outdoor enthusiasts will appreciate being just a short drive from the scenic trails, waterfront views, and iconic lighthouse at Turkey Point in Elk Neck State Park, offering hiking, boating, fishing, camping, and year-round recreation. Whether you're looking for your first home, a weekend retreat, or low-maintenance living close to the Chesapeake Bay, this home offers the perfect blend of comfort, convenience, and outdoor adventure.
#MDCC2022206

NORTH EAST

15 GUILFORD COURT

3 Beds

2 Baths

1,788 Sq.Ft.

$314,900

MLS#: MDCC2022206

New on site 1 day ago
Spectacular farmette with recently renovated ranch home on 2.83 acres! The home was completely renovated in 2023 to include new kitchen with quartz counter tops, new roof, new gutters, new paint and flooring, new HVAC, new water heater, new walkway, and stainless steel kitchen appliances. Home includes a water conditioner, 2 sheds, 2 run-in sheds, an animal pen area, 3 Conex storage containers, and a 40 x 60 fabric barn. The property borders a stream and wooded acreage and is zoned LDR. Multiple possibilities!
#MDCC2023100

NORTH EAST

2432 THEODORE ROAD

2 Beds

1 Baths

784 Sq.Ft.

$425,000

MLS#: MDCC2023100

New on site today
Nestled in the desirable Elk View Cottage Colony in North East, MD, this charming water-view retreat is where everyday life slows down just enough to enjoy it. 
 
Just 20 minutes from downtown North East, yet tucked away in its own peaceful little corner, this home feels like a private escape without giving up convenience. 
 
Inside, the open-concept layout gives you room to make the home your own. Two bedrooms? Three? You decide. The attic is ready to become an artist’s studio, reading loft, or quiet creative hideaway. The lower level offers even more possibilities—a workshop, home gym, music room, guest space, or the perfect place to rinse off and unwind after a day at the beach. 
 
Freshly painted and filled with character, the home features hardwood floors throughout and an updated kitchen. Step outside and the wraparound deck becomes your favorite room of the house—morning coffee with a water view, summer BBQs with friends, or dinner as the sun slips toward the horizon. 
 
And then there’s the beach. Take a leisurely stroll to the private shoreline, gather around a beach bonfire, and enjoy the pleasures of waterfront living without the expense of flood insurance. 
 
So, what will this little retreat become? A weekend escape? An artist’s haven? Your favorite place for coffee, cocktails, and sunsets? Or simply a place where you can breathe a little deeper? 
 
The possibilities are yours to imagine. 
 
HOA documents, septic inspection, and home inspection reports are available upon request. 
 
Please note: Short-term rentals are not permitted by the HOA. 
 
Photos are simply here to help you imagine the possibilities.
#MDCC2023154

NORTH EAST

210 ELK VIEW ROAD

3 Beds

3 Baths

2,800 Sq.Ft.

$388,000

MLS#: MDCC2023154
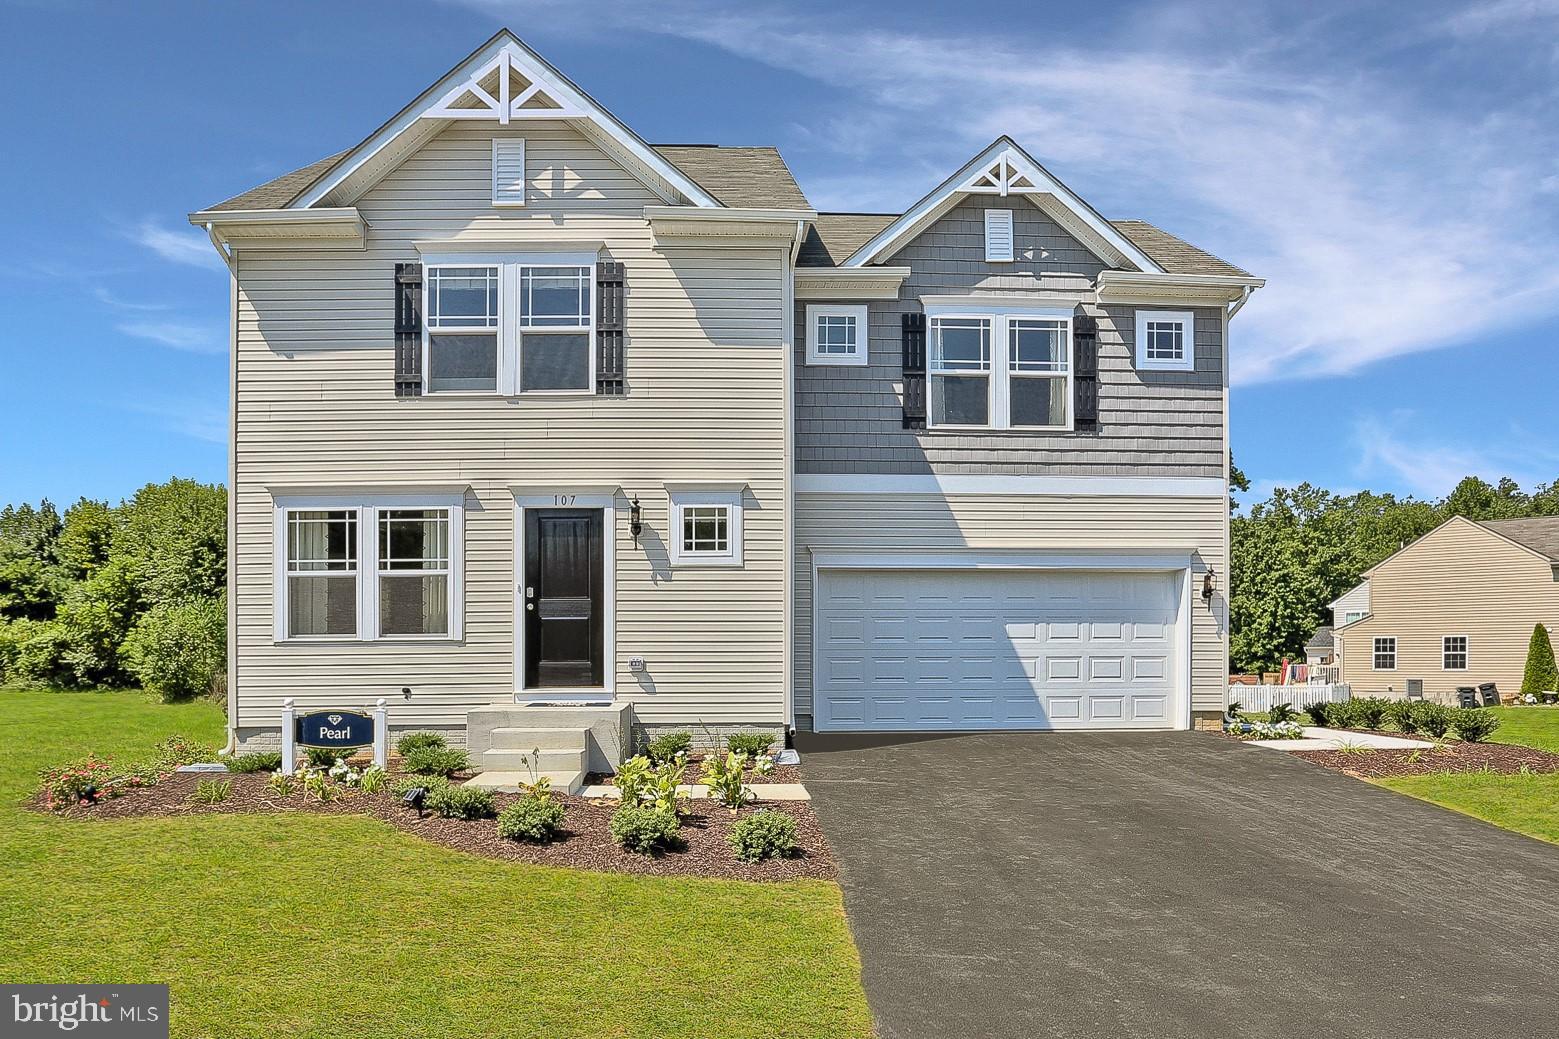
The Pearl home design is a single-family home, from our signature Gem Series, with 4 bedrooms, 2.5 baths, and a 2-car garage. As you walk in the first floor is an expansive living area with an open floorplan of the great room, kitchen, and breakfast nook. A wide glass sliding door provides an abundance of natural light giving the breakfast nook an airy and fresh atmosphere. As you climb up the stairs to the second floor you find a generous owner's suite with a walk-in closet and a bathroom with a shower and private water closet. The owner's suite shares the level with three additional bedrooms, a laundry closet, and a full hall bath.
#MDCC2014934

NORTH EAST

TBD MADISON PAIGE DRIVE

4 Beds

2 Baths

1,680 Sq.Ft.

$434,990

MLS#: MDCC2014934

Welcome to this beautifully maintained 4-bedroom, 3.5-bath home offering style, space, and modern finishes throughout. With over three finished levels of living space, this home provides the perfect combination of comfort, functionality, and contemporary design.

The open-concept main level features a spacious family room with a fireplace, upgraded lighting, abundant natural light, and generous living areas ideal for both everyday living and entertaining. The stunning kitchen offers granite countertops, stainless steel appliances, a large center island, ample cabinet space, and an inviting layout that flows seamlessly into the main living areas.

Upstairs, you'll find four nicely sized bedrooms, including a spacious primary suite featuring a private bath with a double vanity and a walk-in closet.

The finished walkout basement provides exceptional additional living space and includes a full bathroom, making it ideal for a recreation room, guest suite, home office, exercise area, or potential in-law living space. The lower level also offers direct access to the covered patio and backyard.

Enjoy outdoor entertaining on the large rear deck overlooking the backyard, with additional covered space below for relaxing or gatherings. Additional features include a 2-car garage, ample storage, and beautifully maintained interior spaces throughout.

Conveniently located just minutes from I-95, commuting to Delaware, Baltimore, or Philadelphia is easy. You'll also appreciate being close to downtown North East, MD, where you can enjoy local restaurants, shops, marinas, parks, and community events.

This exceptional home offers the space your family needs, the modern features you want, and a location that is hard to beat.
#MDCC2022928

NORTH EAST

233 STEWART ROAD

4 Beds

3 Baths

2,885 Sq.Ft.

$434,900

MLS#: MDCC2022928

Welcome home to this charming 3-bedroom, 1-bath rancher situated on approximately ÂĽ acre with a peaceful wooded backdrop and creek!  This home offers a wonderful combination of privacy, character, and thoughtful updates.
Pictures coming soon!!!

The kitchen and bathroom were completely renovated approximately seven years ago, and the home features a durable metal roof that is also approximately seven years old. All major appliances are included, making this home ready for its next owner.

The third bedroom is currently being used as an oversized closet/dressing room but can easily be converted back to a traditional bedroom.

Step outside and enjoy the adorable front yard and private, fenced backyard overlooking the woods and creek—perfect for relaxing, entertaining, pets, or simply enjoying the peaceful surroundings. The backyard also features a **fully finished shed**, offering fantastic additional space for a home office, art studio, craft room, hobby space, or private retreat.

With its one-level ranch-style living, renovated kitchen and bath, newer metal roof, privacy fencing, wooded creek setting, and versatile finished bonus space, this property has so much to offer. Offered at $299,000
#MDCC2023020

NORTH EAST

203 HOWARD STREET

3 Beds

1 Baths

864 Sq.Ft.

$299,000

MLS#: MDCC2023020

Welcome to Indian Fall neighborhood! This corner lot is just what you have been looking for. It is conveniently located to most everything. Just 5 minutes to downtown North East, shopping and I-95. The new owners will enjoy the front porch, back yard and neighborhood. This home features 3 bedrooms and 1 full bathroom. Newer metal roof and recently added front porch with swing. 
This is a no outlet road with very little traffic coming in and out.The home will be available soon.

Improved price, all reasonable offer to be considered.
#MDCC2022434

NORTH EAST

23 INDIAN ROAD

3 Beds

1 Baths

1,092 Sq.Ft.

$359,000

MLS#: MDCC2022434
Welcome to 113 NE Isle Dr located in the beautiful, water oriented community of North East Isles. From the second you drive into the community you feel like you are on vacation. This lower level, 2 bedroom, 2 full bath and bonus room will make you feel right at home. From the wood flooring and full glass sliders overlooking the North East Creek to the large owner's suite and soaking tub and built ins, this condo is all you need either for a primary residence or vacation home. This condo also offers a limited, but year round views and the perfect spot to see the Eagles and Heron that make their home in North East Isles, too! Community amenities include 2 tennis/pickleball courts, pool, boat launch and watercraft storage, fire pit and picnic area and opportunities to rent or buy in the community's private marina. Just an hour from Lancaster, Baltimore and New Jersey.
SELLER IS OFFERING A $10,000 PRICE REDUCTION  ON A CONTRACT RATIFIED ON OR BEFORE 9/6/2026
SELLER IS OFFERING A $10,000 SELLER  ASSITANCE  IF HOME GOES UNDER CONTRACT UNTIL 8/3/2026
#MDCC2021940

NORTH EAST

113 NE ISLE DRIVE

2 Beds

2 Baths

1,200 Sq.Ft.

$324,900

MLS#: MDCC2021940

 - property

Send a message

Message successfully sent.

Your message

What is 3 + 4 ?

Reason for contacting?

I agree to receive email communication and understand I can unsubscribe at any time.

I agree to be contacted by Charis Realty Group - Christine Issler, Broker via call, email, and text for real estate services. To opt out, you can reply 'stop' at any time or reply 'help' for assistance. You can also click the unsubscribe link in the emails. Message and data rates may apply. Message frequency may vary. Privacy Policy

Sign Out

Virtual Assistant

Would you like to take the next step with this property? We can help you schedule a showing or virtual tour, or send you more details.

Yes, I would like more information.

Thank You for Your Reply, One of Our Agents will contact you as soon as possible

No, maybe later.

Thank you, you can always contact me via email, phone number or through the contact form.

Realhub AI

Lucy - Your AI-Powered Realtor

Update Your Temporary Password

Personalize your search

Enter your email and we'll notify you immediately when new listings match what you're looking for.

or enter email address

Already have an account ? Login here

Continue your home search

I agree to receive communications and understand I can unsubscribe at any time.

I agree to be contacted by Charis Realty Group - Christine Issler, Broker via call, email, and text for real estate services. To opt out, you can reply 'stop' at any time or reply 'help' for assistance. You can also click the unsubscribe link in the emails. Message and data rates may apply. Message frequency may vary. Privacy Policy

Already have an account ? Login here

We use cookies

We use cookies primarily for analytics to enhance your experience. By accepting, you agree to our use of these cookies. You can manage your preferences or learn more about our cookies policy.