Features & Amenities

Interior

  • Other Interior Features

    Eat-in Kitchen, Kitchen Island, Pantry, Recessed Lighting, Walk-In Closet(s), Vaulted Ceiling(s), Cathedral Ceiling(s), High Ceilings, Built-in Features, Crown Molding, Soaking Tub

  • Total Bedrooms

    5

  • Bathrooms

    3

  • 1/2 Bathrooms

    1

  • Above Grade Finished Area

    2896.0

  • Basement YN

    YES

  • Cooling YN

    YES

  • Cooling

    Central Air, Multi Units, Zoned, Electric

  • Fireplace YN

    YES

  • Heating YN

    YES

  • Heating

    Exhaust Fan, Natural Gas, Forced Air, Zoned

  • Pet friendly

    N/A

Exterior

  • Garage

    Yes

  • Garage spaces

    2

  • Construction Materials

    Brick, Vinyl Siding

  • Other Exterior Features

    Lighting, Rain Gutters

  • Parking

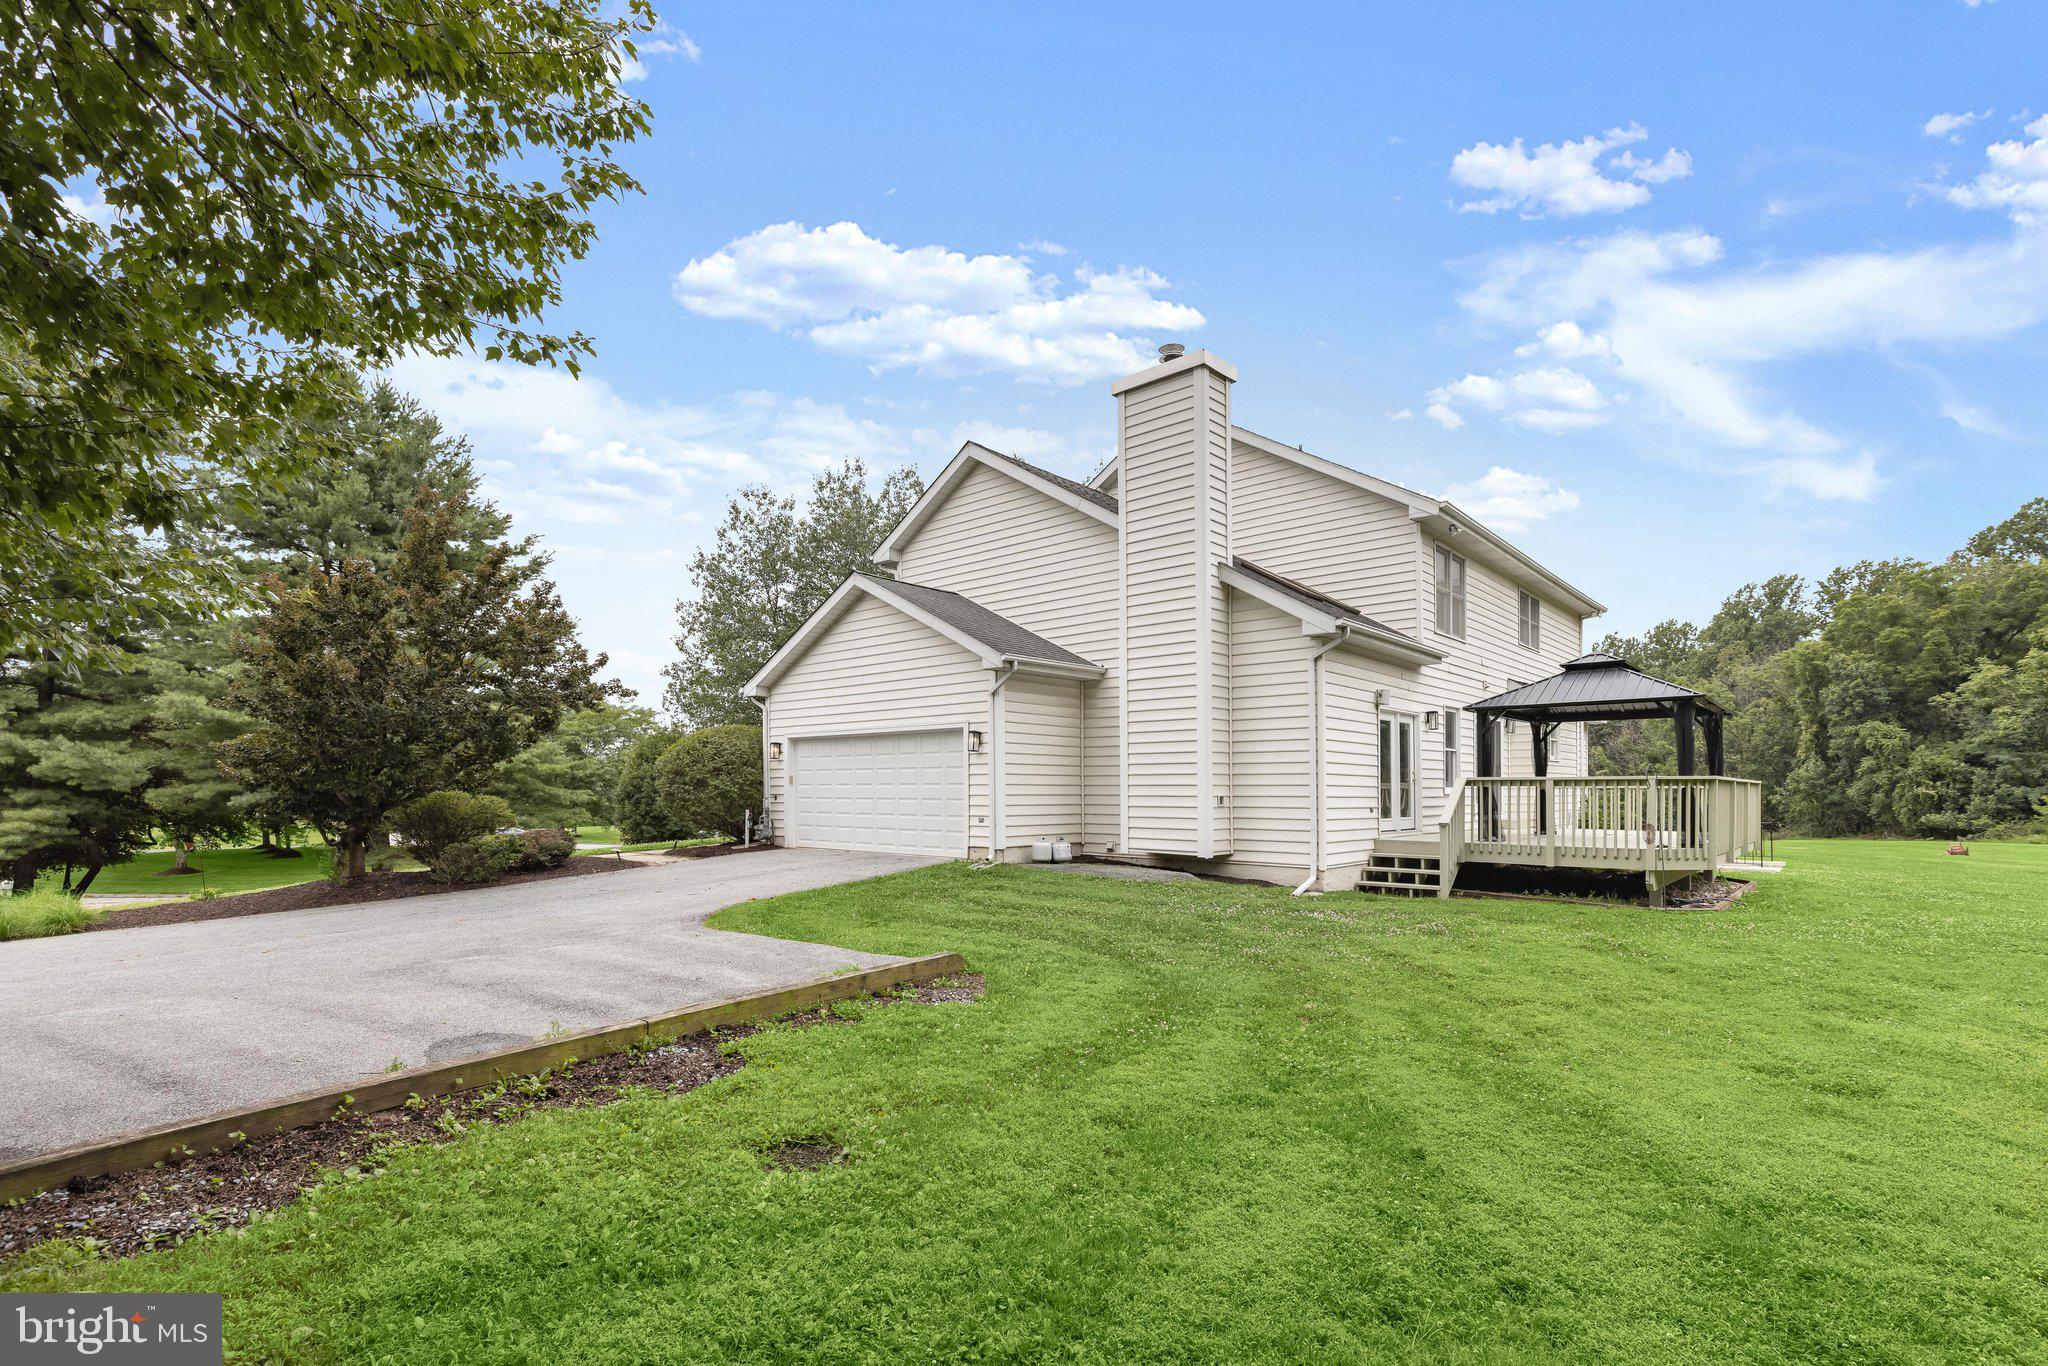
    Garage Door Opener, Asphalt, Garage, Driveway, Inside Entrance, Attached

  • Patio and Porch Features

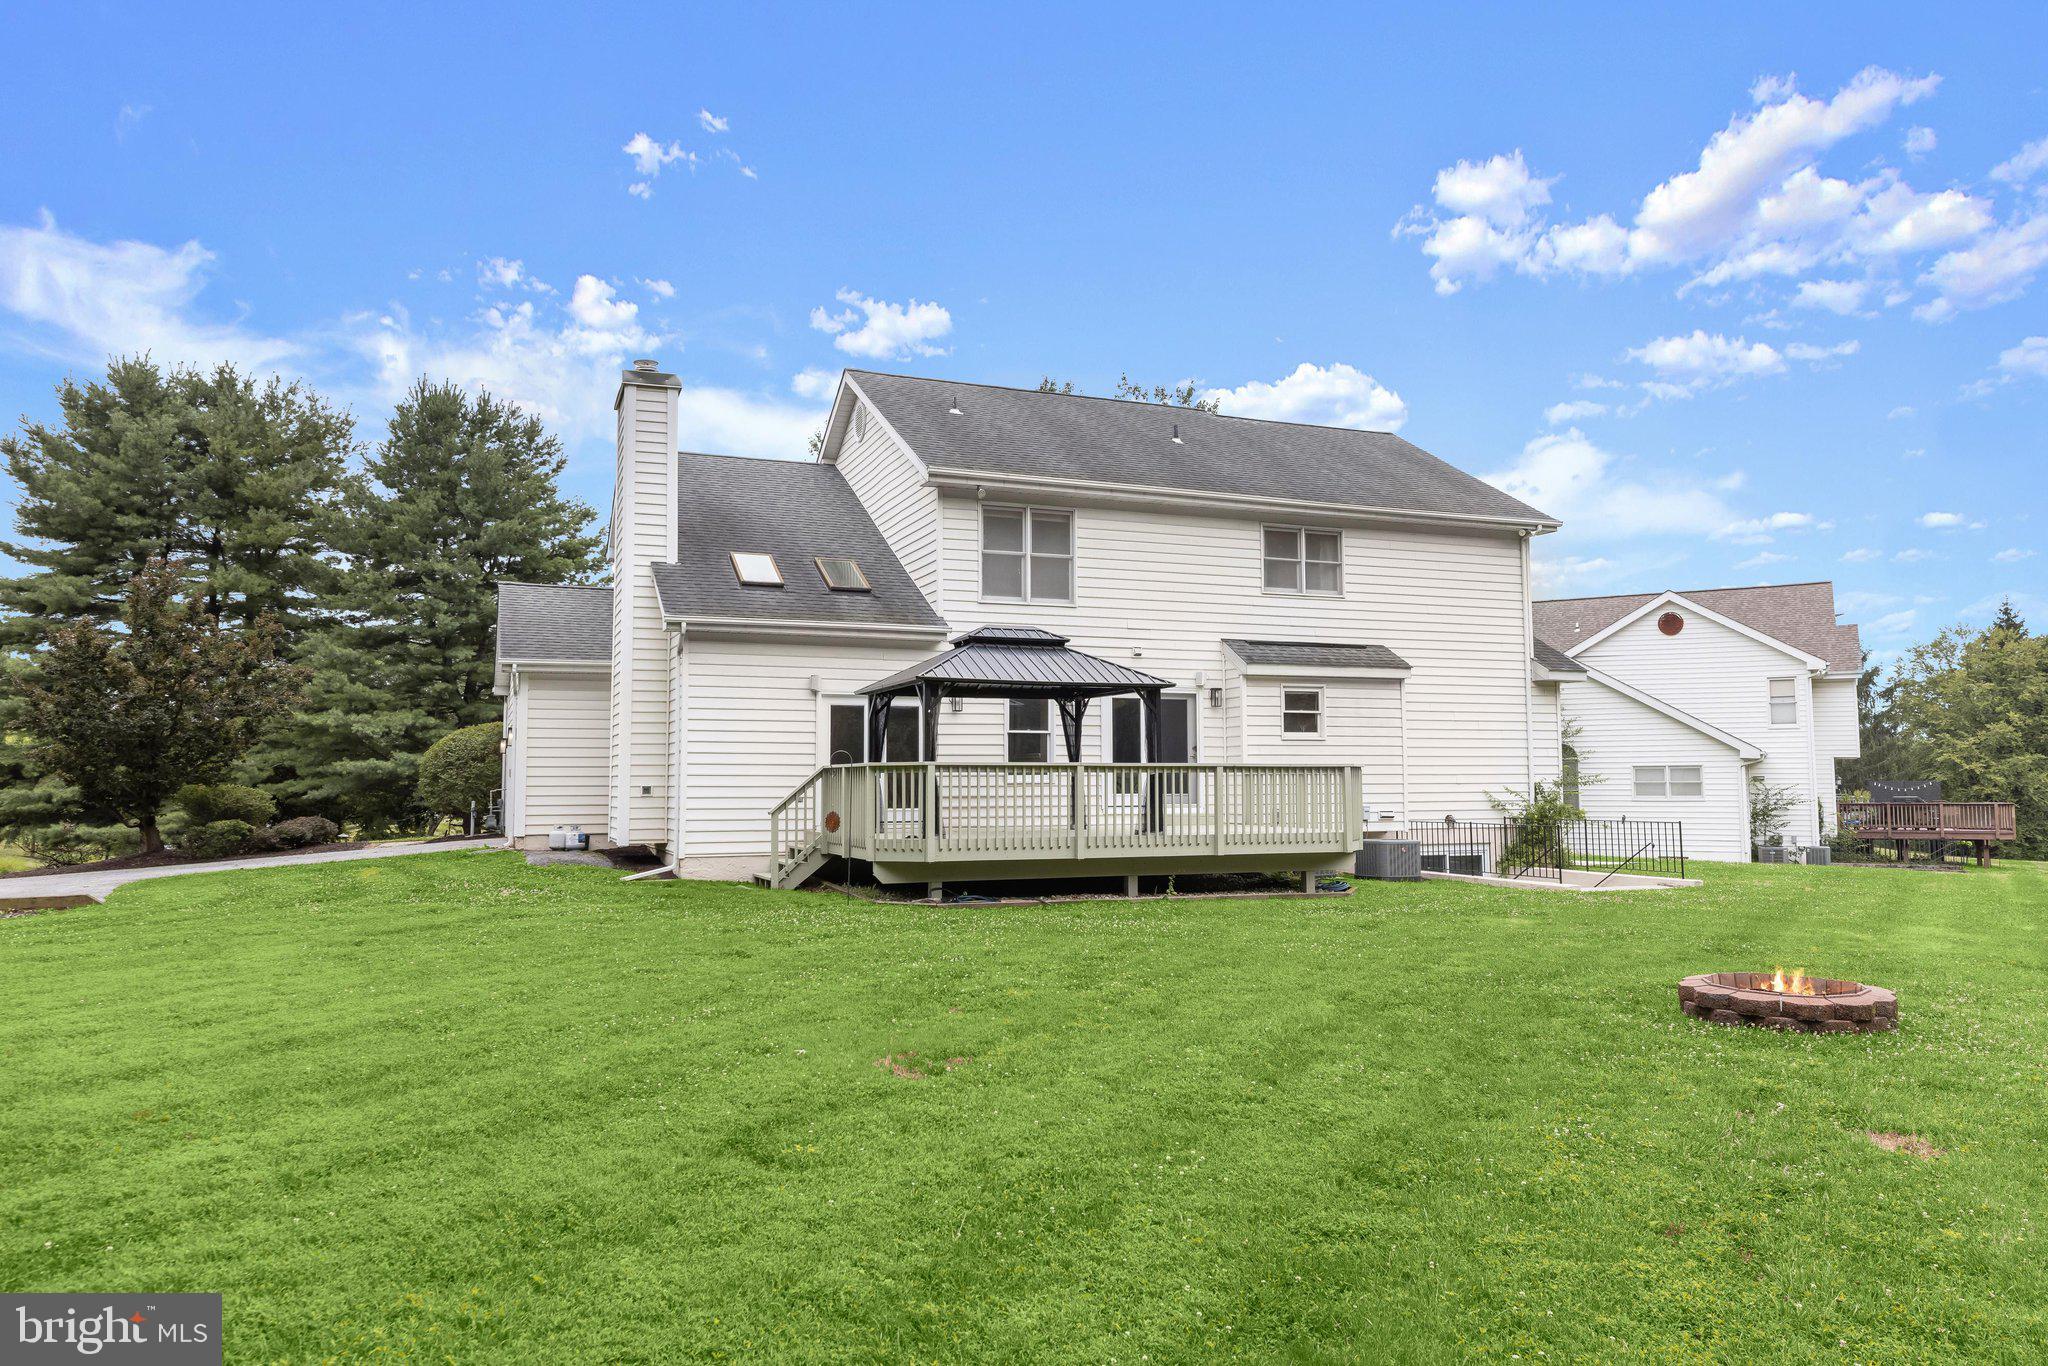
    Deck

  • Pool

    No

  • Waterfront YN

    NO

  • View

    Trees/Woods, Garden

Area & Lot

  • Lot Features

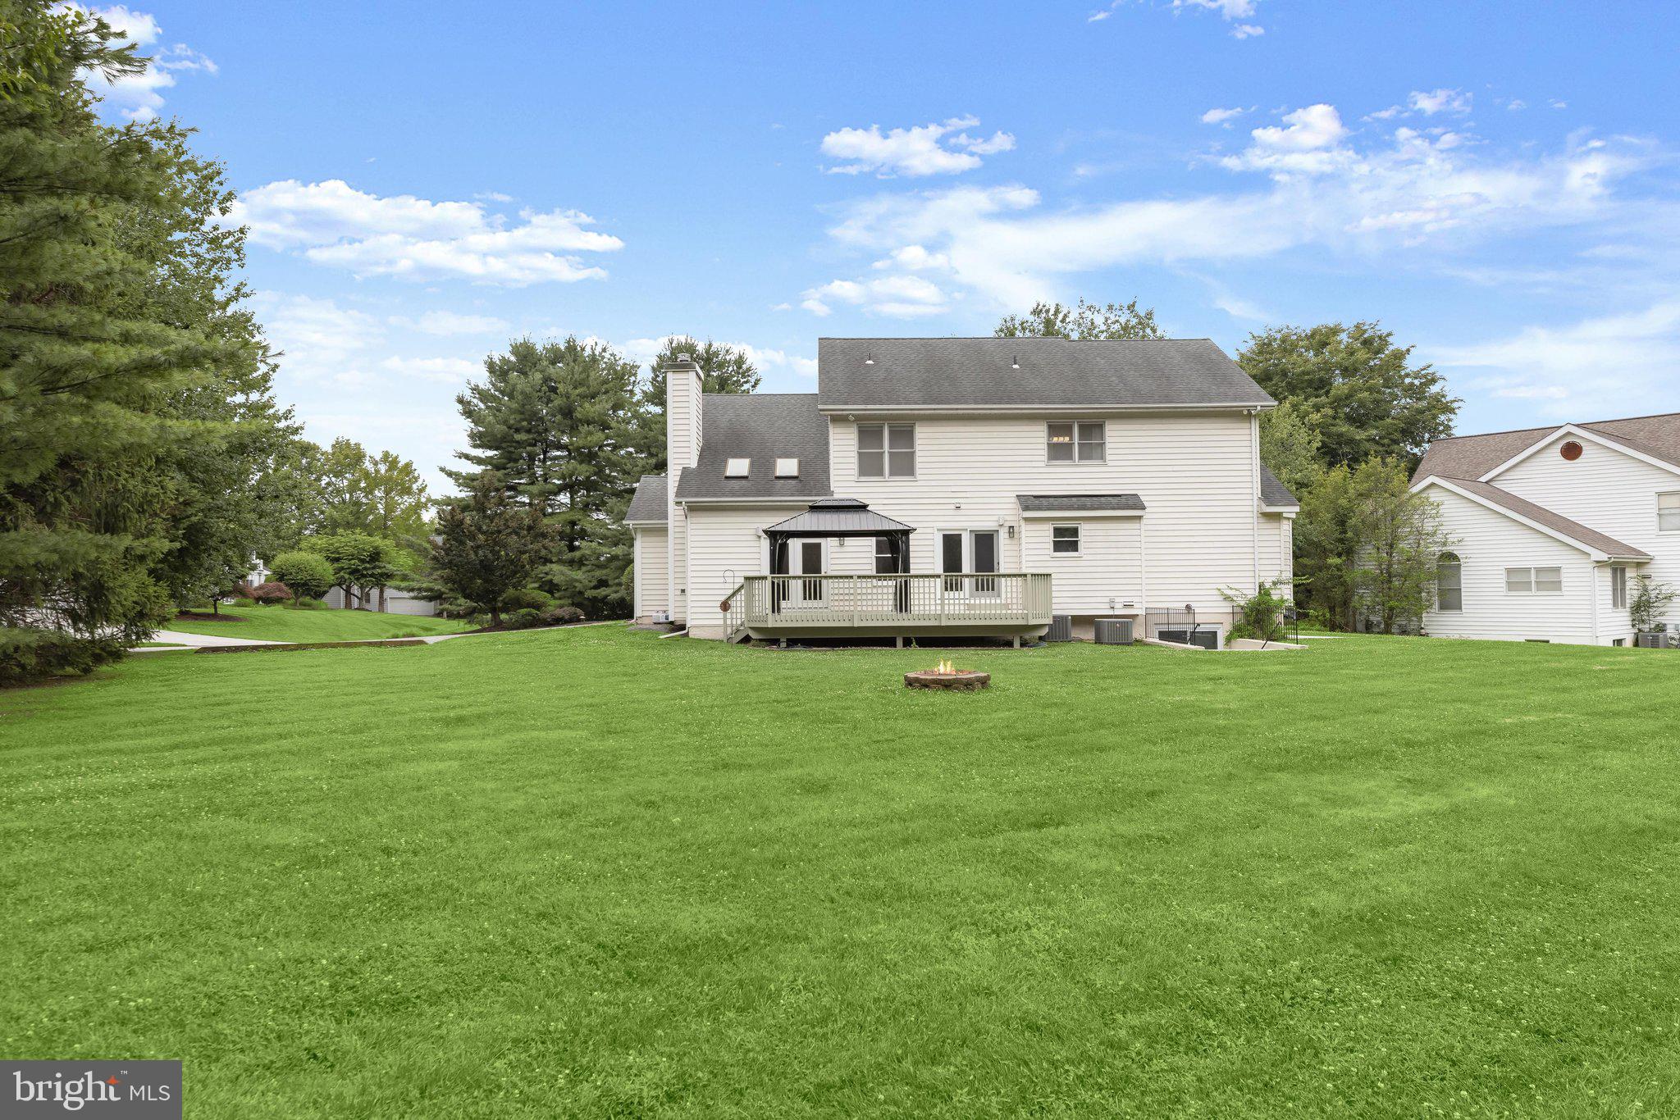
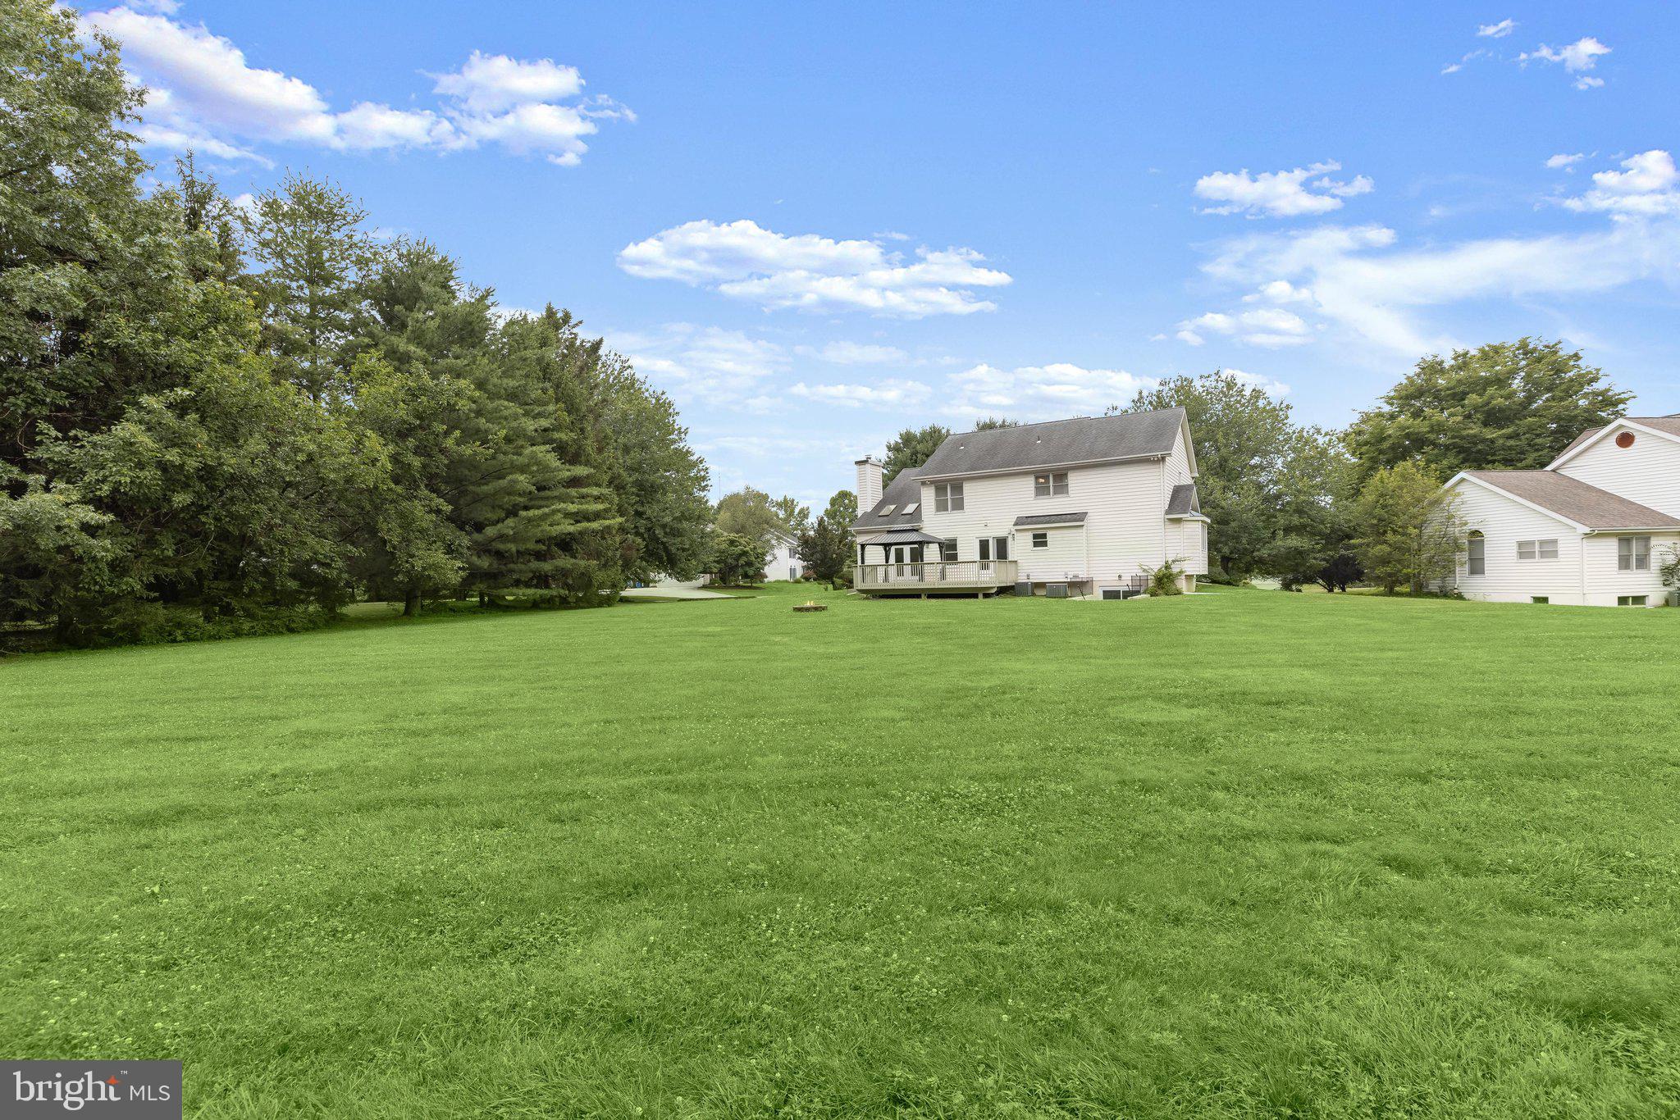
    Wooded, Cul-De-Sac, Front Yard, Cleared, Back Yard

  • Lot Size(acres)

    0.68

  • Lot Size(square feet)

    29,533

  • Property Type

    Residential

  • Property Sub Type

    Single Family Residence

  • Architectural Style

    Colonial

Price

  • Sales Price

    $750,000

  • Tax Amount

    $6,625

  • Sq. Footage

    3,696

  • Price/SqFt

    $202

HOA

  • Association

    YES

  • Association Fee

    $930

  • Association Fee Frequency

    Annually

  • Association Fee Includes

    N/A

School District

  • Elementary School

    N/A

  • Middle School

    N/A

  • High School

    N/A

Property Features

  • New Construction

    NO

  • Foundation Details

    Permanent

  • Senior Community YN

    NO

  • Sewer

    Public Sewer

  • Tax Lot

    151

  • Water Source

    Public

Schedule a Showing

Showing scheduled successfully.

<
>
IN PERSON
VIA CHAT

What is 3 + 4 ?


Change time

Mortgage calculator

Estimate your monthly mortgage payment, including the principal and interest, property taxes, and HOA. Adjust the values to generate a more accurate rate.

Your payment

Principal and Interest:

$

Property taxes:

$

HOA fees:

$

Total loan payment:

$

Total interest amount:

$

Location

County

BALTIMORE

Elementary School

Middle School

High School

Listing Courtesy of Jory Frankle , Northrop Realty

RealHub Information is provided exclusively for consumers' personal, non-commercial use, and it may not be used for any purpose other than to identify prospective properties consumers may be interested in purchasing. All information deemed reliable but not guaranteed and should be independently verified. All properties are subject to prior sale, change or withdrawal. RealHub website owner shall not be responsible for any typographical errors, misinformation, misprints and shall be held totally harmless.

Agent Candice Hutslar

AGENT

Candice Hutslar

Call Candice today to schedule a private showing.


* Listings on this website come from the FMLS IDX Compilation and may be held by brokerage firms other than the owner of this website. The listing brokerage is identified in any listing details. Information is deemed reliable but is not guaranteed. If you believe any FMLS listing contains material that infringes your copyrighted work please click here to review our DMCA policy and learn how to submit a takedown request.© 2024 FMLS.
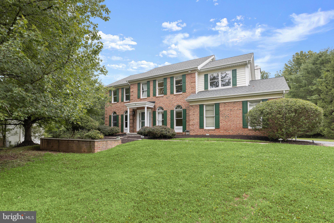
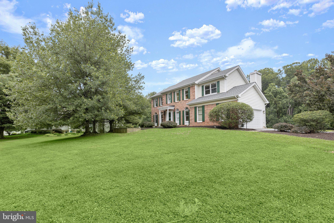
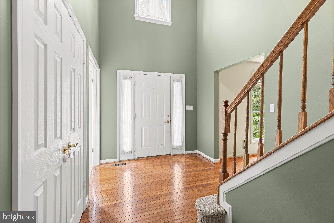
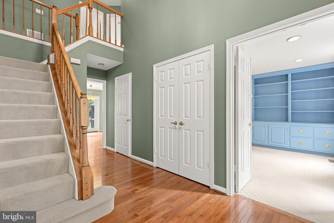
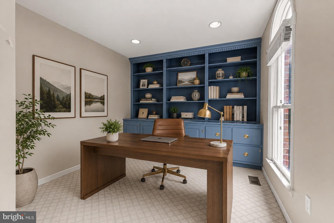
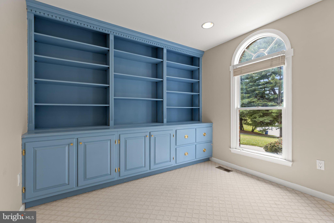
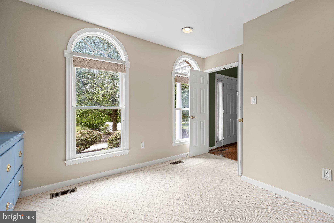
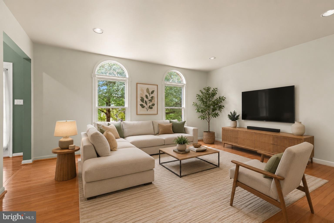
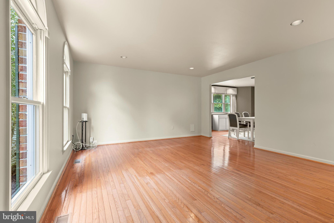
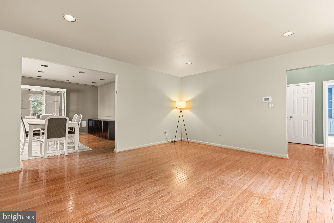
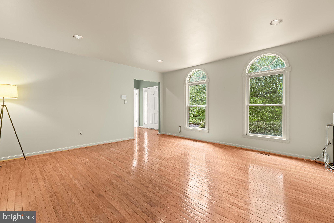
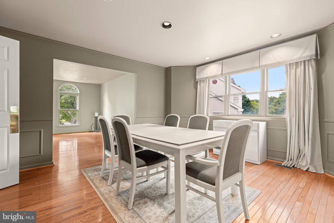
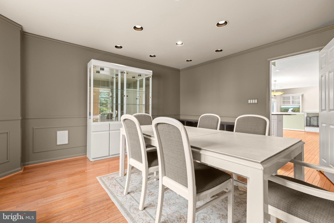
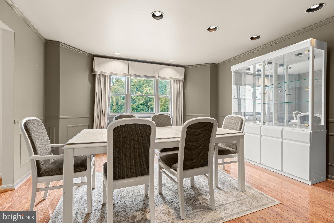
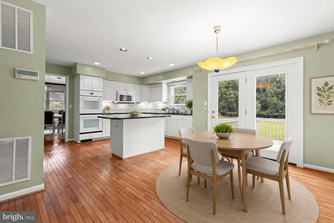
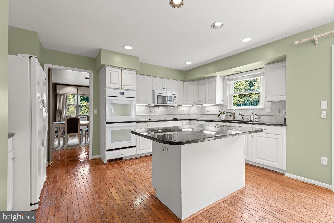
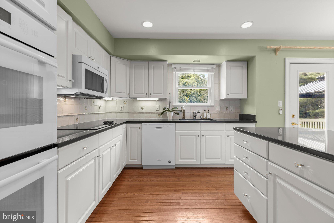
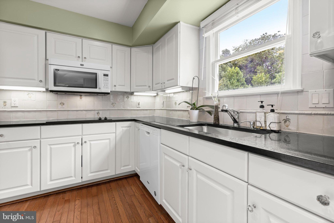
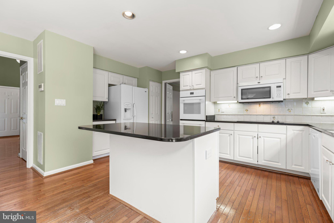
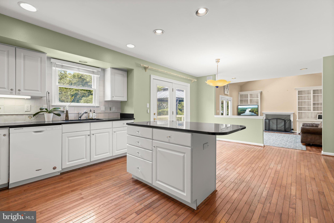
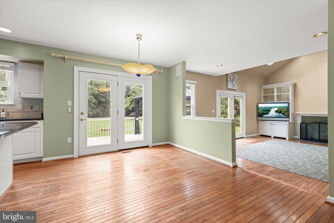
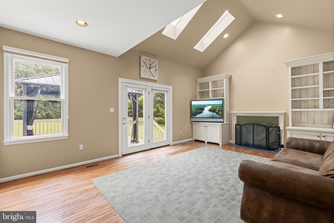
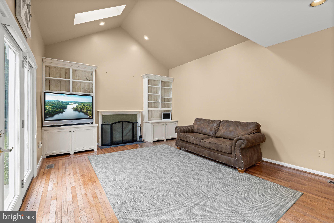
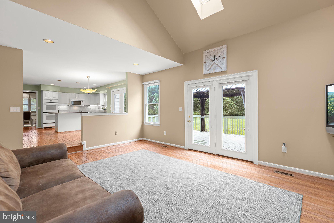
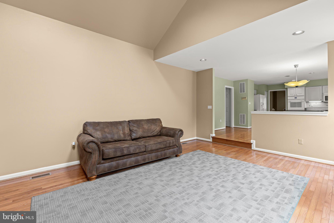
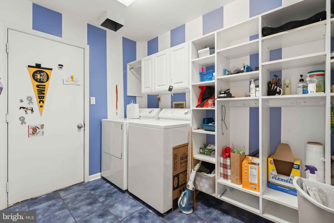
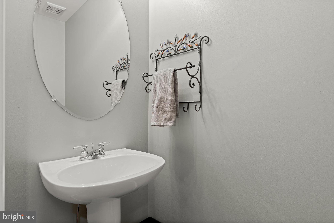
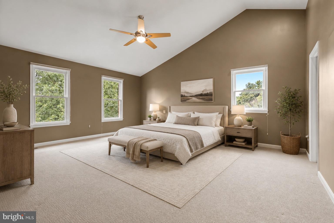
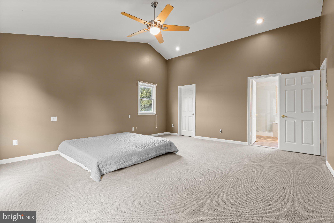
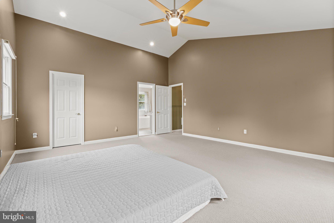
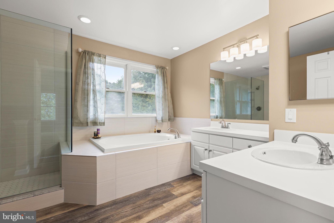
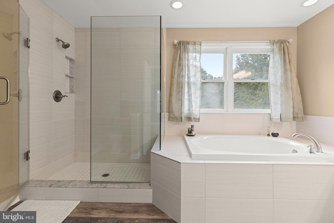
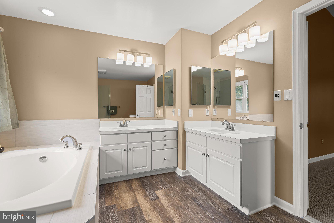
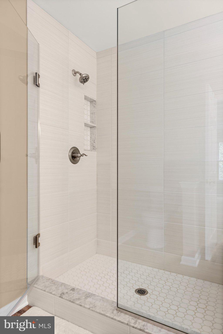
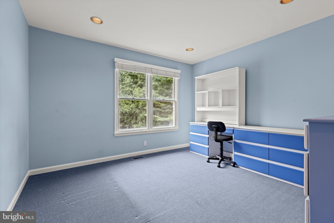
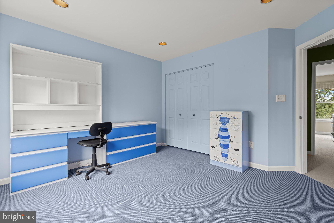
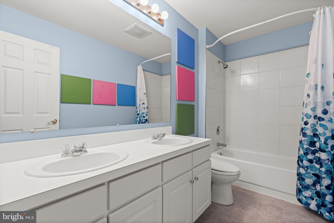
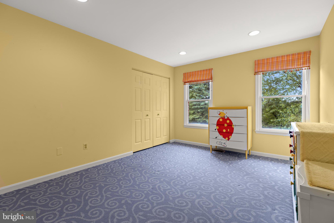
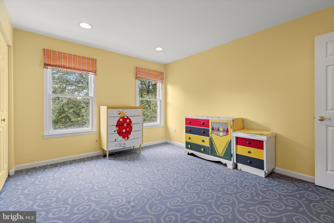
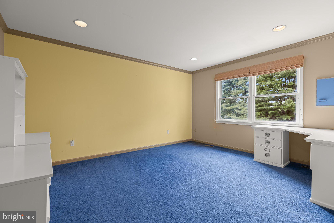
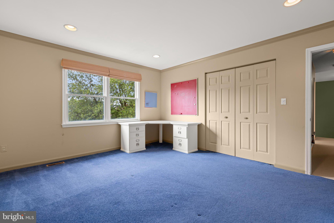
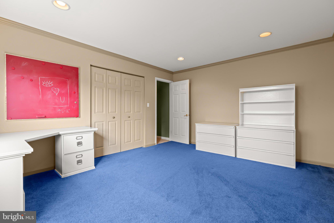
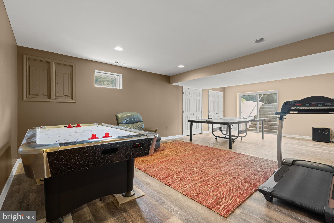
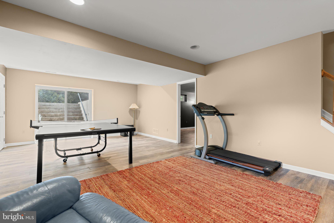
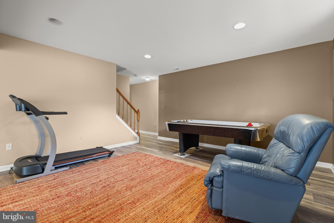
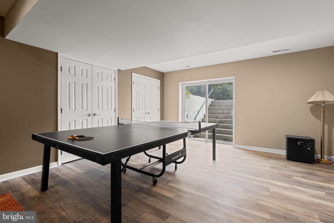
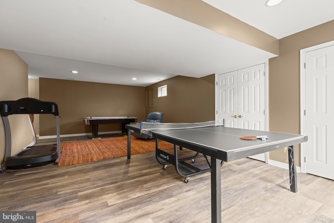
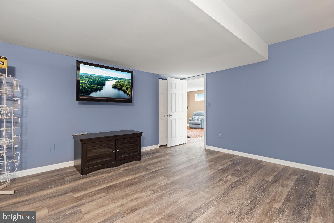
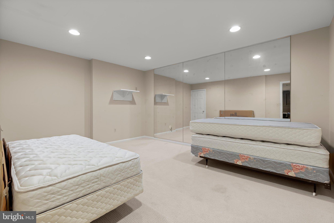
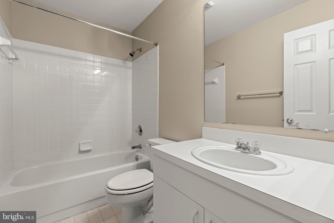
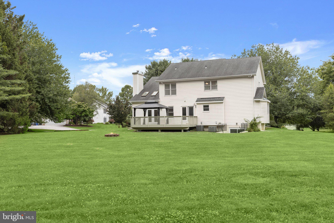
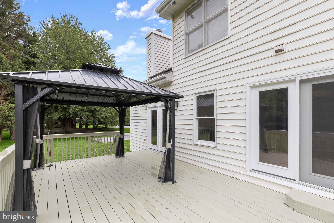
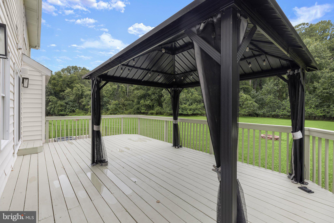
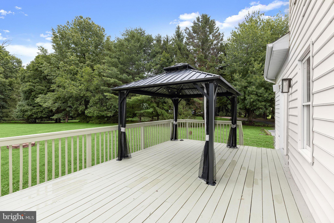
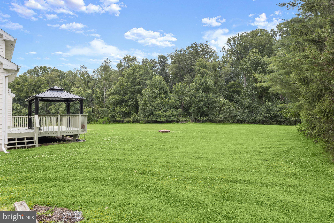
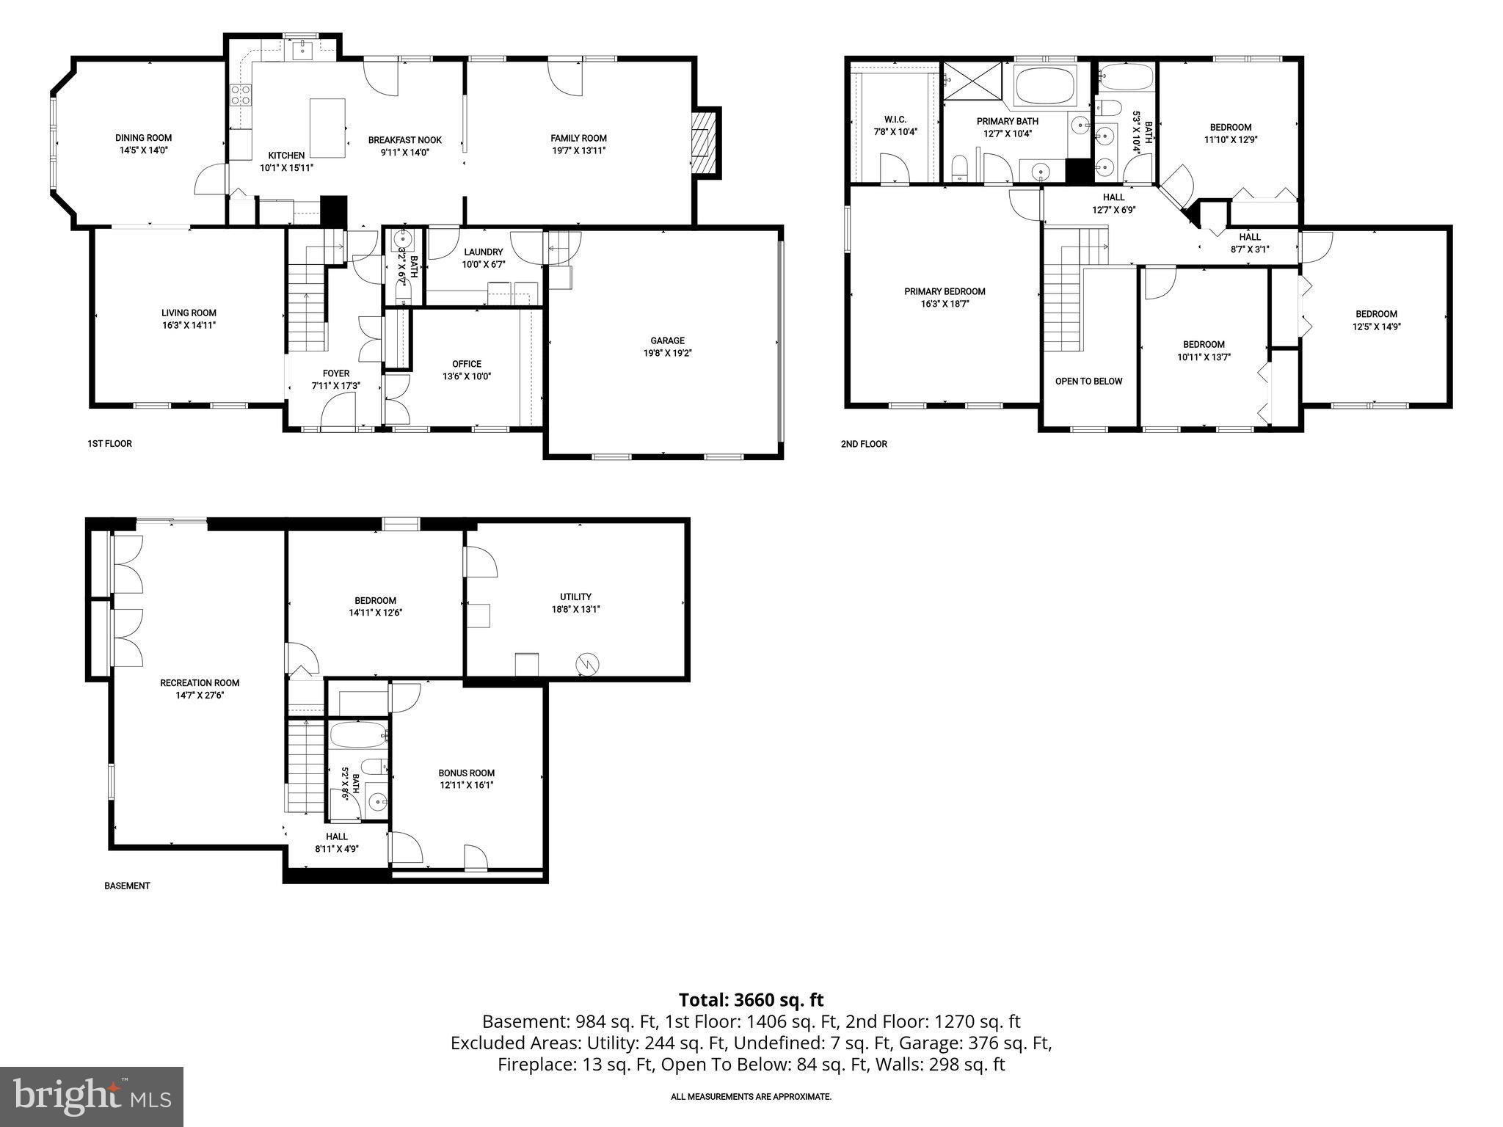
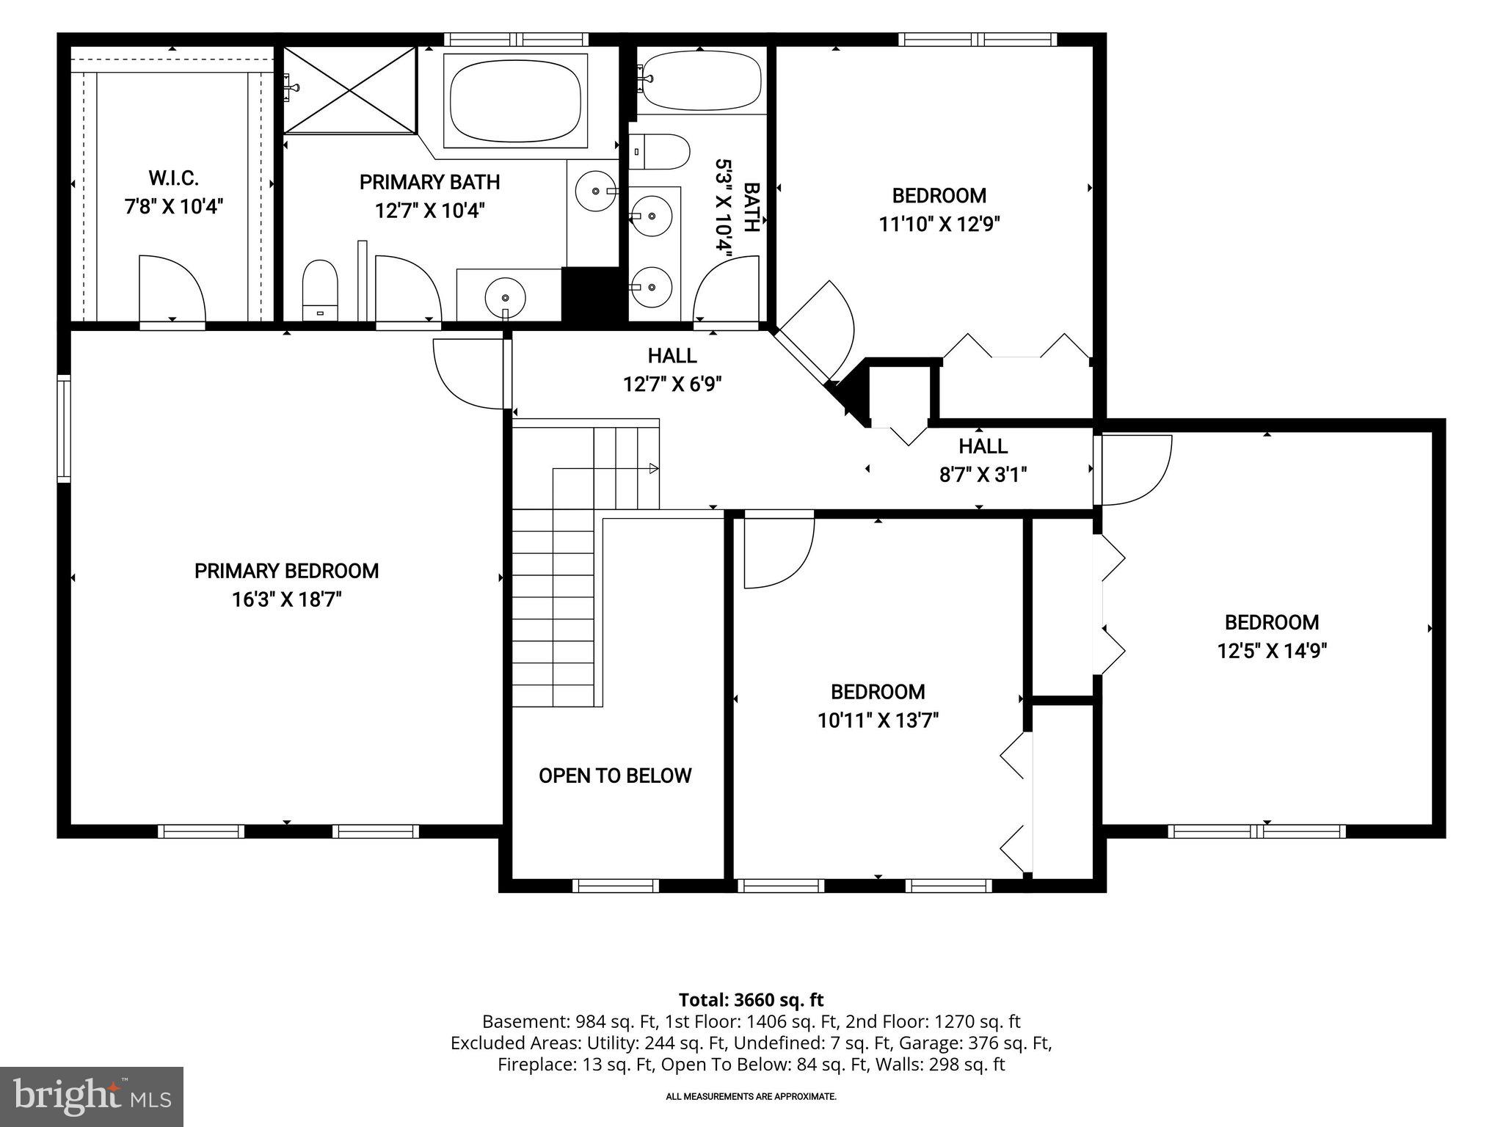
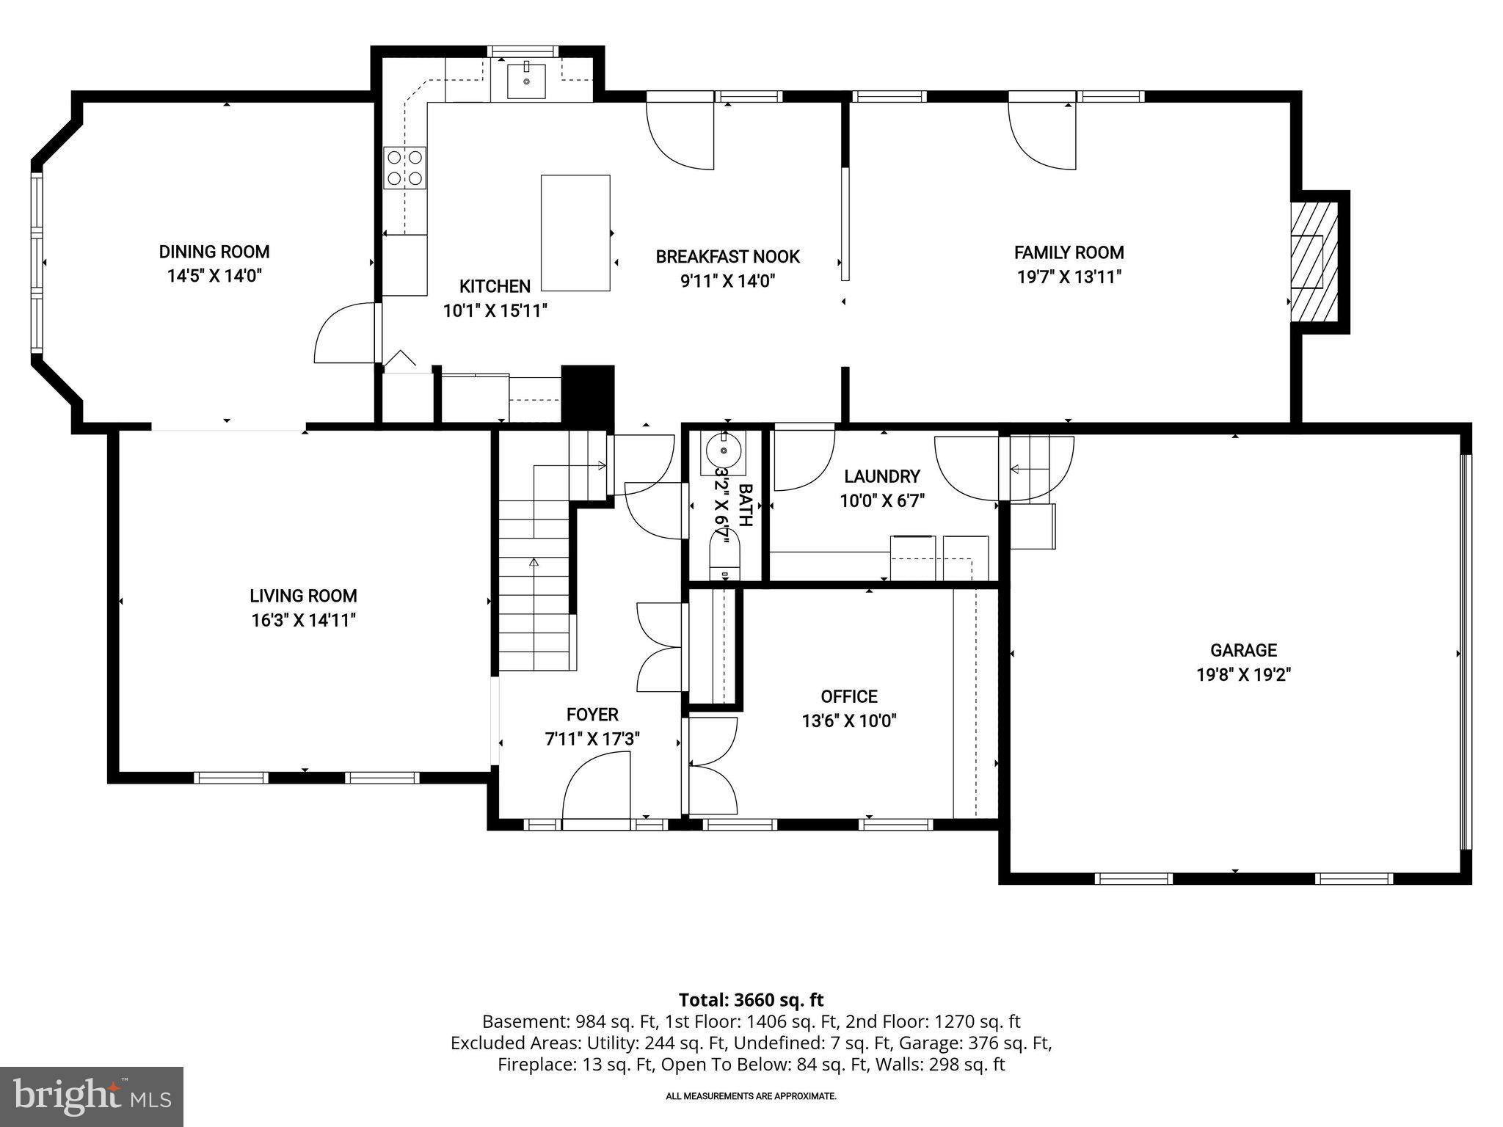
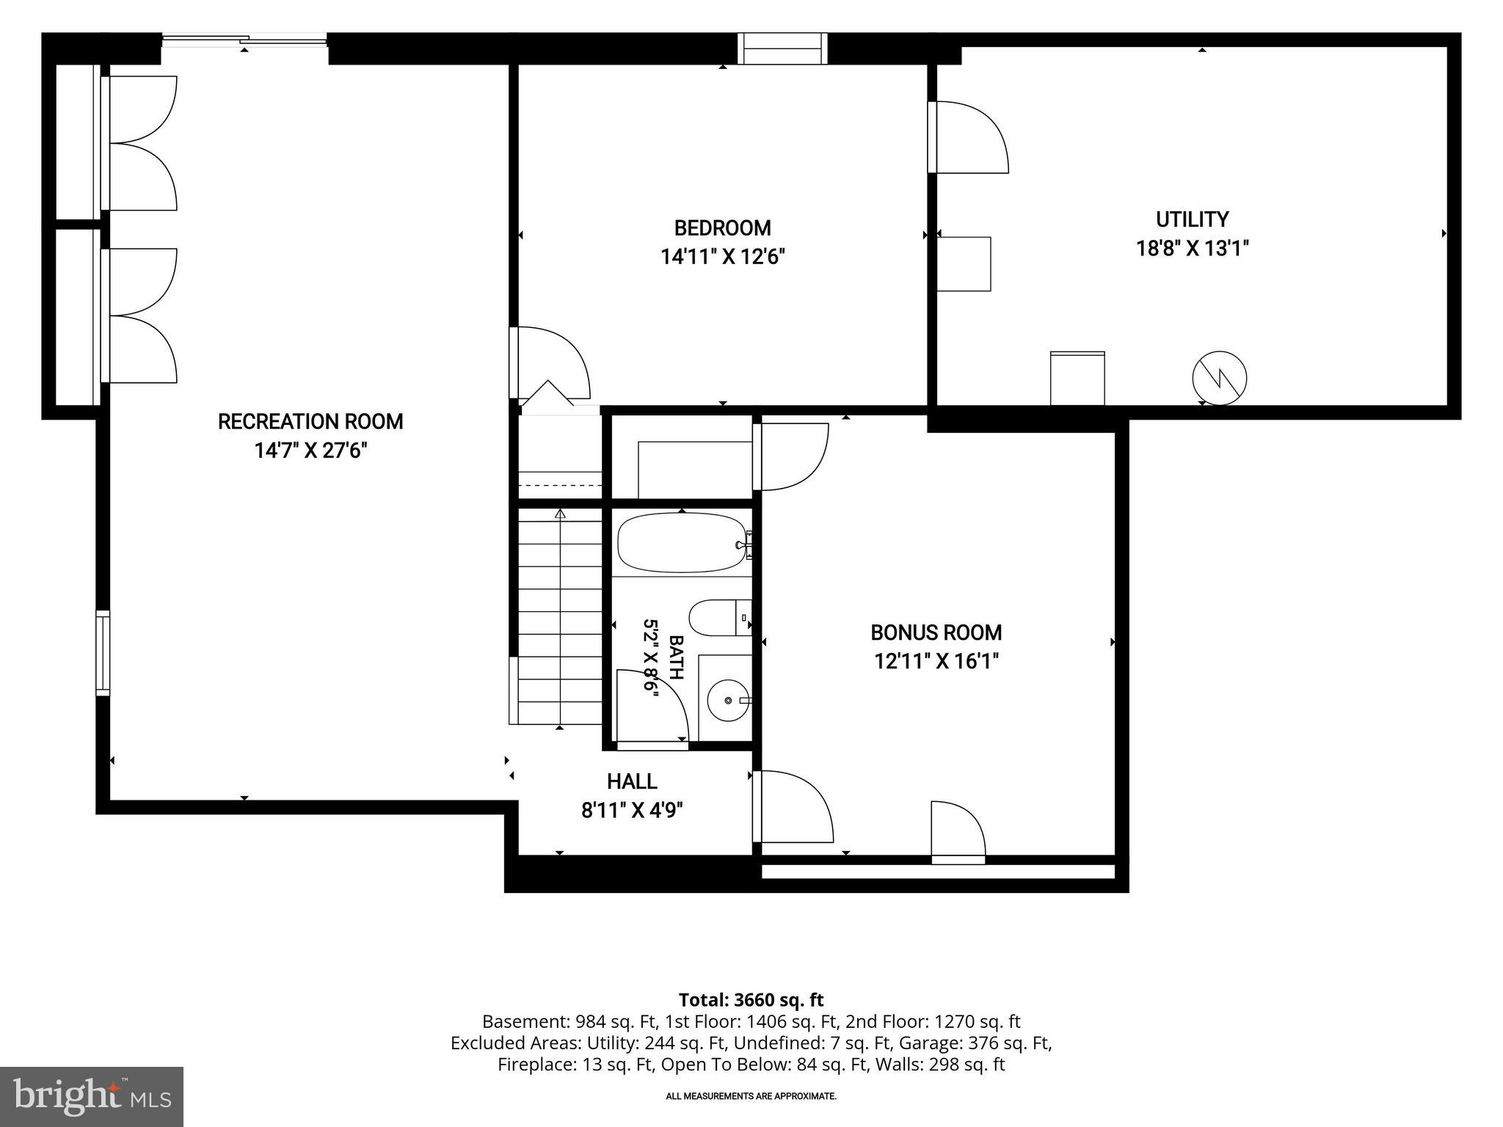
Welcome to this five bedroom, three and a half bathroom home in the sought-after Worthington Park neighborhood set on a remarkable 0.68-acre lot that backs to woods. Tucked away at the end of a quiet cul-de-sac, this home offers a tranquil setting with the massive backyard you have always dreamed of. Inside, the main level features hardwood floors throughout and large windows with abundant natural light. The two-story foyer creates a dramatic entrance, with double doors opening into an office with built-ins that is ideal for a private workspace. The front living room leads into a formal dining room that highlights elegant trim moldings, providing the perfect backdrop for memorable gatherings. Just beyond, the eat-in kitchen is appointed with granite countertops, tile backsplash, pantry, island, breakfast nook and appliances that include a double wall oven and separate cooktop.. The impressive family room boasts a cathedral ceiling with skylights, built-ins, and a wood-burning fireplace. Finishing the main level is a half bathroom and a laundry room with access to the two-car garage. Upstairs, the spacious primary suite bedroom awaits with a cathedral ceiling, walk-in closet, and a renovated en-suite bathroom that has a frameless walk-in shower, soaking tub, and two vanities. Completing the upper level are three additional bedrooms and a shared hall bathroom. Downstairs, the finished walk-out lower level expands the living space further with a recreation room, fifth bedroom, and third full bathroom. A versatile bonus room has a walk-in closet and could serve as another bedroom, office, hobby space and more. Ample storage space in the utility room ensures you will always stay organized. Outside, the expansive backyard is surrounded by trees, creating a peaceful setting, while the deck with a gazebo provides the perfect place to relax and entertain. Recent updates within the last few years include painted exterior and deck (2025), gazebo (2024), zone one new air conditioning (2023), zone two converted to gas heat with a new furnace and air conditioner (2021), replaced garage door (2021), primary en-suite bathroom remodel (2021) and more. Some images have been virtually staged.

16 CHARING COURT

Message successfully sent.

What would you like to know?

What is 3 + 4 ?

I agree to receive email communication and understand I can unsubscribe at any time.

I agree to be contacted by Charis Realty Group via call, email, and text for real estate services. To opt out, you can reply 'stop' at any time or reply 'help' for assistance. You can also click the unsubscribe link in the emails. Message and data rates may apply. Message frequency may vary. Privacy Policy

Related Properties

A rare opportunity to own a renovated single-family home in one of Greenspring Valley’s most distinguished settings.

Nestled at the end of a quiet cul-de-sac on 1.12 wooded acres, this beautifully renovated five-bedroom home is located in the sought-after Rainbow Park community—an enclave within Greenspring Valley whose identity is closely tied to the nearby historic Rainbow Hill estate, once the residence associated with General Douglas MacArthur and his family. This setting reflects the enduring prestige and legacy that have long defined this celebrated corner of Baltimore County.

Surrounded by mature trees and natural landscape, the property offers a rare sense of privacy and seclusion while remaining conveniently close to everyday amenities. The setting evokes the feel of a private country retreat, enhanced by extensive modern renovations that allow for effortless contemporary living.

Designed for both comfort and entertaining, the home features a highly desirable first-floor owner’s suite, spacious secondary bedrooms, and flexible living spaces that adapt easily to a range of lifestyles. At the center of the home is a fully renovated gourmet kitchen featuring an impressive granite island, double wall oven, beautiful appliances, and generous space for gathering and connection.

The open space family room provides a warm and inviting atmosphere with a wood-burning fireplace, a dramatic bay window, and built-in seating overlooking the peaceful, wooded backdrop. Upstairs, three generously sized bedrooms—including two large enough for king-sized furnishings—are complemented by a versatile bonus room ideal for a media space, home office, fitness studio, playroom, or creative retreat.

Outdoor living is equally exceptional. A beautiful in-ground pool anchors the backyard, surrounded by expansive entertaining areas, fenced grounds, and a growing natural buffer of more than 25 evergreens, creating a tranquil outdoor space.

Significant improvements completed since 2020 provide peace of mind and long-term value, including a new roof, all new windows, updated electrical and plumbing systems, high-efficiency furnace, whole-house water filtration system, electric tankless water heater, upgraded pool systems, fresh interior paint, new carpeting, a new retaining wall, and a newly completed driveway.

Homes in Rainbow Park are seldom available. This is a unique opportunity to own a fully updated residence in a setting defined by character, warmth and charm. Welcome Home...
#MDBC2156942

OWINGS MILLS

9 RAINBOW COURT

5 Beds

2 Baths

2,403 Sq.Ft.

$679,900

MLS#: MDBC2156942
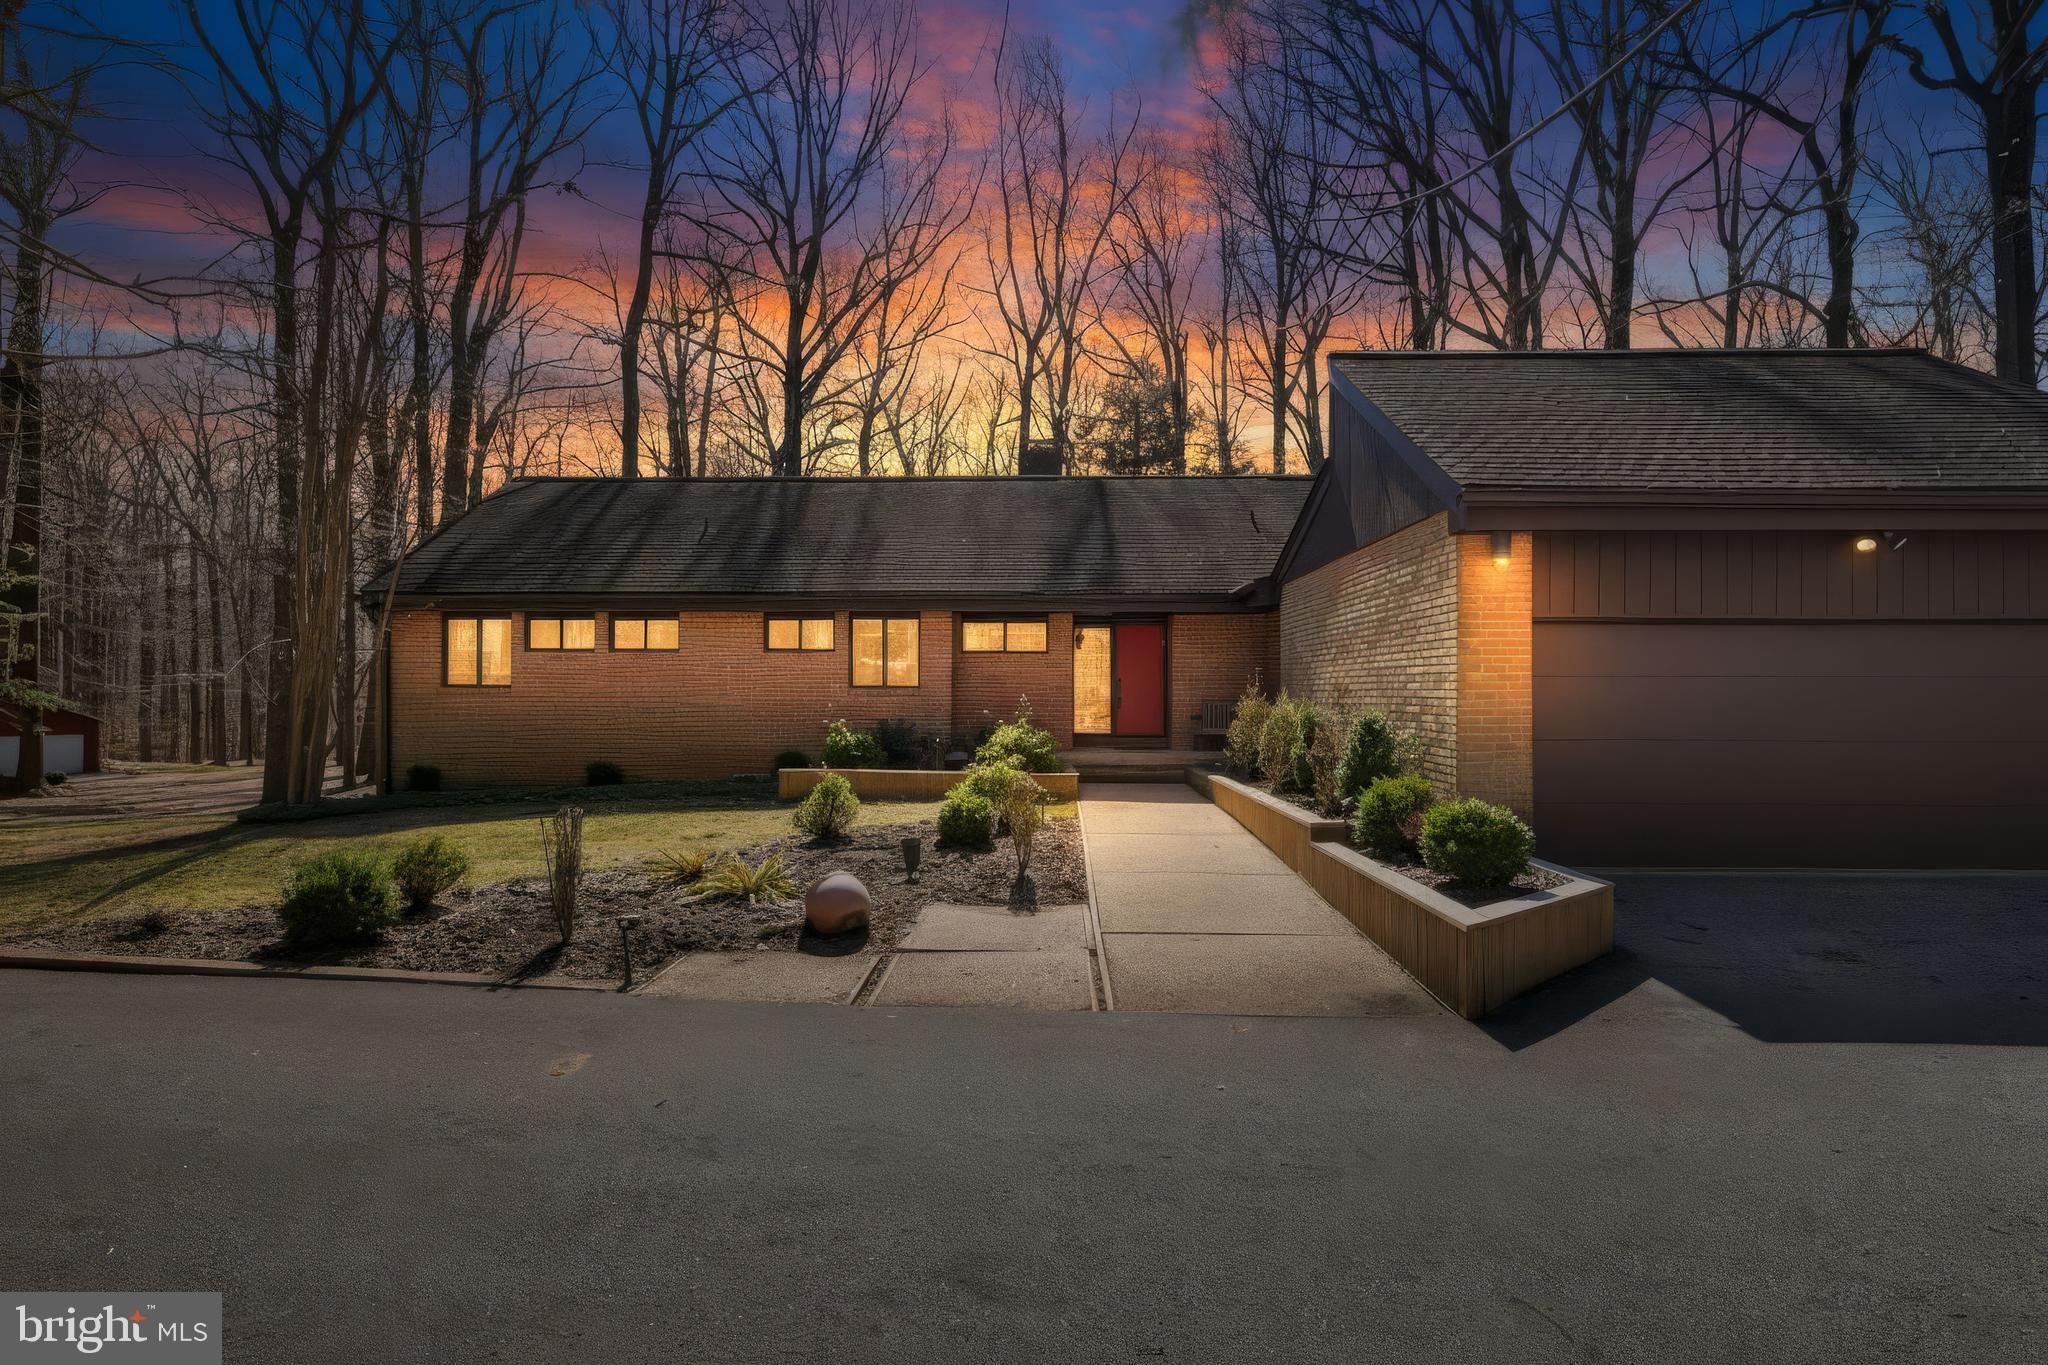
NO HOA-Welcome to 4 Chellis Ct, a beautifully maintained 4-bedroom, 3.5-bath home tucked away on a quiet cul-de-sac in Owings Mills. With two spacious levels, thoughtful updates, and a private wooded backdrop, this home offers both comfort and versatility.

The kitchen blends comfort and convenience, featuring granite countertops, sleek appliances, and double wall ovens, offering both style and functionality for everyday cooking and entertaining. Just off the kitchen is a bright breakfast nook with a sliding glass door leading directly to the outdoor space, creating the perfect spot for morning coffee or casual meals.

From the kitchen, the layout flows naturally into the dining area, filled with natural light, to create an inviting space for gatherings and shared meals. The dining area opens into a vast, bright, and airy living room with vaulted cathedral ceilings, enhancing the open feel of the main living space.

At the center of it all is a striking brick, wood-burning fireplace designed as a walk-around pillar, serving as the architectural centerpiece of the home. The living room wraps around this unique feature and leads into the family room, where a second sliding glass door opens to a large deck overlooking the yard and surrounding trees—perfect for relaxing, entertaining, and enjoying the peaceful outdoor setting.

The three bedrooms are conveniently located on the main level. The primary suite offers a private retreat with a recently updated attached bathroom featuring dual vanities and a walk-in shower. Two additional bedrooms provide comfortable and flexible living space, ideal for guests, family, or a home office. For added convenience, the laundry room is also located on the main floor, making everyday living easier. The level is completed by an additional full bathroom and a half bath, thoughtfully placed to serve both the bedrooms and common living areas.

The lower level adds exceptional flexibility with a bright, spacious recreation room perfect for entertaining, hobbies, or movie nights. A second kitchen/kitchenette with a mini fridge creates the perfect setup for guests or extended living arrangements. This level also includes a fourth bedroom, a bonus room that could serve as an office or additional bedroom, and a full bath with a walk-in shower.

Step outside to enjoy multiple outdoor living spaces, including a large deck that spans the entire length of the home, with multiple access points from the main level. The deck creates a covered patio area below, offering comfortable outdoor spaces ideal for relaxing or entertaining. The spacious backyard backs to mature trees, providing a peaceful setting and added privacy.

An attached two-car garage provides additional storage along with the everyday convenience and security of covered parking.
With its unique architectural fireplace centerpiece, vaulted ceilings, new carpet throughout, and flexible living spaces, 4 Chellis Ct offers the perfect blend of character, comfort, and functionality.
#MDBC2154078

OWINGS MILLS

4 CHELLIS COURT

4 Beds

3 Baths

3,769 Sq.Ft.

$749,000

MLS#: MDBC2154078
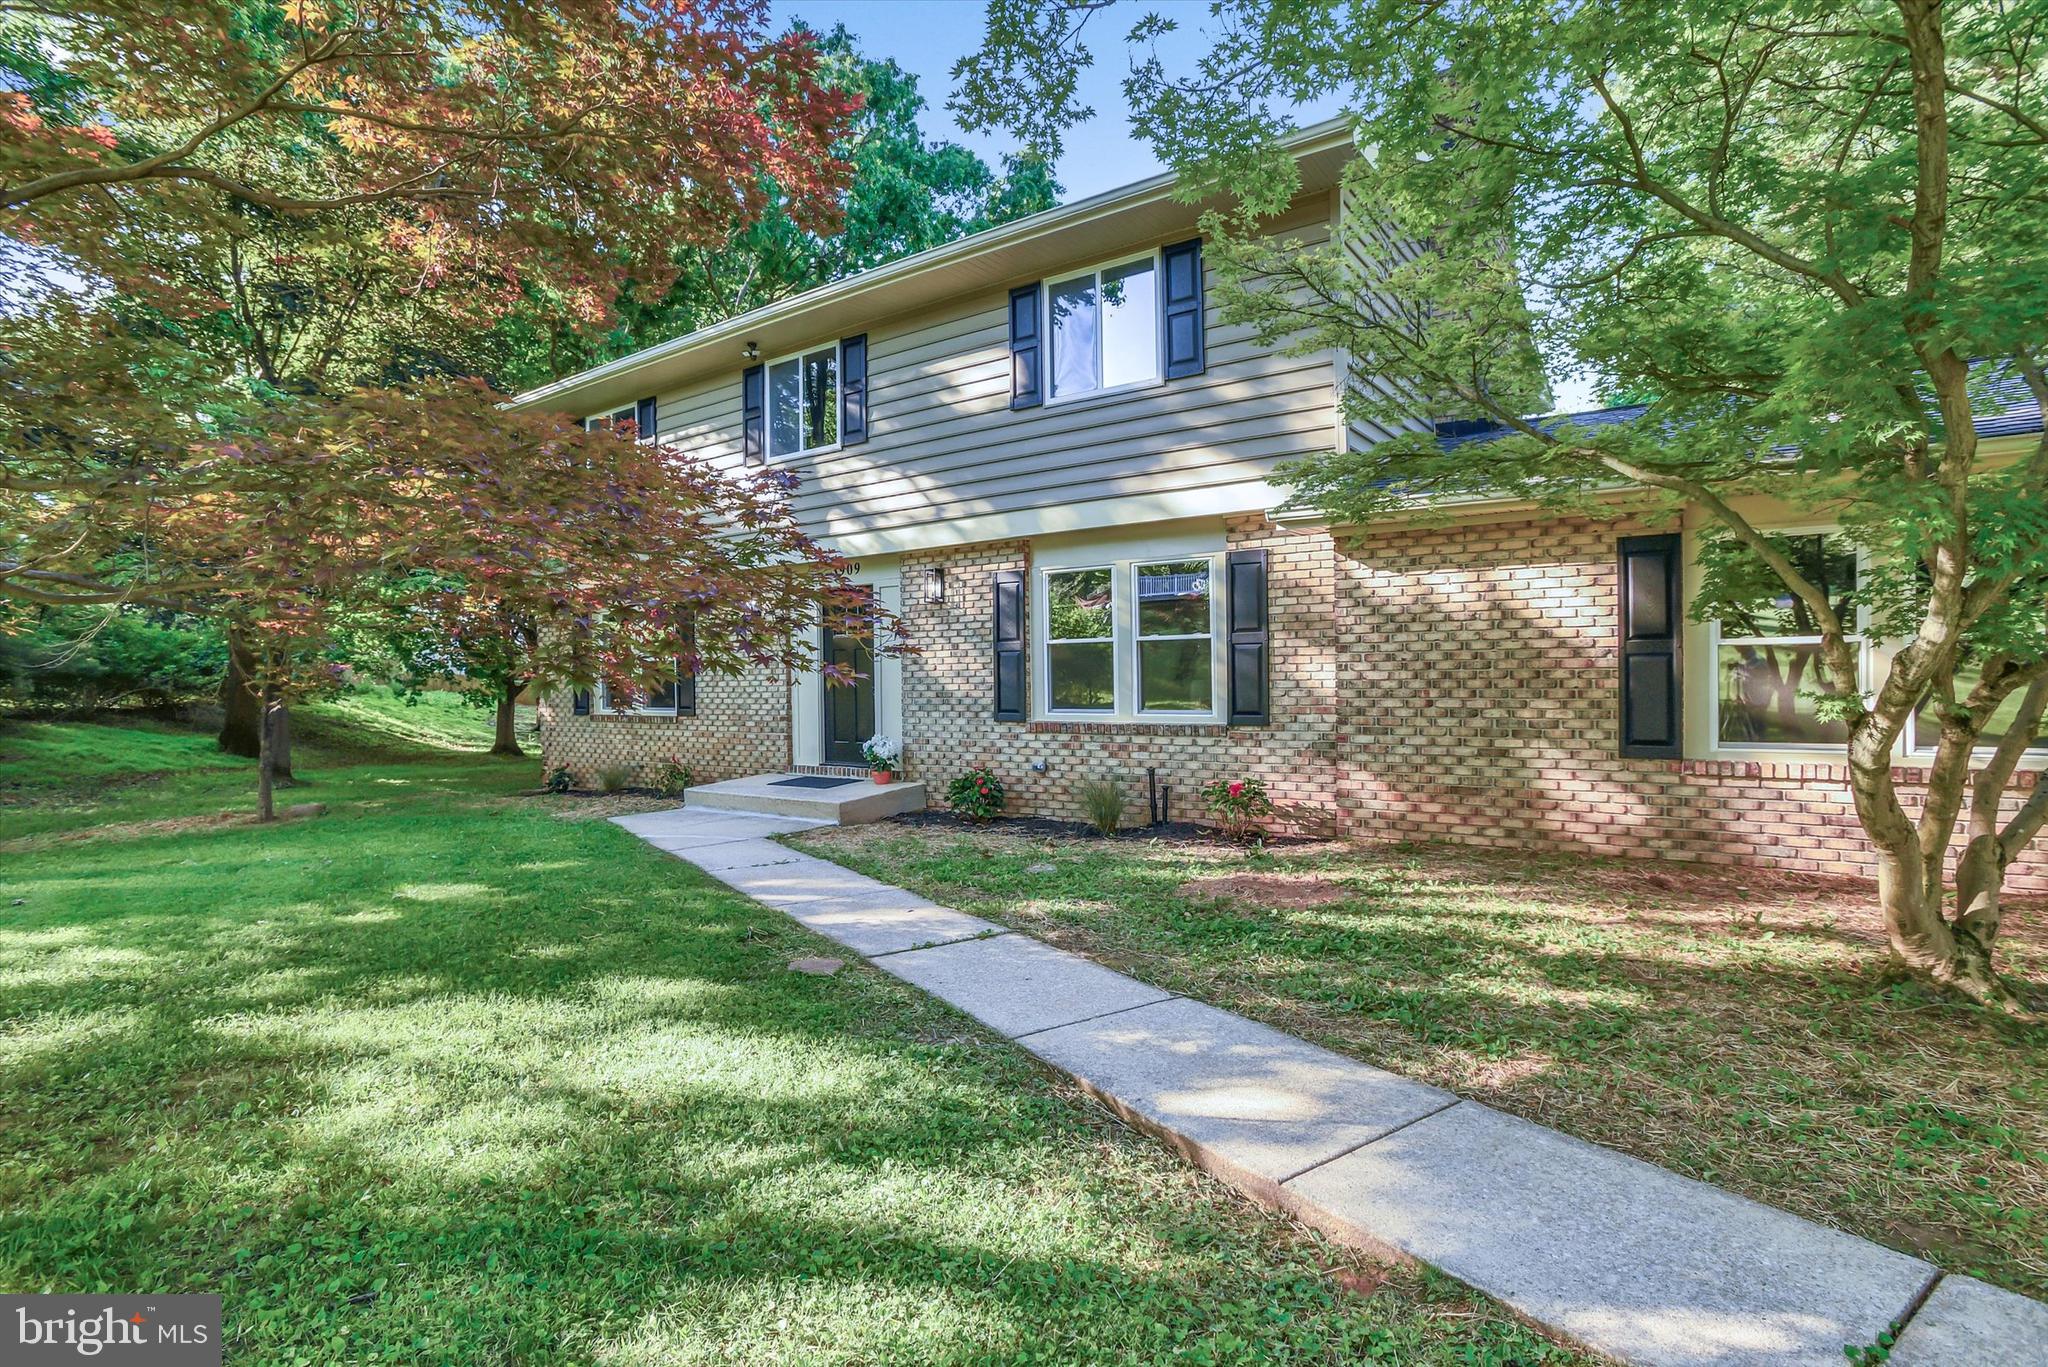
Welcome to 3909 Thoroughbred Lane!  A fully renovated 5 bedroom, 3 ½ bathroom home offering an interior with modern design and country undertones. Situated on a picturesque acre with a peaceful natural setting allows plenty of space for outdoor activities and a place to relax on a beautiful day. The new kitchen, bathrooms, flooring, paint, plumbing, light fixtures and windows leave nothing left for the buyers to do but move right in. Great location with easy access to Owings Mills Blvd and route 695.  One year home warranty included.  Schedule your appointment today!
#MDBC2162130

OWINGS MILLS

3909 THOROUGHBRED LANE

5 Beds

3 Baths

3,160 Sq.Ft.

$689,900

MLS#: MDBC2162130
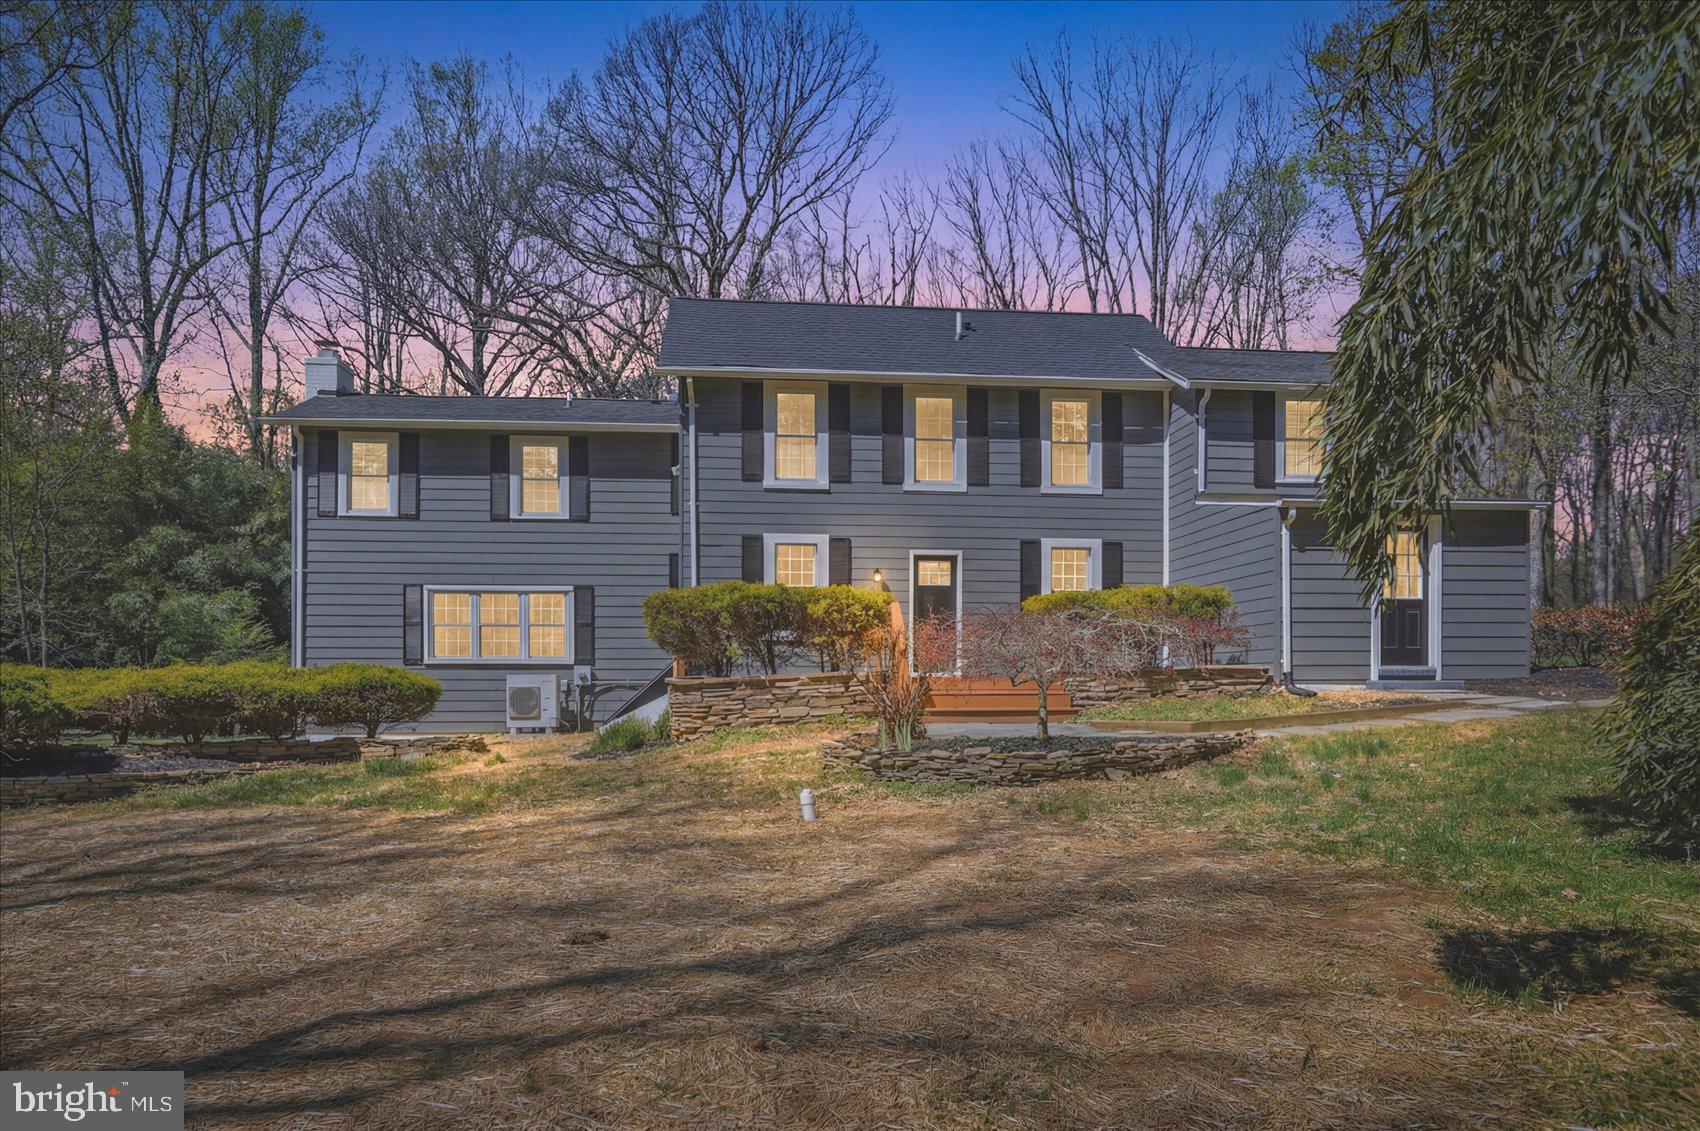
Beautiful Colonial offering warm, inviting interior spaces filled with natural light, hardwood floors, and two charming fireplaces. Spacious living and dining areas flow perfectly for everyday comfort and entertaining. Well-sized bedrooms, excellent storage, and an unfinished basement provide flexibility and future potential. A thoughtfully designed layout that feels open, bright, and welcoming, plus a bonus .5-acre parcel for added value.
#MDBC2152534

OWINGS MILLS

10634 PARK HEIGHTS AVENUE

3 Beds

2 Baths

2,444 Sq.Ft.

$634,999

MLS#: MDBC2152534
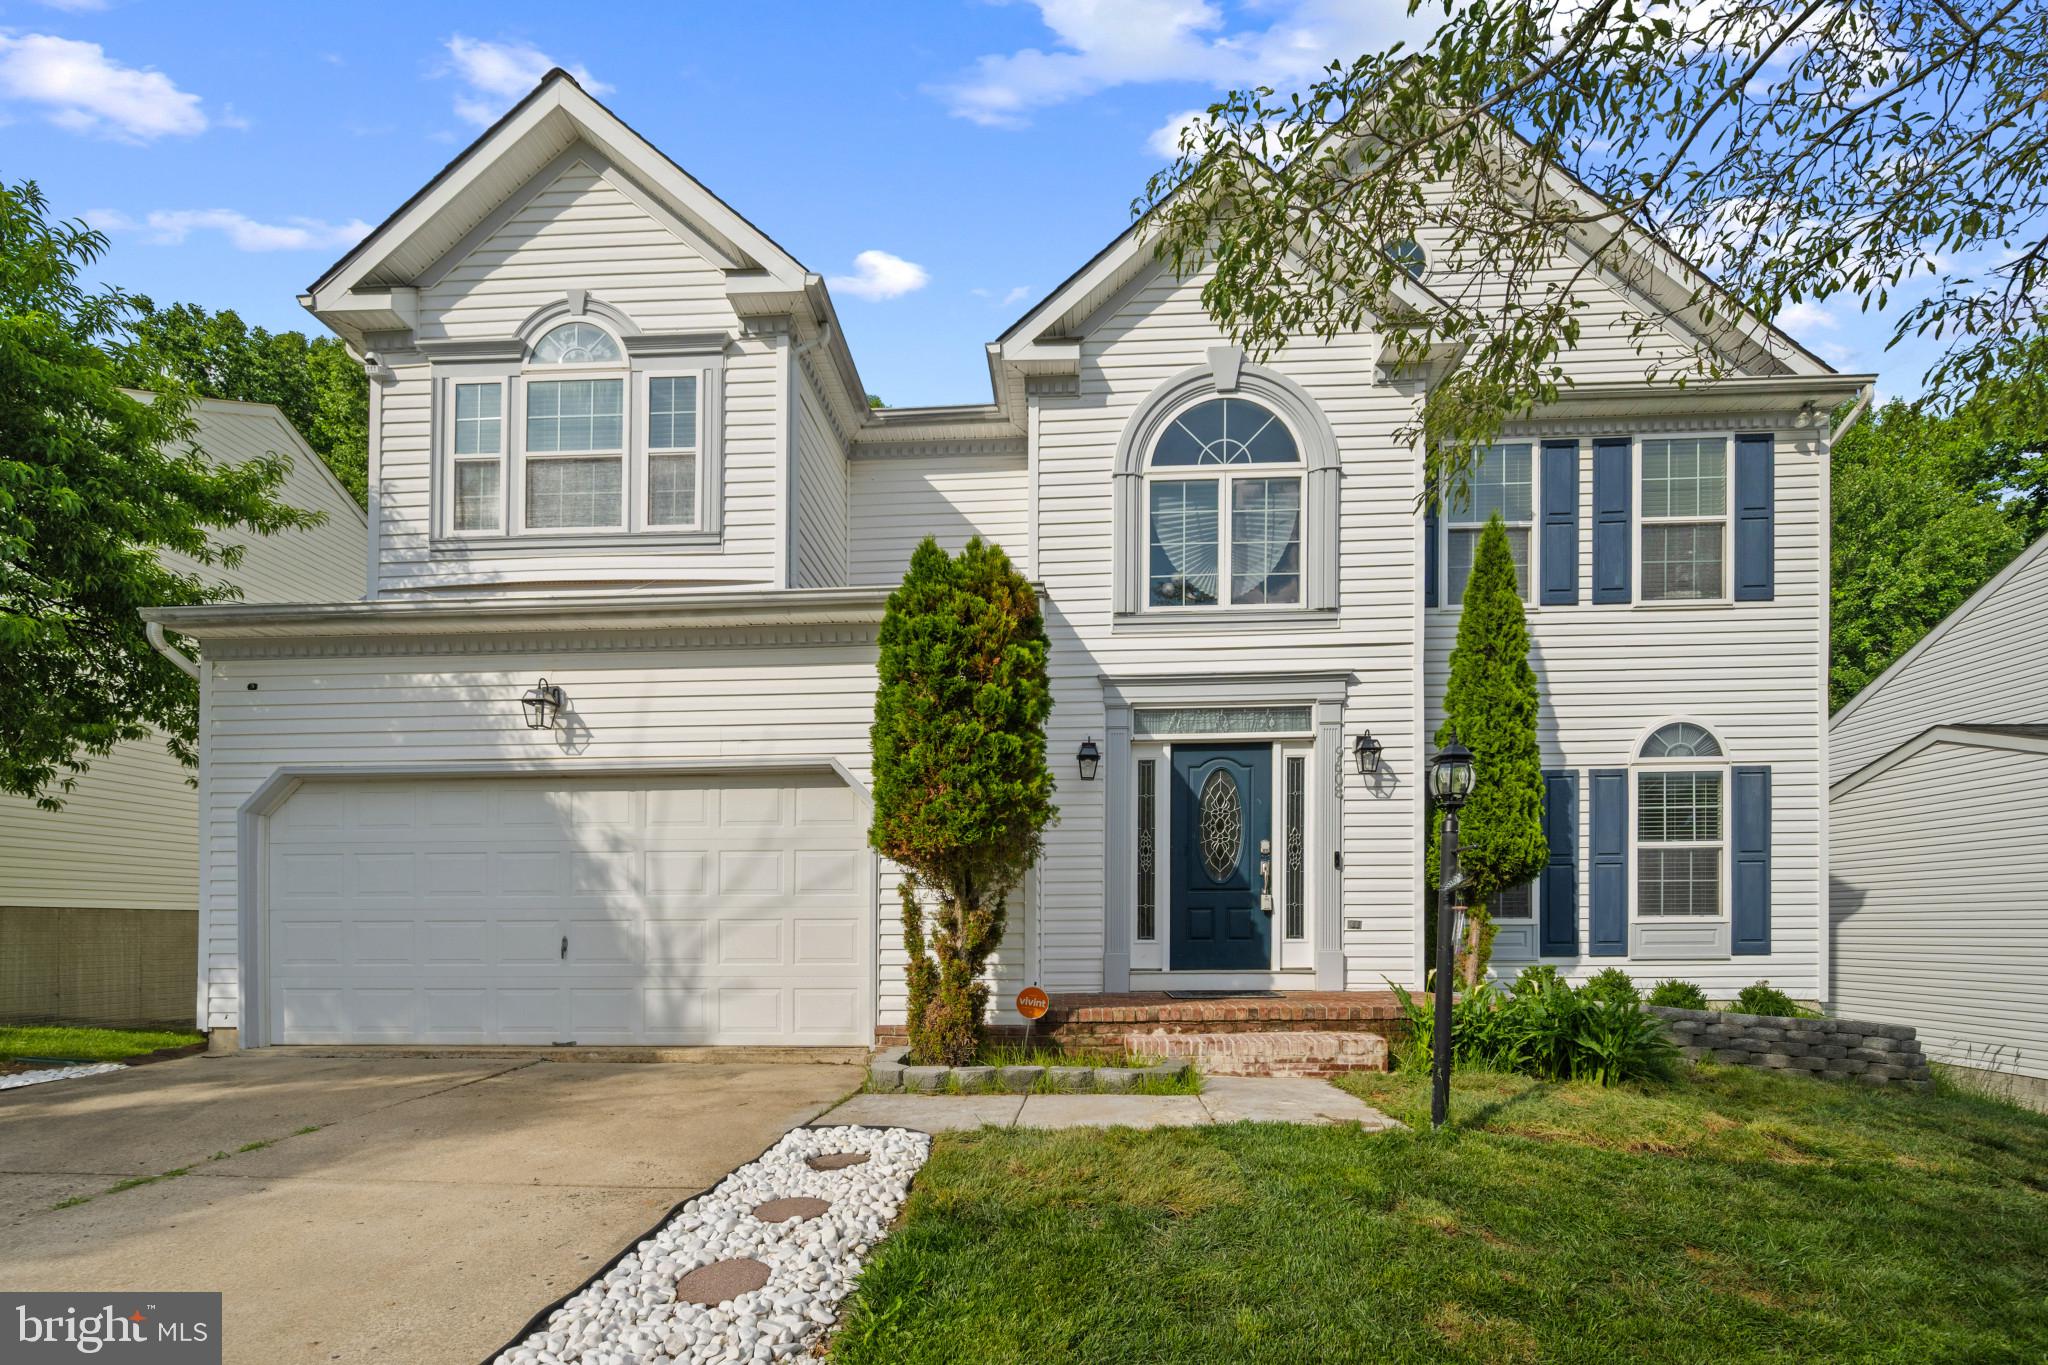
One of the largest homes in the neighborhood has had over $110,000. in updates over the past 6 years, including the roof, kitchens, and baths, High Efficiency HVAC w/air purifier, Large capacity Hot Water Heater, plus now a brand new fenced in rear yard.  This spacious home is a perfect home for multi-generational living!  Enter to the main floor with Brazilian Cherry Hardwoods.  The flow of the living and dining room, into the updated kitchen, and family room leads to the large deck which is perfect for anyone that likes to entertain.  The bedrooms upstairs continue the Brazilian Cherry Hardwoods. and are complimented by the spacious updated owner's suite. The 3 added closets also will convey.  An exquisite updated, extra large owners' bath has been designed to relax and unwind in such a serene atmosphere.  

The lower level, wow! How will you envision using the extra kitchen, family room, bedroom and stunning full bath, large closet and office, with a walk out  and patio to the fully fenced rear yard?  You could use as an in-law suite, guest suite when company comes, nanny suite, or may even be possible to rent to bring in extra income. A wonderful community pool to cool off on those steamy summer days. 

Ask listing agent about additional furniture that can convey. Conveniently located minutes from 795,695, & Subway. Approximately 20 miles from Baltimore and 50 miles from Washington, DC.  Public transportation allows locals to commute to places like, SSA, Johns Hopkins, NSA, Ft. Meade, & Washington, DC
#MDBC2164592

OWINGS MILLS

9608 FABLE DRIVE

5 Beds

3 Baths

3,301 Sq.Ft.

$648,000

MLS#: MDBC2164592
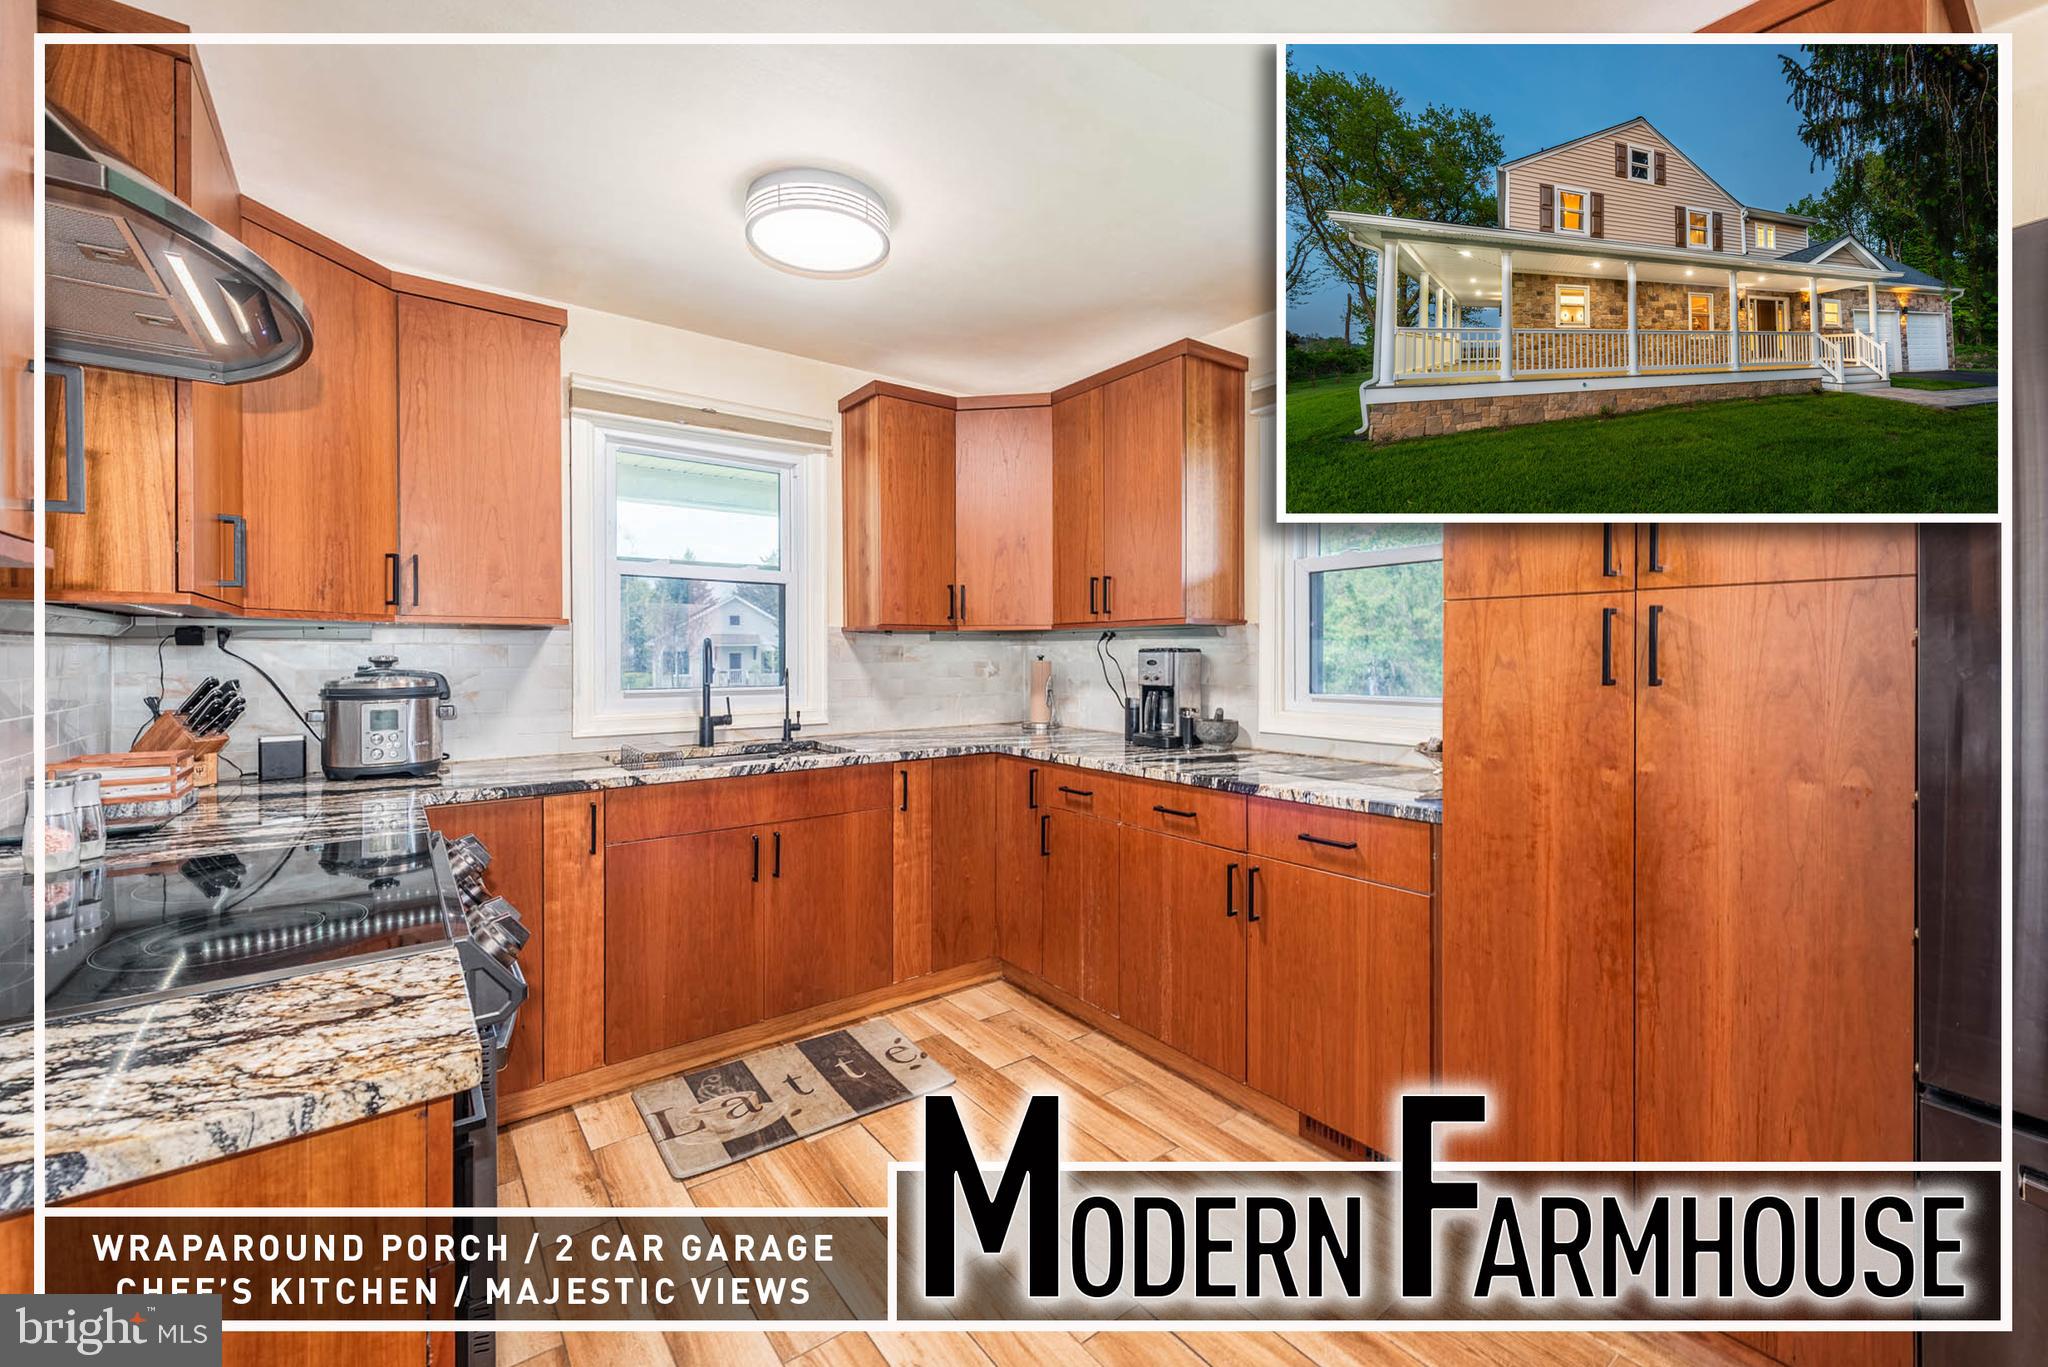
Experience the perfect blend of timeless charm and modern sophistication in this reimagined farmhouse, ideally set on over a half-acre of picturesque land with breathtaking pastoral views. Boasting more than 2,600 square feet of thoughtfully designed living space, this home welcomes you with a classic wraparound porch—perfect for morning coffee or evening sunsets.  Step inside to a spacious entryway that opens to a warm and inviting living room, anchored by a cozy wood-burning fireplace and filled with natural light. A separate formal dining room offers an elegant setting for gatherings and flows effortlessly into the gourmet kitchen, complete with granite countertops, stainless steel appliances, abundant cabinetry, and generous prep space—ideal for entertaining and everyday living alike.  Upstairs, retreat to the stunning primary suite, a true sanctuary featuring the rare convenience of en suite laundry and a spa-inspired bath designed for relaxation. Enjoy dual vanities, a striking freestanding soaking tub, and a separate glass-enclosed shower. Two additional spacious bedrooms and a beautifully appointed hall bath provide comfort and flexibility for family or guests.  The full, improved basement offers endless possibilities—perfect for a home gym, recreation area, workshop, or exceptional storage space. Additional highlights include a two-car garage and a whole-house water filtration system, adding both practicality and peace of mind.  Located just moments from the prestigious Green Spring Valley Hunt Club and convenient to shopping, dining, and major commuter routes, this exceptional property delivers the serenity of country living with easy access to everyday conveniences. A rare opportunity to own a truly turnkey modern farmhouse in a coveted setting.
#MDBC2160358

OWINGS MILLS

2705 SPRING HILL ROAD

3 Beds

3 Baths

2,673 Sq.Ft.

$649,900

MLS#: MDBC2160358
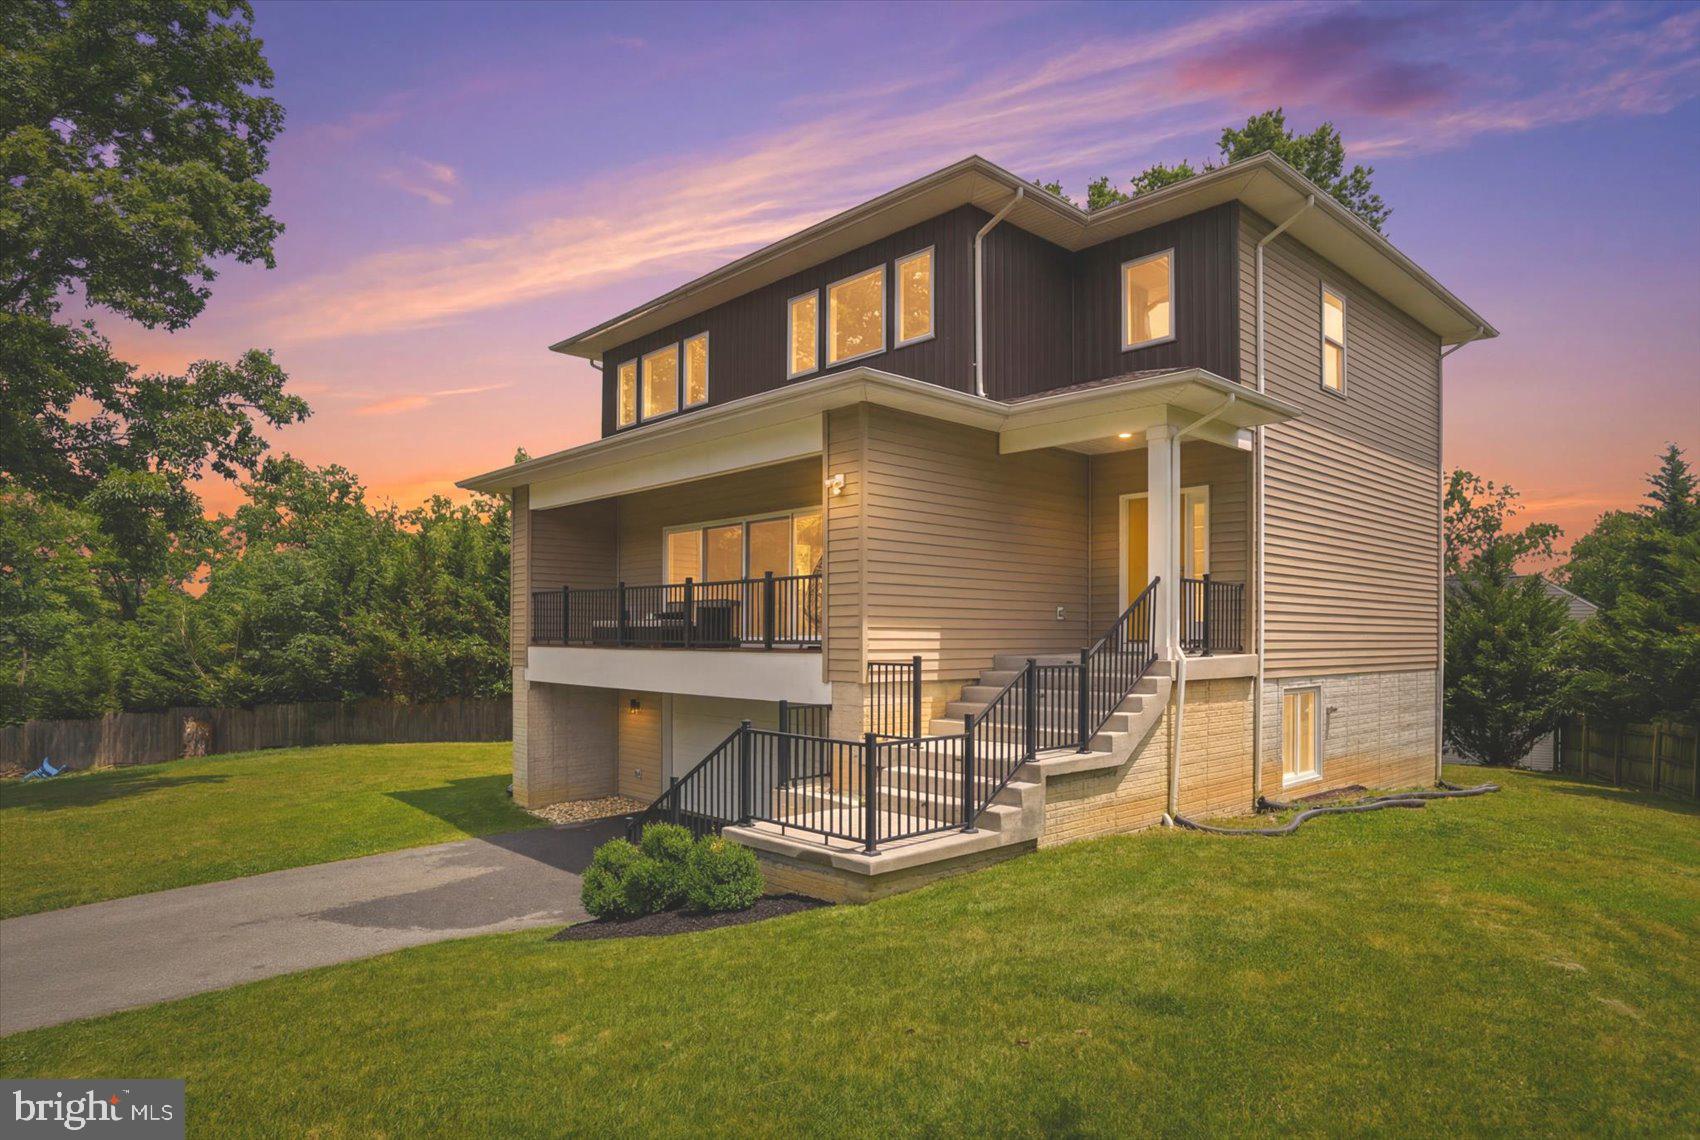
Welcome to 103 Gwynnbrook. This isn't just a home; it's a statement. Built in 2022, this architectural masterpiece commands your attention the second you arrive, boasting an elevated, prominent position with a grand staircase that is pure, unadulterated luxury. Pull your EV into the oversized 2.5-car garage, plug into the dedicated EV charging station, and let’s go inside.

The main level is an absolute masterclass in open-concept living. We’re talking massive size and a footprint designed for serious entertaining. The expansive chef's kitchen is a dream, and natural light completely floods the entire floor, anchored by massive double sliding glass doors that open up to your private balcony. Indoors? Outdoors? Here, they're the exact same thing.

Upstairs, you have four well sized bedrooms where space is the ultimate luxury. The primary suite is a total knockout, featuring dual walk-in closets and a spa-level en-suite bathroom complete with a deep soaking tub, a sleek double vanity, and a custom modern shower.

But let’s talk about the basement, because this is where the magic happens. This is a one-of-a-kind, nightlife-inspired lounge wrapped in imported Versace wallpaper and anchored by a sleek, custom-built bar. It is sexy, it is exclusive, and it is the ultimate flex for your Friday nights.

Step outside to a massive, deck-ready backyard with endless yard space, your own private oasis for summer recreation and high-profile entertaining. Modern, immaculate, and bold, opportunities like 103 Gwynnbrook do not wait for you. Who is going to buy this house? Is it you? Let's go!
#MDBC2158836

OWINGS MILLS

103 GWYNNBROOK AVENUE

4 Beds

2 Baths

2,856 Sq.Ft.

$715,000

MLS#: MDBC2158836
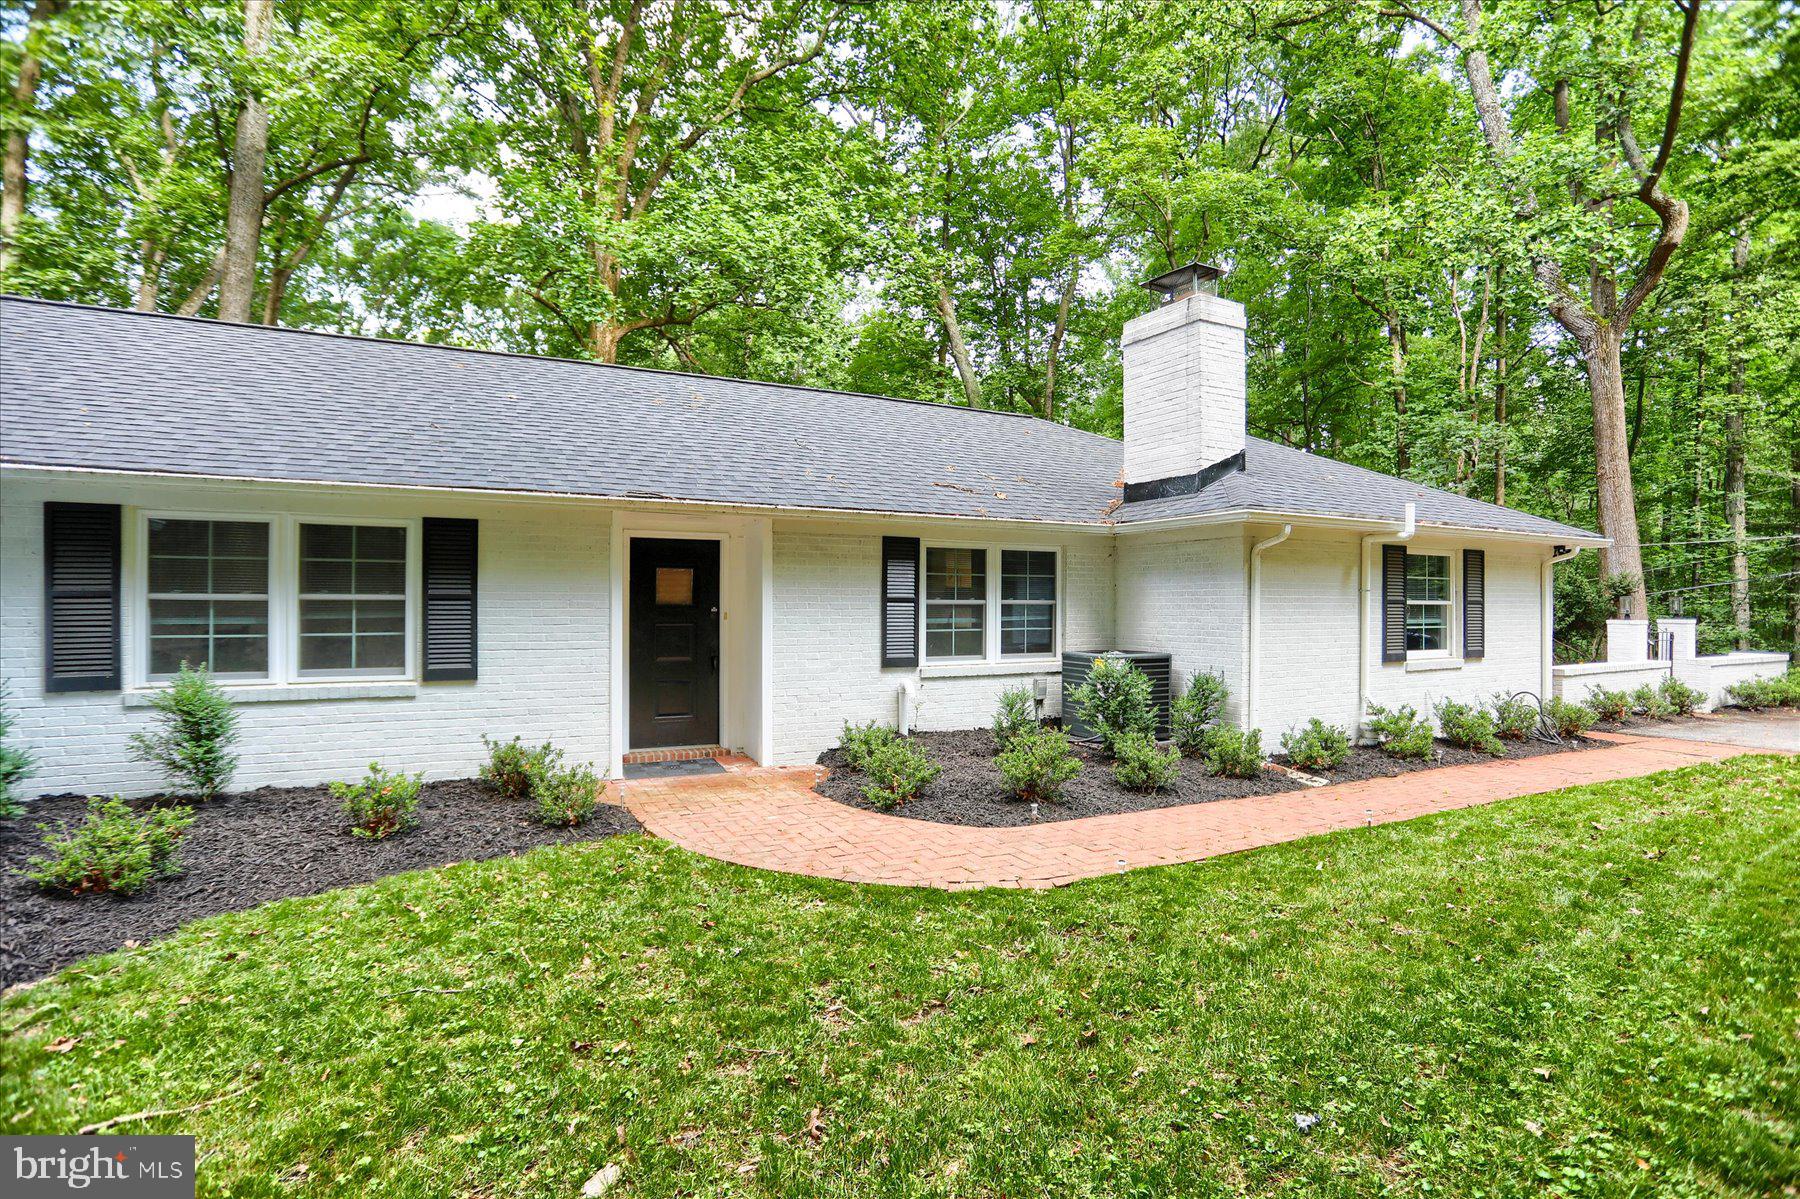
The current owner poured her heart and soul into this property; intending it to be her "forever home. " Life had other plans and an unforeseen job relocation has brought about the sale of this stunning property, creating a rare opportunity to own a Caves Valley home where every upgrade was just meticulously selected for quality, durability, and comfort. Now, all of that hard work and premium investment is ready to benefit the next lucky buyer! 2026 updates include: new AC, new water filtration system, 1/2 bath remodel, kitchen refresh including new countertops & backsplash AND more!
#MDBC2168302

OWINGS MILLS

10902 BARONET ROAD

4 Beds

3 Baths

2,906 Sq.Ft.

$699,900

MLS#: MDBC2168302
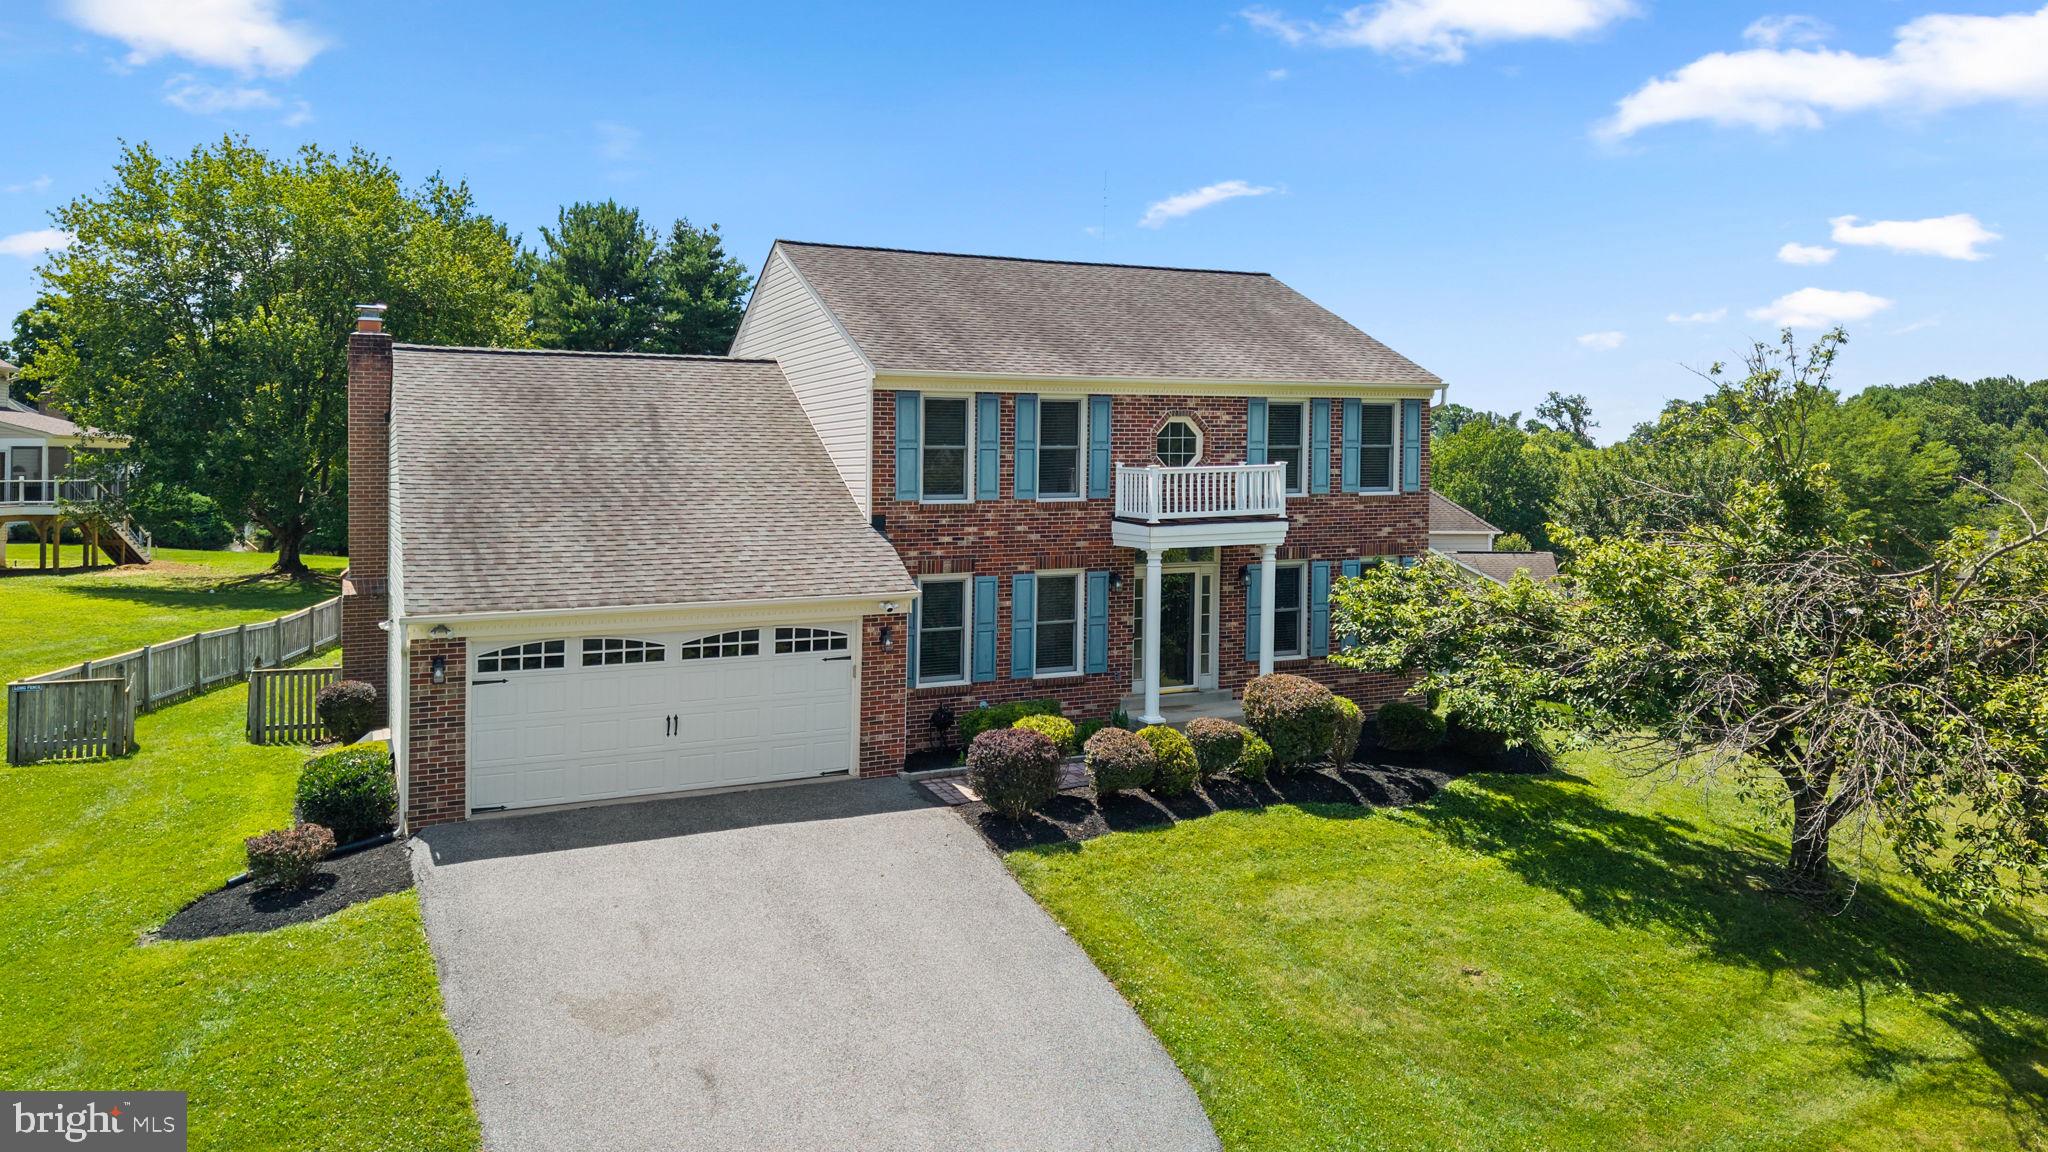
Beautifully maintained Colonial residence offering 4 bedrooms, 3 full bathrooms, 1 half bathroom, 3,284 finished square feet, and a 2-car garage in desirable Worthington Park.  A welcoming foyer with luxury vinyl tile flooring and a convenient powder room introduces the traditional floor plan. To the right, the formal living room flows seamlessly into the formal dining room, where laminate flooring, elegant lower wainscoting, and rich dark accent walls create sophisticated spaces for entertaining.  The spacious eat-in kitchen is thoughtfully designed with a center island and breakfast bar, white cabinetry, ample countertop space, a custom tile backsplash, sleek black and stainless steel appliances, a pantry, and a built-in writing station. Adjacent to the kitchen, the cozy breakfast room is highlighted by a statement chandelier, bay windows, and convenient access to the laundry room.  Just a step down from the breakfast area, the impressive family room serves as the heart of the home, featuring soaring cathedral ceilings with skylights, charming arched windows, laminate flooring, and a brick wood-burning fireplace. Double sliding glass doors provide seamless access to the deck, creating an ideal setting for indoor-outdoor living and entertaining.  The upper level offers four generously sized bedrooms, all featuring luxury vinyl tile flooring. The spacious owner's suite is enhanced by vaulted ceilings, a walk-in closet, and a private ensuite bath with a dual-sink vanity, corner soaking tub, and separate shower. A second full bathroom serves the remaining bedrooms.  The finished lower level provides exceptional flexibility with a spacious recreation room featuring under-stair storage, a dedicated theater/media room, and a versatile bonus room with an attached full bathroom—ideal for guests, a home office, or hobby space. A separate storage room provides additional organizational space.  Step outside to enjoy the expansive deck overlooking the fully fenced backyard, complete with a private sport court that offers endless opportunities for recreation, entertaining, and outdoor fun.
#MDBC2167018

OWINGS MILLS

3713 BIRCHMERE COURT

4 Beds

3 Baths

3,004 Sq.Ft.

$660,000

MLS#: MDBC2167018

 - property

Send a message

Message successfully sent.

Your message

What is 3 + 4 ?

Reason for contacting?

I agree to receive email communication and understand I can unsubscribe at any time.

I agree to be contacted by Charis Realty Group via call, email, and text for real estate services. To opt out, you can reply 'stop' at any time or reply 'help' for assistance. You can also click the unsubscribe link in the emails. Message and data rates may apply. Message frequency may vary. Privacy Policy

Sign Out

Virtual Assistant

Would you like to take the next step with this property? We can help you schedule a showing or virtual tour, or send you more details.

Yes, I would like more information.

Thank You for Your Reply, One of Our Agents will contact you as soon as possible

No, maybe later.

Thank you, you can always contact me via email, phone number or through the contact form.

Realhub AI

Lucy - Your AI-Powered Realtor

Update Your Temporary Password

Personalize your search

Enter your email and we'll notify you immediately when new listings match what you're looking for.

or enter email address

Already have an account ? Login here

Continue your home search

I agree to receive communications and understand I can unsubscribe at any time.

I agree to be contacted by Charis Realty Group via call, email, and text for real estate services. To opt out, you can reply 'stop' at any time or reply 'help' for assistance. You can also click the unsubscribe link in the emails. Message and data rates may apply. Message frequency may vary. Privacy Policy

Already have an account ? Login here

We use cookies

We use cookies primarily for analytics to enhance your experience. By accepting, you agree to our use of these cookies. You can manage your preferences or learn more about our cookies policy.