Features & Amenities

Interior

  • Total Bedrooms

    5

  • Bathrooms

    3

  • Above Grade Finished Area

    2040.0

  • Basement YN

    YES

  • Cooling YN

    YES

  • Cooling

    Central Air, Electric

  • Fireplace YN

    YES

  • Heating YN

    YES

  • Heating

    Central, Heat Pump

  • Main Level Bedrooms

    3

  • Pet friendly

    N/A

Exterior

  • Garage

    Yes

  • Garage spaces

    2

  • Construction Materials

    Frame, Stone, Vinyl Siding

  • Parking

    Garage, Driveway, Basement, Attached

  • Pool

    No

  • Waterfront YN

    NO

Area & Lot

  • Lot Size(acres)

    0.47

  • Lot Size(square feet)

    20,473

  • Property Type

    Residential

  • Property Sub Type

    Single Family Residence

  • Architectural Style

    Ranch/Rambler

Price

  • Sales Price

    $484,900

  • Tax Amount

    $2,725

  • Sq. Footage

    3,348

  • Price/SqFt

    $144

HOA

  • Association

    No

School District

  • Elementary School

    EASTERN

  • Middle School

    E RUSSELL HICKS

  • High School

    SOUTH HAGERSTOWN

Property Features

  • New Construction

    NO

  • Foundation Details

    Block, Stone

  • Senior Community YN

    NO

  • Sewer

    Septic Tank

  • Tax Lot

    112

  • Water Source

    Public

Schedule a Showing

Showing scheduled successfully.

<
>
IN PERSON
VIA CHAT

What is 3 + 4 ?


Mortgage calculator

Estimate your monthly mortgage payment, including the principal and interest, property taxes, and HOA. Adjust the values to generate a more accurate rate.

Your payment

Principal and Interest:

$

Property taxes:

$

HOA fees:

$

Total loan payment:

$

Total interest amount:

$

Location

County

WASHINGTON

Elementary School

EASTERN

Middle School

E RUSSELL HICKS

High School

SOUTH HAGERSTOWN

Listing Courtesy of Jose Salvador Rivera Jr, RE/MAX Excellence Realty

RealHub Information is provided exclusively for consumers' personal, non-commercial use, and it may not be used for any purpose other than to identify prospective properties consumers may be interested in purchasing. All information deemed reliable but not guaranteed and should be independently verified. All properties are subject to prior sale, change or withdrawal. RealHub website owner shall not be responsible for any typographical errors, misinformation, misprints and shall be held totally harmless.

Agent Candice Hutslar

Salesperson, Realtor

Candice Hutslar

Call Candice today to schedule a private showing.


* Listings on this website come from the FMLS IDX Compilation and may be held by brokerage firms other than the owner of this website. The listing brokerage is identified in any listing details. Information is deemed reliable but is not guaranteed. If you believe any FMLS listing contains material that infringes your copyrighted work please review our DMCA policy and learn how to submit a takedown request.© 2024 FMLS.
Welcome to 16 Bittersweet Dr, This beautifully fully renovated property offers a warm, inviting feel with thoughtful updates throughout. The home features New Roof 2024, white oak hardwood flooring, a wood burning fireplace, a new roof, and a new central heating and A/C system. Amazing master room. The open concept kitchen flows nicely into the main living areas, making the space great for both everyday living and entertaining. Enjoy the bright sunroom, garage for added storage and convenience, and an in law suite that provides additional living space and flexibility. The home sits on a desirable corner lot and also includes a shed and mature pear and peach trees. Move in ready and home warranty included for a peace of mind.

16 BITTERSWEET DRIVE

Message successfully sent.

What would you like to know?

What is 3 + 4 ?

I agree to receive email communication and understand I can unsubscribe at any time.

I agree to be contacted by Charis Realty Group - Christine Issler, Broker via call, email, and text for real estate services. To opt out, you can reply 'stop' at any time or reply 'help' for assistance. You can also click the unsubscribe link in the emails. Message and data rates may apply. Message frequency may vary. Privacy Policy

Related Properties

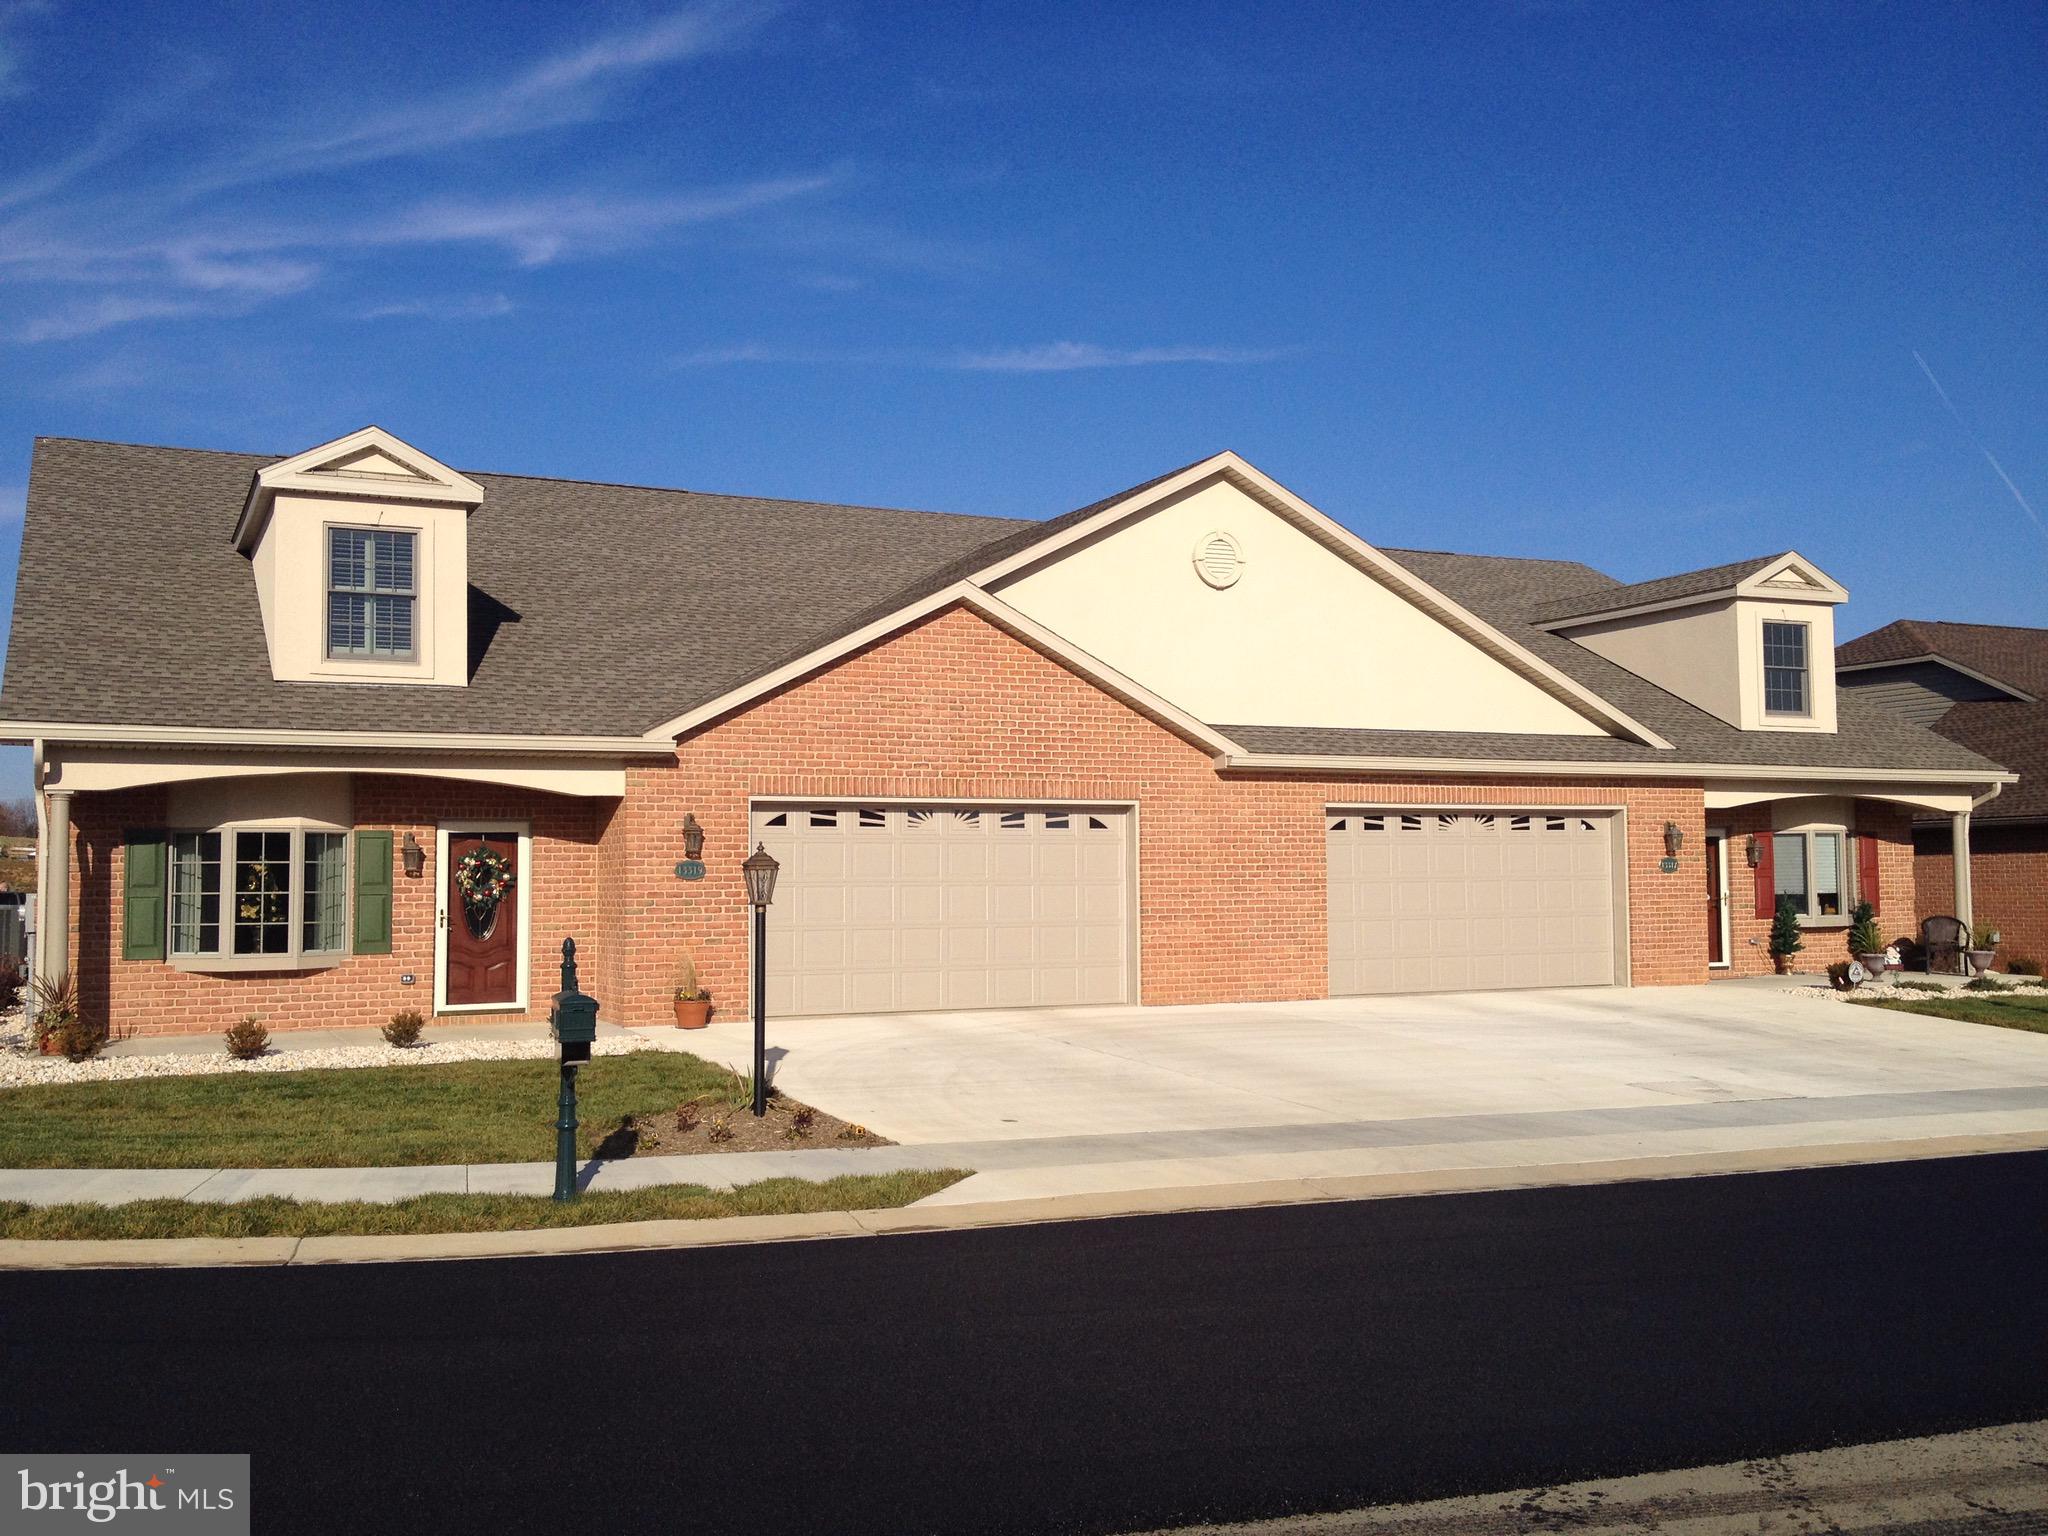
Jewel unit to be built  at Emerald Pointe's Active Adult Community 55+.  8' Ceilings 2-3 BR, 2-2.5 BA  with Optional finished loft area could add up to 611 Sq Ft of additional finished space.  Custom built to Buyers Specifications.  County Taxes only.  Model Home Open M-F 9am-4pm or Evenings and Weekends by appointment. Photos for Comparison only.
#MDWA2035250

HAGERSTOWN

19553 TURQUOISE DRIVE V222

2 Beds

2 Baths

1,850 Sq.Ft.

$484,900

MLS#: MDWA2035250

New on site 3 days ago
Welcome home to this spacious and inviting 5-bedroom, 3 full and 1 half-bath home offering an abundance of living space, desirable features, and an unbeatable location! From the moment you step inside, you'll appreciate the warmth of real hardwood flooring throughout and the generous layout designed to accommodate a variety of lifestyles.

The well-appointed kitchen features upgraded countertops and appliances, providing a wonderful space for everyday living and entertaining. With five generously sized bedrooms (main floor bedroom is currently used as an office but basement also has a full bathroom and bedroom space-perfect for overnight guests!) and plenty of room to spread out, this home offers the flexibility and space today's buyers are looking for.

The finished basement adds even more versatile living space and features walk-out access to the large, fully fenced backyard—perfect for outdoor entertaining, pets, play, or simply enjoying your own private outdoor retreat.

Location is another major highlight! Conveniently situated close to the many shopping, dining, recreational, and everyday amenities Hagerstown has to offer, this home is also exceptionally commuter-friendly, with easy access to Interstates 81 and 70, as well as Route 15.

This home is ready for its next owner to move in and add their personal touches and style. Space, functionality, a fantastic backyard, and an incredibly convenient location—this is an opportunity you won't want to miss!
#MDWA2041236

HAGERSTOWN

19110 SILVER MAPLE COURT

5 Beds

3 Baths

3,099 Sq.Ft.

$479,000

MLS#: MDWA2041236

Open house
HOMESITE IS OVER 1 ACRE! 

TO-BE-BUILT  Lily-ranch-style floor plan that offers the ease of single-level living with 3 bedrooms, 2 full baths, and a 2-car garage across 1,368 square feet.

Enjoy an open-concept layout featuring a modern kitchen with a large island, stainless steel appliances, and luxury vinyl plank flooring — all included! The private owner’s suite offers a relaxing retreat with a double vanity and walk-in closet.

Whether you're right-sizing or simplifying, the Lily blends comfort, flexibility, and style in a brand-new home tailored to fit your lifestyle.

📸 Photos are of a similar floor plan and may show optional features.
#MDWA2040456

HAGERSTOWN

LOT 1 REGENT CIRCLE

3 Beds

2 Baths

1,368 Sq.Ft.

$399,990

MLS#: MDWA2040456

Looking For a beautifully updated brick rancher in the north end? This home offers it all. Four bedrooms, three full baths, Gorgeous Kitchen with large island and new stainless steel appliances.  Large family room, walk out lower level, separate laundry rooms, two car attached garage with a third bay in the lower level rear of the house. Large rear deck perfect for grilling outside. Level driveway. Call for details and to schedule a private tour today!
#MDWA2040962

HAGERSTOWN

13545 PARADISE DRIVE

4 Beds

3 Baths

2,111 Sq.Ft.

$459,900

MLS#: MDWA2040962

1.25 Acre Homesite in Trovinger Mill Estates

TO BE BUILT Carlisle by Maronda Homes offers a spacious and functional layout, including 4 bedrooms, 2.5+ bathrooms, and a 3-car garage—providing plenty of space for everyday living and storage.

Inside, you'll find an open-concept main level with a well-appointed kitchen featuring a large island and walk-in pantry, flowing into the dining area and great room. A flex space near the entry is perfect for a home office or extra living area. Upstairs, the owner’s suite includes a private bath and oversized walk-in closet, while the secondary bedrooms offer generous space and convenience.

Enjoy the added privacy and outdoor room that comes with a full acre- ideal for entertaining, gardening, or furry friends. 

Photos are of a decorated model and may show optional features and upgrades. This home is to-be-built. To learn more about included features, schedule an appointment.
#MDWA2040452

HAGERSTOWN

20102 REGENT CIRCLE

4 Beds

2 Baths

2,962 Sq.Ft.

$574,990

MLS#: MDWA2040452

Welcome to this nicely maintained 4-bedroom, 3-bath split-foyer home in desirable Northbrook Estates on Hagerstown’s north end! Enjoy peace of mind with numerous recent updates, including a new HVAC system this year, roof and hot water heater replaced within the last five years, and fresh interior and exterior paint. The updated bathrooms feature a full-size walk-in shower, tile flooring, new vanity and commode, along with additional improvements to the primary and lower-level baths. The family room has been converted into an additional bedroom with a closet, offering flexible living space. Recent appliance updates include the refrigerator, washer, dryer, dishwasher, and microwave. Step outside to the refurbished and freshly stained deck off the dining room, overlooking mature landscaping and a level backyard with plenty of room for gardening, play equipment, or outdoor entertaining. Conveniently located near shopping, schools, restaurants, fitness centers, and recreational opportunities, this home offers comfort, functionality, and a long list of valuable updates. Come see all it has to offer!
#MDWA2040910

HAGERSTOWN

19720 MARIGOLD DRIVE

4 Beds

3 Baths

1,742 Sq.Ft.

$399,900

MLS#: MDWA2040910

New on site 3 days ago
They don't build them like this anymore!   Solid and well maintained Rancher in Fountainhead!   
Walk in the front door to your beautiful large foyer with slate flooring, closets, and room for welcoming decor.    The living room is very spacious with Fireplace and huge bay window - so much light coming in to this home.  Dining Room also generously sized - bring on that huge table you have.  There is a bonus room between the dining room and the door to the garage - currently used as an office (great use) or mudroom, craft space, or whatever you need it for?   There is additionally a mudroom/laundry room beside the kitchen with a door to the back deck.   The kitchen was completely remodeled and features high end appliances, gas cooking, island with seating and beverage center, cozy fireplace.    The primary suite is large enough for a king bed, and also consists of a completely remodeled bathroom.  The Second and Third bedrooms are also larger than normal for a rancher of this  .   The hallway bathroom which services the 2nd and 3rd bedroom, again, completely remodeled/upgraded.  As you can see in the photos, Hardwood Flooring Throughout the main level of the home with Tile in Kitchen/Baths.  NO CARPET (except basement)!  Downstairs features a massive entertaining space with large U-shaped bar, pool table (negotiable), TV space, music space, half bathroom, extra kitchen, tons of built in storage.    Outside is a deck to envy, which can accommodate multiple seating and dining zones.  The flat lush yard is amazing.   The owner's landscaping is meticulous and colorful out front and in the back yard.   There are so many wonderful features in this home you need to see it for yourself.   Offer NOW to be in for the holiday season!
#MDWA2041254

HAGERSTOWN

19022 CHERRY TREE DRIVE

3 Beds

2 Baths

3,673 Sq.Ft.

$479,000

MLS#: MDWA2041254

A rare opportunity on beautiful Oak Hill Avenue! Offering 6 bedrooms, 4 full baths, dual-zone central air, a detached 2-car garage, exceptional off-street parking and an incredibly flexible finished third floor, this remarkable home blends the character and craftsmanship buyers love with the modern comforts they want. The massive, deep wraparound porch creates an unforgettable first impression and offers an incredible outdoor living space for morning coffee, evening conversations and entertaining. Step inside to soaring 10+ foot ceilings, gorgeous hardwood floors, beautiful moldings, curved windows, leaded and stained glass, abundant natural light and architectural details that give this home warmth and personality at every turn. The beautifully remodeled kitchen is designed for both everyday living and entertaining with custom cabinetry, stainless steel appliances, tile backsplash, breakfast nook and an additional wet bar/coffee station. Multiple living and gathering spaces provide tremendous flexibility, while beautifully renovated bathrooms bring a fresh, modern feel to the home's timeless surroundings. The primary suite is truly a retreat, with generous proportions, wonderful natural light, convenient adjacent laundry and an exquisite spa-inspired bath featuring a freestanding soaking tub, double vanity and oversized custom shower. The second level offers additional spacious bedrooms and baths, while the finished third floor expands the possibilities even further with two additional bedrooms, a kitchenette, full bath and dedicated mini-split heating and cooling. It's an ideal setup for guests, multi-generational living, home offices, creative space or a private upper-level retreat. Outdoor living continues on the huge rear deck overlooking the backyard, and parking is exceptional with a large newer concrete parking pad plus a detached 2-car garage—room for multiple vehicles without relying on street parking. Important improvements add confidence to all of the character: the wraparound porch was completely rebuilt in 2023, the roof was replaced in 2017, gutters are brand new in 2026, and the home also features updated plumbing, an updated electrical panel and dual-zone central air conditioning. Beautifully preserved, thoughtfully updated and incredibly versatile, 1009 Oak Hill Avenue offers a combination of space, character, modern amenities and functionality that is difficult to duplicate. Come experience everything this special home has to offer.
#MDWA2040372

HAGERSTOWN

1009 OAK HILL AVENUE

6 Beds

4 Baths

3,914 Sq.Ft.

$550,000

MLS#: MDWA2040372
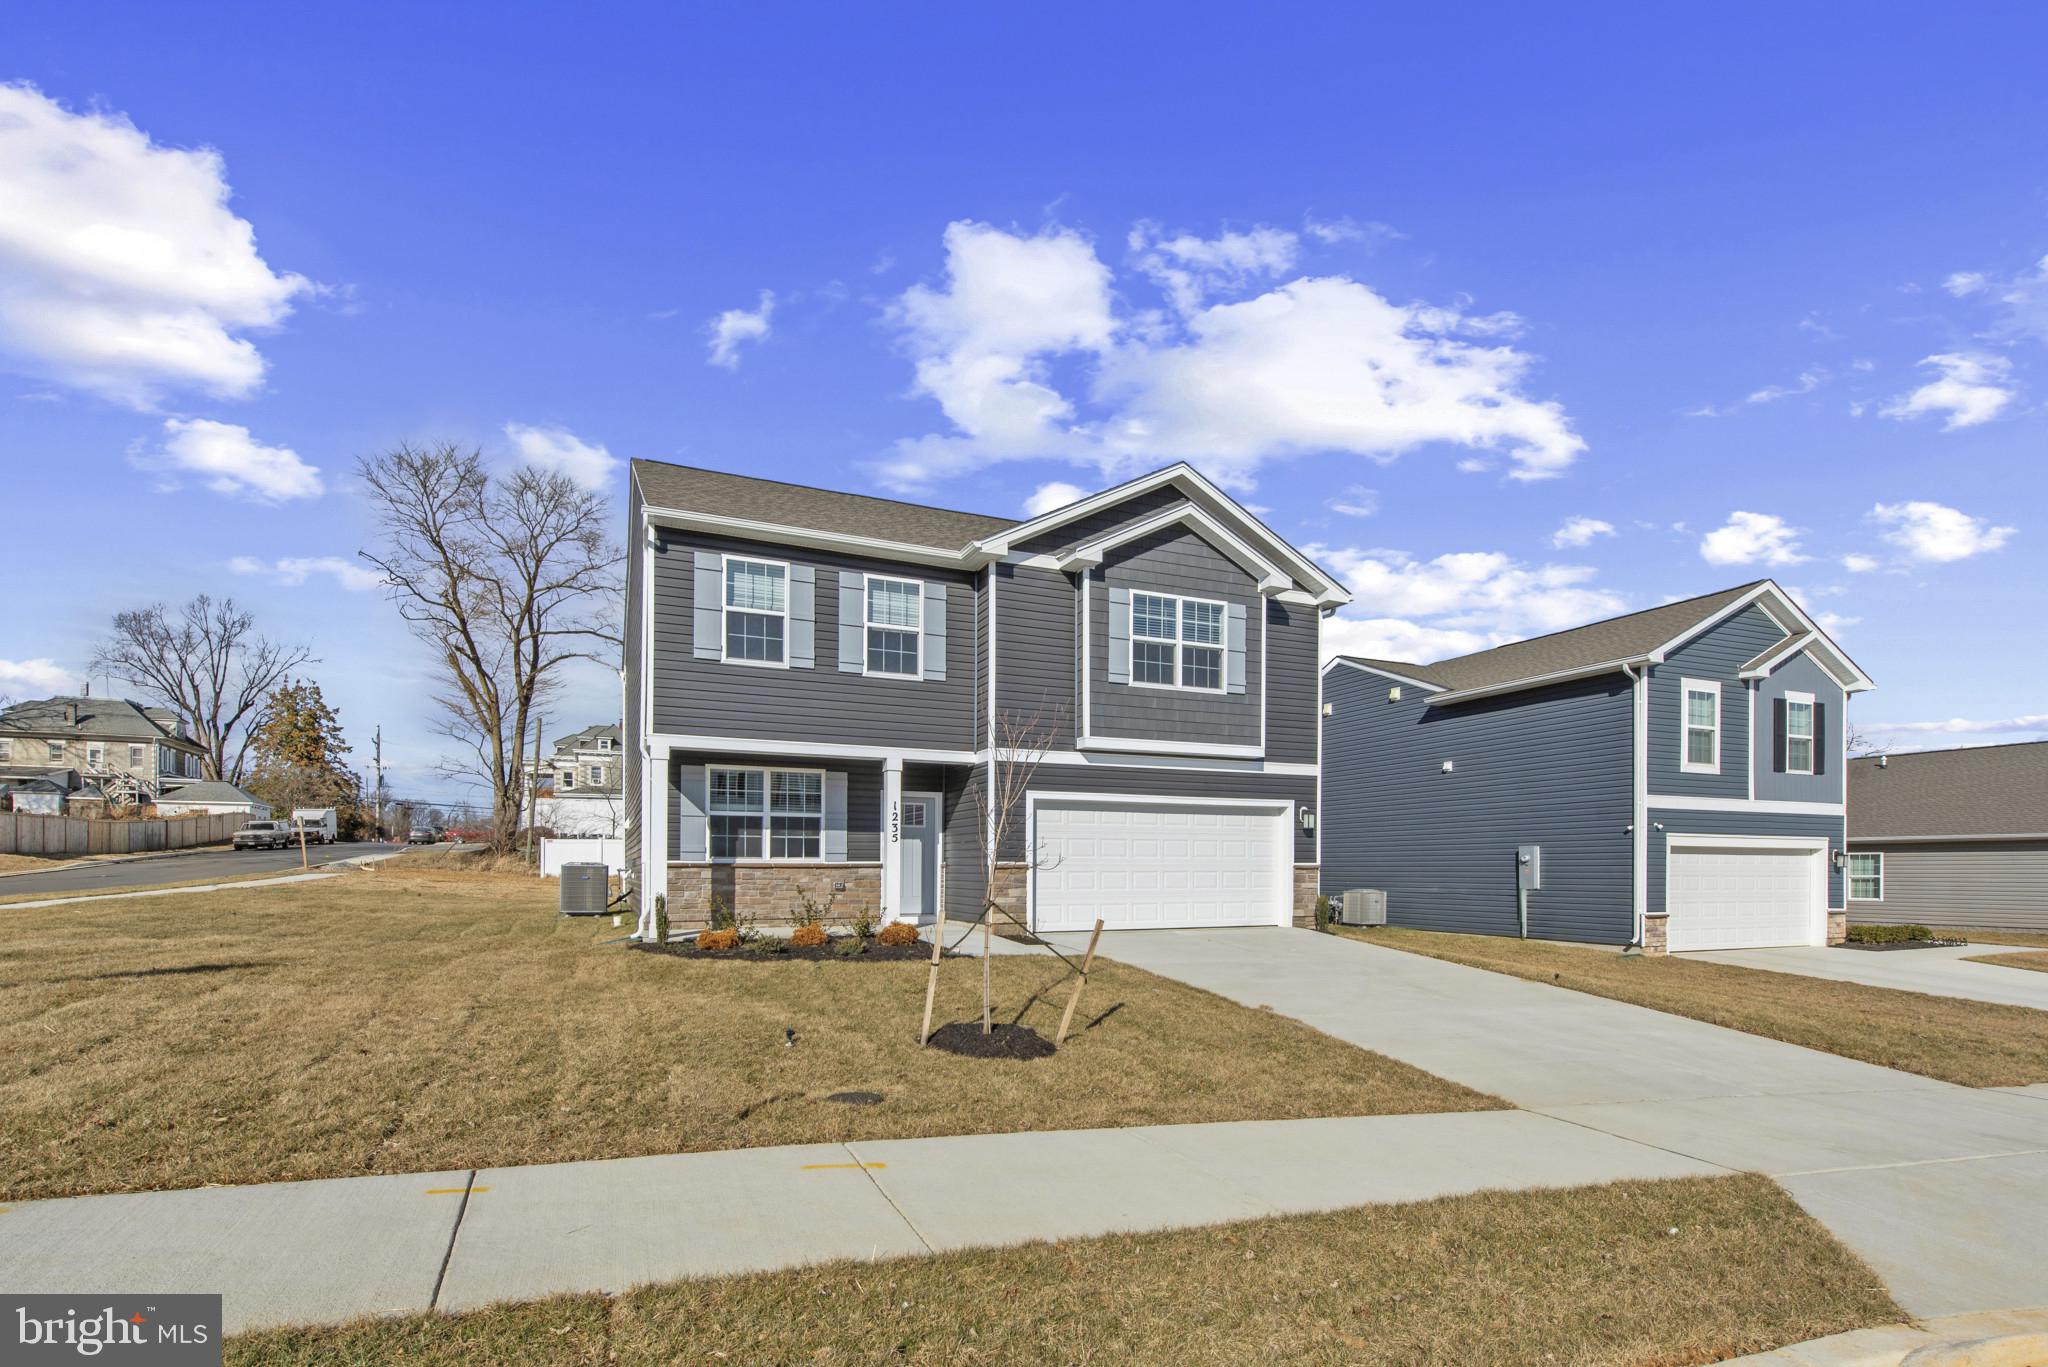
MOVE IN READY NOW- MOVE IN LESS THAN 30 DAYS. Your perfect place to call home in Virginia Commons – the stunning Penwell floor plan! 
Discover this spacious 4-bedroom, 2.5-bath two-story gem, offering approximately 2,148 square feet of modern, thoughtfully designed living space. Perfect for growing families or those who love to entertain, the open-concept main level effortlessly connects the chef-inspired kitchen, dining area, and expansive living room, creating an inviting hub for everyday life and gatherings.
The heart of the home shines in the stylish kitchen, featuring an oversized island, sleek quartz countertops, premium stainless-steel appliances, and abundant cabinetry for all your storage needs. Durable, elegant luxury vinyl plank (LVP) flooring flows throughout the main living areas, delivering both beauty and easy maintenance.
Upstairs, you'll find four generous bedrooms, including a serene owner's suite, plus 2 full baths for added comfort and convenience. Step outside to enjoy your private backyard—ideal for summer barbecues, playtime with kids or pets, or simply unwinding in your peaceful surroundings.
This brand-new home comes loaded with smart technology to simplify your life: video doorbell, smart door lock, smart switch, smart plug, smart thermostat, and a connected smart panel, all controllable right from your phone, no matter where you are.
Prime location highlights:
Situated in the desirable Virginia Commons community by D.R. Horton
Just minutes from I-70 and Route 40 making commuting a breeze to nearby cities
Enjoy the charm of Hagerstown living with easy access to major highways
Close to shopping, dining, entertainment, schools, and everyday essentials
Take advantage of current incentives and competitive rate options through DHI Mortgage to make this home even more affordable!
Don't wait! this beautiful Penwell plan in Virginia Commons won't last long. Schedule your private showing today and start envisioning your future here!
#MDWA2037700

HAGERSTOWN

1216 MOLLER AVENUE

4 Beds

2 Baths

2,148 Sq.Ft.

$407,990

MLS#: MDWA2037700

NO HOA! Nearly half an acre, four-sided brick construction, over 3,500 square feet above grade, and major recent improvements! Situated on a desirable cul-de-sac in Hagerstown, this impressive home offers an exceptional combination of space, quality, and timeless appeal.

Step inside to a dramatic two-story foyer, where beautiful hardwood flooring, freshly painted interiors, and generously sized rooms welcome you home. Spacious formal living and dining rooms provide wonderful entertaining opportunities, while the inviting family room features a stunning stone fireplace that creates a warm and welcoming gathering space.

The generously sized kitchen combines traditional craftsmanship with modern enhancements, featuring brand-new granite countertops, premium Café appliances, double ovens, a gas island cooktop, and updated faucets and cabinet hardware. Select new fixtures throughout further enhance the home's refreshed appearance.

Upstairs, the expansive primary bedroom provides a comfortable private retreat, accompanied by three additional spacious bedrooms. 

The big-ticket improvements have already received considerable attention! A roof replaced approximately 18 months ago, an HVAC system approximately 3 years old, and a water heater replaced just 6 months ago provide added confidence for the next homeowner.

Outside, the handsome four-sided brick exterior, side-entry two-car garage, and mature landscaping create impressive curb appeal. The level, approximately 0.45-acre lot offers an expansive backyard, inviting patio, and ample space for outdoor entertaining, recreation, and relaxation.

With approximately 3,527 square feet of above-grade living space per tax records, significant recent investments, a desirable cul-de-sac setting, and NO HOA, this home delivers the space, quality construction, and flexibility today's buyers appreciate.

Timeless architecture, thoughtful updates, exceptional outdoor space, and no HOA restrictions—welcome home!
#MDWA2039984

HAGERSTOWN

19220 CHIPPENDALE CIRCLE

4 Beds

2 Baths

4,790 Sq.Ft.

$550,000

MLS#: MDWA2039984

Send a message

Message successfully sent.

Your message

What is 3 + 4 ?

Reason for contacting?

I agree to receive email communication and understand I can unsubscribe at any time.

I agree to be contacted by Charis Realty Group - Christine Issler, Broker via call, email, and text for real estate services. To opt out, you can reply 'stop' at any time or reply 'help' for assistance. You can also click the unsubscribe link in the emails. Message and data rates may apply. Message frequency may vary. Privacy Policy

Sign Out

Virtual Assistant

Would you like to take the next step with this property? We can help you schedule a showing or virtual tour, or send you more details.

Yes, I would like more information.

Thank You for Your Reply, One of Our Agents will contact you as soon as possible

No, maybe later.

Thank you, you can always contact me via email, phone number or through the contact form.

Realhub AI

Lucy - Your AI-Powered Realtor

Update Your Temporary Password

Personalize your search

Enter your email and we'll notify you immediately when new listings match what you're looking for.

or enter email address

Already have an account ? Login here

Continue your home search

I agree to receive communications and understand I can unsubscribe at any time.

I agree to be contacted by Charis Realty Group - Christine Issler, Broker via call, email, and text for real estate services. To opt out, you can reply 'stop' at any time or reply 'help' for assistance. You can also click the unsubscribe link in the emails. Message and data rates may apply. Message frequency may vary. Privacy Policy

Already have an account ? Login here

We use cookies

We use cookies primarily for analytics to enhance your experience. By accepting, you agree to our use of these cookies. You can manage your preferences or learn more about our cookies policy.