

Property
Beds
5
Full Baths
4
1/2 Baths
1
Year Built
1993
Sq.Footage
5,023
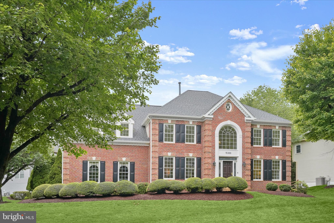
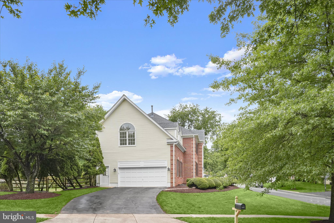
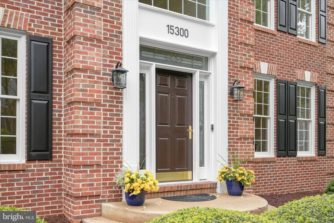
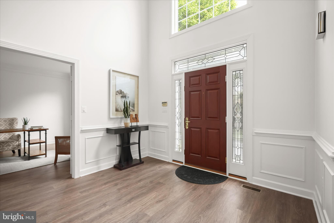
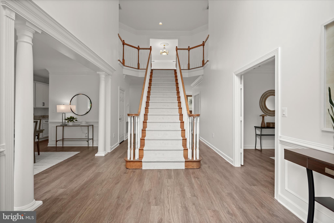
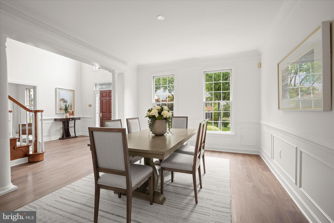
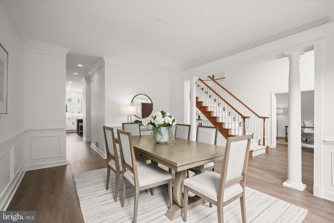
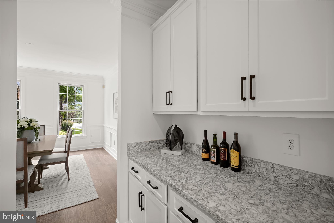
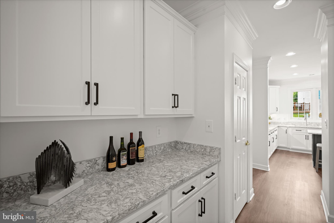
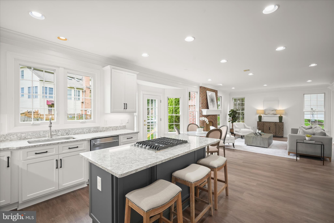
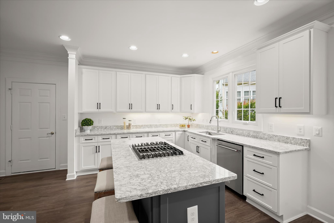
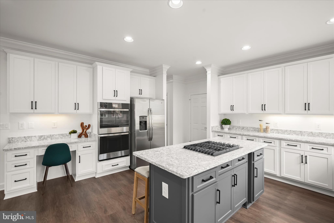
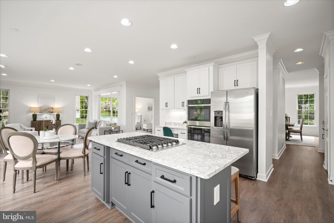
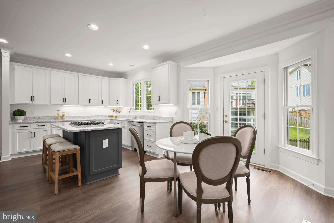
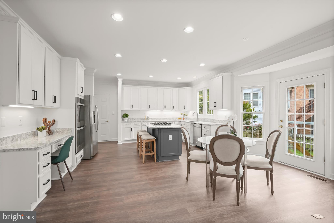
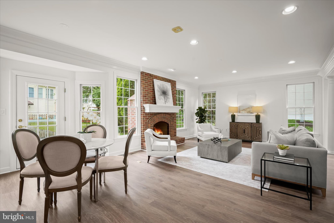
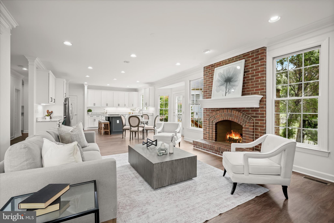
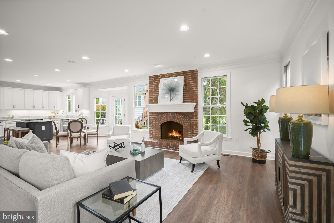
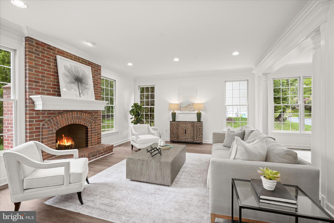
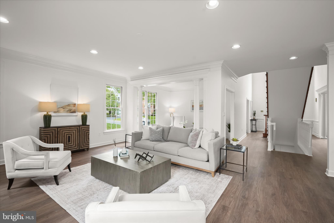
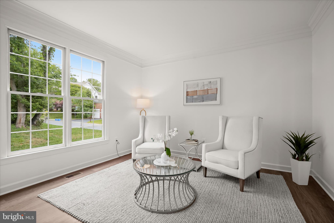
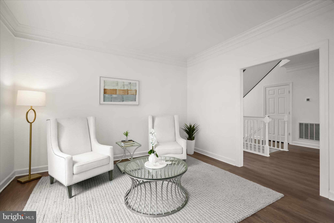
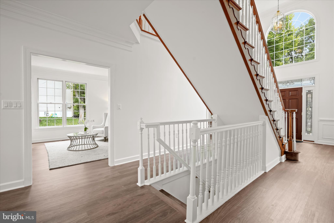
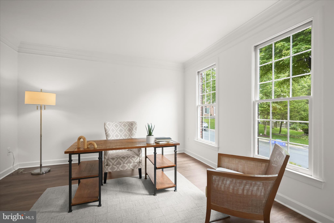
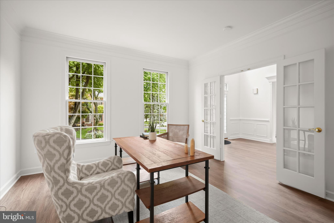
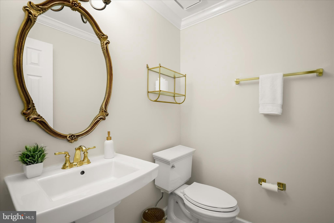
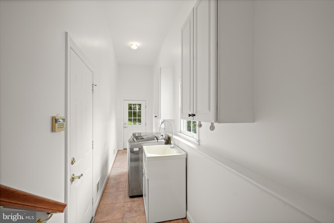
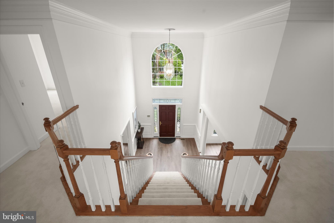
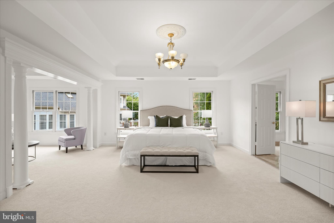
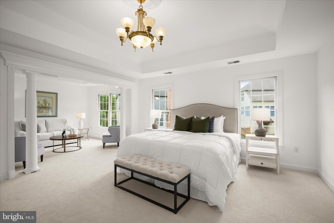
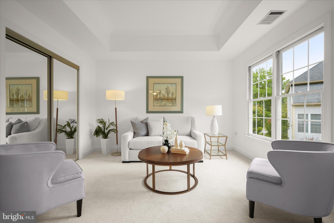
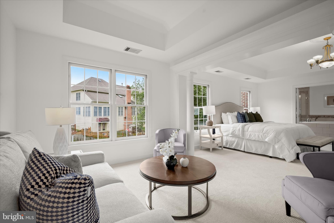
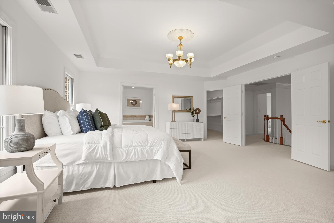
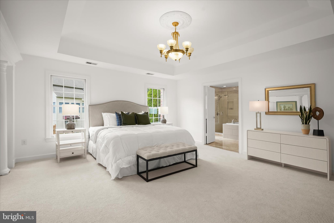
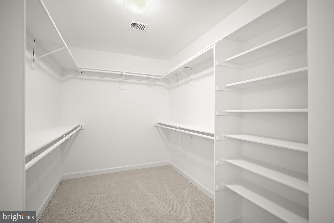
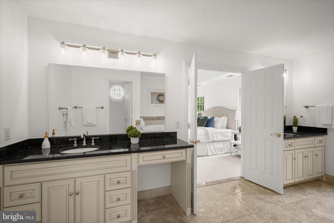
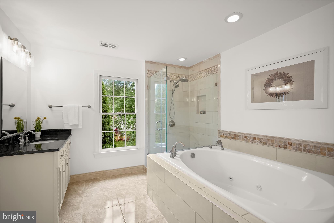
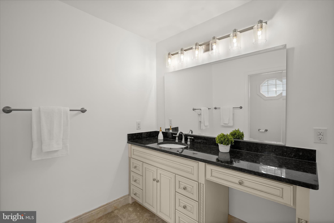
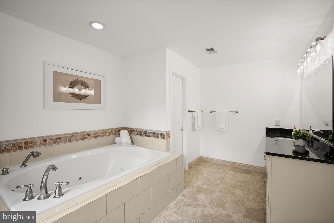
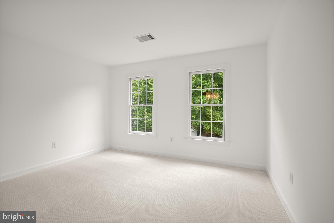
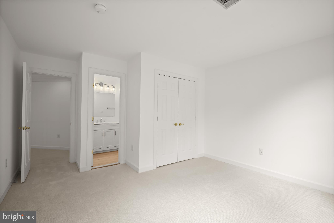
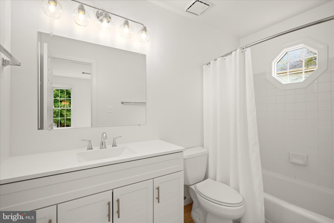
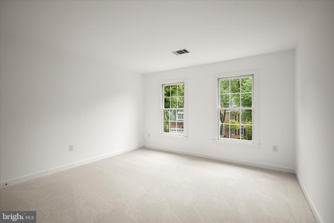
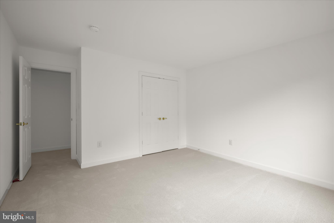
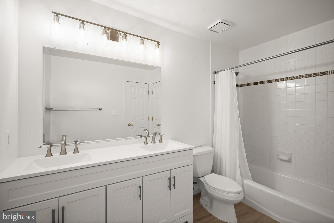
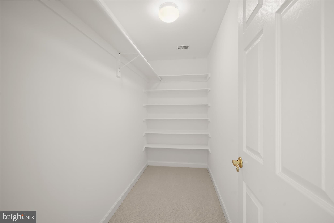
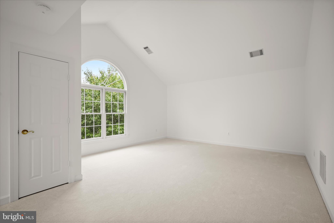
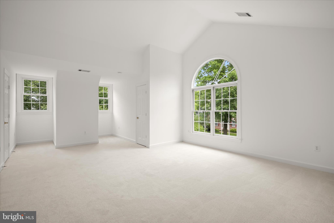
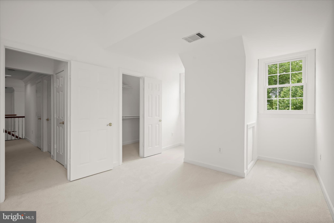
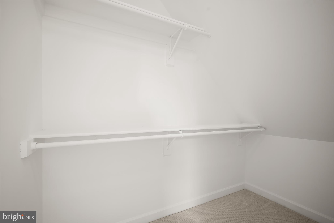
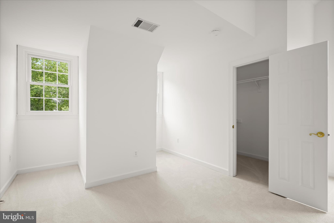
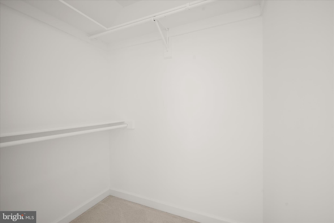
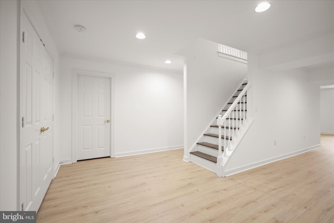
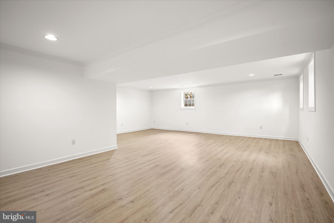
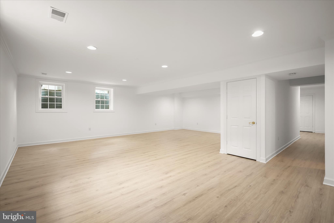
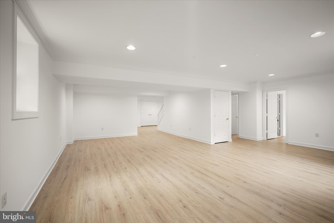
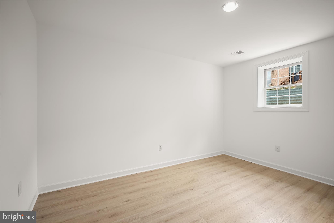
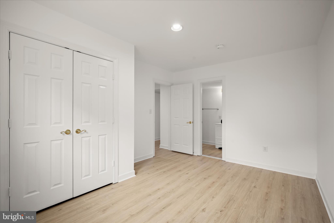
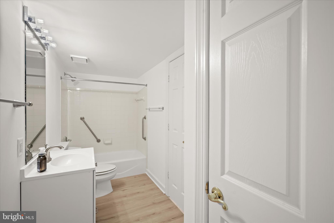
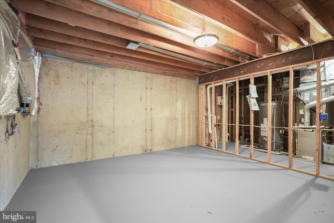
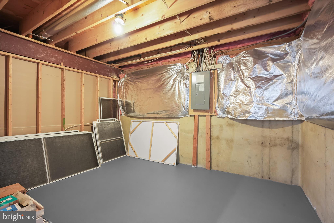
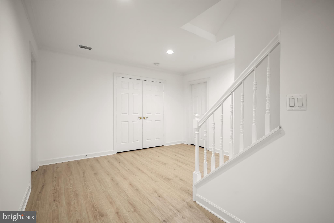
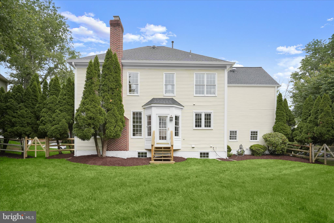
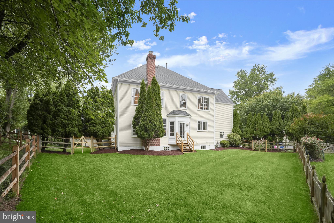
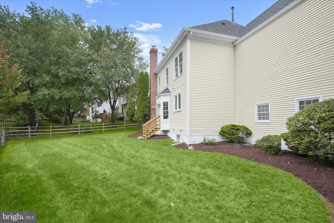
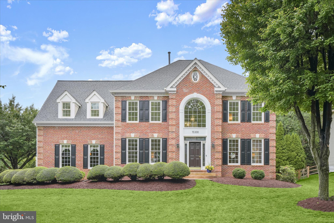
PHOTOS COMING WEDNESDAY, MAY 27TH. Welcome to 15300 Kwanzan Court, a beautifully updated 5-bedroom, 4.5-bath colonial set prominently on a corner lot with exceptional curb appeal, a side-load two-car garage, and a wonderful fenced backyard. Lovingly cared for by the original owners and significantly renovated in recent years, this spacious home offers a thoughtful blend of classic architecture, modern finishes, and a highly functional floor plan with natural flow across three finished levels. The main level makes an immediate impression with a dramatic two-story foyer and elegant staircase. Designed for both everyday living and entertaining, this level features a formal dining room, a convenient butler’s pantry, a renovated gourmet kitchen, an inviting family room with a wood-burning fireplace, a private den, a dedicated home office with French doors, a chic powder room, a mudroom, and convenient access to the two-car garage. Access to the large, fenced-in, and flat yard provides an exceptional opportunity for indoor-outdoor living and entertaining. Oversized windows and new flooring throughout the home add a fresh, cohesive feel on every level. Upstairs, the expansive primary suite is a true retreat, complete with a sitting room, spacious walk-in closet, and a beautifully renovated bath featuring dual vanities, a large walk-in shower, and a luxurious jetted tub. The ideal split-design offers ample privacy with one generously-sized bedroom with its own renovated en-suite bathroom on one side, and two additional bedrooms and one renovated hall bath with dual vanities on the other. The fourth bedroom is a show-stopper with vaulted ceilings, tons of natural light, and two spacious closets. The finished lower level offers even more flexibility for comfortable living and entertaining. Enjoy a spacious recreation room with natural light, as well as a fifth bedroom with an en-suite full bathroom. With a large additional storage room and multiple additional closets, this level offers ample opportunity for guests, live-in help, work, play, fitness, and more! Other bonus features for the new owners include the following home improvements: new flooring on upper and lower levels (2026), newly renovated secondary bathrooms (2026), new interior paint (2026), new gas furnace (2025), new kitchen appliances (2023), new flooring on main level (2023), new gutters (2022), new water heater (2021), and new architectural shingle roof (2019). Set in the desirable Potomac Grove community, this home offers the best of both worlds: a peaceful, established neighborhood setting with convenient access to shopping and dining in the Kentlands Market Square, Downtown Crown, Rio Lakefront, and more, as well as parks, the planned Belward Campus of Johns Hopkins University, AstraZeneca, and major commuter routes. Make this your new home today!
Features & Amenities
Interior
-
Other Interior Features
Eat-in Kitchen, Kitchen Island, Pantry, Recessed Lighting, Walk-In Closet(s), High Ceilings
-
Total Bedrooms
5
-
Bathrooms
4
-
1/2 Bathrooms
1
-
Above Grade Finished Area
3723.0
-
Basement YN
YES
-
Cooling YN
YES
-
Cooling
Other, Electric
-
Fireplace YN
YES
-
Heating YN
YES
-
Heating
Exhaust Fan, Natural Gas, Central, Zoned
-
Pet friendly
N/A
Exterior
-
Garage
Yes
-
Garage spaces
2
-
Construction Materials
Frame
-
Parking
Oversized, Garage, Driveway, Inside Entrance, Attached
-
Pool
No
-
Waterfront YN
NO
Area & Lot
-
Lot Size(acres)
0.28
-
Lot Size(square feet)
12320.0
-
Property Type
Residential
-
Property Sub Type
Single Family Residence
Price
-
Sales Price
$1,250,000
-
Tax Amount
$10,531
-
Sq. Footage
5, 023
-
Price/SqFt
$248
HOA
-
Association
Yes
-
Association Fee
$92
-
Association Fee Frequency
Monthly
-
Association Fee Includes
N/A
School District
-
Elementary School
JONES LANE
-
Middle School
RIDGEVIEW
-
High School
QUINCE ORCHARD
Property Features
-
New Construction
NO
-
Foundation Details
Concrete Perimeter
-
Senior Community YN
NO
-
Sewer
Public Sewer
-
Tax Lot
64
-
Water Source
Public
Schedule a Showing
Showing scheduled successfully.
Mortgage calculator
Estimate your monthly mortgage payment, including the principal and interest, property taxes, and HOA. Adjust the values to generate a more accurate rate.
Your payment
Principal and Interest:
$
Property taxes:
$
HOA fees:
$
Total loan payment:
$
Total interest amount:
$
Location
County
MONTGOMERY
Elementary School
JONES LANE
Middle School
RIDGEVIEW
High School
QUINCE ORCHARD
Listing Courtesy of Carolyn N Sappenfield , TTR Sotheby's International Realty
RealHub Information is provided exclusively for consumers' personal, non-commercial use, and it may not be used for any purpose other than to identify prospective properties consumers may be interested in purchasing. All information deemed reliable but not guaranteed and should be independently verified. All properties are subject to prior sale, change or withdrawal. RealHub website owner shall not be responsible for any typographical errors, misinformation, misprints and shall be held totally harmless.

AGENT
Candice Hutslar
Call Candice today to schedule a private showing.

* Listings on this website come from the FMLS IDX Compilation and may be held by brokerage firms other than the owner of this website. The listing brokerage is identified in any listing details. Information is deemed reliable but is not guaranteed. If you believe any FMLS listing contains material that infringes your copyrighted work please click here to review our DMCA policy and learn how to submit a takedown request.© 2024 FMLS.
Related Properties

NORTH POTOMAC
14034 NATIA MANOR DRIVE
5 Beds
3 Baths
3,434 Sq.Ft.
$1,230,000
MLS#: MDMC2226542
NORTH POTOMAC
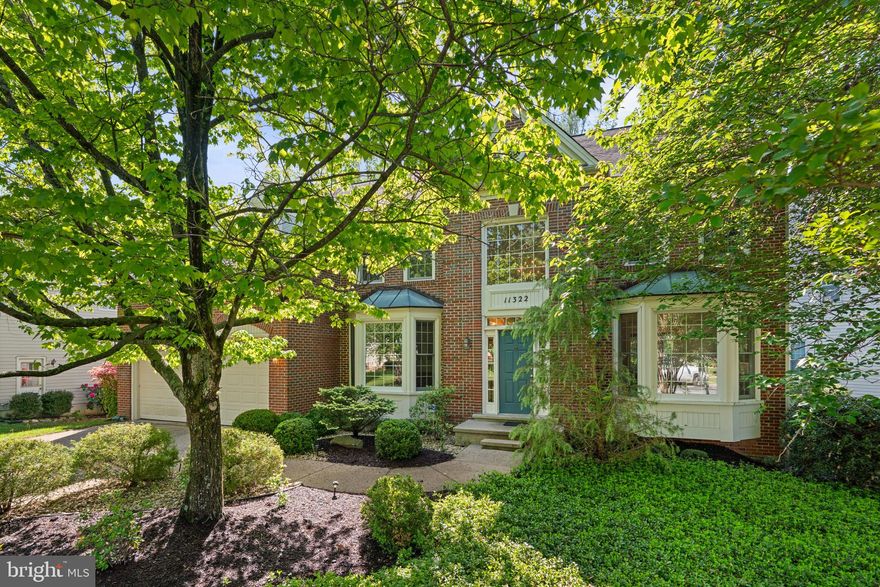
11322 CORAL GABLES DRIVE
5 Beds
4 Baths
5,463 Sq.Ft.
$1,399,900
MLS#: MDMC2230536

NORTH POTOMAC
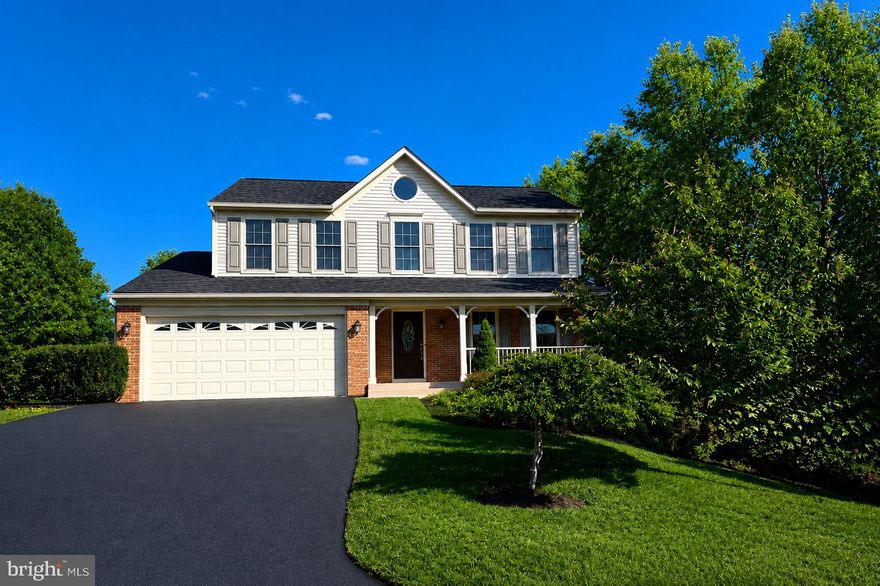
11449 FRANCES GREEN DRIVE
6 Beds
4 Baths
5,383 Sq.Ft.
$1,035,000
MLS#: MDMC2226820
NORTH POTOMAC
14505 SNAPDRAGON CIRCLE
4 Beds
3 Baths
3,104 Sq.Ft.
$1,178,000
MLS#: MDMC2231458
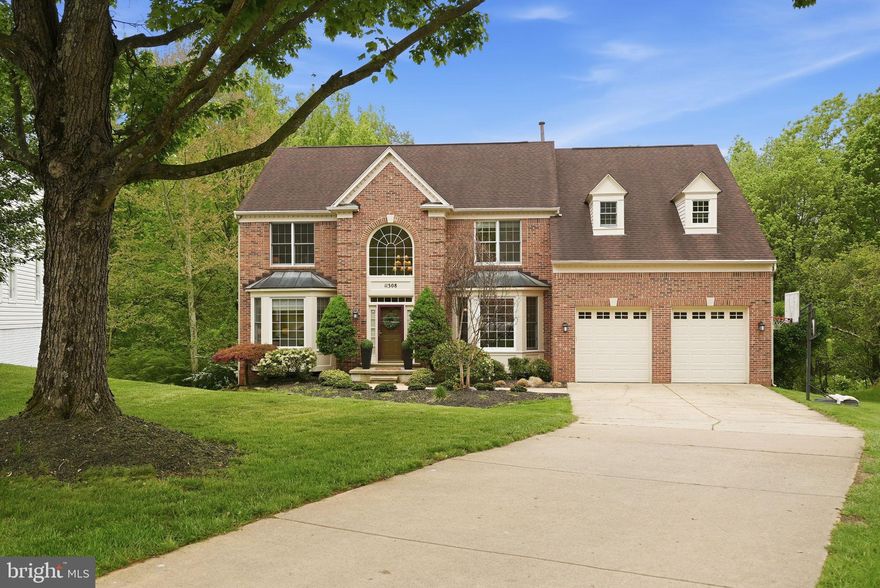
NORTH POTOMAC
11308 CORAL GABLES DRIVE
5 Beds
4 Baths
5,241 Sq.Ft.
$1,378,000
MLS#: MDMC2230672
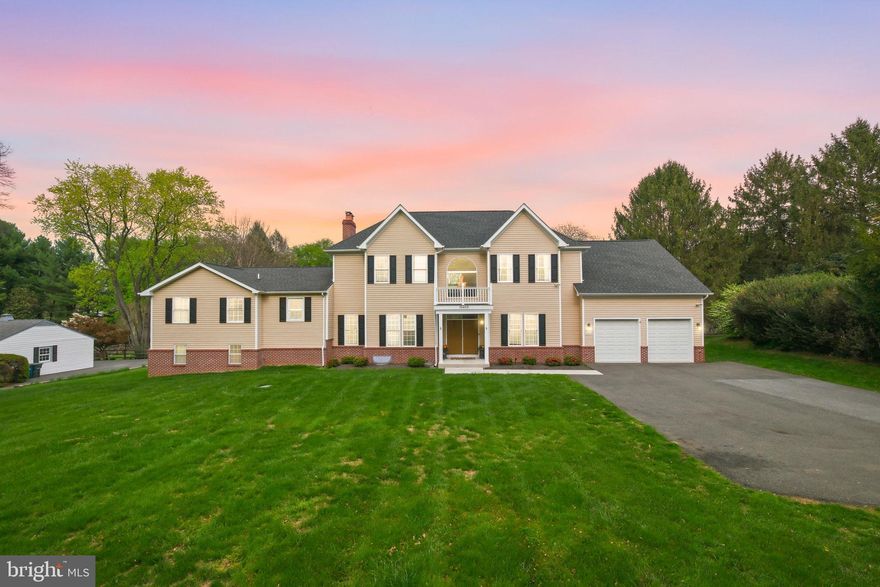
NORTH POTOMAC
15613 ANCIENT OAK DR
7 Beds
5 Baths
5,675 Sq.Ft.
$1,349,000
MLS#: MDMC2224806

NORTH POTOMAC
11416 RAMSBURG COURT
5 Beds
3 Baths
5,274 Sq.Ft.
$1,348,000
MLS#: MDMC2232128
.png)