

Features & Amenities

Interior

  • Total Bedrooms

    5

  • Bathrooms

    4

  • 1/2 Bathrooms

    1

  • Above Grade Finished Area

    3998.0

  • Basement YN

    YES

  • Cooling YN

    YES

  • Cooling

    Central Air

  • Fireplace YN

    NO

  • Heating YN

    YES

  • Heating

    Propane, Central

  • Pet friendly

    N/A

Exterior

  • Garage

    Yes

  • Garage spaces

    3

  • Construction Materials

    Other

  • Parking

    Attached

  • Pool

    No

  • Waterfront YN

    NO

Area & Lot

  • Lot Size(acres)

    1.18

  • Lot Size(square feet)

    51,575

  • Property Type

    Residential

  • Property Sub Type

    Single Family Residence

  • Architectural Style

    Traditional

Price

  • Sales Price

    $1,390,000

  • Tax Amount

    $9,818

  • Financing Options

    Conventional

  • Sq. Footage

    5,376

  • Price/SqFt

    $258

HOA

  • Association

    YES

  • Association Fee

    $66.54

  • Association Fee Frequency

    Monthly

  • Association Fee Includes

    N/A

School District

  • Elementary School

    N/A

  • Middle School

    N/A

  • High School

    N/A

Property Features

  • Foundation Details

    Other

  • Senior Community YN

    NO

  • Sewer

    Septic Tank

  • Tax Lot

    29

  • Water Source

    Well

Schedule a Showing

Showing scheduled successfully.

<
>
IN PERSON
VIA CHAT

What is 3 + 4 ?


Change time

Mortgage calculator

Estimate your monthly mortgage payment, including the principal and interest, property taxes, and HOA. Adjust the values to generate a more accurate rate.

Your payment

Principal and Interest:

$

Property taxes:

$

HOA fees:

$

Total loan payment:

$

Total interest amount:

$

Location

County

HOWARD

Elementary School

Middle School

High School

Listing Courtesy of Daniel Borowy, Redfin Corp

RealHub Information is provided exclusively for consumers' personal, non-commercial use, and it may not be used for any purpose other than to identify prospective properties consumers may be interested in purchasing. All information deemed reliable but not guaranteed and should be independently verified. All properties are subject to prior sale, change or withdrawal. RealHub website owner shall not be responsible for any typographical errors, misinformation, misprints and shall be held totally harmless.

Agent Candice Hutslar

Salesperson, Realtor

Candice Hutslar

Call Candice today to schedule a private showing.


* Listings on this website come from the FMLS IDX Compilation and may be held by brokerage firms other than the owner of this website. The listing brokerage is identified in any listing details. Information is deemed reliable but is not guaranteed. If you believe any FMLS listing contains material that infringes your copyrighted work please click here to review our DMCA policy and learn how to submit a takedown request.© 2024 FMLS.
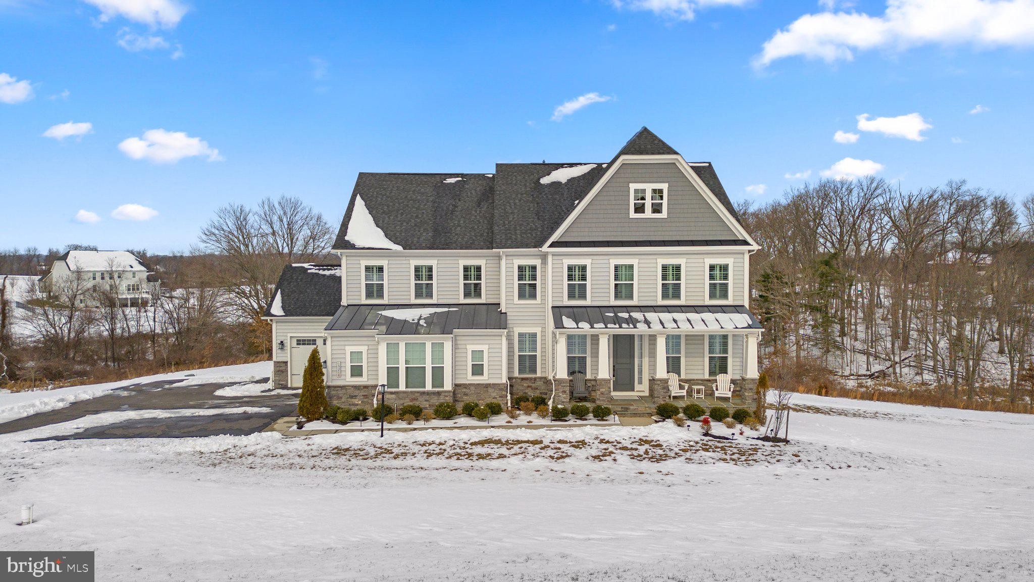
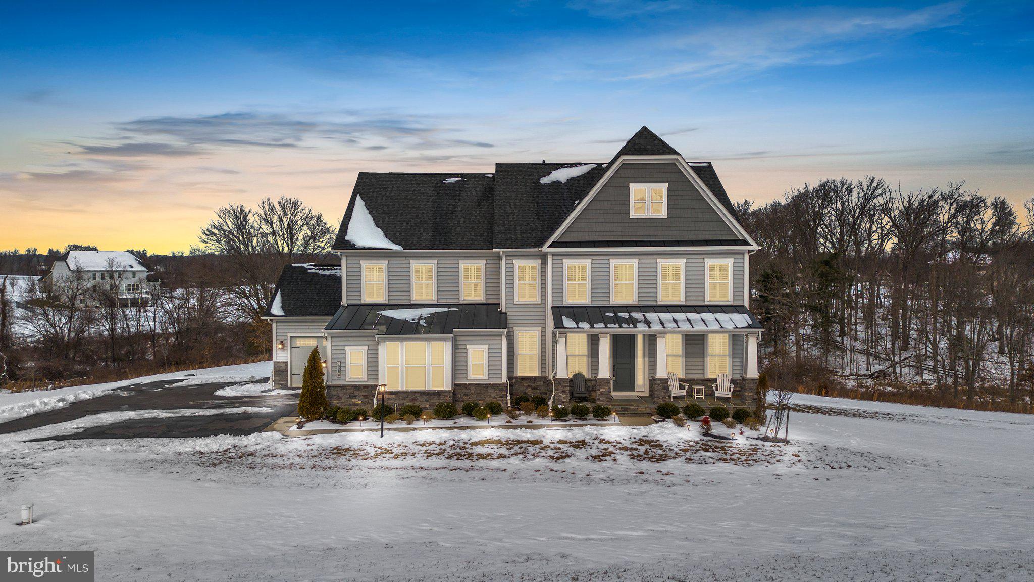
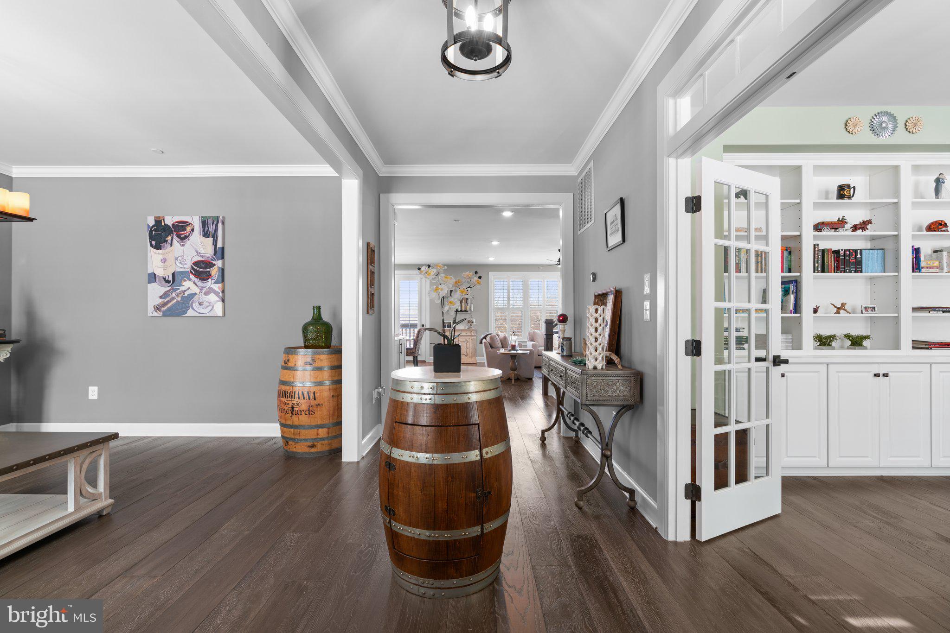
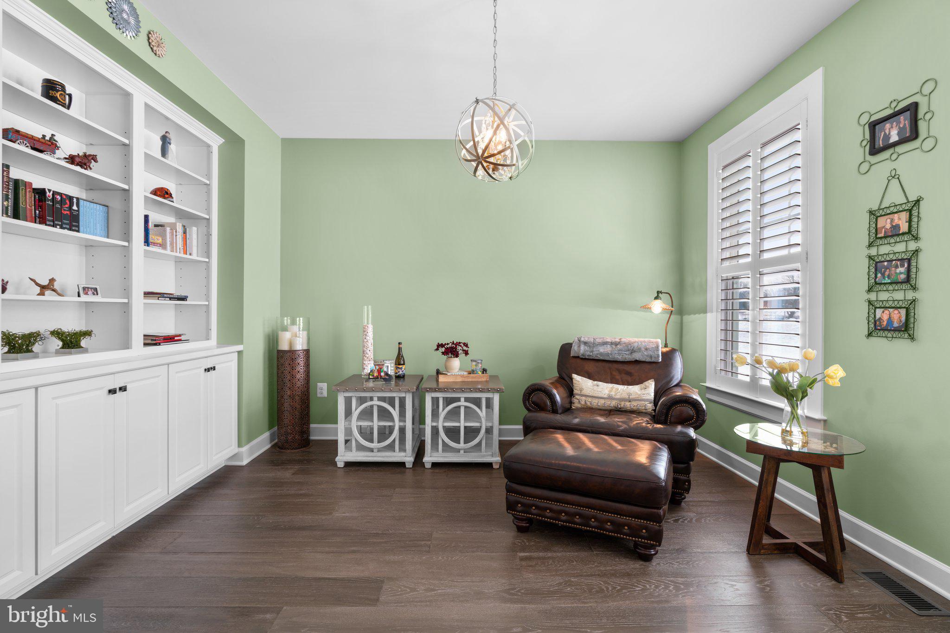
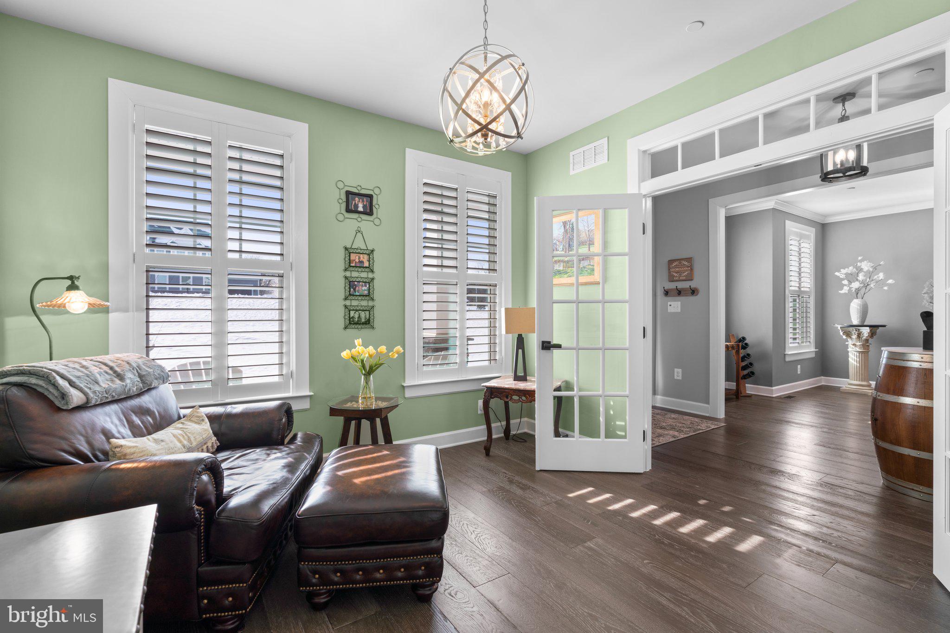
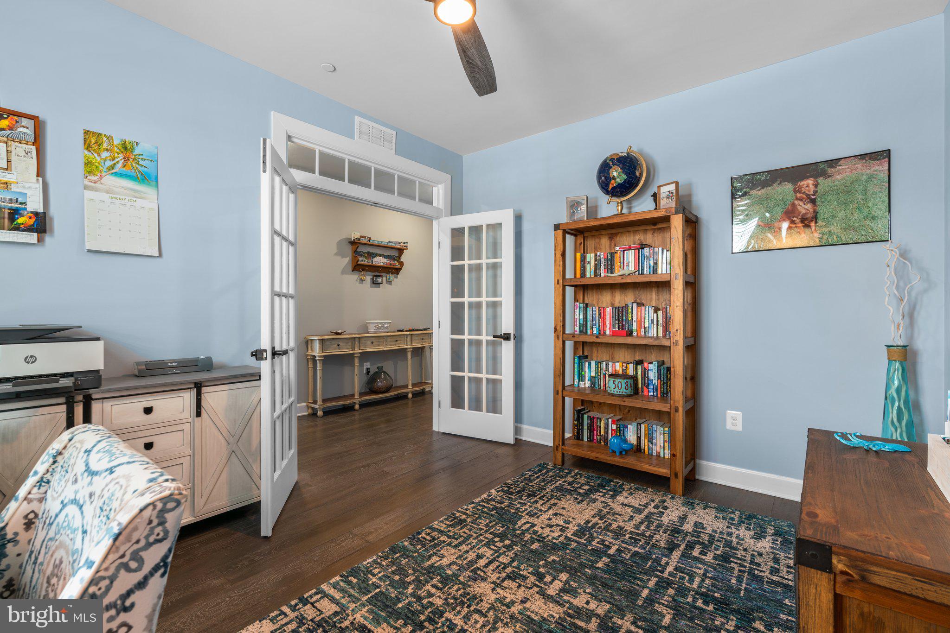
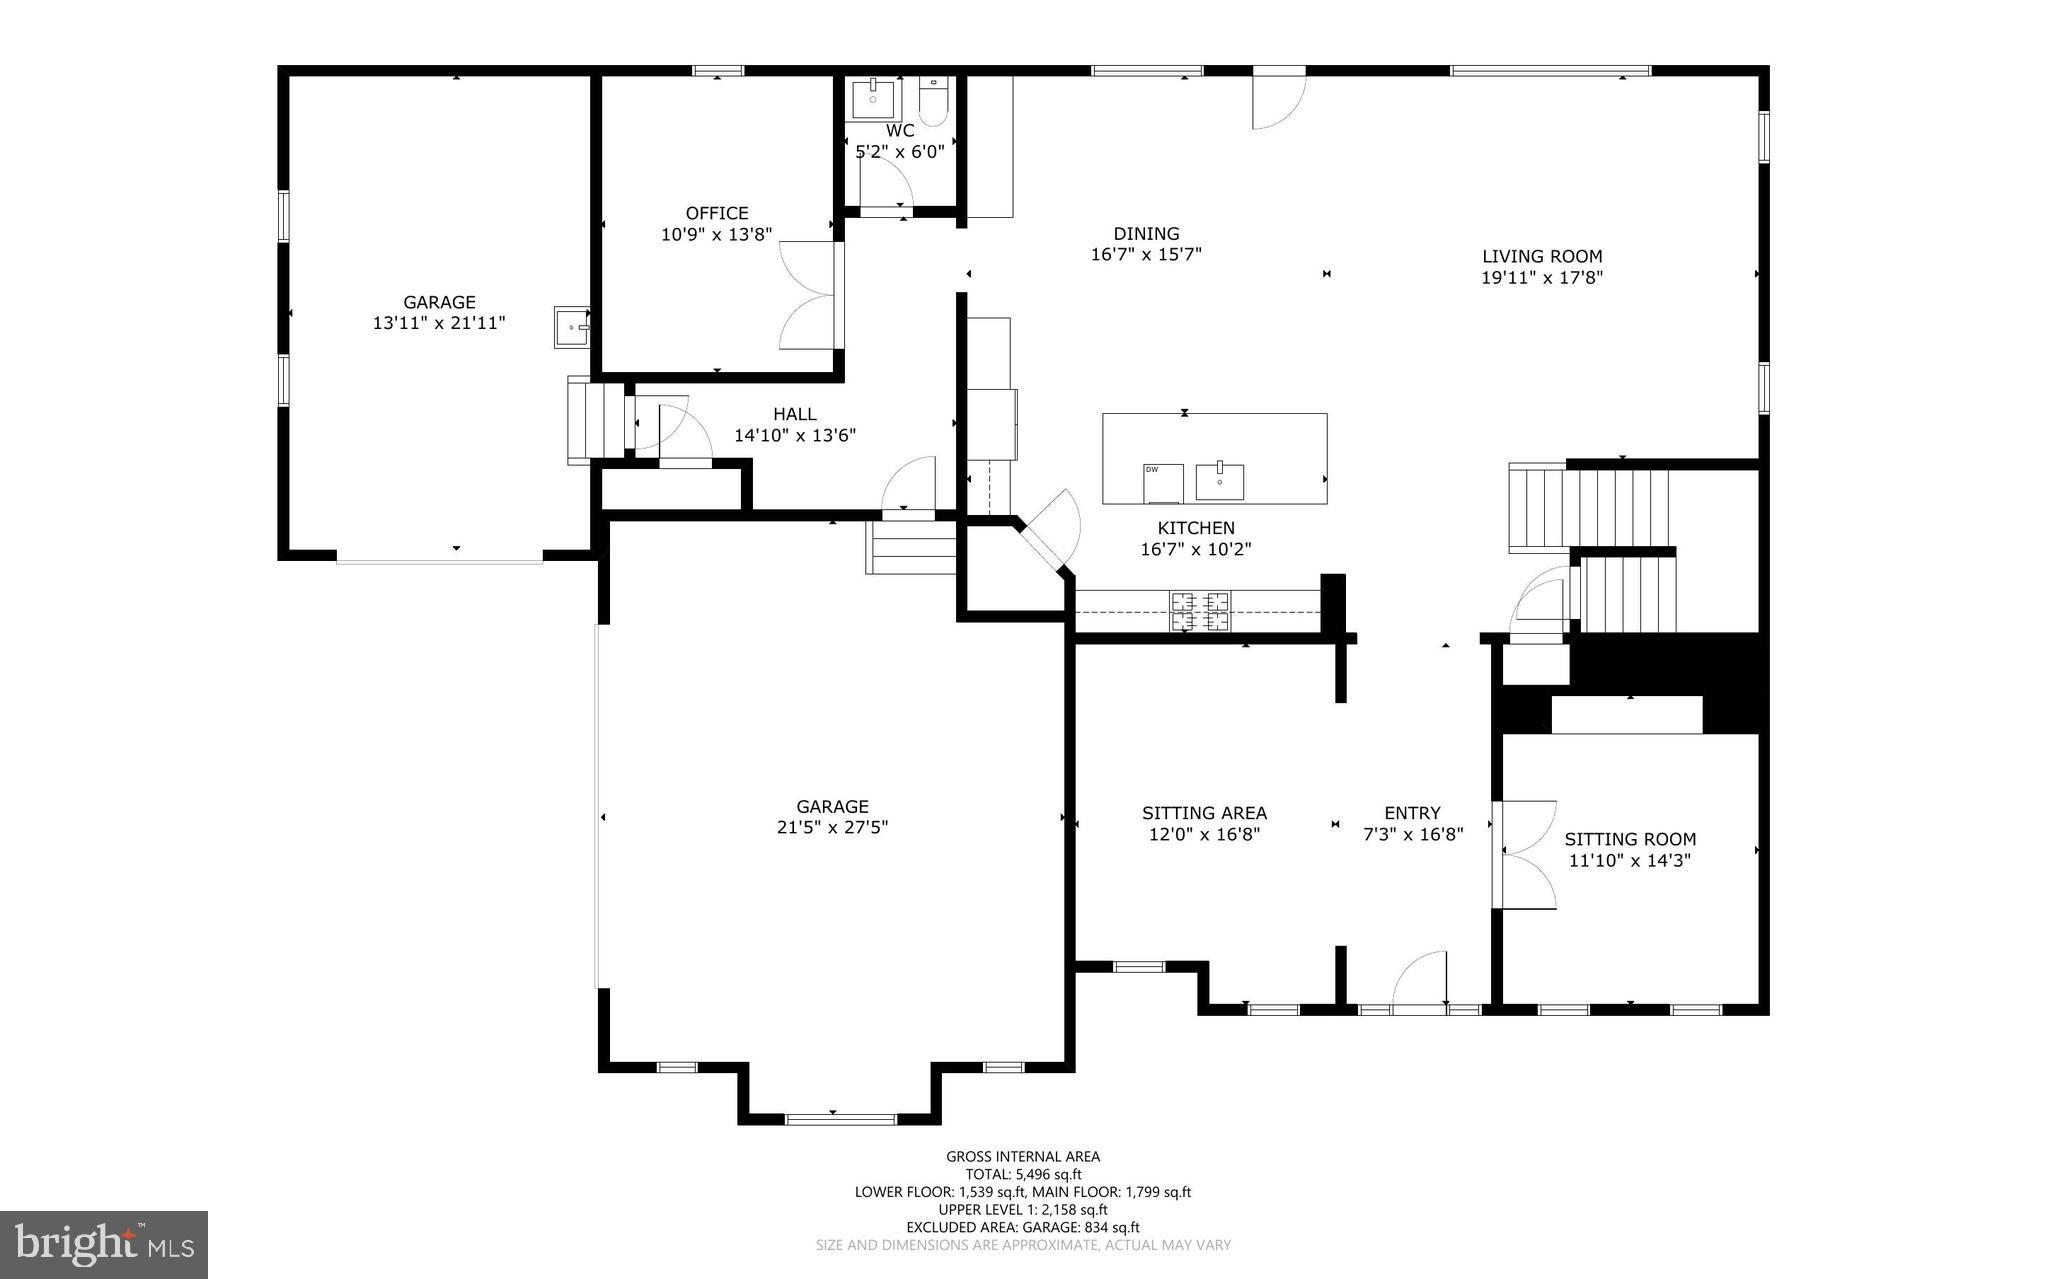
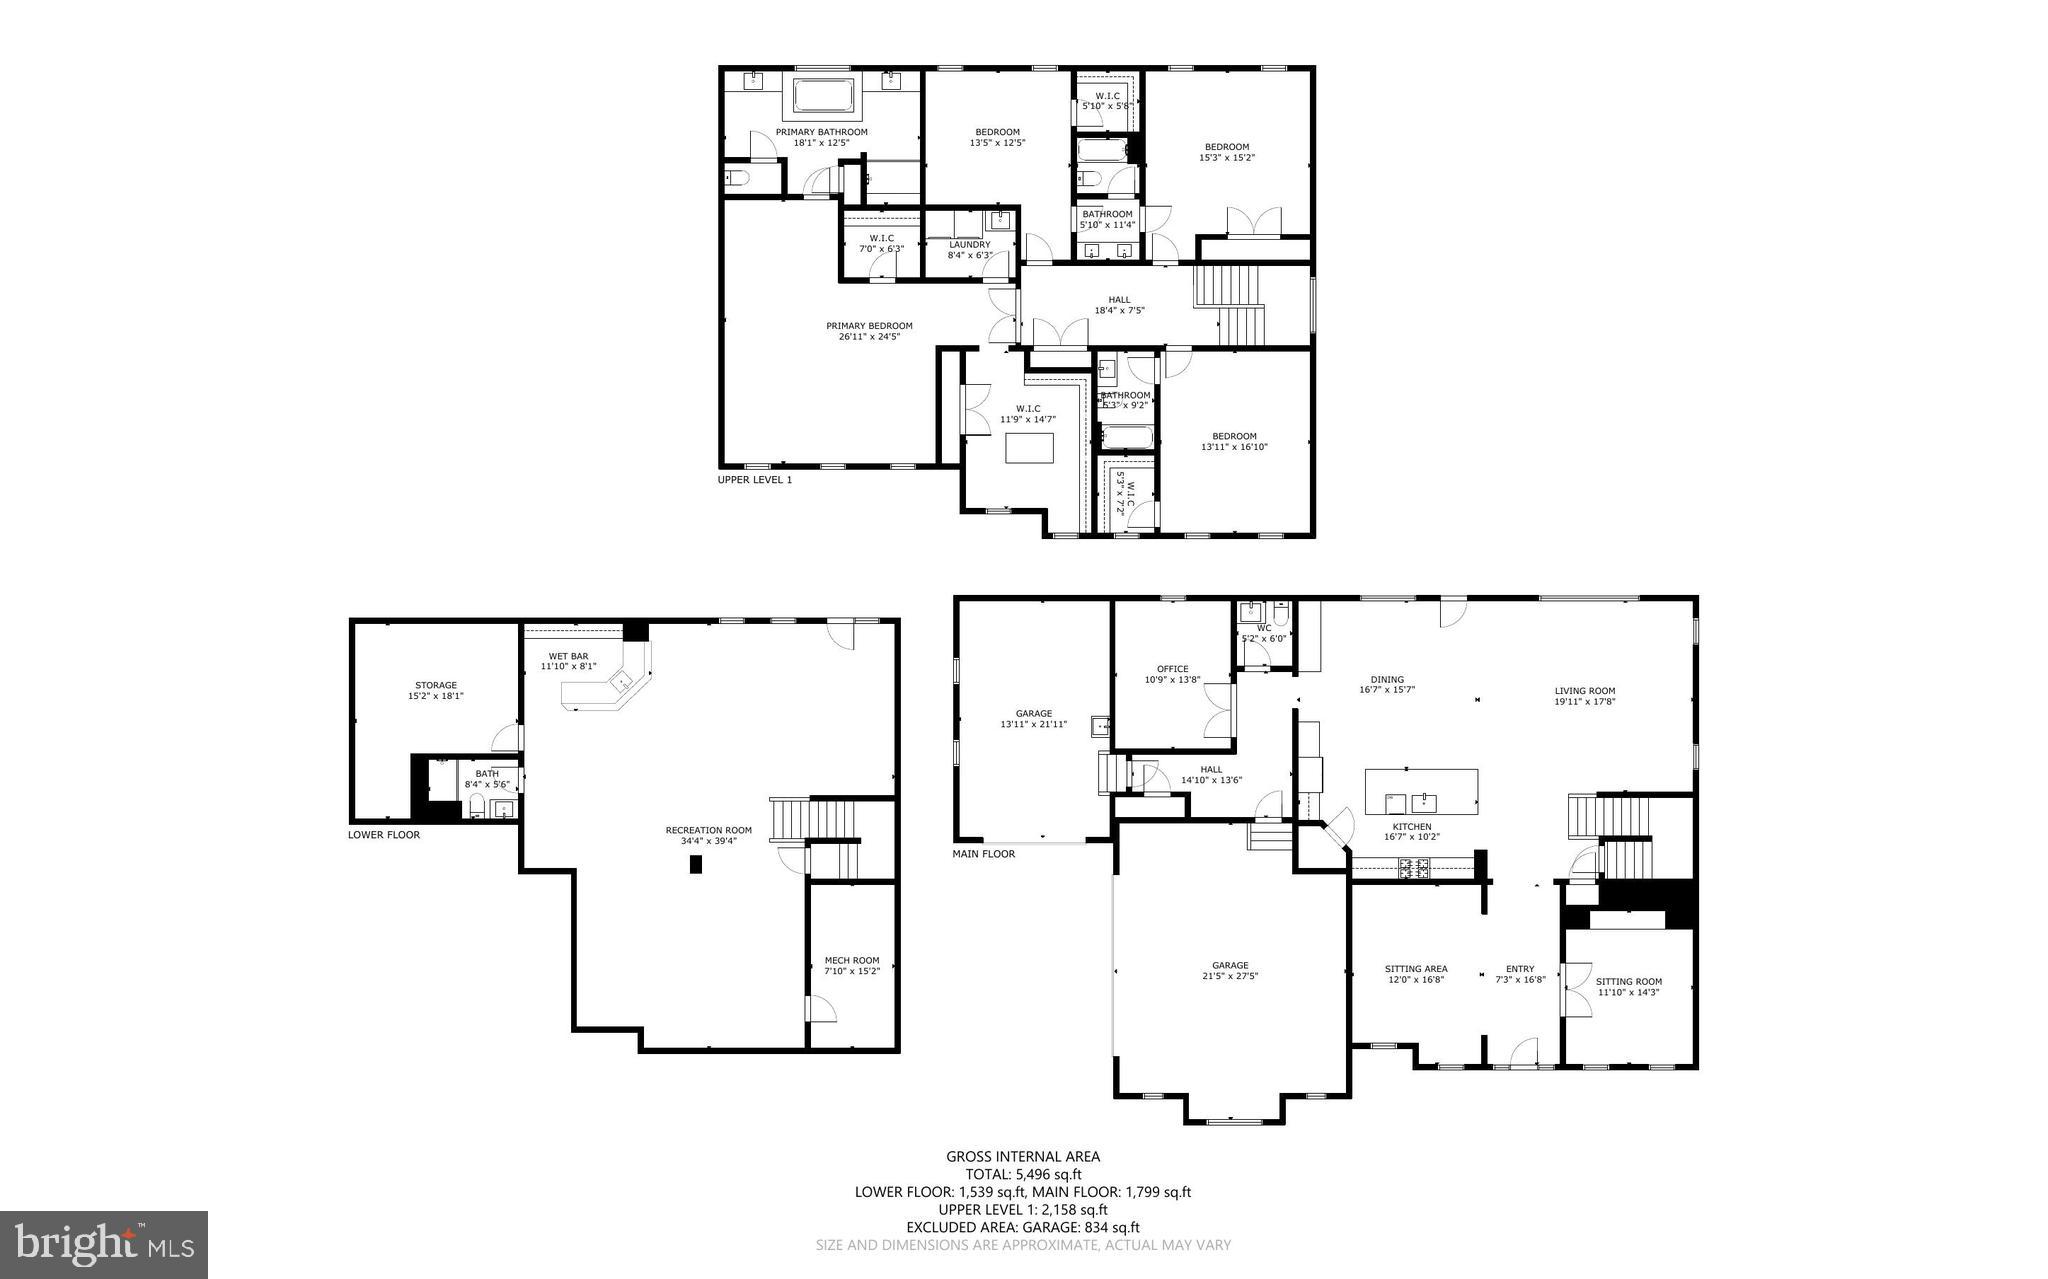
Welcome to luxury living in this meticulously crafted 5 bedroom home situated on a tranquil street. The study, just off the foyer, sets a tone of sophistication with built-in bookshelves and a French door entryway, enhanced by a transom above. 

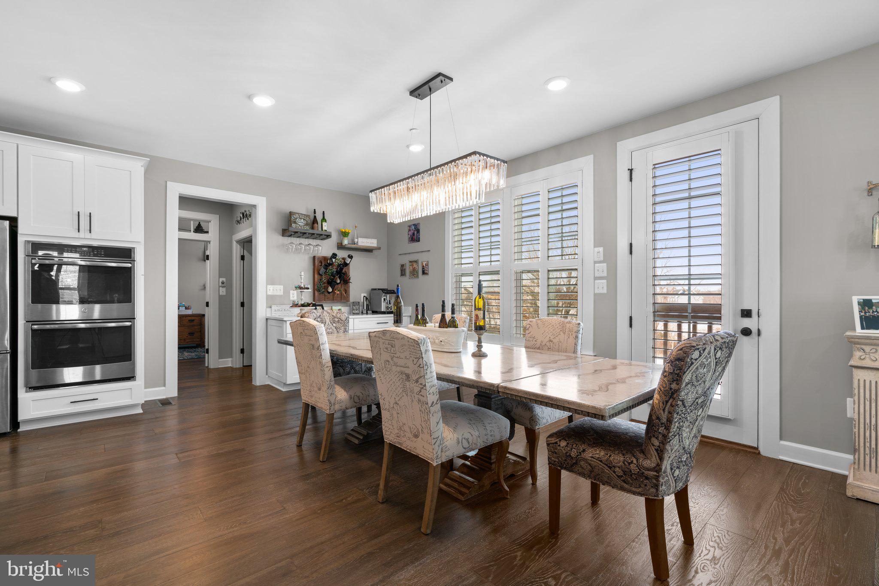
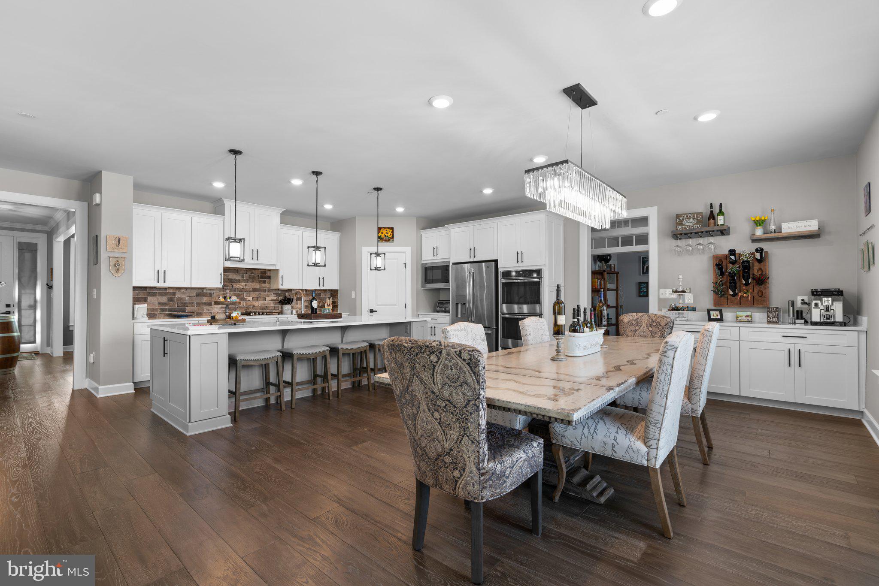
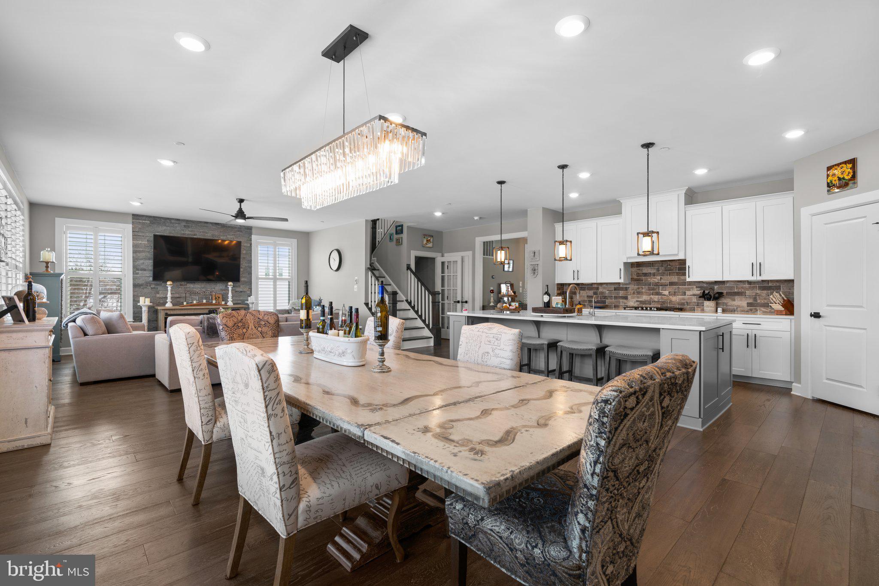
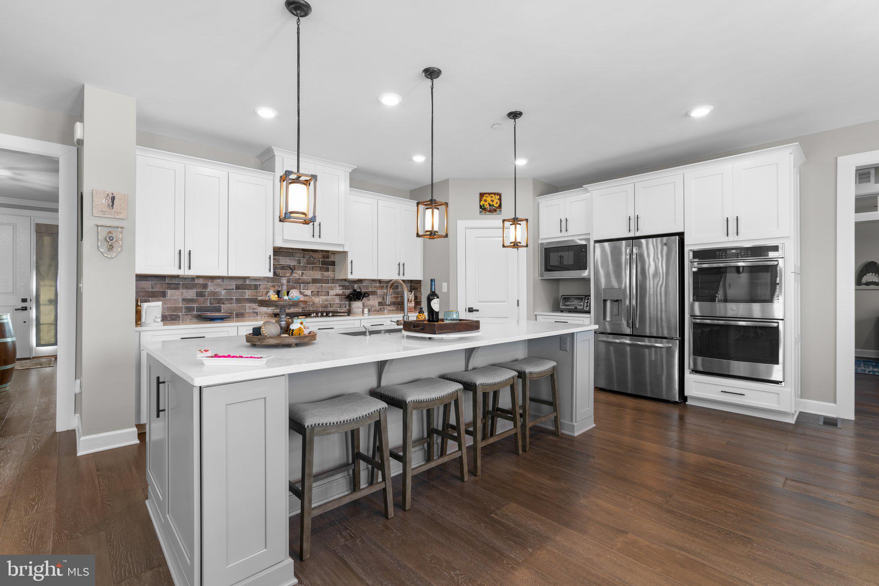
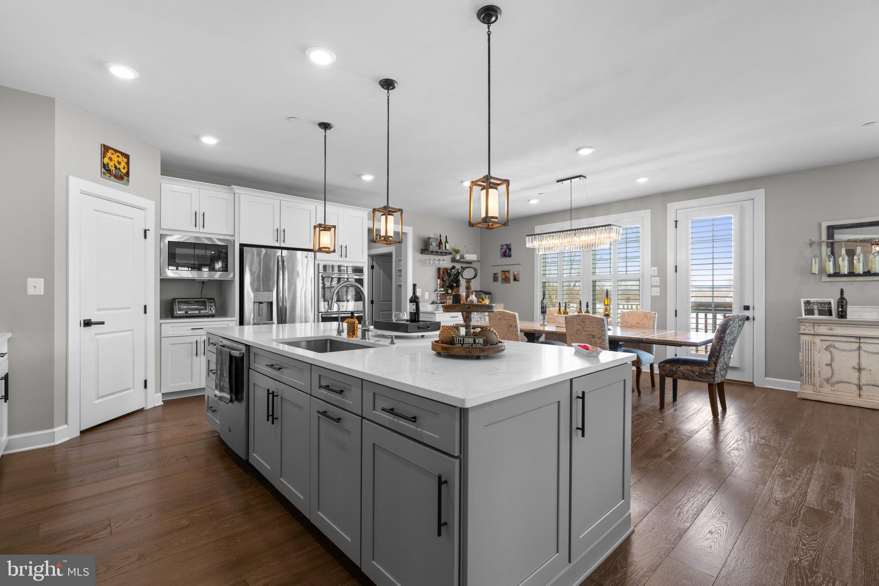
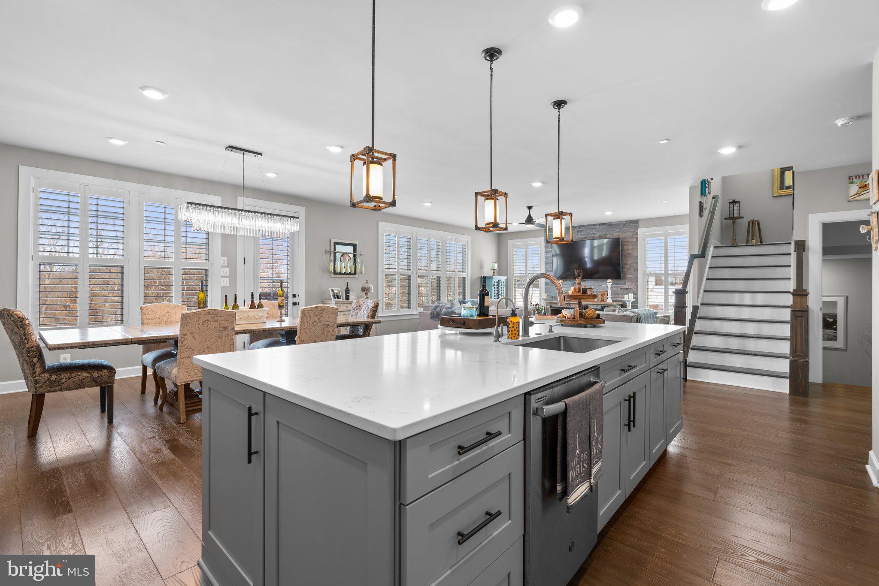
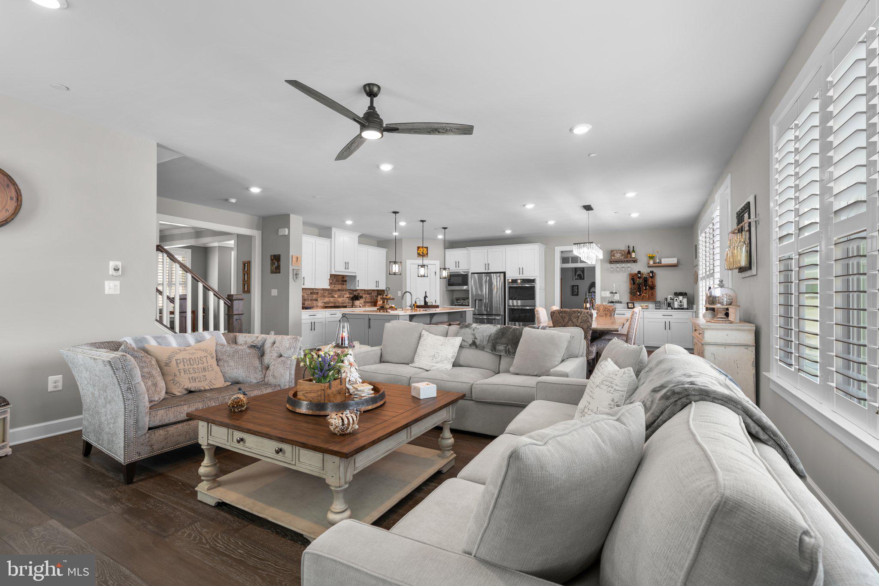
The beautiful kitchen is a chef's delight with ambient lighting above the cabinets, discreet under-cabinet outlets, a custom backsplash, stainless steel appliances, soft-touch close cabinets/drawers, a gas cooktop, a double wall oven, sleek Quartz countertops, and a large center island with seating. The adjacent breakfast area enhances the culinary experience and has a French door that can lead to the deck of your dreams - the home is deck ready with a ledger board installed for a future custom deck.

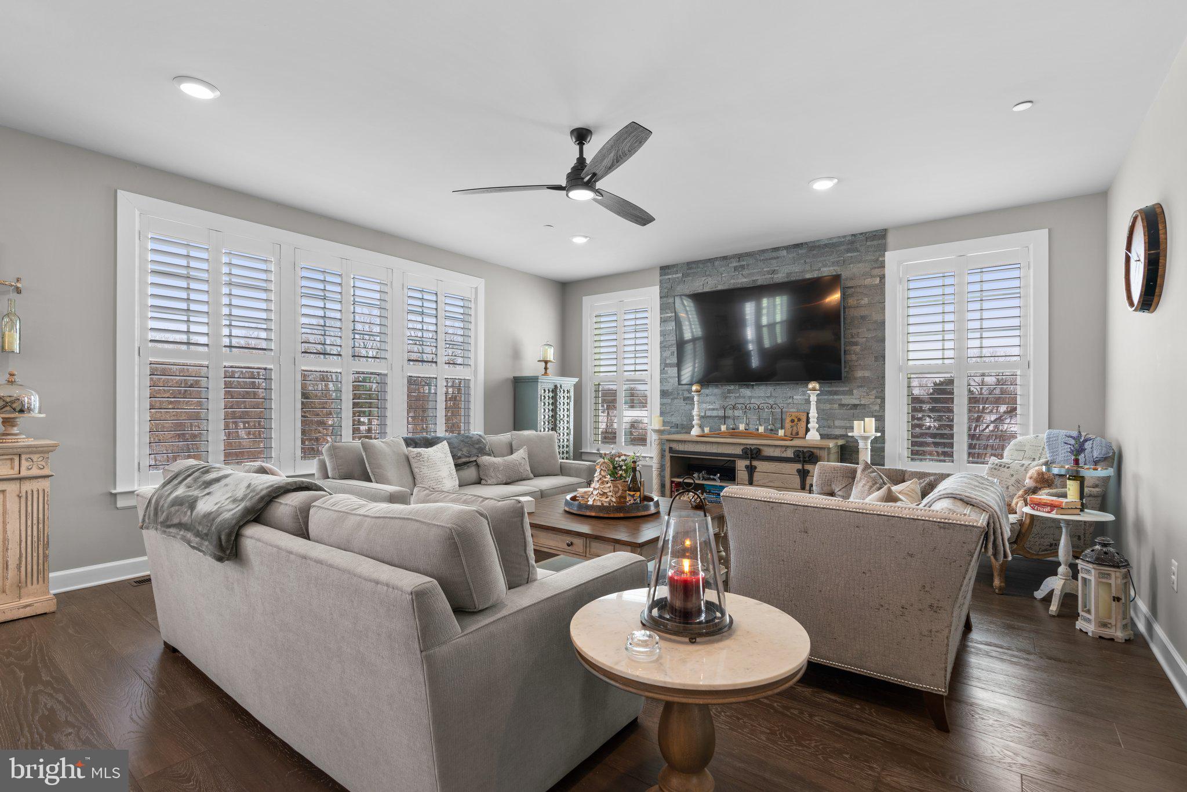
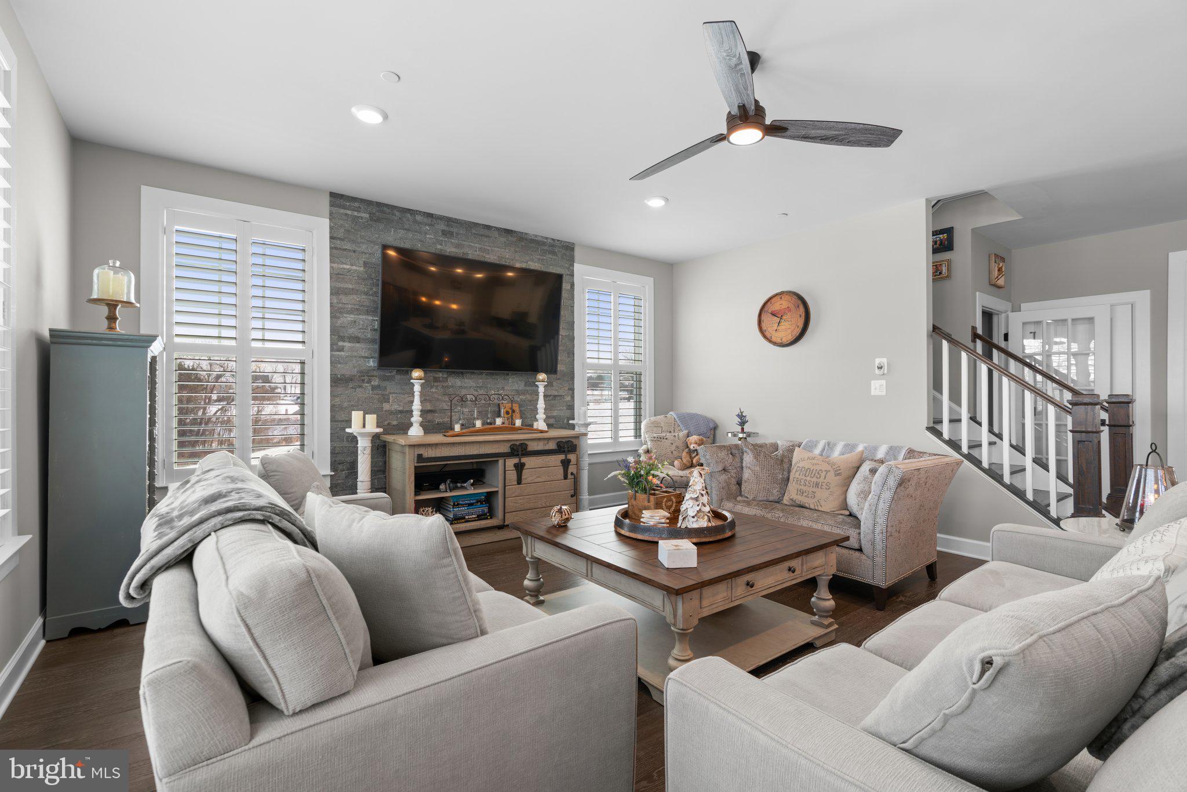
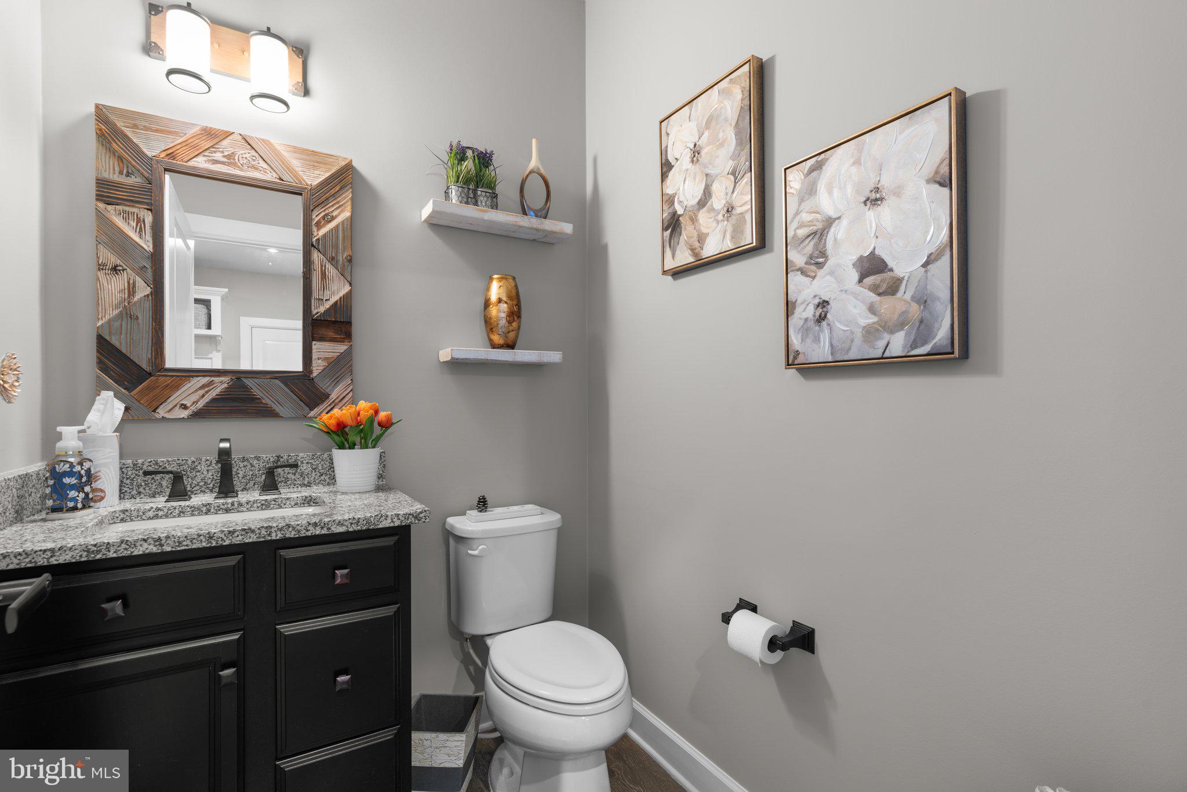
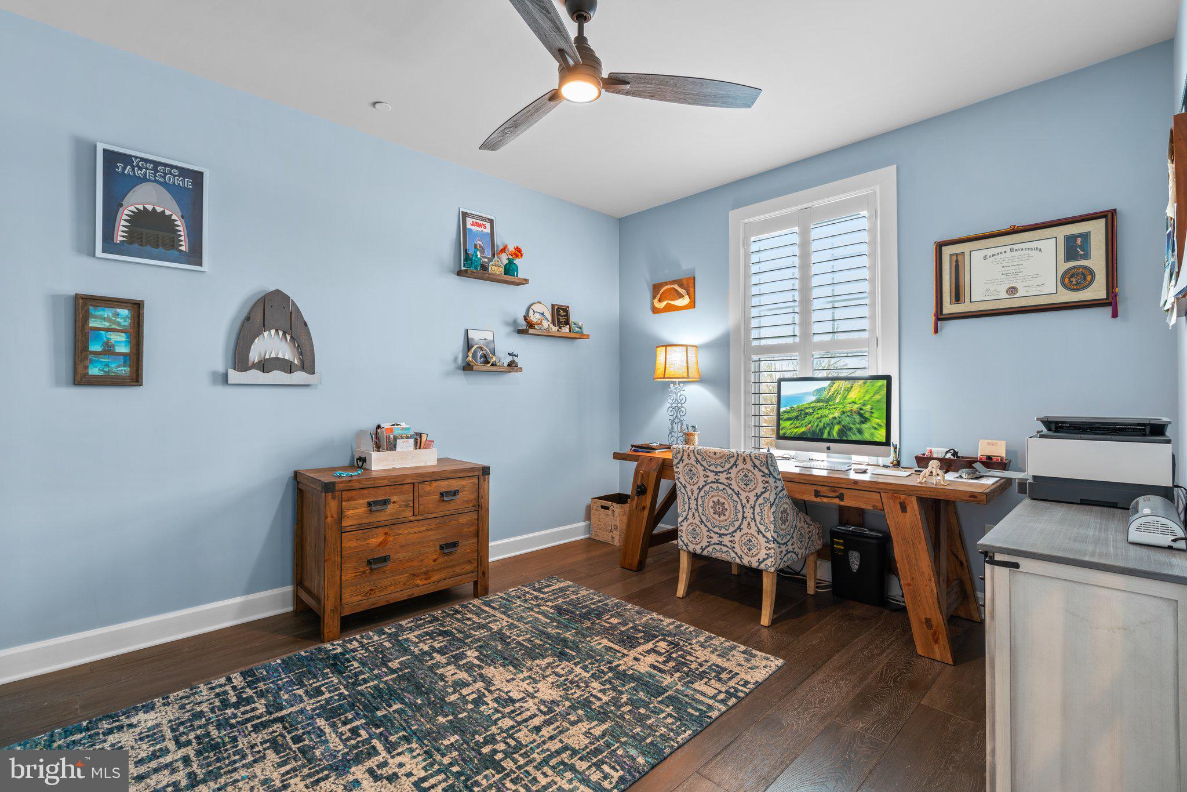
The family room, adorned with a custom stone accent wall, is bathed in natural light through expansive windows. A main-level office provides an ideal workspace for those who work from home, complemented by a convenient half bath.

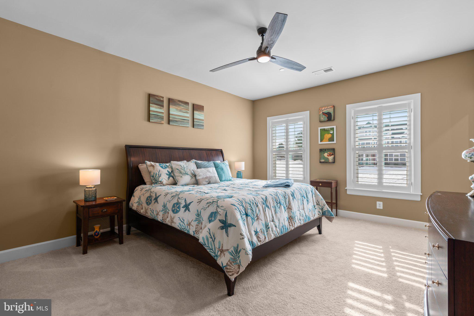
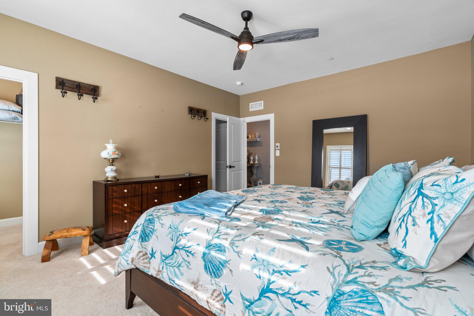
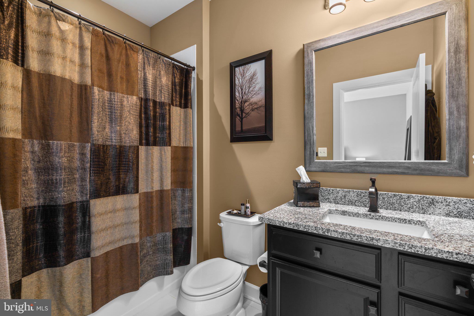
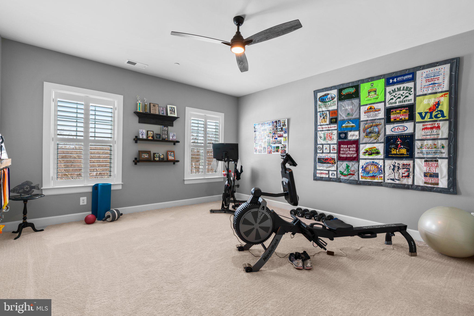
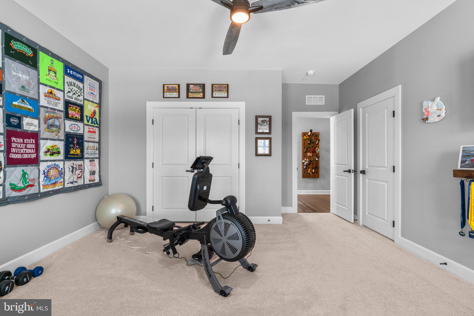
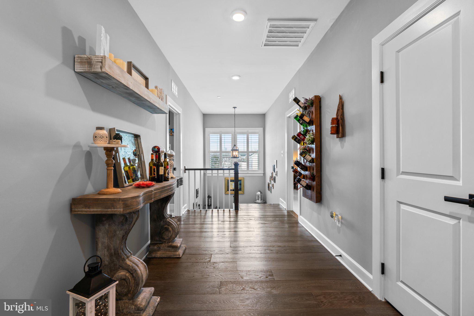
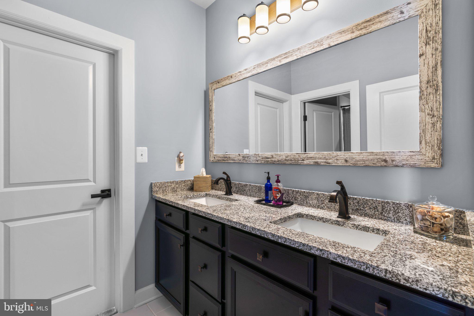
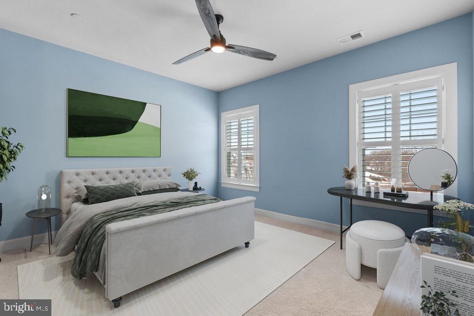
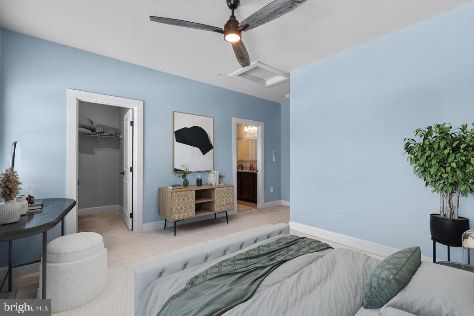
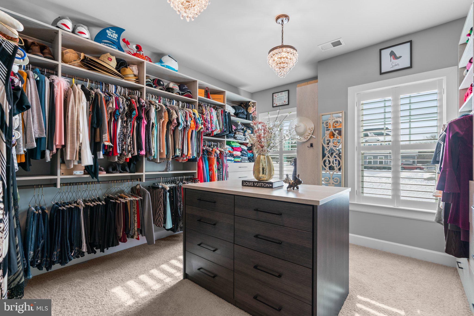
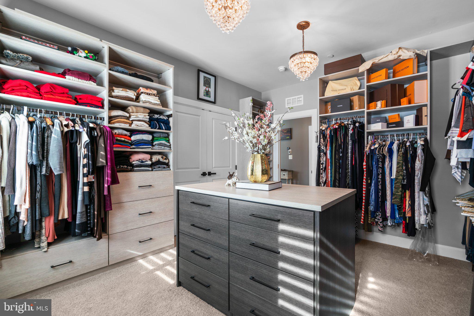
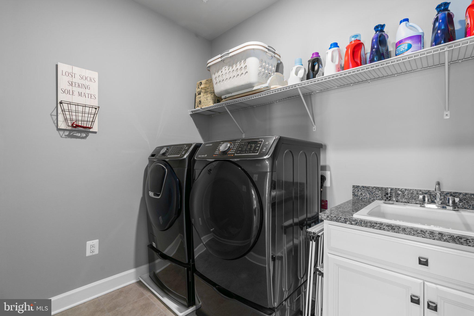
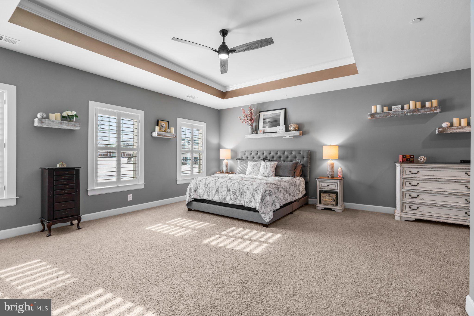
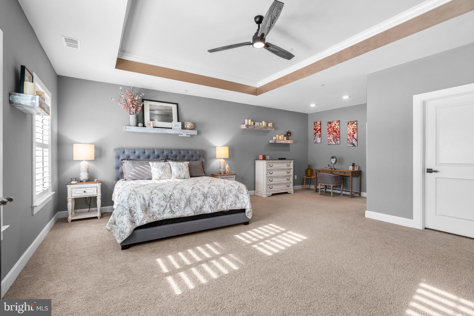
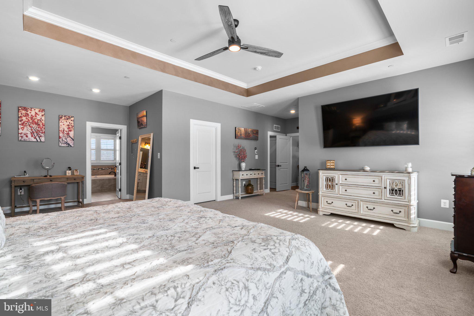
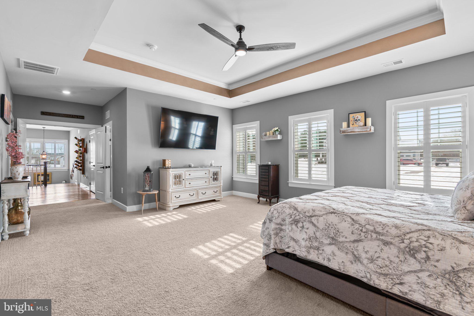
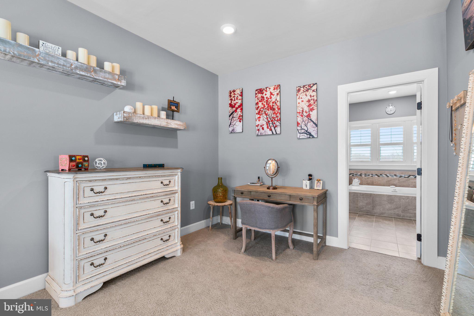
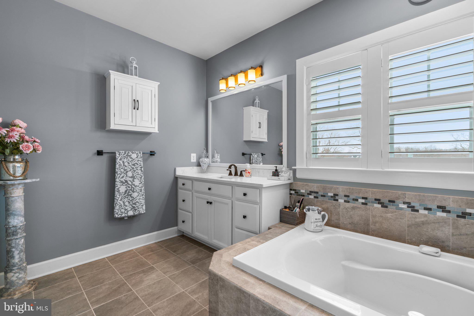
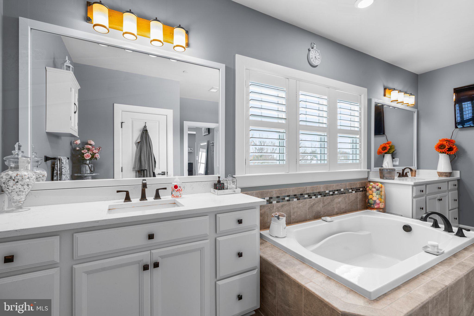
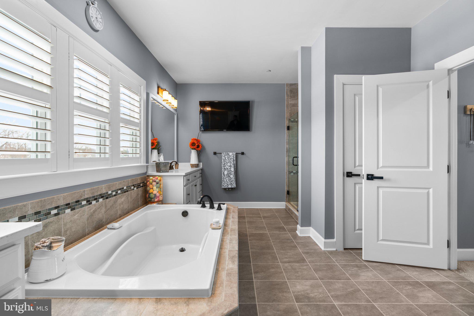
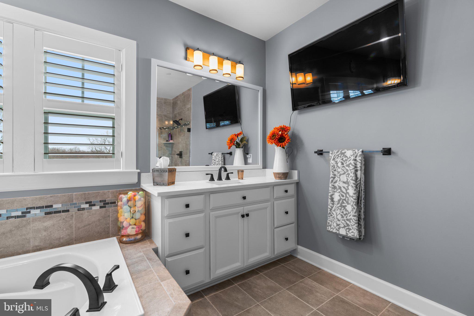
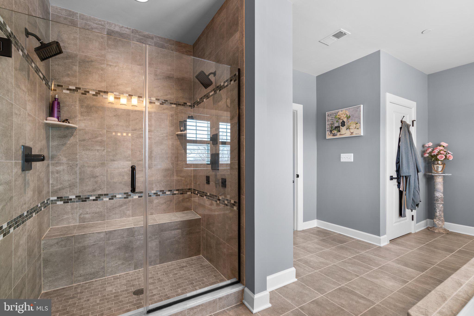
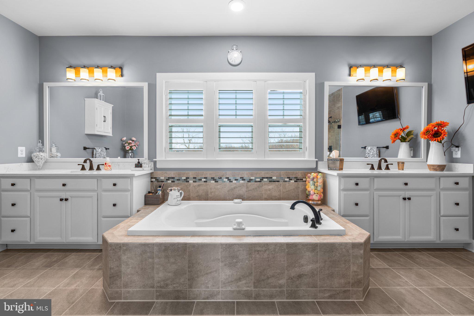
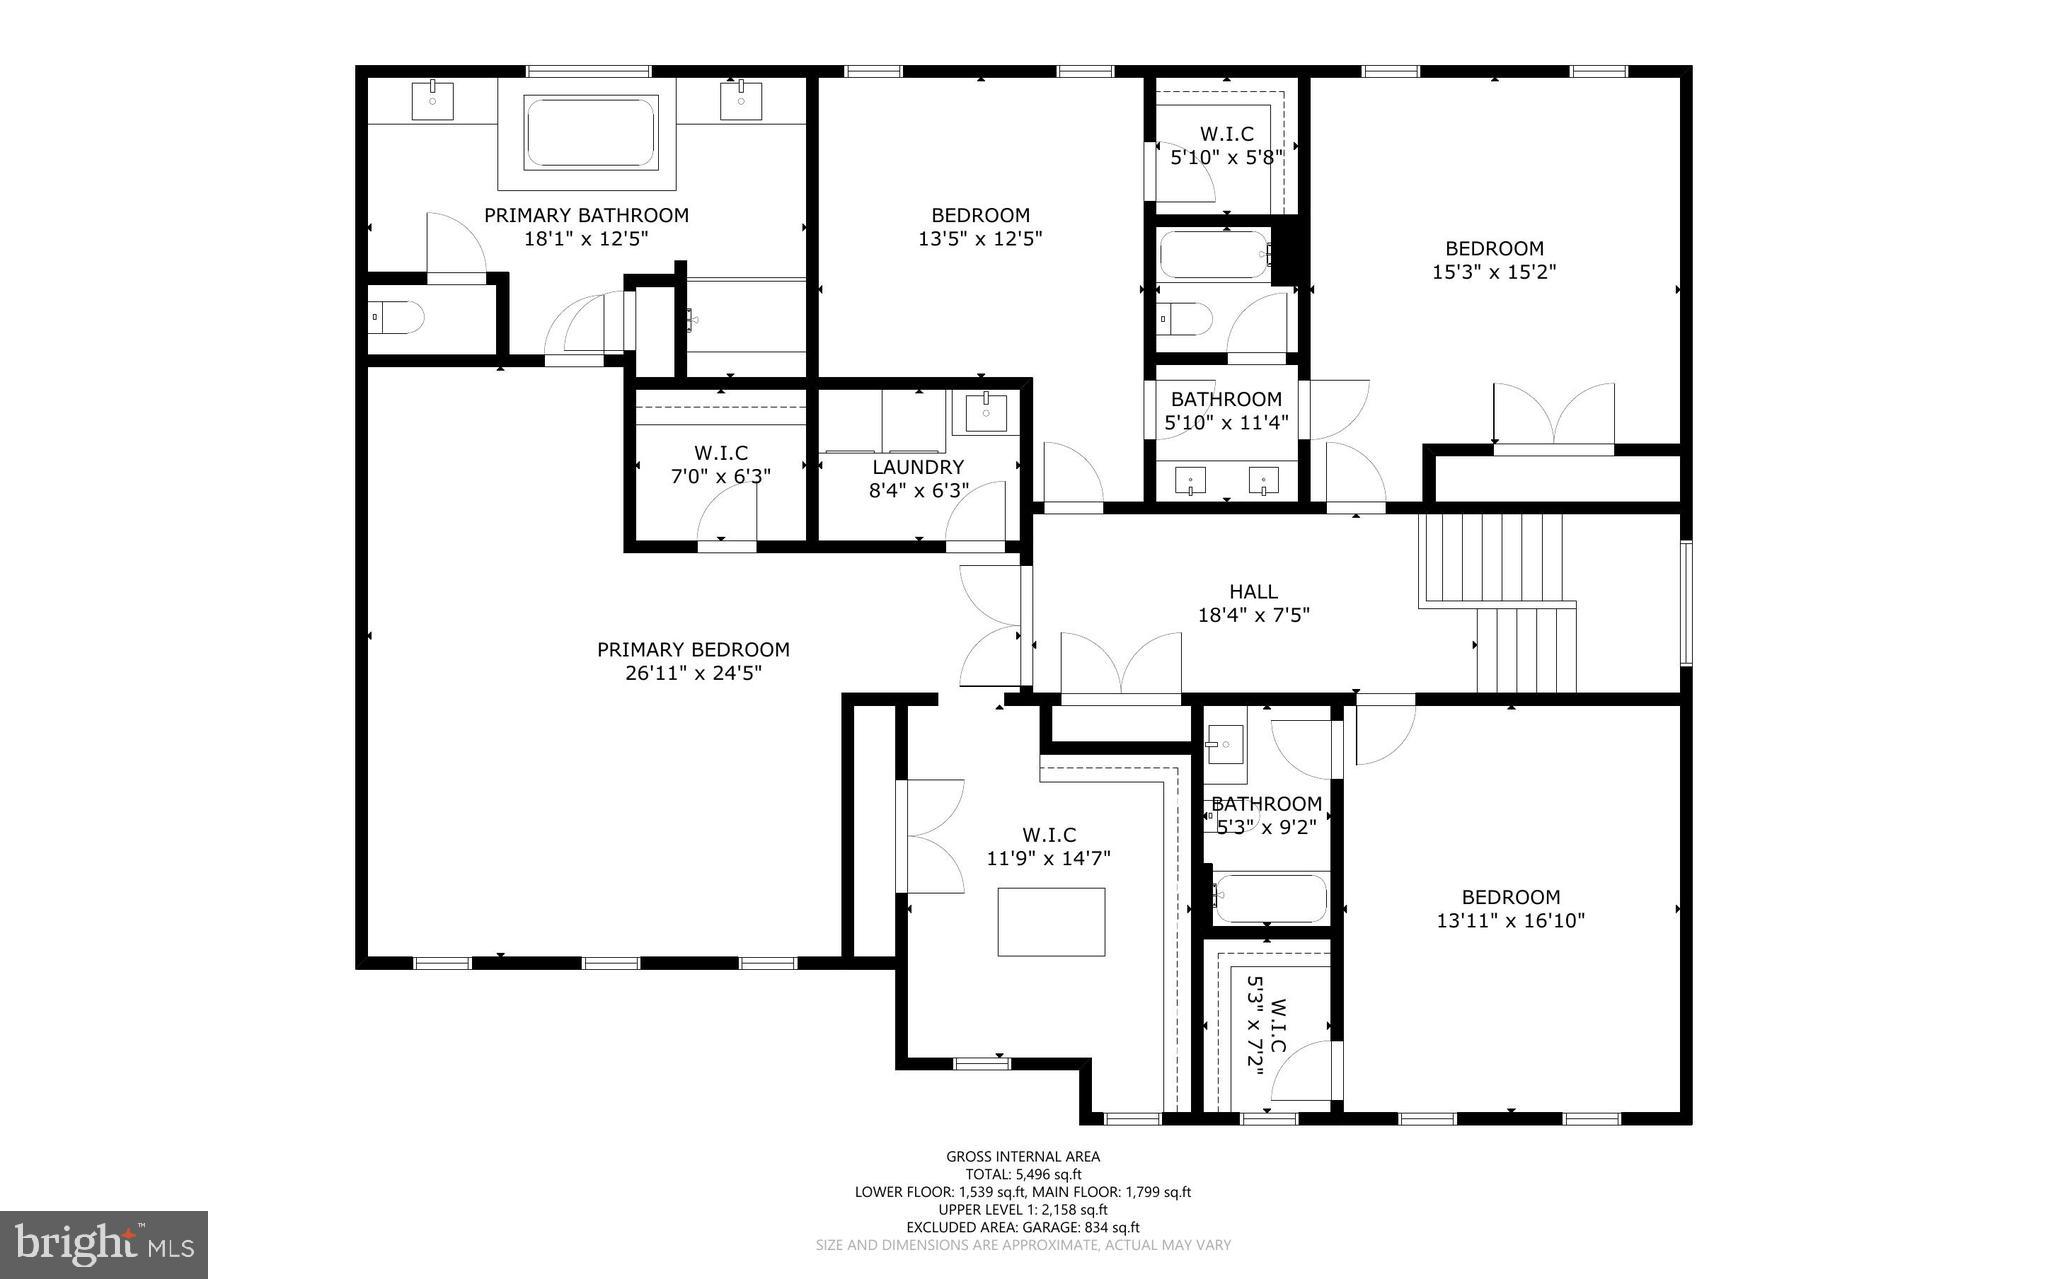
The second level hosts a spacious primary suite with a tray ceiling, upgraded carpet and padding, and an impressive custom California closet room. The ensuite bath boasts two vanities, a luxurious soaking tub, and a separate Roman shower. Additionally, the second level features a laundry room with a sink and three additional bedrooms— one with its own bathroom, and the others sharing a bathroom.

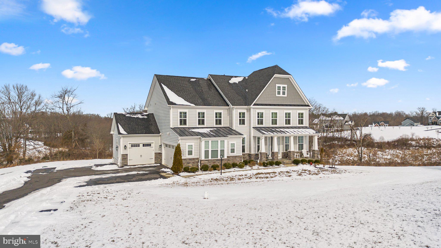
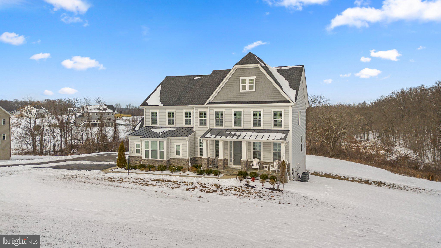
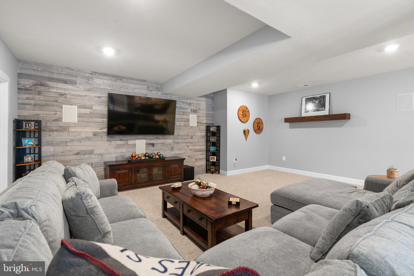
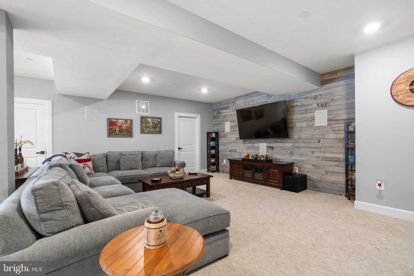
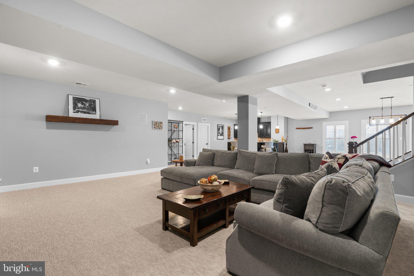
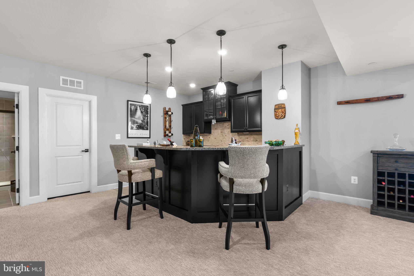
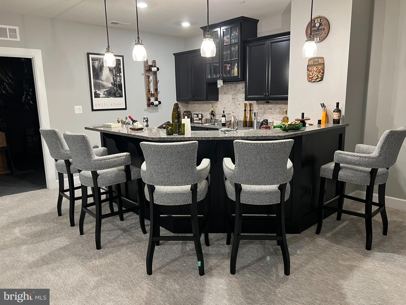
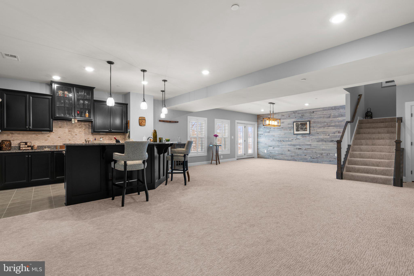
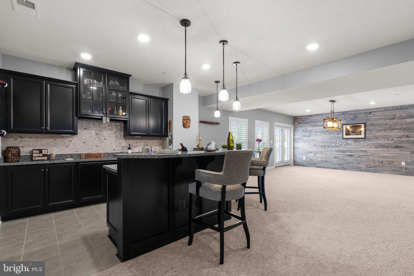
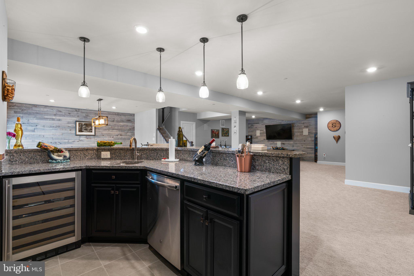
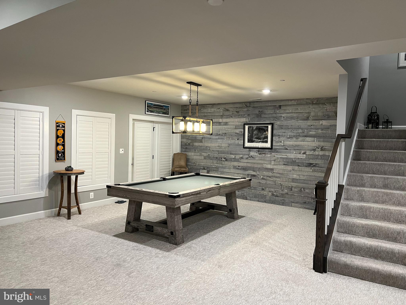
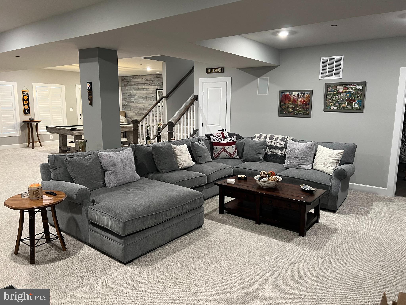
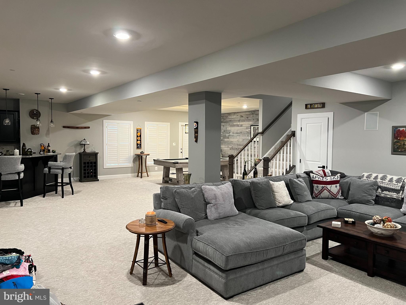
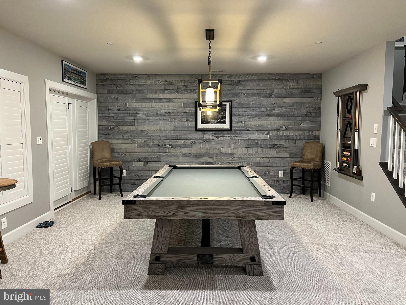
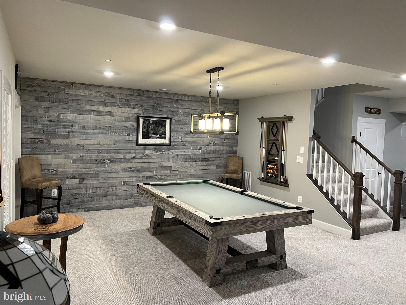
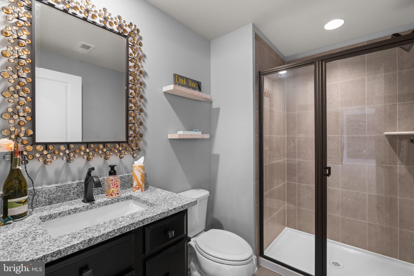
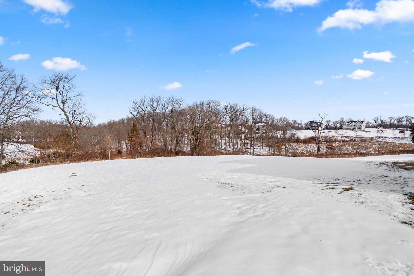
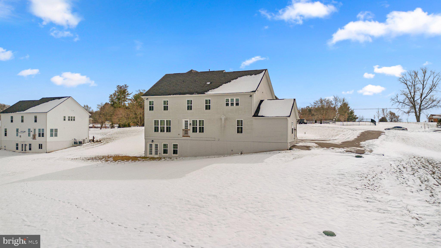
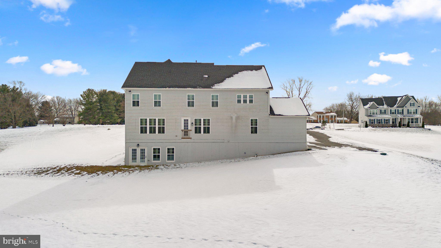
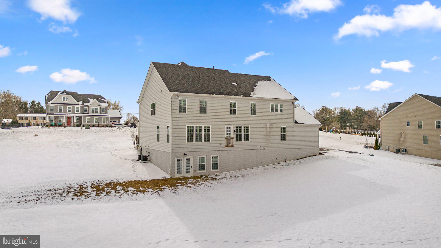
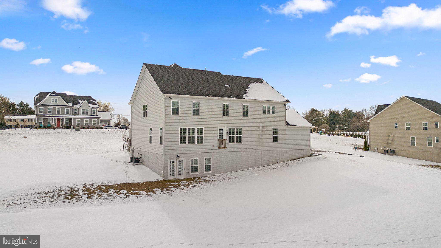
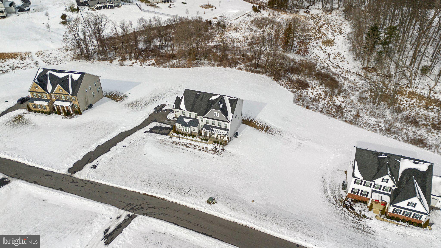
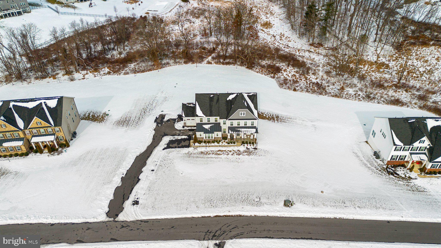
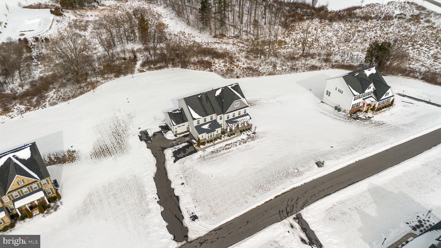
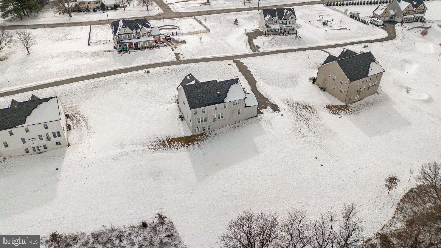
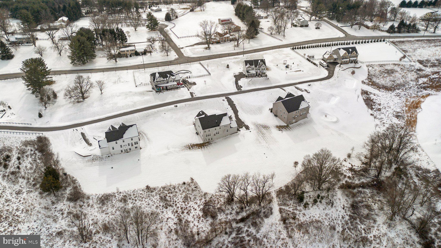
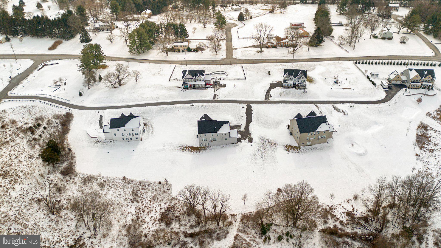
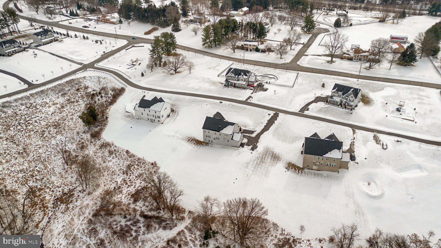
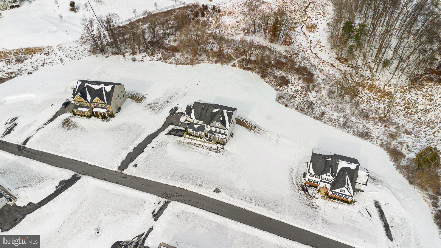
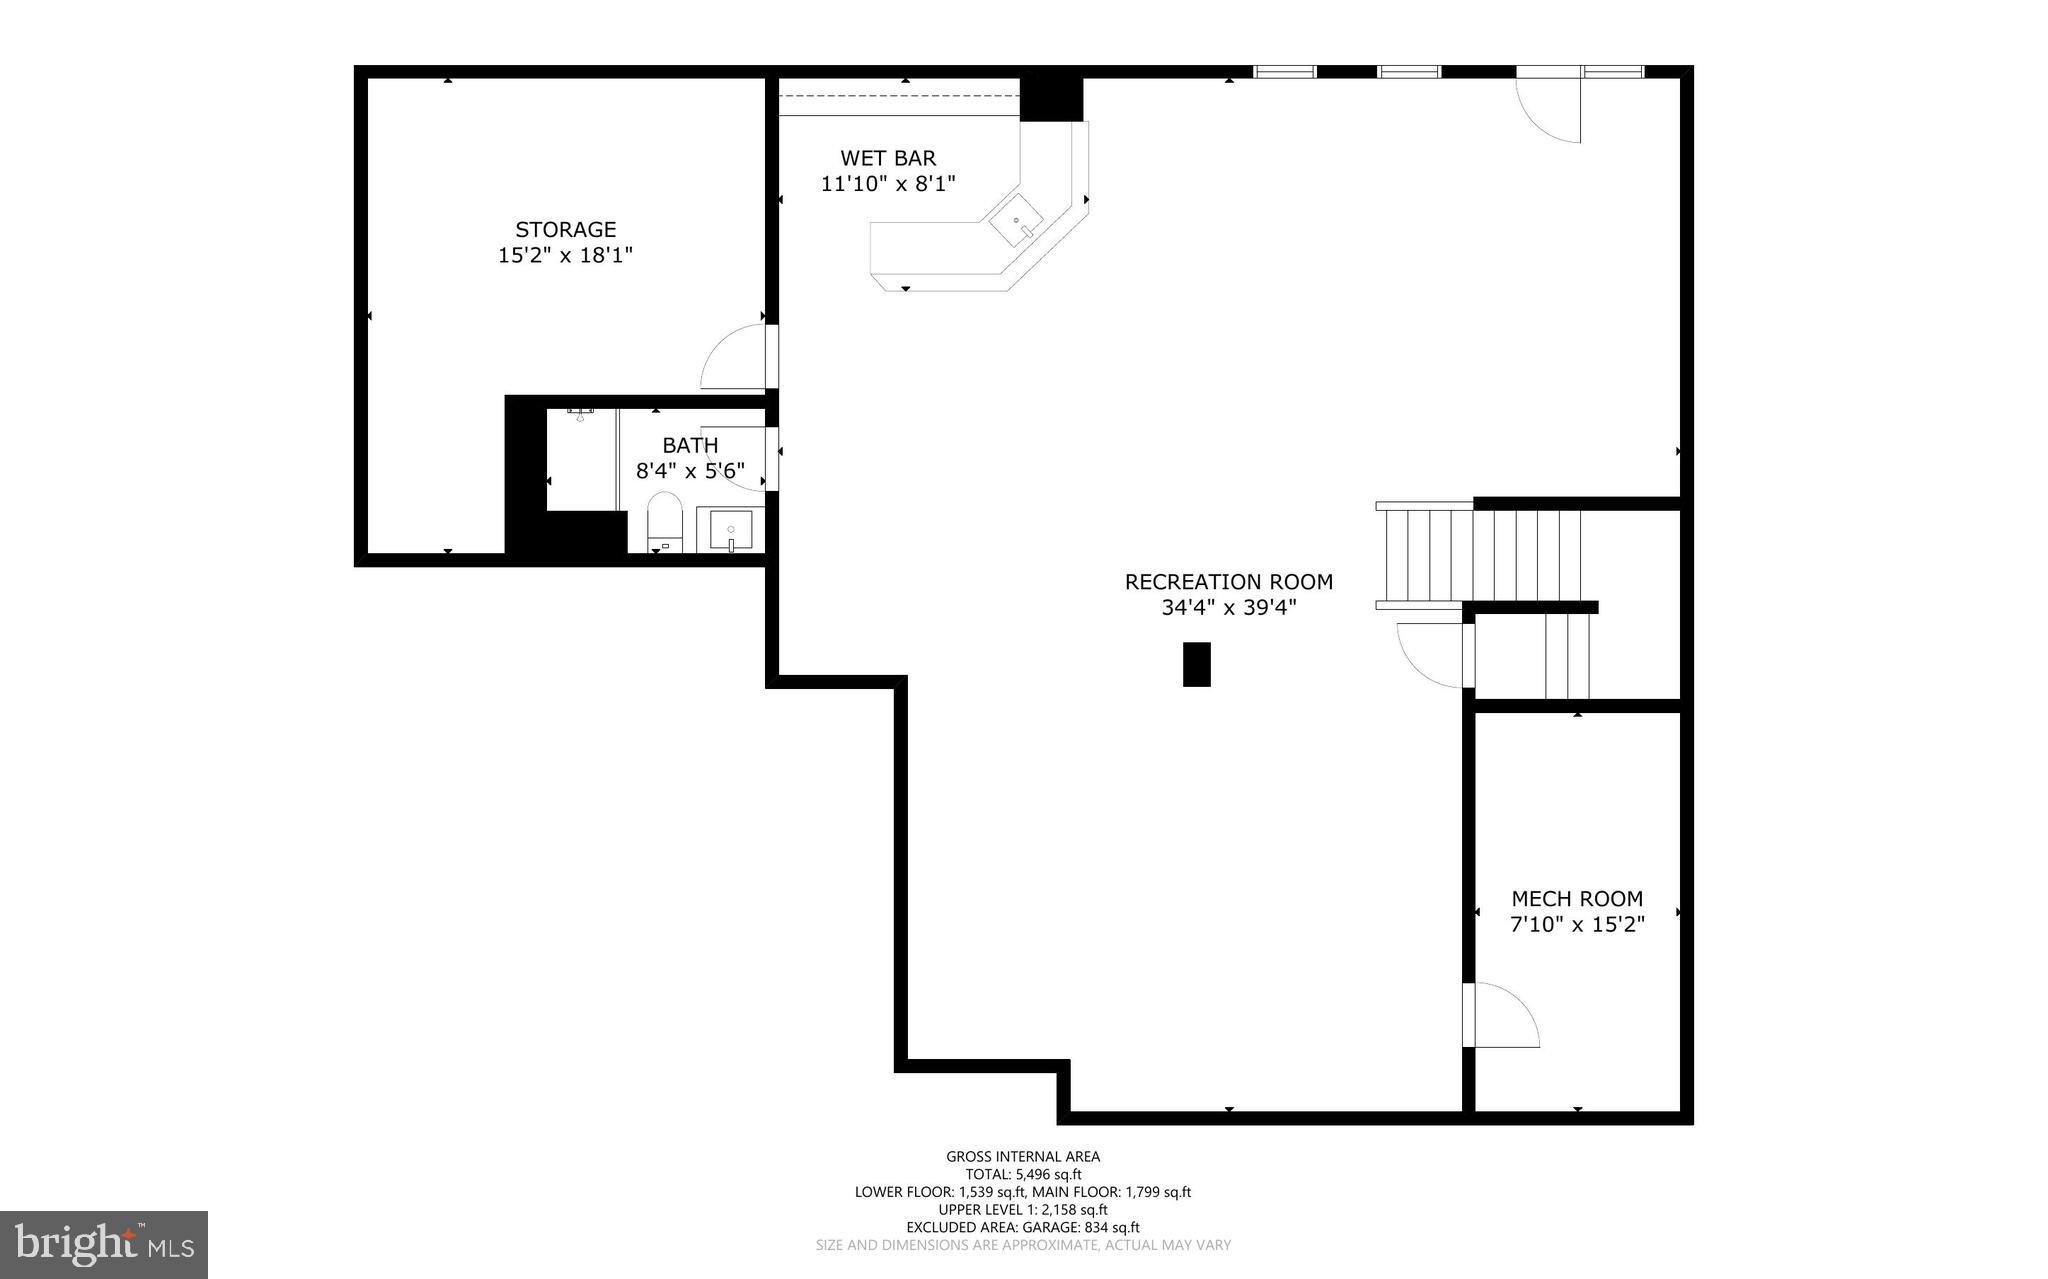
The expansive finished lower level, with custom shiplap walls, is an entertainer's dream. It includes a kitchen/bar with custom backsplash and a wine fridge, a full bath, and a door leading to the back yard. The premium lot backs to a wooded area, creating a private oasis.  Lounge by the pool of your dreams!  The back yard on this lot  is pool ready - no need for approval or a feasibility study! The upgraded front elevation with bump-outs and stone, extended driveway, and accent lights on timers contribute to the home's curb appeal.

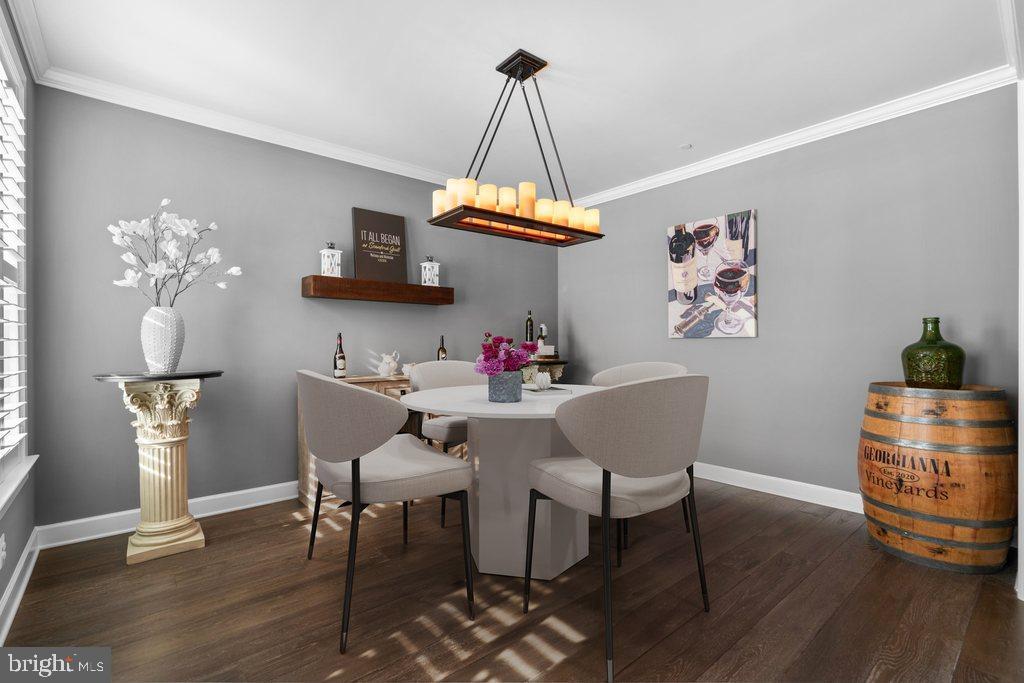
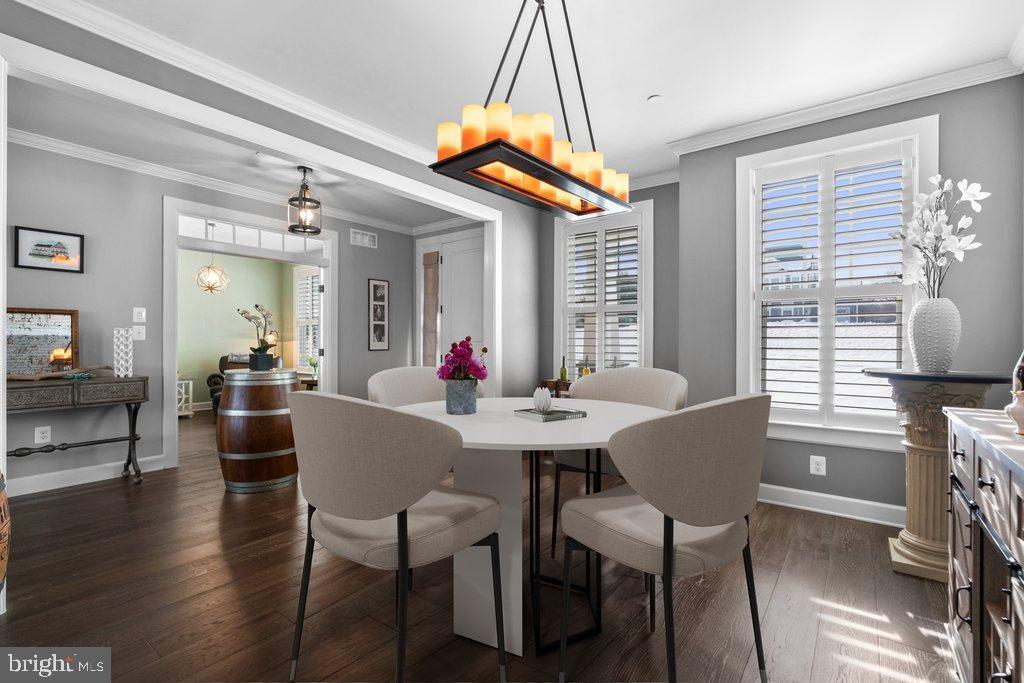
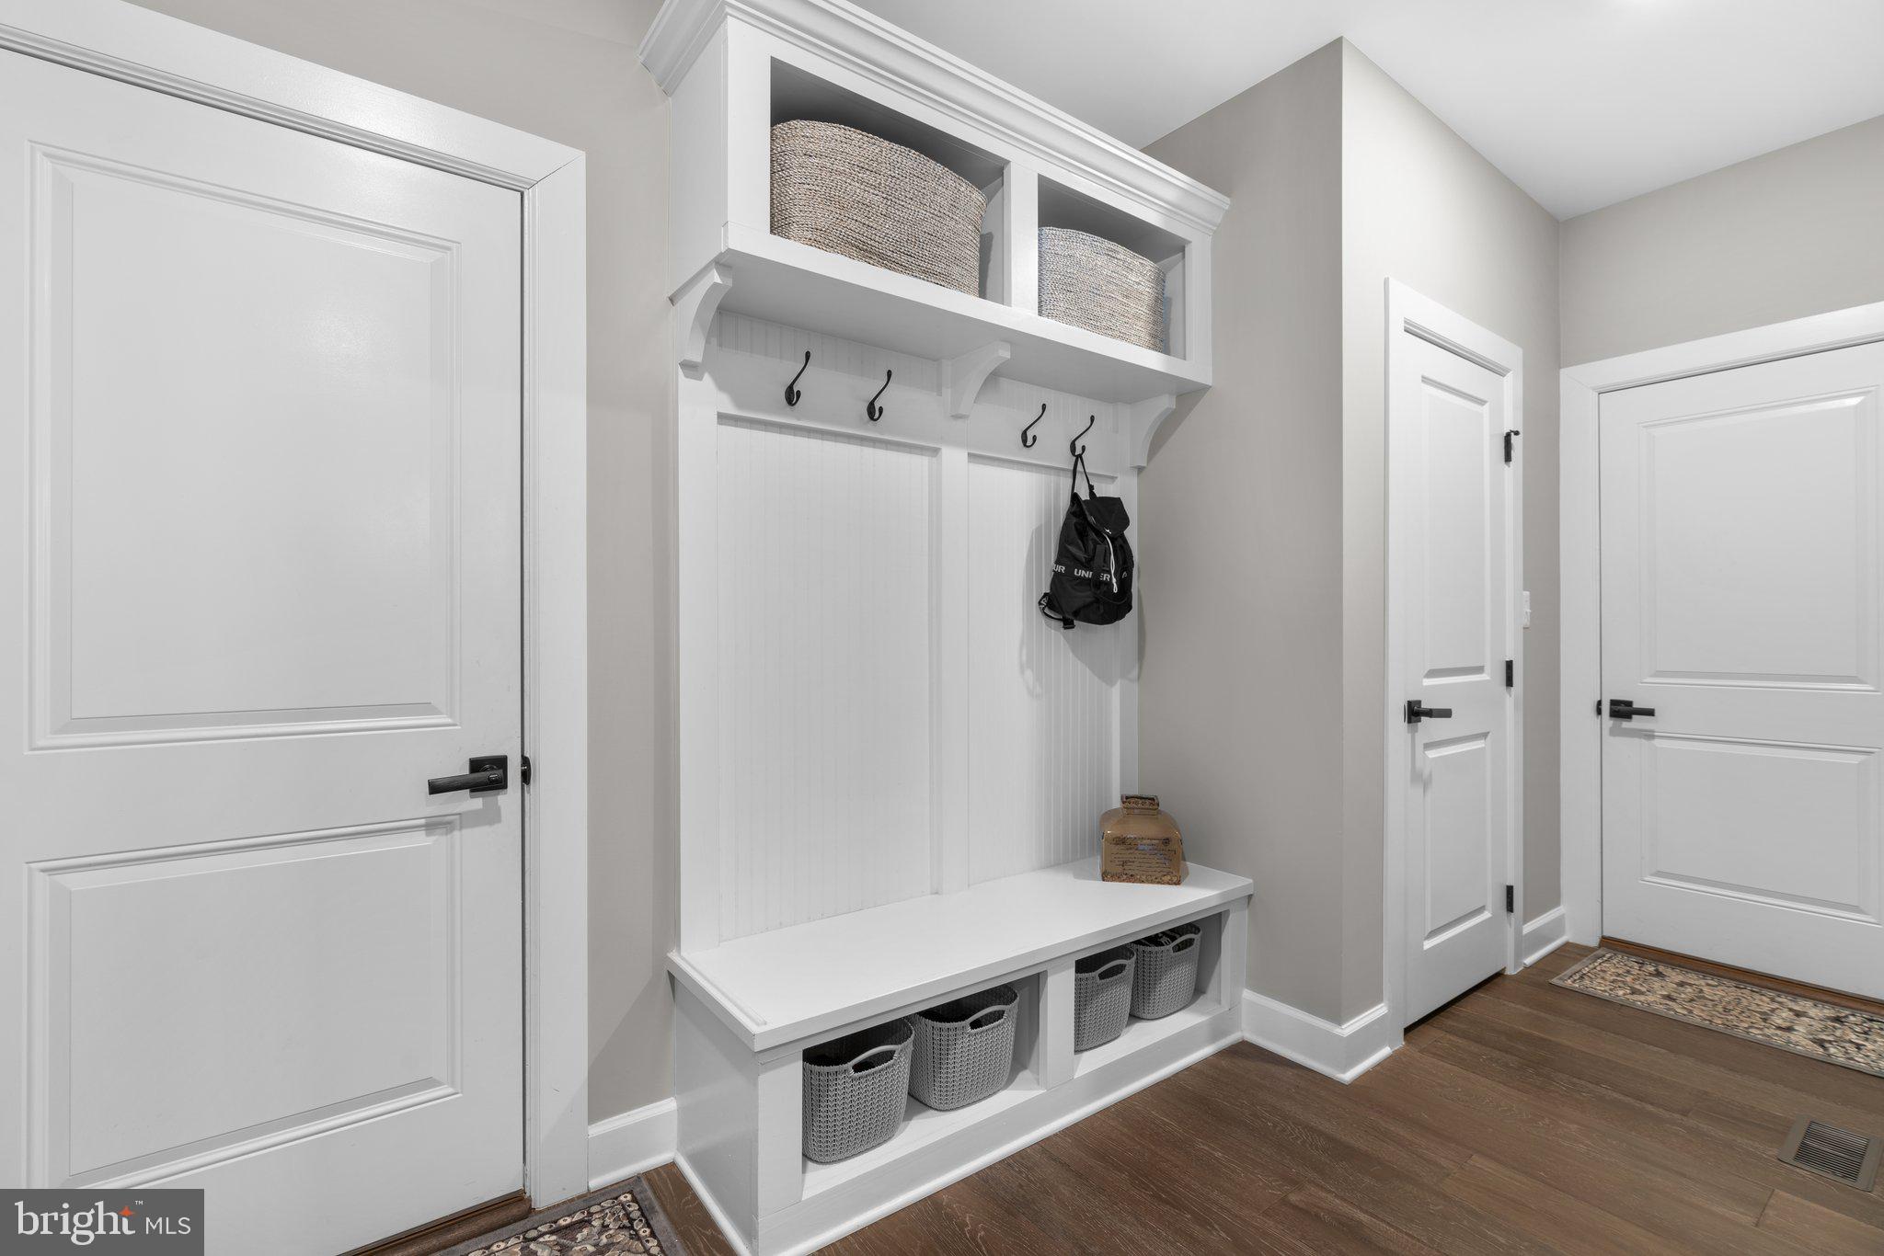
Noteworthy features continue with garage space for three cars, two Ring cameras, custom plantation shutters on every window, dual-zone smart climate control, smart garage doors with keypads, and high-end flooring. The home is equipped with in-wall surround sound speakers in the basement, crown molding in the dining room and foyer, a mudroom entryway off the garages, and upgraded lighting and hardware throughout.

This home is not just a residence; it's a testament to meticulous attention to detail and unparalleled comfort. Schedule your visit today to experience the exceptional features and lifestyle this property offers. Welcome home!

15208 TORINO WAY

Message successfully sent.

What would you like to know?

What is 3 + 4 ?

I agree to receive email communication and understand I can unsubscribe at any time.

I agree to be contacted by Charis Realty Group - Christine Issler, Broker via call, email, and text for real estate services. To opt out, you can reply 'stop' at any time or reply 'help' for assistance. You can also click the unsubscribe link in the emails. Message and data rates may apply. Message frequency may vary. Privacy Policy

Related Properties

Set on a private 1.1 acre lot in the sought-after Belle Haven Estates community, this meticulously maintained Colonial invites you into a lifestyle of space, comfort, and effortless elegance. Offering 4,578 square feet above grade plus an additional 800 finished square feet on the lower level — 5,378 total finished square feet — this is a home built for both grand entertaining and quiet everyday living.
A covered front porch overlooks the beautifully landscaped yard, setting a warm and welcoming tone before you even step inside. Enter through a dramatic two-story foyer that immediately signals the caliber of the home to come, with an upper-level hallway overlooking both the foyer and the family room below, filling the heart of the home with light and a sense of openness at every turn.
At the center of it all, the kitchen is designed for both everyday ease and effortless hosting — finished with granite countertops, a tiled backsplash, a gas cooktop, and a double wall oven. The island offers additional seating and becomes a natural gathering place, whether it's a quiet morning coffee or a lively evening with friends. The space flows seamlessly into the breakfast nook and family room, where a fireplace brings warmth and ambiance to every gathering, big or small.
Also on the main level, a flexible 5th bedroom with a closet upgrade offers the freedom to shape the space around your life — a spacious home office, a welcoming guest room, or an in-law suite, whichever fits how you live.
Upstairs, the primary suite is a private sanctuary designed for rest and renewal, complete with its own sitting area — an ideal escape for morning coffee, quiet reading, or working from home in comfort. The spa-inspired ensuite bathroom offers a corner soaking tub, dual vanity, and a glass-enclosed shower, all complemented by a huge walk-in closet built for a well-curated wardrobe.
Three additional bedrooms complete the upper level, offering comfortable, private space for family or guests. Two share an amply sized full bathroom, while the fourth enjoys the luxury of its own private ensuite.
Downstairs, the finished lower level extends the home's living space with a family room made for movie nights and relaxed weekends, complete with an electric fireplace, pre-wiring for a full surround sound system and large-screen TV, and roughed plumbed for a wet bar.  A full bathroom and a potential 6th bedroom, already fitted with an egress window ladder, add valuable flexibility for guests, multigenerational living, or a private retreat of your own design.
Step outside, and the entertaining continues. The stone patio, finished to complement the home's exterior, is anchored by a built-in grille and a dedicated bar area with space for a refrigerator and storage for all your outdoor essentials — an entertainer's dream ready to enjoy the moment you move in.
Thoughtful details continue throughout: rich hardwood flooring across most of the main level, plush wall-to-wall carpet in the family room and upper level, and durable LVP flooring on the lower level. An oversized three-car garage offers ample room for vehicles and outdoor gear, while an invisible pet fence means the 1.1-acre grounds are ready for four-legged family members from day one.
Major systems have been thoughtfully maintained for lasting peace of mind: a new roof installed in 2025, a new well pump in 2024, and a new main-floor heating system in 2023, all three with a transferable warranty.  The home also has a active Radon mitigation system installed.  
Nestled in Belle Haven Estates, this home offers the rare combination of privacy, space, and convenience — all within reach of Howard County's top-rated schools and commuter routes. Come experience the lifestyle this home was built for. Schedule your private tour today.
#MDHW2073646

WOODBINE

2807 BRIDALWREATH COURT

5 Beds

4 Baths

5,398 Sq.Ft.

$1,450,000

MLS#: MDHW2073646
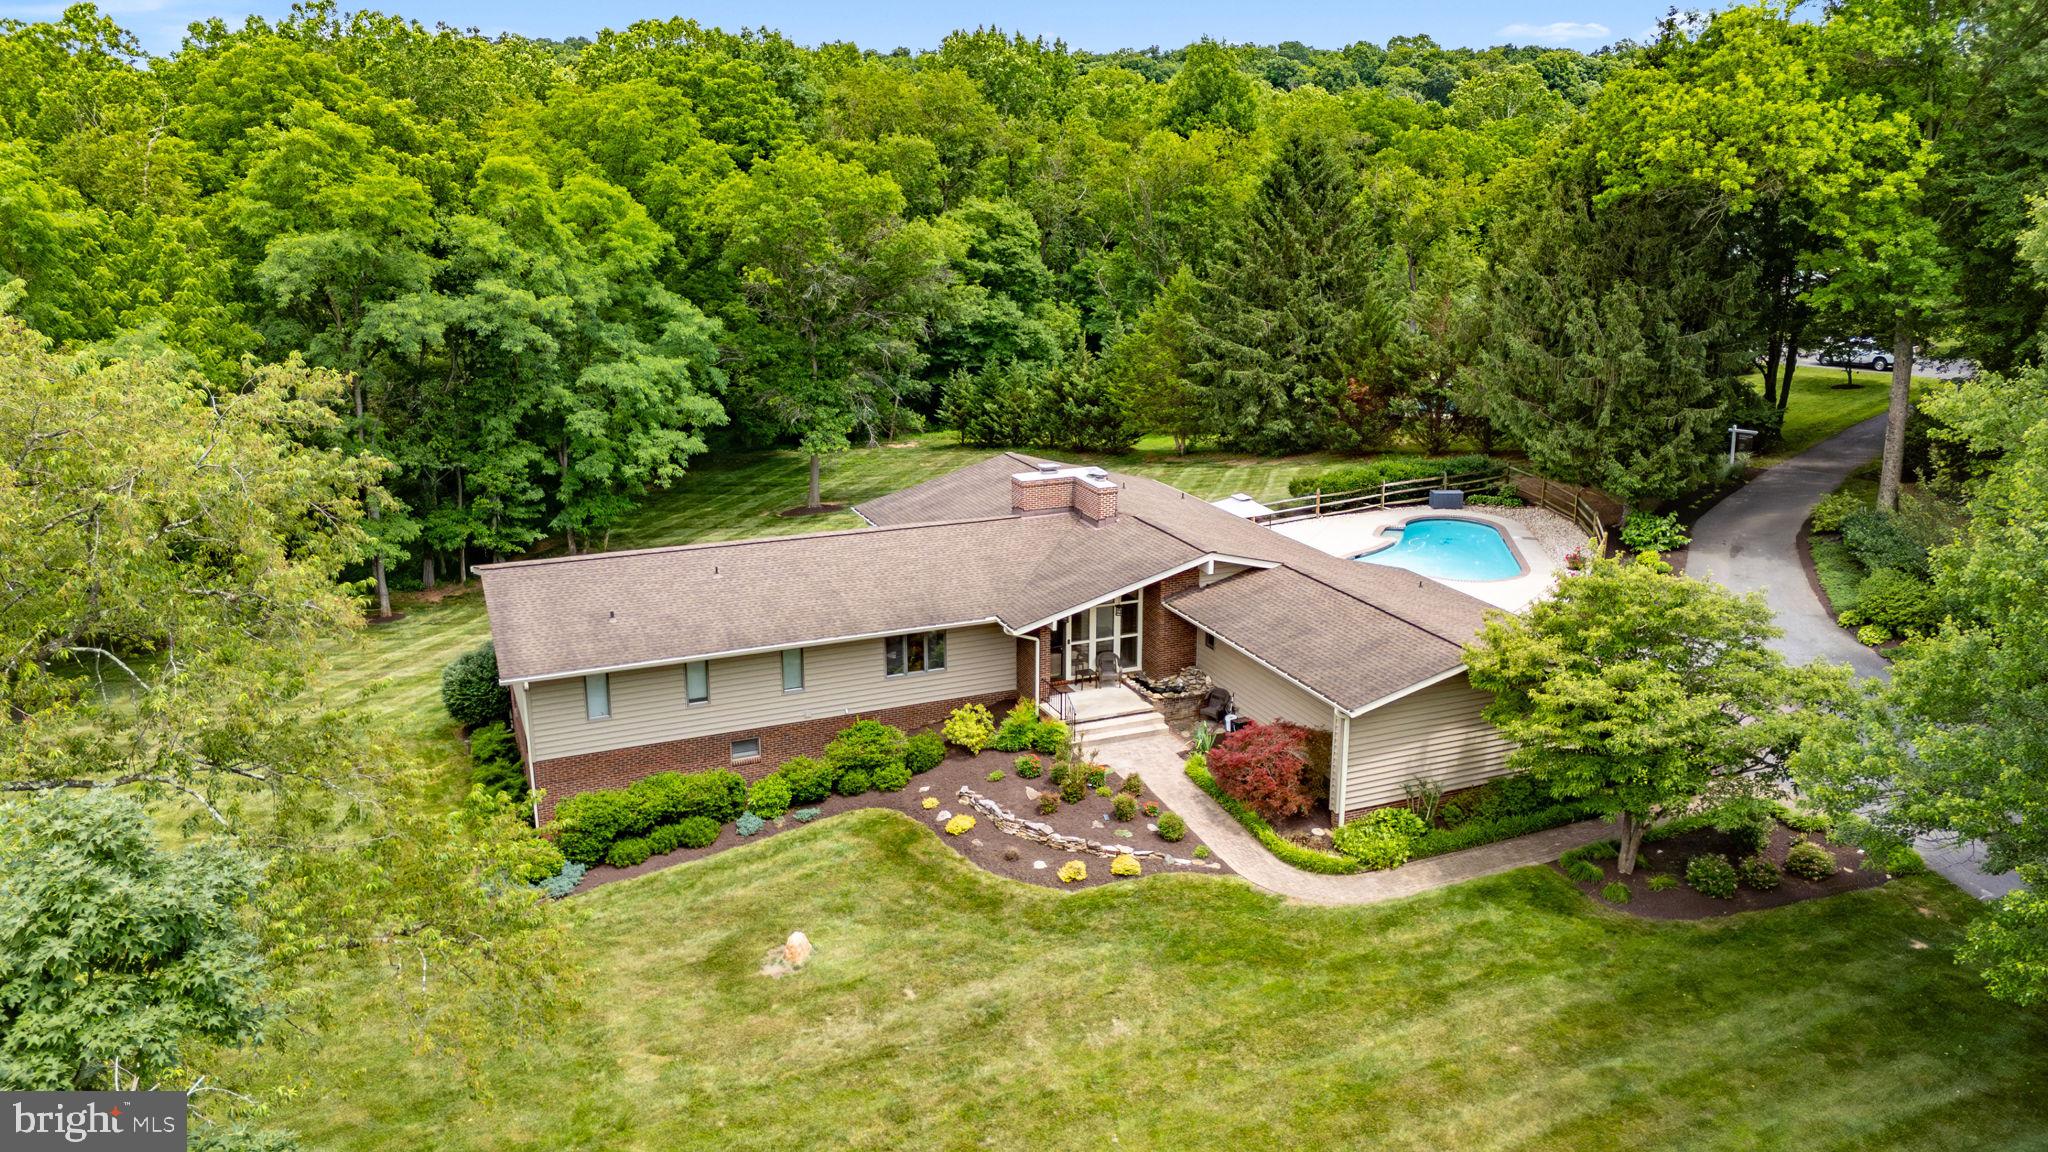
A private contemporary retreat on over five picturesque acres in the heart of Woodbine! This exceptional property offers the perfect blend of peaceful country living and modern convenience with 6 bedrooms, 4 full bathrooms, an expansive open floor plan, no HOA, and endless opportunities to enjoy both indoor and outdoor living.

From the moment you step inside, you'll appreciate the soaring cathedral ceilings, exposed wood beams, abundant natural light, and beautiful hardwood floors that create a warm yet dramatic atmosphere. The thoughtfully designed mudroom provides everyday convenience with a main-level laundry area, full bath ideal for pool guests, butler's pantry with granite countertops, and direct access to the attached two-car garage.

The beautifully updated kitchen is the heart of the home, featuring black stainless steel appliances, Silestone countertops, Ceramic flooring, with an open concept to the Family Room featuring a cozy wood burning stove, vaulted ceilings with exposed beams, and picturesque views overlooking the resort-style backyard. Whether hosting family gatherings or quiet evenings at home, this space was made to be enjoyed.

The spacious living room showcases floor-to-ceiling windows, filling the home with natural light, along with a second wood-burning fireplace and sliding glass doors leading to a large private balcony where you can relax and take in the breathtaking views of the surrounding countryside.

The main level also features four generously sized bedrooms, including an impressive primary suite with a large walk-in closet and a luxurious en-suite bath complete with a jetted soaking tub, double vanity, and separate shower. Two beautifully renovated bathrooms (2019) offer today's finishes, including quartz countertops, double vanities, and a custom multi-jet rain shower.

The finished walkout lower level expands your living space with two additional bedrooms, a fourth full bath, an oversized family room with recessed lighting, Bose surround sound, access for a 3rd fireplace or wood/Pellet stove, abundant storage, and direct access to the private patio and backyard oasis.

Step outside and experience your own private resort. The spectacular lagoon-style heated in-ground pool is surrounded by mature trees and lush landscaping, creating the perfect setting for summer entertaining, weekend relaxation, or simply enjoying the peaceful surroundings.

Significant updates include a new roof, and new siding with stone accents (2017),  renovated bathrooms (2019), well pump (2024), chimney cap (May 2026), and fresh professional landscaping (June 2026).

Offering the privacy of country living while remaining just minutes from major commuter routes, shopping, dining, and top-rated Howard County amenities, this one-of-a-kind property truly offers the best of both worlds. Be sure to explore the virtual tour and experience everything this remarkable home has to offer.

An ADDED bonus:  The property offers enough space for a future private driveway, should the new owner prefer their own dedicated entrance.

Privacy. Space. Stunning views. Resort-style amenities. This is more than a home—it's a lifestyle."
#MDHW2070602

WOODBINE

15612 BUSHY PARK ROAD

6 Beds

4 Baths

5,160 Sq.Ft.

$1,250,000

MLS#: MDHW2070602

Back on Market 9/15 ** Perfect Cul-De-Sac Setting on 3 Acres in Western Howard County for this Updated Brick Colonial Offering the Perfect Blend of Privacy/Space & Convenience ** A Tree Lined Driveway with a Mature Landscaping Package Welcome you to Over 4600+ Square Feet on Three Finished Levels ** With $300K+ in Exterior & Interior Improvements - the Home has been Upgraded to Include: Completely Redesigned Custom Kitchen with Top of the Line Appliances & Countertops / Distinctive Reclaimed Distressed Chestnut Flooring On the Main Level / Remodeled First Floor to Provide an Open & Flowing Plan / Fully Renovated Primary Bathroom / Full Finished Lower Level w/Rec Room, Exercise Area, Wet Bar, Full Bath & Storage ** Other Exterior Improvements Include:  New Roof / All New Windows & Reconstructed Front Entry & Bluestone Walkway along with a New Two-Tiered Trex Deck ** Home is located Equidistant to all Local Metro Areas - however still offering the Comforts of Western Howard County!! A++
#MDHW2073360

WOODBINE

16003 MISTY KNOLL COURT

4 Beds

3 Baths

4,660 Sq.Ft.

$1,195,000

MLS#: MDHW2073360

Welcome to the Fantastic NV Homes Merrymount Model in Fairlane Farms ** Beautiful 5BD / 4.5BA  NV Home with over 5300+ Finished Square Feet on Three Finished Levels **  Sited on a Corner Lot on a Quiet Cul-De-Sac - This Home has an Open/Modern Floorplan with All The Amenities you would Expect in a Newer Western Howard County Community ** The Open Kitchen Concept Overlooks Both Dining & Family Room Areas with is Centered on a Gas Fireplace with Slate Surround ** The Expansive Owner's Suite Includes a Sitting Room Area; Two Walk-In Closets; tray ceiling & a Spa-Inspired Bathroom Layout **. The Finished Walkout Lower Level Includes a Huge Rec Room Area; 5th Bedroom; 4th Full Bath & 9-foot Ceilings  ** Additional Amenities Include a Maintenance Free Trex Deck Overlooking Community Open Space along with Smart-Home Features Including Dual-Zone HVAC, Automatic Humidifier; Fire Suppression System; Whole House Well Neutralizer/Condition System; Passive Radon System; Whole-House Ventilation, and a Pre-Wired Security System ** Fantastic Overall Rural Location but with Easy Access to Major Commuter Routes & Shopping Essentials!!  A++
#MDHW2073954

WOODBINE

1023 FAIRLANE ROAD

5 Beds

4 Baths

5,346 Sq.Ft.

$1,350,000

MLS#: MDHW2073954
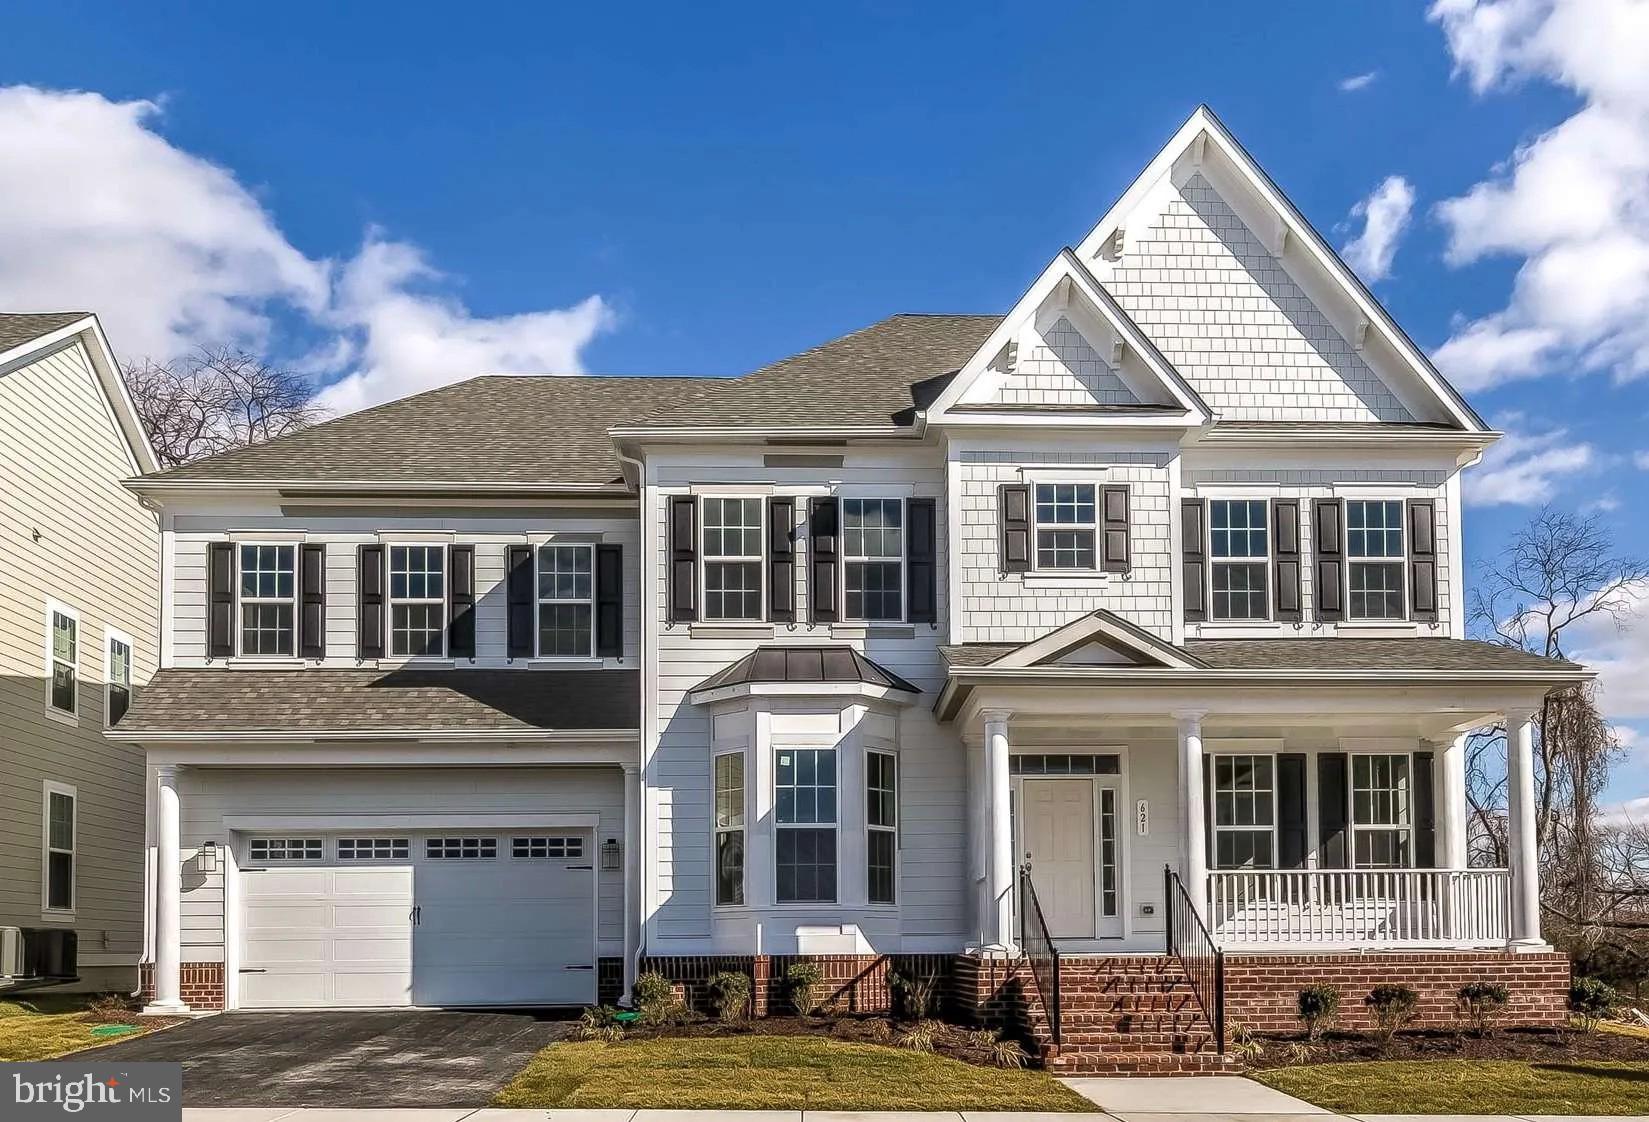
Discover the potential of this stunning new construction home, thoughtfully designed to meet the needs of modern living. Set on a generous 2.85-acre lot,  This property offers a cleared and level landscape, perfect for outdoor activities, gardening, or simply enjoying the serene surroundings. With four spacious bedrooms and three and a half bathrooms, this home is designed for comfort and functionality. The daylight basement, featuring a walkout level, provides endless possibilities for customization, whether you envision a cozy family room, a home gym, or additional guest space. The rough bath plumbing is already in place, making it easy to create your dream retreat. As you explore the property, you’ll be captivated by the panoramic views that stretch across the horizon, offering a picturesque backdrop for your daily life. The architectural style, inspired by Federal design, adds a touch of elegance and timeless charm to the home. An attached two-car garage ensures ample parking and storage, while the excellent condition of the construction materials promises durability and peace of mind. This home is not just a place to live; it’s a canvas for your future. Embrace the opportunity to create lasting memories in a space that reflects your unique style and aspirations. Don’t miss out on the chance to make this beautiful property your own!
#MDHW2067392

WOODBINE

3751 JENNINGS CHAPEL ROAD

4 Beds

3 Baths

N/A

$1,529,000

MLS#: MDHW2067392
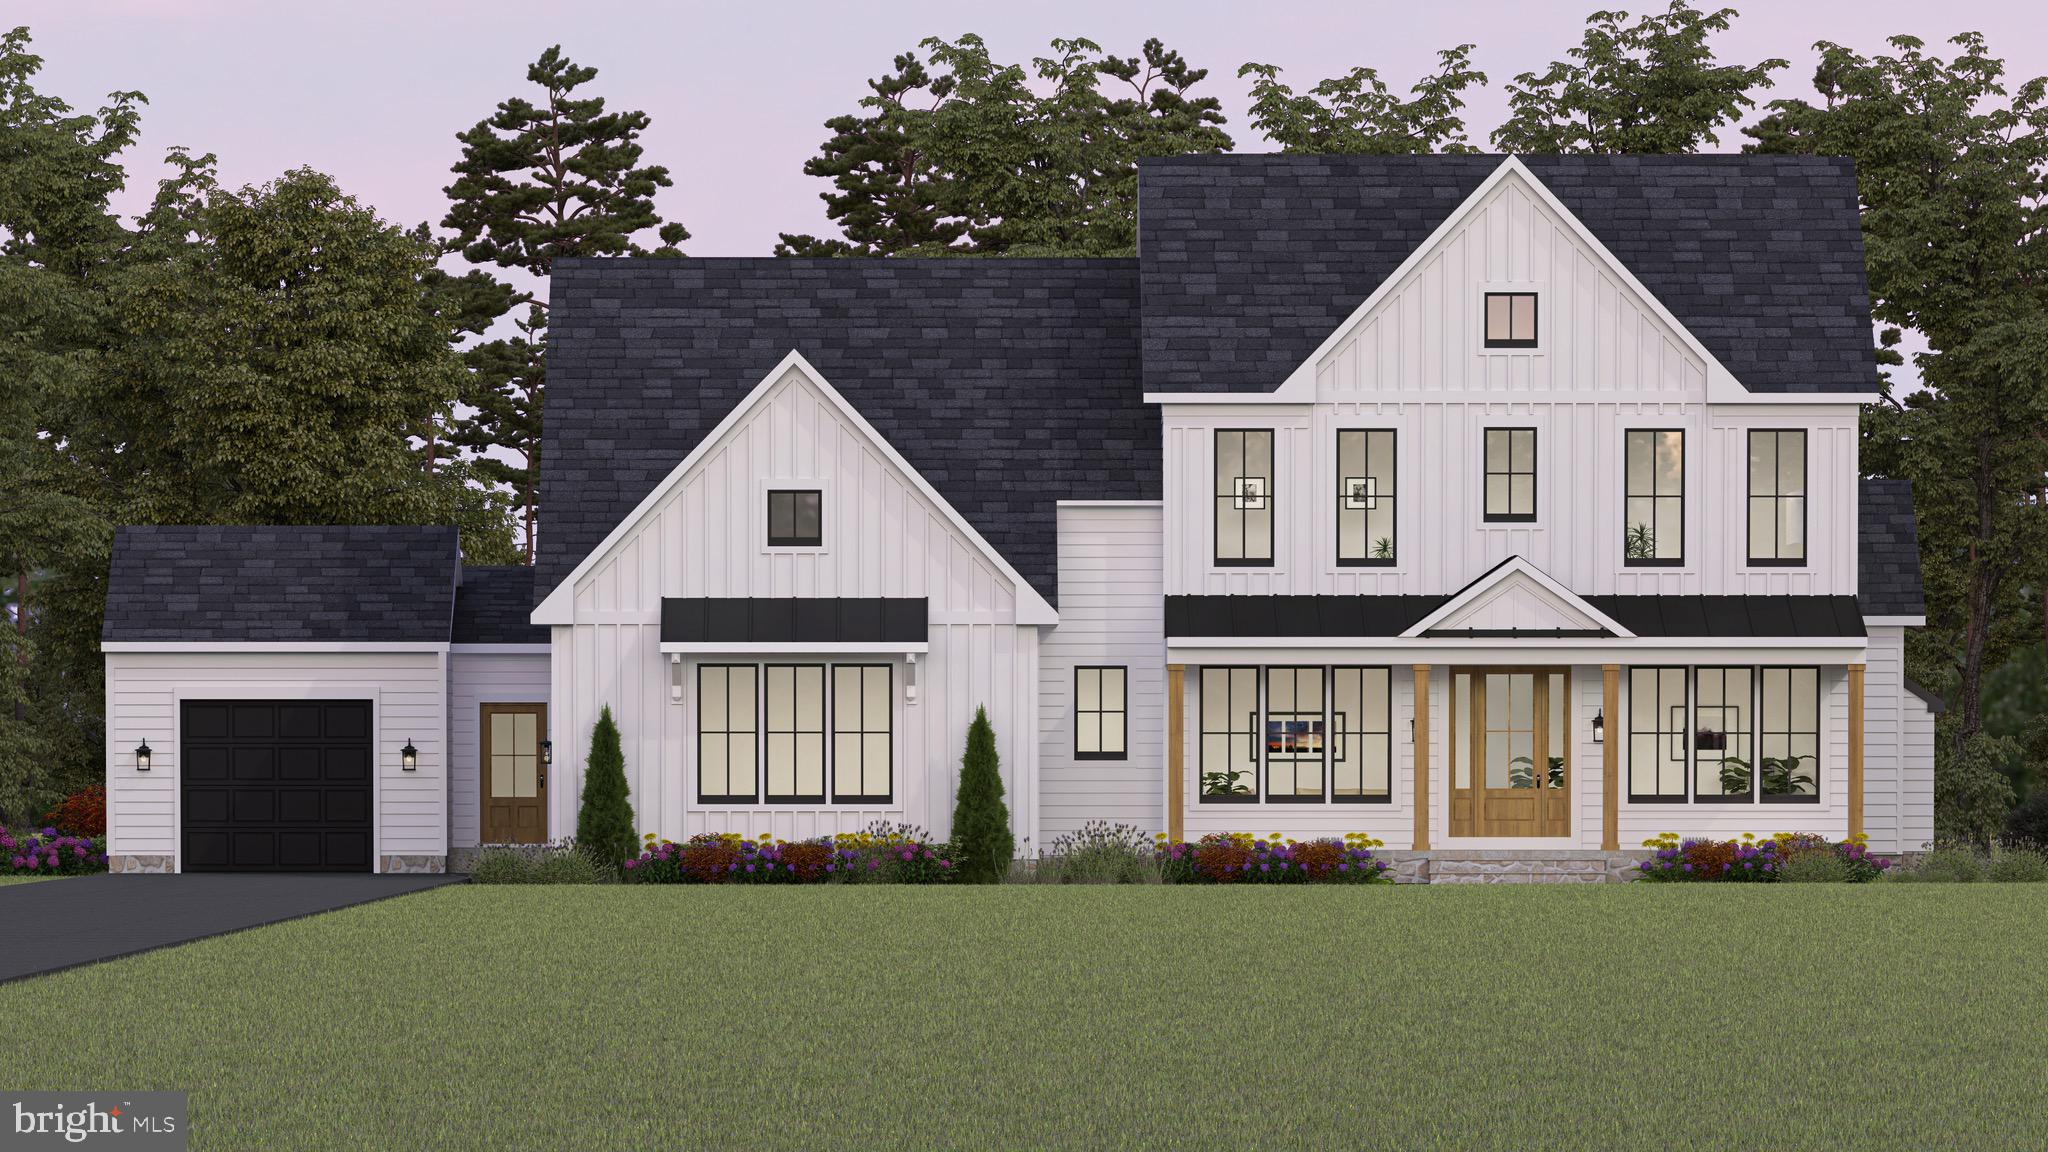
Introducing Catonsville Homes in Woodbine!  Catonsville Homes proudly presents the Ryleigh floorplan, which will be meticulously crafted on a spacious 1.118-acre homesite. As you approach, you'll be drawn in by the inviting full porch, featuring a stylish metal seam roof, complemented by a stone-to-grade front and premium vinyl siding. The property also boasts a practical 3-car  garage for your convenience. Step inside to discover an inviting open first floor layout. The gourmet kitchen is a culinary enthusiast’s dream, complete with a large island, upgraded countertops, and a walk-in pantry. Start your day in the bright morning room or unwind in the expansive family room, which includes a gas fireplace adorned with a shiplap surround. The main level features a full bath and a separate powder room, adding convenience and versatility to your living space. The mudroom conveniently features built-in cubbies and a handy drop zone. On the second level, you'll find 4 bedrooms and 4 baths, highlighted by a luxurious primary bedroom suite complete with a spa-like bath. The walk-in laundry room adds everyday convenience.  This home seamlessly combines modern comfort with timeless elegance, delivering an exceptional living experience in a picturesque setting. Don't miss the chance to make this remarkable home your own!
#MDHW2061530

WOODBINE

863 MORGAN STATION ROAD

5 Beds

5 Baths

4,535 Sq.Ft.

$1,599,900

MLS#: MDHW2061530

A rare opportunity in one of Western Howard County's most desirable settings! Tucked away at the end of a quiet cul-de-sac, this beautifully updated home is situated on a private 1.06-acre homesite backing to woods and open farmland**

Offering over 4,200 finished square feet on three levels - this Home features 5 bedrooms, 3.5 baths and an updated open Kitchen adjoining the comfortable Family Room Setting / Formal Living & Dining Room / Main Level Office & Two-Story Entry Foyer ** Step outside to the newer screened porch and deck overlooking the peaceful backyard—the perfect setting for relaxing, entertaining and enjoying the surrounding treed privacy**

Upstairs - The spacious primary suite features a beautifully renovated bathroom  & new primary custom closet system along with Three Additional Bedrooms ** The Fully Finished walkout lower level adds tremendous flexibility with a large "L" shaped recreation room/ fifth bedroom/ full bathroom and second kitchen - ideal for guests/ extended family/ entertaining or additional living space**

Recent Major improvements include a new roof/ updated screened porch and decking areas/ foundation drainage improvements/ flagstone front walkway/ new garage doors/ updated exterior lighting/ additional parking & fresh interior paint**

Enjoy the privacy and space of country living while remaining convenient to Western Howard County amenities and commuter routes **  No HOA Fees ** Glenwood Middle and Glenelg High School ** Quick closing available!
#MDHW2073354

WOODBINE

3112 SPRING HOUSE COURT

5 Beds

3 Baths

4,216 Sq.Ft.

$1,175,000

MLS#: MDHW2073354

Send a message

Message successfully sent.

Your message

What is 3 + 4 ?

Reason for contacting?

I agree to receive email communication and understand I can unsubscribe at any time.

I agree to be contacted by Charis Realty Group - Christine Issler, Broker via call, email, and text for real estate services. To opt out, you can reply 'stop' at any time or reply 'help' for assistance. You can also click the unsubscribe link in the emails. Message and data rates may apply. Message frequency may vary. Privacy Policy

Sign Out

Virtual Assistant

Would you like to take the next step with this property? We can help you schedule a showing or virtual tour, or send you more details.

Yes, I would like more information.

Thank You for Your Reply, One of Our Agents will contact you as soon as possible

No, maybe later.

Thank you, you can always contact me via email, phone number or through the contact form.

Realhub AI

Lucy - Your AI-Powered Realtor

Update Your Temporary Password

Personalize your search

Enter your email and we'll notify you immediately when new listings match what you're looking for.

or enter email address

Already have an account ? Login here

Continue your home search

I agree to receive communications and understand I can unsubscribe at any time.

I agree to be contacted by Charis Realty Group - Christine Issler, Broker via call, email, and text for real estate services. To opt out, you can reply 'stop' at any time or reply 'help' for assistance. You can also click the unsubscribe link in the emails. Message and data rates may apply. Message frequency may vary. Privacy Policy

Already have an account ? Login here

We use cookies

We use cookies primarily for analytics to enhance your experience. By accepting, you agree to our use of these cookies. You can manage your preferences or learn more about our cookies policy.